-
$995,000
PRICE
-
3
Beds
-
2
Baths
-
1,908
Sqft
-
0.23
Acres
-
1950
Built
Open House
-
Sat, May 30 : 12:00PM-2:00PM
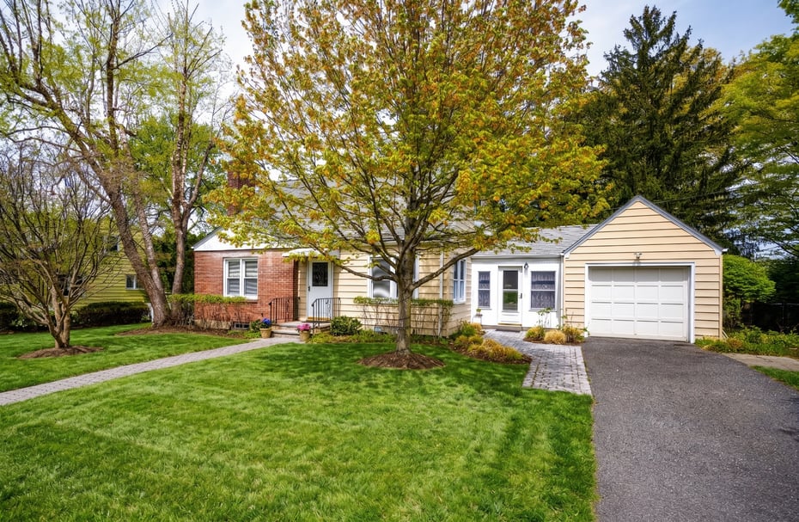
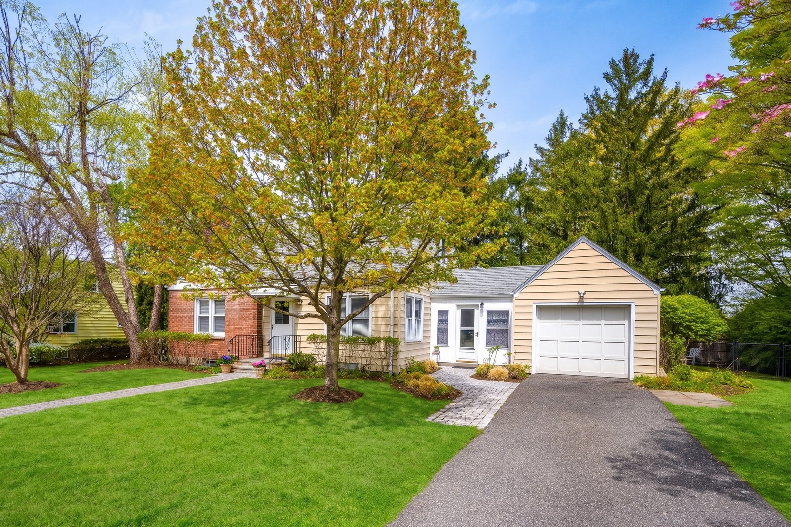
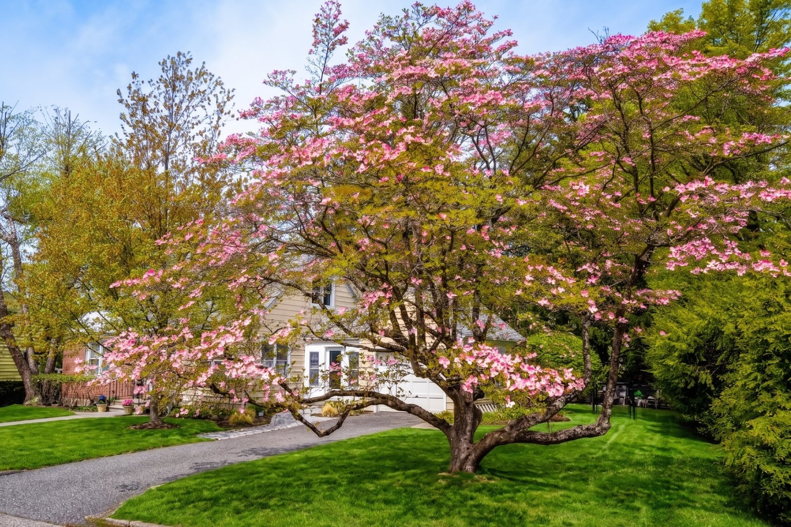
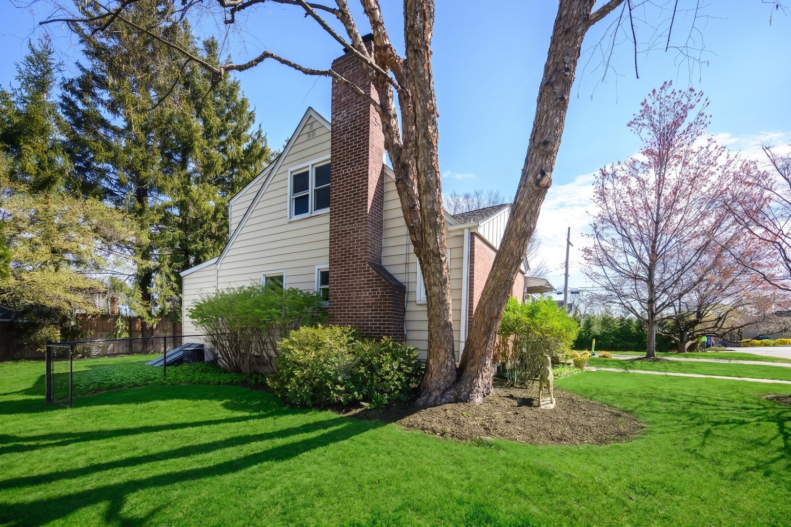
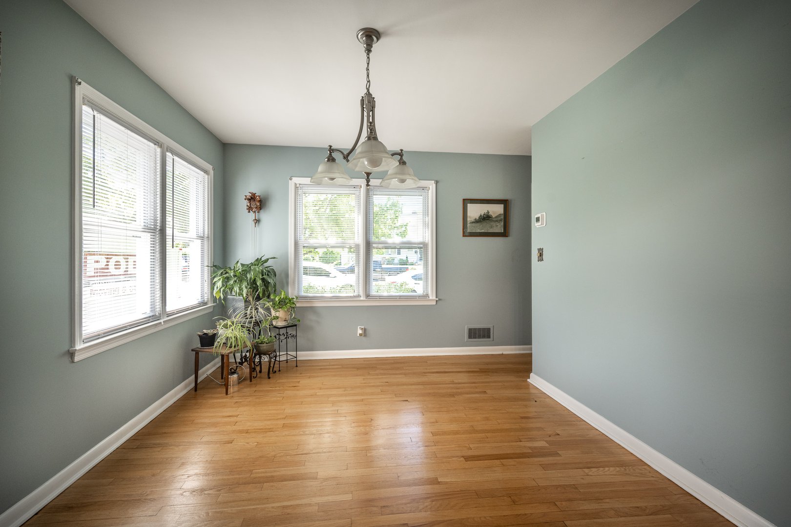
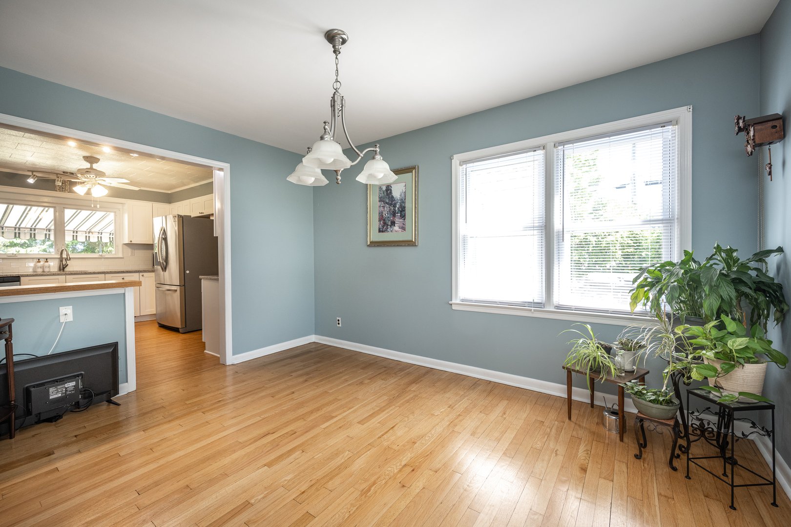
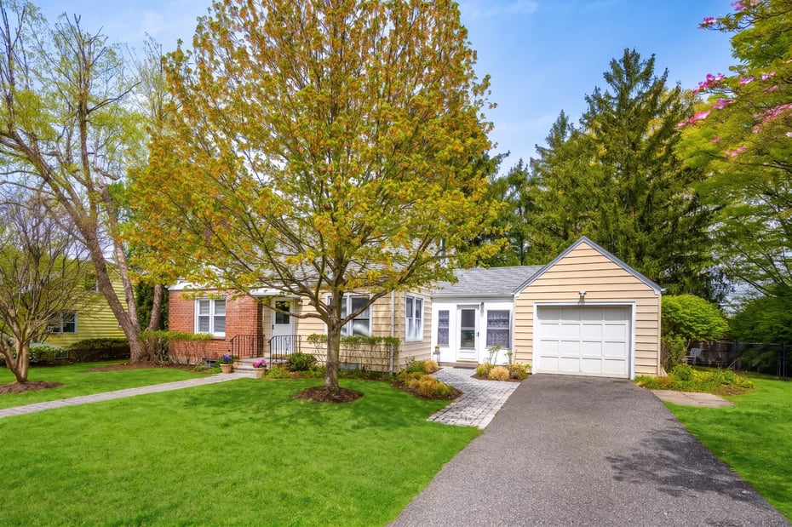
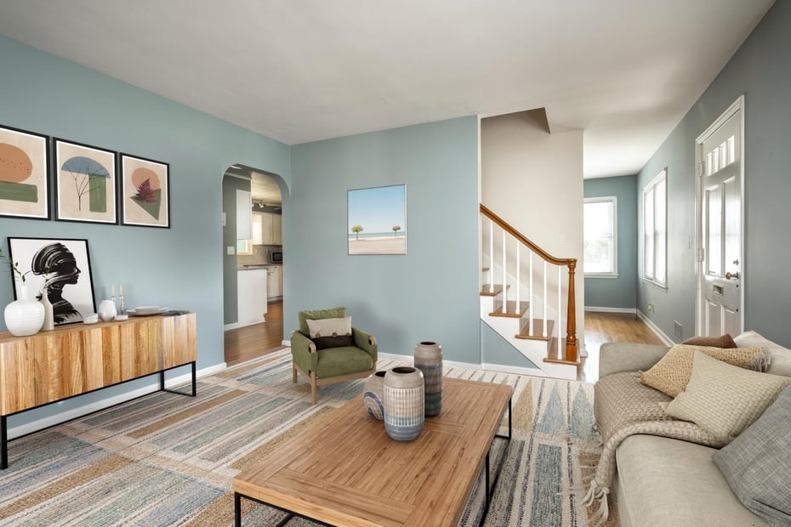
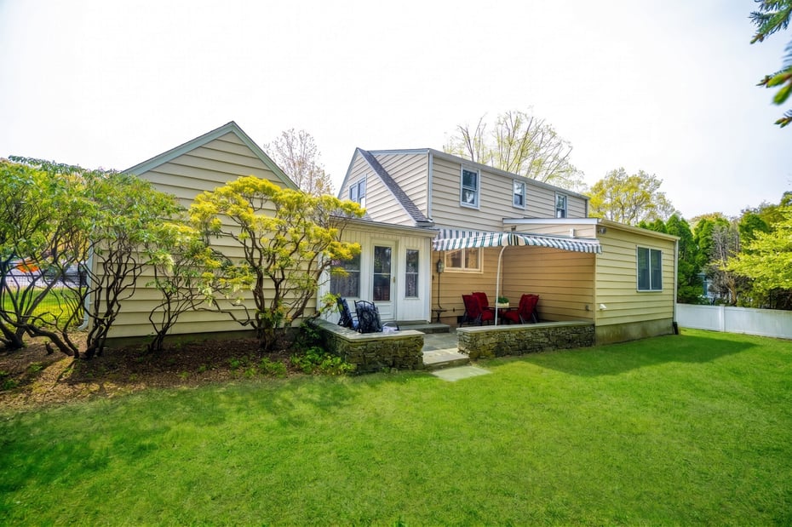
Charming Cape Cod-style home in the heart of the desirable Dobbs Ferry/Hudson Rivertowns area offering exceptional convenience to restaurants, parks, schools, shopping, Community Pool, and Metro-North. Perfect for first-time buyers or those looking to downsize, this well-maintained 3-bedroom, 2-bath home offers comfortable living and generous space in a highly sought-after location.
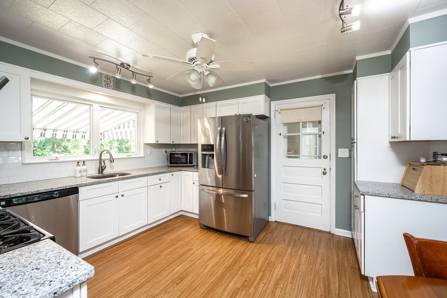
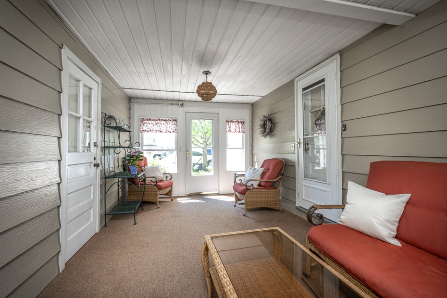
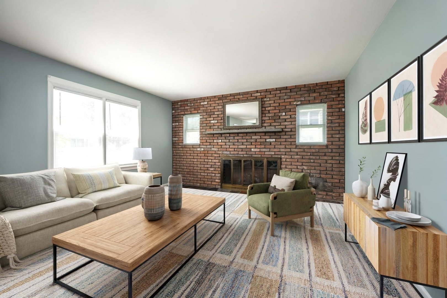
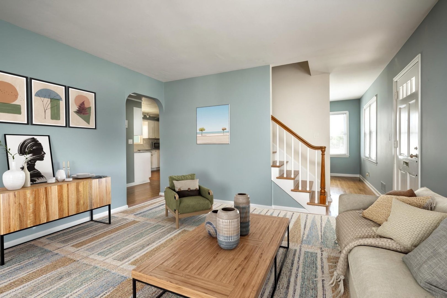
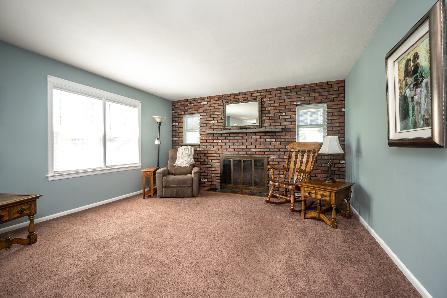
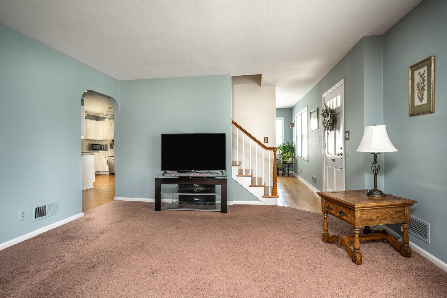
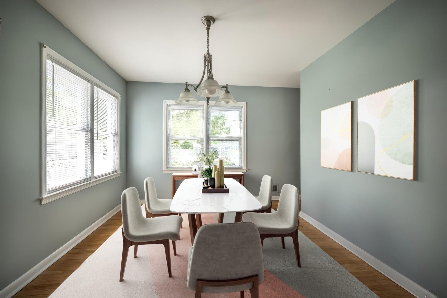
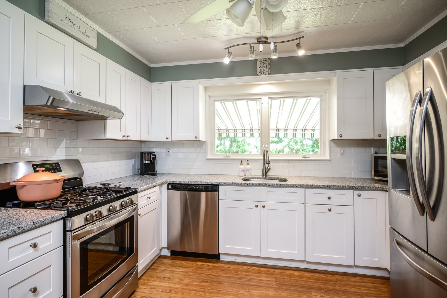
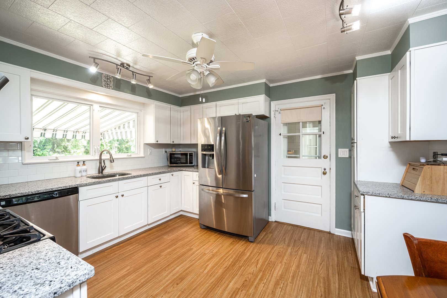
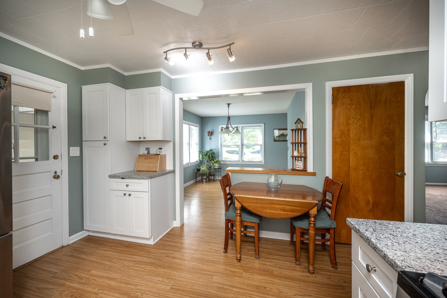
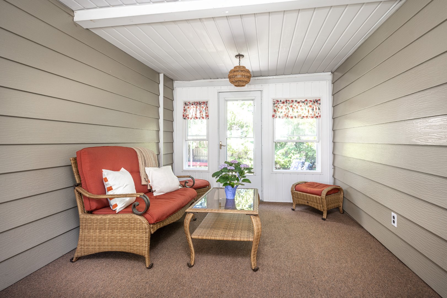
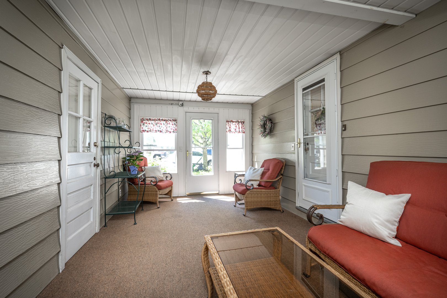
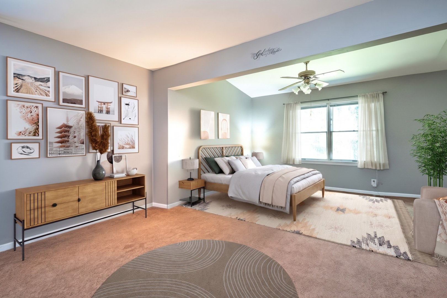
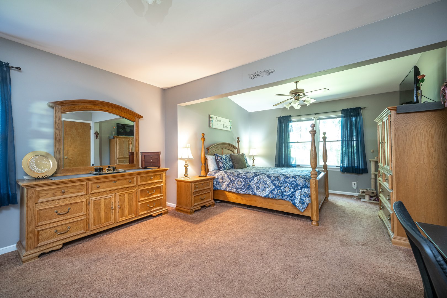
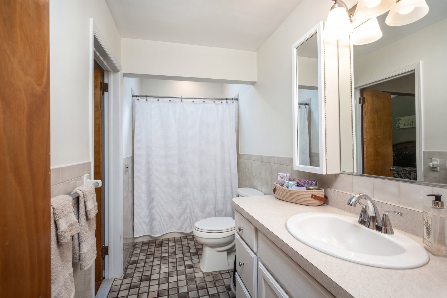
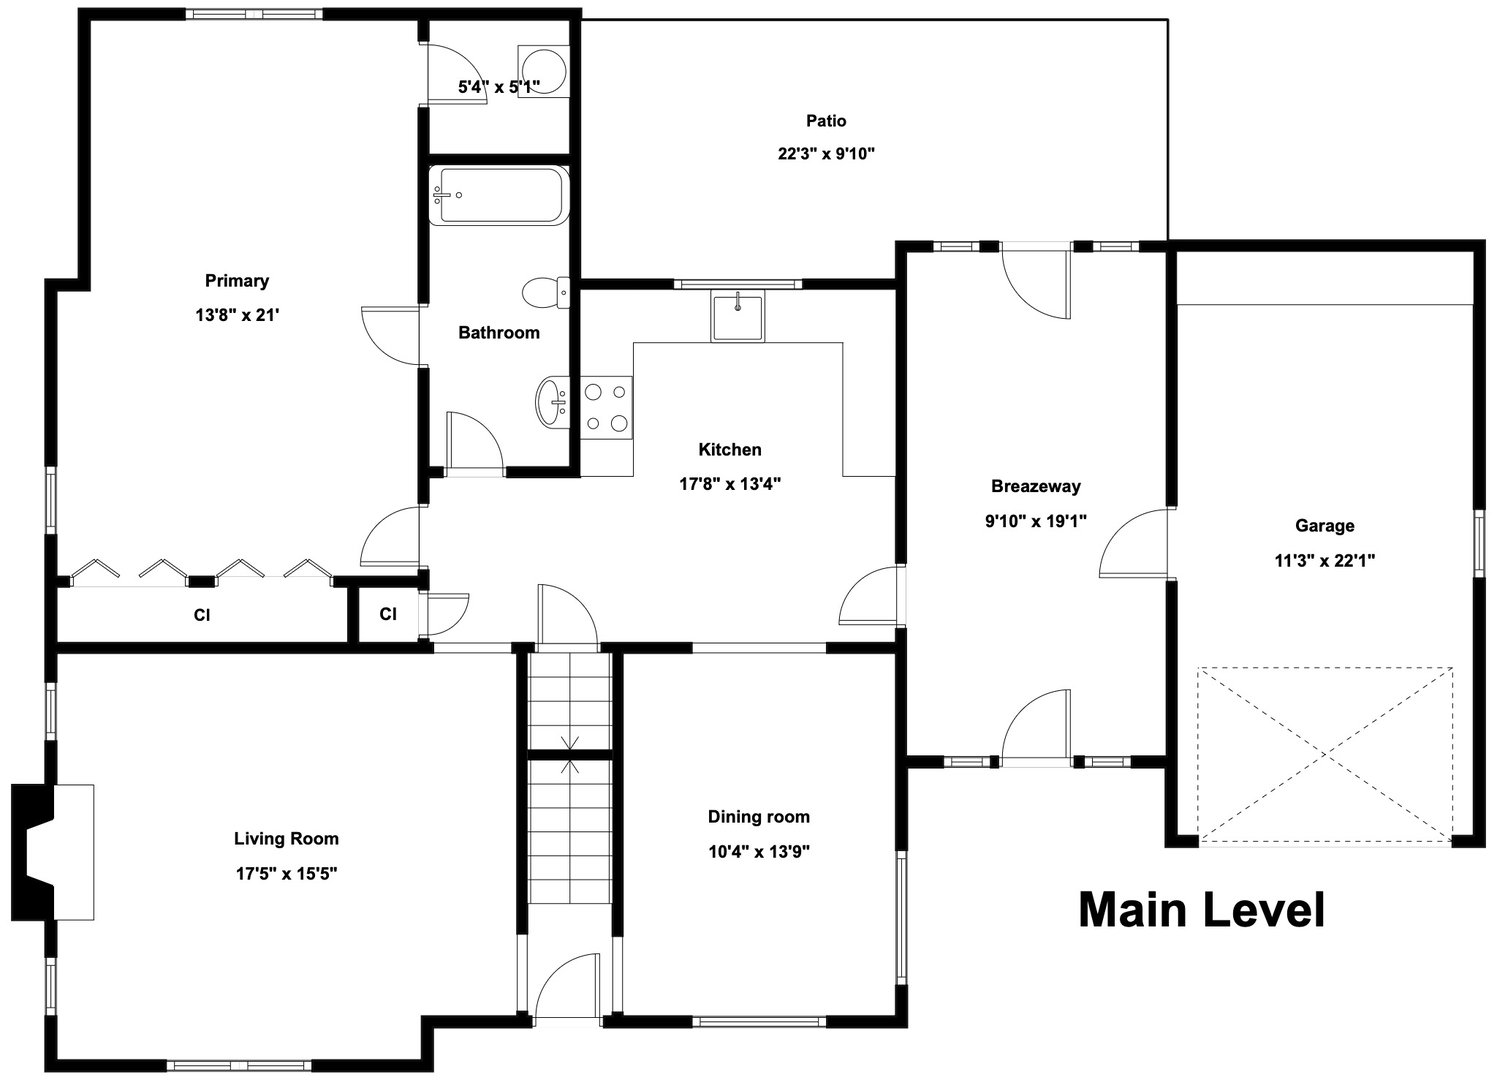
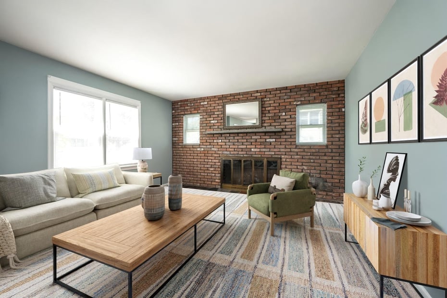
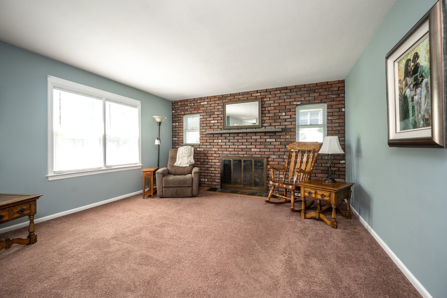
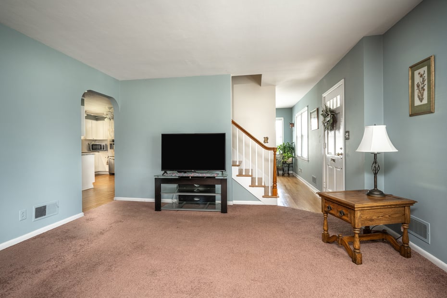
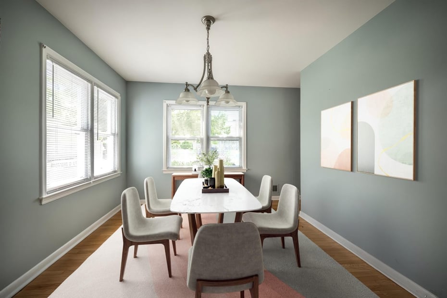
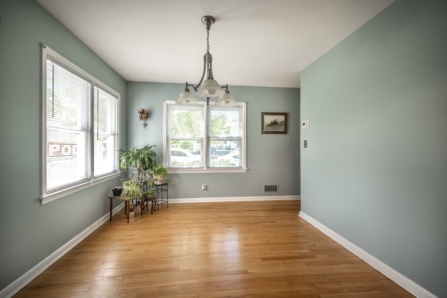
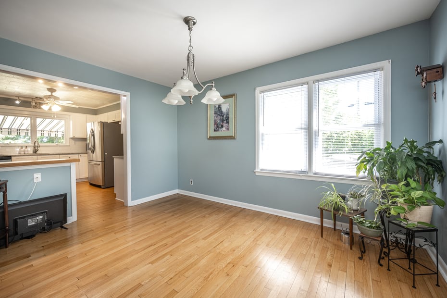
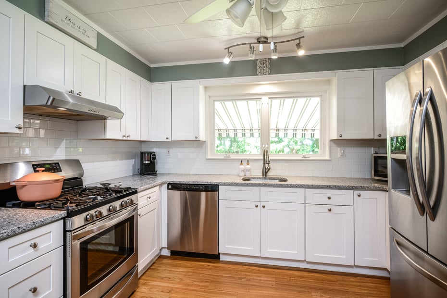
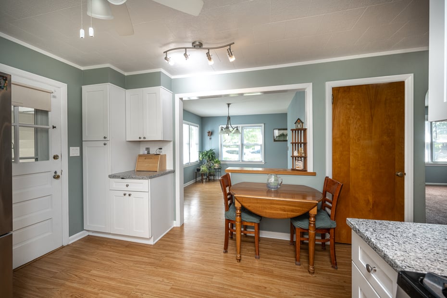
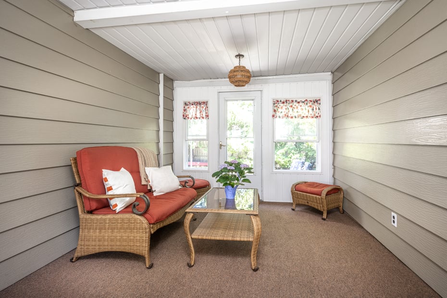
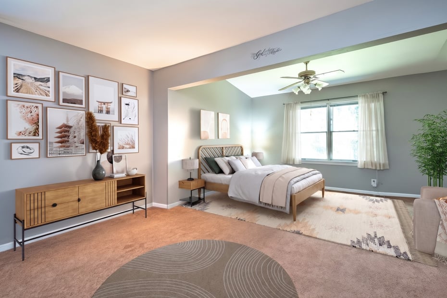
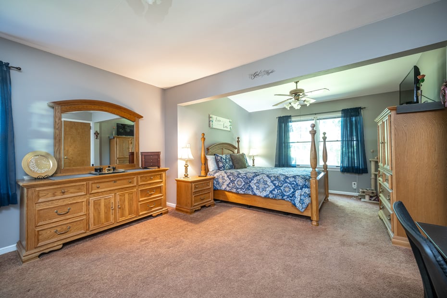
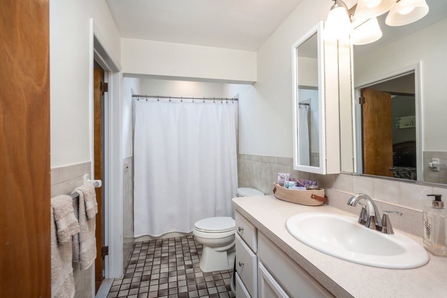
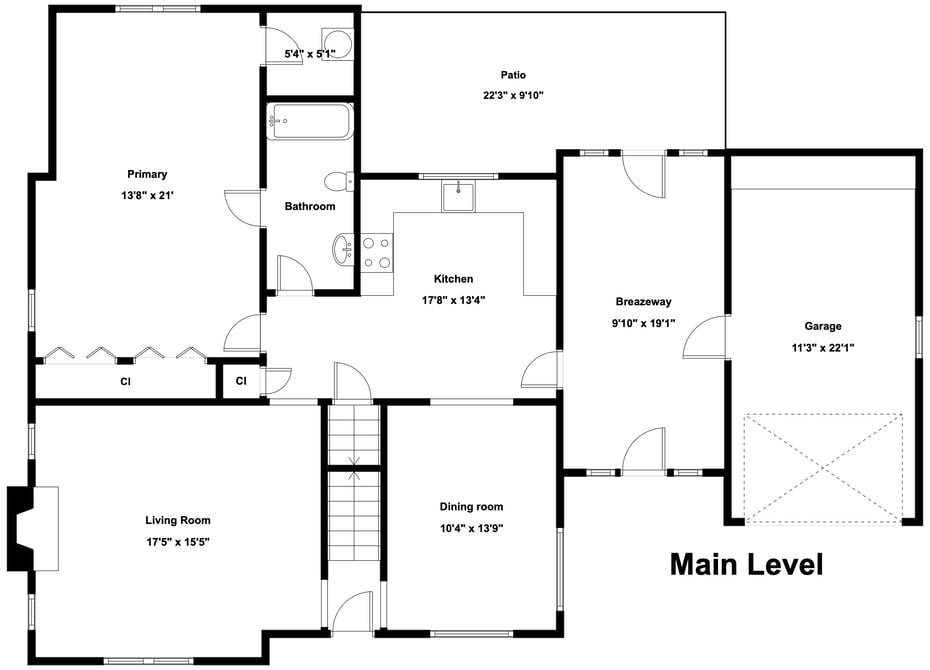
The first floor features a living room with hardwood floors beneath the carpet, a formal dining room with hardwood floors, and an eat-in kitchen with stainless steel appliances. A door from the kitchen leads to an enclosed breezeway connecting the home to the garage — ideal for added convenience and flexible use of space. The very spacious primary bedroom is located on the first level and includes access to a full bath that also connects to the hallway.
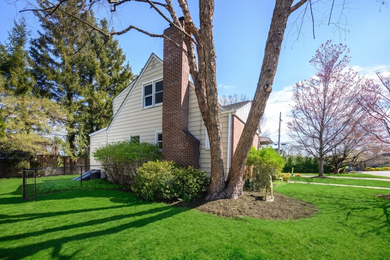
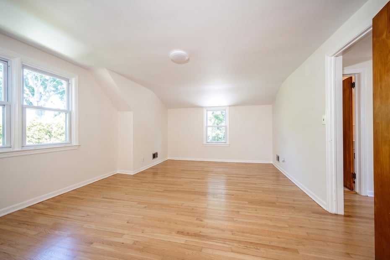
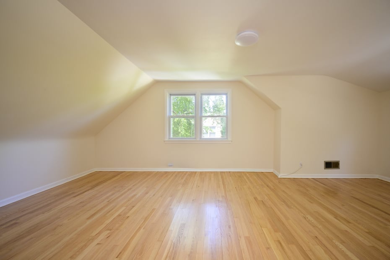
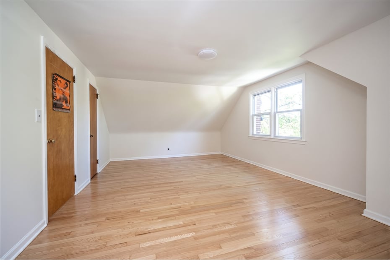
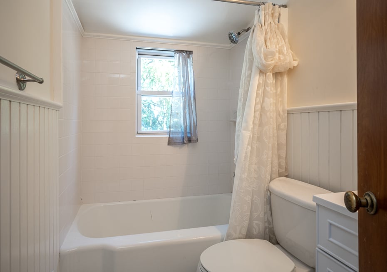
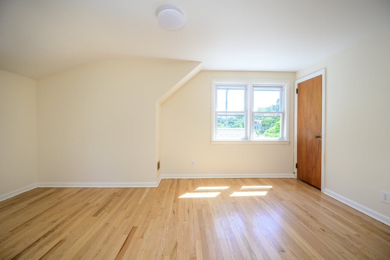
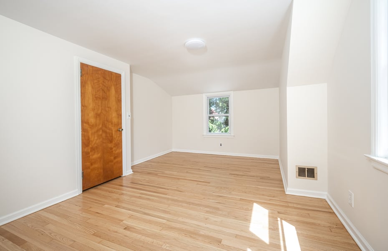
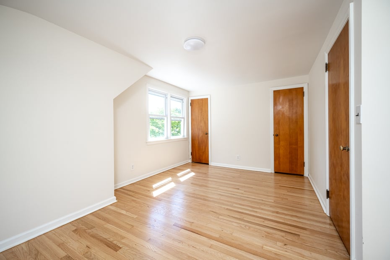
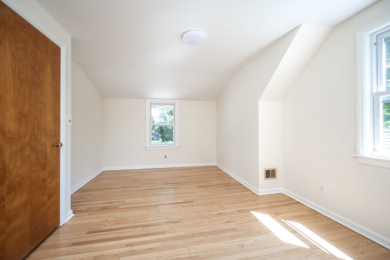
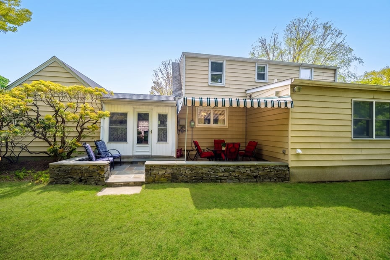
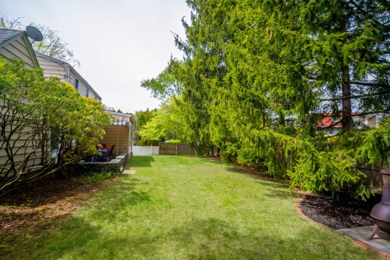
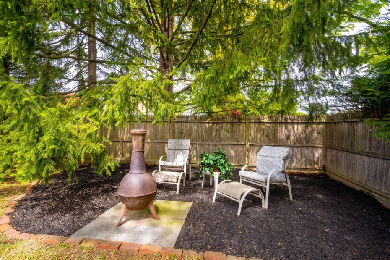
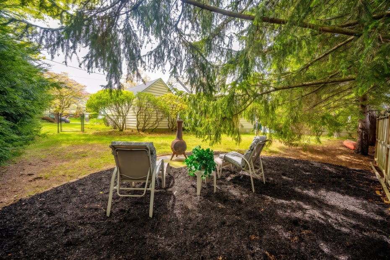
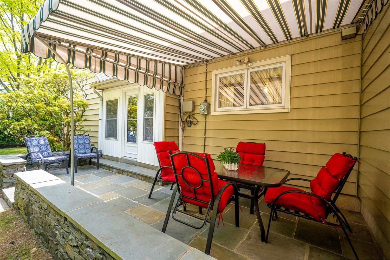
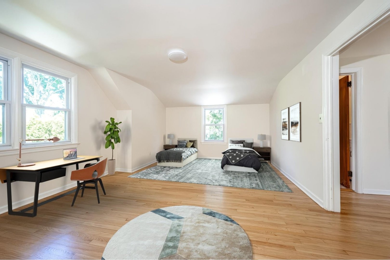
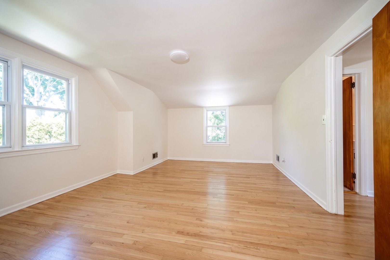
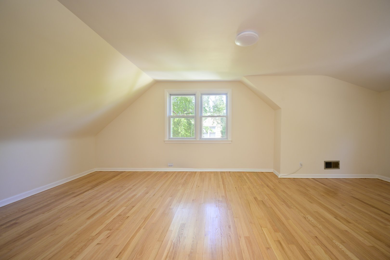
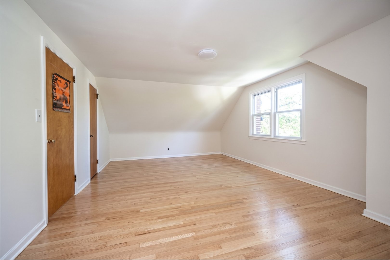
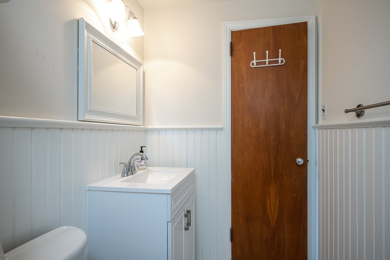
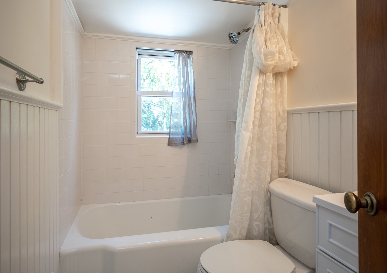
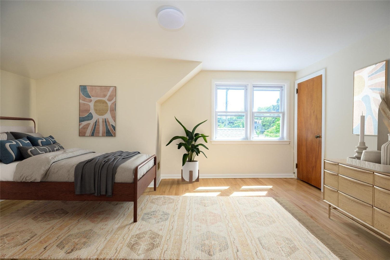
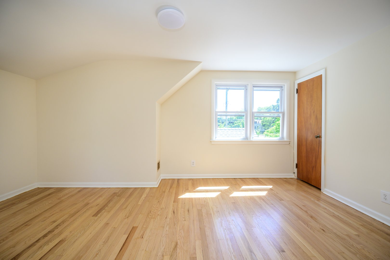
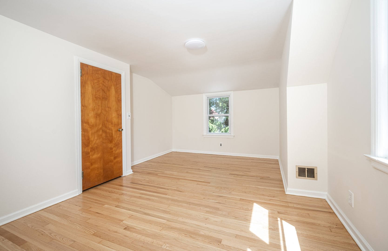
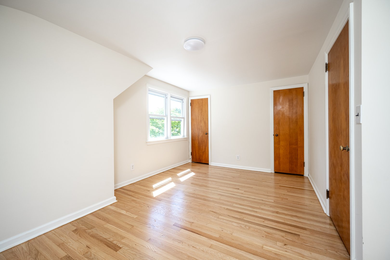
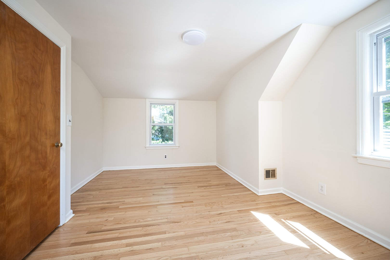
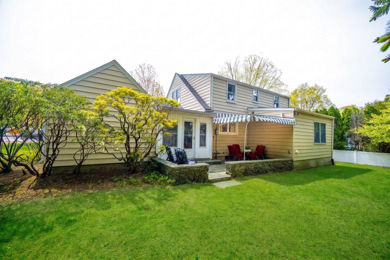
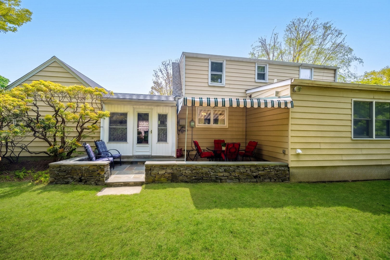
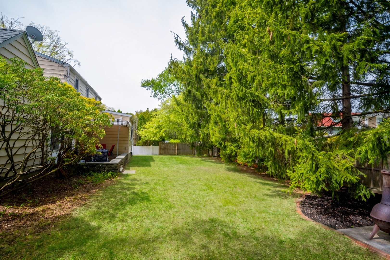
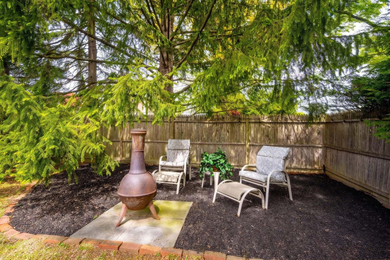
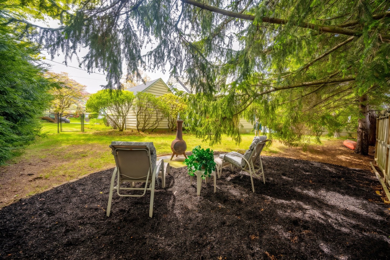
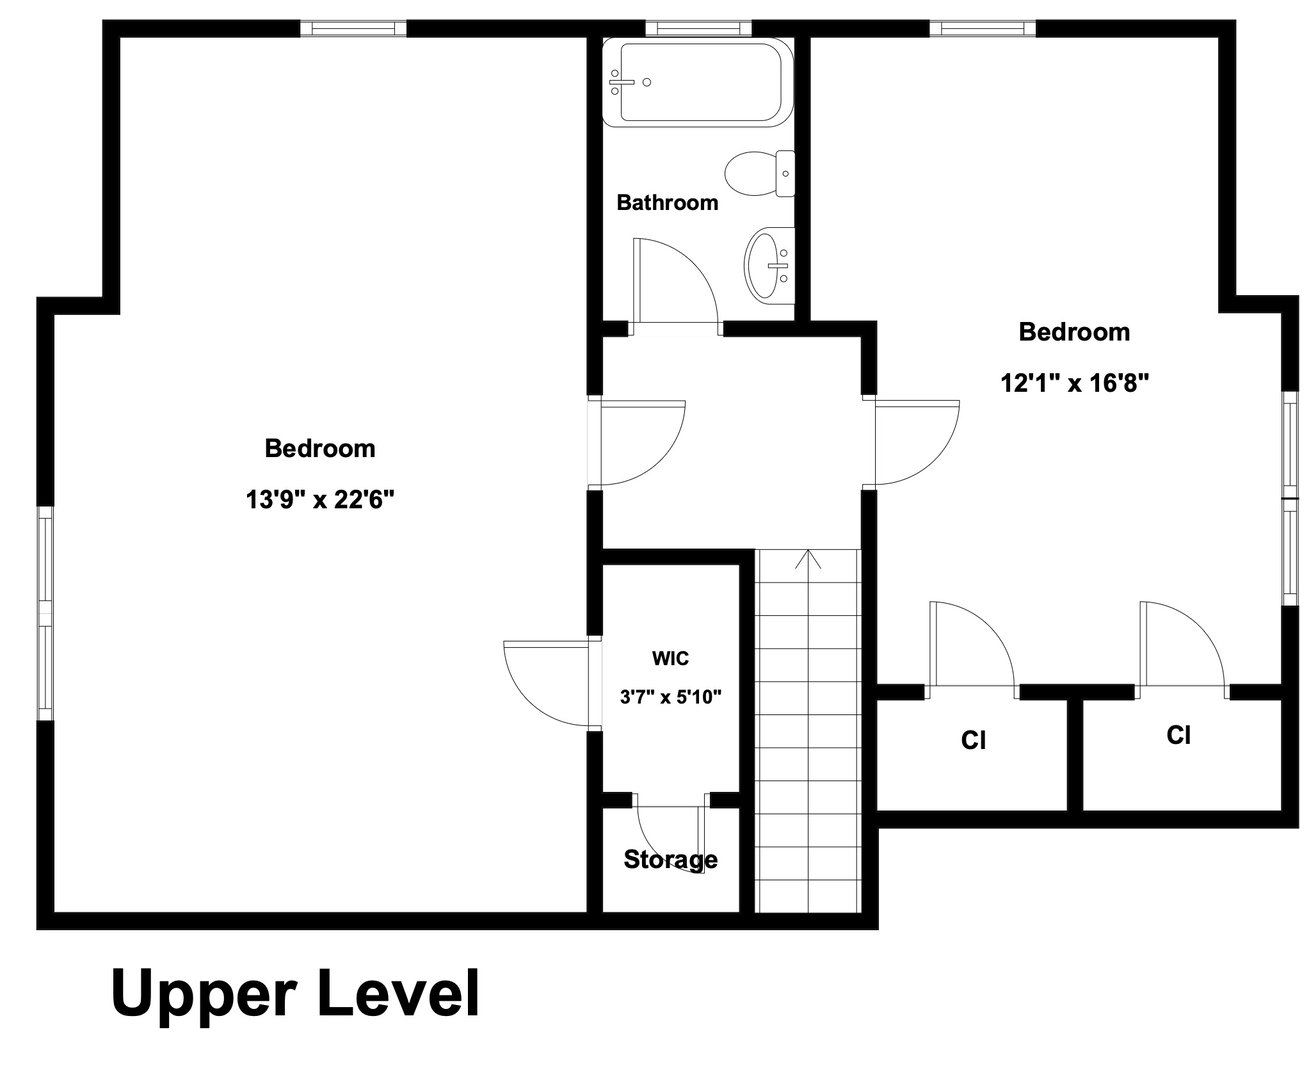
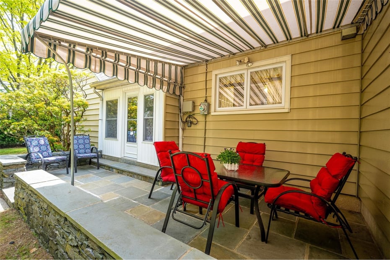
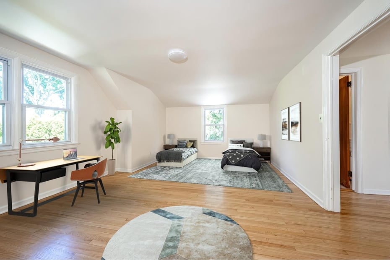
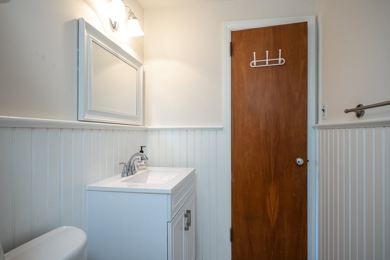
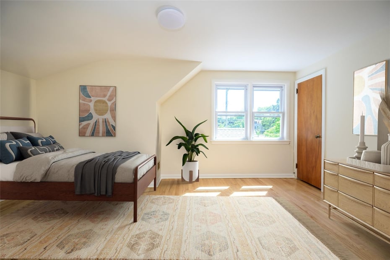
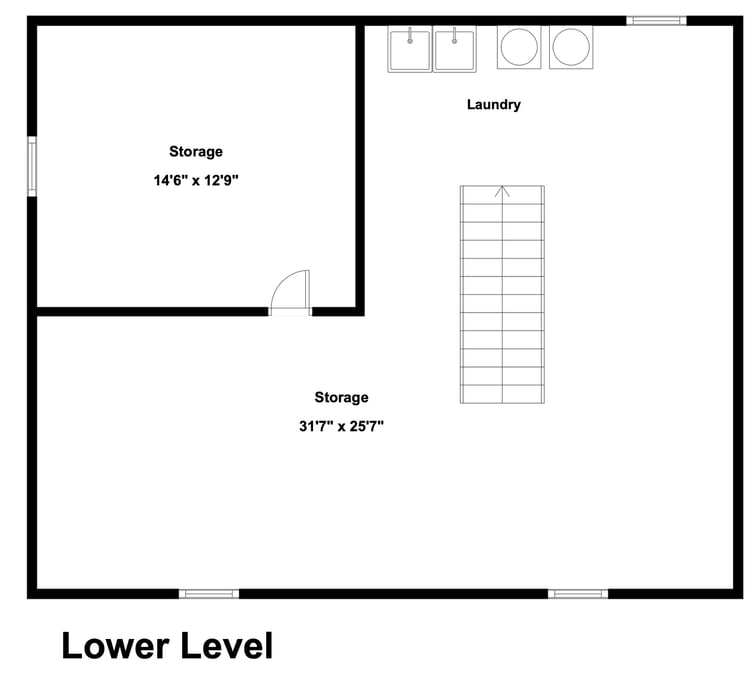
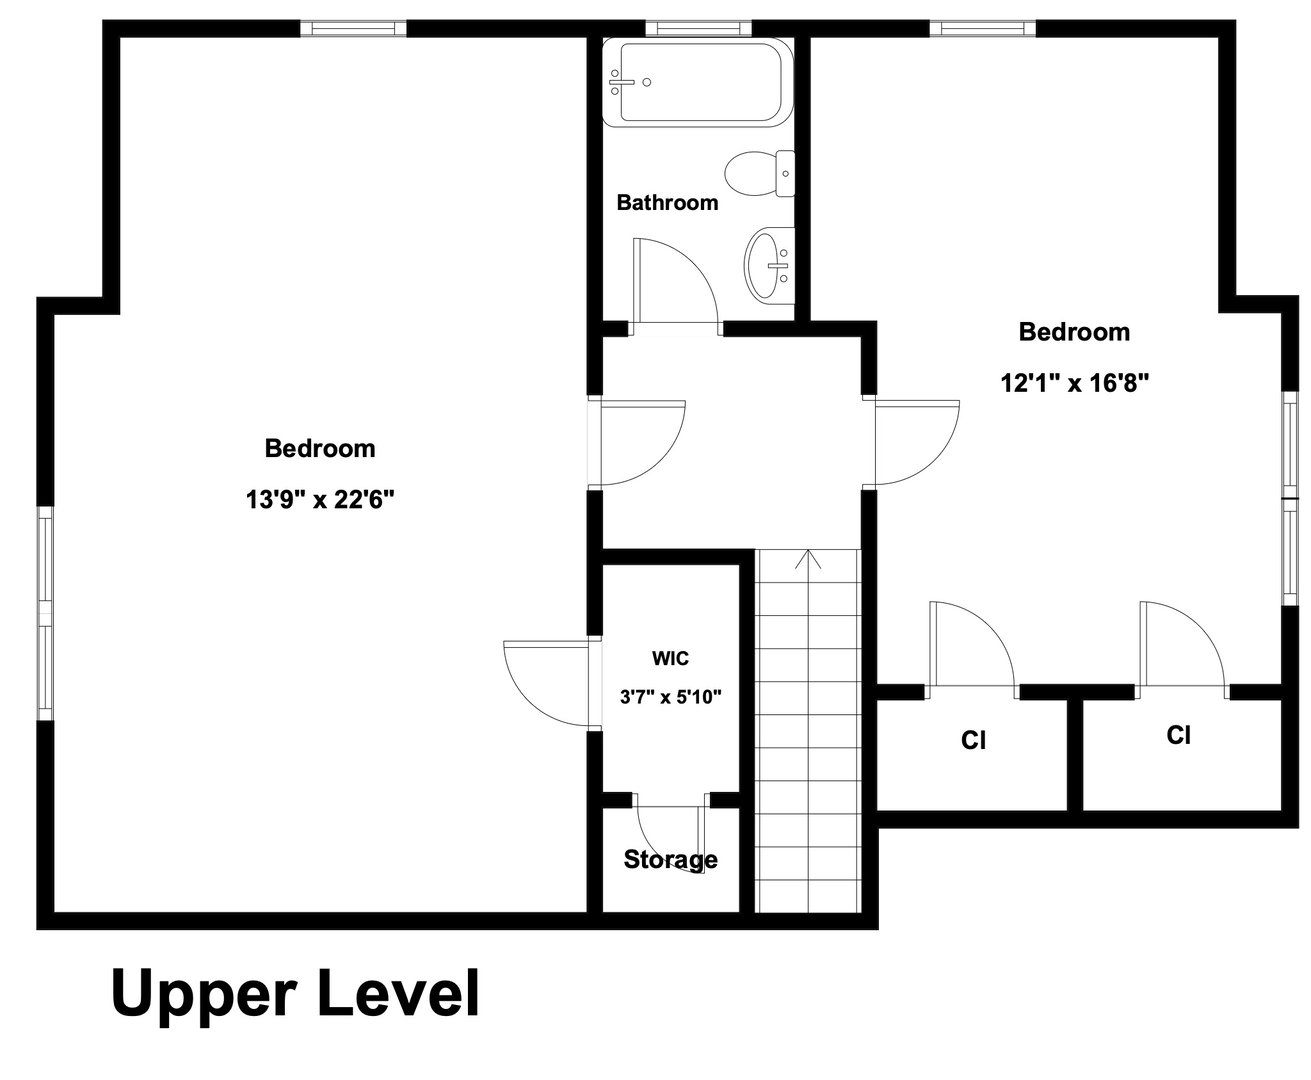
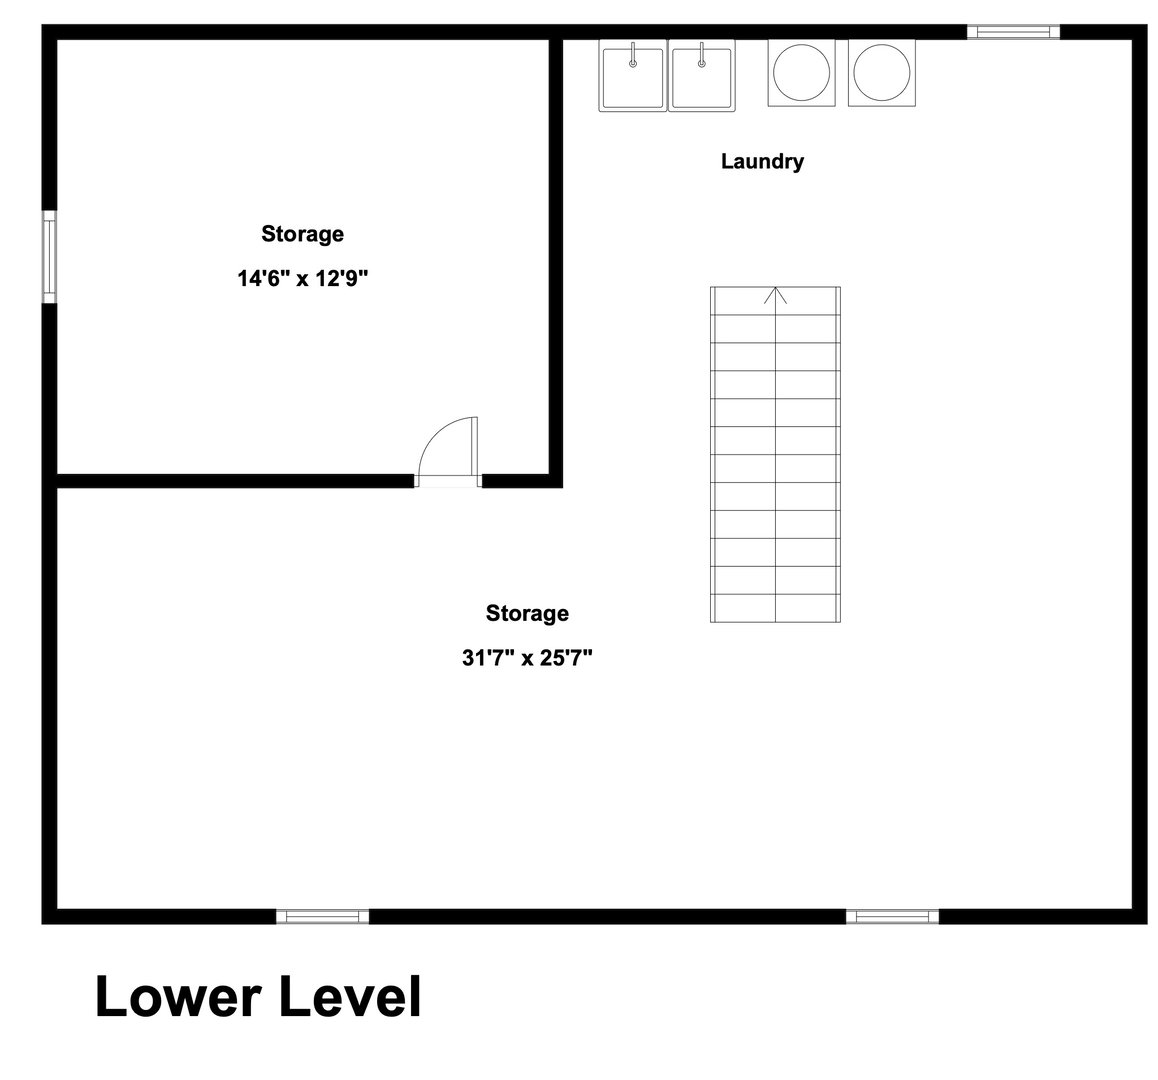
Upstairs, you’ll find two generously sized bedrooms with beautiful hardwood floors and a full hall bath. The basement provides opportunity for additional living space (approx. 831 SF) along with abundant storage options. The wonderful level backyard features a patio and a brand-new awning, creating the perfect setting for relaxing, entertaining outdoors, and enjoying fun recreational activities and play. Move-in ready, this home combines location, space, and value in one of Westchester’s most sought-after Rivertown communities.
READ MORELESS
Additional Information
ADDITIONAL INFORMATION
-
BASEMENT DESCRIPTION:
Full
-
DAYS ON MARKET:
1
-
ELEMENTARY SCHOOL:
Springhurst Elementary School
-
ELEMENTARY SCHOOL DISTRICT:
Dobbs Ferry
-
HIGH SCHOOL:
Dobbs Ferry High School
-
MIDDLE SCHOOL:
Dobbs Ferry Middle School
-
ON MARKET DATE:
2026-05-28
-
SEWER:
Public Sewer
-
STYLE:
Cape Cod
-
TYPE:
Residential
-
UTILITIES:
Cable Available
-
YEAR BUILT:
1950
INTERIOR FEATURES
-
APPLIANCES INCLUDED:
Dishwasher, Dryer, Refrigerator, Washer, Gas Range, Stainless Steel Appliance(s)
-
BEDS:
3
-
COOLING:
Central Air
-
FLOORING:
Carpet, Hardwood
-
FULL BATHS:
2
-
HEAT:
Natural Gas
-
INTERIOR FEATURES:
Ceiling Fan(s), Eat-in Kitchen, Granite Counters, Pantry
-
LIVING AREA SQFT:
1908
-
ROOMS:
6
EXTERIOR FEATURES
-
CONSTRUCTION MATERIALS:
Brick, Vinyl Siding
-
EXTERIOR FEATURES:
Awning(s), Covered, Patio
-
PARKING:
Driveway, Garage
Listing Courtesy of Elizabeth Hargraves of Julia B Fee Sothebys Int. Rlty (914.295.3500).

Floor Plans for 4 Grove Street, Dobbs Ferry, NY
Location for 4 Grove Street, Dobbs Ferry, NY