• UNDER CONTRACT

36 Middle River Road

Danbury, CT 06811

  • $590,000
  • 4 Beds
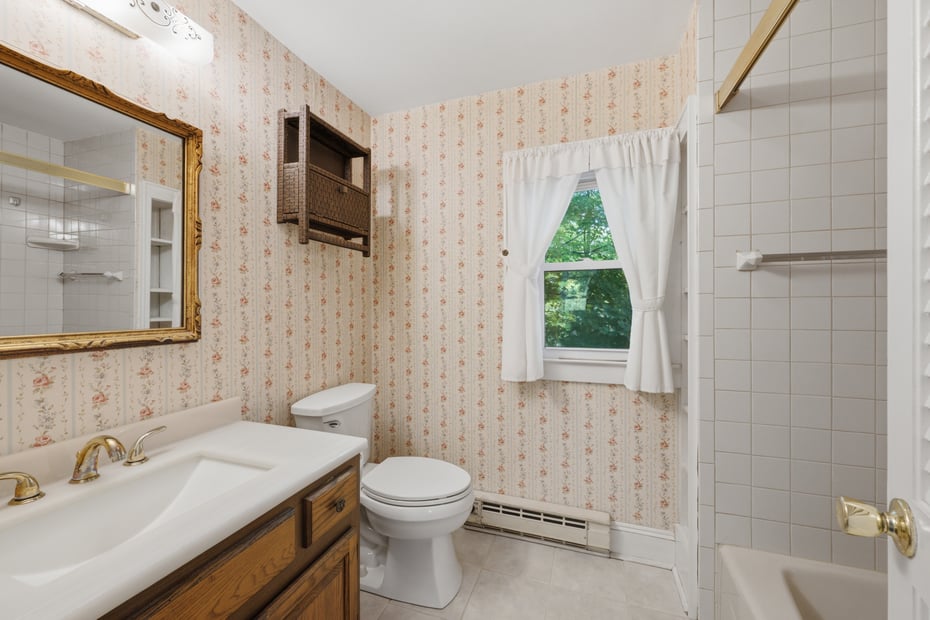
  • 2 Baths
  • 2,322 Sqft
  • 1.09 Acres
  • 1916 Built

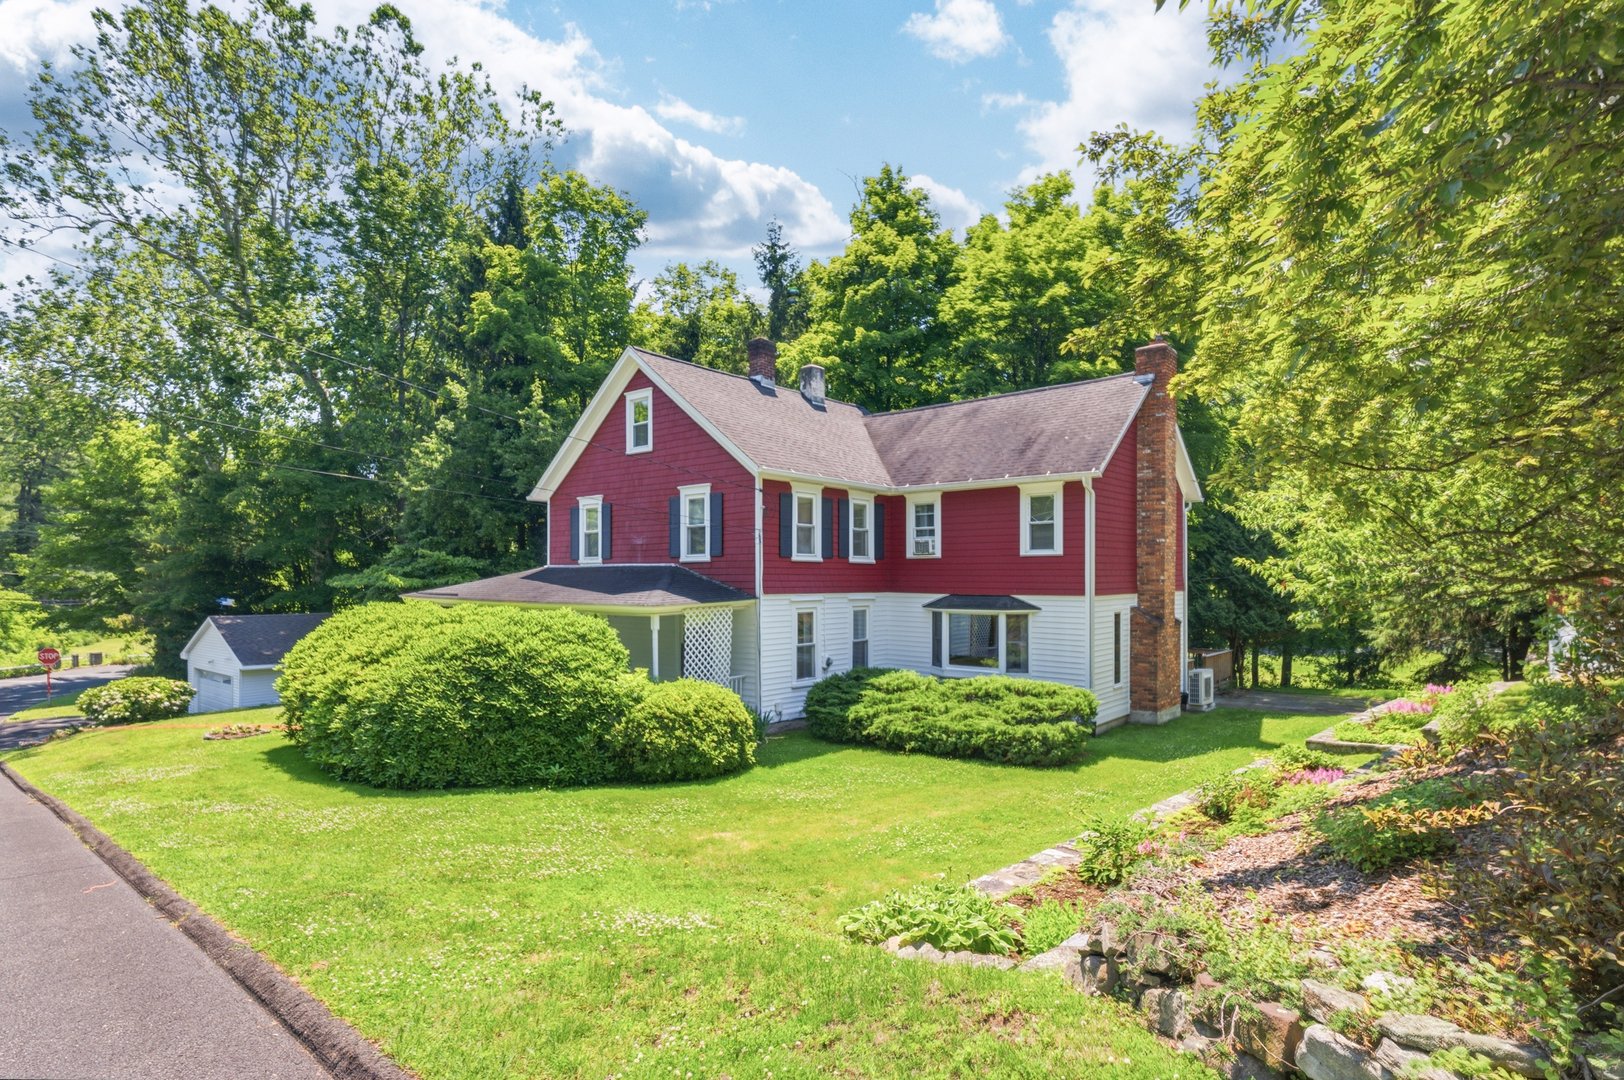
Beautifully Maintained Vintage Home

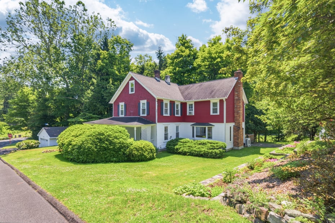
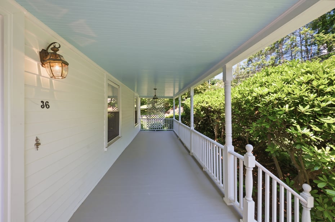
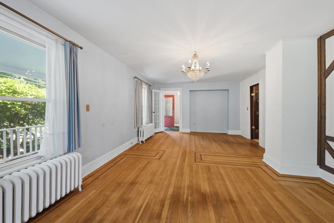
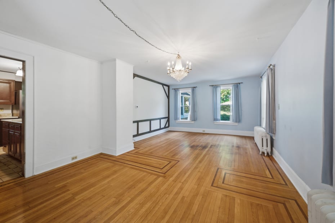
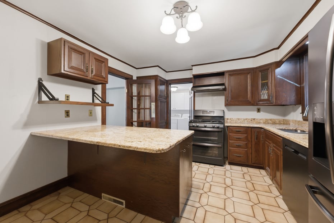
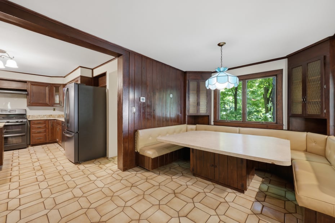
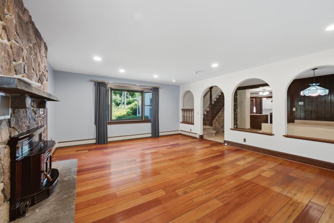
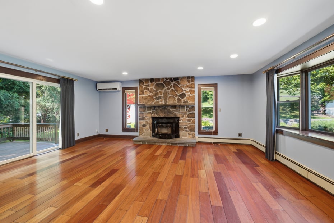
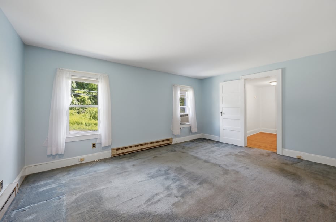
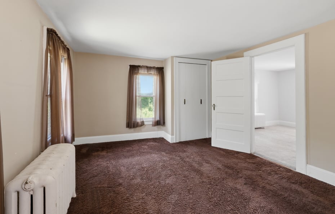
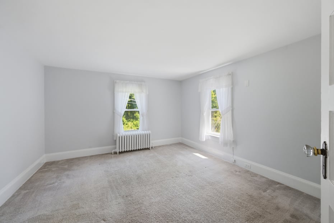
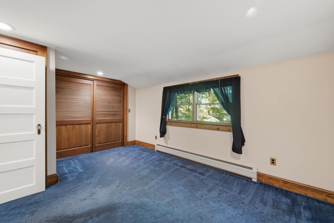
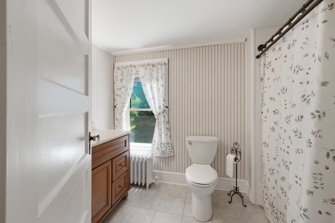
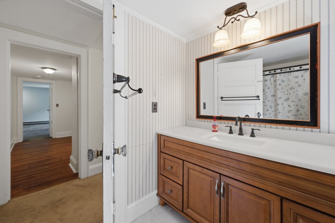
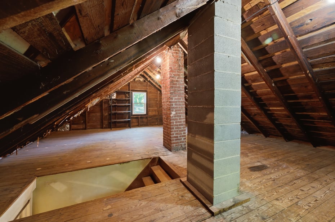
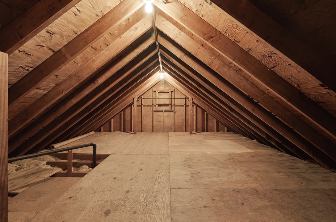
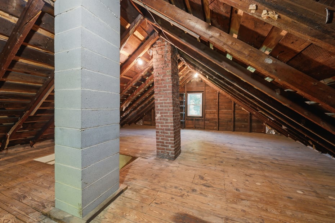
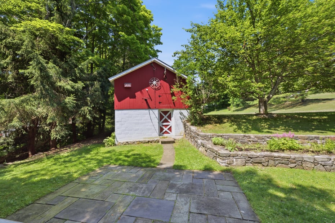
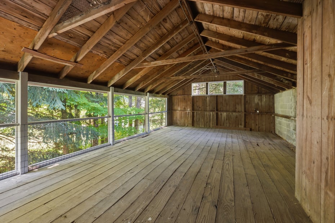
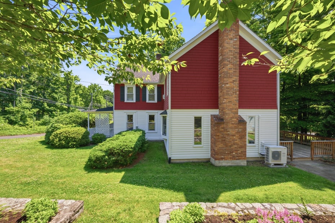
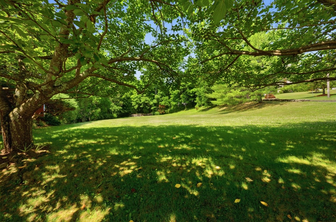
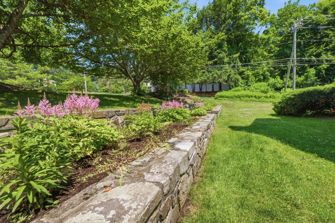
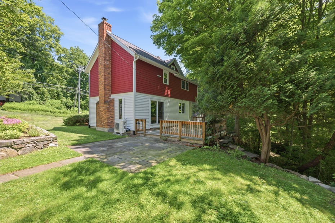
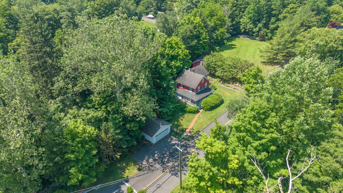
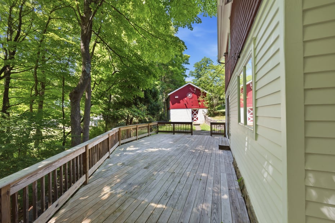
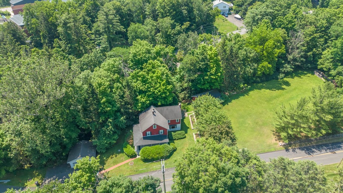
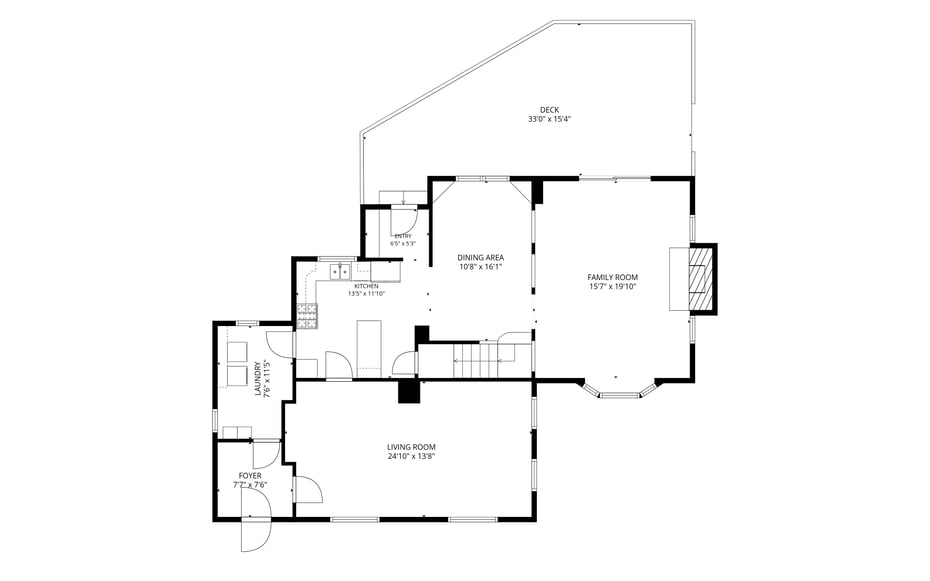
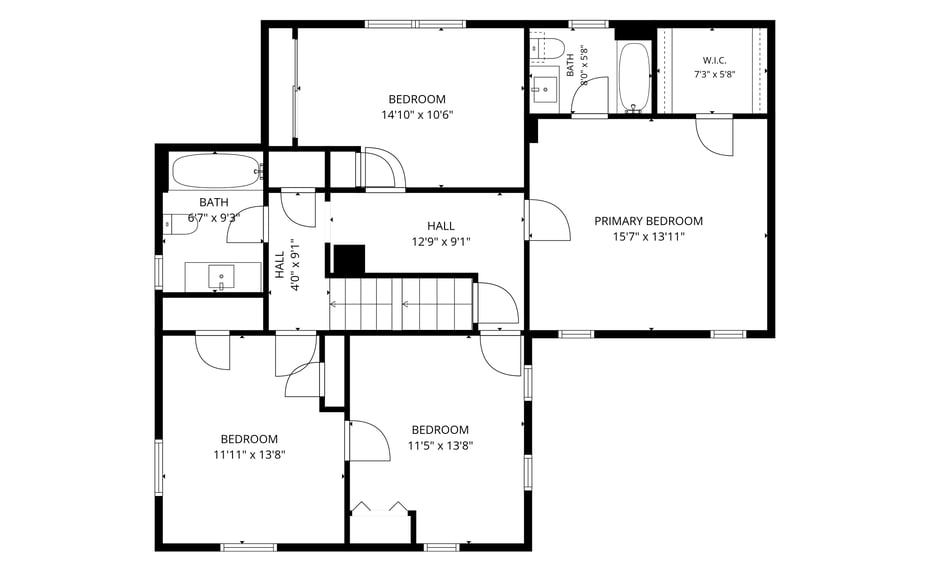
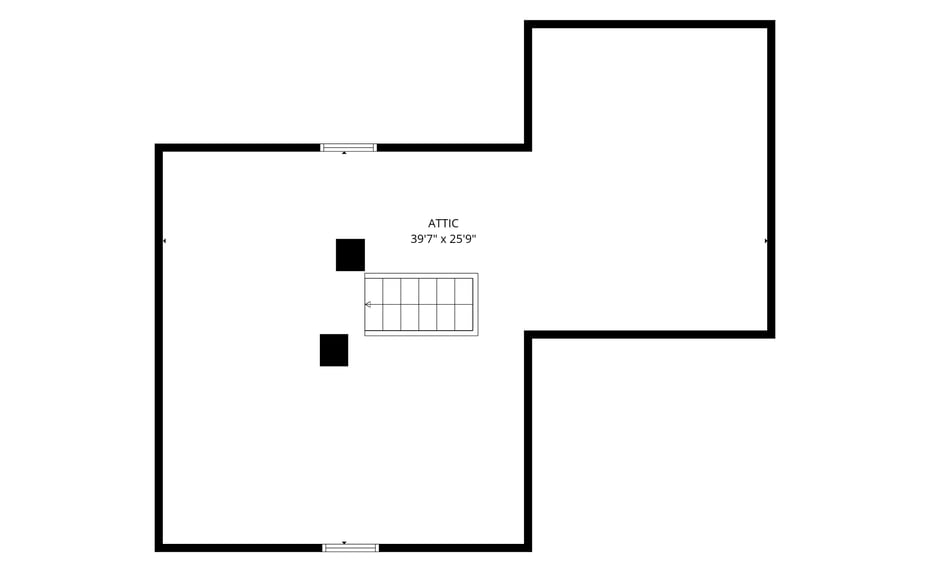
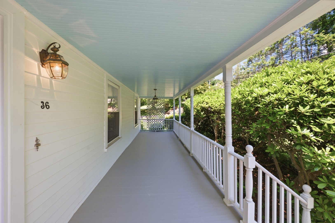
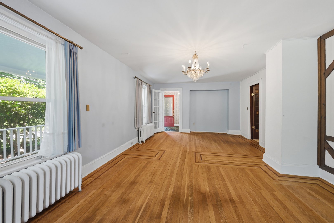
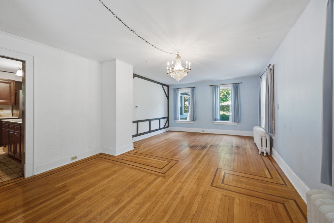
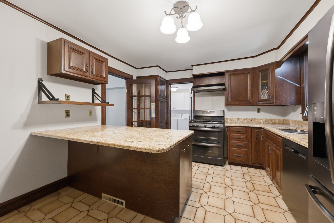
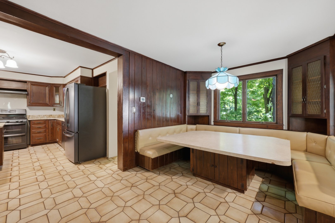
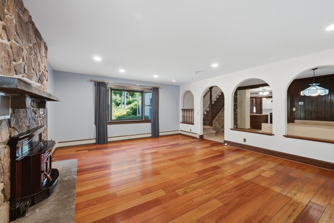
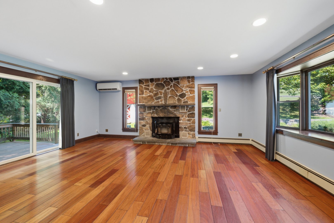
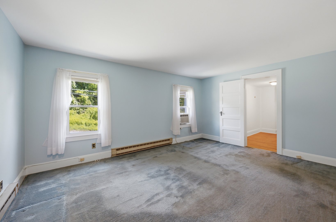
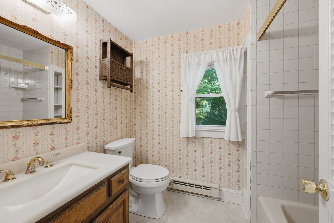
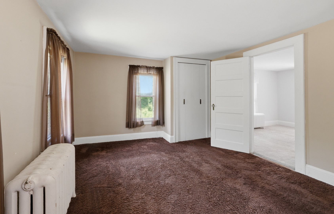
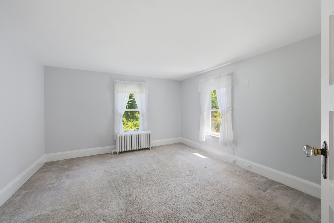
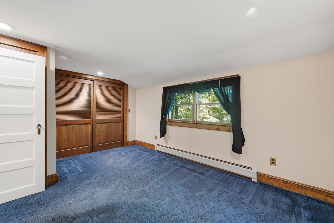
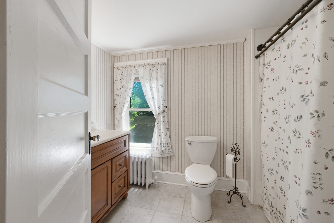
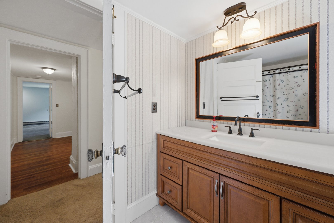
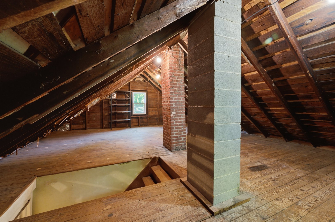
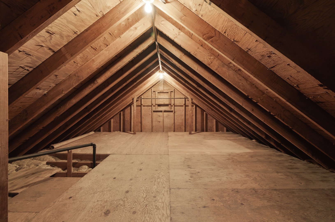
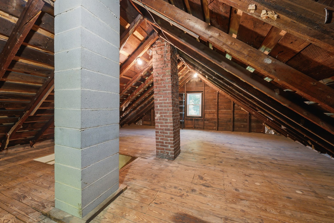
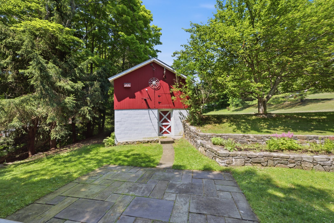
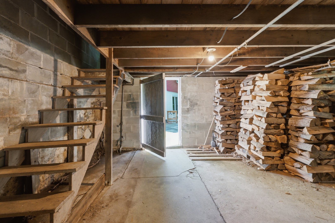
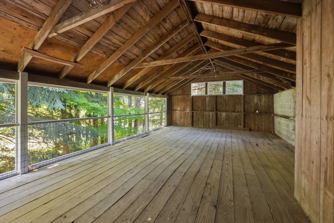
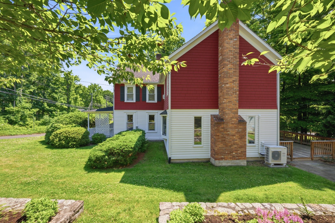
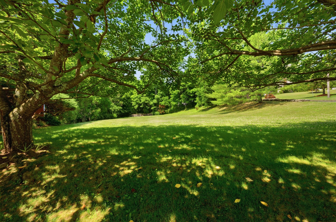
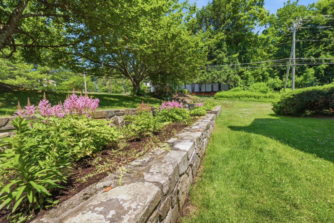
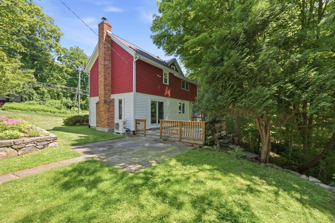
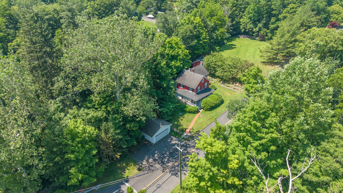
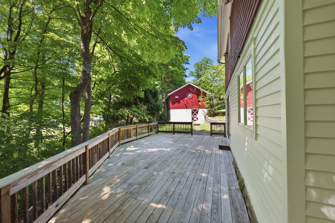
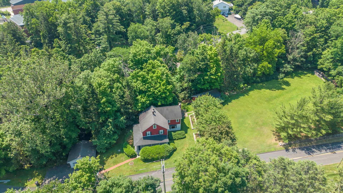
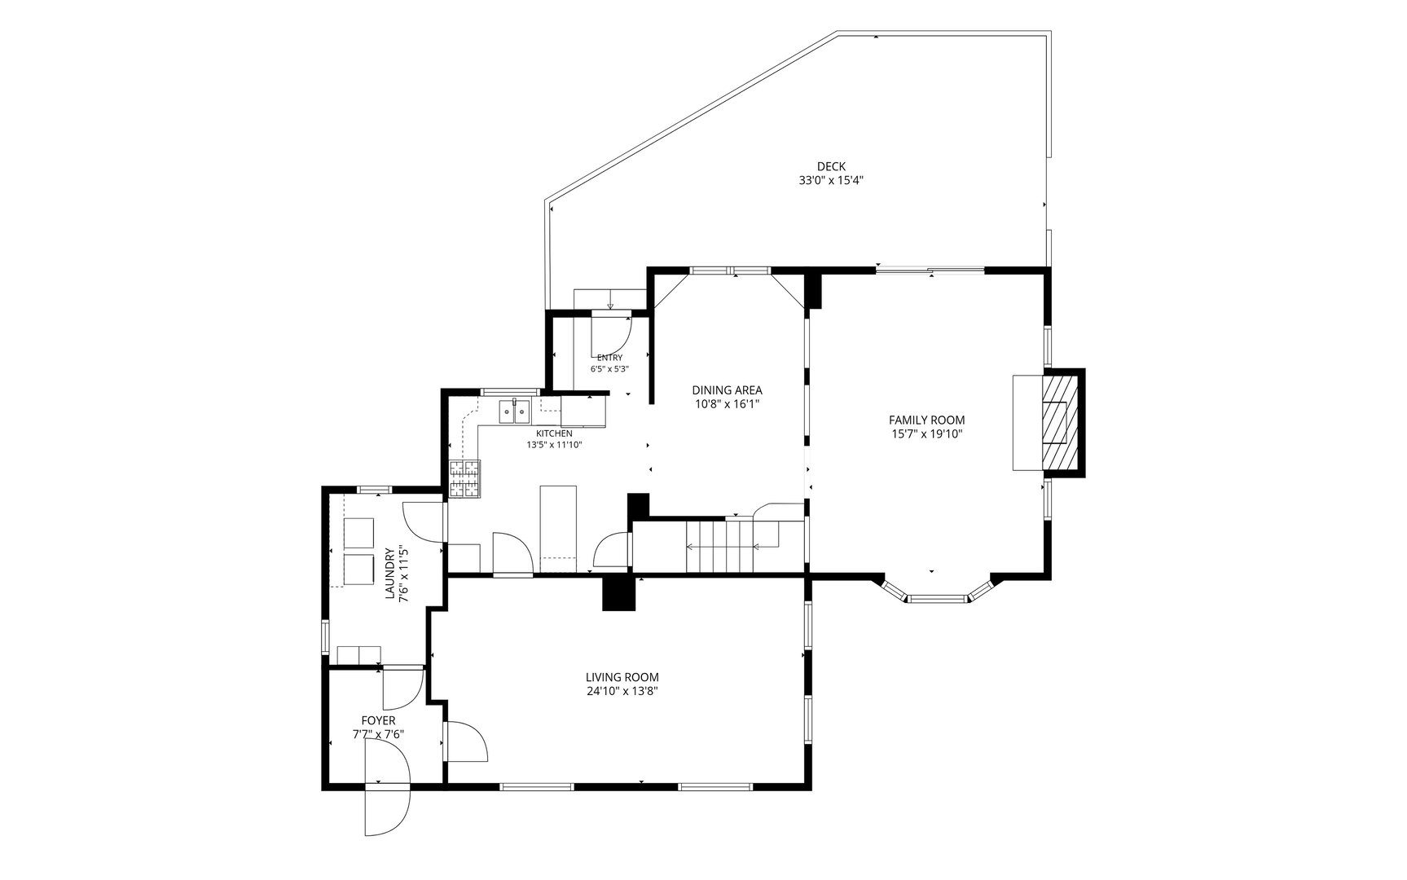
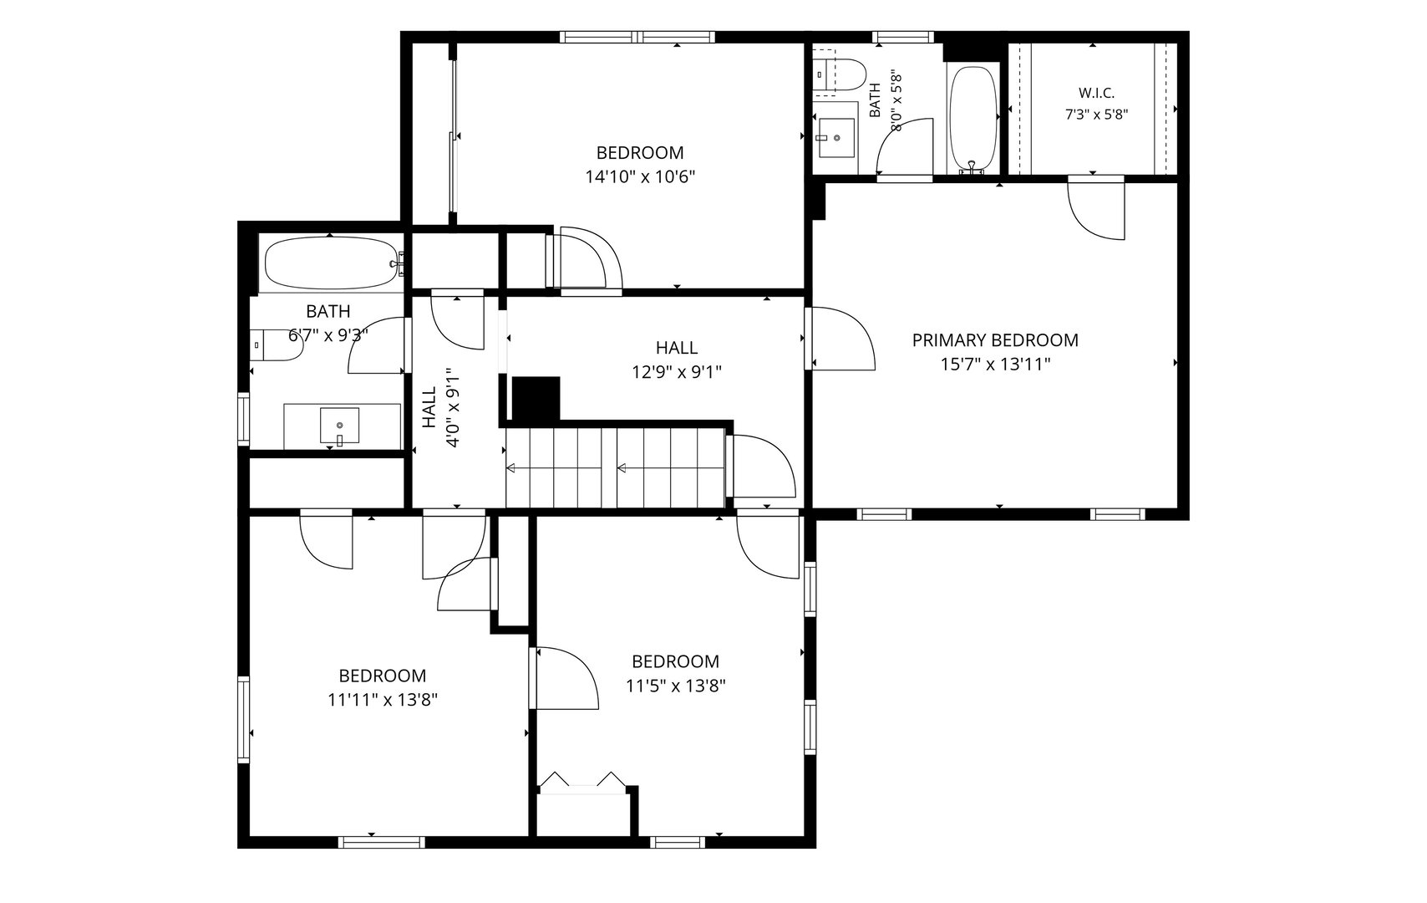
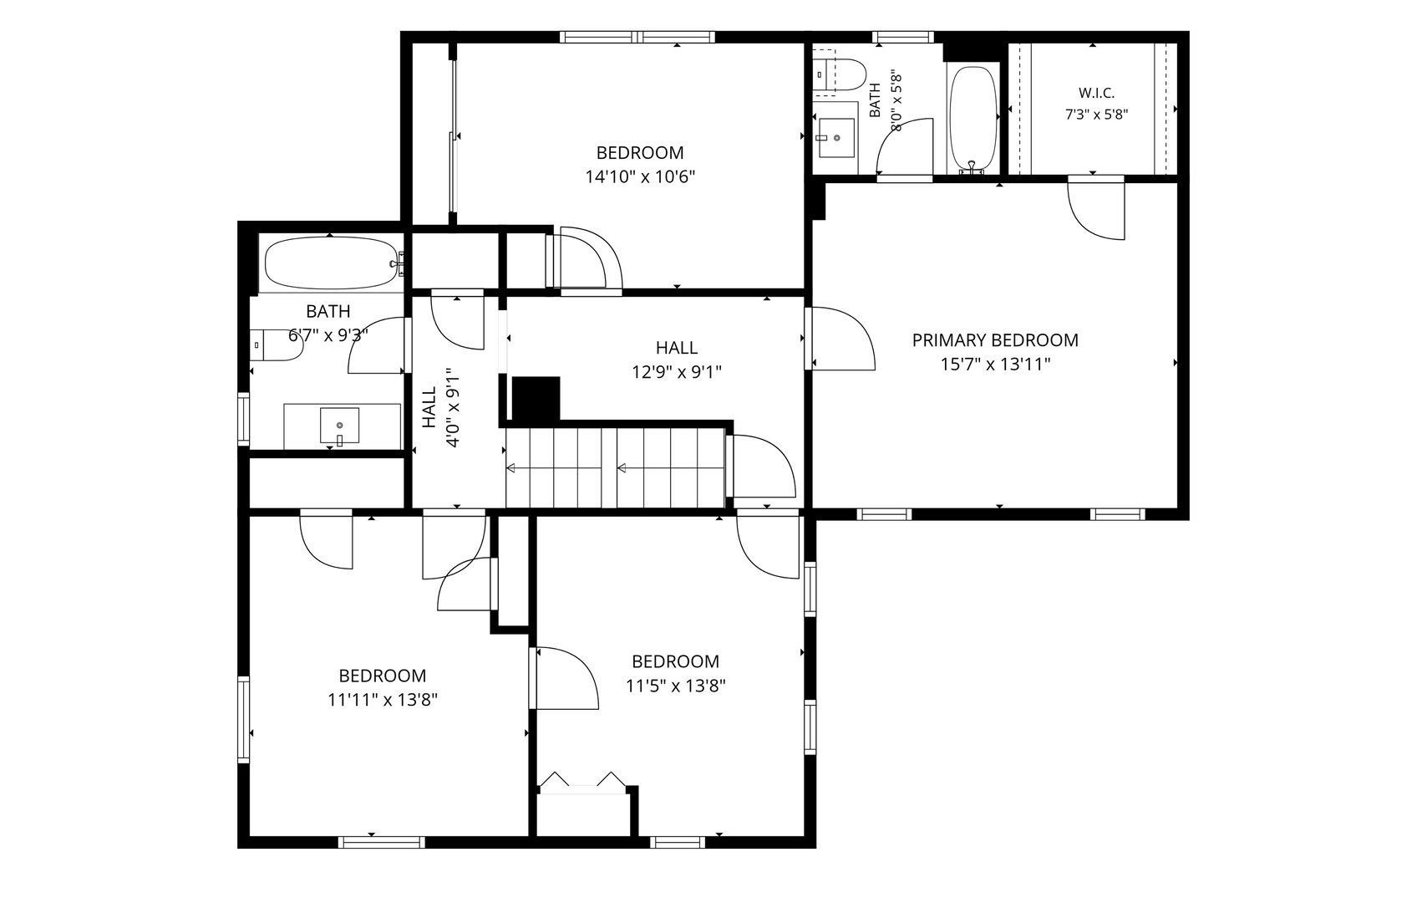
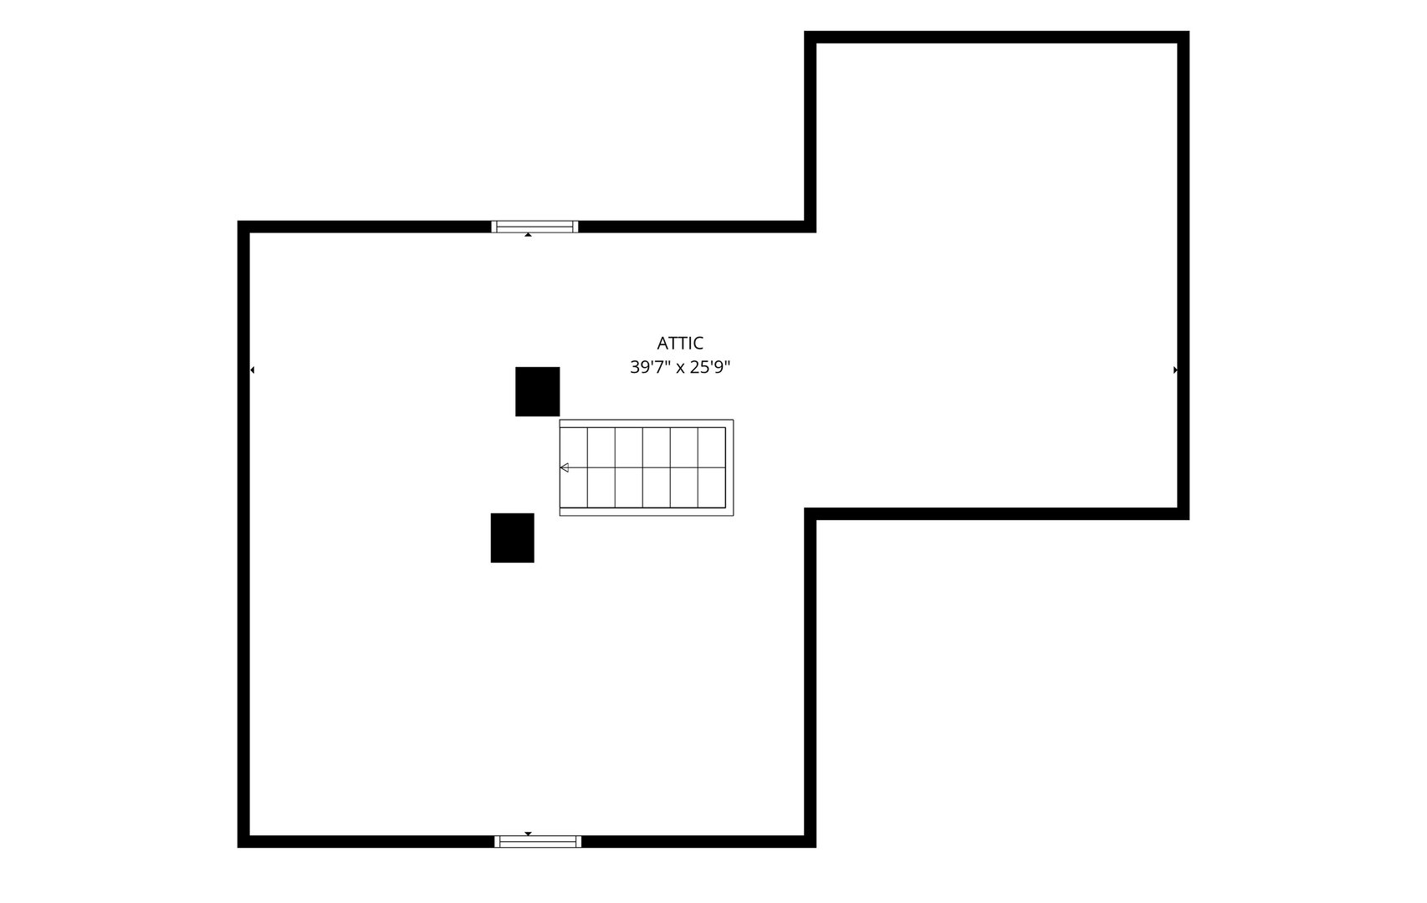
Welcome to this solid, beautifully maintained vintage home lovingly cared for by the same family for over 50 years. Featuring 4 spacious bedrooms and 2 full baths and a walk-up attic, this unique property perfectly blends historic charm with functional space. The home greets you with a classic front porch, the perfect spot to relax with your morning coffee. Step into a spacious flexible room, ideal for a formal dining room, play room or home office. At the heart of the home is a large eat-in kitchen that flows seamlessly into a generous great room-complete with a cozy wood stove and sliders leading to an expansive deck. The 1000 square foot barn has incredible potential for a workshop, studio or extra storage. Situated on a large level yard, this home is ideally located on the west side, close to I-84 and the NY border, shopping, entertainment and recreation. Don't miss this rare, one-of-a-kind offering!

READ MORELESS
Property Highlights
  • HIGH SCHOOL : Danbury
  • NEIGHBORHOOD : Middle River
  • PRICE/SQFT : $254
  • DAYS ON MARKET : 3
  • MLS : 24187524
  • Pat Kelly

    Global Real Estate Advisor
    M
    View My Profile
  • Jonathan Hall

    Global Real Estate Advisor
    M
    View My Profile

Additional Information

ADDITIONAL INFORMATION
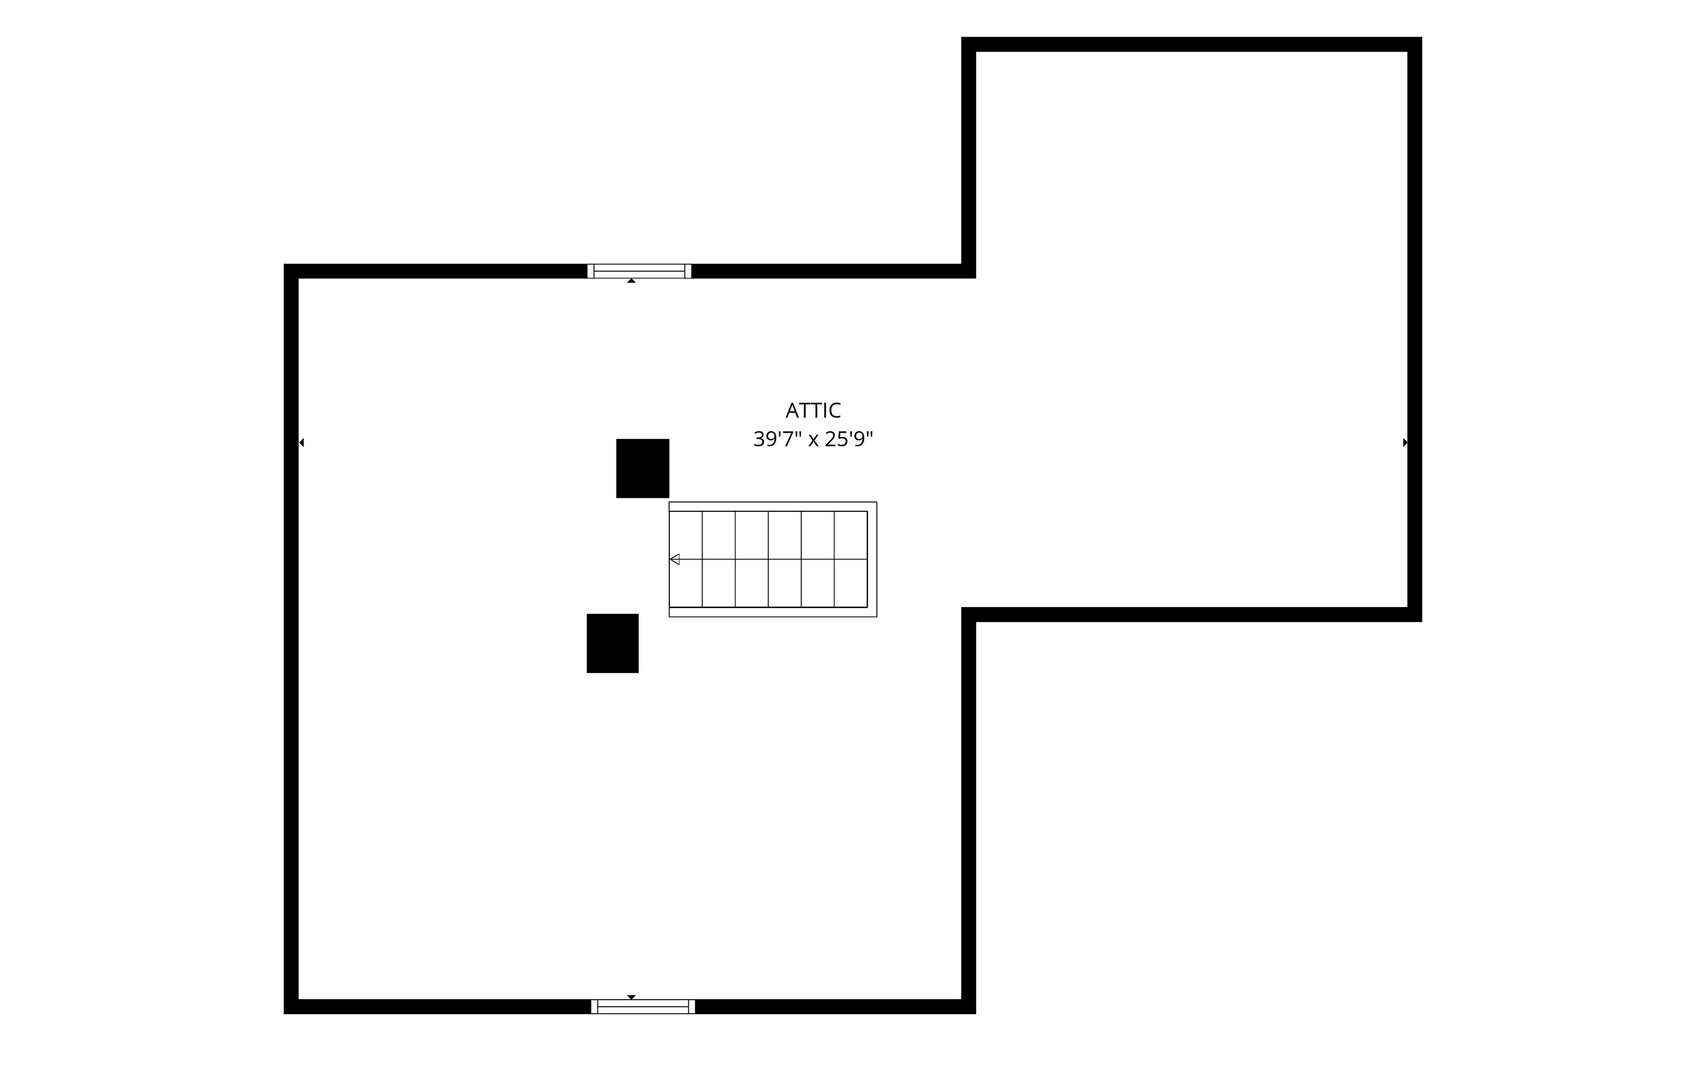
  • ATTIC DESCRIPTION: Walk-up
  • AVERAGE DAYS ON MARKET: 3
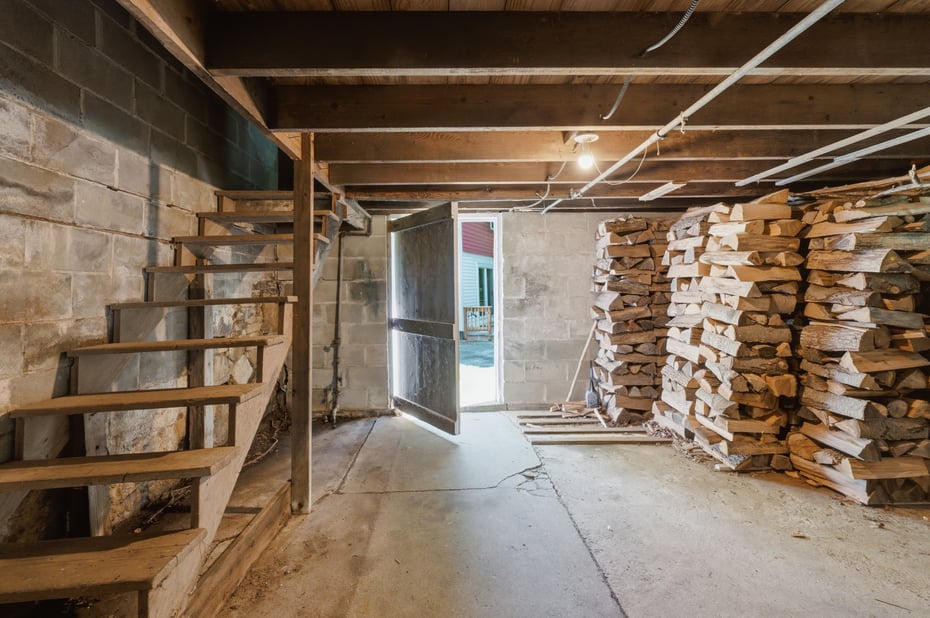
  • BASEMENT DESCRIPTION: Partial, Storage, Interior Access
  • DAYS ON MARKET: 3
  • ELEMENTARY SCHOOL: Per Board of Ed
  • GARAGE: Detached Garage, Paved, Driveway
  • GARAGE COUNT: 2
  • HIGH SCHOOL: Danbury
  • IS OCCUPIED?: Owner
  • LIVING AREA SQFT: 2,322
  • NEIGHBORHOOD: Middle River
  • PROPERTY TAX: $6,772
  • SEWER: Septic
  • STYLE: Colonial
  • TAX AMOUNT: $6,772
  • TAX YEAR: July 2025-June 2026
  • TYPE: Single Family For Sale
  • YEAR BUILT: 1916
  • YEAR BUILT DETAILS: Public Records
  • ZONING: RA40
AMENITIES
  • Park
  • Putting Green
INTERIOR/EXTERIOR FEATURES
  • AIR CONDITIONING: Split System, Window Unit
  • APPLIANCES INCLUDED: Gas Range, Refrigerator, Dishwasher, Washer, Dryer
  • ATTIC: Yes
  • BEDS: 4
  • COOLING: Split System, Window Unit
  • EXTERIOR FEATURES: Barn,Deck,Gutters,Patio
  • EXTERIOR SIDING: Wood
  • FIREPLACES: 1
  • FULL BATHS: 2
  • FURNACE TYPE: Oil
  • HEAT: Oil
  • HEAT FUEL: Oil
  • HOT WATER: Domestic
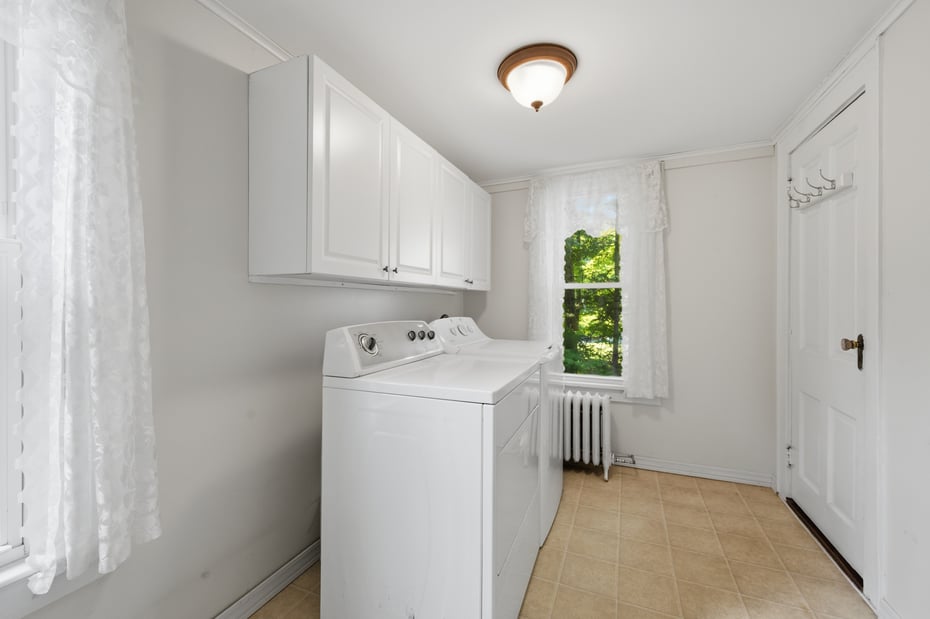
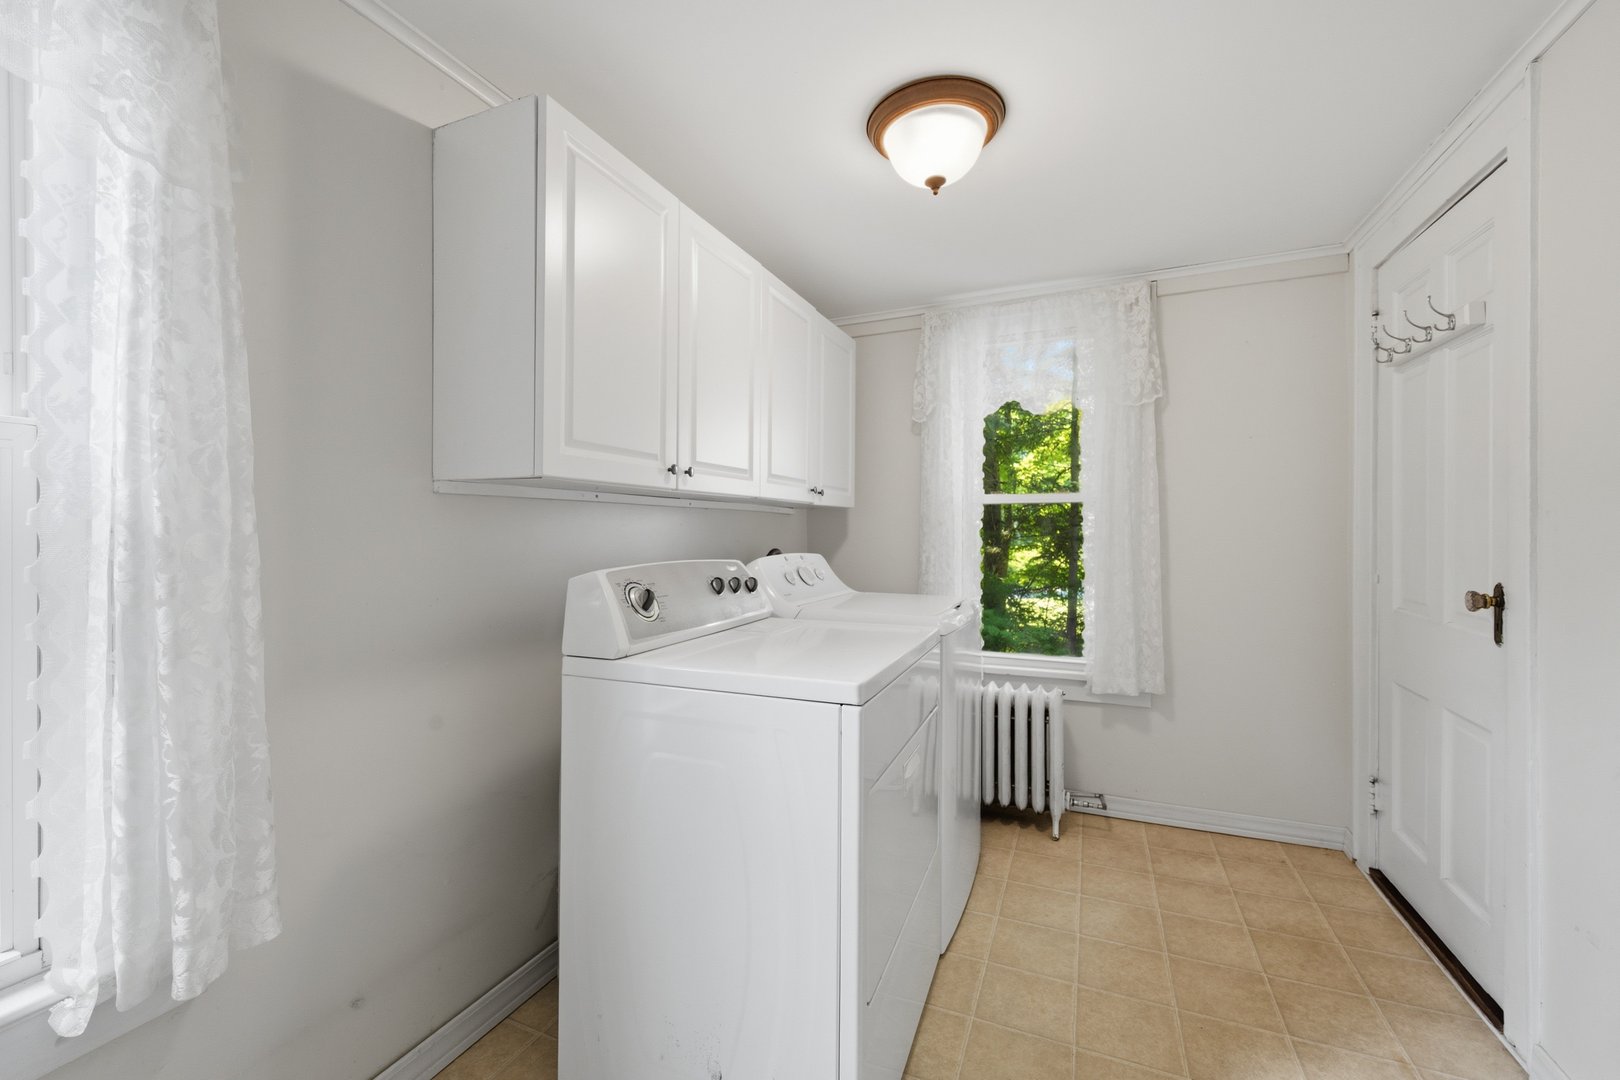
  • LAUNDRY ROOM: Main Level
  • ROOF: Asphalt Shingle
  • ROOMS: 8

Mortgage Calculator

Years
%/Year
in US Dollars
%
Years

Your Estimated Payment

-- Monthly Payment
  • Down Payment
    Required
    --
  • Mortgage
    Principal
    --
  • Still Owing at the
    End of Term
    --

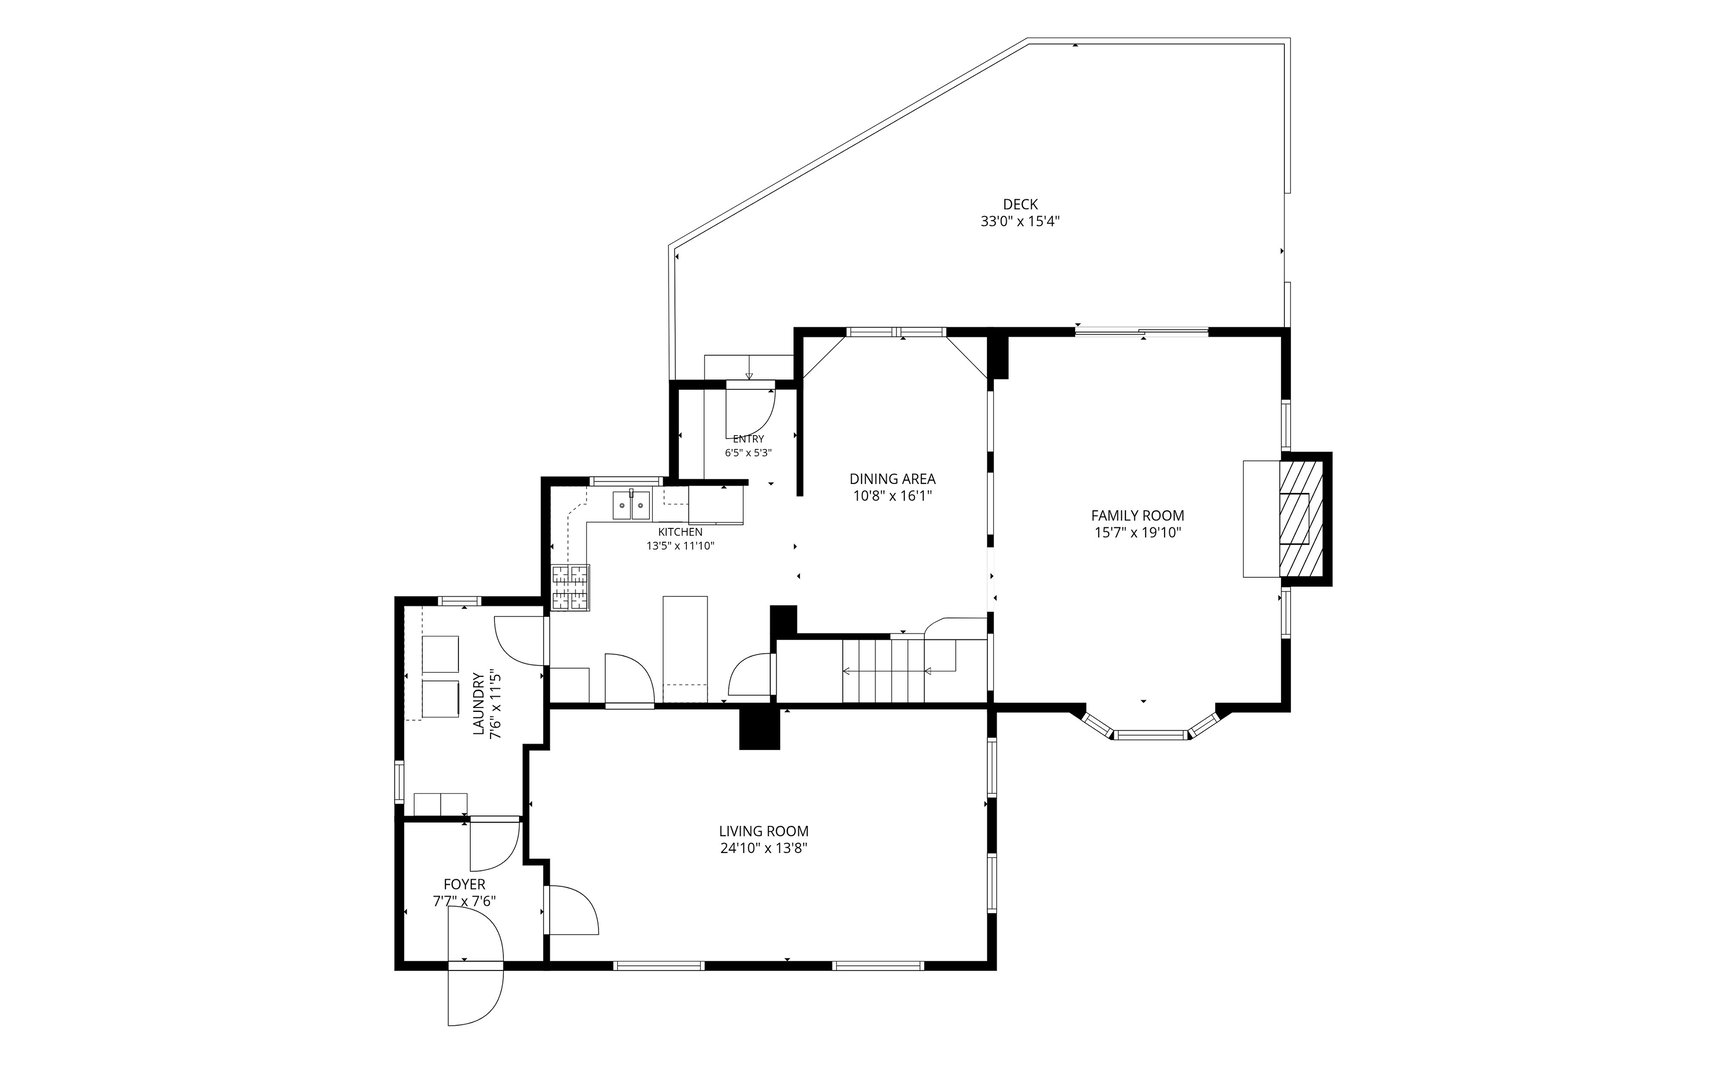
Floor Plans for 36 Middle River Road, Danbury, CT

Location for 36 Middle River Road, Danbury, CT

Schools for 36 Middle River Road, Danbury, CT

Our community offers residents access to a number of fine private and public schools for all grade levels. Please read below for information on each of the schools in our area.

View School Info

Community

Danbury>

Danbury

Fairfield County, Connecticut

The state’s seventh largest city, Danbury hugs the New York border in the foothills of the Berkshire Mountains. Its retail scene is anchored by the Danbury Fair Mall, and recreational opportunities abound...

Market Stats for Danbury, Connecticut

An exclusive report that informs you of residential real estate sales activity and trends in Danbury, Connecticut.


Request More Info for 36 Middle River Road, Danbury, CT

  • Pat Kelly

    Pat Kelly

    Global Real Estate Advisor
    M
    View My Profile
  • Jonathan Hall

    Jonathan Hall

    Global Real Estate Advisor
    M
    View My Profile

Listing Courtesy of Patricia Kelly of ((203) 733-2708)William Pitt Sotheby's Int'l (203.796.7700).