• UNDER CONTRACT

35 Rocky Road West

Harwinton, CT 06791

  • $724,900
  • 4 Beds
  • 2/1 Baths
  • 4,048 Sqft
  • 4.04 Acres
  • 1997 Built

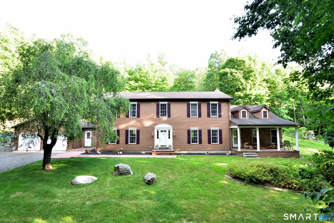
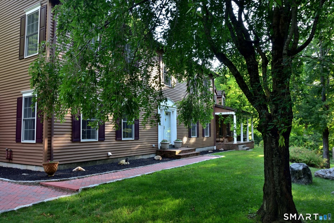
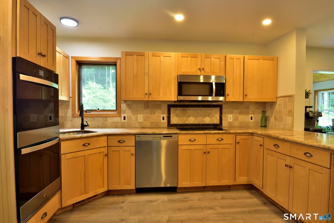
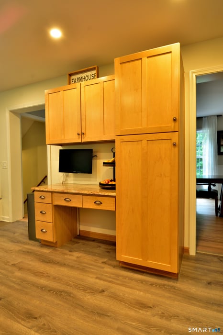
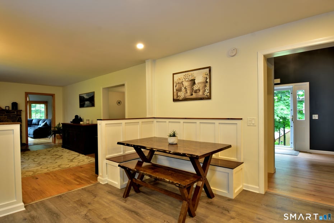
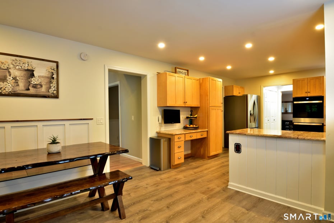
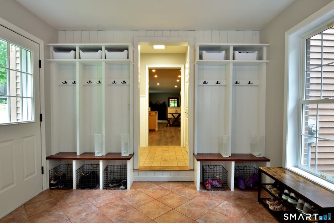
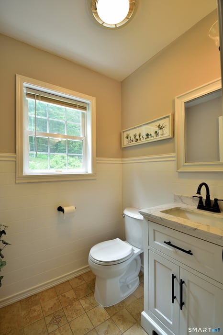
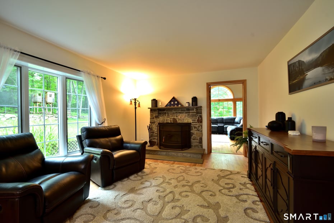
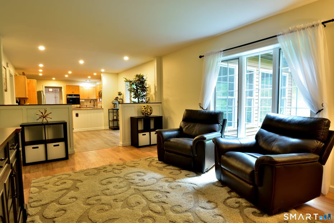
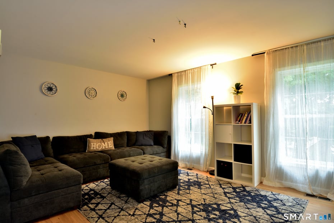
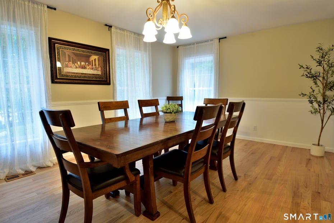
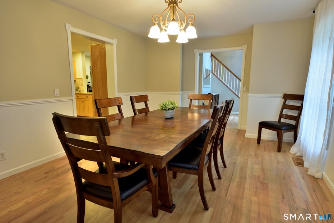
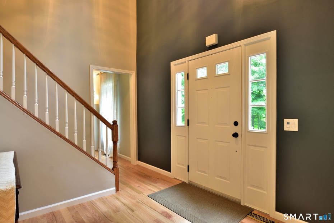
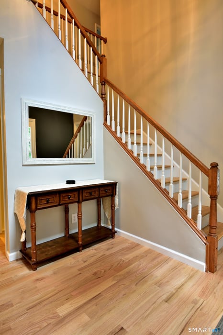
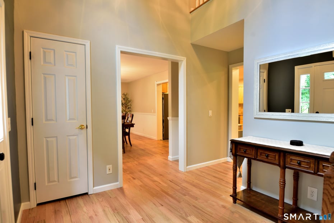
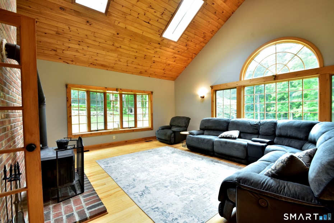
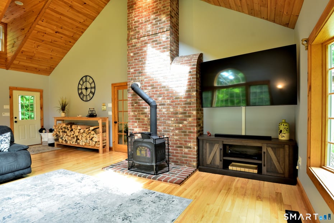
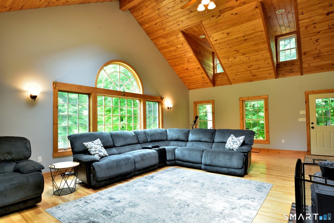

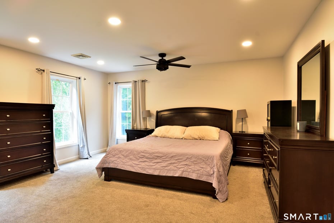
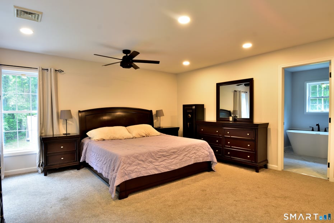
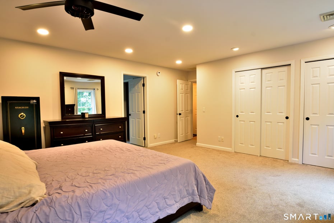
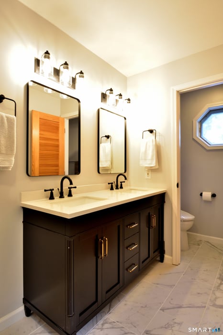
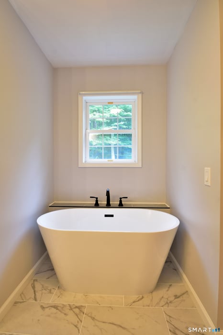
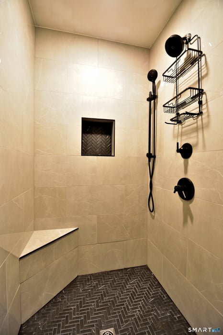
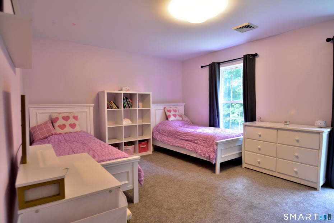
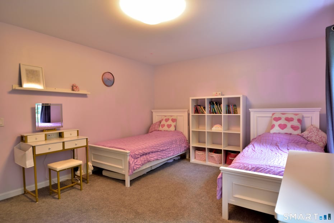
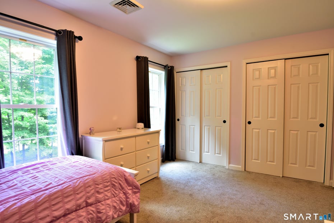
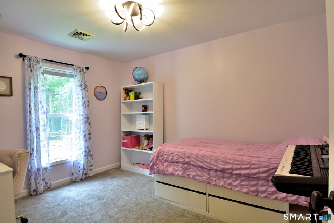
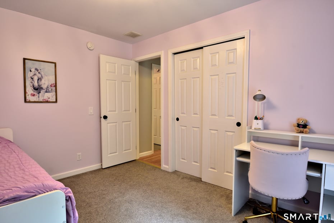
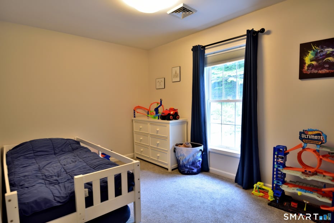
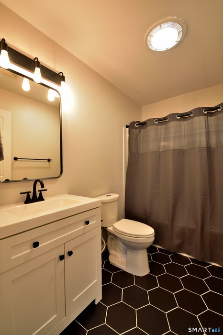
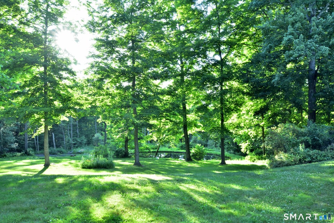
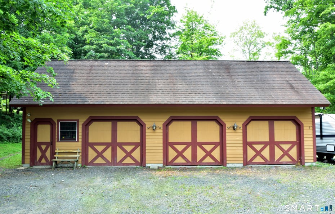
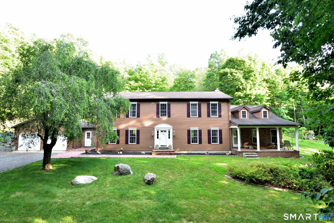
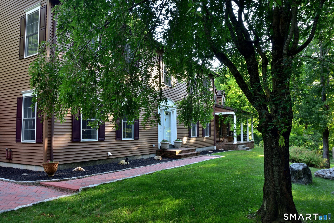
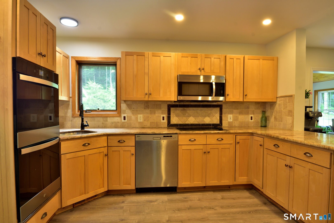
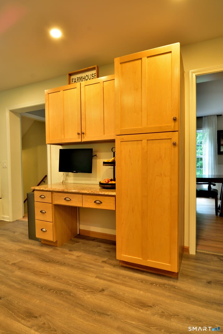
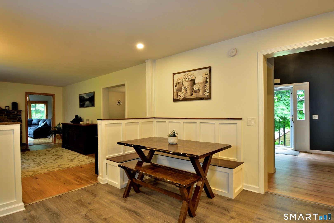
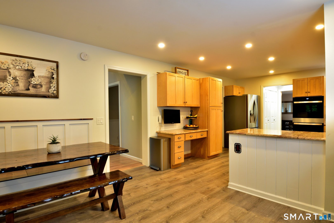
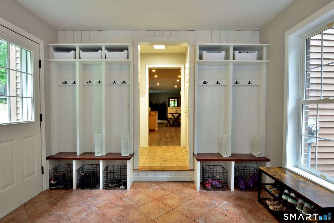
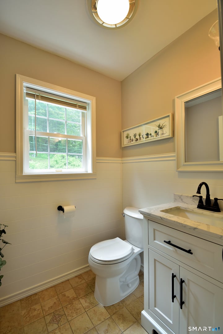
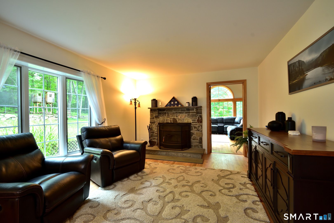
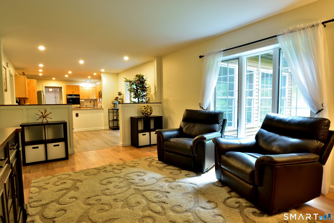
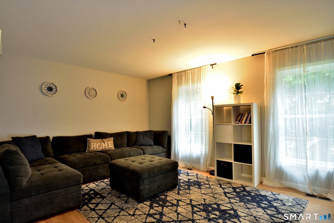
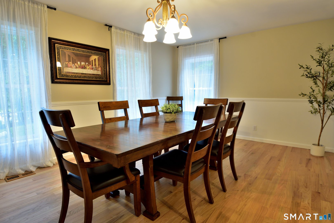
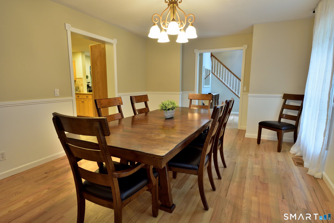
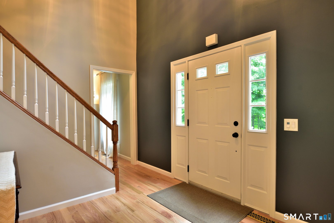
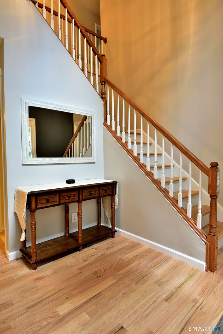
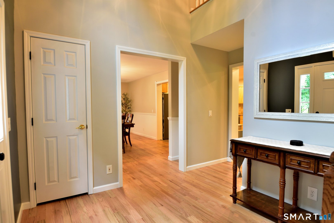
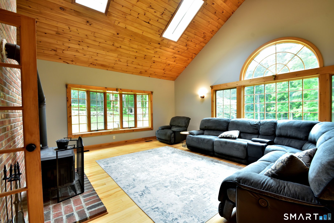
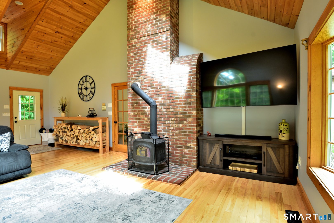
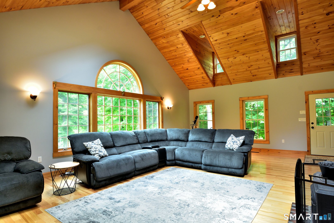
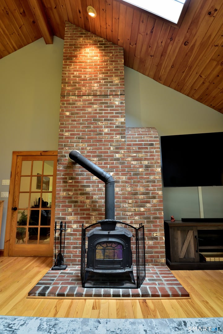
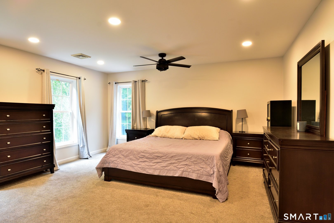
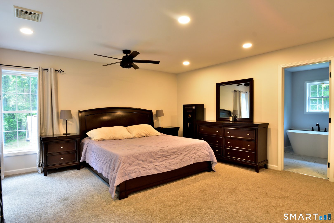
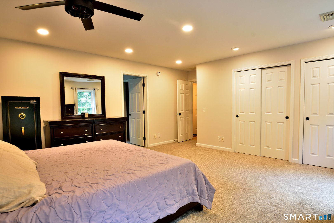
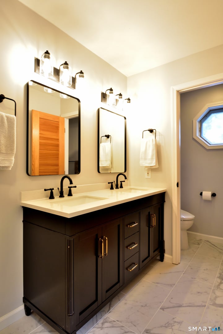
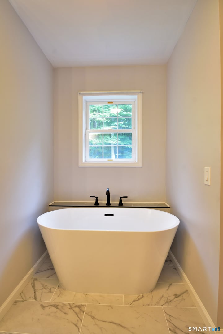
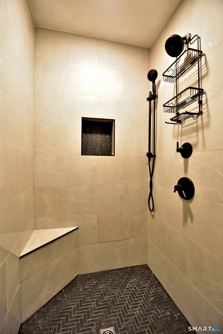
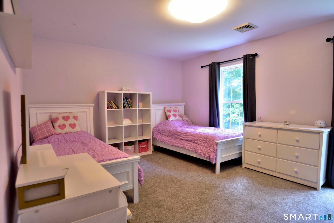
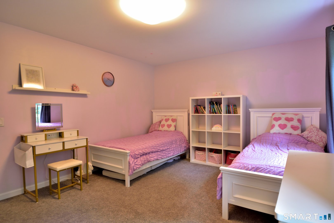
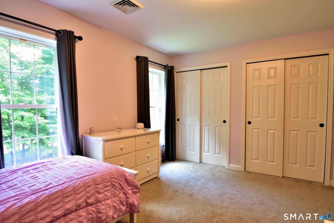
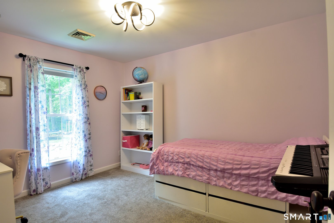
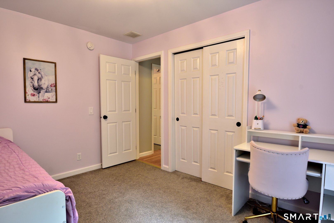
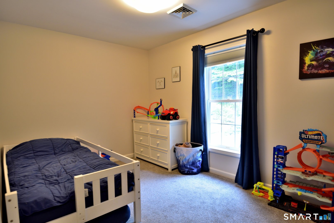
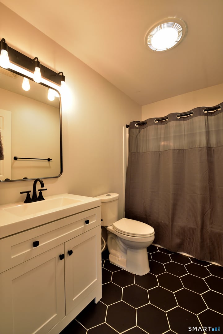
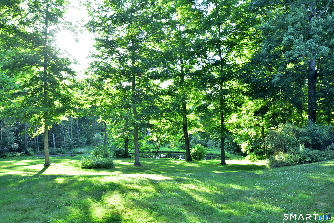
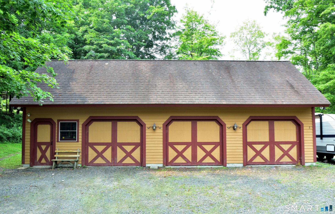
This Harwinton colonial offers more than 4, 000 square feet of living space with 4 bedrooms on 4 acres. Two full and one half baths, with a great room that has to be seen to be appreciated. Ample space to spread out, set back from the quiet side street with privacy all around. Hydro air heat with a new indirect water heater, central A/C, and two wood stoves. Located midway between Rt. 6 and Rt. 4, this property is just a few short miles from the Harwinton Fairgrounds. 15 minutes from both Bristol and Torrington, yet secluded enough for gorgeous dark skies at night. 1, 000 sq ft detached 3 car garage/workshop with separate utilities - heated and air conditioned! Small spring-fed pond, and a potting shed converted to chicken coop out back.

READ MORELESS
Property Highlights
  • STYLE : Colonial
  • EXTERIOR FEATURES : Underground Utilities, Porch, Deck, Gutters
  • PRICE/SQFT : $179
  • DAYS ON MARKET : 8
  • MLS : 24192081

Additional Information

LOT DETAILS
  • ACRES: 4.04
  • ACRES SOURCE: Public Records
  • COUNTY: Litchfield
  • DRIVEWAY TYPE: Gravel
  • GAS DESCRIPTION: Oil, Wood
  • LOT DESCRIPTION: Secluded, Some Wetlands, Treed, Sloping Lot
  • OCCUPANCY: Owner
  • PARKING SPACES: 1
  • WATER DESCRIPTION: Private Well
  • WATER FRONTAGE: Not Applicable
  • WATERFRONT DESCRIPTION: Not Applicable
EXTERIOR FEATURES
  • EXTERIOR FEATURES: Underground Utilities,Porch,Deck,Gutters
  • EXTERIOR SIDING: Vinyl Siding
  • ROOF: Asphalt Shingle, Fiberglass Shingle
INTERIOR FEATURES
  • AIR CONDITIONING: Central Air
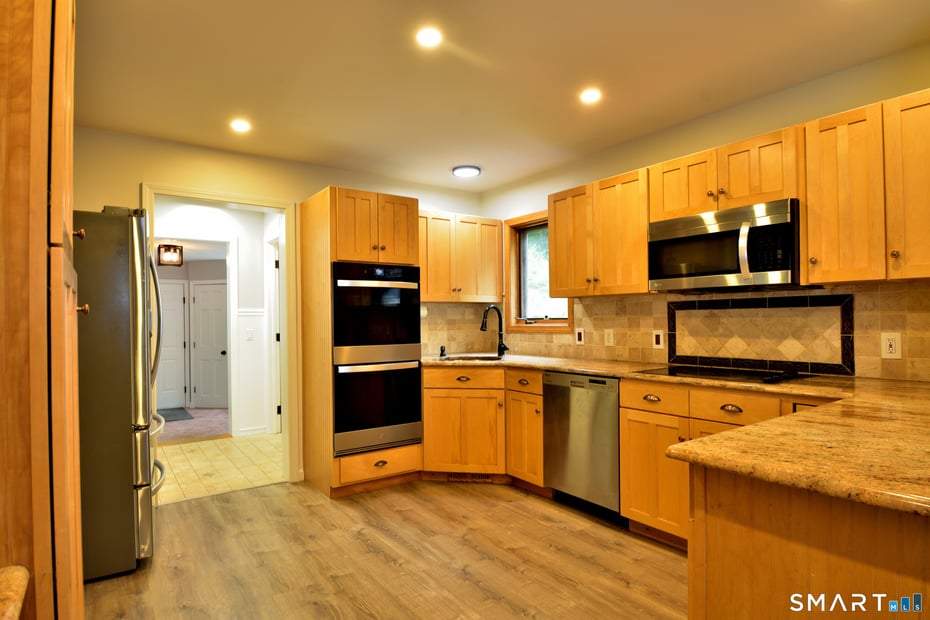
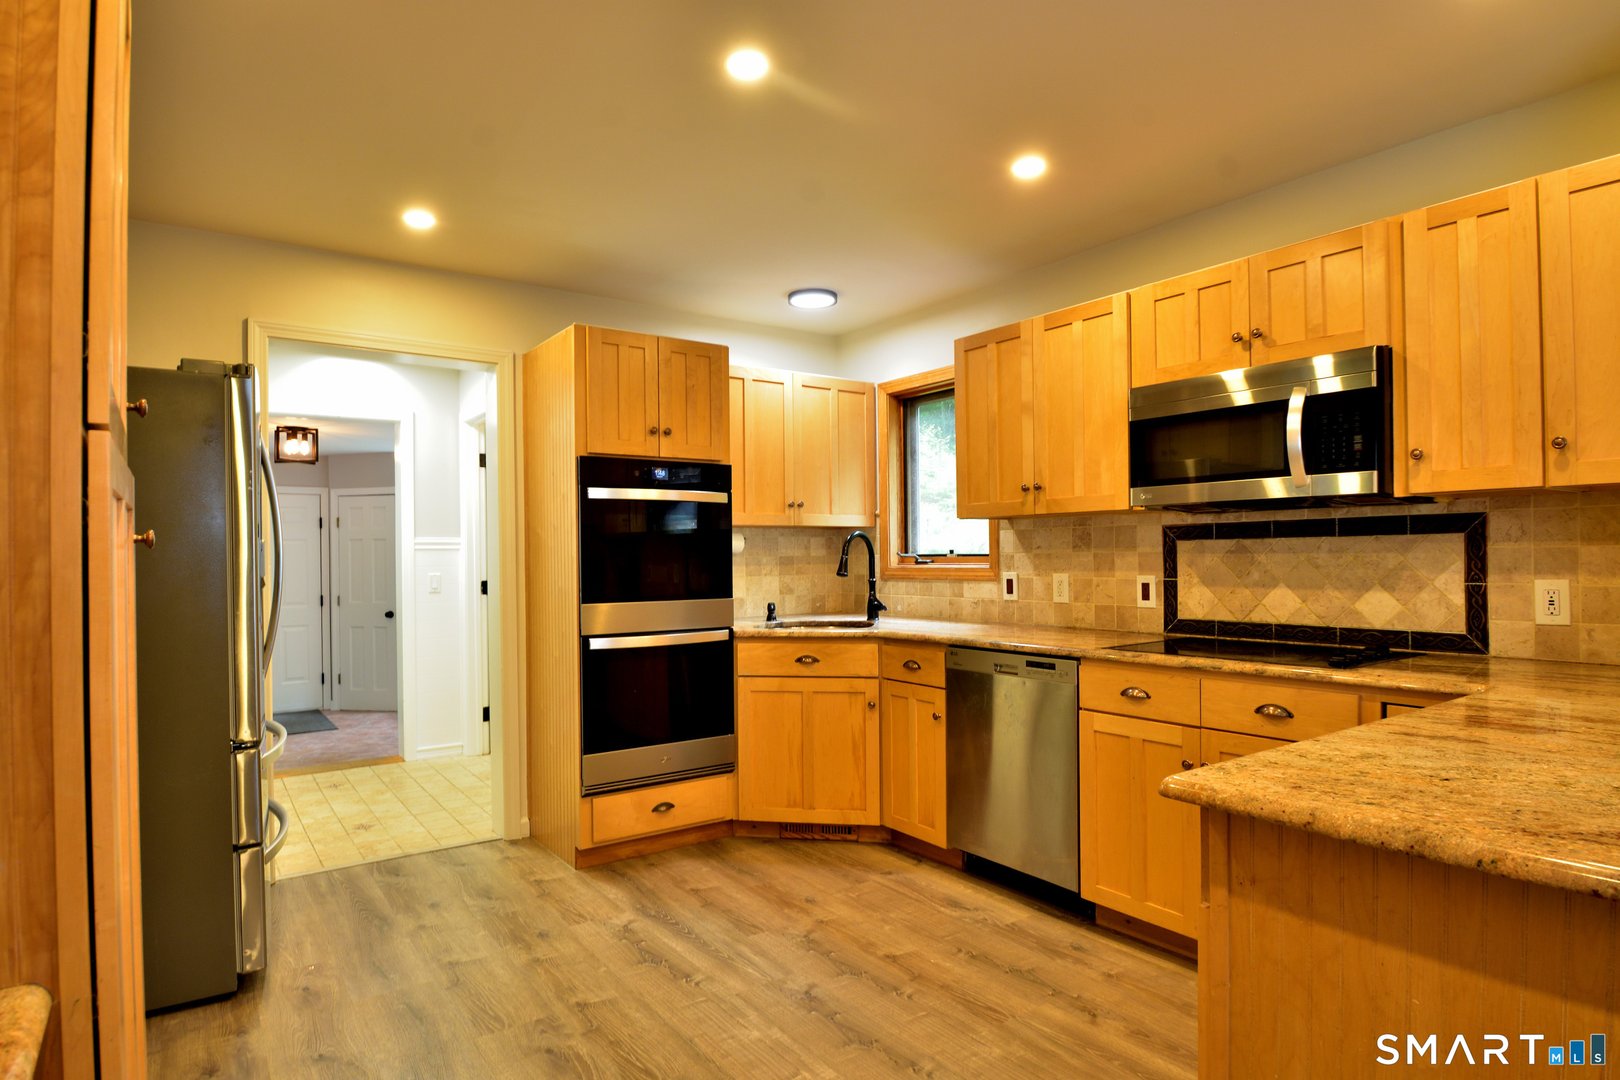
  • APPLIANCES INCLUDED: Electric Cooktop, Wall Oven, Refrigerator, Dishwasher, Washer, Electric Dryer
  • ATTIC: Yes
  • BEDS: 4
  • COOLING: Central Air
  • FIREPLACES: 2
  • FULL BATHS: 2
  • FURNACE TYPE: Oil, Wood
  • HALF BATHS: 1
  • HEAT: Oil, Wood
  • HEAT FUEL: Oil, Wood
  • HOT WATER: Other, 50 Gallon Tank
  • LAUNDRY ROOM: Lower Level
  • LAUNDRY ROOM ACCESS: Basement; hookups exist in pantry
  • ROOMS: 11
  • TOTAL BATHS: 3
AMENITIES
  • Central Vacuum
  • Security System
ADDITIONAL INFORMATION
  • ATTIC DESCRIPTION: Unfinished, Access Via Hatch
  • AVERAGE DAYS ON MARKET: 8
  • BASEMENT DESCRIPTION: Full, Hatchway Access, Partially Finished, Concrete Floor, Full With Hatchway
  • DAYS ON MARKET: 8
  • ELEMENTARY SCHOOL: Harwinton Consolidated
  • GARAGE: Attached Garage, Driveway
  • HIGH SCHOOL: Lewis Mills
  • IS OCCUPIED?: Owner
  • LIVING AREA SQFT: 4,048
  • PROPERTY TAX: $10,822
  • SEWER: Septic
  • STATUS: Under Contract
  • STYLE: Colonial
  • TYPE: Single Family For Sale
  • YEAR BUILT: 1997
  • YEAR BUILT DETAILS: Public Records
  • ZONING: CRA-2

Mortgage Calculator

Years
%/Year
in US Dollars
%
Years

Your Estimated Payment

-- Monthly Payment
  • Down Payment
    Required
    --
  • Mortgage
    Principal
    --
  • Still Owing at the
    End of Term
    --

Location for 35 Rocky Road West, Harwinton, CT

Schools for 35 Rocky Road West, Harwinton, CT

Our community offers residents access to a number of fine private and public schools for all grade levels. Please read below for information on each of the schools in our area.

View School Info

Community

Harwinton>

Harwinton

Litchfield County, Connecticut

Western Litchfield County is home to Harwinton, a former agricultural community that has maintained its small-town appeal. The town reflects traditional New England charm with its winding roads, beautiful...

Market Stats for Harwinton, Connecticut

An exclusive report that informs you of residential real estate sales activity and trends in Harwinton, Connecticut.

Request More Info for 35 Rocky Road West, Harwinton, CT

  • Kent Brokerage

    9 Maple Street , PO Box 82
    Kent, CT 06757
    O

Listing Courtesy of Derek Greene of ((888) 278-5840)Derek Greene (888.278.5840).