-
$1,050,000
PRICE
-
3
Beds
-
2
Baths
-
2,332
Sqft
-
0.26
Acres
-
1941
Built
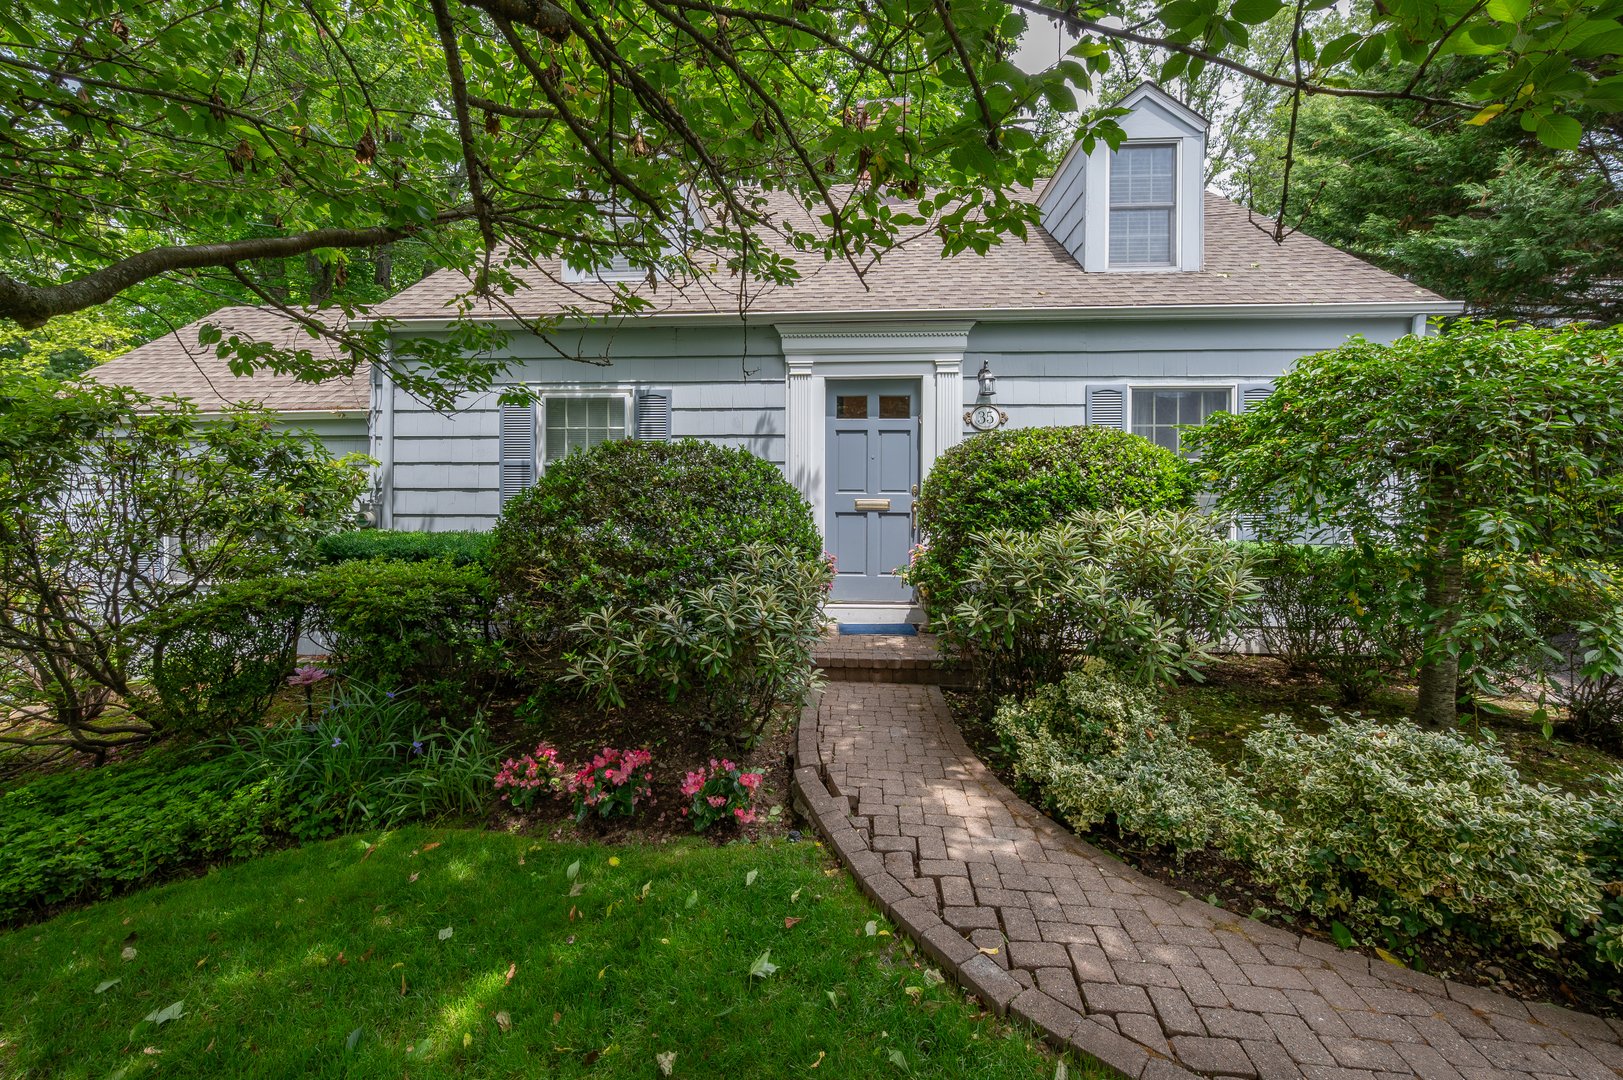
Move Right Into This Beautifully Updated Home in the Highly Desirable Edgemont School District!
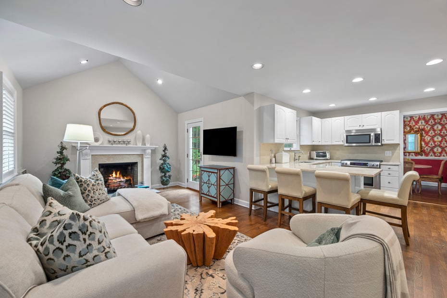
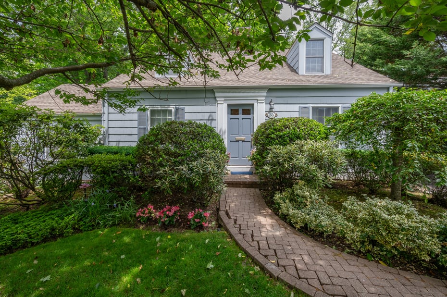
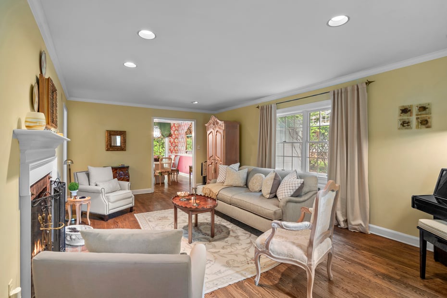
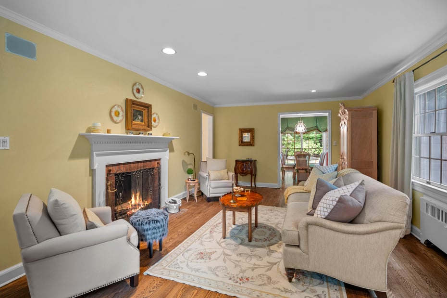
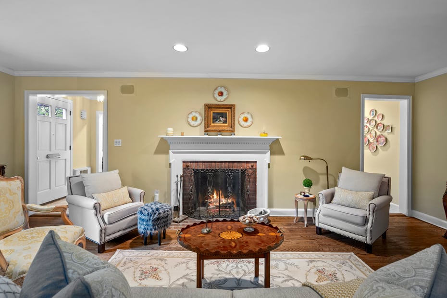
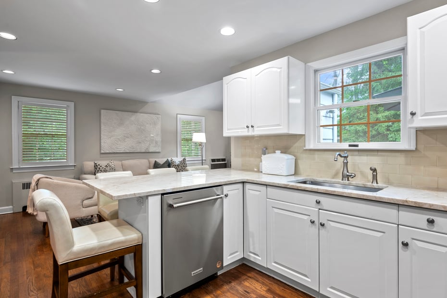
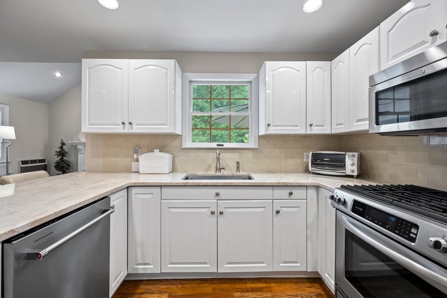
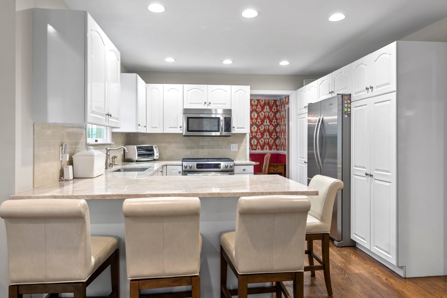
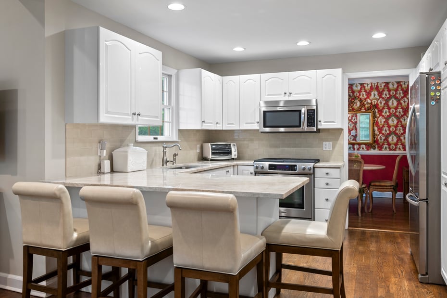
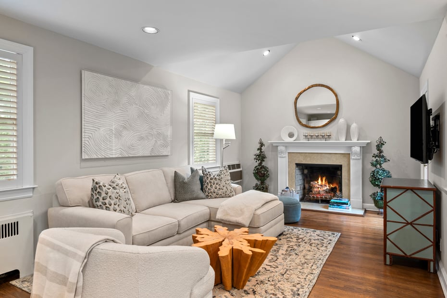
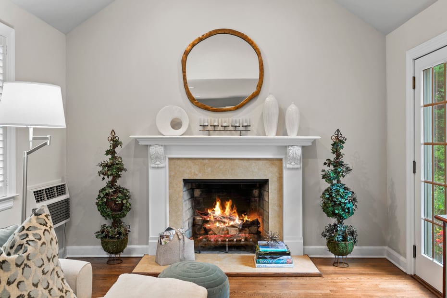
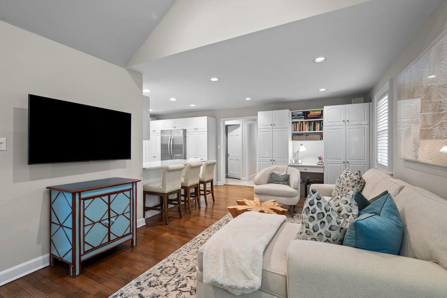


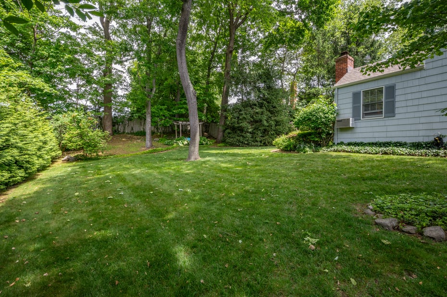
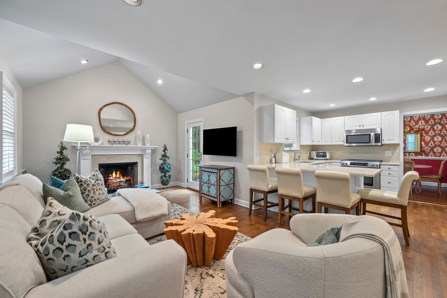
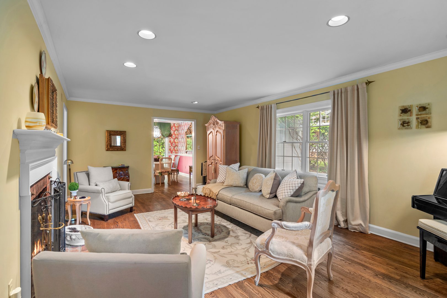
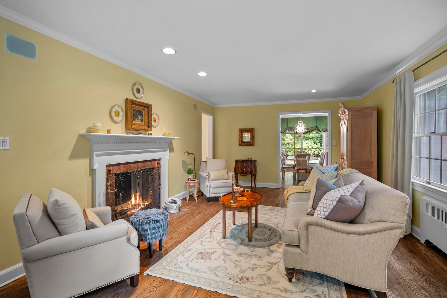
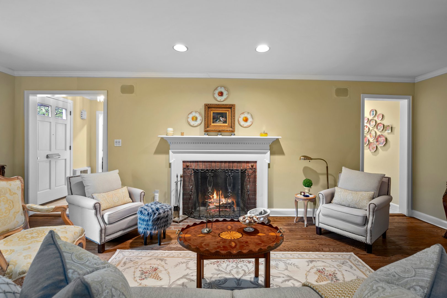
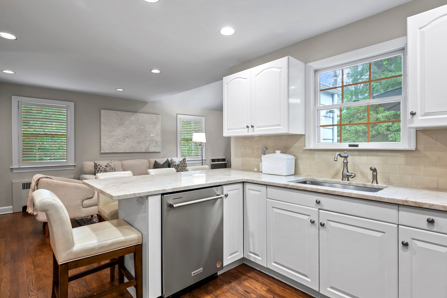
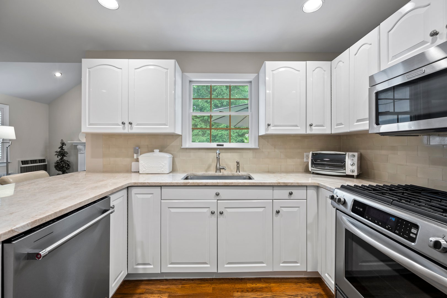
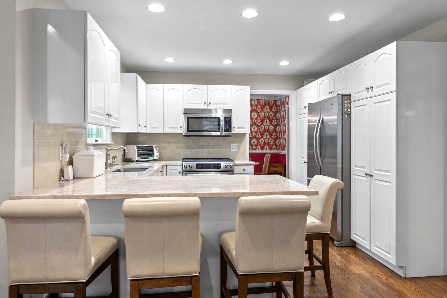
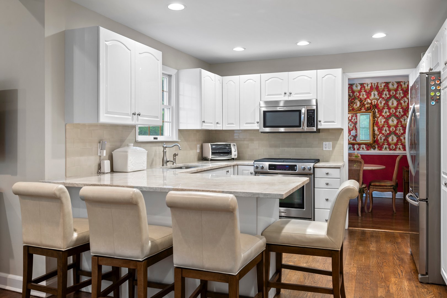
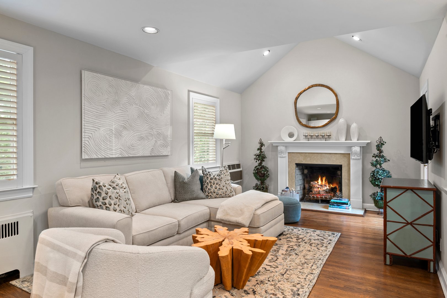
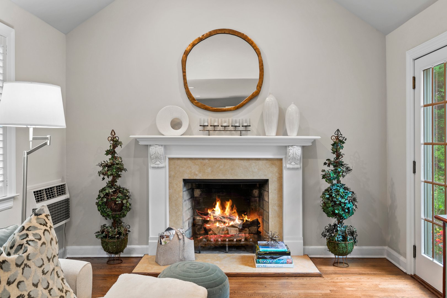
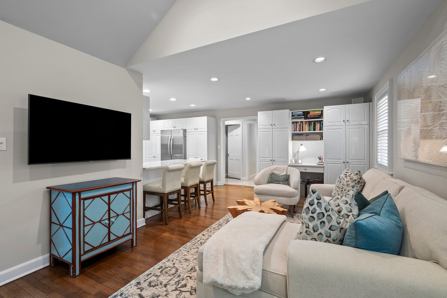
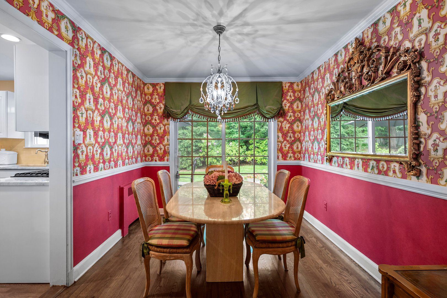
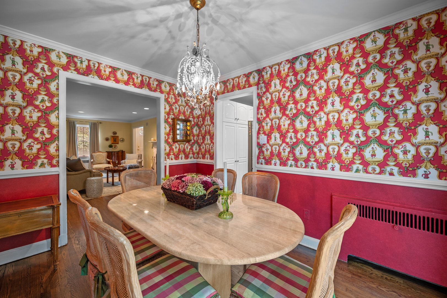
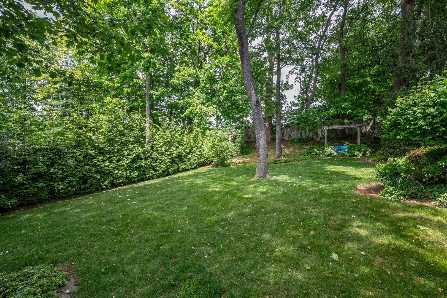
Nestled on a picturesque 0.26-acre level lot, this charming and spacious home offers the perfect blend of comfort, style, and convenience. The welcoming first floor features a generously sized living room with a cozy wood-burning fireplace, an updated kitchen with quartz countertops, stainless steel appliances, and abundant cabinetry, all opening seamlessly to the family room with a second wood-burning fireplace—ideal for everyday living and entertaining.
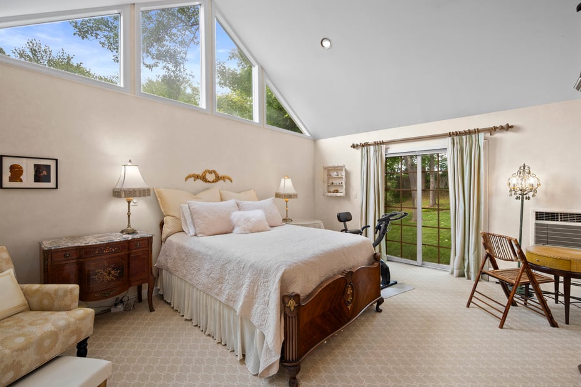
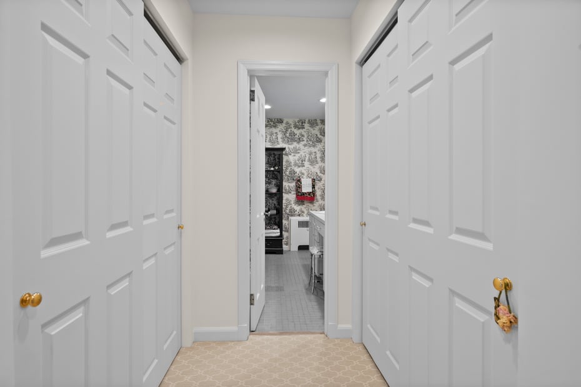
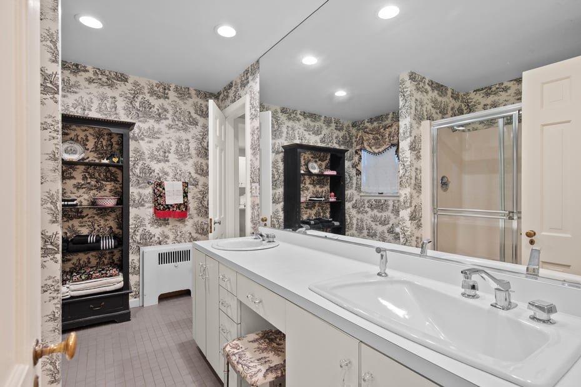
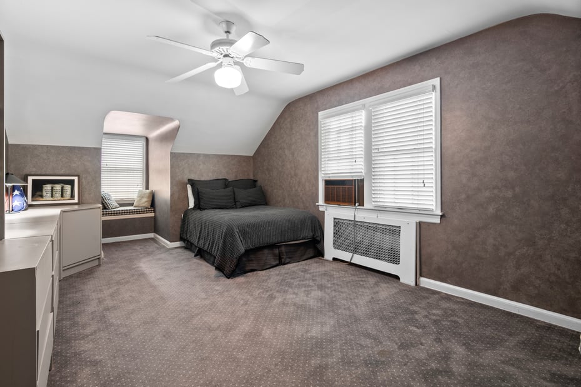
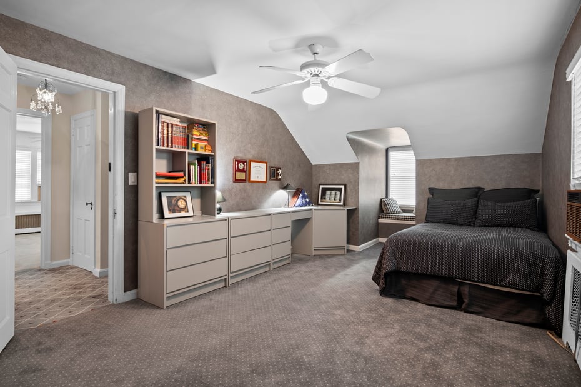
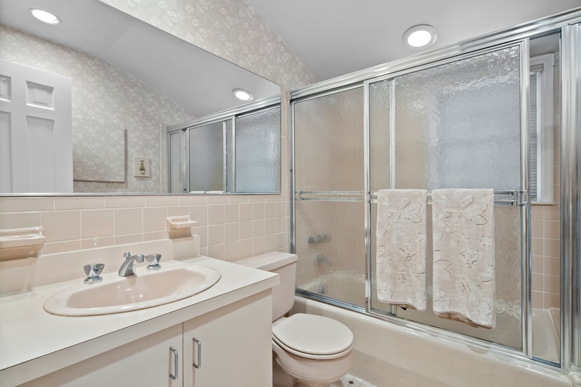
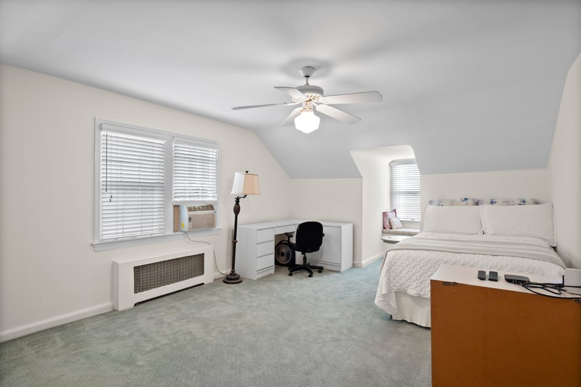
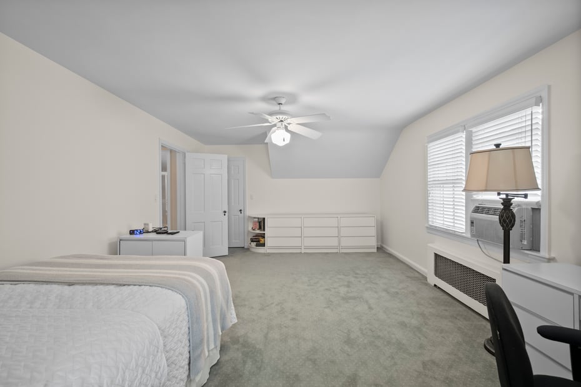
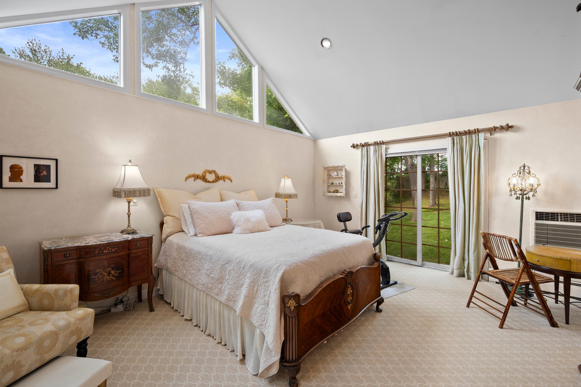
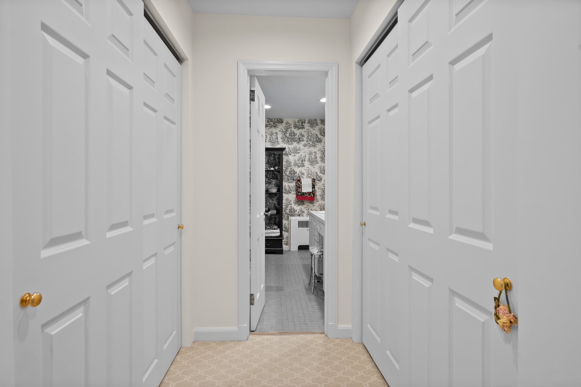
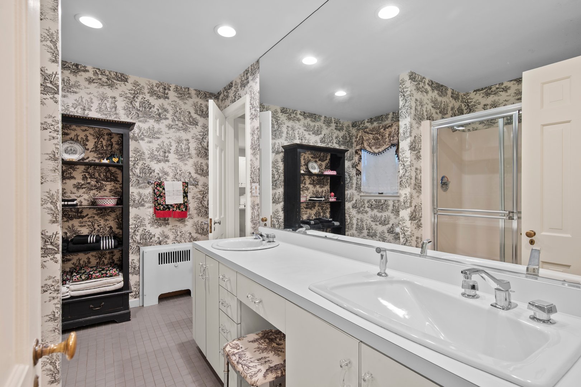
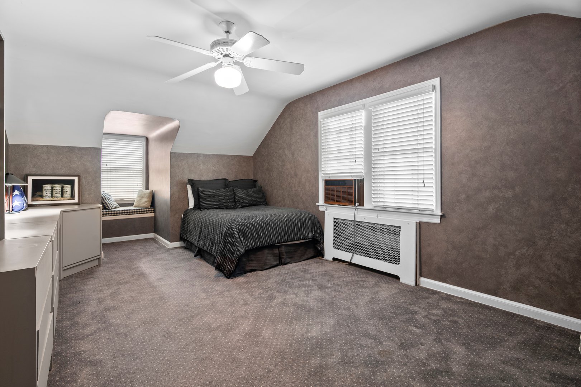
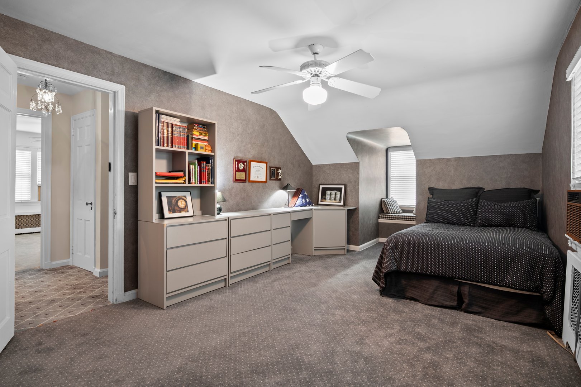
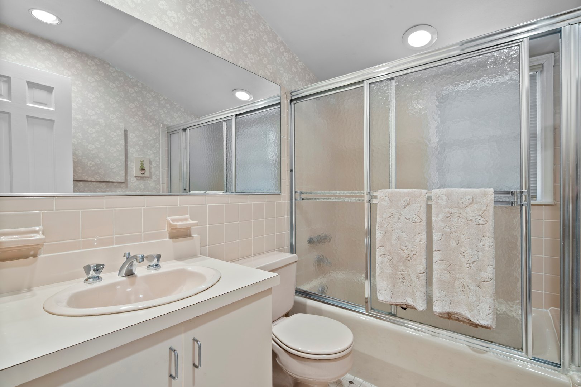
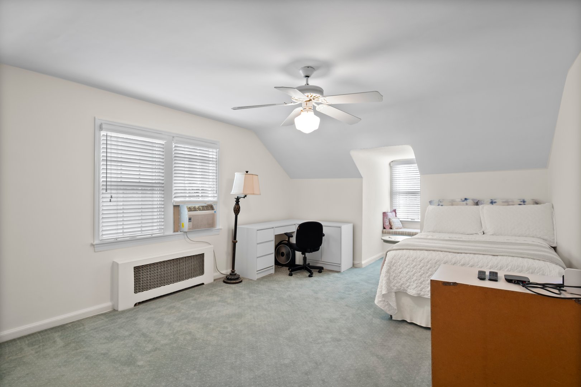
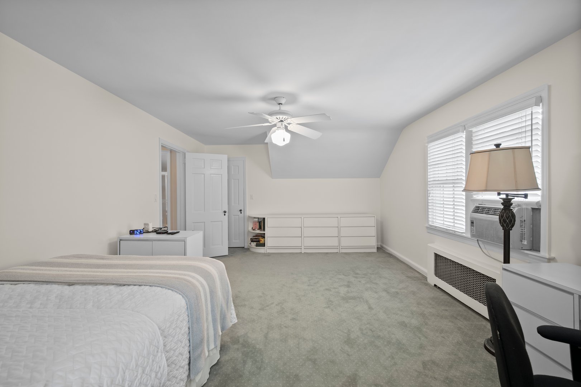
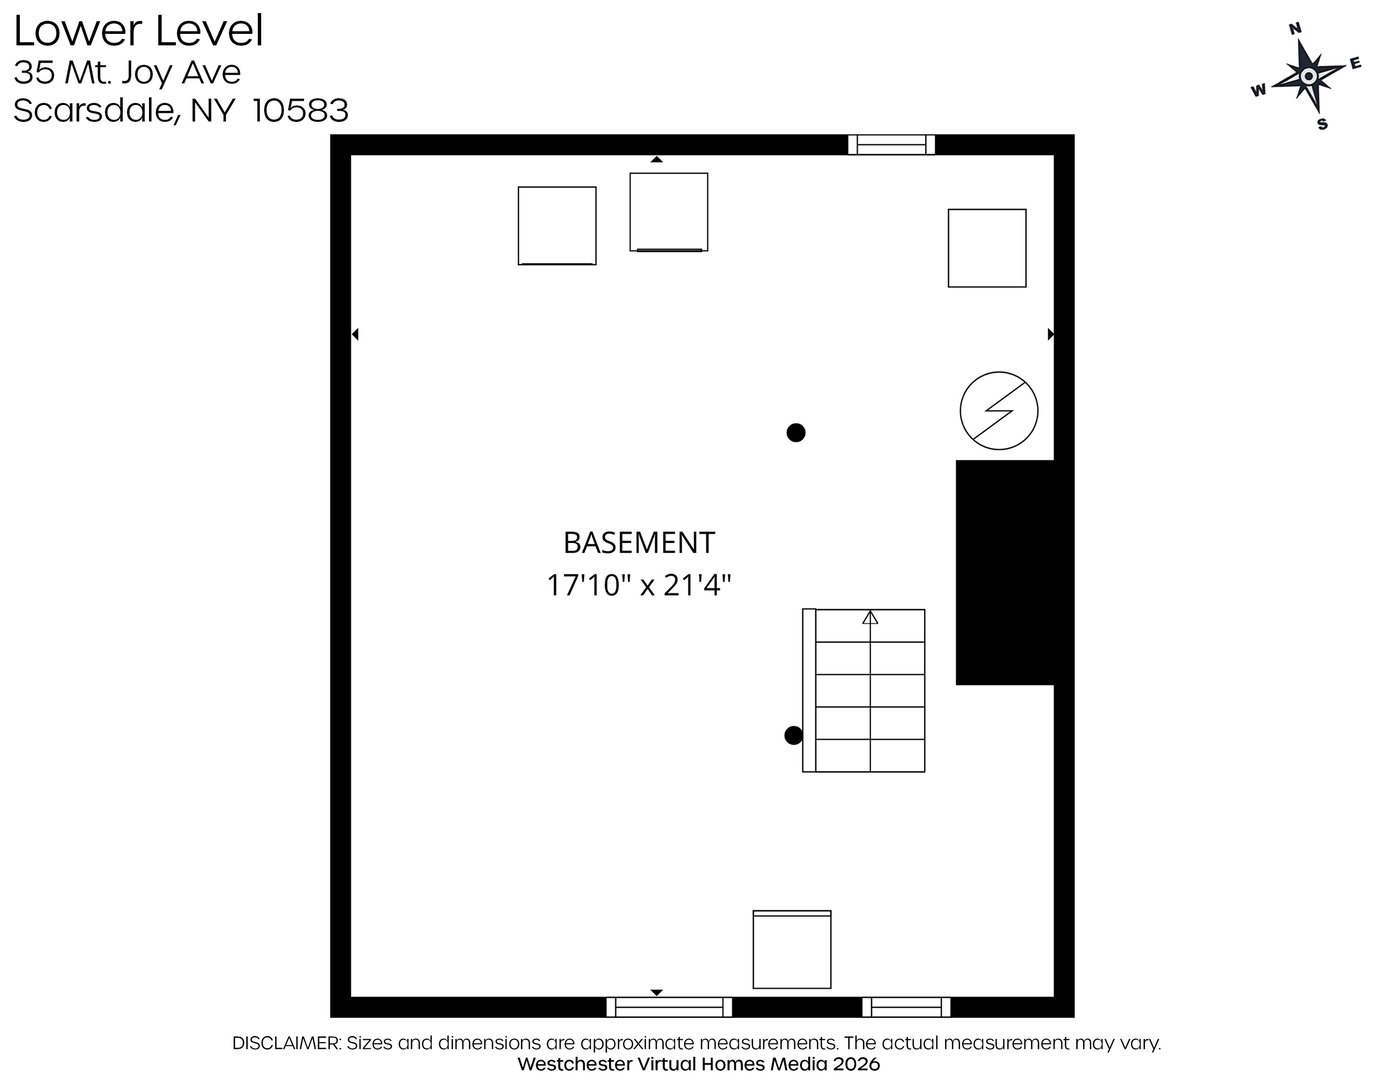
The first-floor primary suite provides a peaceful retreat, complete with ample closet space and a private bath. Upstairs, you'll find two spacious bedrooms featuring charming window seats and a full hall bath. The basement features laundry, storage and an above ground oil tank.
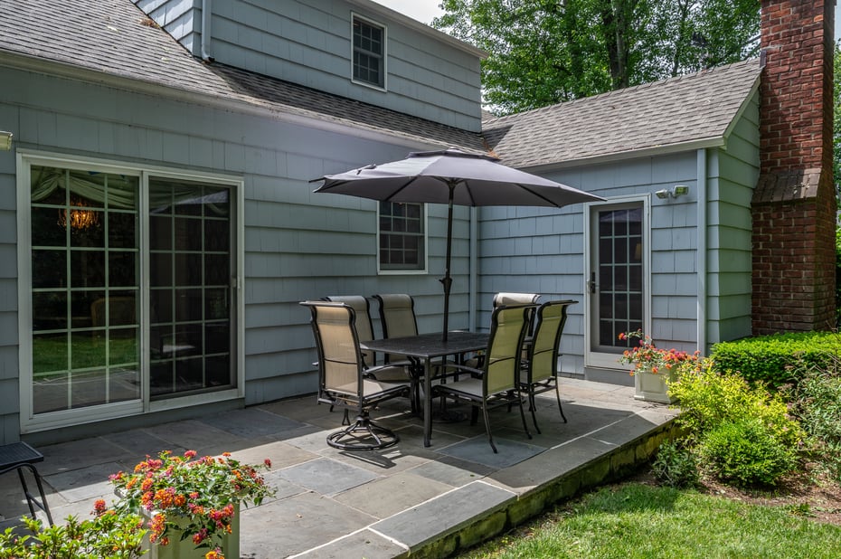

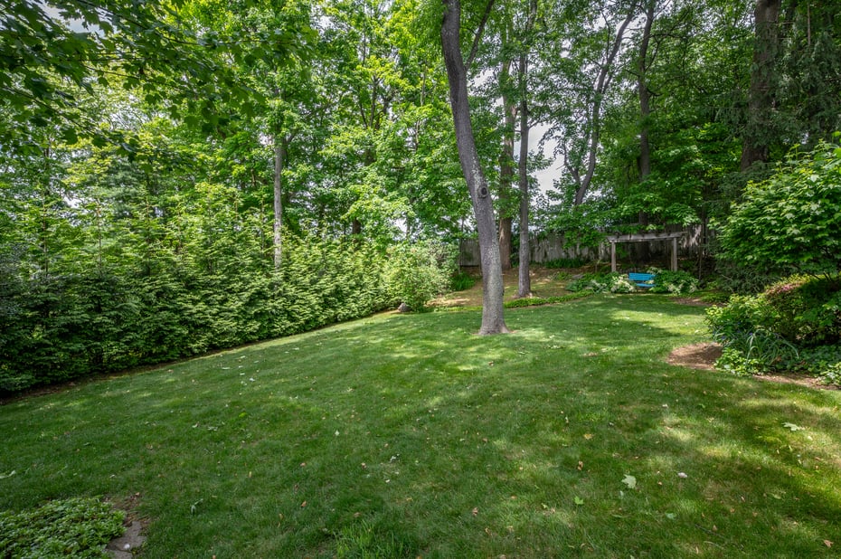
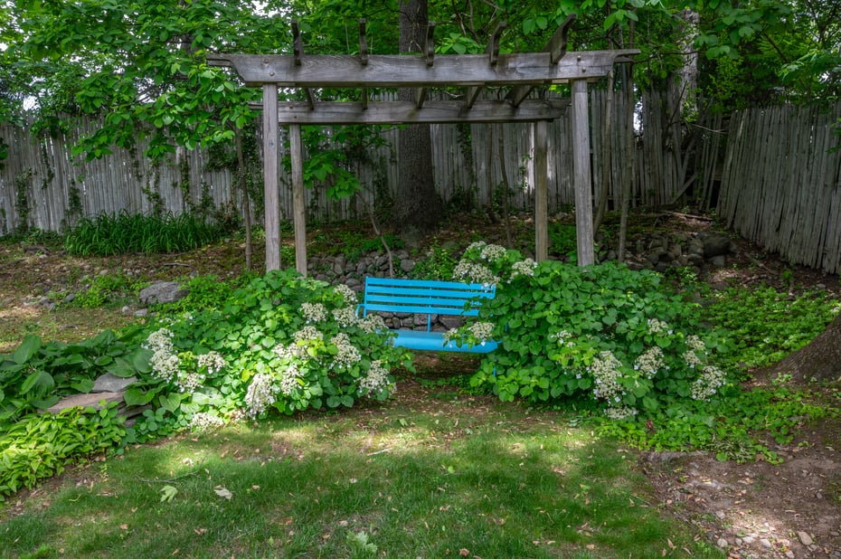
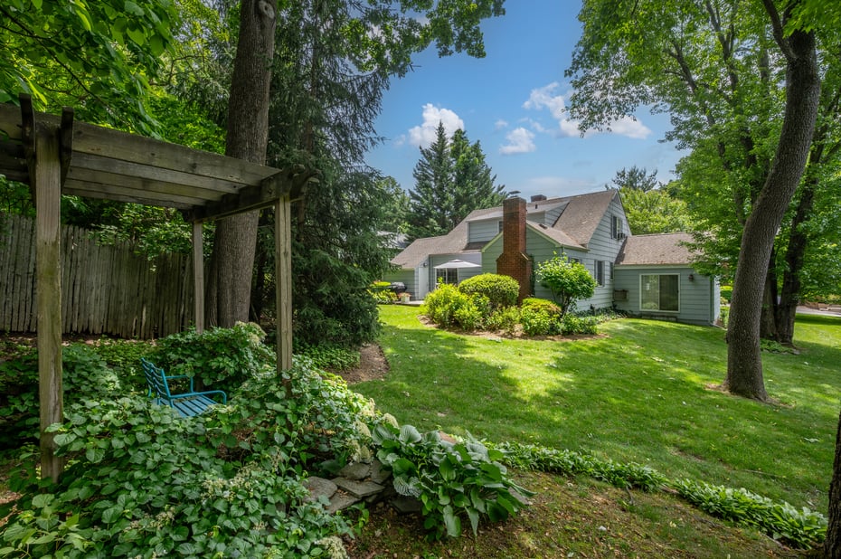
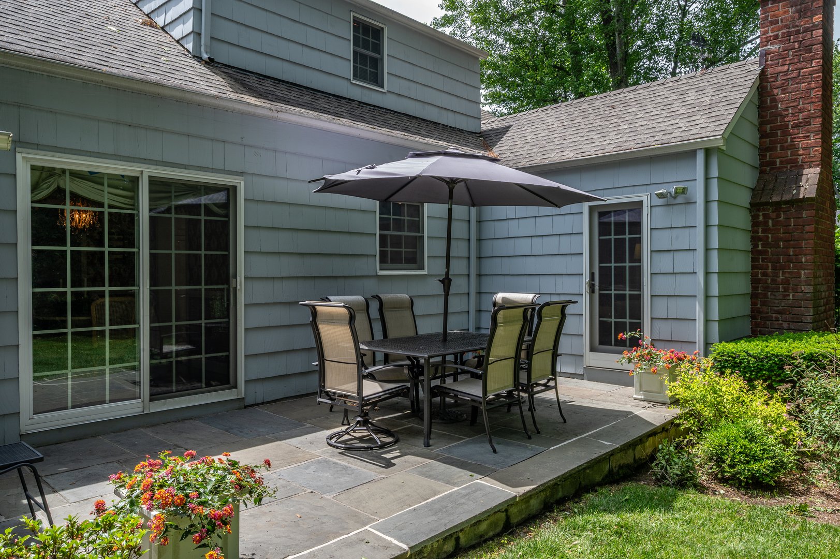

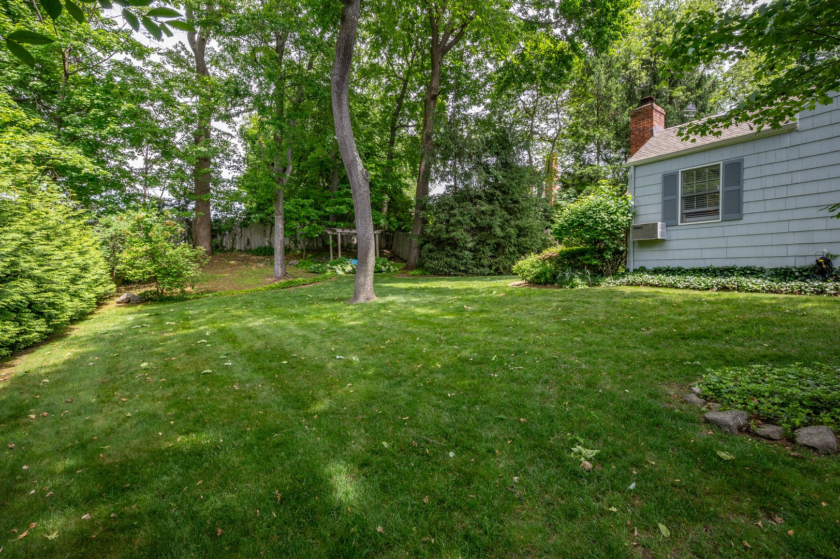
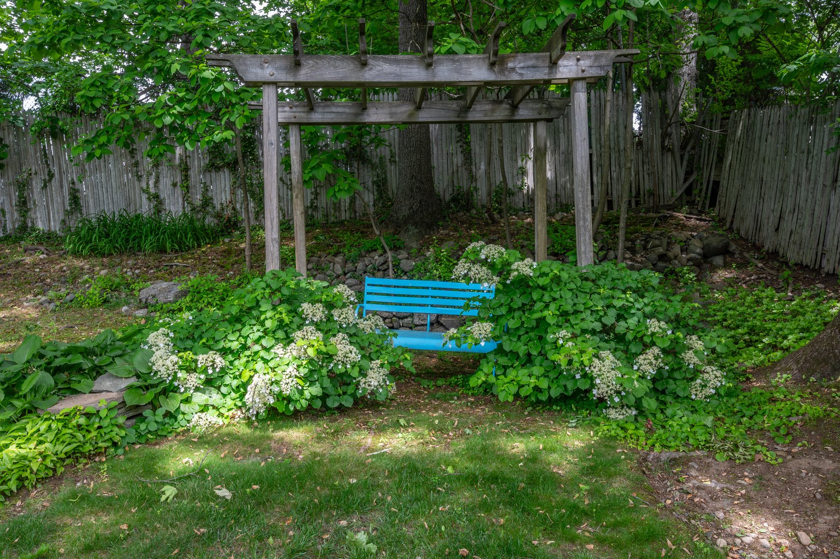
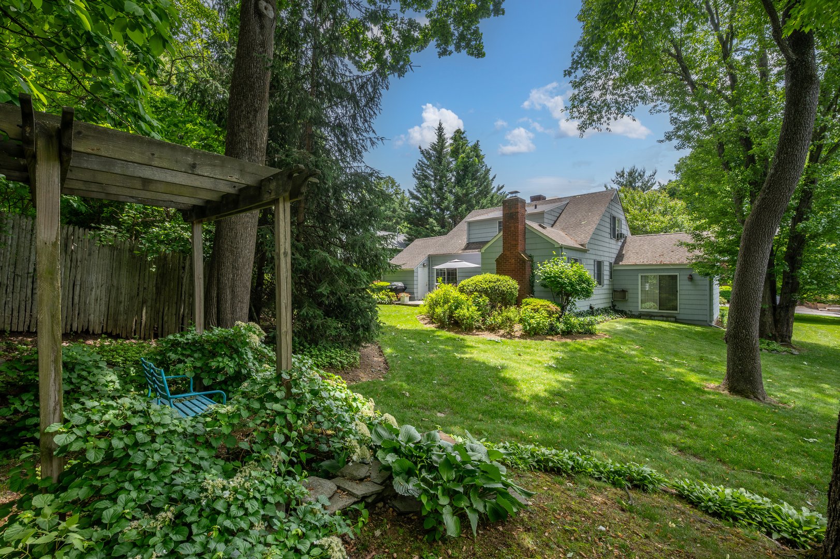
Outside, the park-like grounds create a private oasis for relaxation and entertaining. Enjoy dining and gatherings on the stone patio, surrounded by mature trees and a lovely pergola that invites you to unwind and enjoy the outdoors.
Ideally located within a short distance of Seely Place Elementary School and the train and just minutes from Scarsdale Village, Metro-North, Central Park Avenue shopping, restaurants, and major highways, this move-in-ready home offers an exceptional lifestyle in one of Westchester's most sought-after communities.
A rare opportunity to own a beautifully updated home in Edgemont—don't miss it!
READ MORELESS
Additional Information
ADDITIONAL INFORMATION
-
BASEMENT DESCRIPTION:
Partial
-
DAYS ON MARKET:
23
-
ELEMENTARY SCHOOL:
Seely Place
-
ELEMENTARY SCHOOL DISTRICT:
Edgemont
-
HIGH SCHOOL:
Edgemont Junior-Senior High School
-
MIDDLE SCHOOL:
Edgemont Junior-Senior High School
-
ON MARKET DATE:
2026-06-02
-
PARKING SPACES:
1
-
SEWER:
Public Sewer
-
STYLE:
Cape Cod
-
TYPE:
Residential
-
UTILITIES:
Cable Connected, Electricity Connected, Phone Connected, Sewer Connected, Water Connected
-
YEAR BUILT:
1941
INTERIOR FEATURES
-
APPLIANCES INCLUDED:
Dishwasher, Dryer, Freezer, Microwave, Oven, Range, Refrigerator, Stainless Steel Appliance(s), Washer
-
BEDS:
3
-
COOLING:
Wall/Window Unit(s)
-
FLOORING:
Carpet, Ceramic Tile, Wood
-
FULL BATHS:
2
-
HEAT:
Oil
-
INTERIOR FEATURES:
Double Vanity, Eat-in Kitchen, Master Downstairs, Stone Counters
-
LIVING AREA SQFT:
2332
-
ROOMS:
7
EXTERIOR FEATURES
-
CONSTRUCTION MATERIALS:
Shingle Siding
-
PARKING:
Detached, Garage
Listing Courtesy of Felice Wyloge of Julia B Fee Sothebys Int. Rlty (914.725.3305).
Floor Plans for 35 Mount Joy Avenue, Scarsdale, NY
Location for 35 Mount Joy Avenue, Scarsdale, NY
Schools
for 35 Mount Joy Avenue, Scarsdale, NY
Our community offers residents access to a number of fine private and public schools for all grade levels. Please read below for information on each
of the schools in our area.