-
$785,000
PRICE
-
3
Beds
-
2/1
Baths
-
3,676
Sqft
-
0.3
Acres
-
$260
HOA
Beautifully Updated!
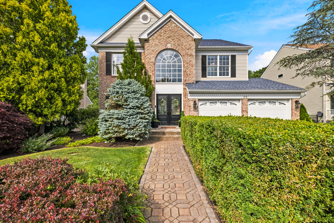
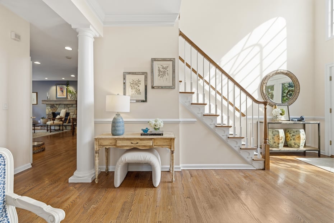
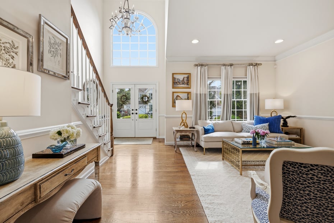
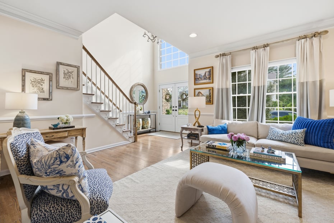
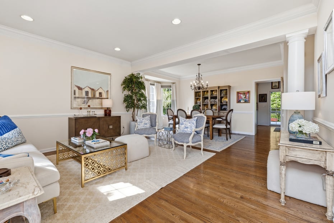
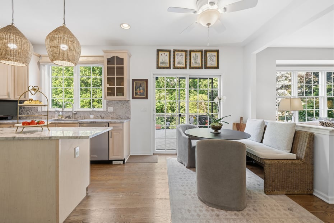
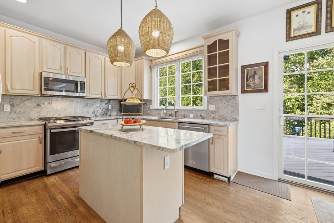
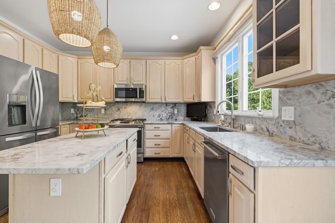
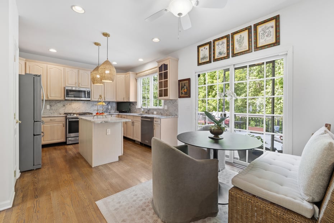


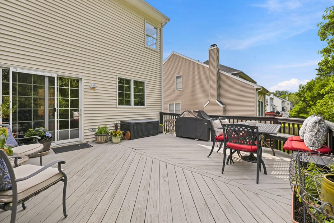
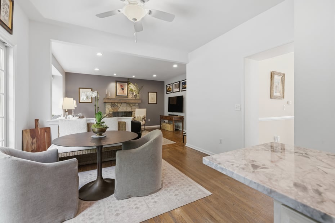
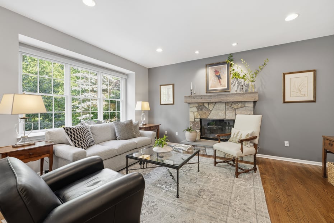
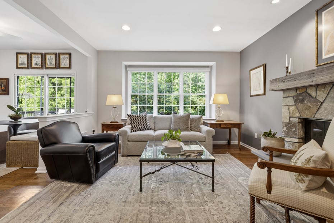
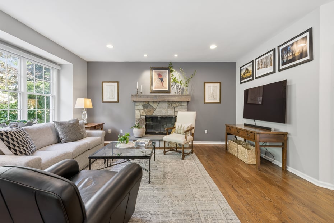
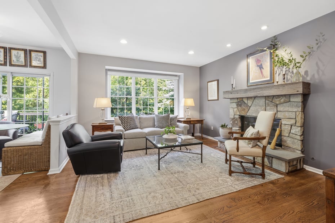
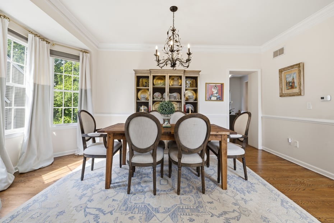
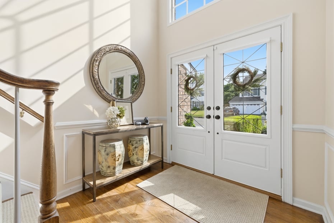
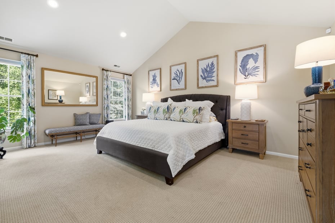
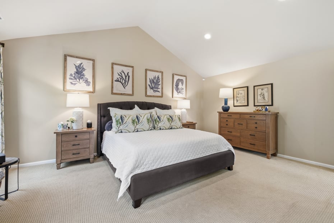
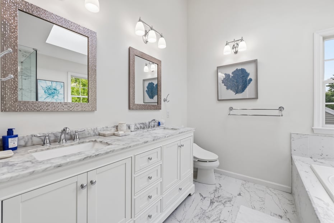
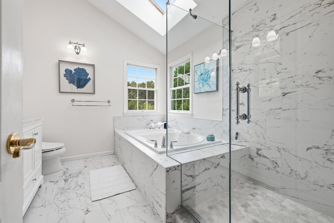
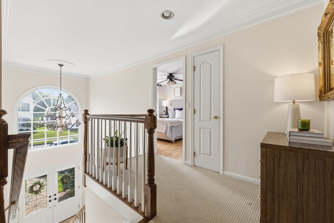
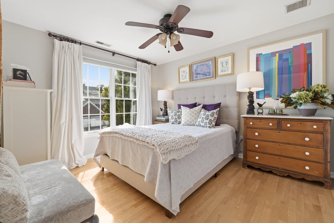
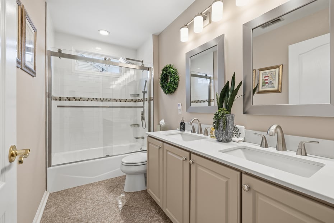
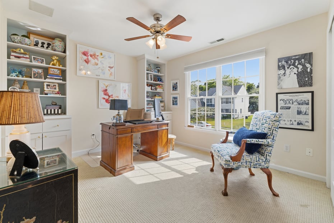
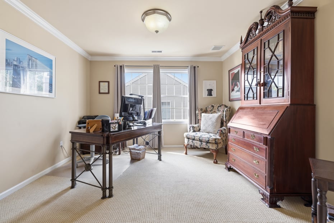
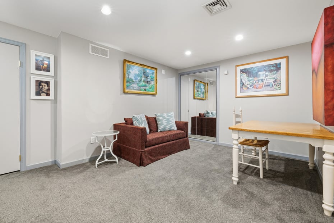
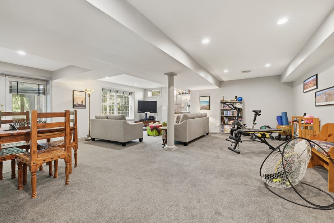
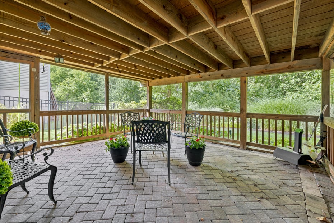

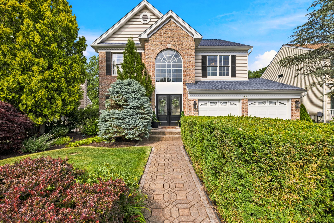
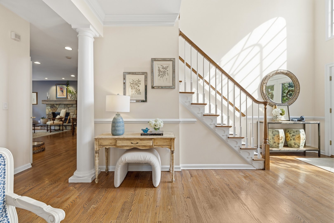
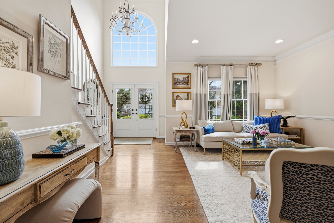
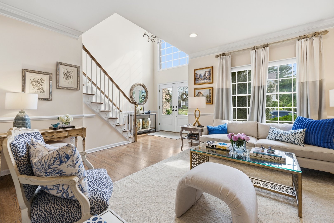
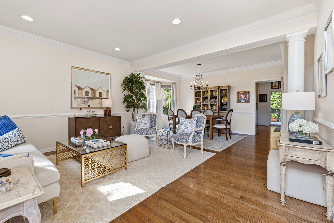
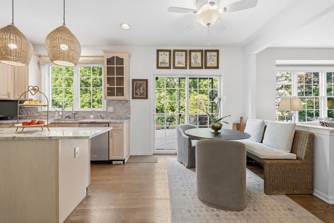
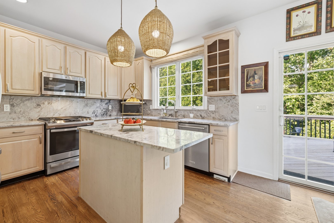
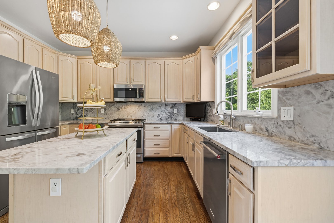
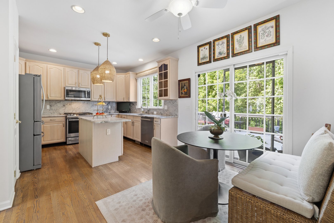
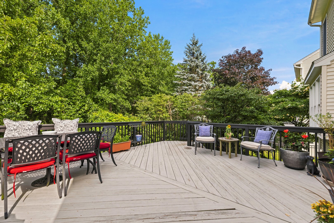

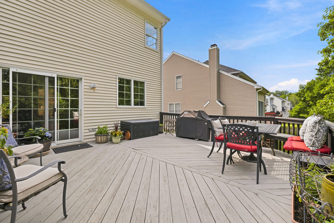
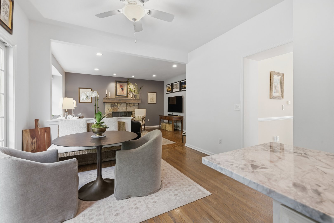
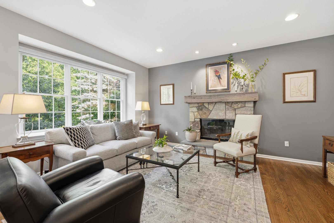
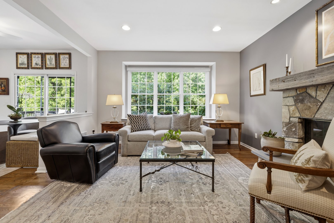
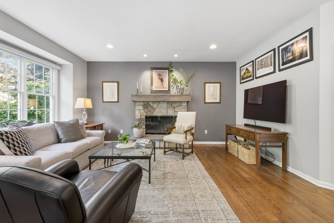
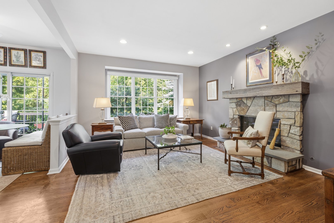
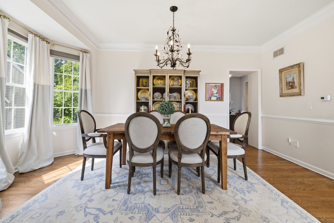
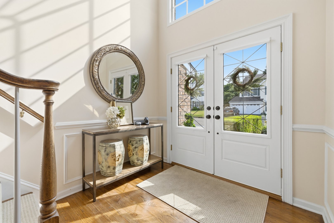
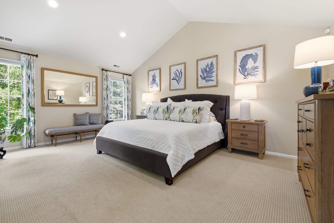
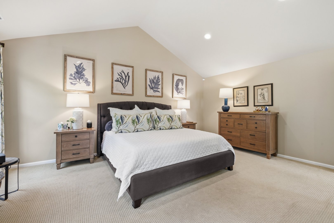
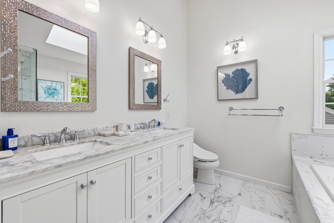
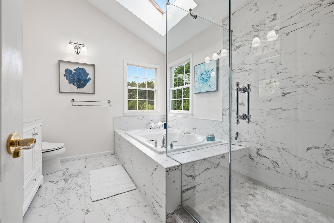
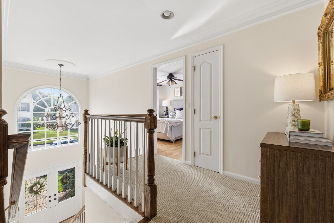
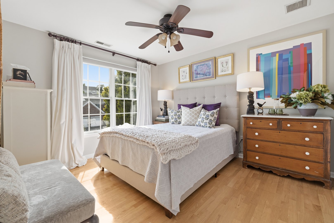
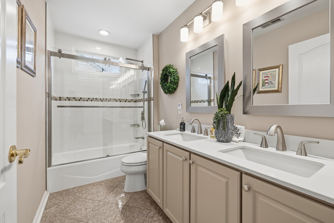
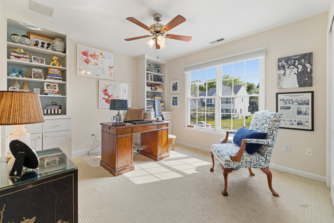
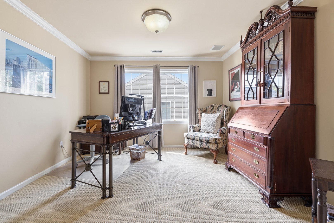
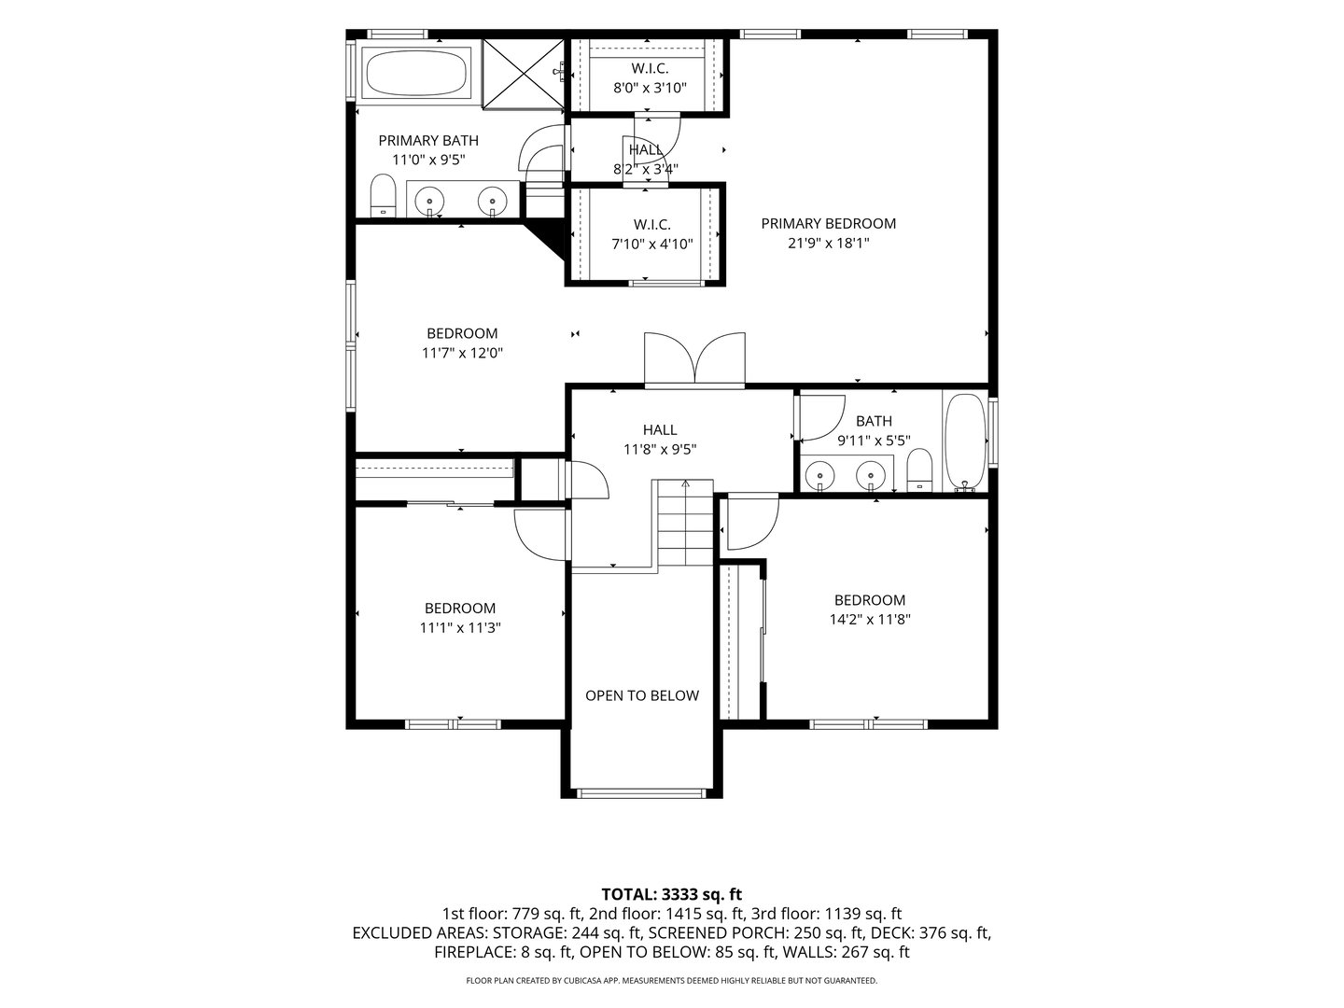
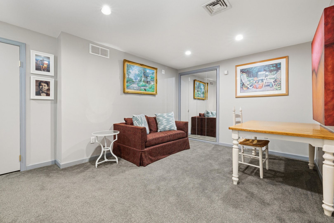
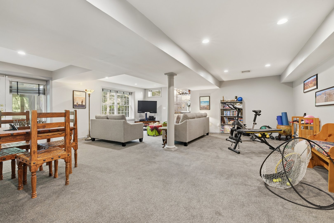
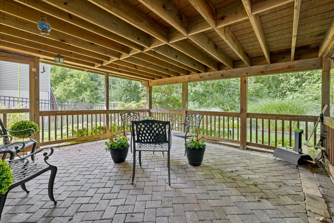
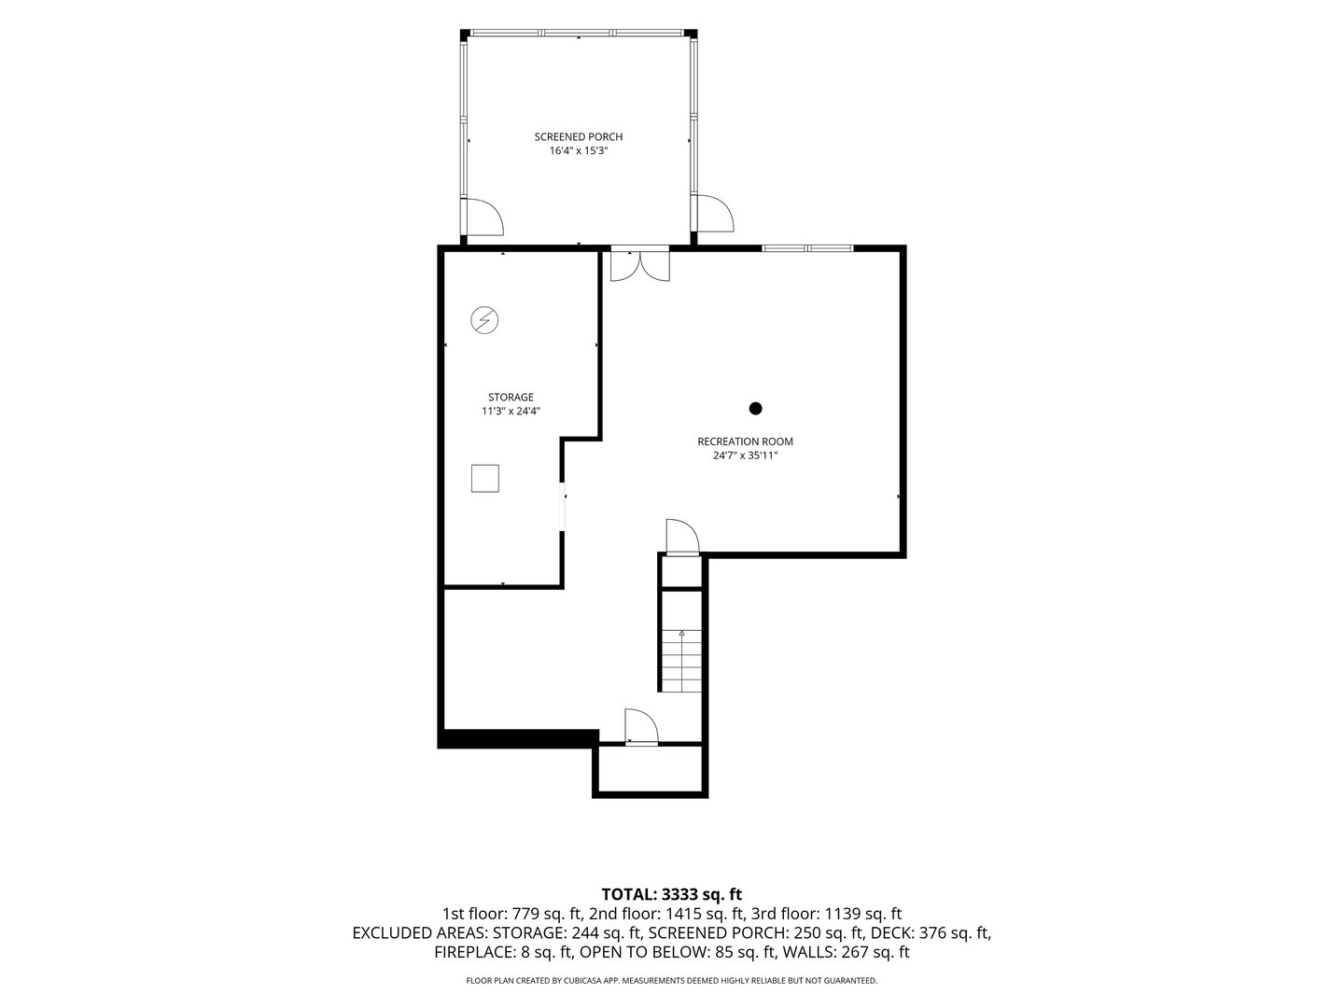
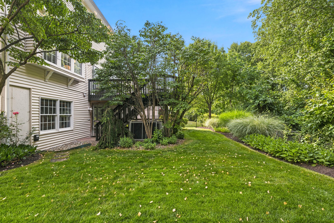

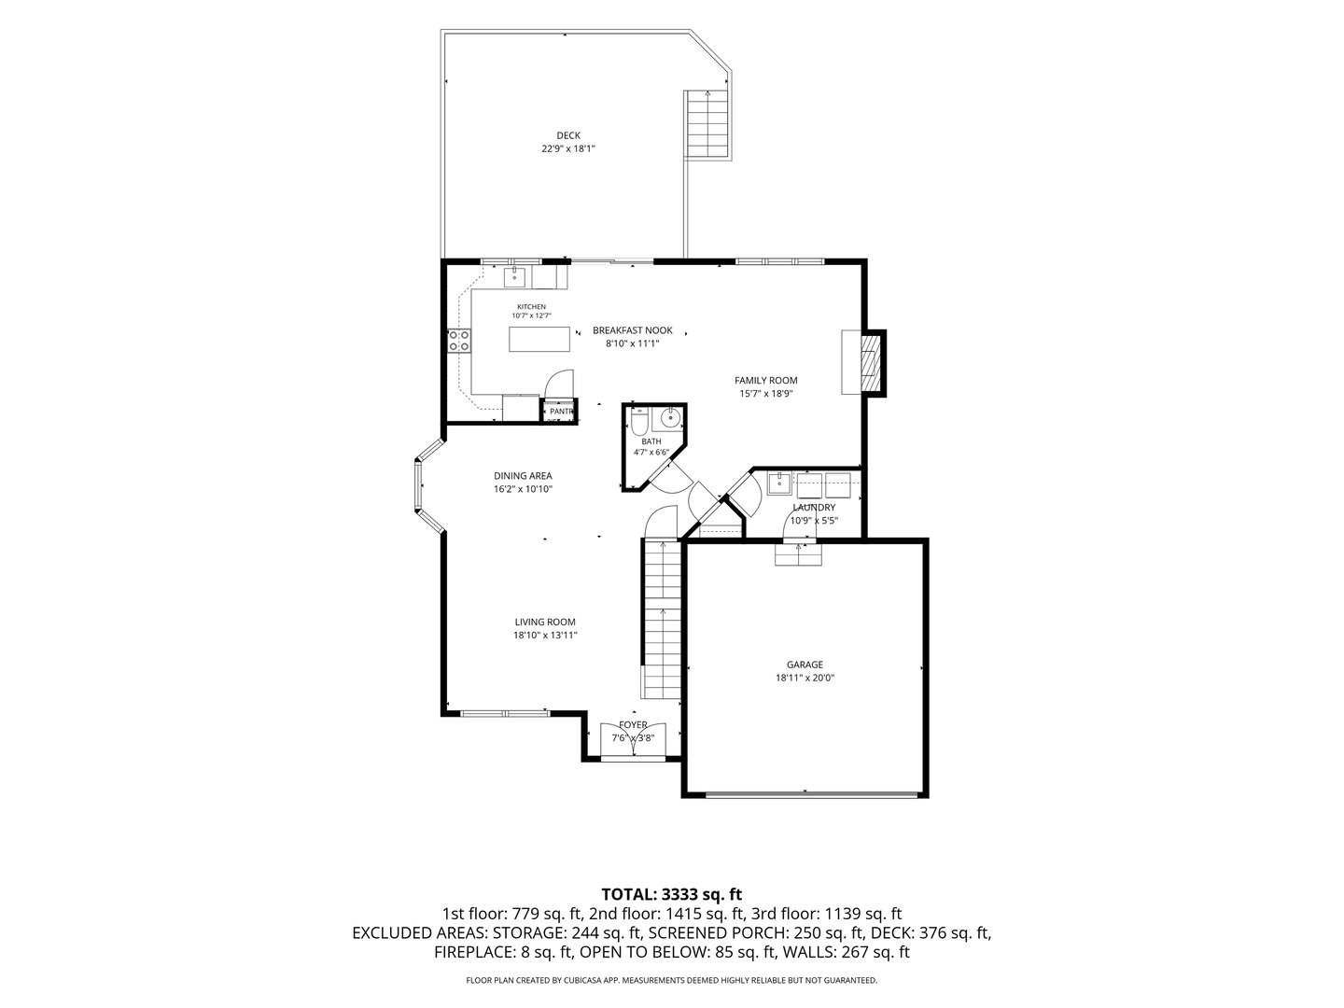
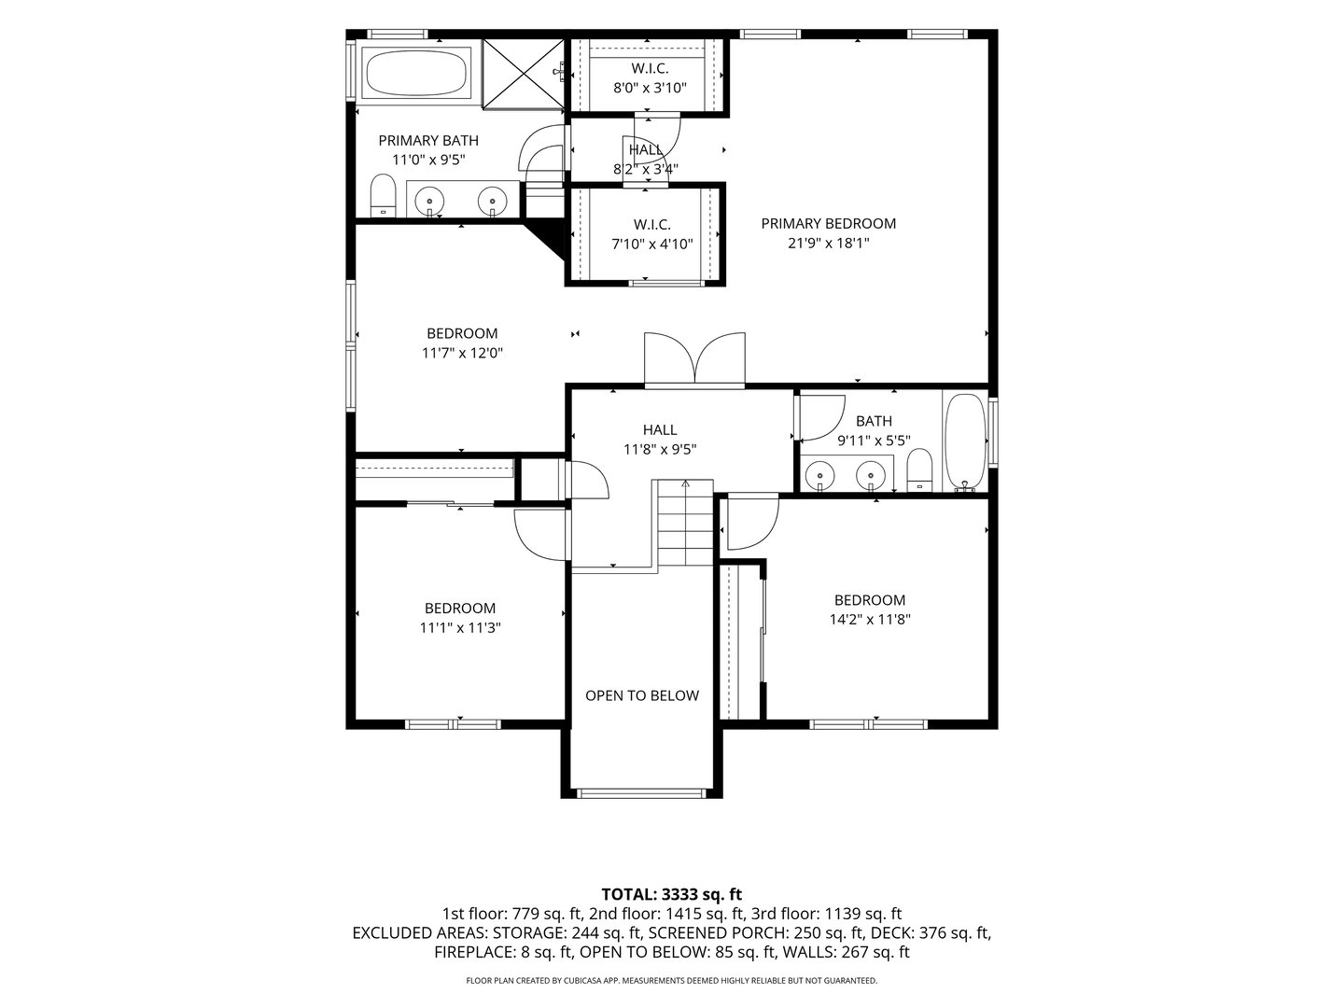
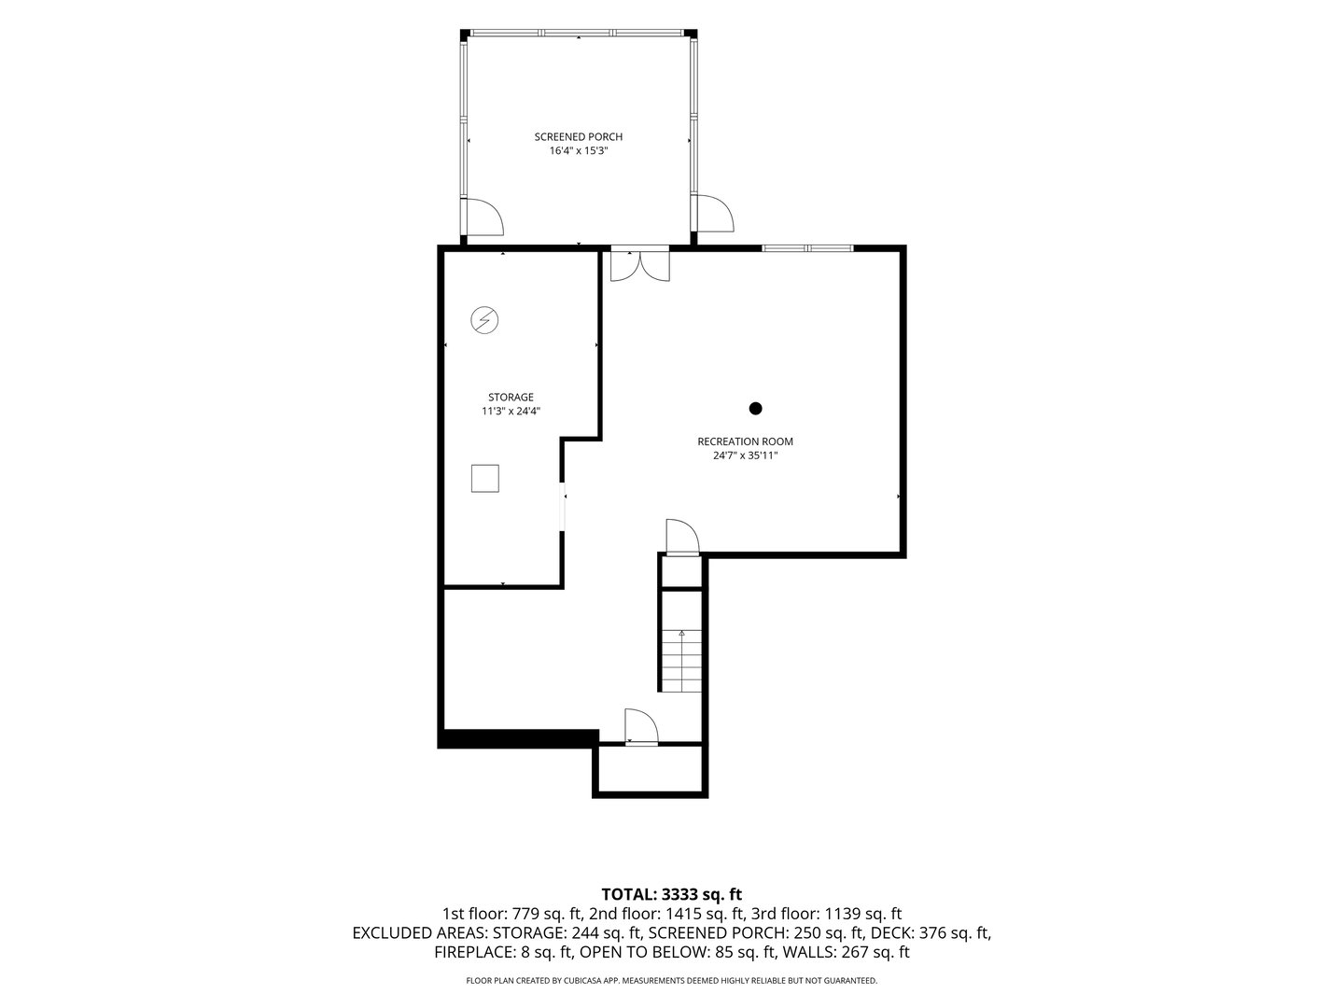

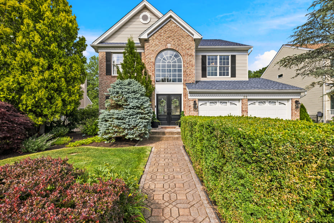
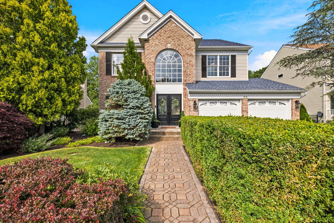
Welcome to Ridgebury Hills a rare opportunity in this Toll Brothers community perfectly situated near the NY border for an easy down-county commute. Professionally landscaped and beautifully updated, this spacious home greets you with a new double front doors that open into a sun-drenched, two-story foyer, flowing seamlessly into an elegant, open-concept living and dining area. The heart of the home is the stunning eat-in kitchen-updated in 2024 with premium quartzite countertops and stainless steel appliances-which blends into a cozy family room featuring a gas-ready fireplace. From the kitchen, sliding glass doors lead out to a private deck overlooking a serene, wooded backdrop. Upstairs, the luxurious primary suite has been masterfully transformed. Double doors open to an oversized bedroom, a beautifully renovated primary bath with marble, and a dedicated private office (cleverly converted from a former bedroom). One of the two additional upper-level bedrooms features gorgeous custom built-in wood shelving, perfect for a library or second workspace, all serviced by a pristine, brand-new hall bath. The finished walk-out lower level boasts a spacious media space that opens to a peaceful screened porch, plus a dedicated wine closet with abundant storage. Major mechanical updates include a new roof (2025), a hot water tank (2019), and a gas furnace (2017). Complete with city water/sewer convenient location close proximity to highways and shopping. Only 70 minutes to NY
READ MORELESS
Additional Information
ADDITIONAL INFORMATION
-
ASSOCIATION FEE / FREQUENCY:
$260.00 / Annually
-
ATTIC DESCRIPTION:
Unfinished, Pull-Down Stairs
-
AVERAGE DAYS ON MARKET:
4
-
BASEMENT DESCRIPTION:
Full, Heated, Storage, Fully Finished, Cooled, Liveable Space, Full With Walk-Out
-
DAYS ON MARKET:
30
-
ELEMENTARY SCHOOL:
Per Board of Ed
-
GARAGE:
Attached Garage
-
GARAGE COUNT:
2
-
HOA FEE:
$260
-
HOA INCLUDES:
Grounds Maintenance
-
HIGH SCHOOL:
Danbury
-
IS OCCUPIED?:
Owner
-
JUNIOR HIGH SCHOOL:
Per Board of Ed
-
LIVING AREA SQFT:
3,676
-
NEIGHBORHOOD:
Ridgebury
-
PROPERTY TAX:
$10,377
-
SEWER:
Public Sewer Connected
-
STYLE:
Colonial
-
SUBDIVISION:
Ridgebury Hills
-
TAX AMOUNT:
$10,377
-
TAX YEAR:
July 2025-June 2026
-
TYPE:
Single Family For Sale
-
YEAR BUILT:
1999
-
YEAR BUILT DETAILS:
Public Records
-
ZONING:
RA8
AMENITIES
INTERIOR/EXTERIOR FEATURES
-
AIR CONDITIONING:
Central Air, Zoned
-
APPLIANCES INCLUDED:
Gas Cooktop, Gas Range, Wall Oven, Microwave, Range Hood, Refrigerator, Dishwasher, Washer, Electric Dryer
-
ATTIC:
Yes
-
BEDS:
3
-
COOLING:
Central Air, Zoned
-
EXTERIOR FEATURES:
Porch-Screened,Shed,Porch,Patio
-
EXTERIOR SIDING:
Brick
-
FIREPLACES:
1
-
FULL BATHS:
2
-
FURNACE TYPE:
Natural Gas
-
HALF BATHS:
1
-
HEAT:
Natural Gas
-
HEAT FUEL:
Natural Gas
-
HOT WATER:
40 Gallon Tank
-
LAUNDRY ROOM ACCESS:
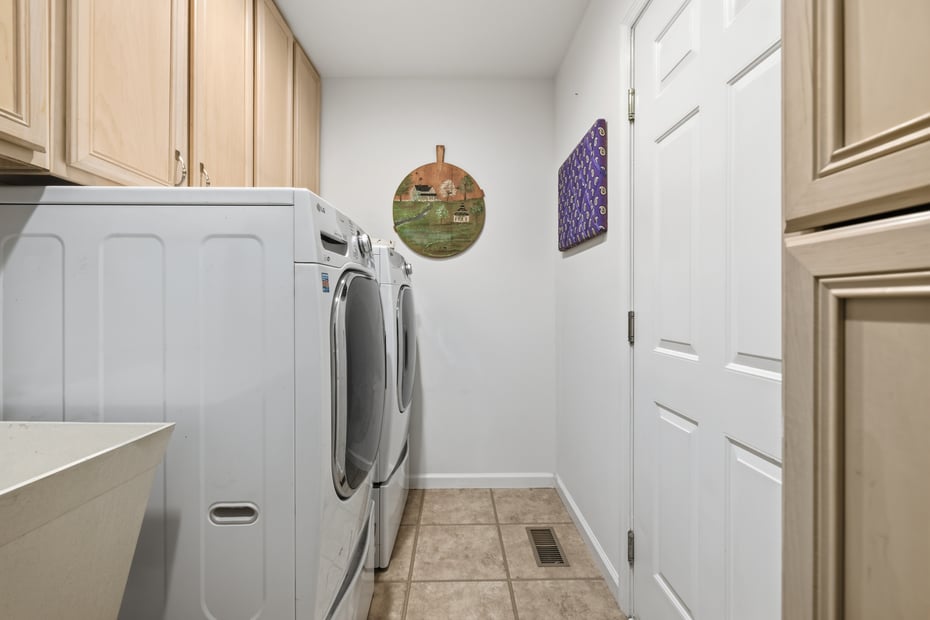
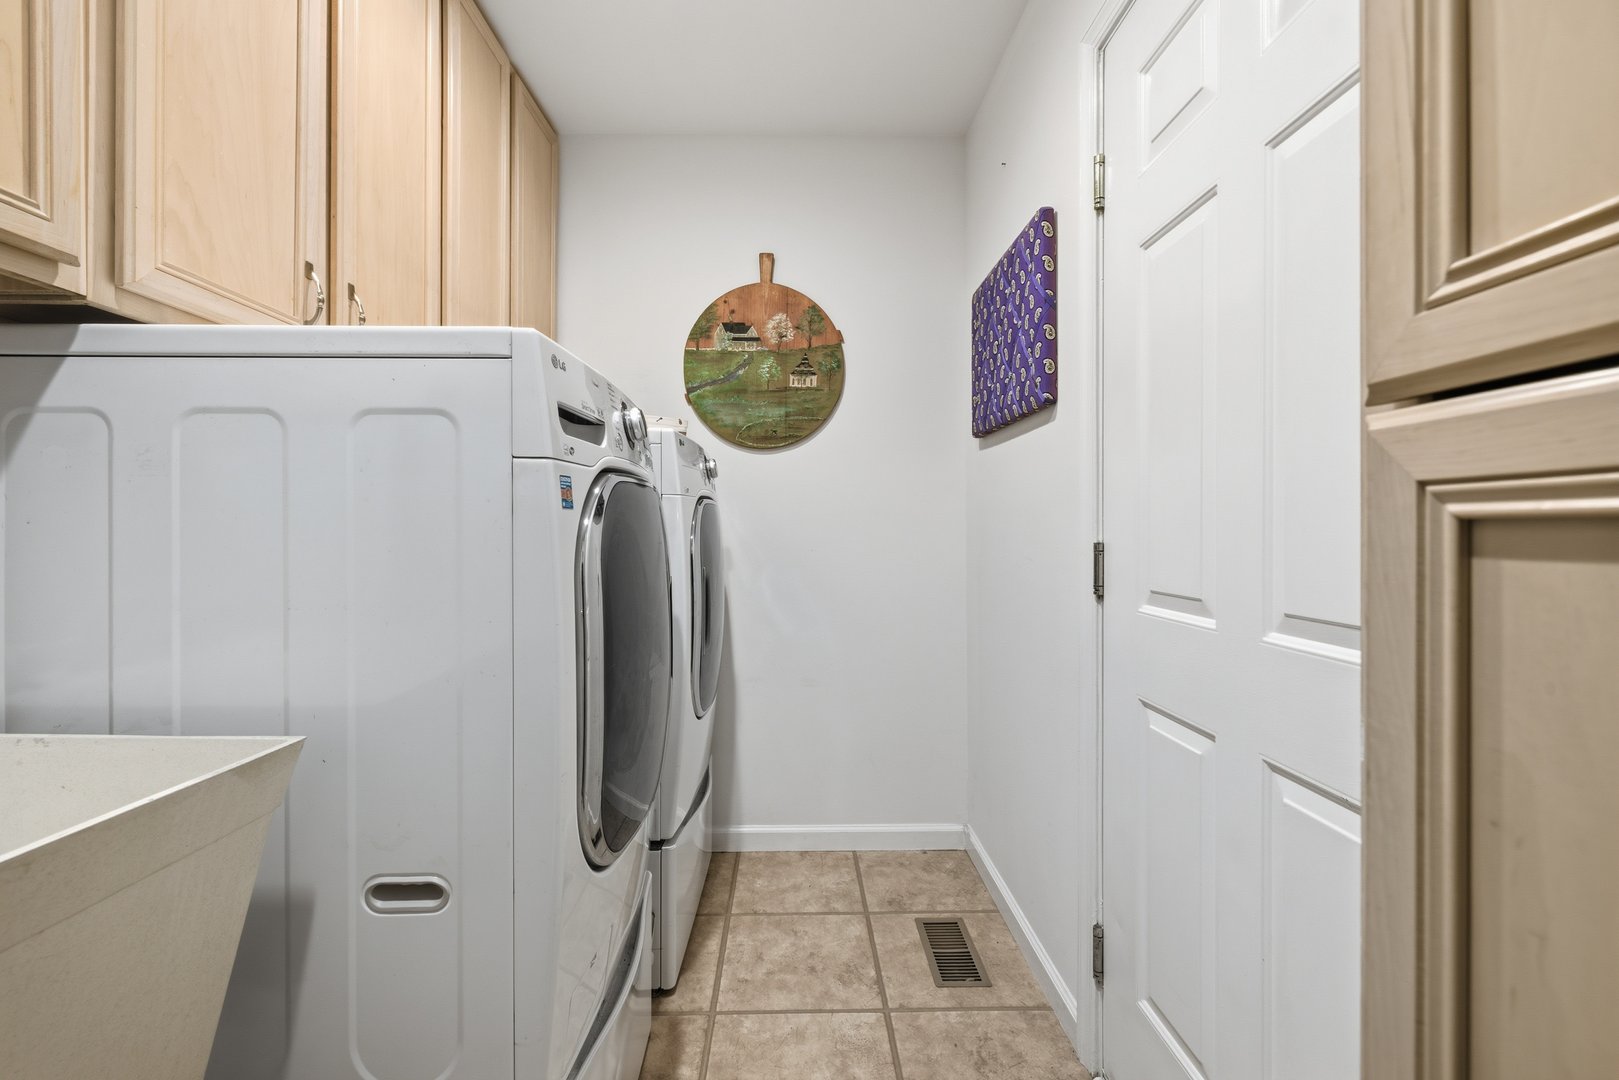
Main Level Laundry room
-
ROOF:
Asphalt Shingle
-
ROOMS:
7
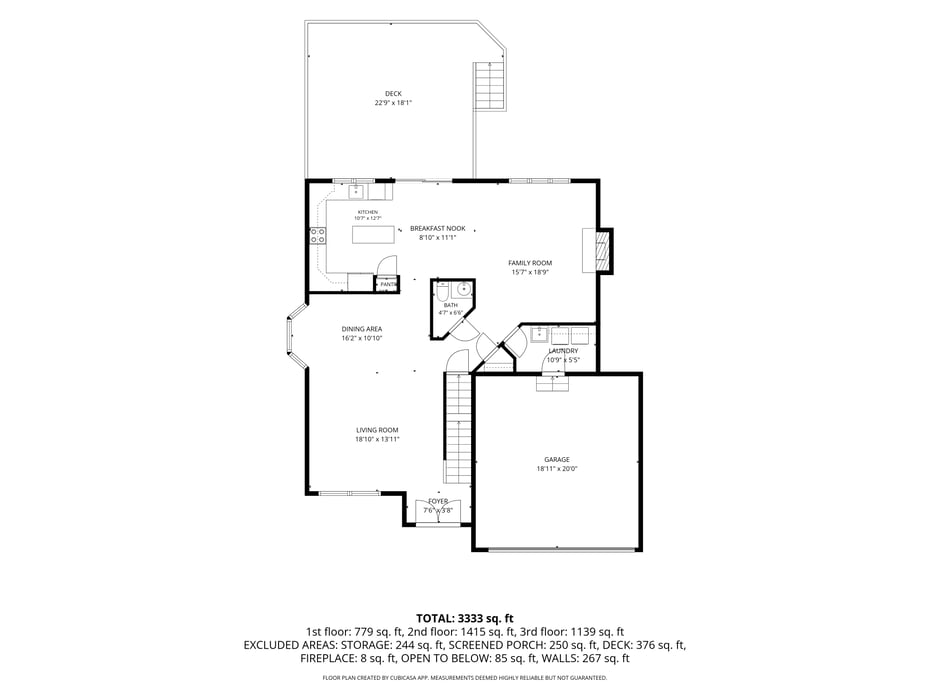
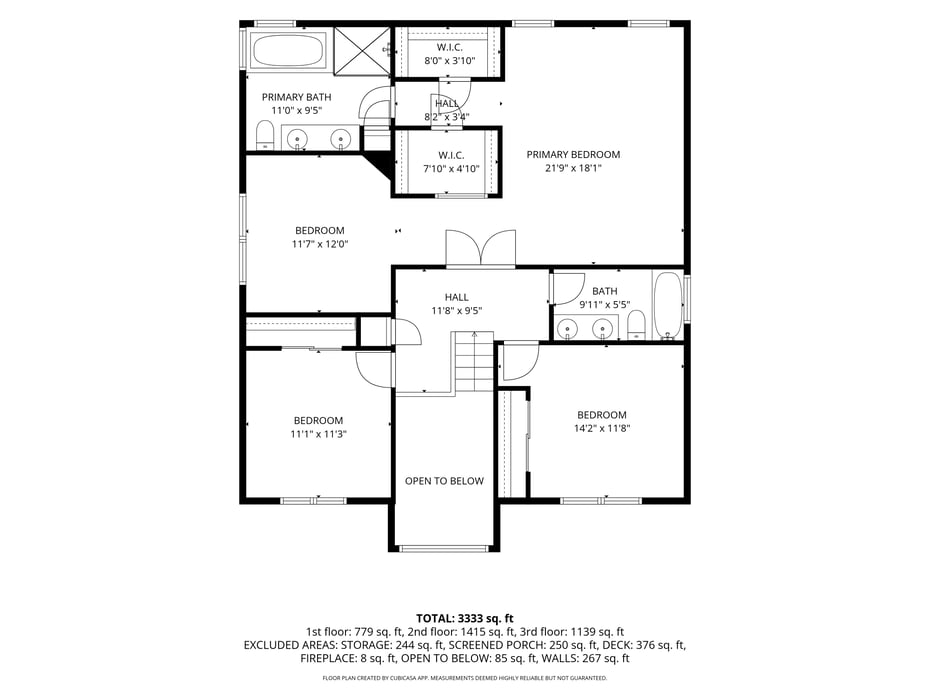
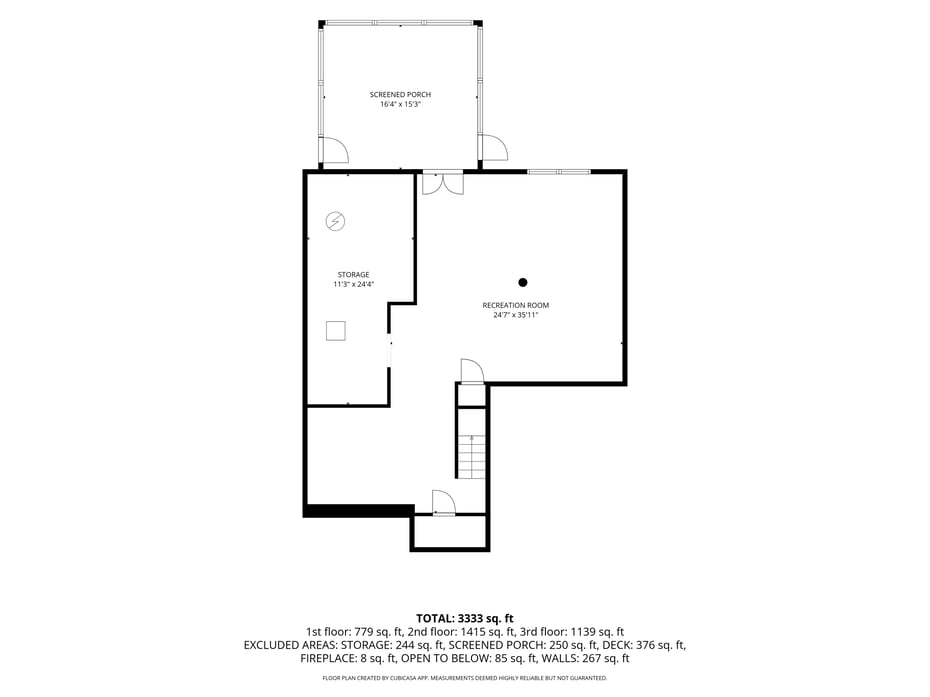
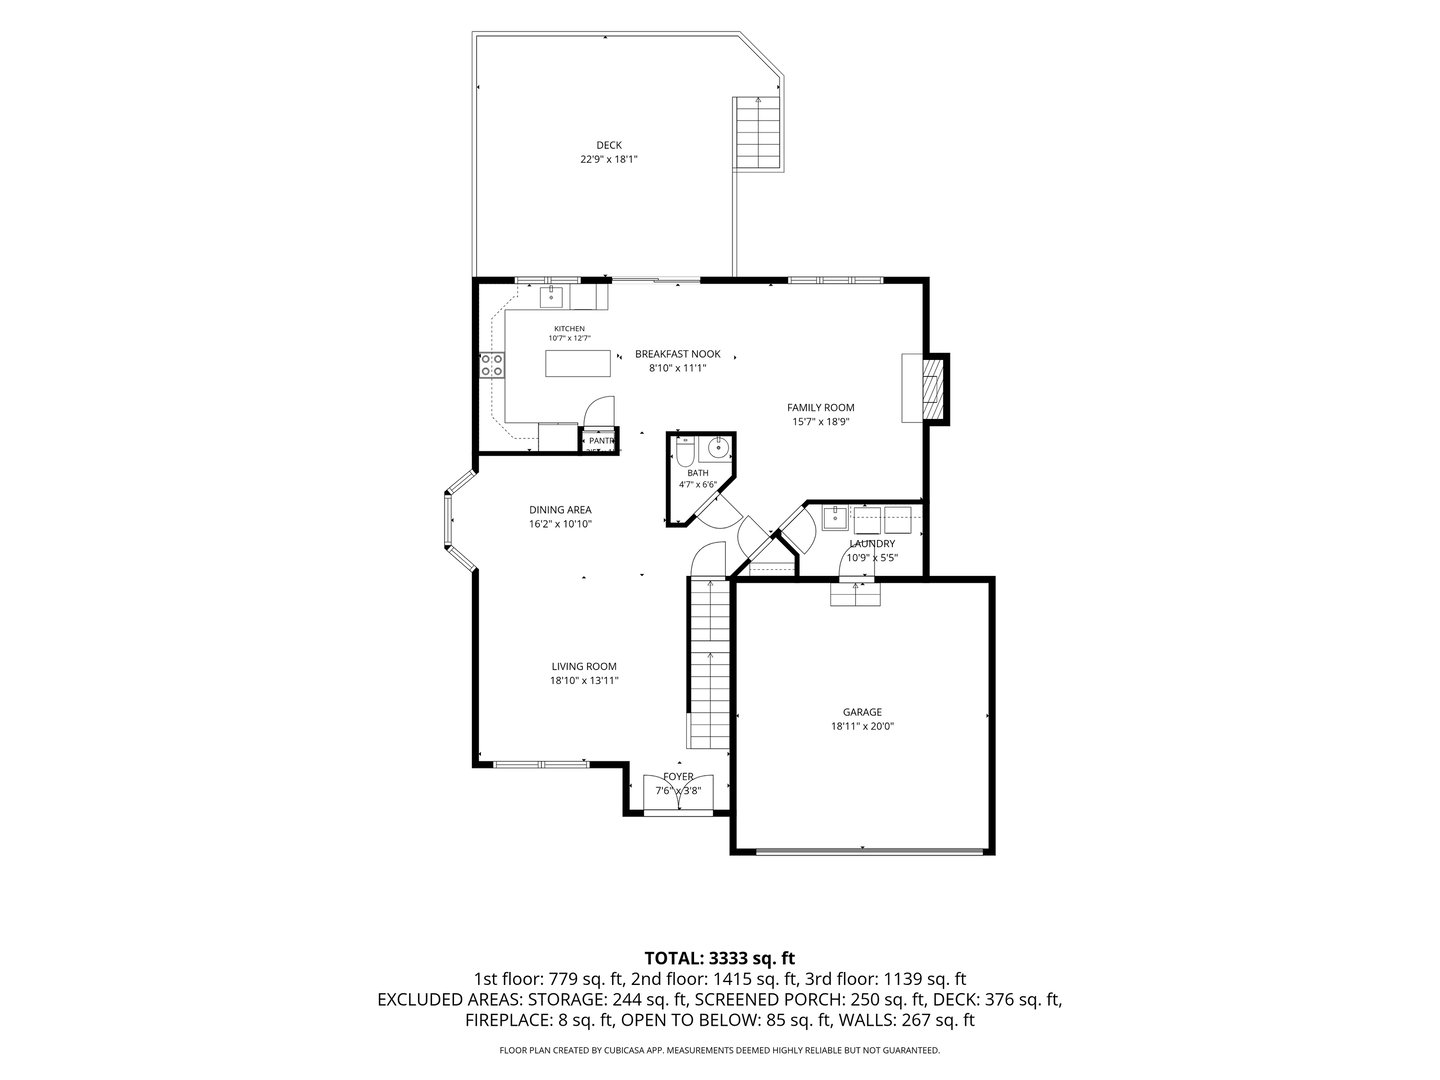
Floor Plans for 35 Lilac Lane, Danbury, CT
Location for 35 Lilac Lane, Danbury, CT
Schools
for 35 Lilac Lane, Danbury, CT
Our community offers residents access to a number of fine private and public schools for all grade levels. Please read below for information on each
of the schools in our area.