346 Rimmon Road

Woodbridge, CT 06525

  • $1,599,500
  • 4 Beds
  • 3/1 Baths
  • 4,000 Sqft
  • 4.6 Acres
  • 2026 Built

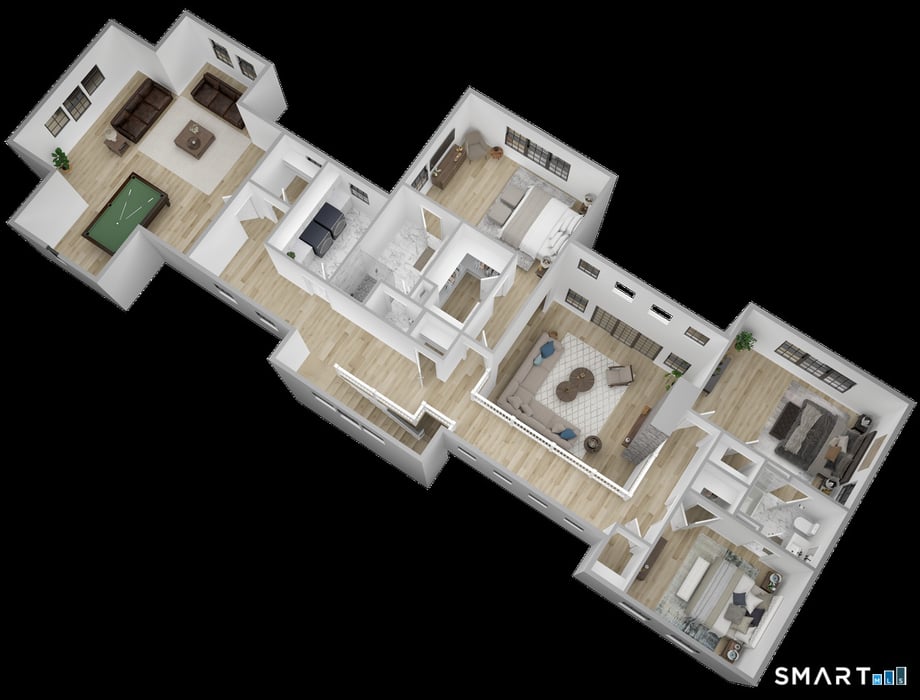
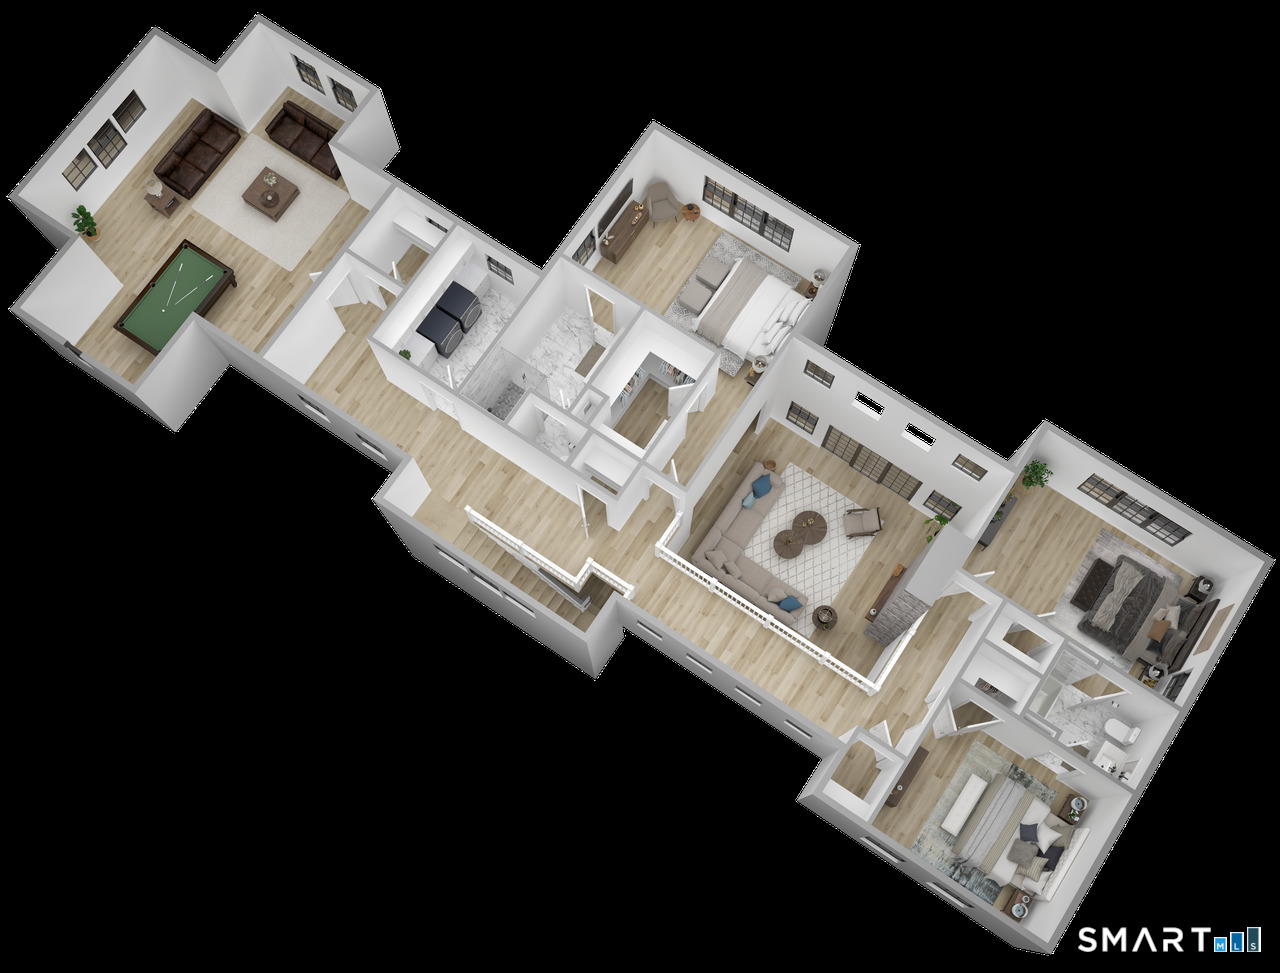
Stunning new construction opportunity in the heart of Woodbridge! This thoughtfully designed 4, 000 SF farmhouse-style Colonial offers the perfect blend of timeless architecture and modern living. Featuring an open-concept floor plan with spacious living and entertaining areas, this home is designed for today's lifestyle. The flexible layout includes both first-floor and second-floor primary suite options, ideal for multi-generational living or accommodating a variety of buyer needs. High-end finishes, generous room sizes, and quality craftsmanship throughout complete the vision for this exceptional home. Bring your ideas and make it your own - buyers will have the opportunity to customize finishes, layouts, and design elements, or work with the builder to create an entirely different style home to suit their preferences. Whether you envision a modern farmhouse, transitional, contemporary, or classic Colonial, the builder is able to accommodate a variety of plans and styles. An added bonus is the availability of two side-by-side lots, creating a rare opportunity for buyers looking to build near family members, extended family, or close friends while still enjoying the privacy of separate homes. Perfect for those seeking a family compound feel, multi-generational living nearby, or simply the convenience of having loved ones just next door in a premier Woodbridge location!

READ MORELESS
Property Highlights
  • STYLE : Colonial,Farm House
  • ELEMENTARY : Beecher Road
  • PRICE/SQFT : $400
  • DAYS ON MARKET : 11
  • MLS : 24176955

Additional Information

ADDITIONAL INFORMATION
  • ACRES: 4.6
  • ATTIC DESCRIPTION: Pull-Down Stairs
  • BASEMENT DESCRIPTION: Full, Walk-out, Liveable Space, Full With Walk-Out
  • GARAGE: Attached Garage
  • GARAGE COUNT: 3
  • HIGH SCHOOL: Amity Regional
  • IS OCCUPIED?: Vacant
  • LIVING AREA SQFT: 4,000
  • PROPERTY TAX: $3,959
  • SEWER: Septic Required
  • STYLE: Colonial, Farm House
  • TAX AMOUNT: $3,959
  • YEAR BUILT: 2026
  • YEAR BUILT DETAILS: Approximate
  • ZONING: A
AMENITIES
INTERIOR FEATURES
  • AIR CONDITIONING: Central Air
  • APPLIANCES INCLUDED: Allowance, Gas Range, Convection Oven, Microwave, Range Hood, Refrigerator, Dishwasher, Wine Chiller
  • ATTIC: Yes
  • BEDS: 4
  • COOLING: Central Air
  • FIREPLACES: 1
  • FULL BATHS: 3
  • FURNACE TYPE: Propane
  • HALF BATHS: 1
  • HEAT: Propane
  • HEAT FUEL: Propane
  • HOT WATER: Propane, Tankless Hotwater
  • LAUNDRY ROOM: Main Level, Upper Level
  • LAUNDRY ROOM ACCESS: to be determined
  • ROOMS: 12
  • TOTAL BATHS: 4
EXTERIOR FEATURES
  • EXTERIOR SIDING: Vinyl Siding
  • ROOF: Asphalt Shingle

Mortgage Calculator

Years
%/Year
in US Dollars
%
Years

Your Estimated Payment

-- Monthly Payment
  • Down Payment
    Required
    --
  • Mortgage
    Principal
    --
  • Still Owing at the
    End of Term
    --

Location for 346 Rimmon Road, Woodbridge, CT

Community

Woodbridge>

Woodbridge

Shoreline, Connecticut

Originally known as Amity, the lovely, rural town of Woodbridge in New Haven County is a largely residential community that has earned the reputation of being one of the wealthiest towns in Connecticut....

Market Stats for Woodbridge, Connecticut

An exclusive report that informs you of residential real estate sales activity and trends in Woodbridge, Connecticut.

Request More Info for 346 Rimmon Road, Woodbridge, CT

  • William Pitt Sotheby's International Realty

Listing Courtesy of Michael Sirochman of ((203) 545-6585)Coldwell Banker Realty (203.795.6000).