• OPEN HOUSE

34 Evergreen Drive

North Branford, CT 06471

  • $429,900
  • 3 Beds
  • 1 Baths
  • 2,240 Sqft
  • 0.46 Acres
  • 1961 Built
Open Houses
  • Sat, May 30 : 12:00PM-2:00PM
  • Sun, May 31 : 1:00PM-3:00PM


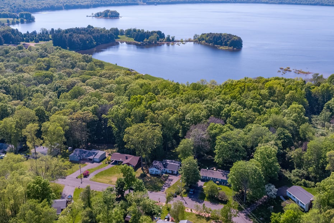


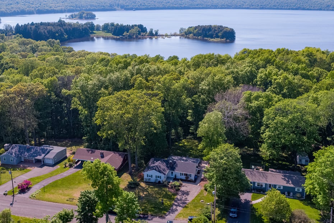


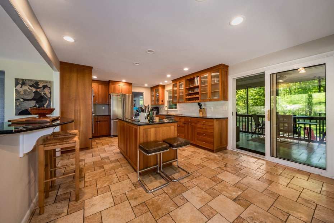
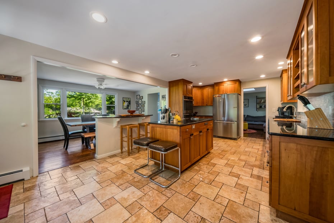
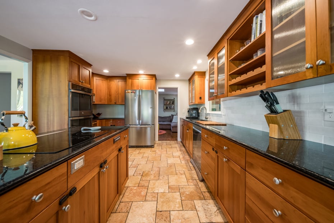
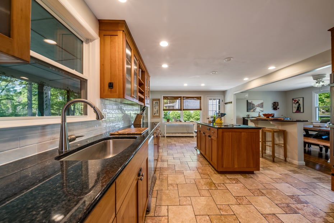
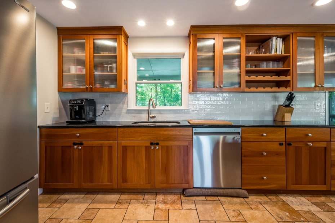
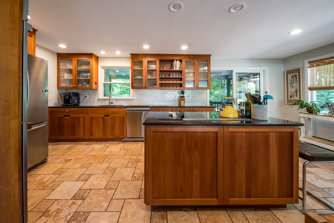
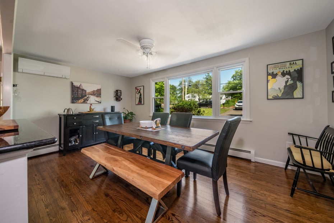
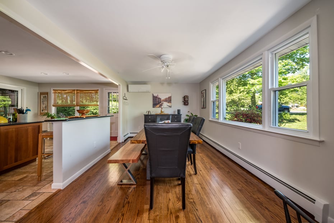
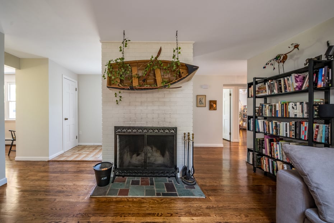
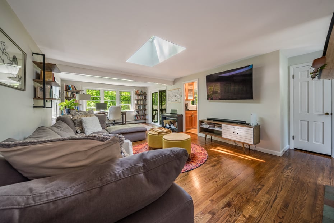
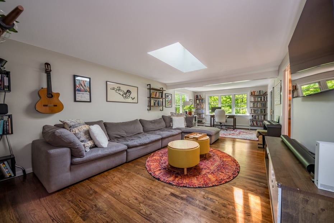
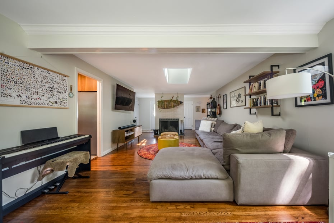
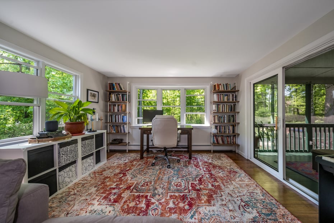
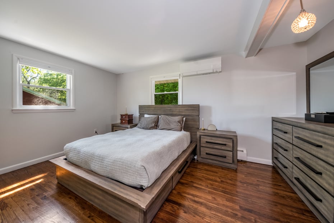
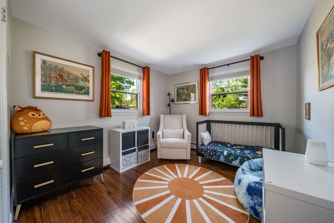
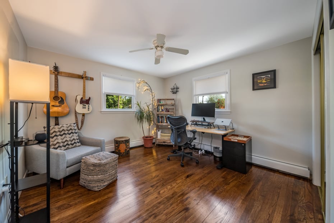
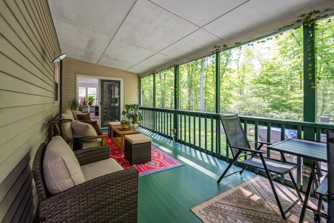
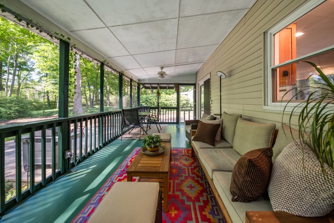
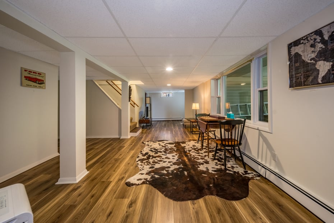
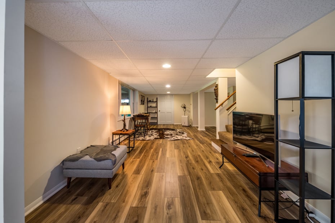
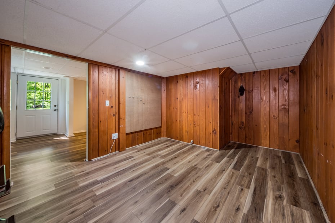
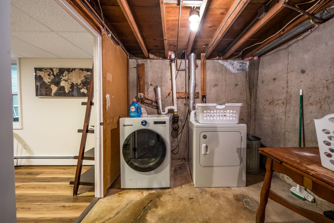

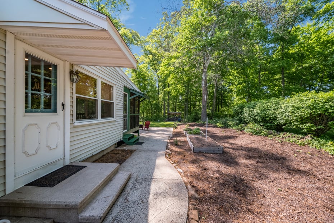





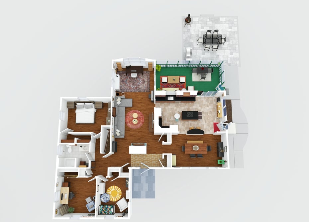

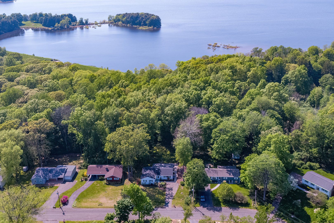
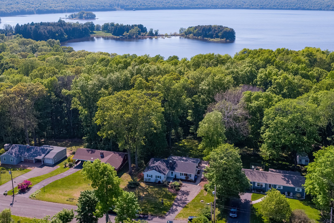
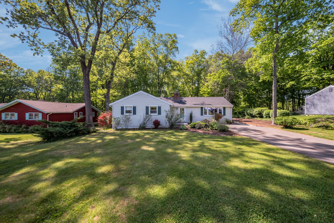
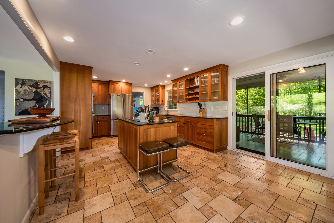
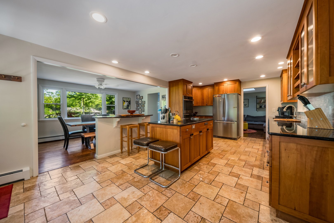
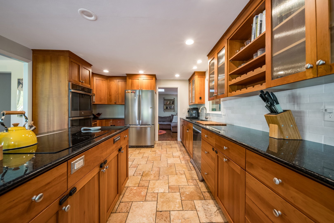
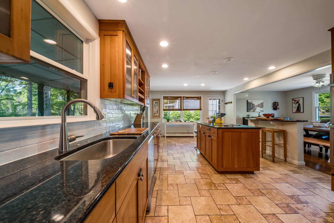
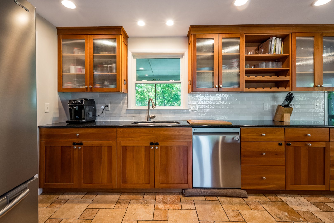
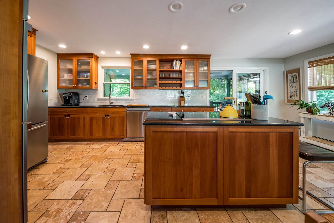
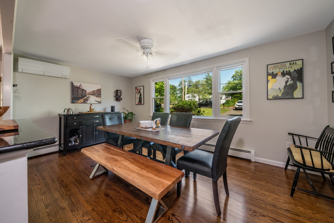
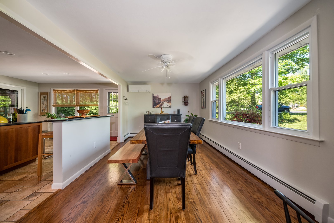
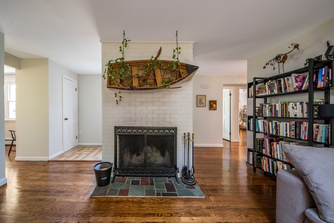
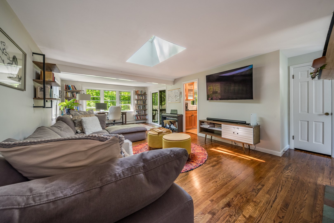
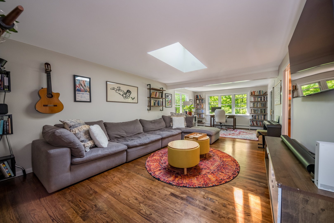
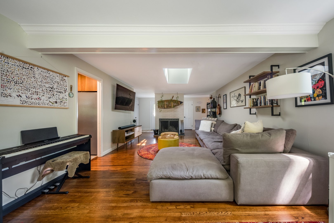
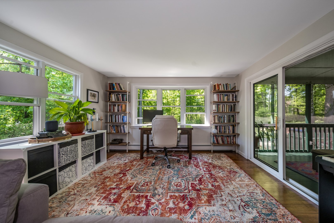
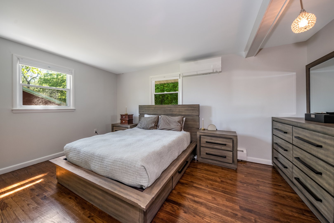
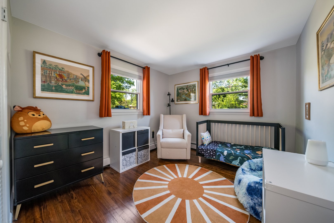
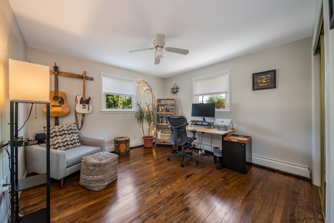
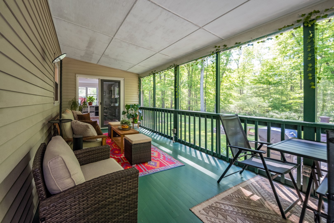
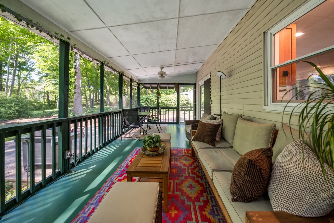
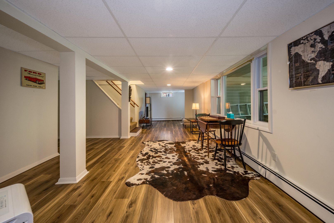
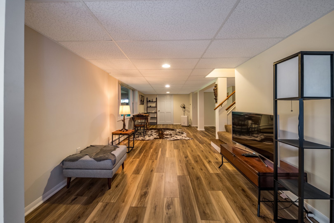
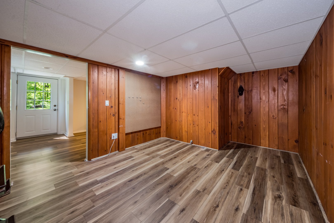
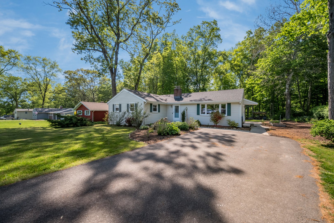
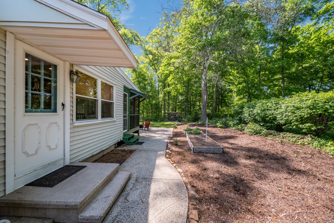

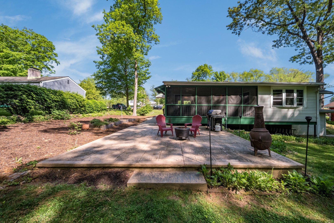



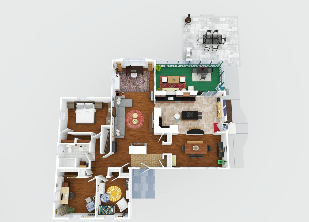
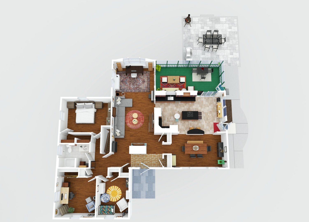
Nestled in a serene neighborhood and backing up to the tranquil waters of Lake Gaillard, this beautifully updated, move-in-ready ranch offers the perfect blend of comfort, style, and peace of mind. With over 1, 600 sq ft of seamless main-level living space, this home is designed for both easy daily living and vibrant entertaining.Step inside to find gleaming hardwood floors and an inviting, light-filled layout. The expansive living room serves as the heart of the home, featuring a cozy fireplace, a bright skylight, and sliders that lead out to a fantastic screened-in porch. From there, step out onto the patio to enjoy your level, private backyard with stunning, seasonal scenic views of the lake.The beautifully remodeled kitchen is a chef's dream, completely open to the dining room and boasting premium granite countertops, stainless steel appliances (including a brand-new 2025 double oven), and a spacious center island with cooktop. Three comfortable bedrooms and a well-appointed bathroom round out the main floor. Lower-Level Space: The walk-out lower level adds an additional 500+ sq ft of heated living space! It features a spacious family room and a versatile extra room-ideal for a home office, gym, or guest space.

READ MORELESS
Property Highlights
  • BUYER BROKER COMPENSATIONInfo : 2%
  • STYLE : Ranch
  • PRICE/SQFT : $192
  • DAYS ON MARKET : 1
  • MLS : 24178256
  • Nikki Travaglino

    Real Estate Salesperson
    M
    View My Profile

Additional Information

ADDITIONAL INFORMATION
  • ACRES: 0.46
  • ATTIC DESCRIPTION: Access Via Hatch
  • BASEMENT DESCRIPTION: Full, Heated, Interior Access, Partially Finished, Full With Walk-Out
  • GARAGE: Driveway
  • HIGH SCHOOL: North Branford
  • IS OCCUPIED?: Owner
  • LIVING AREA SQFT: 2,240
  • PROPERTY TAX: $6,938
  • SEWER: Septic
  • STYLE: Ranch
  • TAX AMOUNT: $6,938
  • YEAR BUILT: 1961
  • YEAR BUILT DETAILS: Public Records
  • ZONING: R40
AMENITIES
  • Open Floor Plan
INTERIOR FEATURES
  • AIR CONDITIONING: Split System
  • APPLIANCES INCLUDED: Electric Cooktop, Oven/Range, Refrigerator, Dishwasher, Washer, Dryer
  • ATTIC: Yes
  • BEDS: 3
  • COOLING: Split System
  • FIREPLACES: 1
  • FULL BATHS: 1
  • FURNACE TYPE: Oil
  • HEAT: Oil
  • HEAT FUEL: Oil
  • HOT WATER: Upright Tank
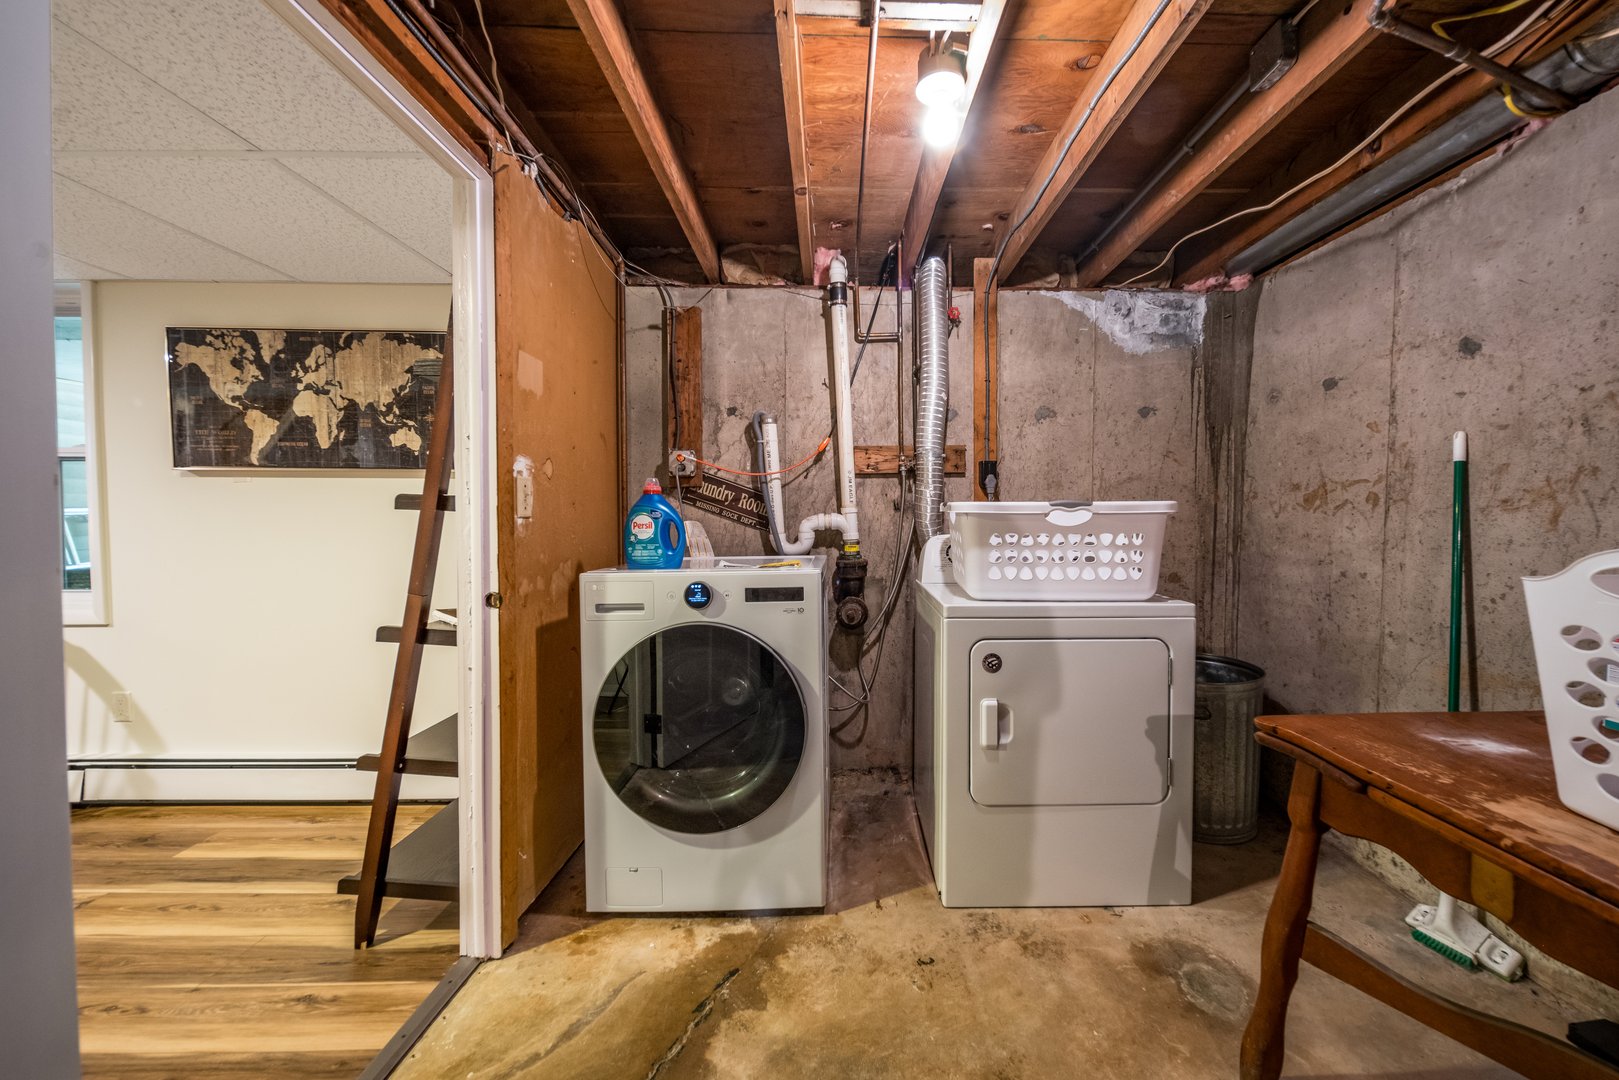
  • LAUNDRY ROOM: Lower Level
  • LAUNDRY ROOM ACCESS: Basement
  • ROOMS: 8
  • TOTAL BATHS: 1
EXTERIOR FEATURES
  • EXTERIOR FEATURES: Gutters,Patio
  • EXTERIOR SIDING: Vinyl Siding
  • HOUSE COLOR: Beige
  • ROOF: Asphalt Shingle

Mortgage Calculator

Years
%/Year
in US Dollars
%
Years

Your Estimated Payment

-- Monthly Payment
  • Down Payment
    Required
    --
  • Mortgage
    Principal
    --
  • Still Owing at the
    End of Term
    --

Floor Plans for 34 Evergreen Drive, North Branford, CT

Location for 34 Evergreen Drive, North Branford, CT

Community

North Branford>

North Branford

Shoreline, Connecticut

A network of beautiful hiking trails traverse the town of North Branford in New Haven County, courtesy of Totoket Mountain. Home to about 14,000 residents, the community takes pride in its many historical...

Market Stats for North Branford, Connecticut

An exclusive report that informs you of residential real estate sales activity and trends in North Branford, Connecticut.

Request More Info for 34 Evergreen Drive, North Branford, CT

  • Nikki Travaglino

    Nikki Travaglino

    Real Estate Salesperson
    M
    View My Profile

Listing Courtesy of Nikki Travaglino of ((203) 415-3053)William Pitt Sotheby's Int'l (203.453.2533).