34 Bissonnette Cir

Southampton, MA 01073

  • $795,000
  • 5 Beds
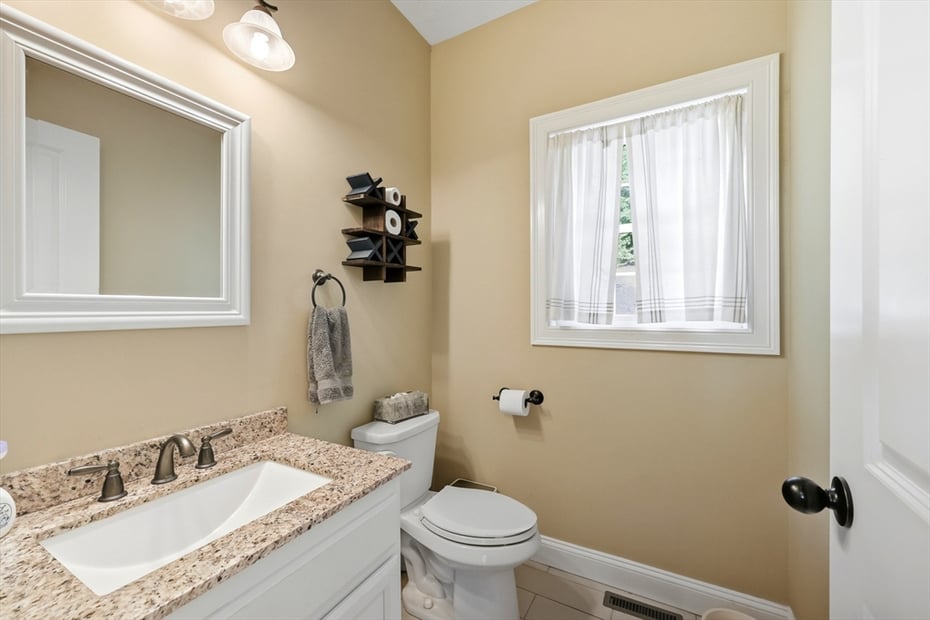
  • 2/1 Baths
  • 2,700 Sqft
  • 5.96 Acres
  • $300 HOA

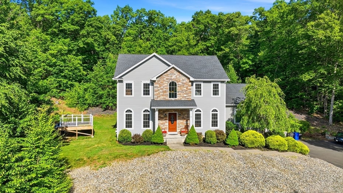
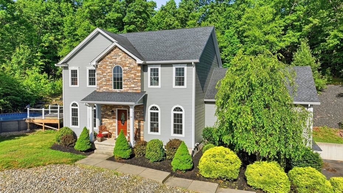
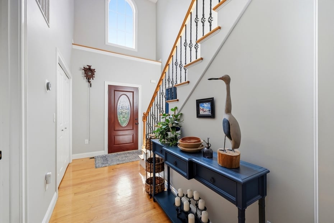
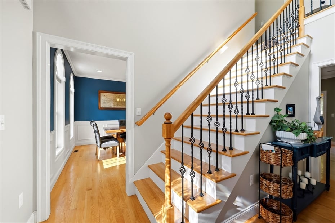
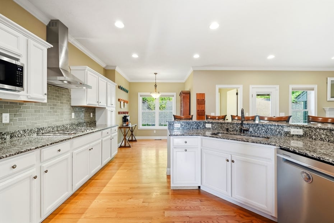
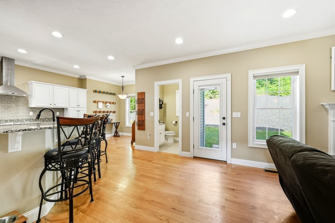
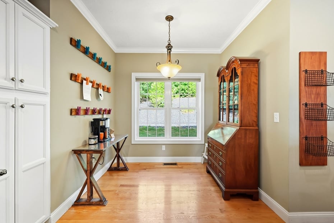
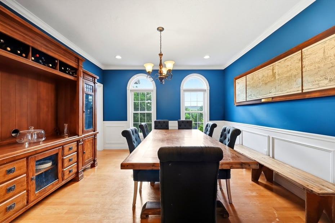
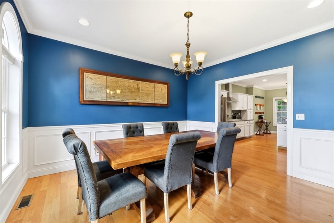
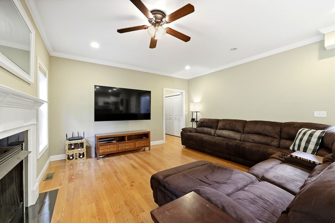
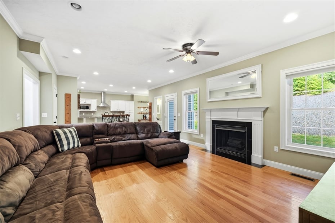
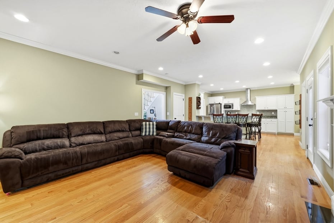
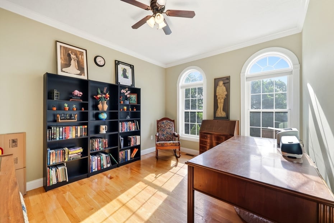
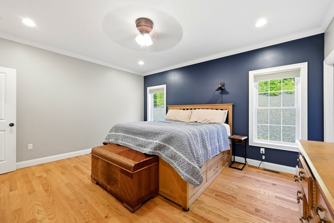
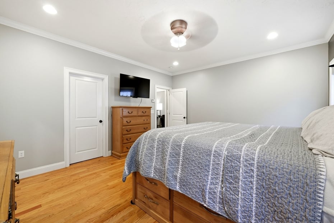
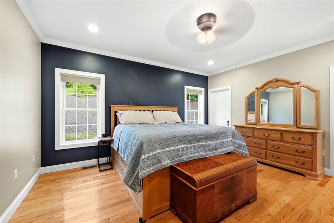
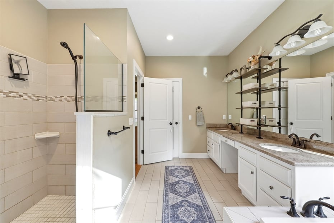
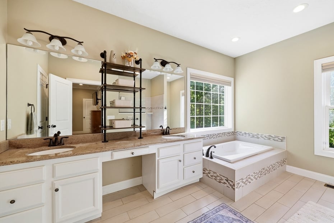
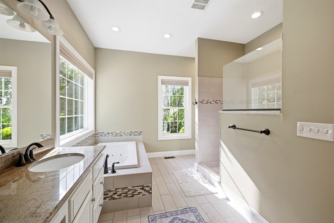
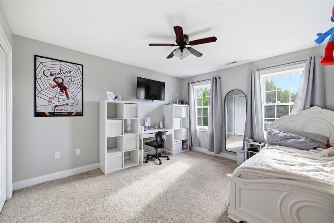
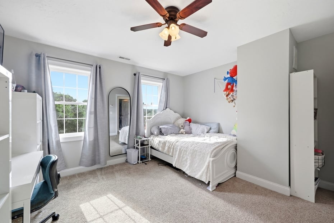
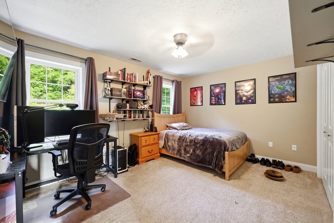
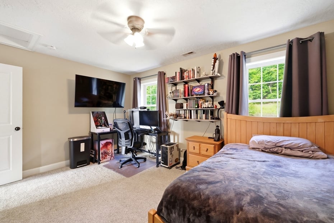
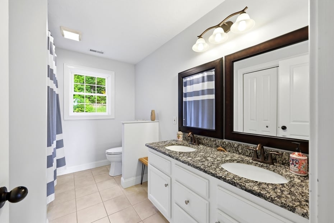
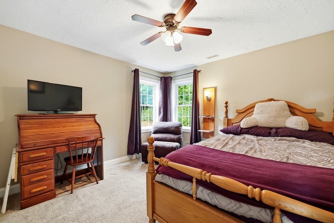
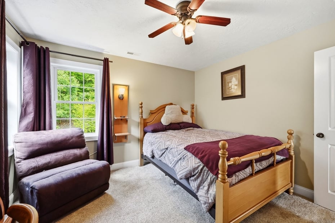
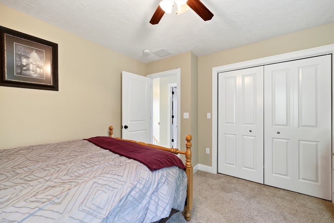
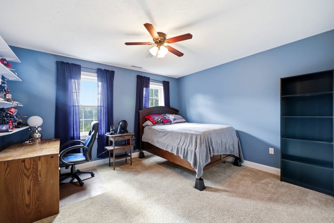
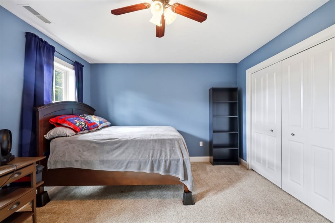
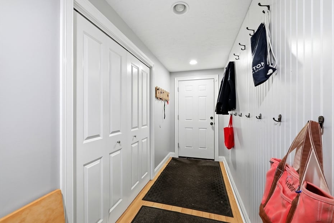
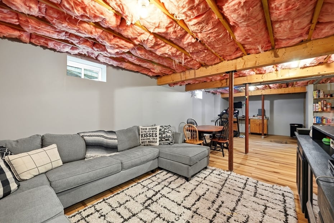
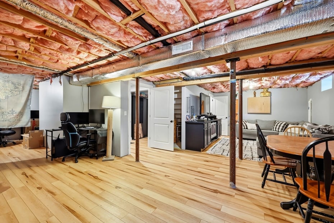
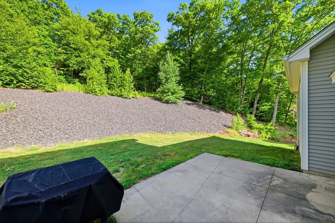
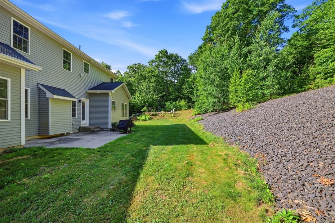
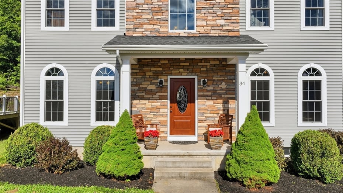
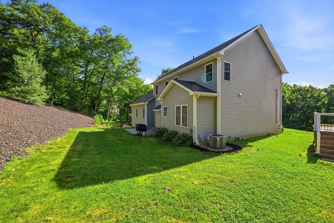
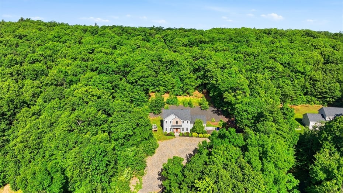
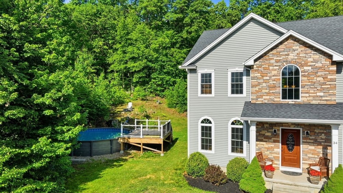
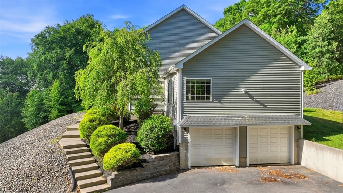
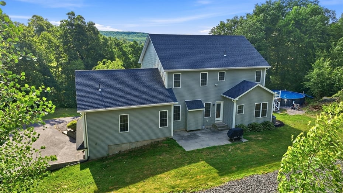
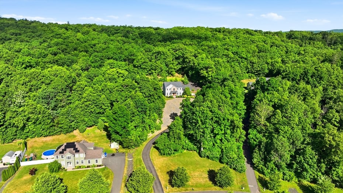
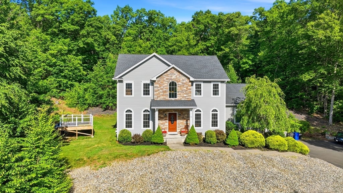
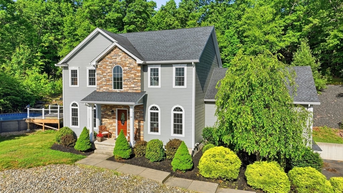
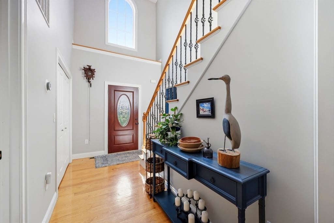
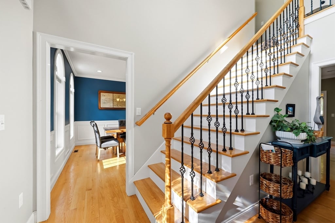
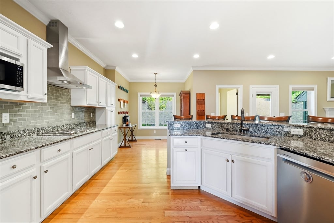
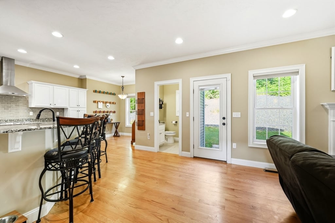
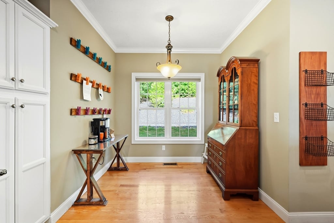
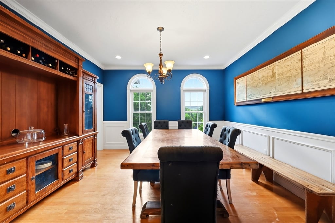
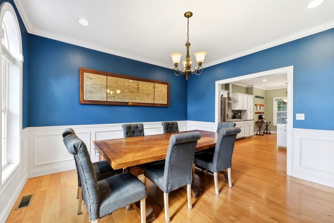
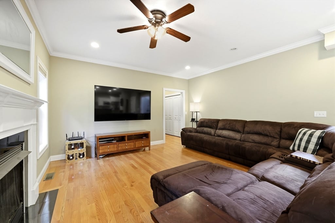
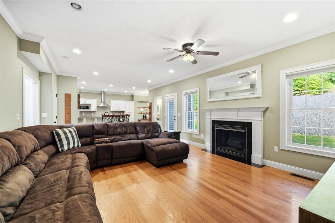
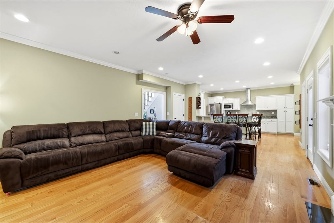
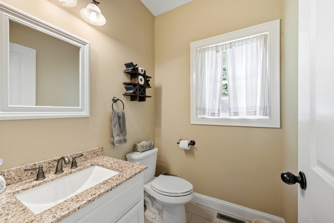
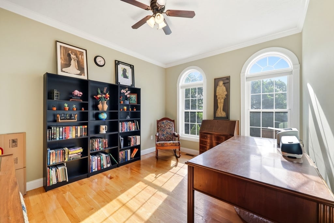
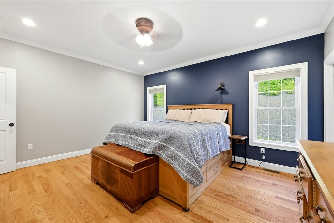
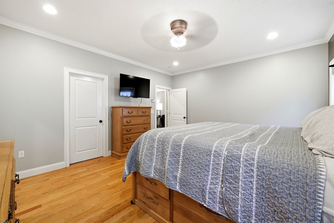
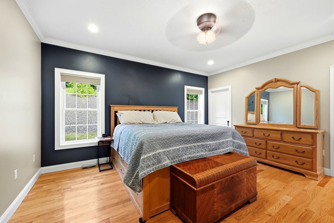
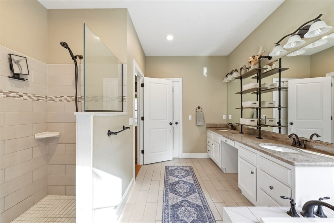
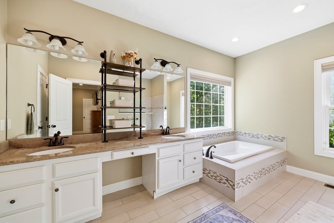
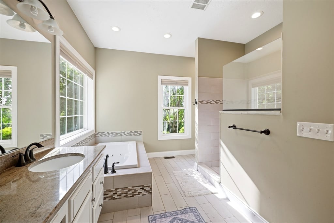
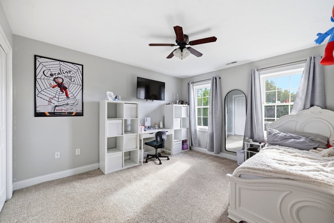
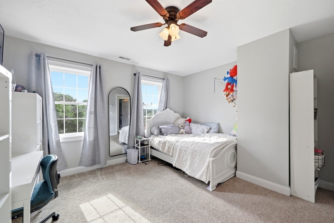
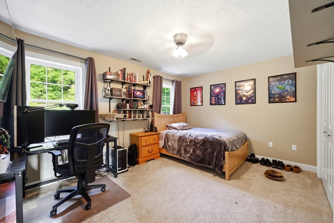
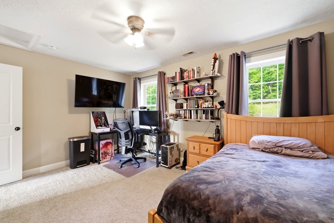
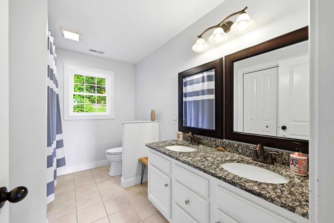
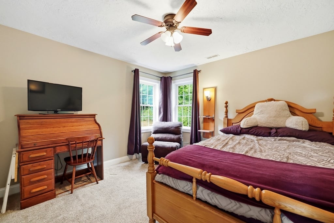
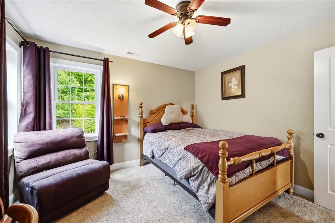
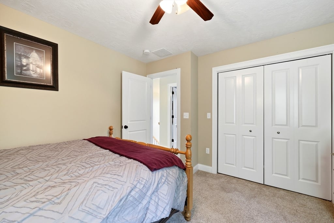
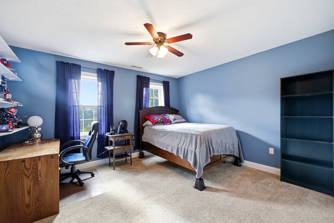
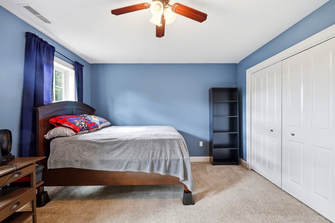
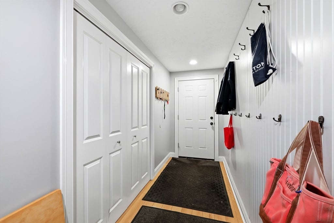
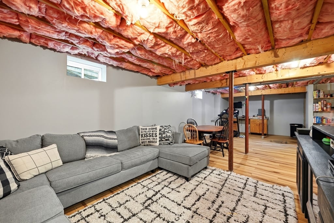
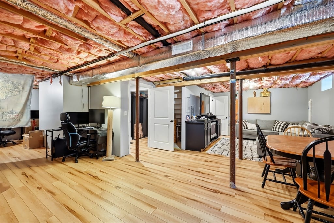
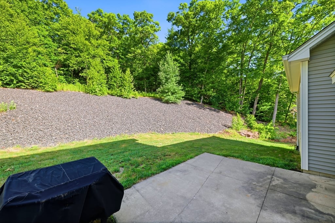
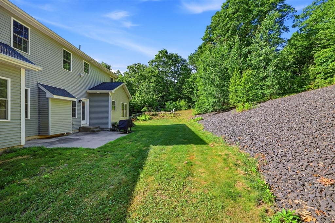
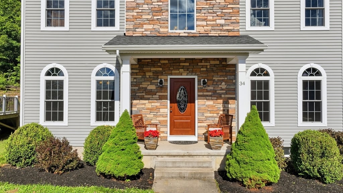
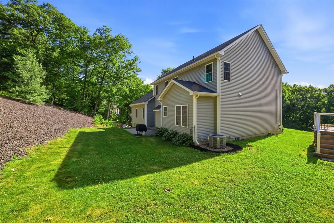
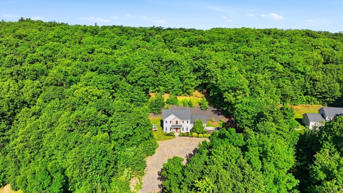
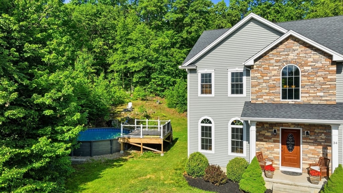
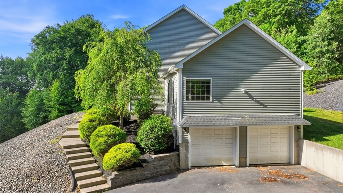
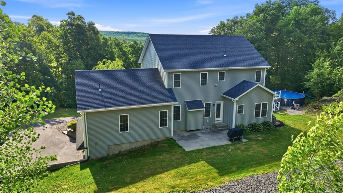
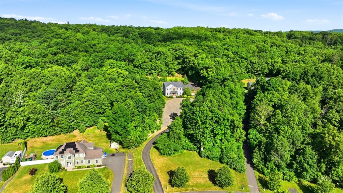
Welcome home to privacy in a fantastic neighborhood! Settled high above the street on almost 6 acres is this stunning 5-bed Southampton Colonial with plenty of space for everyone! Crown molding & hardwood flooring are just some of the gorgeous features of this 11-year young home. Highly sought-after first floor primary suite also contains the laundry area as well as a huge primary bath with walk-in shower, Jacuzzi tub & double vanity! Four remaining bedrooms are located on the second floor with overflowing closets for all. The kitchen features granite countertops, white cabinetry, and a gas range for the chef enthusiast. Holyoke Gas & Electric is the gas heat provider for cost savings! The home office off the foyer will be your sanctuary and host dinner parties with ease in the designated dining room. Need more room for a playroom, home gym or gaming area, the partially finished basement will provide just that. Tons of potential on this lot with tiered yard, firepit and pool with deck!

READ MORELESS
Property Highlights
  • ELEMENTARY : William E. Norris School
  • MID. SCHOOL : Hampshire Regional High School
  • HIGH SCHOOL : Hampshire Regional High School
  • BUILT : 2015
  • PRICE/SQFT : $294
  • DAYS ON MARKET : 34
  • MLS : 73541332

Additional Information

ADDITIONAL INFORMATION
  • ASSOCIATION FEE: $300.00
  • BASEMENT DESCRIPTION: Full, Partially Finished, Interior Entry
  • DAYS ON MARKET: 34
  • ELECTRICAL FEATURES: Circuit Breakers, 200+ Amp Service
  • ELEMENTARY SCHOOL: William E. Norris School
  • GARAGE COUNT: 2
  • HOA: 1
  • HOA FEE: $300
  • HIGH SCHOOL: Hampshire Regional High School
  • LIVING AREA SQFT: 2700
  • MIDDLE SCHOOL: Hampshire Regional High School
  • ON MARKET DATE: 2026-06-25
  • PARKING: Paved, Attached, Garage Door Opener, Workshop in Garage, Off Street, Garage
  • PARKING SPACES: 8
  • SEWER: Private Sewer
  • STYLE: Colonial
  • TAX AMOUNT: $8,386
  • TAX YEAR: 2026
  • TYPE: Residential
  • YEAR BUILT: 2015
  • YEAR BUILT DETAILS: Actual
AMENITIES
  • Golf
INTERIOR/EXTERIOR FEATURES
  • APPLIANCES INCLUDED: Water Heater, Range, Dishwasher, Refrigerator, Washer, Dryer
  • BEDS: 5
  • CONSTRUCTION MATERIALS: Frame
  • COOLING: Central Air, Ceiling Fan(s)
  • EXTERIOR FEATURES: Patio
  • FLOORING: Tile, Carpet, Hardwood
  • FOUNDATION: Concrete Perimeter
  • FULL BATHS: 2
  • HEAT: Natural Gas, Forced Air
  • INTERIOR FEATURES: Ceiling Fan(s), Master Downstairs, Walk-In Closet(s)
  • LIVING SQFT SOURCE: Owner
  • ROOF: Shingle
  • ROOMS: 9

Mortgage Calculator

Years
%/Year
in US Dollars
%
Years

Your Estimated Payment

-- Monthly Payment
  • Down Payment
    Required
    --
  • Mortgage
    Principal
    --
  • Still Owing at the
    End of Term
    --

Location for 34 Bissonnette Cir, Southampton, MA

Schools for 34 Bissonnette Cir, Southampton, MA

Our community offers residents access to a number of fine private and public schools for all grade levels. Please read below for information on each of the schools in our area.

View School Info

Community

Southampton>

Southampton

, Massachusetts

Situated in southwest Massachusetts about six miles from the Connecticut border, Southampton, Mass., is a vibrant suburb of nearby Springfield with 6,224 residents within its 29.1 square miles. The community...

Market Stats for Southampton, Massachusetts

An exclusive report that informs you of residential real estate sales activity and trends in Southampton, Massachusetts.

Request More Info for 34 Bissonnette Cir, Southampton, MA

  • William Pitt Sotheby's International Realty

The property listing data and information, or the Images, set forth herein were provided to MLS Property Information Network, Inc. from third party sources, including sellers, lessors, landlords and public records, and were compiled by MLS Property Information Network, Inc. The property listing data and information, and the Images, are for the personal, non-commercial use of consumers having a good faith interest in purchasing, leasing or renting listed properties of the type displayed to them and may not be used for any purpose other than to identify prospective properties which such consumers may have a good faith interest in purchasing, leasing or renting. MLS Property Information Network, Inc. and its subscribers disclaim any and all representations and warranties as to the accuracy of the property listing data and information, or as to the accuracy of any of the Images, set forth herein. Listing Courtesy of Danielle Langevin of Lock and Key Realty Inc. (413.282.8080).