-
$1,475,000
PRICE
-
4
Beds
-
3/1
Baths
-
3,377
Sqft
-
1.02
Acres
-
1968
Built
Geothermal Leed Certified Retreat
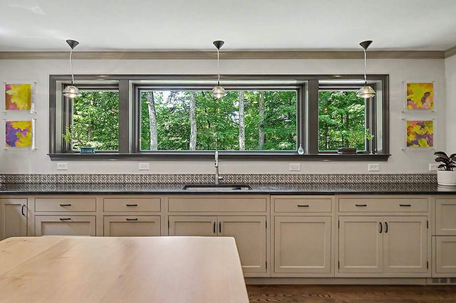
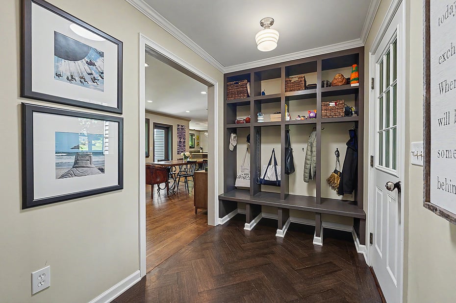
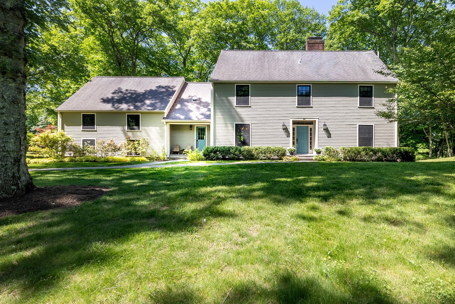

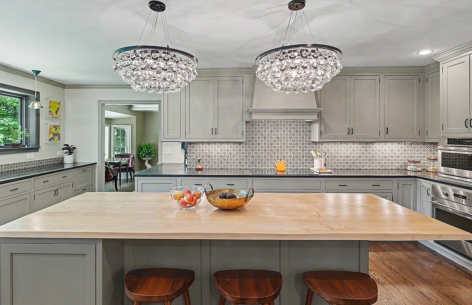
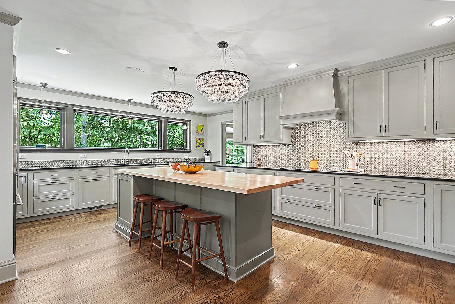
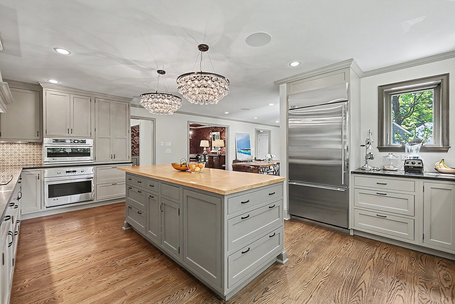
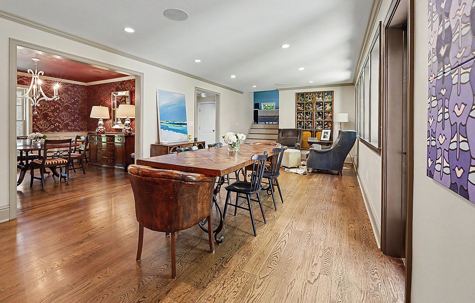
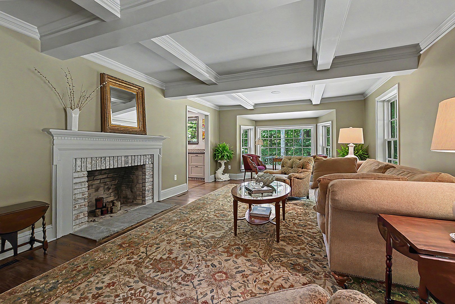
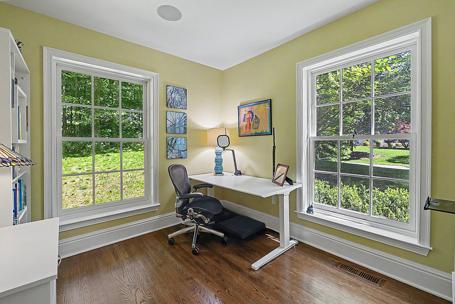
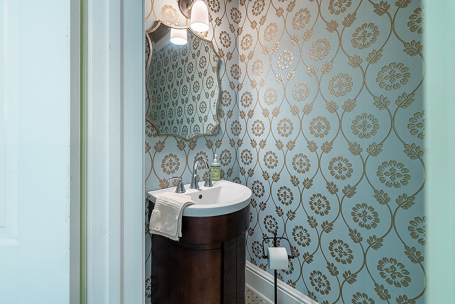
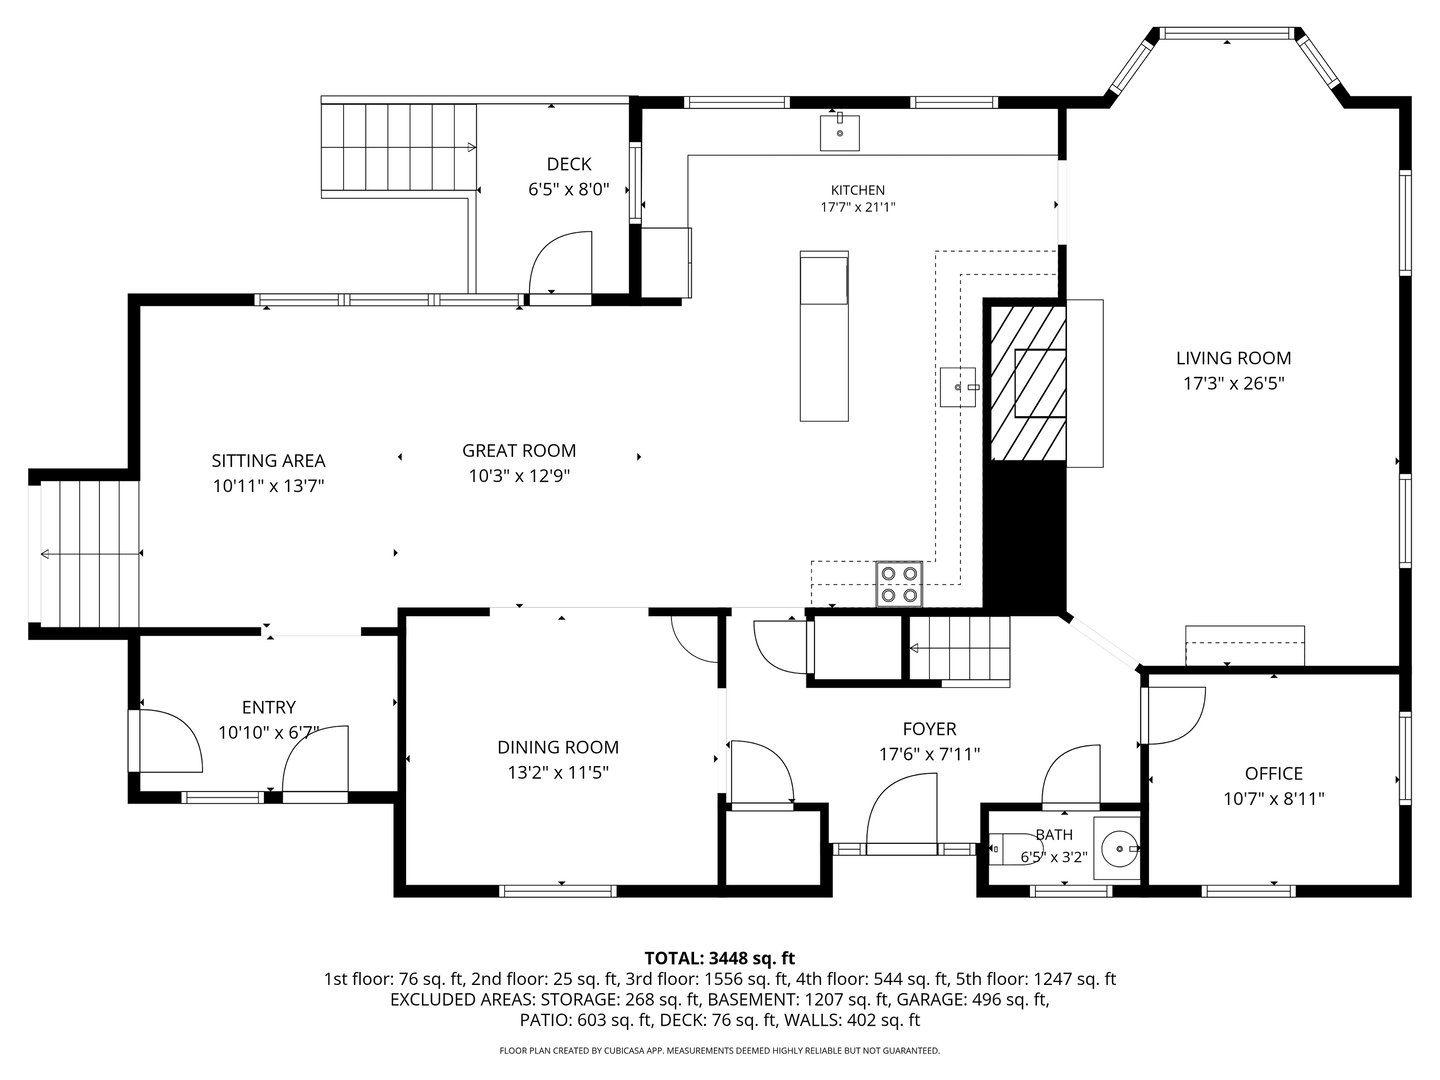
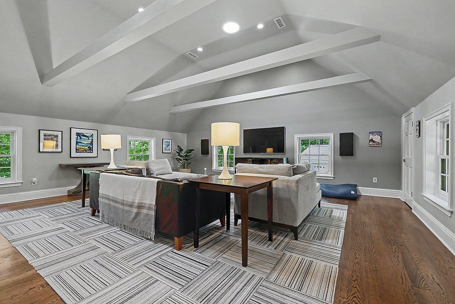
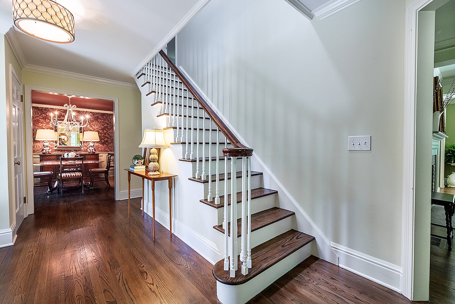
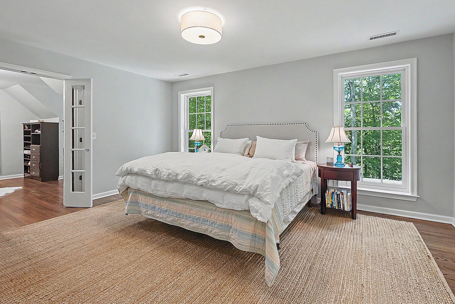
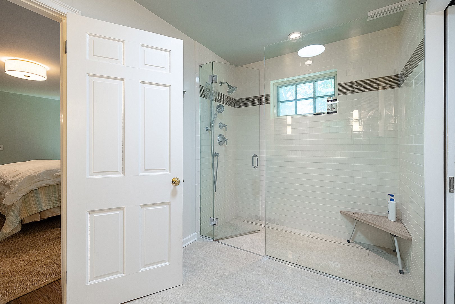
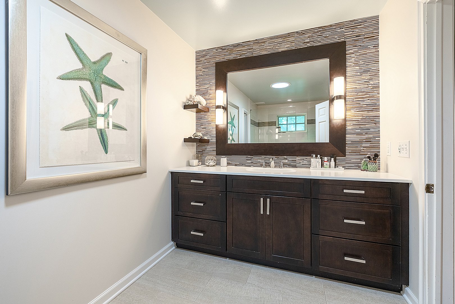
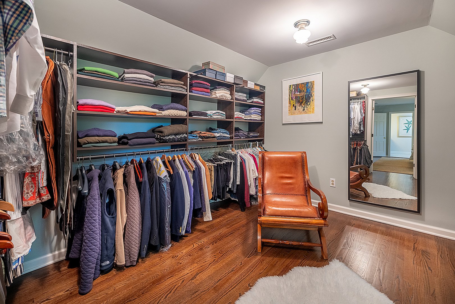
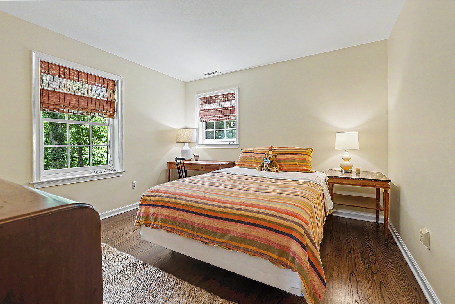
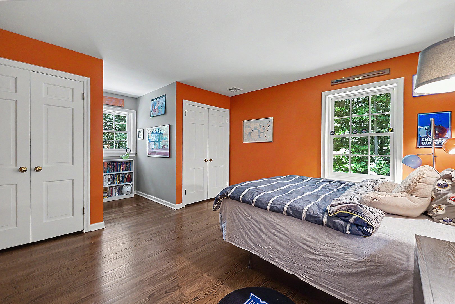
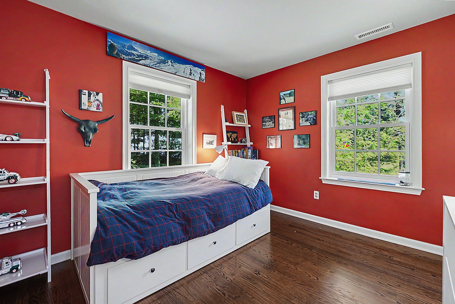
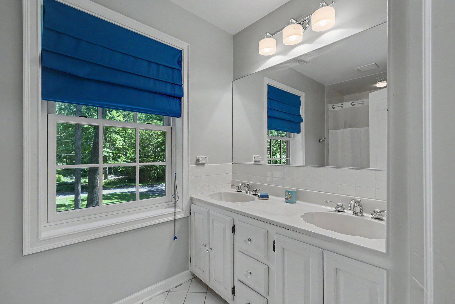
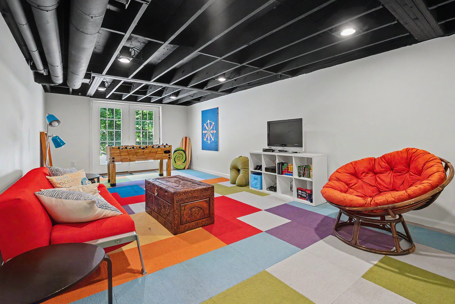
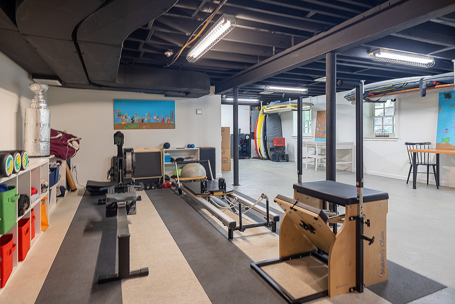
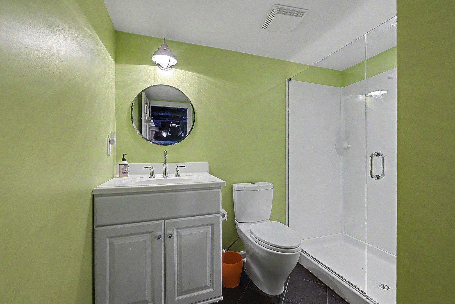

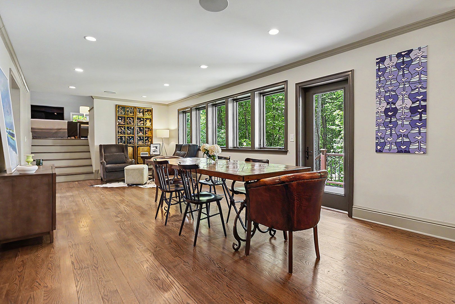
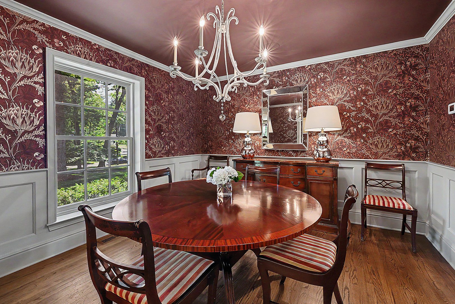
No more oil deliveries when you move to this geothermally heated and cooled home in a sought-after Farmingville neighborhood! A thoughtful 2011 renovation by BPC Green Builders focused on creating an environmentally sensitive home that makes the most of natural surroundings while decreasing dependency on fossil fuels, earning a Silver LEED certification. With an eye to the space needs of large gatherings, the homeowners created an inviting open layout that flows smoothly from the custom chef's kitchen to great room and family room beyond. A coffered-ceiling living room and stylish dining room add formal touches. Completing the main level is a corner office and stylish powder room. Banks of windows bring the outside in. A focus on blending elegance with practicality continues in the primary suite where a sitting room was transformed into a spectacular walk-in closet. The fully renovated primary bath includes extra storage while a hall bath and 3 more bedrooms complete this level. A semi-finished walkout basement, wood heat, AC and full bath, provides ~ 1000 square feet additional space (not in square feet) for fun, games, and more. Step outside to patios for your firepit and watching the sunset. Sports enthusiasts will be thrilled to find the existing base of a sport court andhockey rink. An air-tight well insulated building envelope provides maximum energy efficiency. Centrally located and close to shopping, schools and entertainment in Connecticut's number one cultural district. Only 60 miles to New York City.
READ MORELESS
Additional Information
ADDITIONAL INFORMATION
-
ATTIC DESCRIPTION:
Storage Space, Pull-Down Stairs
-
AVERAGE DAYS ON MARKET:
28
-
BASEMENT DESCRIPTION:
Full, Heated, Garage Access, Cooled, Interior Access, Concrete Floor, Full With Walk-Out
-
DAYS ON MARKET:
28
-
ELEMENTARY SCHOOL:
Farmingville
-
EXCLUSIONS:
kitchen chandeliers
-
GARAGE:
Attached Garage
-
GARAGE COUNT:
2
-
HIGH SCHOOL:
Ridgefield
-
IS OCCUPIED?:
Owner
-
JUNIOR HIGH SCHOOL:
East Ridge
-
LIVING AREA SQFT:
3,377
-
PROPERTY TAX:
$20,389
-
SEWER:
Septic
-
STYLE:
Saltbox
-
TAX AMOUNT:
$20,389
-
TAX YEAR:
July 2025-June 2026
-
TYPE:
Single Family For Sale
-
YEAR BUILT:
1968
-
YEAR BUILT DETAILS:
Public Records
-
ZONING:
RAA
AMENITIES
- Library
- Medical Facilities
- Park
- Playground/Tot Lot
- Tennis Courts
- Audio System
- Auto Garage Door Opener
- Cable - Available
- Open Floor Plan
INTERIOR/EXTERIOR FEATURES
-
AIR CONDITIONING:
Heat Pump
-
APPLIANCES INCLUDED:
Electric Cooktop, Convection Oven, Microwave, Range Hood, Refrigerator, Dishwasher, Washer, Electric Dryer
-
ATTIC:
Yes
-
BEDS:
4
-
COOLING:
Heat Pump
-
EXTERIOR FEATURES:
Shed,Deck,Patio
-
EXTERIOR SIDING:
Clapboard
-
FIREPLACES:
1
-
FULL BATHS:
3
-
FURNACE TYPE:
Electric
-
HALF BATHS:
1
-
HEAT:
Electric
-
HEAT FUEL:
Electric
-
HOT WATER:
Other, Electric, Domestic
-
LAUNDRY ROOM:
Lower Level
-
ROOF:
Asphalt Shingle
-
ROOMS:
11
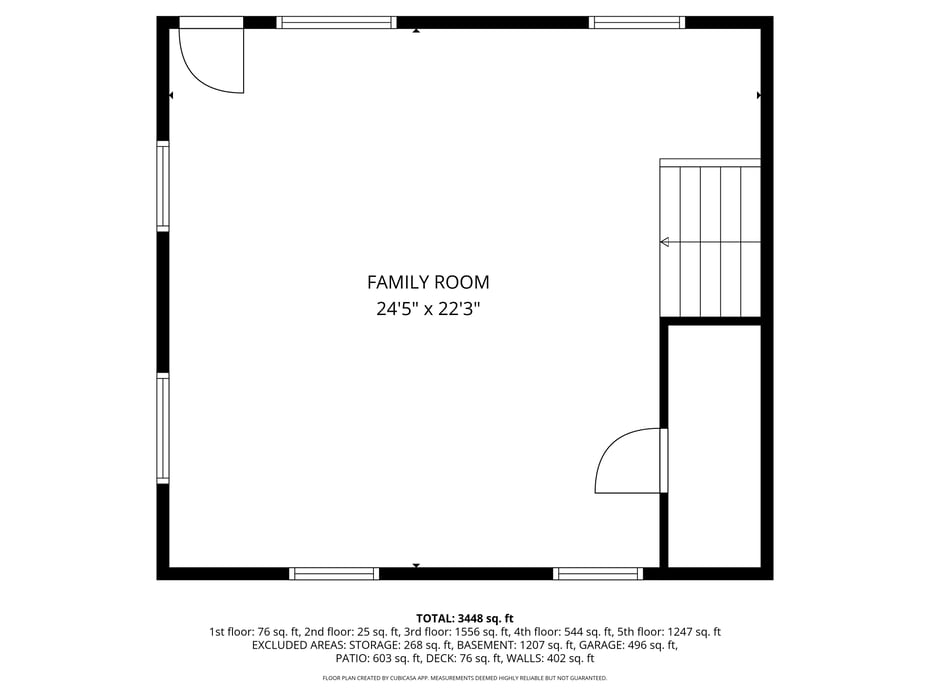
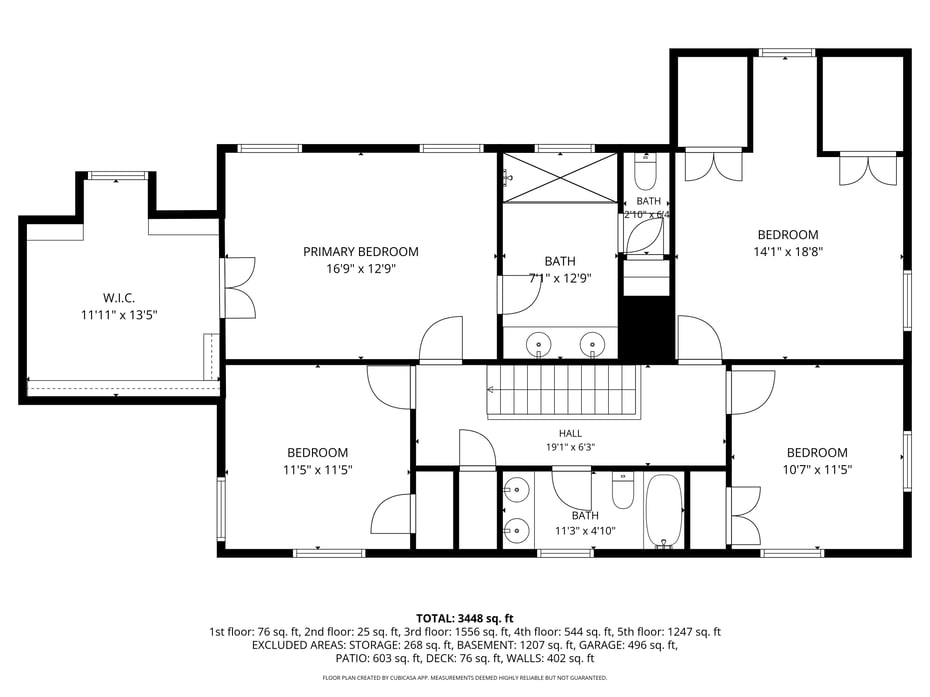
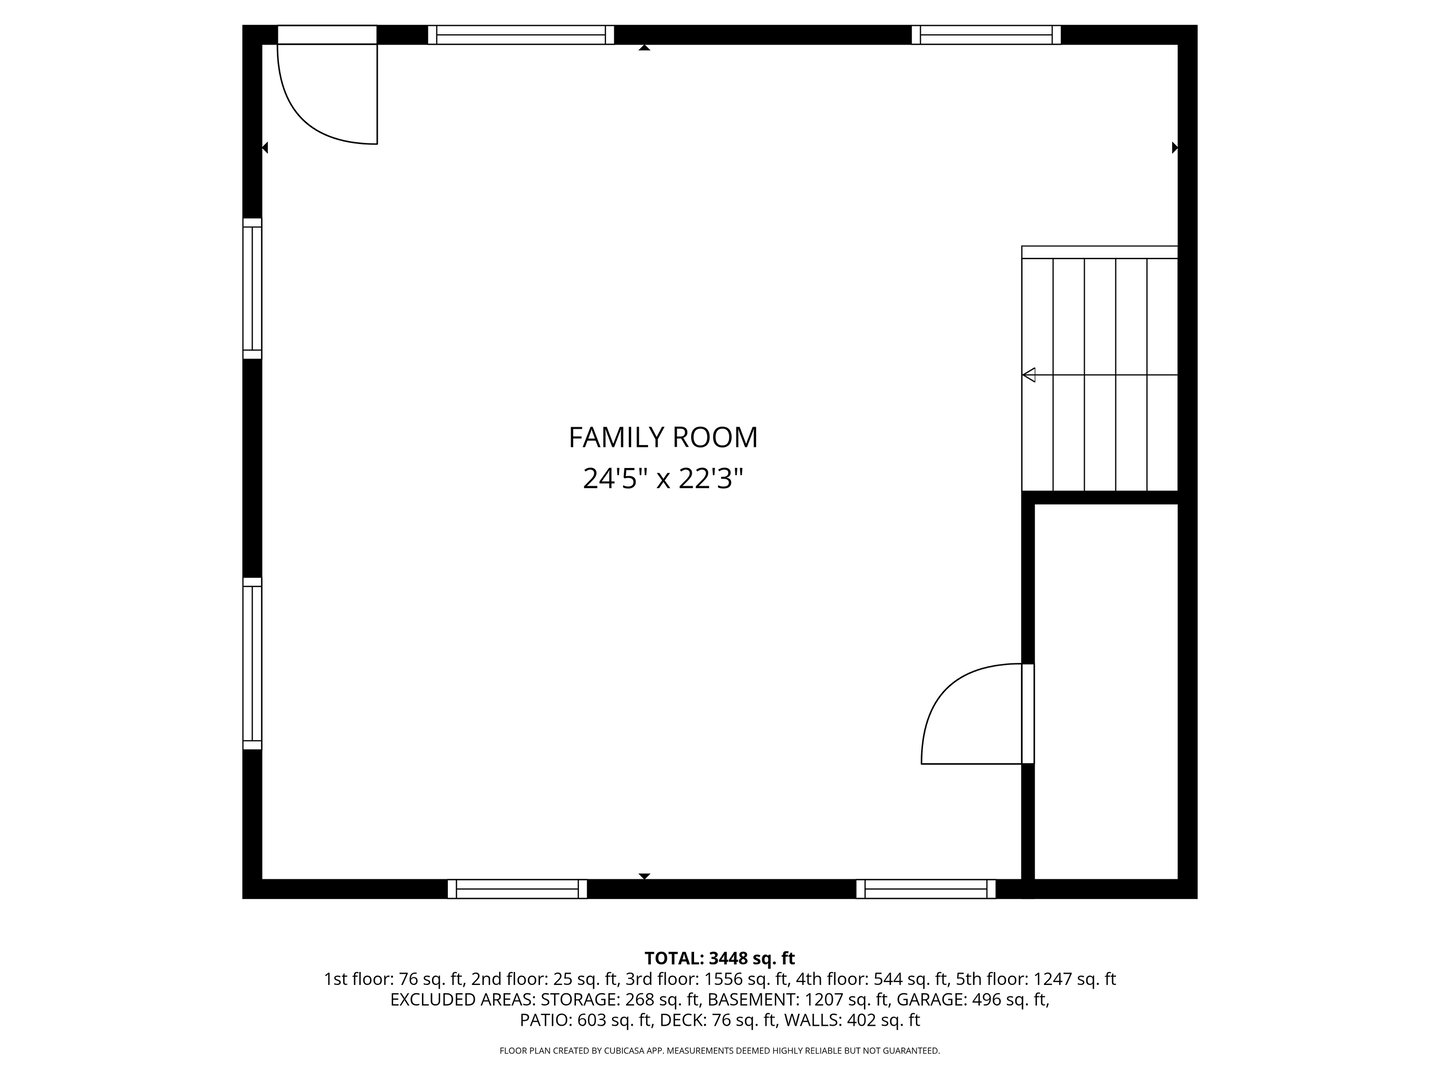
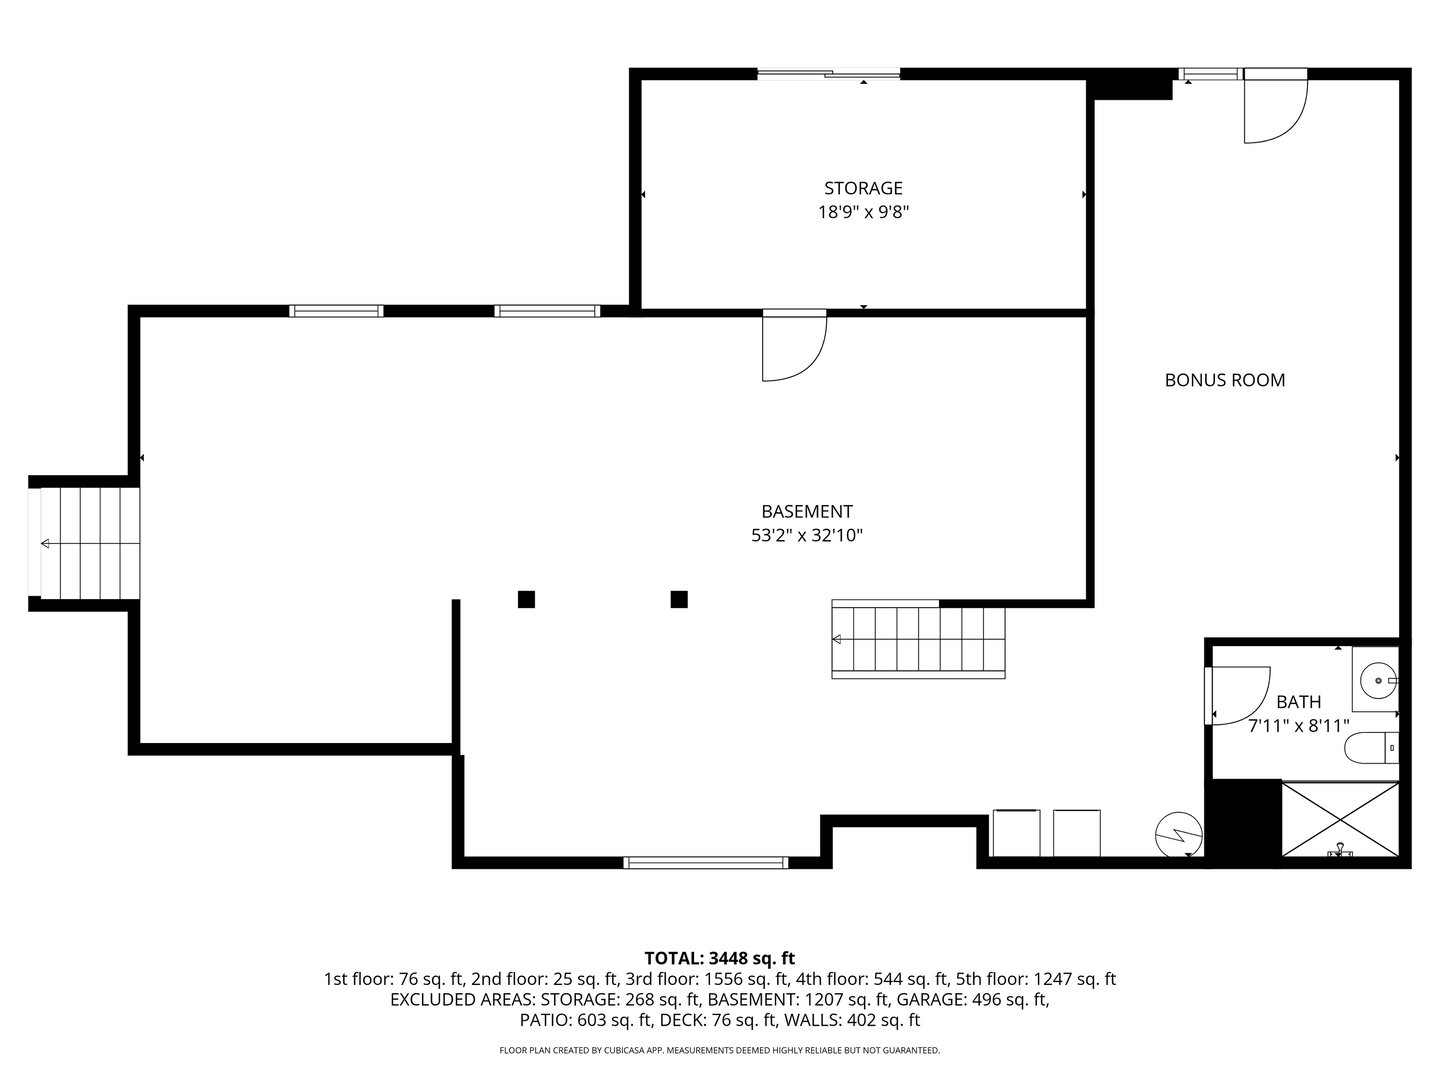
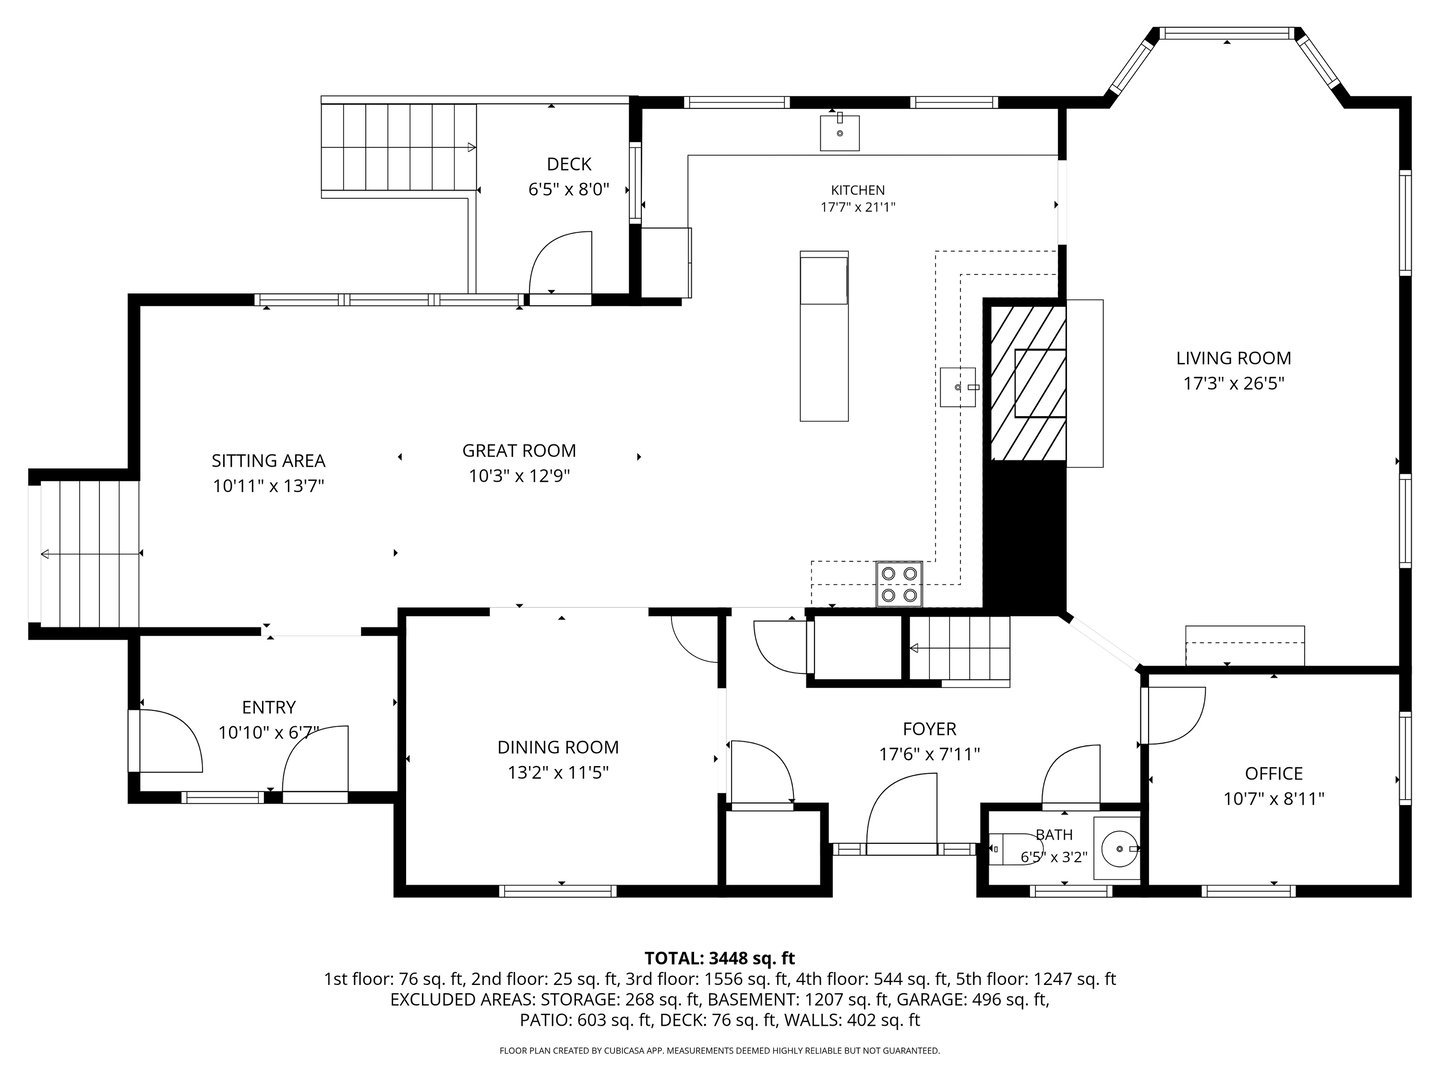
Floor Plans for 33 Hunter Lane, Ridgefield, CT
Location for 33 Hunter Lane, Ridgefield, CT
Schools
for 33 Hunter Lane, Ridgefield, CT
Our community offers residents access to a number of fine private and public schools for all grade levels. Please read below for information on each
of the schools in our area.






 Gallery