-
$795,000
PRICE
-
3
Beds
-
2/1
Baths
-
2,600
Sqft
-
3.04
Acres
-
2026
Built
New Construction
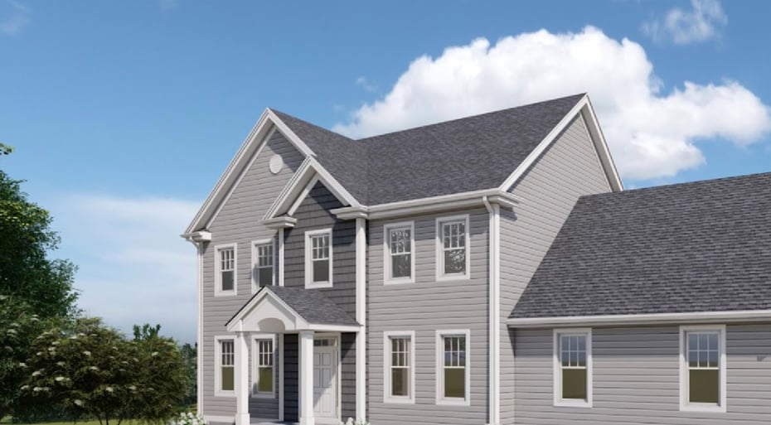
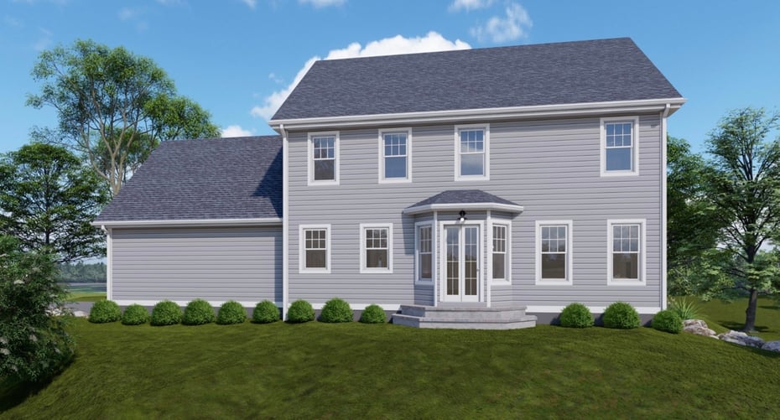
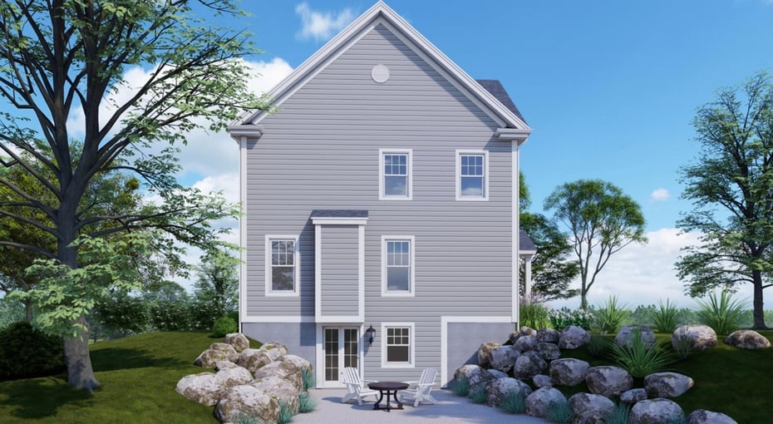
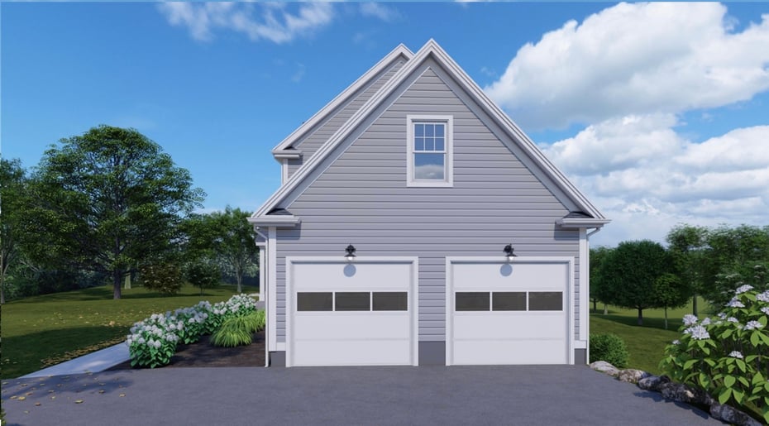
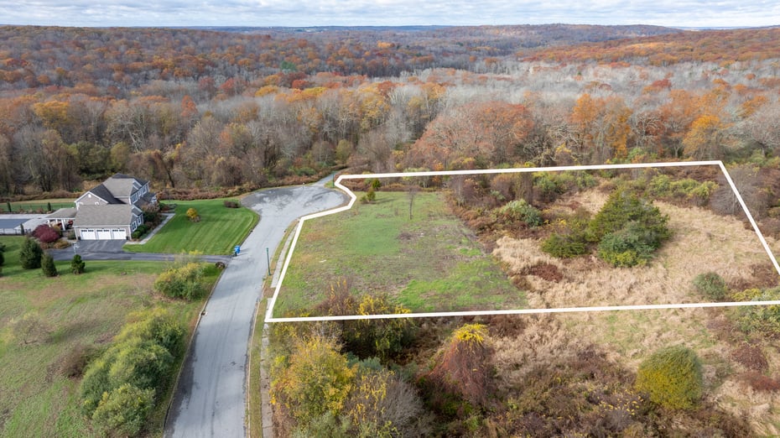
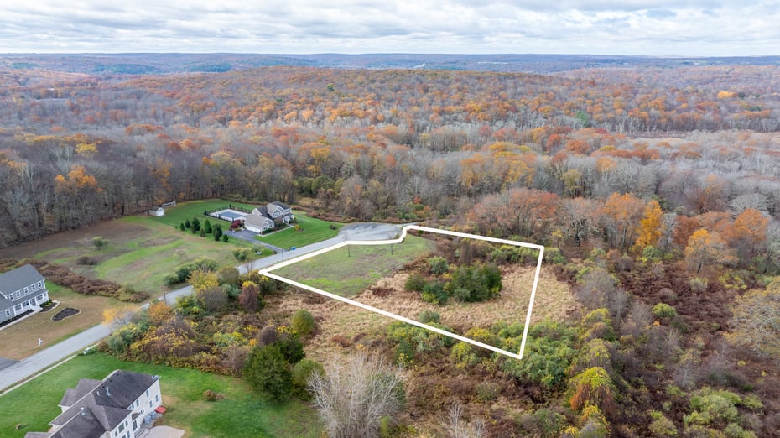
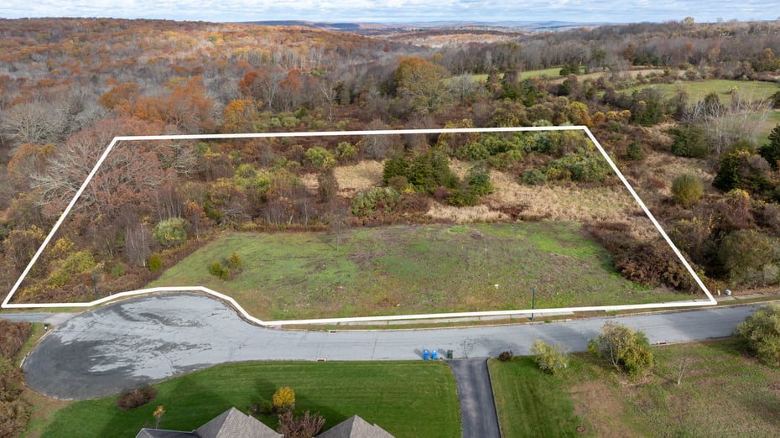
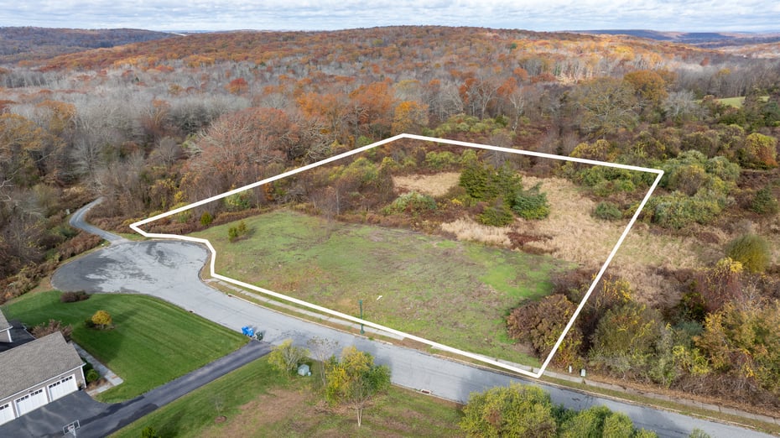
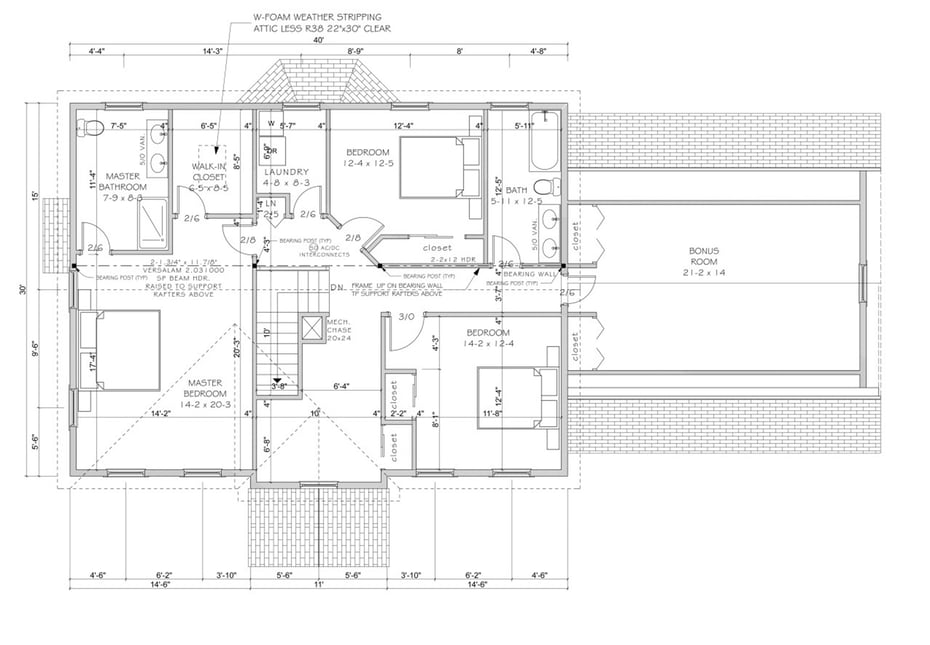

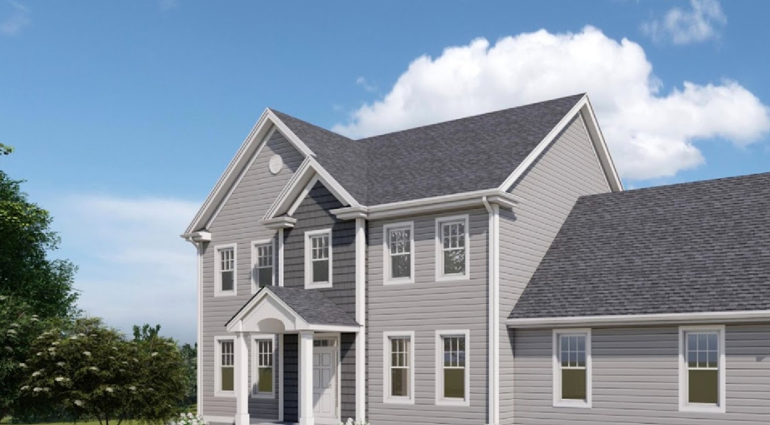

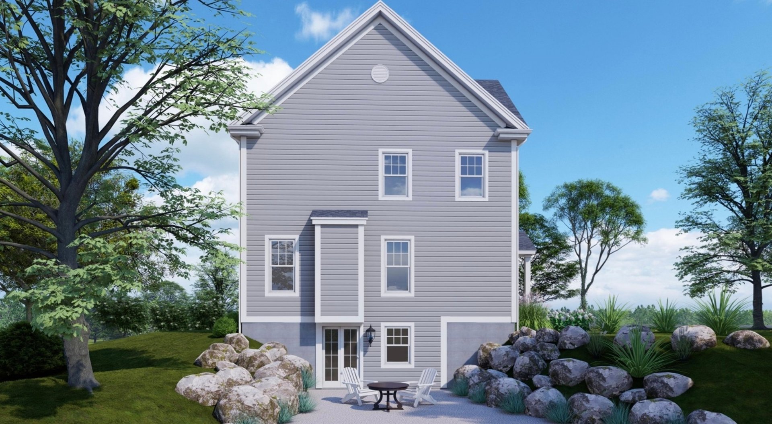
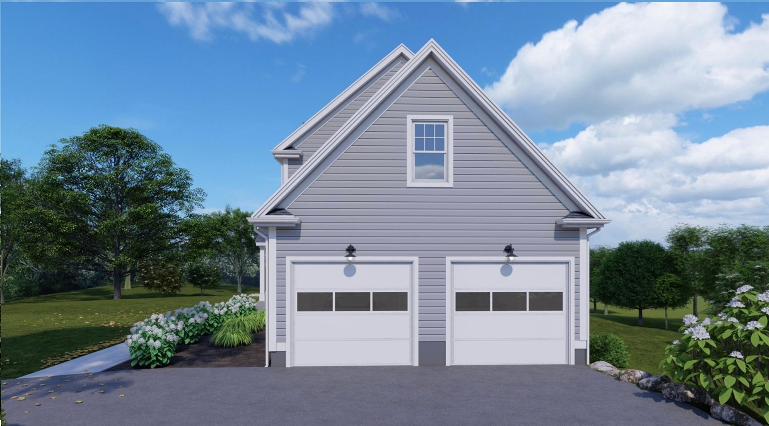

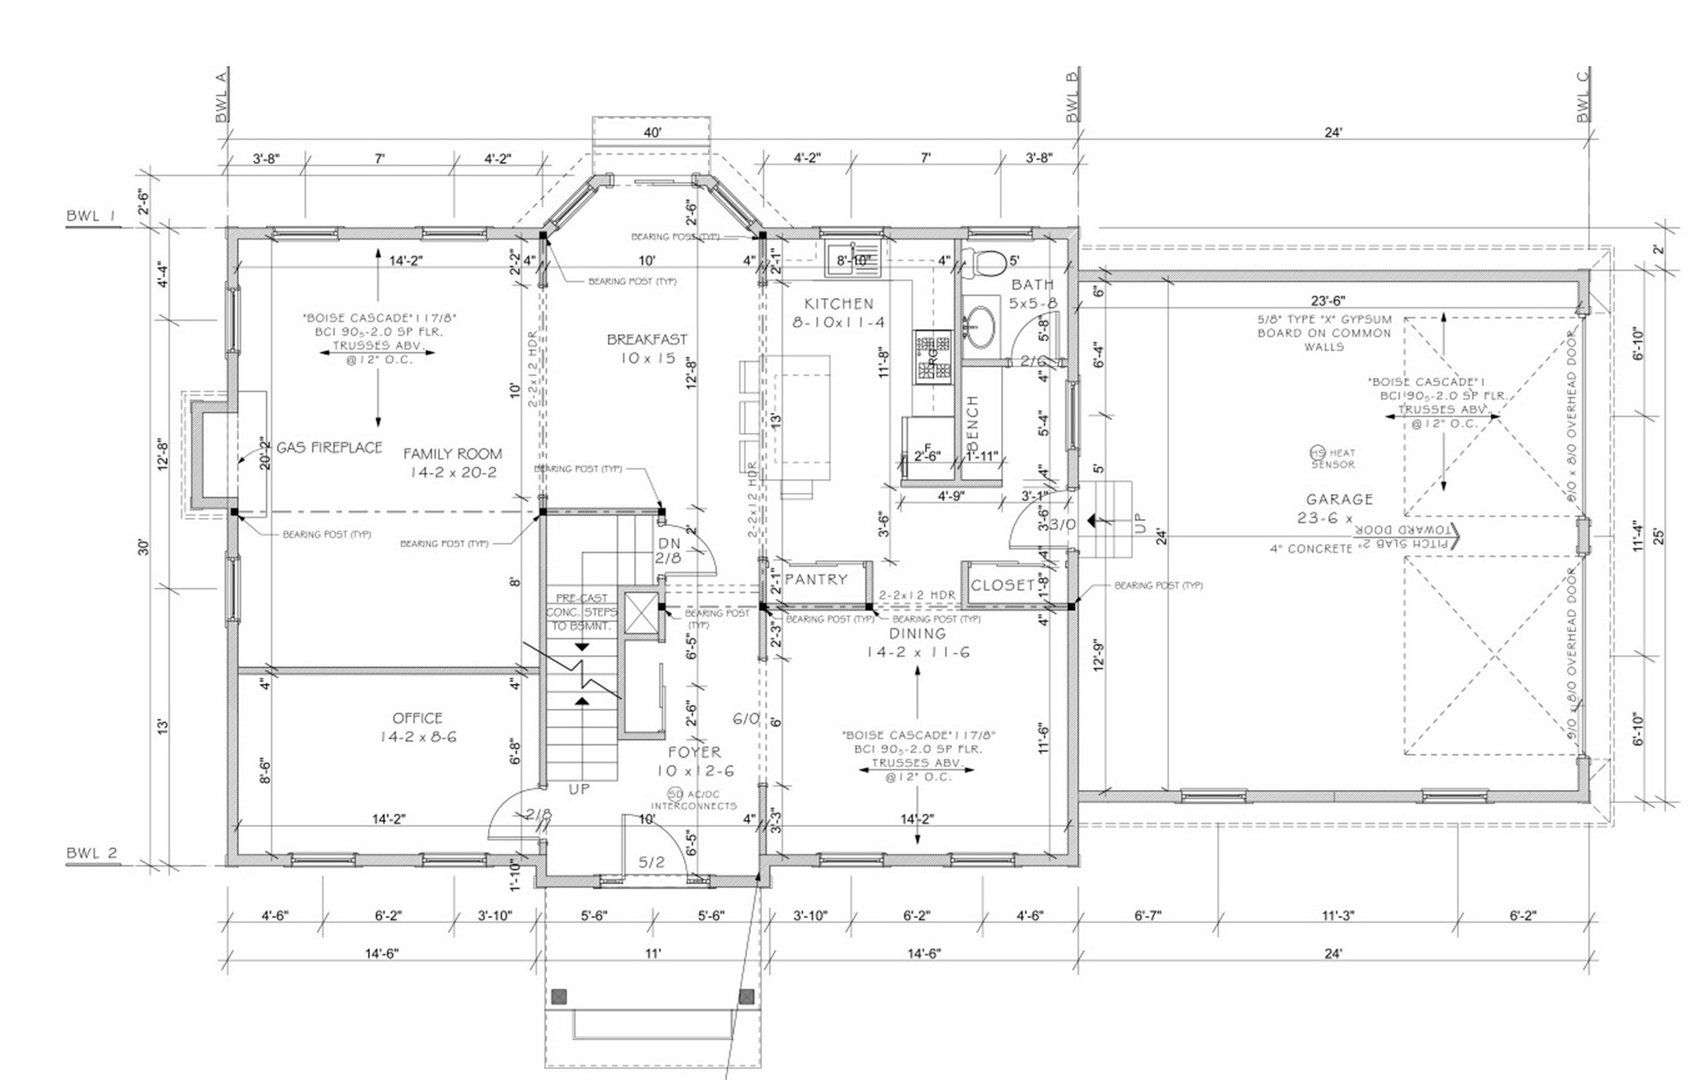
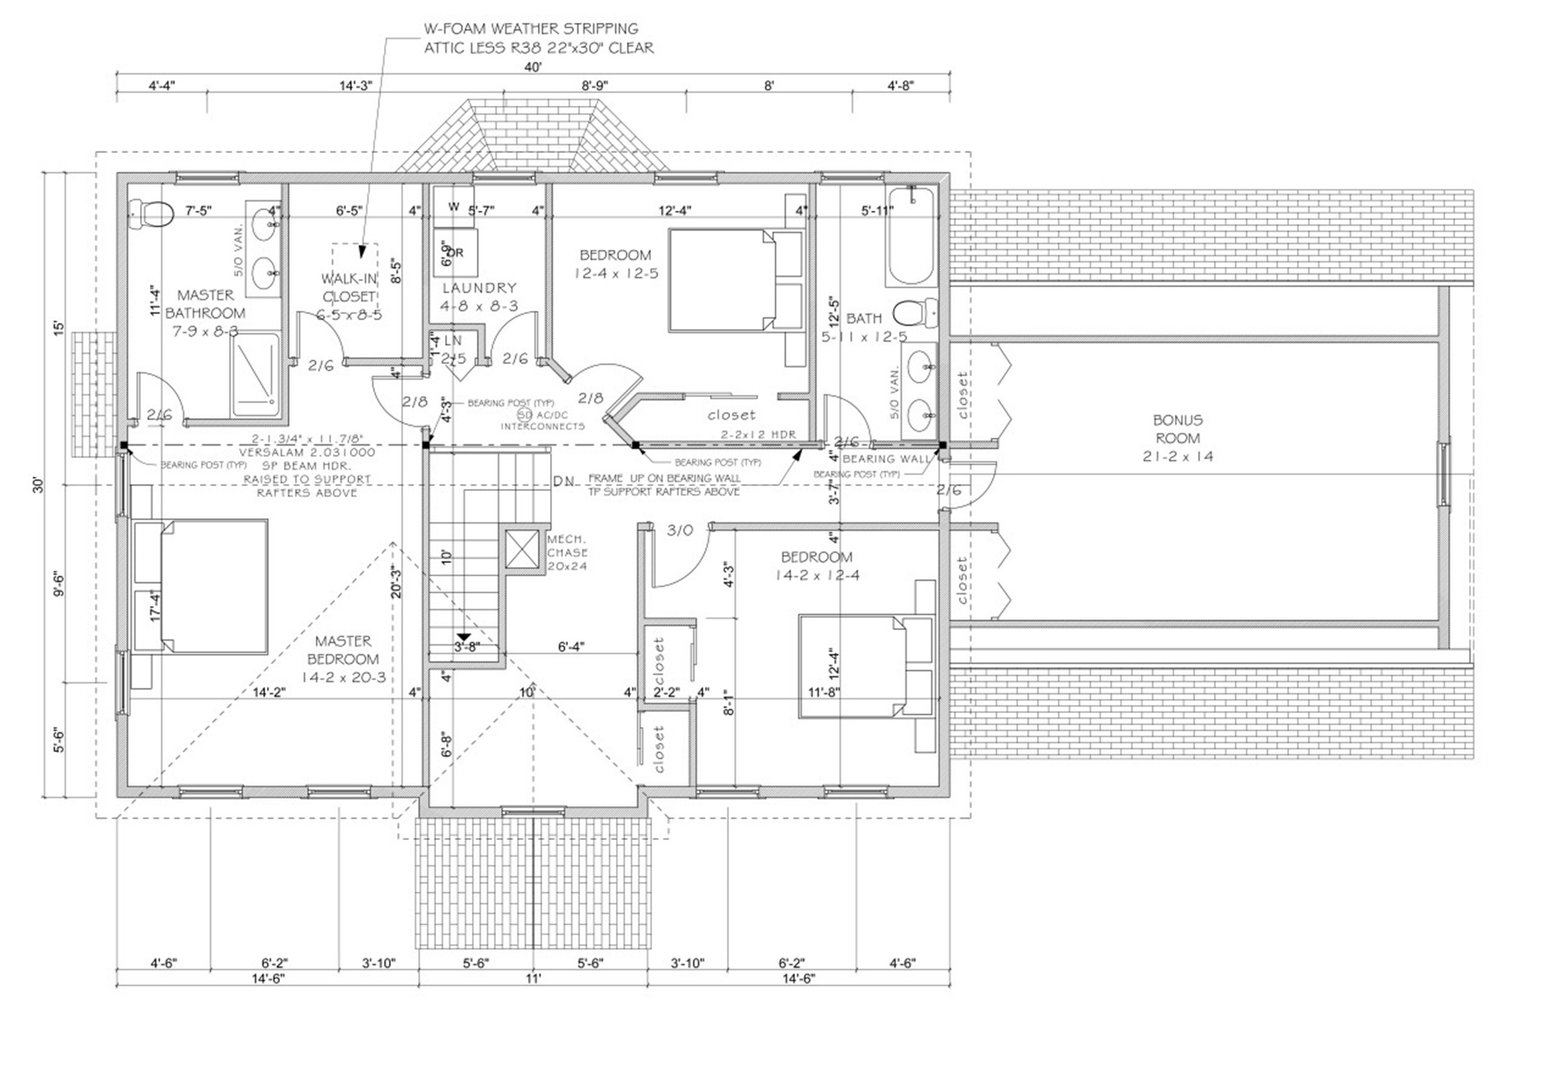
Move in by Thanksgiving, close once .Choose your finishes save on energy and remodeling cost of an older home.Discover the perfect blend of rustic charm and modern luxury at Farm View Estates.This stunning 3.04 acre property isn't just a home; it's a lifestyle for those who value space, serenity, modern comfort Build your Dream Home and save thousands on having to remodel a 20 year old home and have the added benefit of energy -efficient systems throughout, your personal selection of solid wood cabinets, hardwood floors and an open concept .Upstairs is a primary suite, two other bedrooms and a finished room/large bedroom.The walk-out basement adds endless potential for a future, studio, in-law suite, or recreation room. Just 7 minutes to 395, 8 minutes to Backus Hospital, !5 minutes to Mohegan Sun and 30 minutes to shoreline beaches.Pool Package available.
READ MORELESS
Additional Information
ADDITIONAL INFORMATION
-
ACRES:
3.04
-
ATTIC DESCRIPTION:
Access Via Hatch
-
BASEMENT DESCRIPTION:
Full, Walk-out, Full With Walk-Out
-
ENCUMBRANCES:
Deed Restrictions
-
GARAGE:
Attached Garage
-
GARAGE COUNT:
2
-
HIGH SCHOOL:
Per Board of Ed
-
IS OCCUPIED?:
Vacant
-
LIVING AREA SQFT:
2,600
-
NEIGHBORHOOD:
Norwichtown
-
PROPERTY TAX:
$2,899
-
RESTRICTIONS:
Deed Restrictions
-
SEWER:
Septic
-
STYLE:
Colonial
-
SUBDIVISION:
Farm View Estates
-
TAX AMOUNT:
$2,899
-
YEAR BUILT:
2026
-
YEAR BUILT DETAILS:
Owner
-
ZONING:
R40
AMENITIES
INTERIOR FEATURES
-
AIR CONDITIONING:
Central Air
-
APPLIANCES INCLUDED:
Gas Range, Microwave, Refrigerator, Dishwasher
-
ATTIC:
Yes
-
BEDS:
3
-
COOLING:
Central Air
-
FIREPLACES:
1
-
FULL BATHS:
2
-
FURNACE TYPE:
Propane
-
HALF BATHS:
1
-
HEAT:
Propane
-
HEAT FUEL:
Propane
-
HOT WATER:
50 Gallon Tank
-
LAUNDRY ROOM:
Upper Level
-
LAUNDRY ROOM ACCESS:
second floor
-
ROOMS:
8
-
TOTAL BATHS:
3
EXTERIOR FEATURES
-
EXTERIOR FEATURES:
Underground Utilities,Deck,Gutters
-
EXTERIOR SIDING:
Vinyl Siding
-
ROOF:
Asphalt Shingle
Floor Plans for 33 Farmview Drive, Norwich, CT
Location for 33 Farmview Drive, Norwich, CT
Schools
for 33 Farmview Drive, Norwich, CT
Our community offers residents access to a number of fine private and public schools for all grade levels. Please read below for information on each
of the schools in our area.