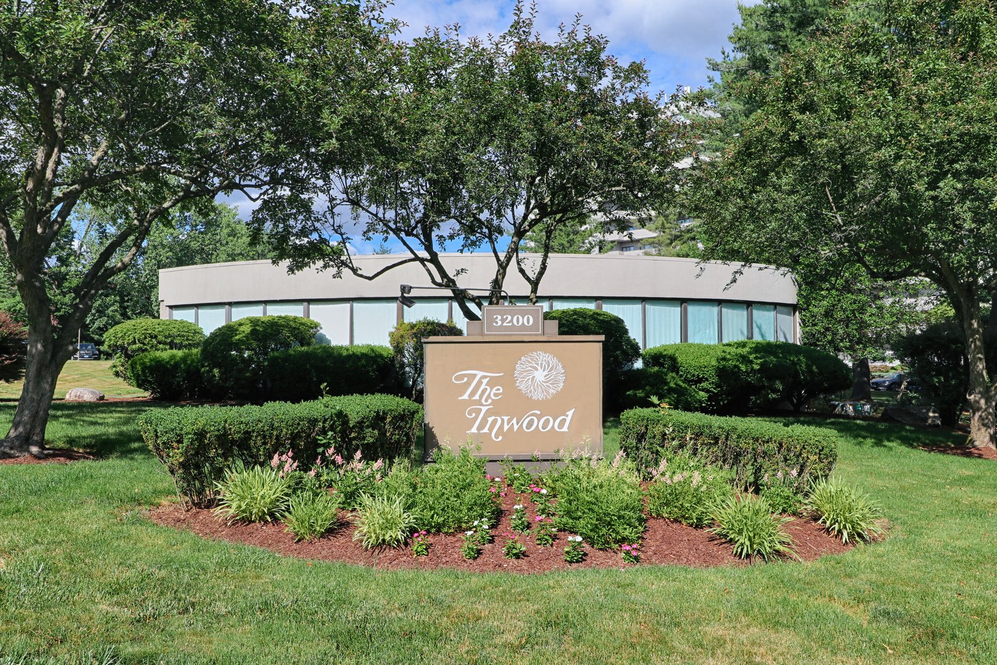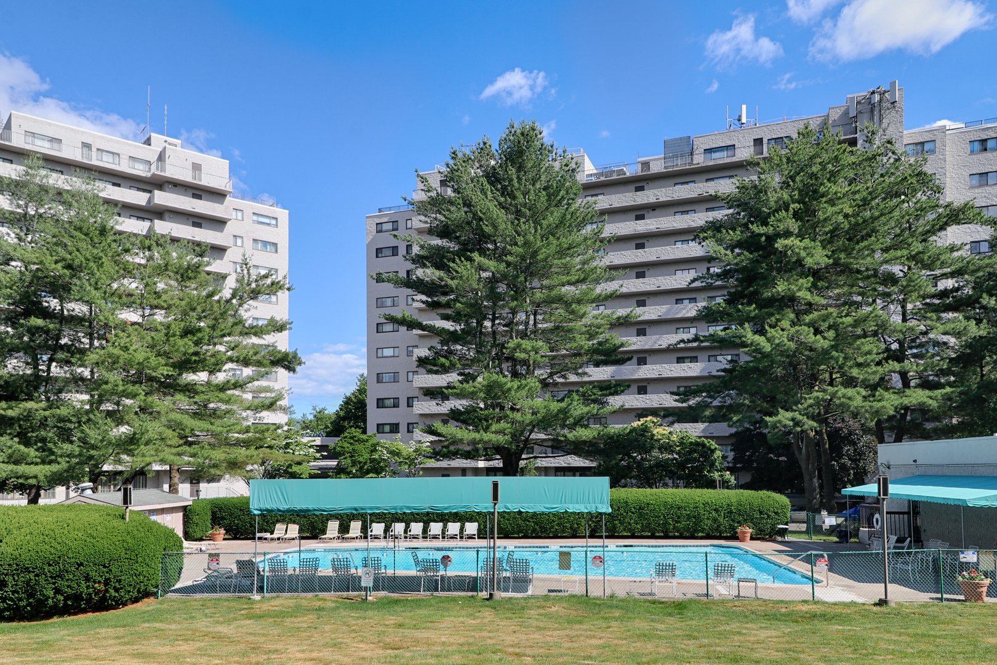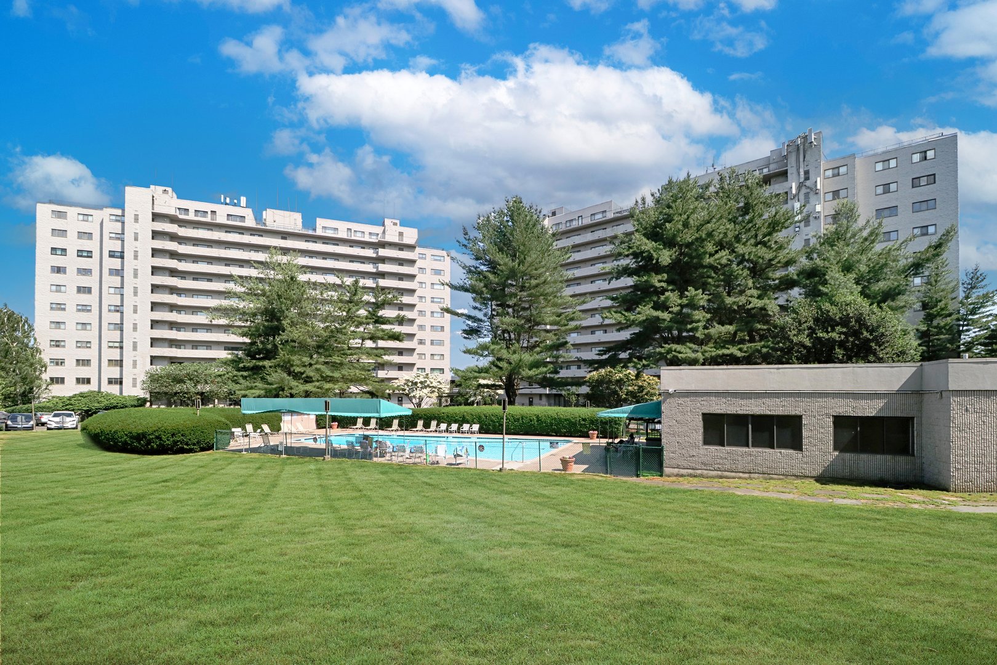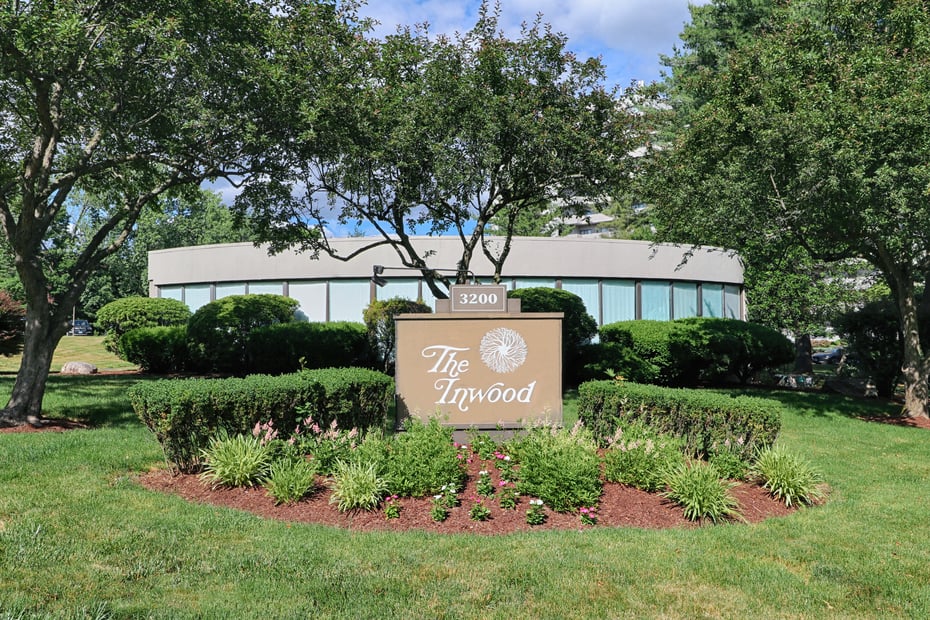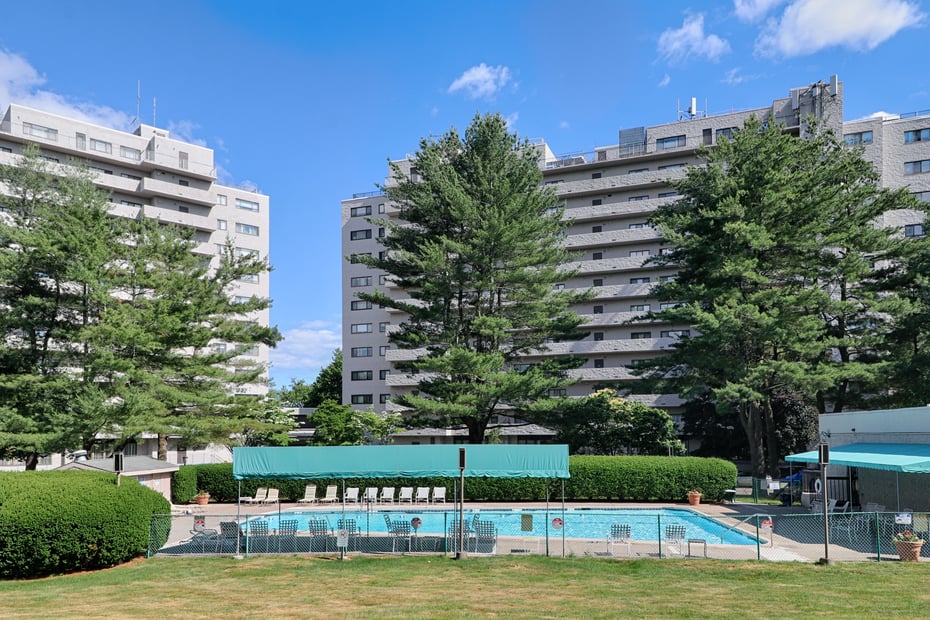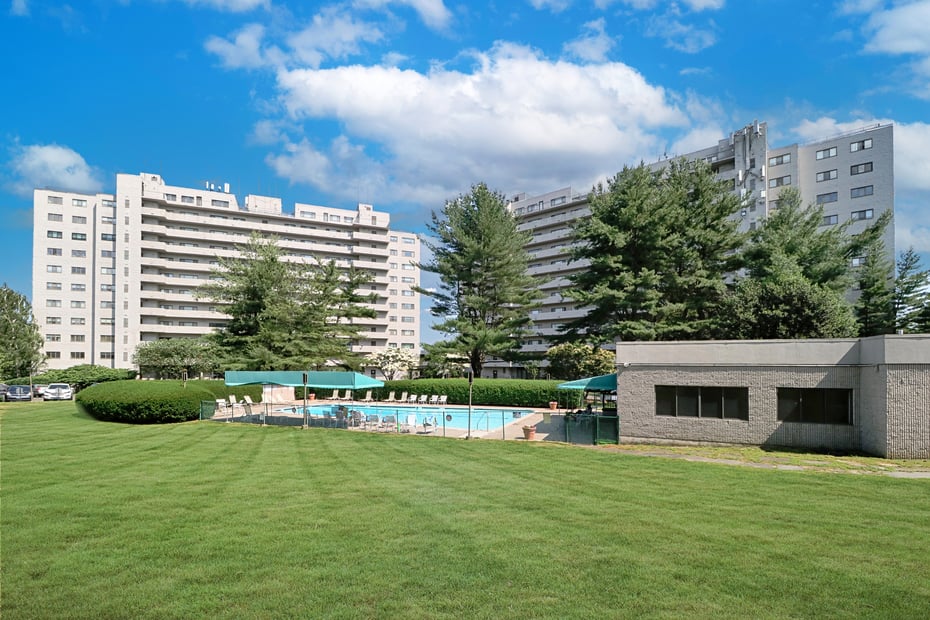
The gated community is comprised of two condo towers with a pool and pool house across from them.
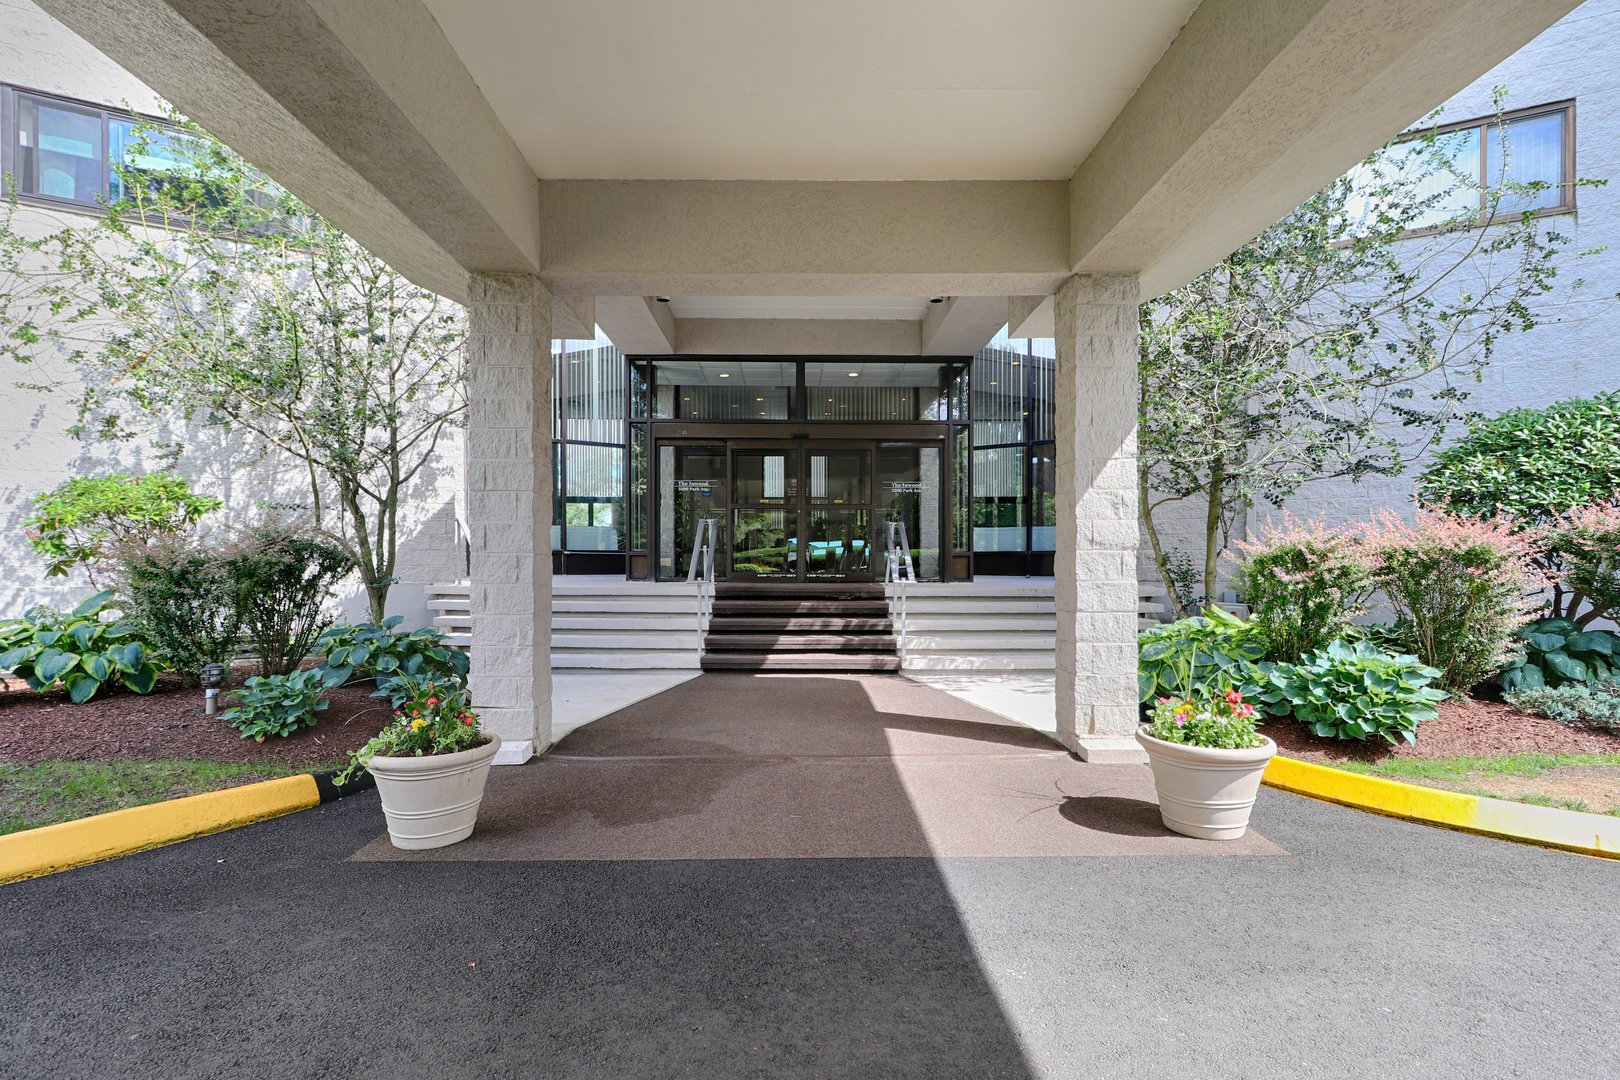
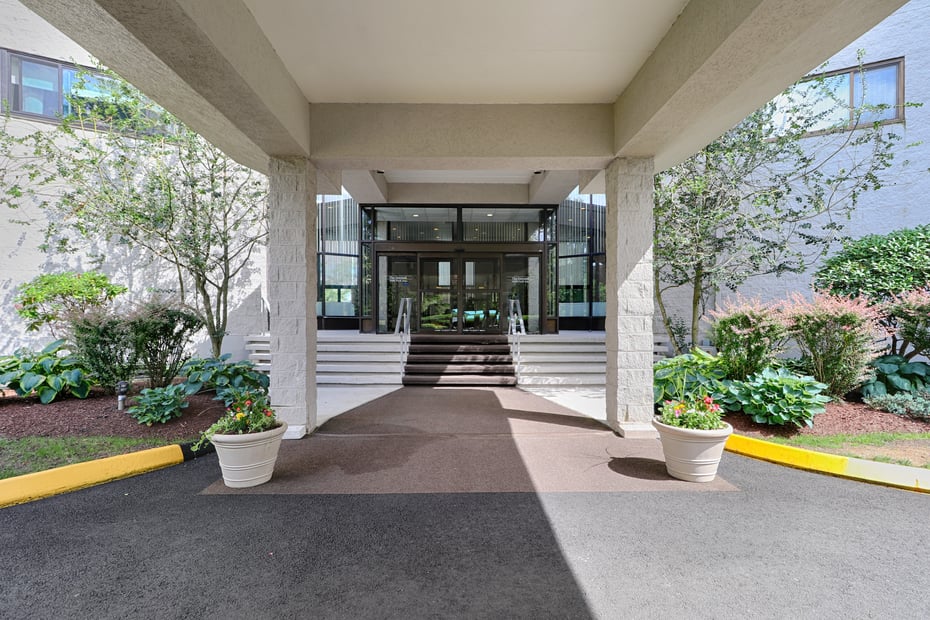
Entrance to the residences.


The lobby connecting the two buildings.
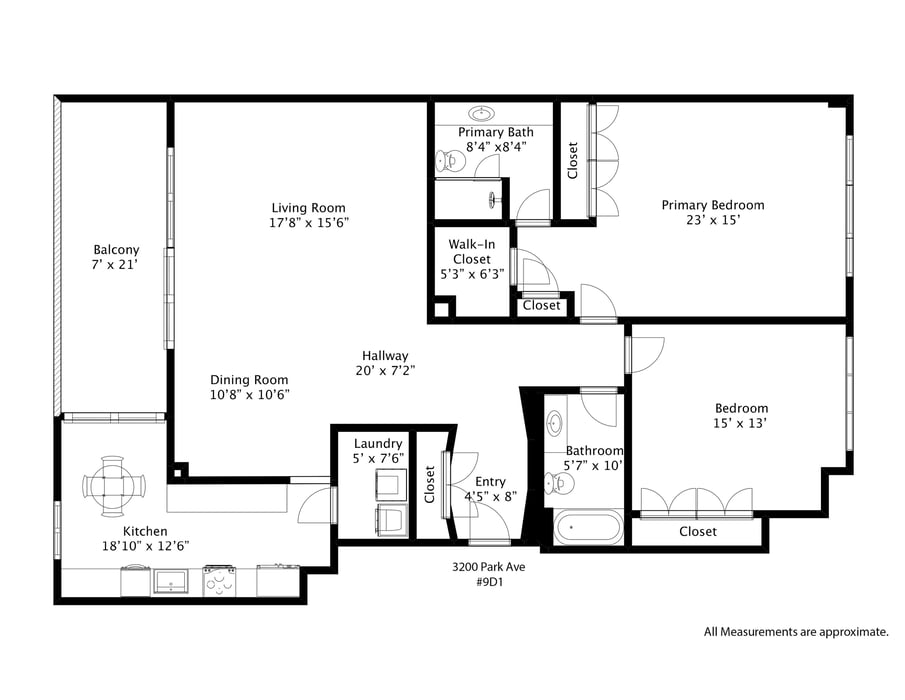
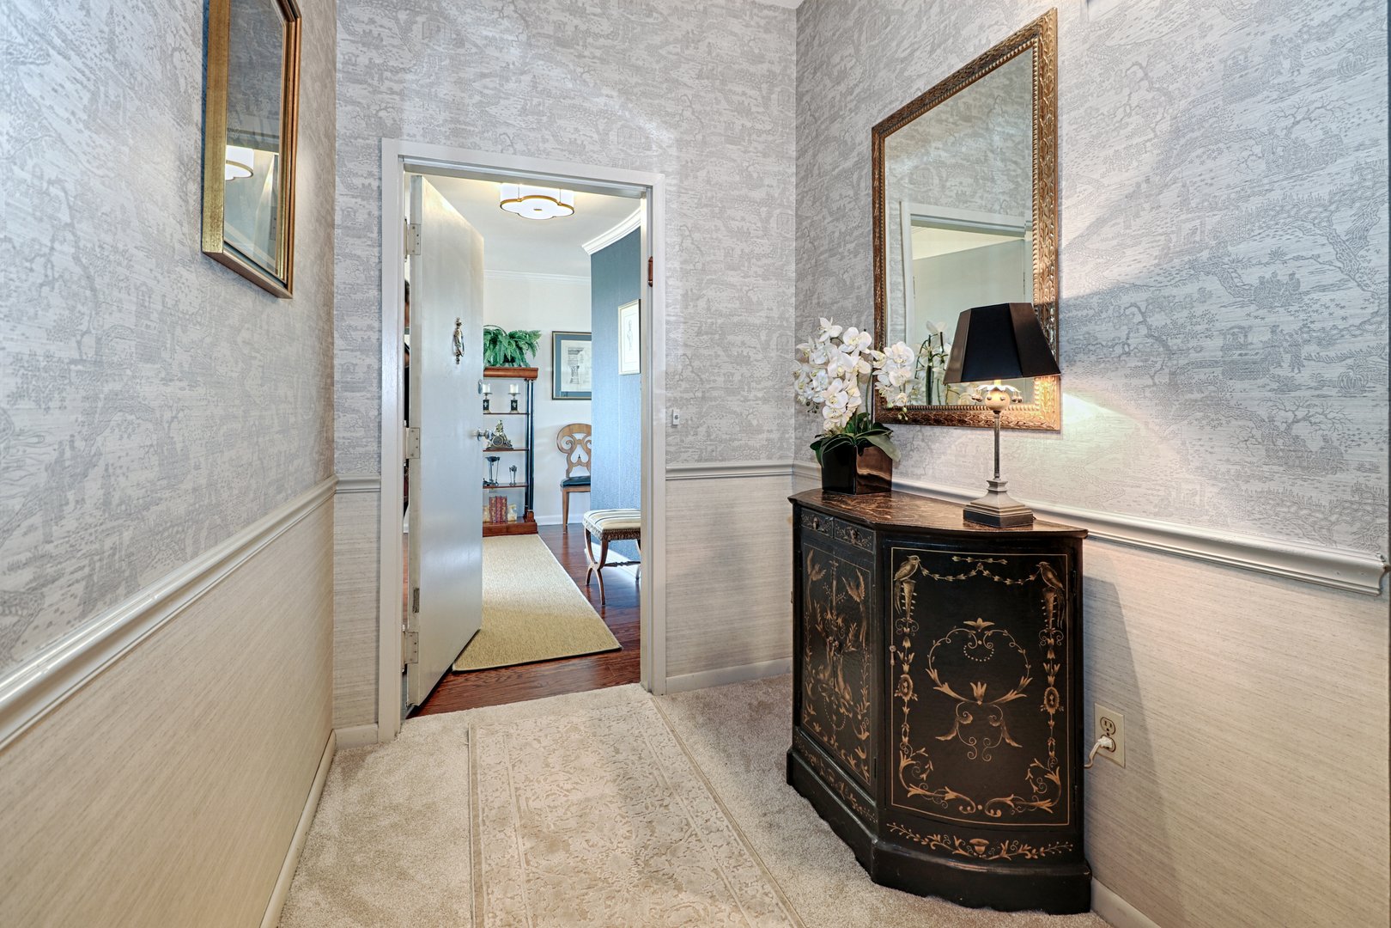
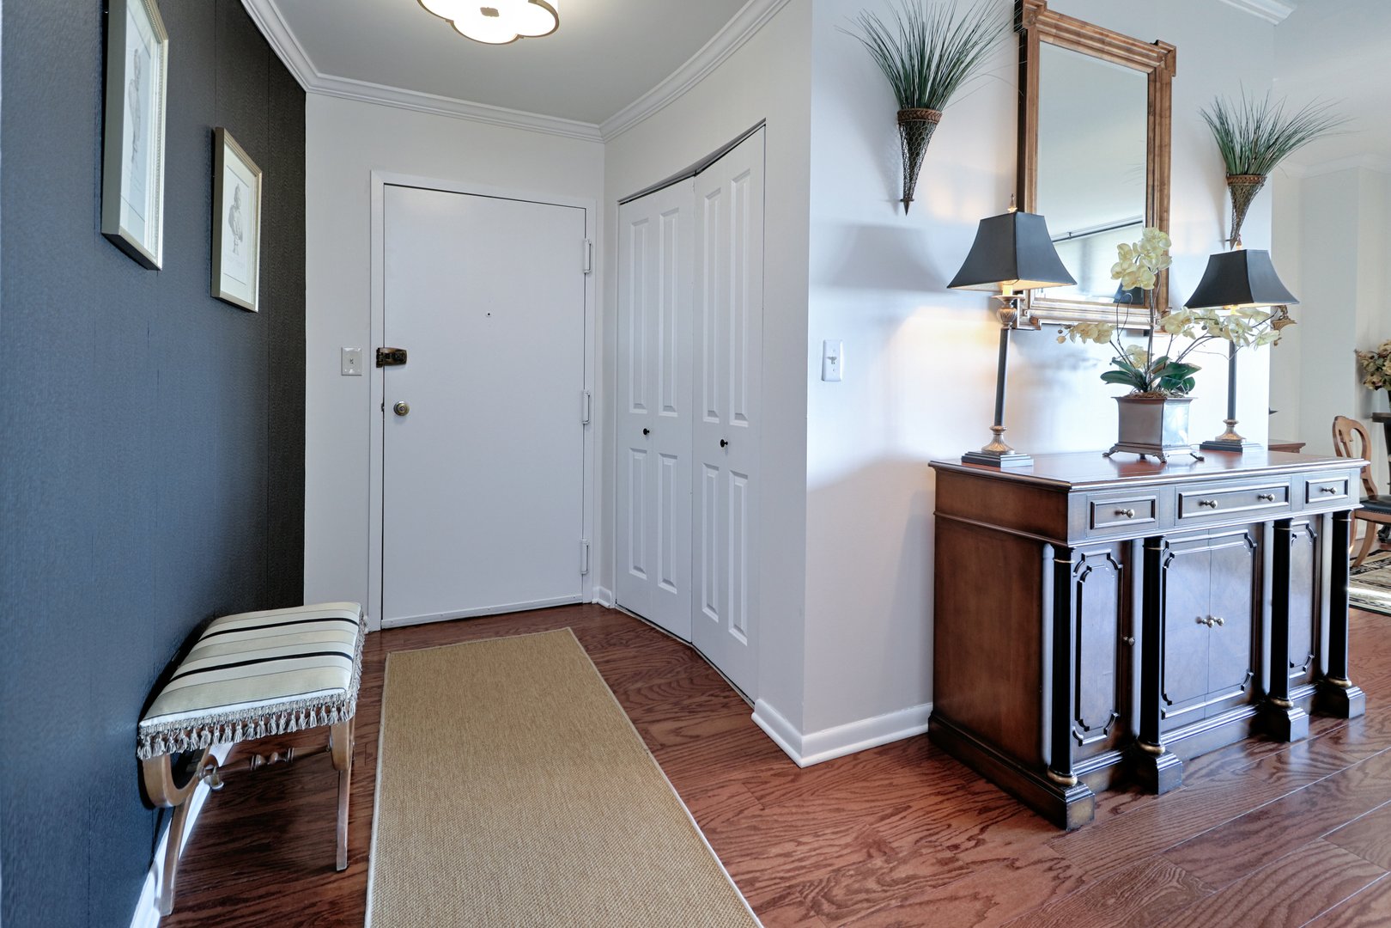
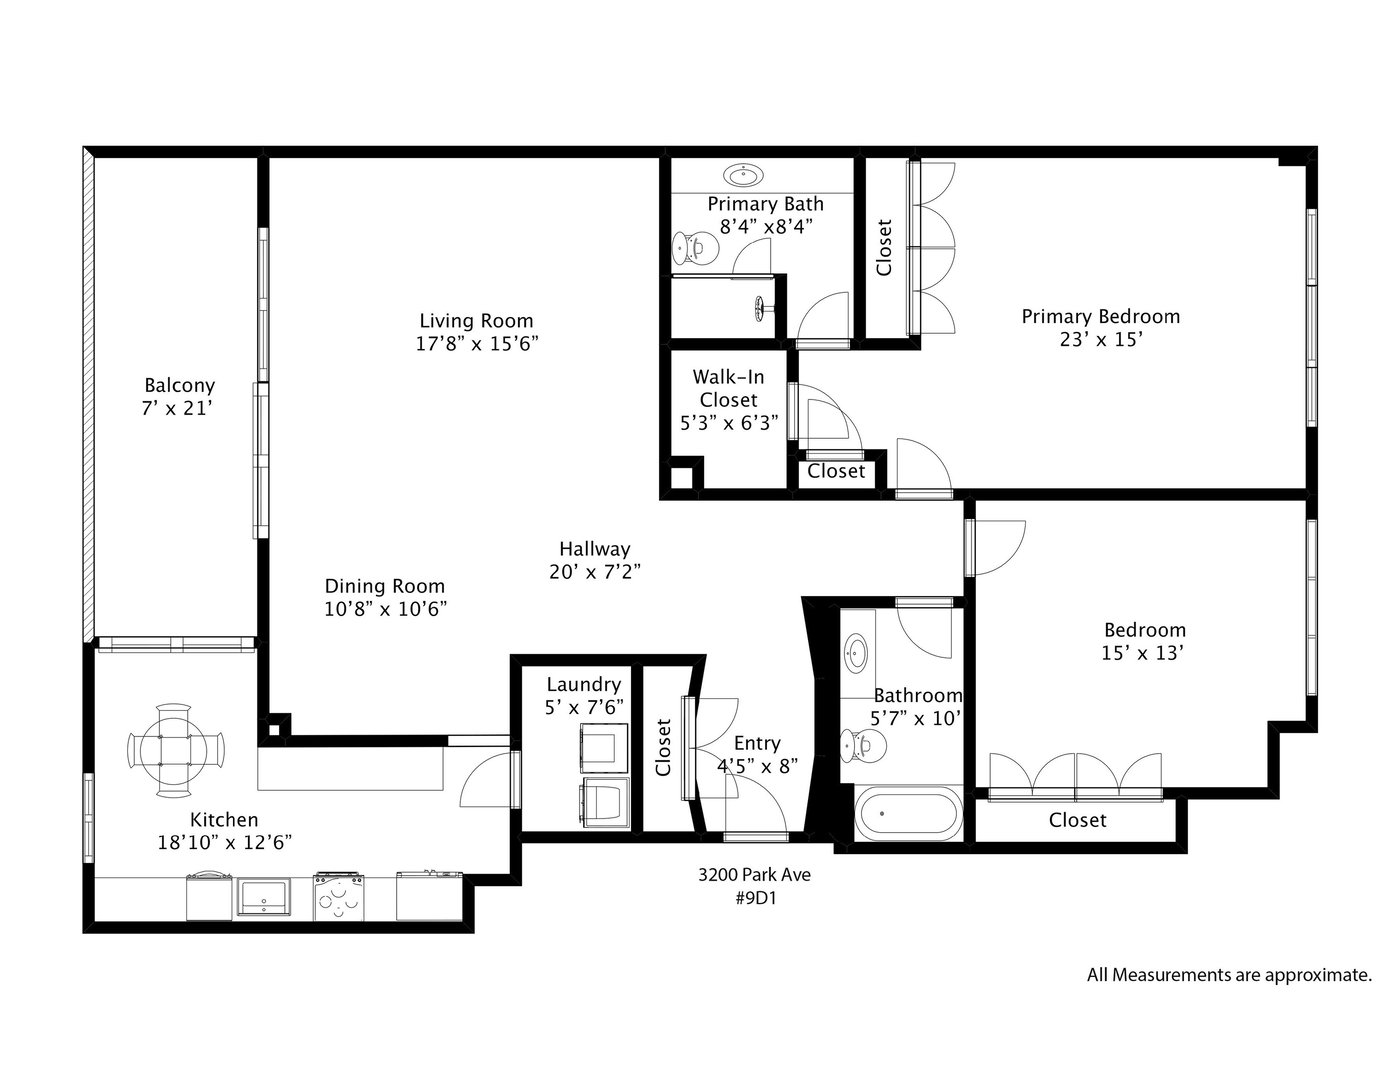
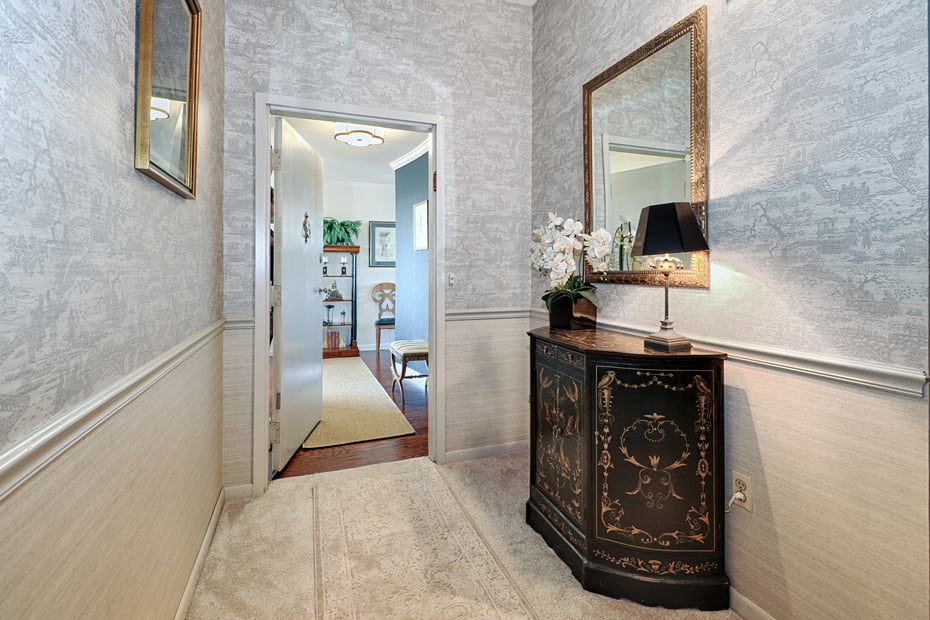
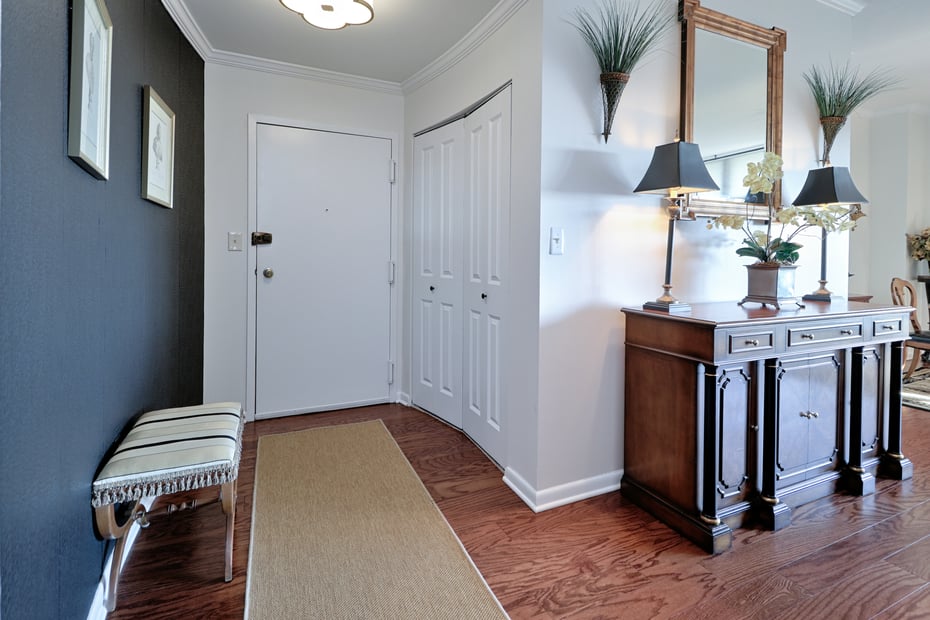
Entrance foyer leading to 9D1. Each elevator bank serves only two condos per floor.
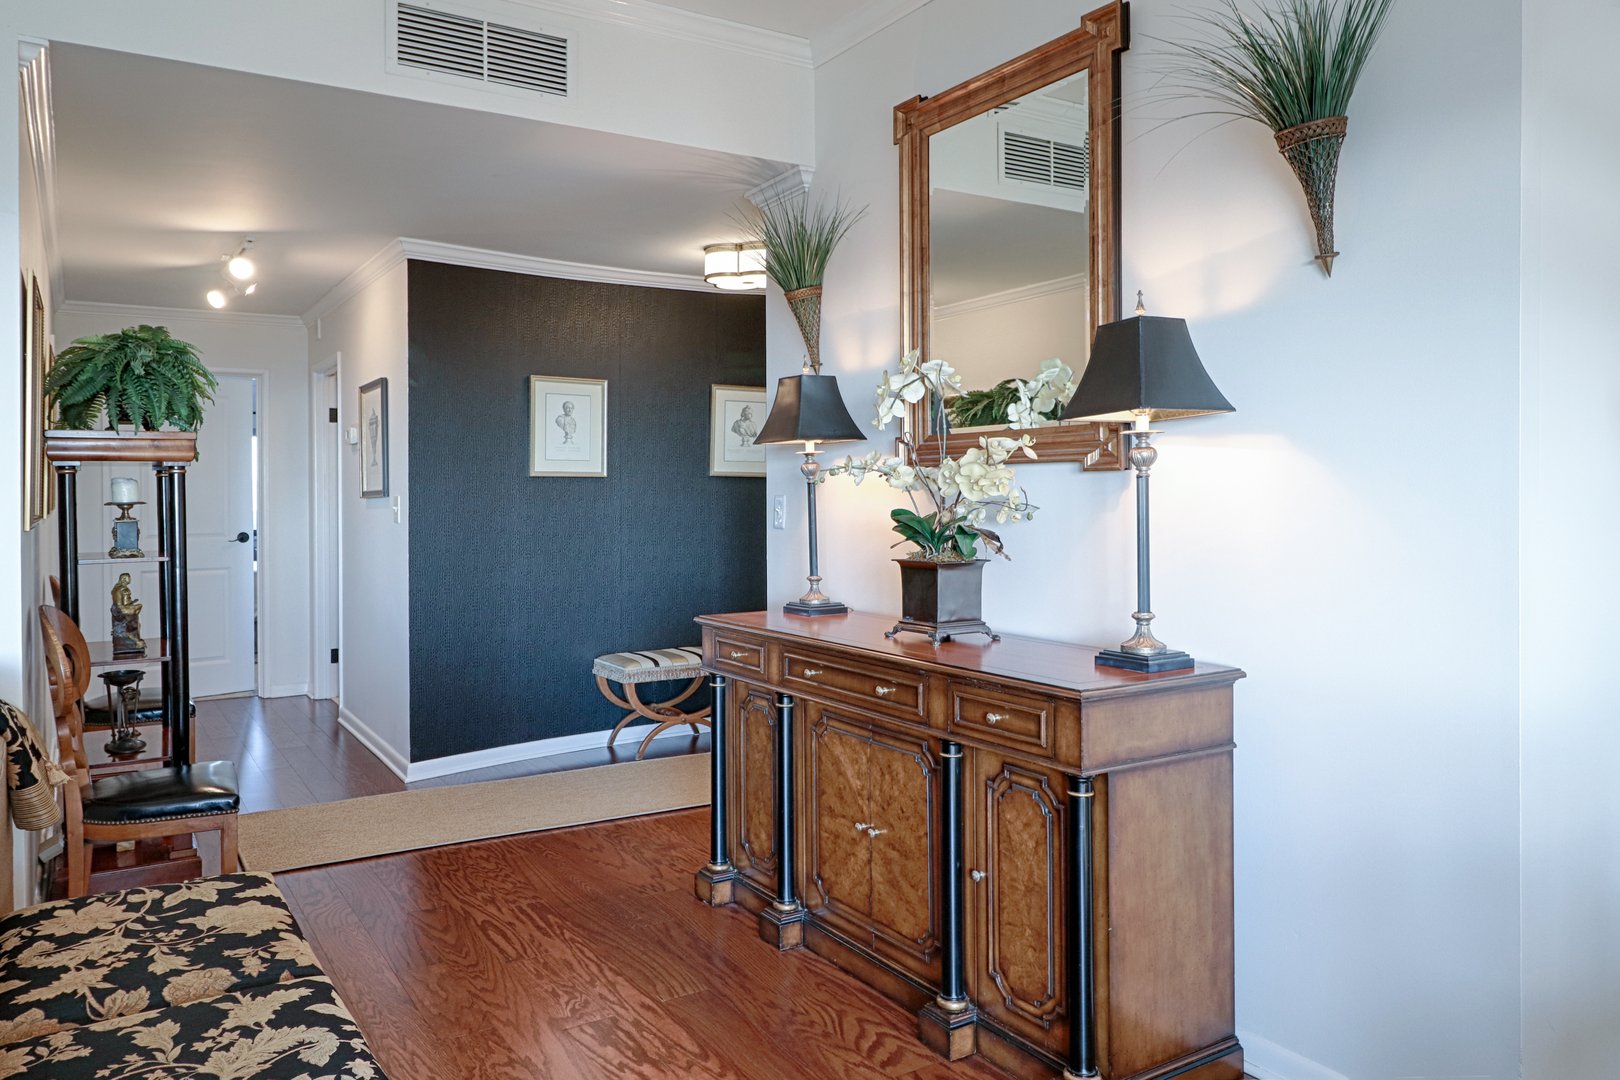
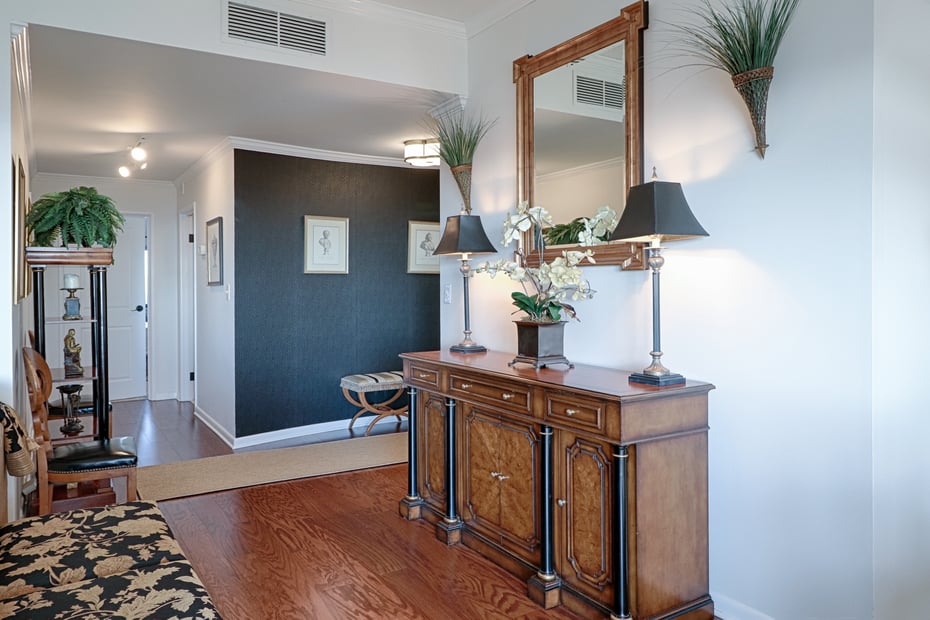
Alternate view of foyer. Wallpaper on accent wall is easily removable if desired.
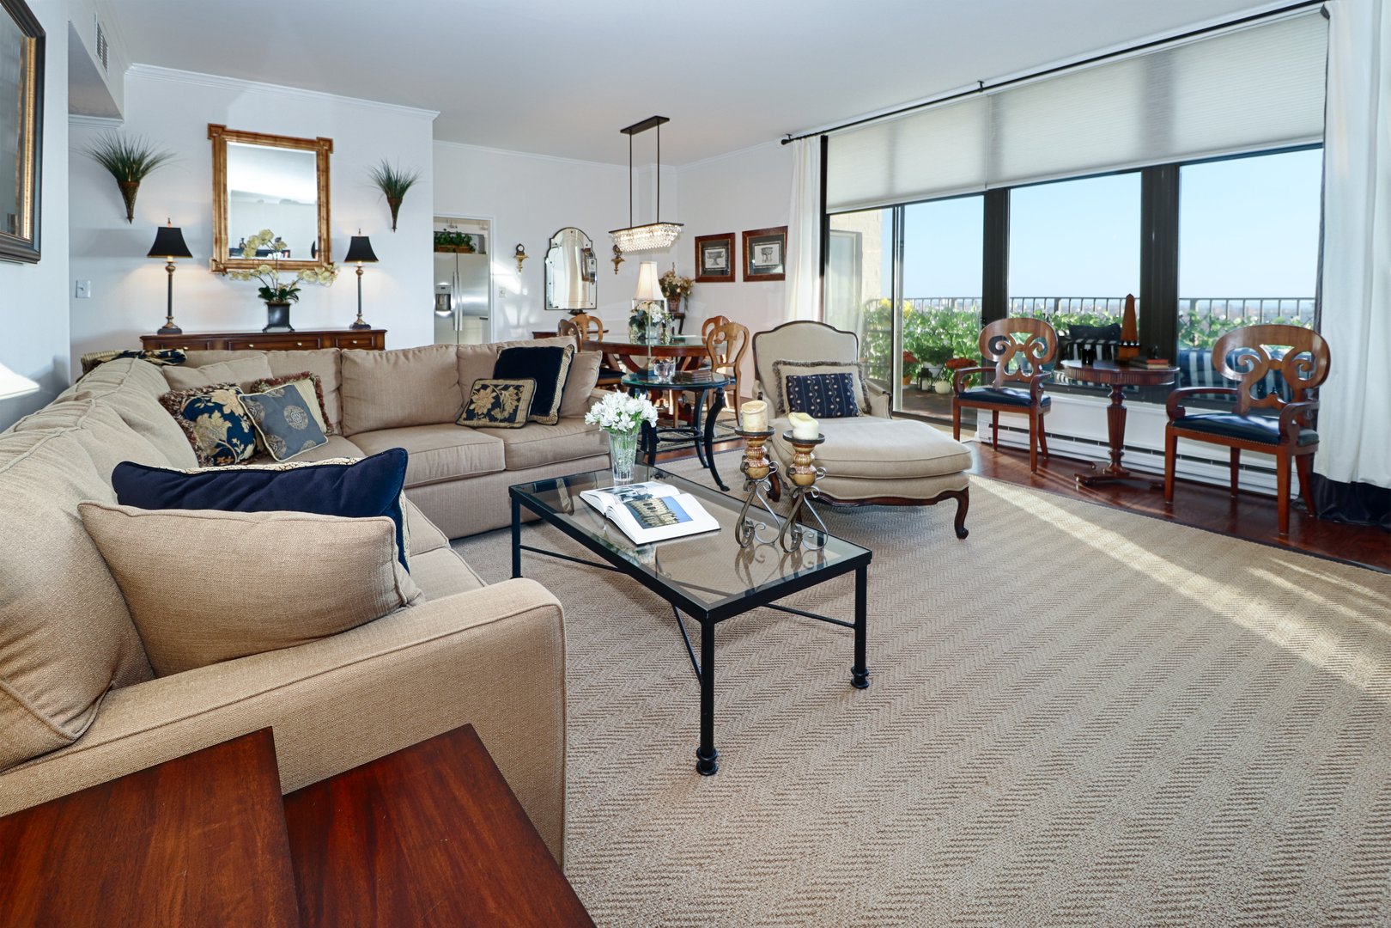
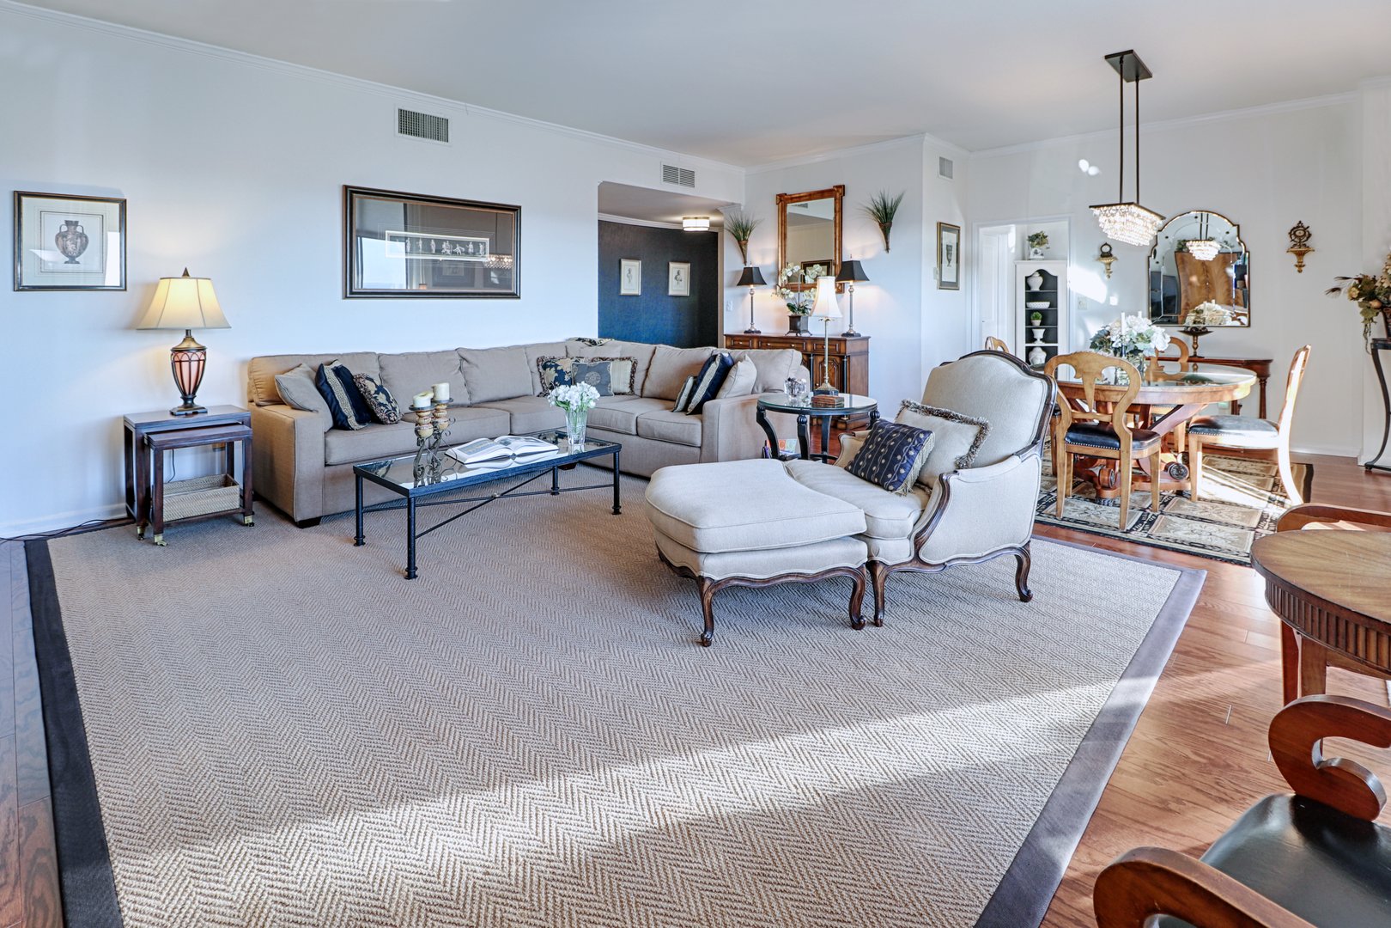
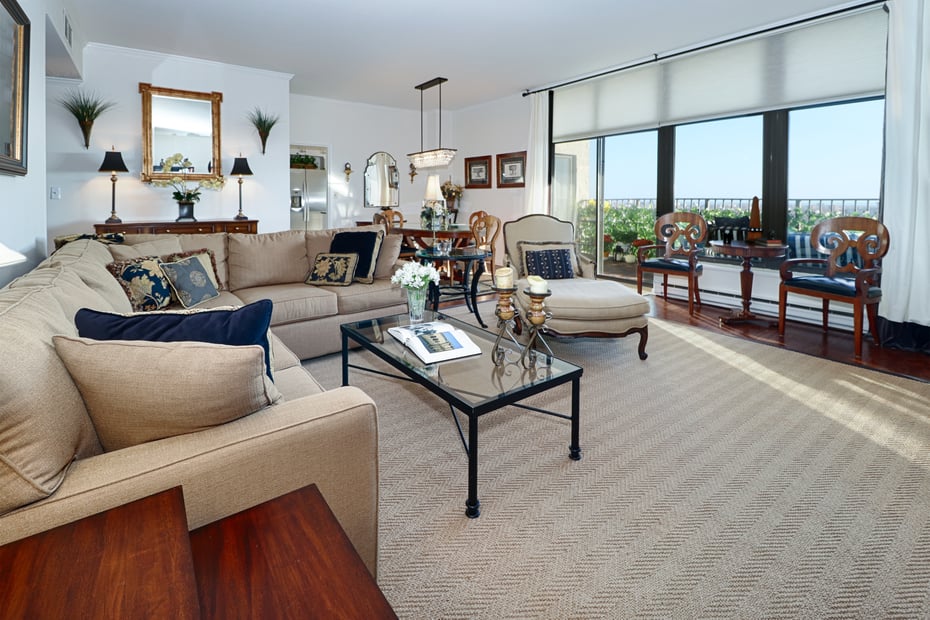
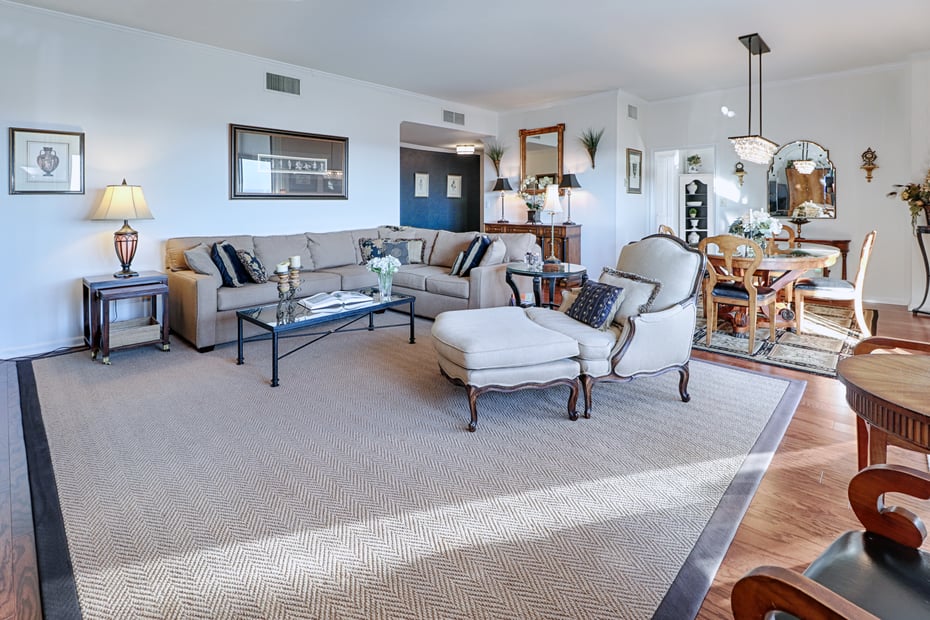
Open plan living and dining rooms.
View of living room and dining room beyond.
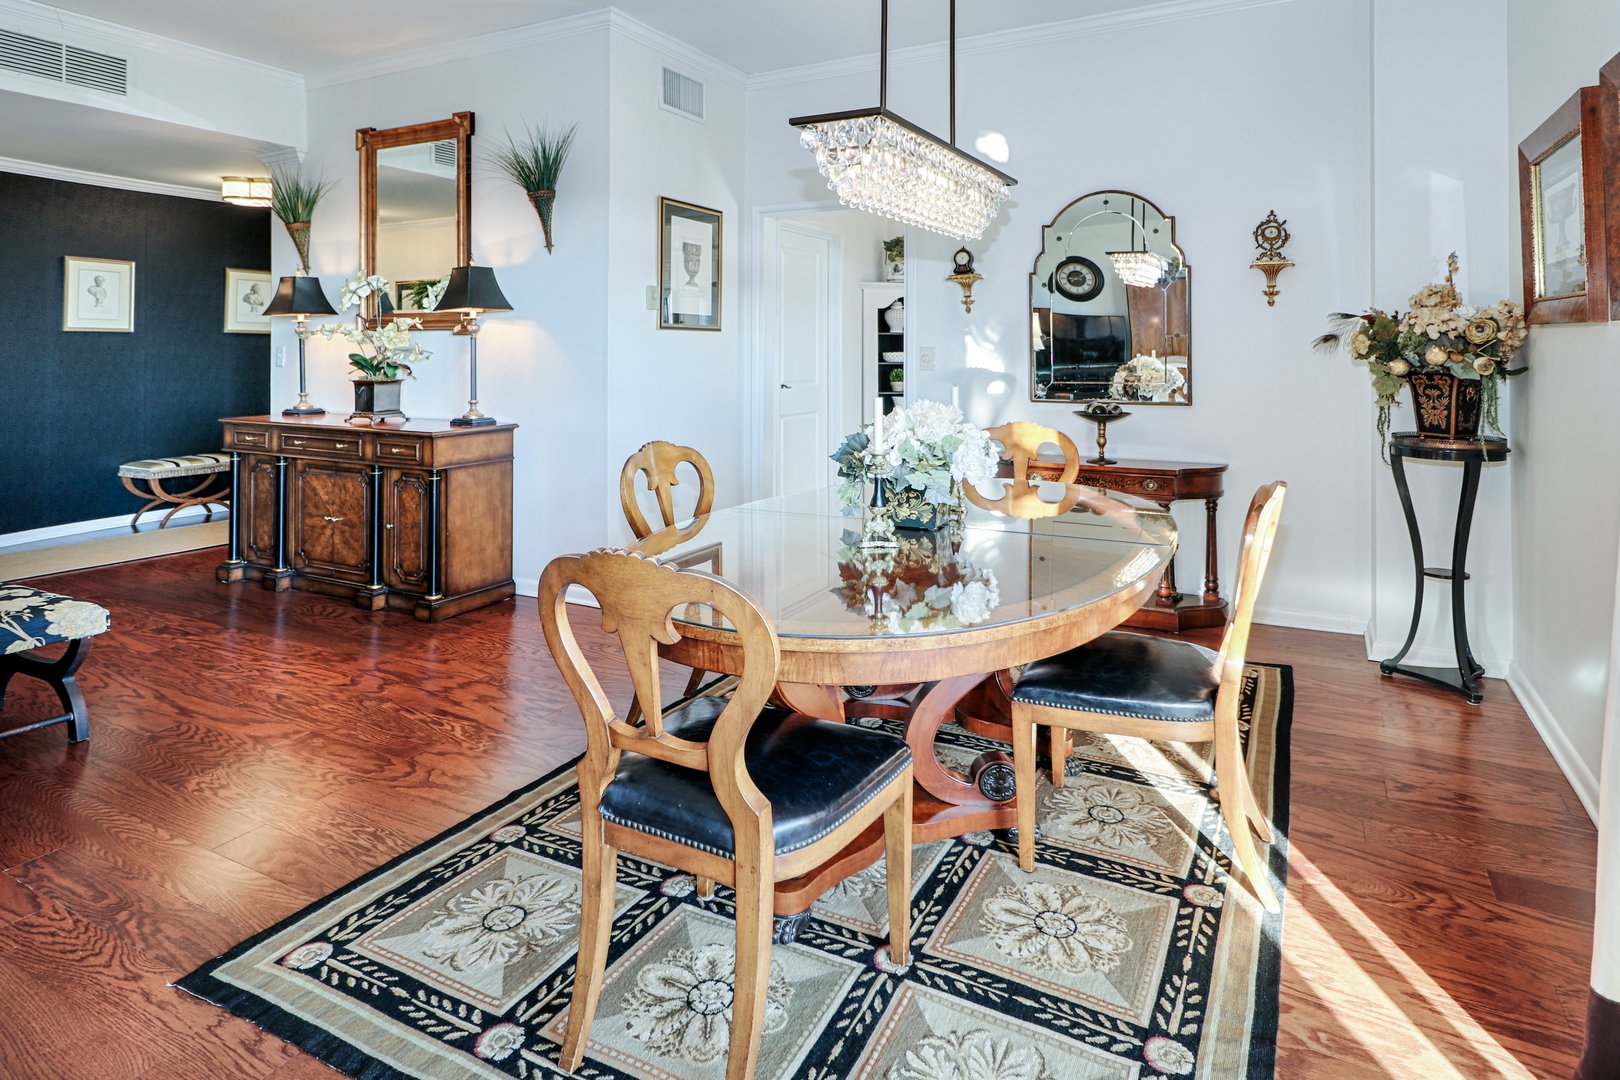
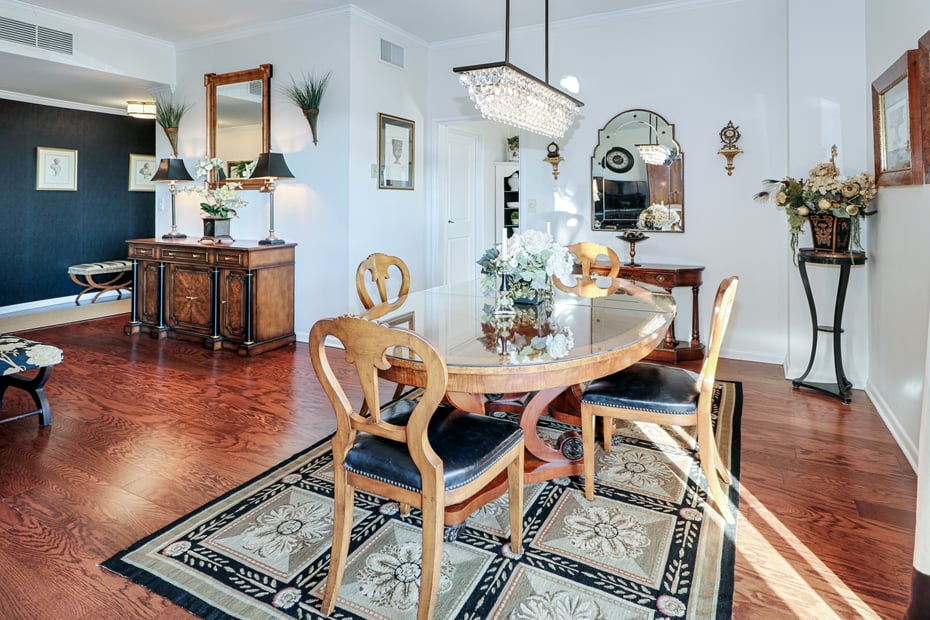
Dining room looking into front hall. Hardwood floors throughout.
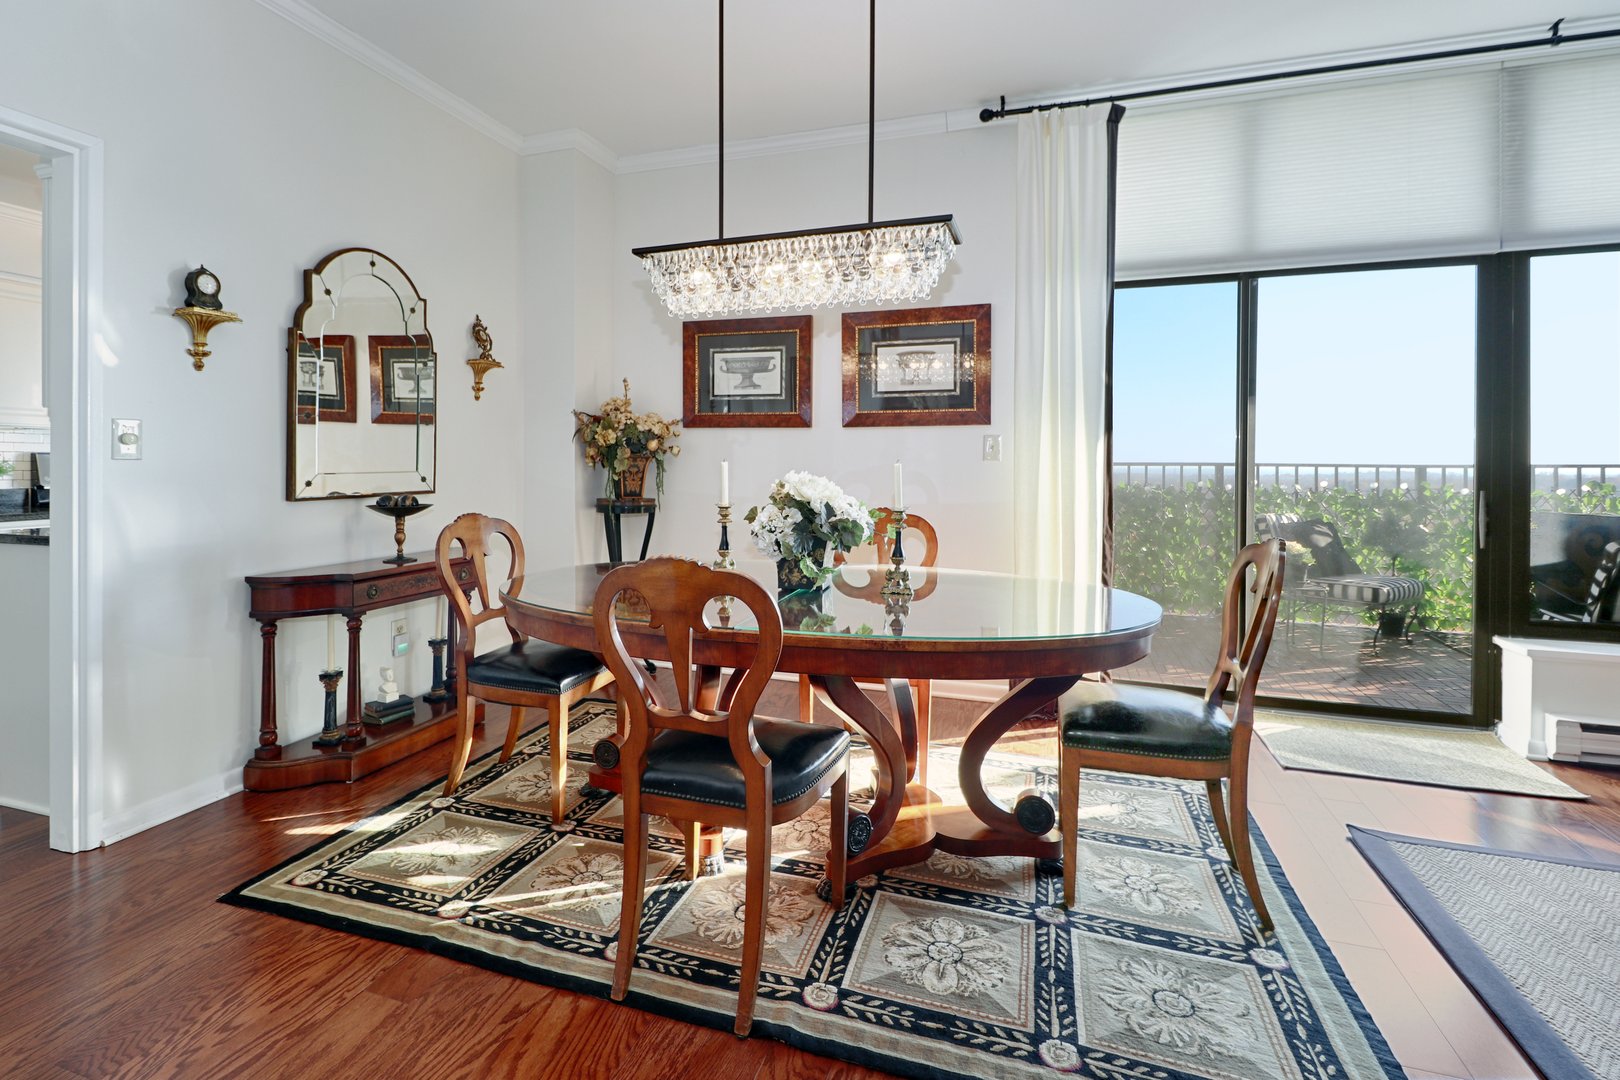
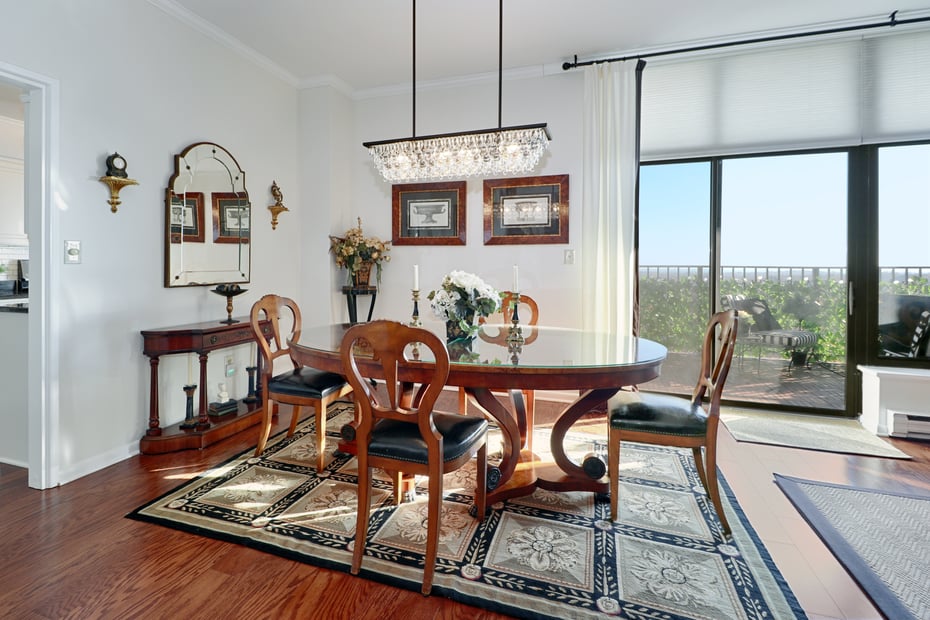
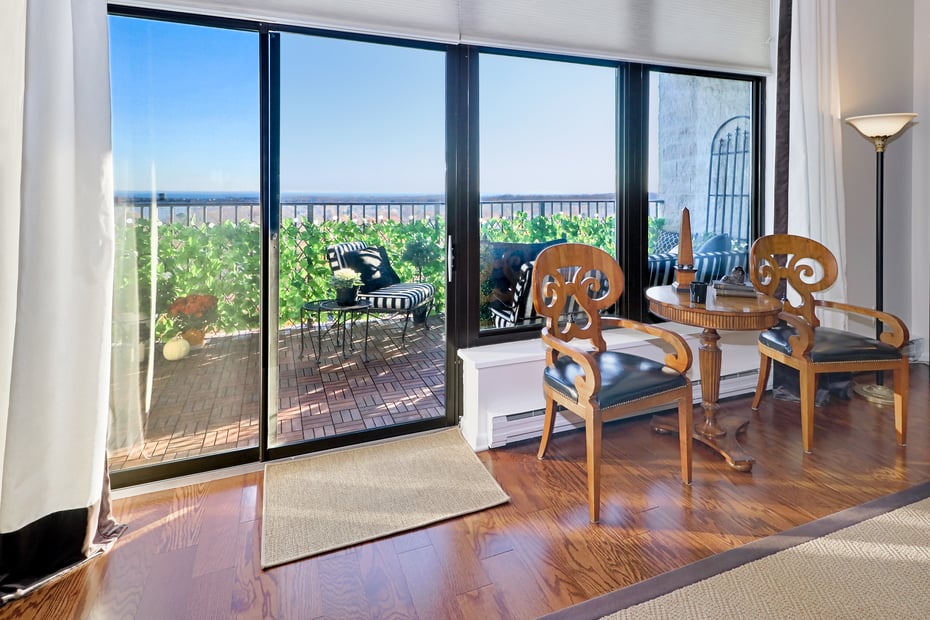
View of dining room looking into kitchen and sliding glass door to balcony.
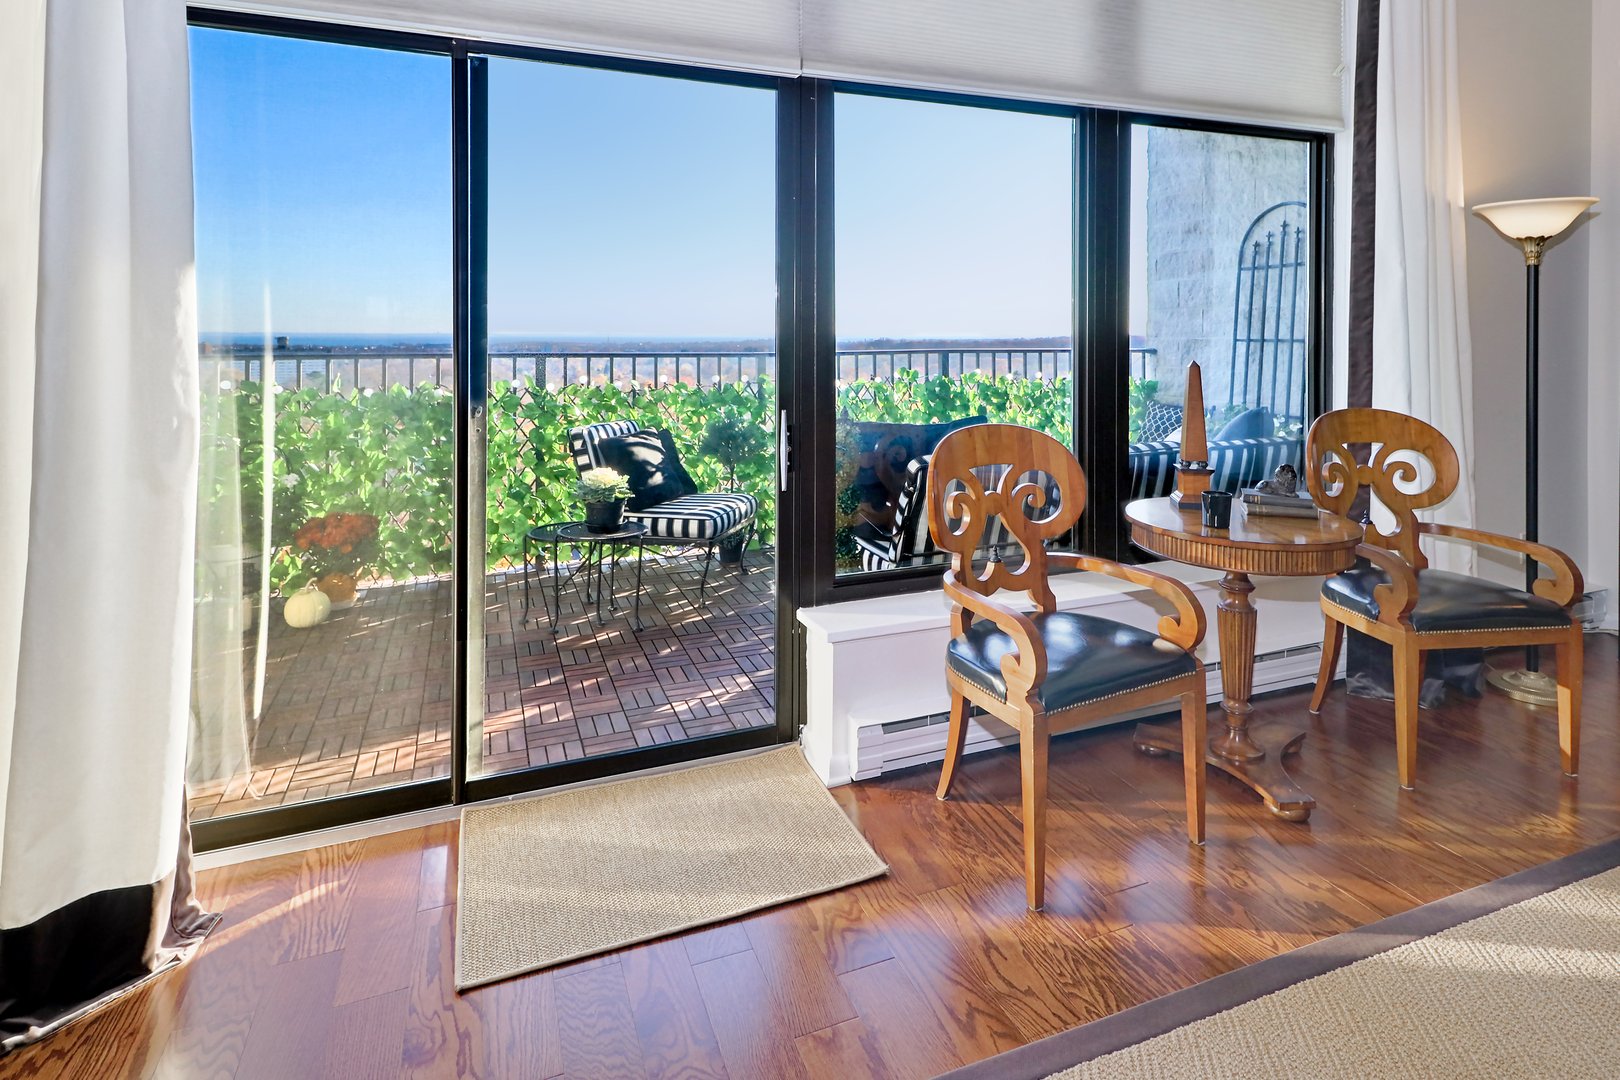
Access to balcony from dining room/living room.
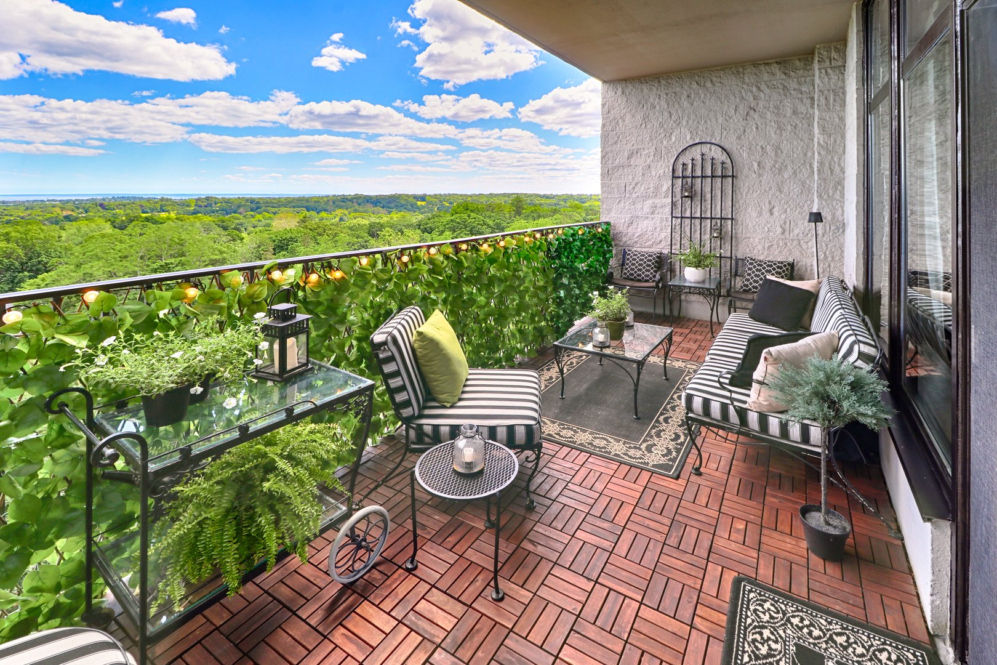
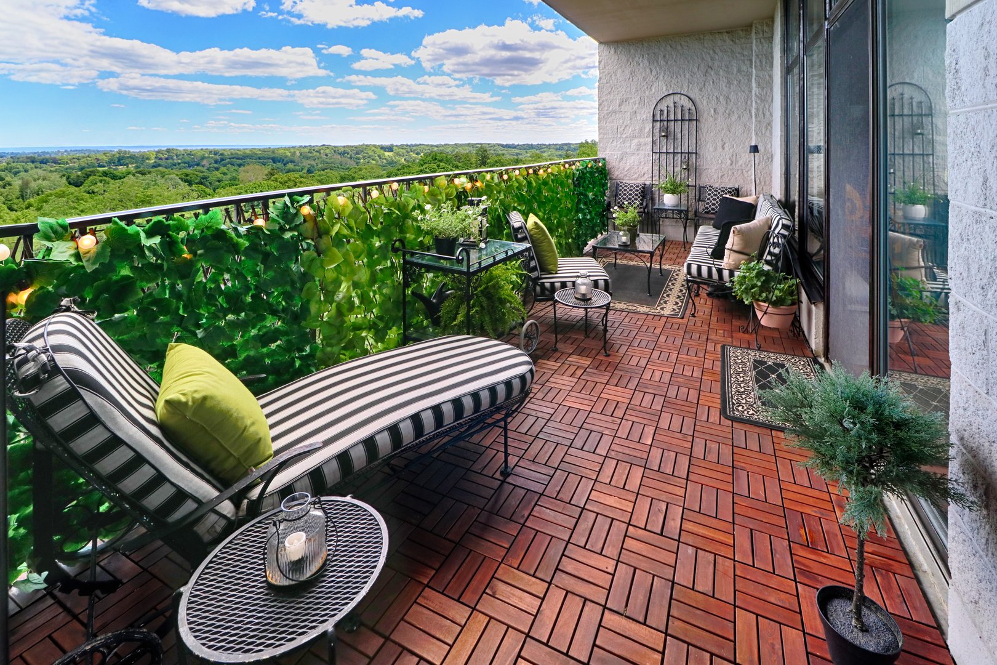
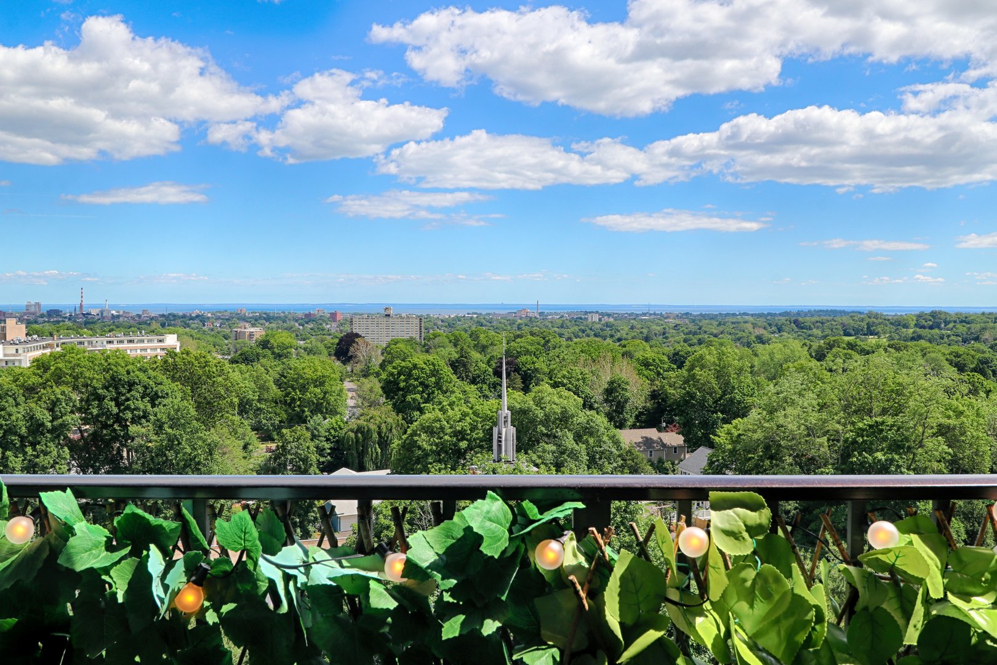
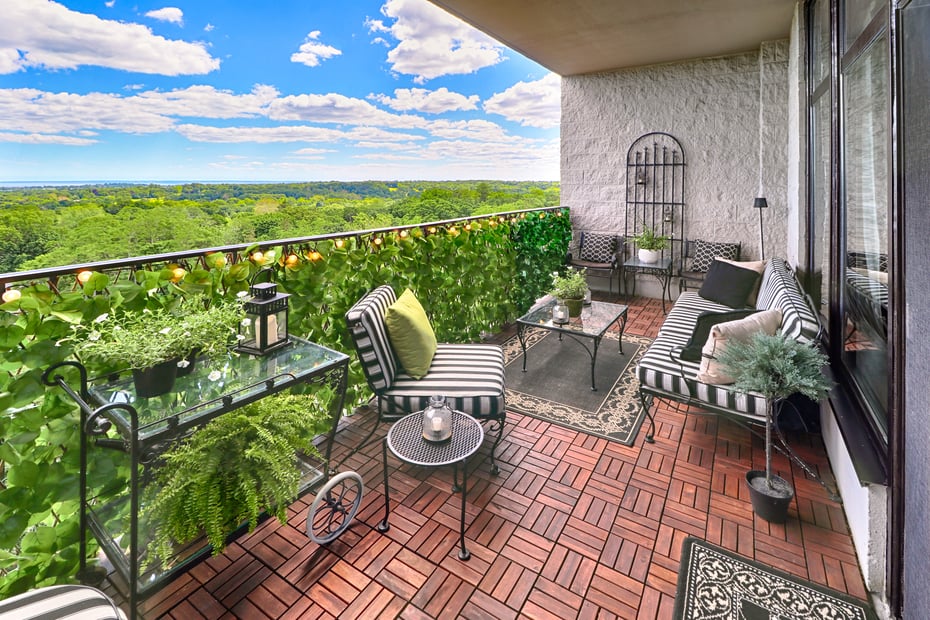
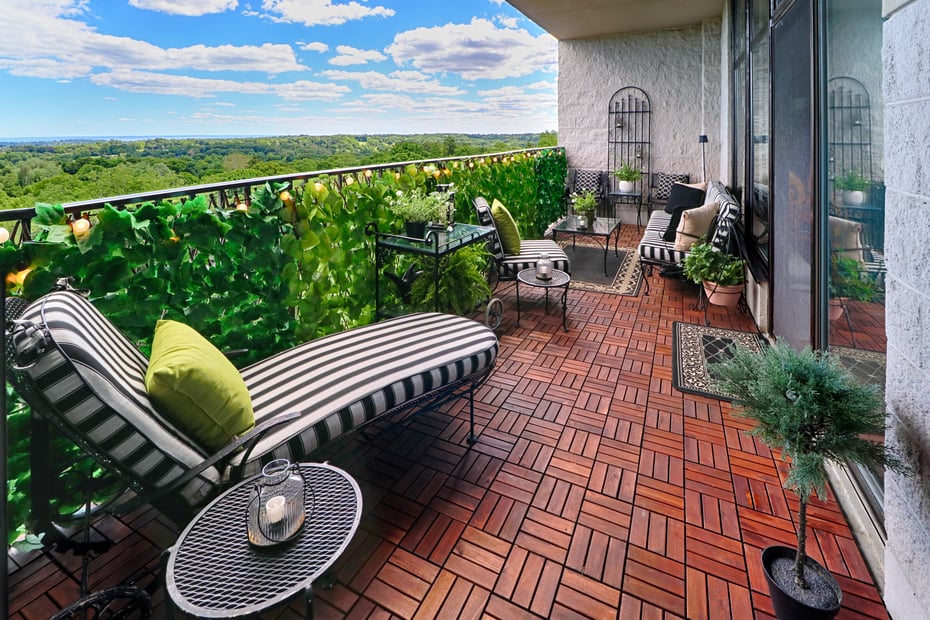
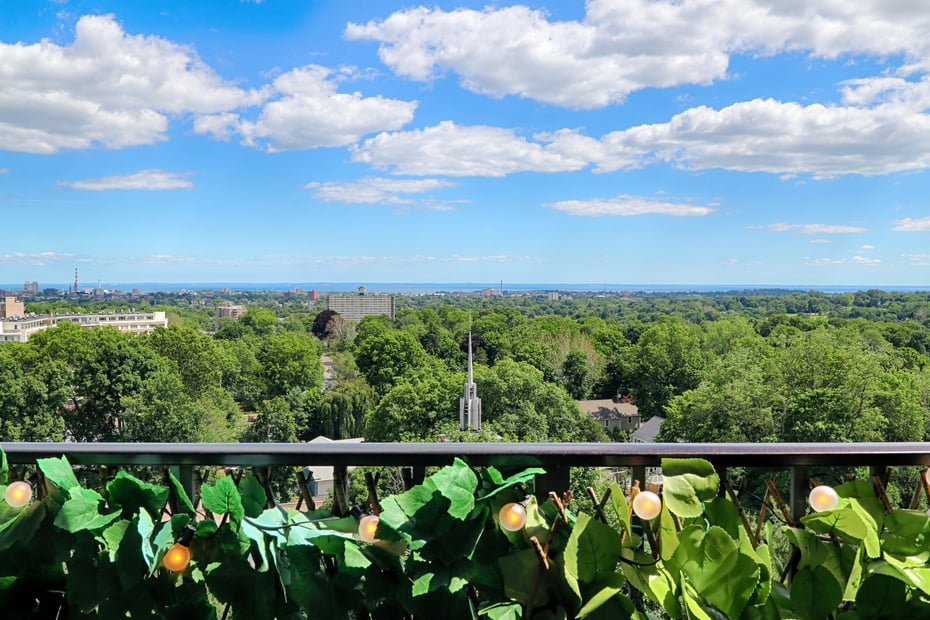
Twenty one foot long teak balcony overlooking the city lights and LI sound.
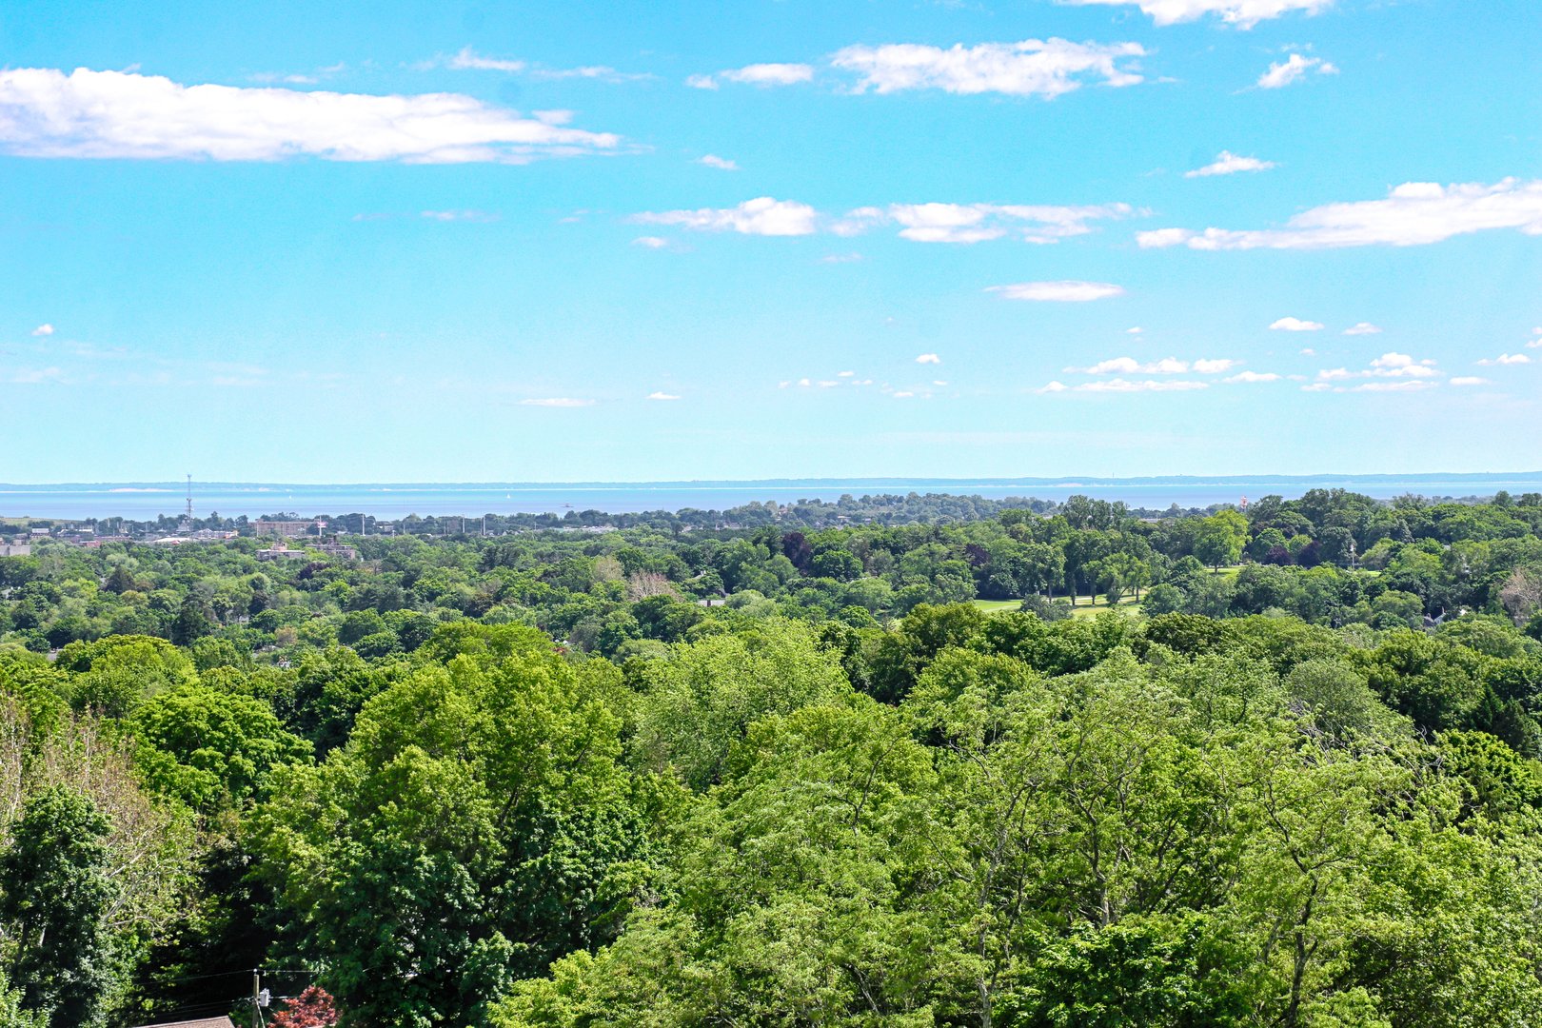
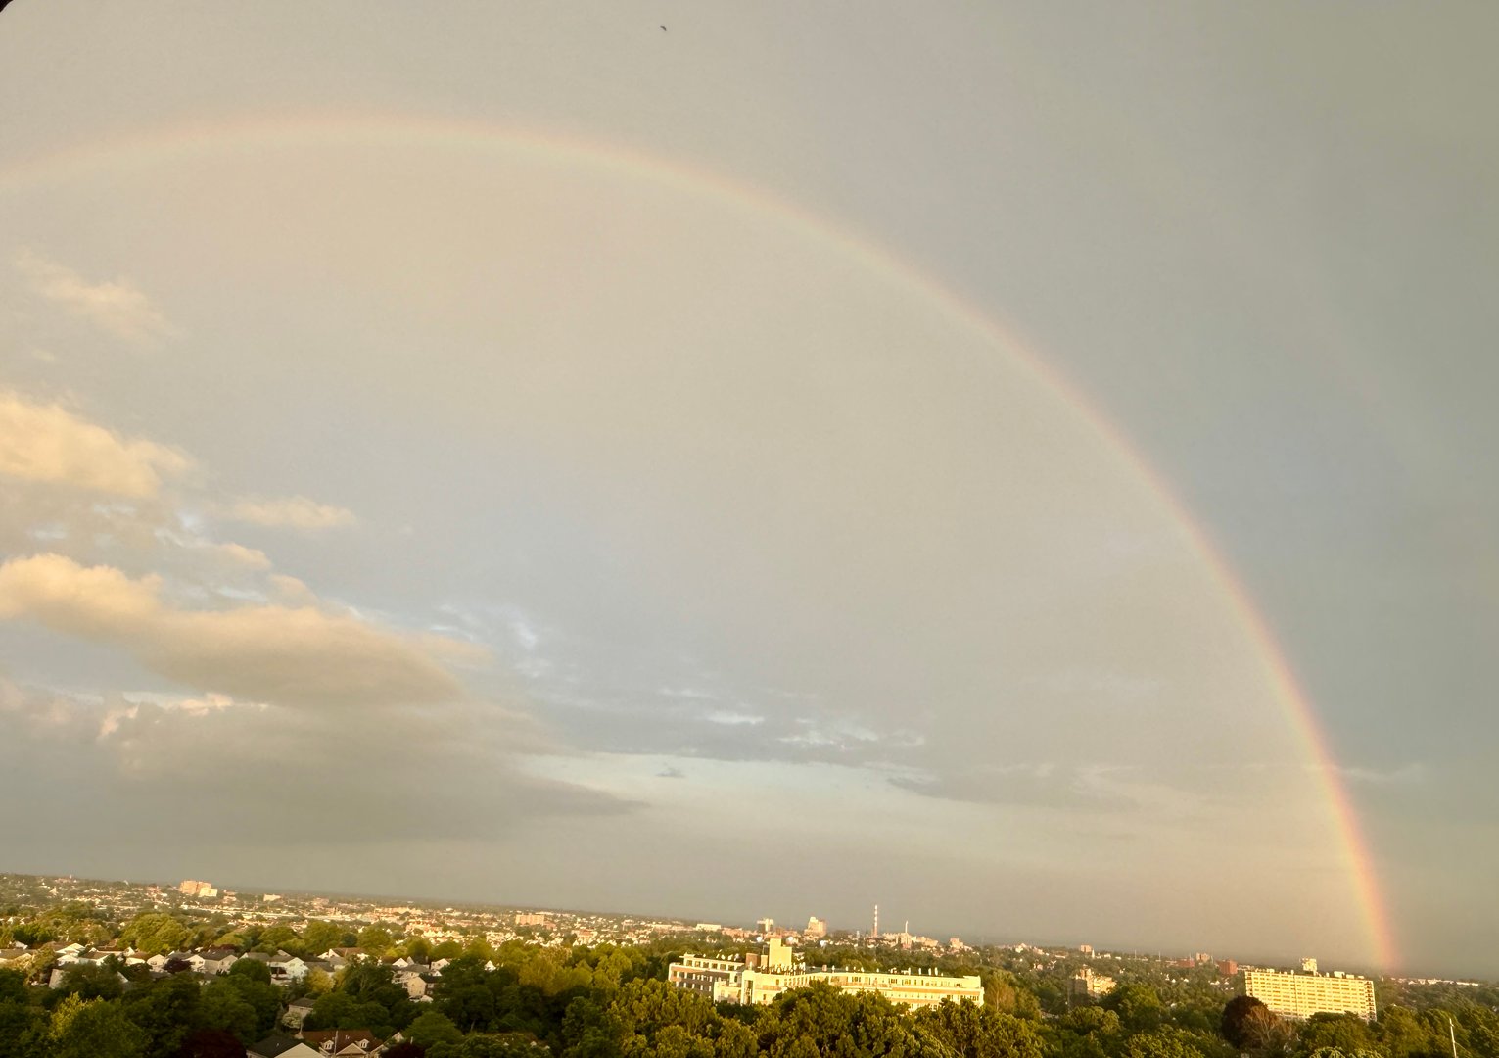
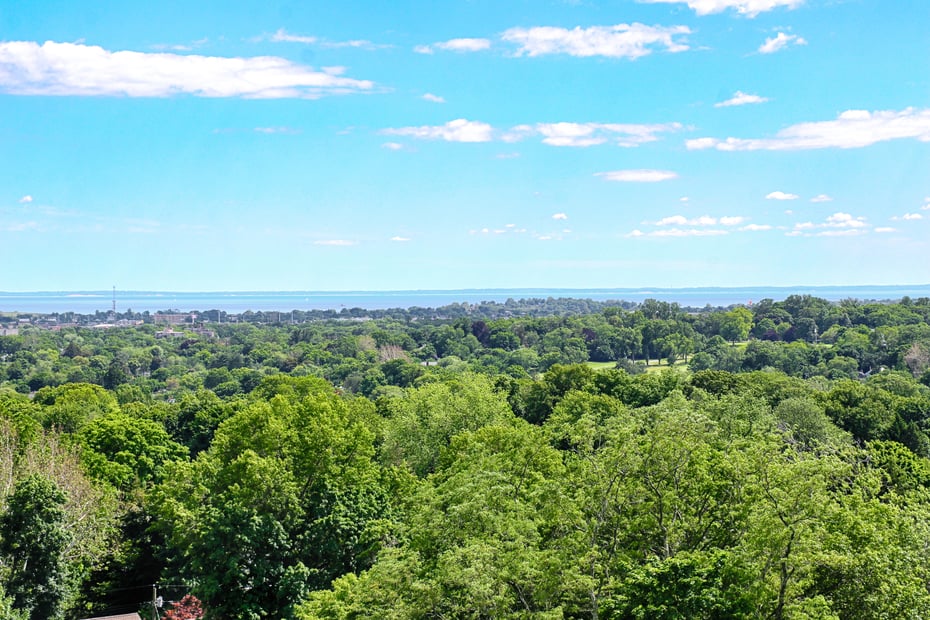
Spectacular and changing views are witnessed daily.
Views of lush Brooklawn Country Club's golf course can be seen from this direction.
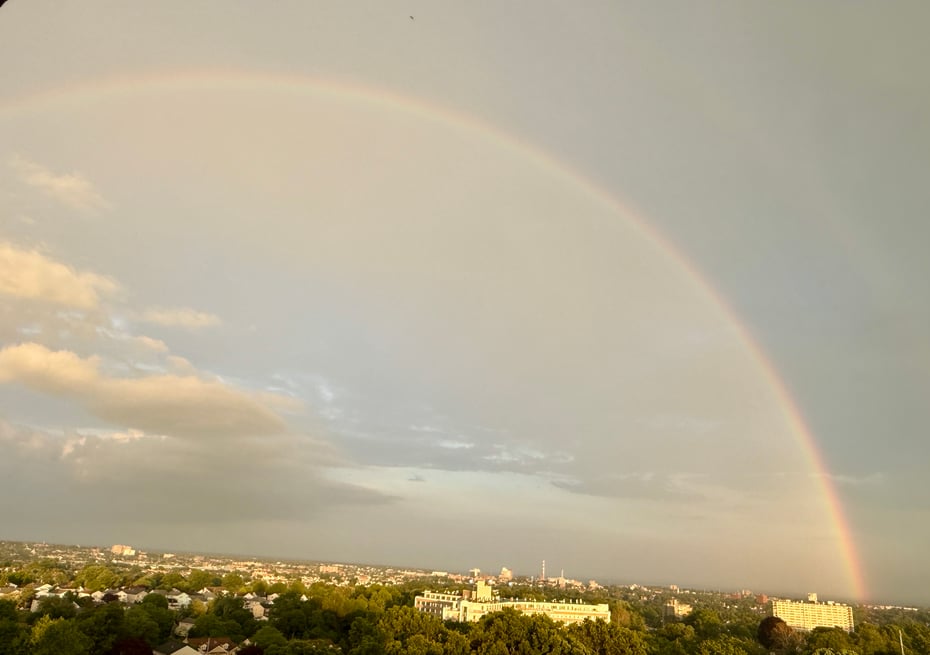
Seeing a rainbow always makes me feel cheerful, especially from my balcony.
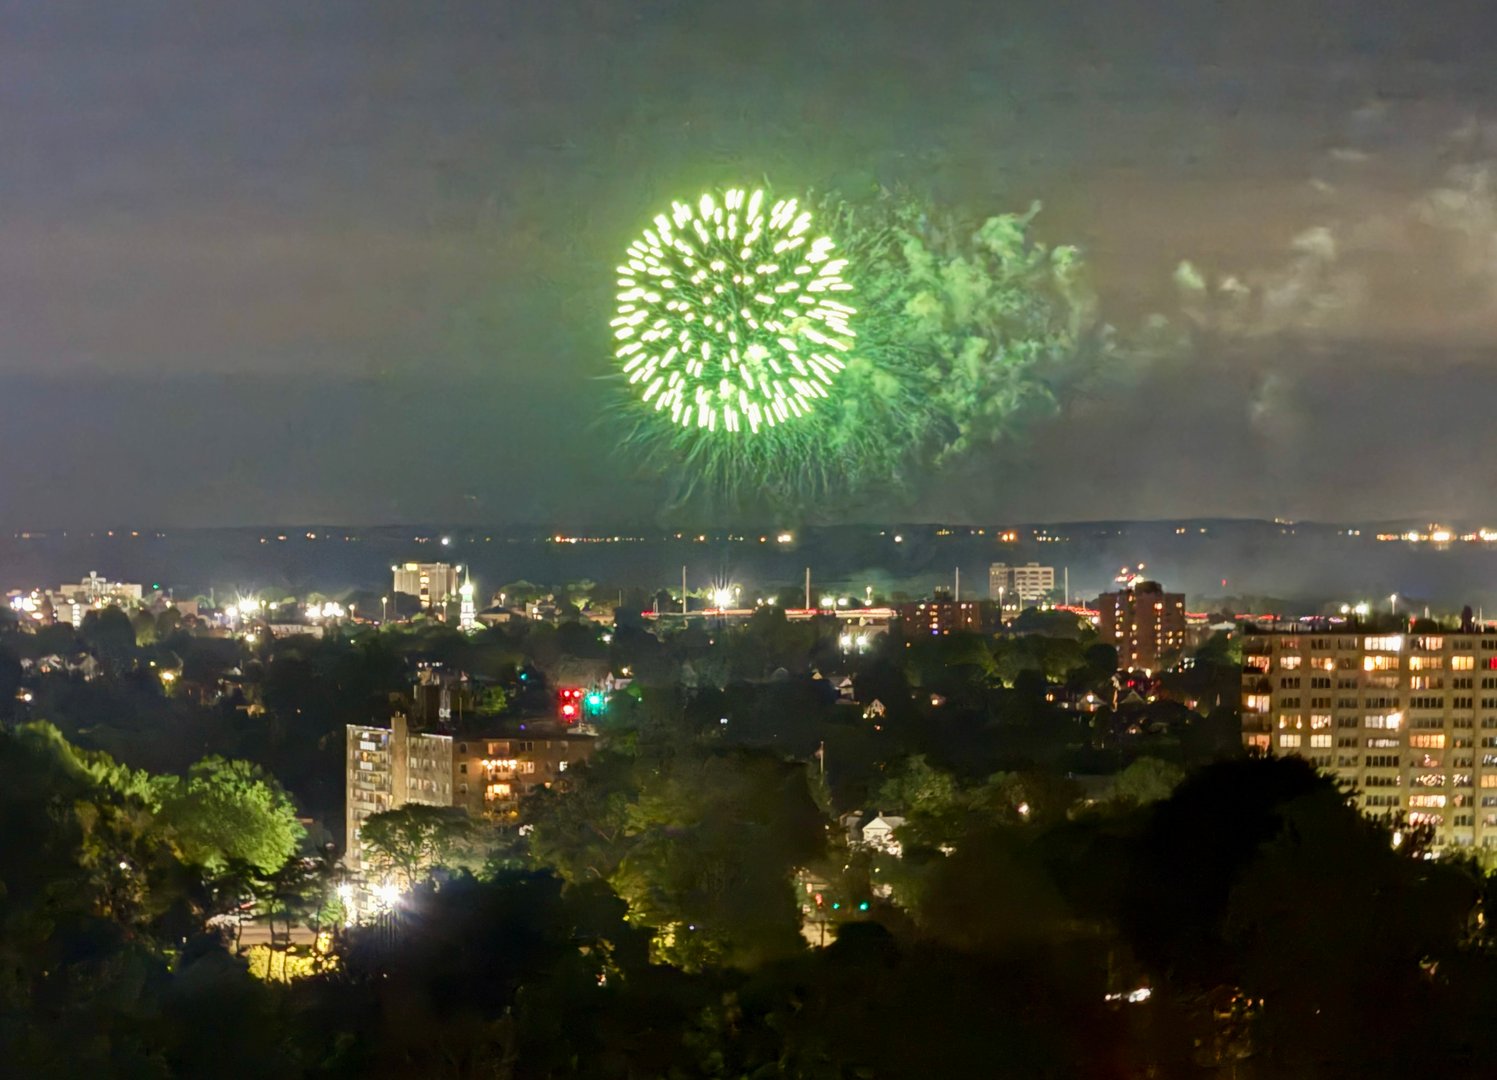
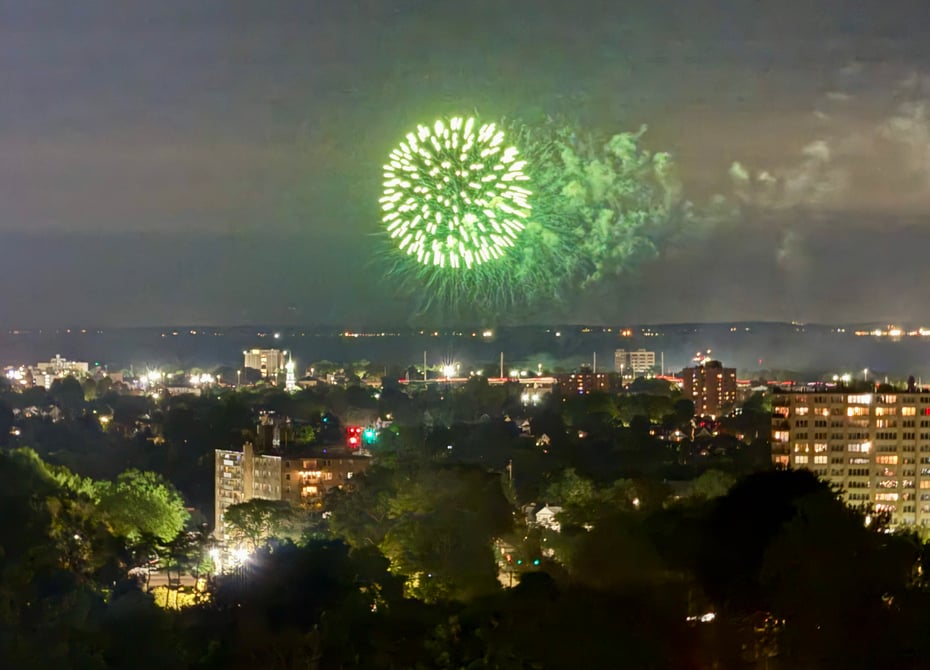
Imagine experiencing fireworks from multiple towns from your own home! And sometimes you see an unexpected display!
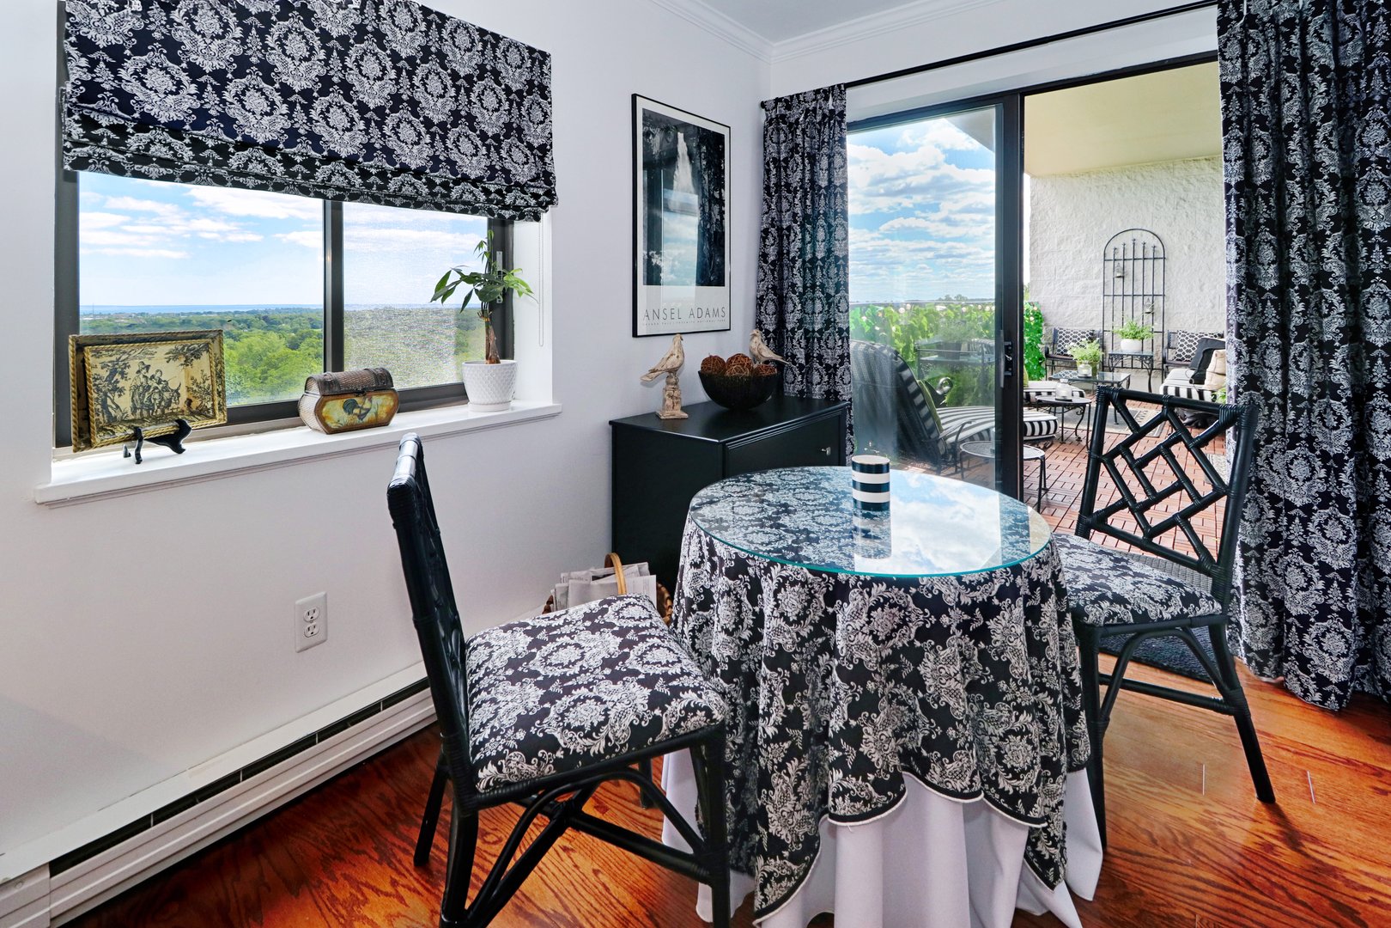
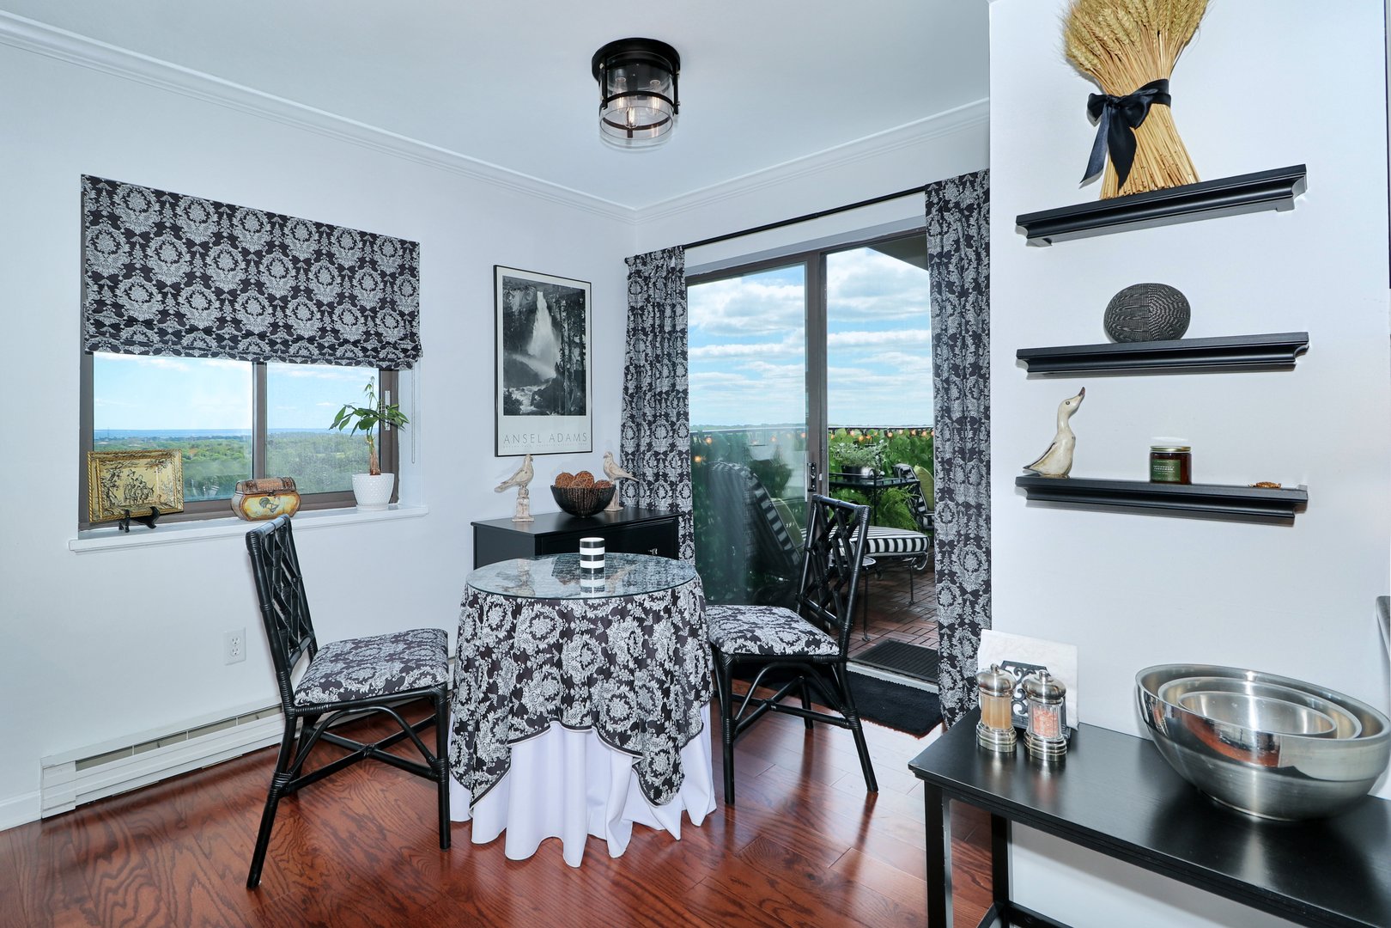
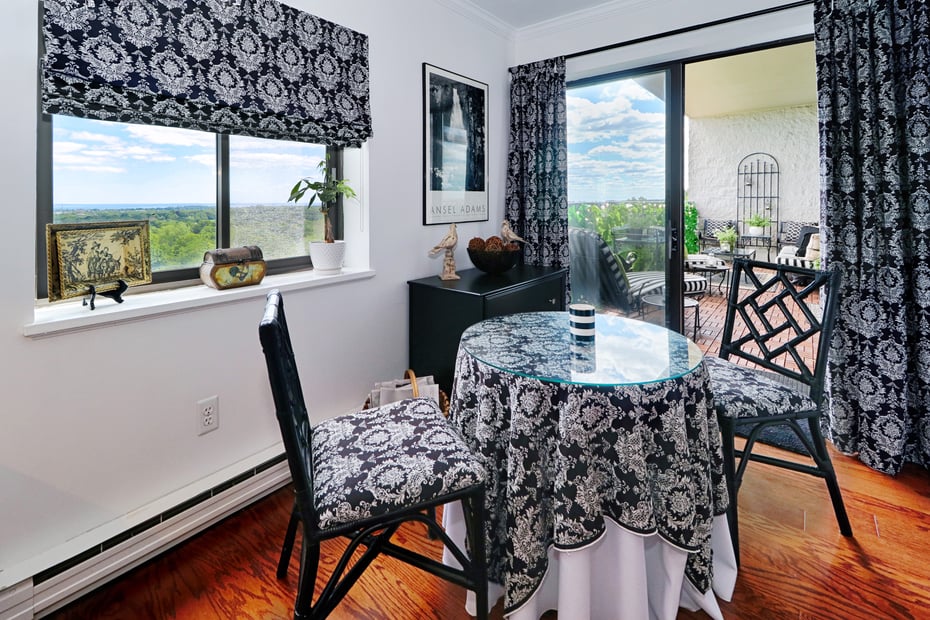
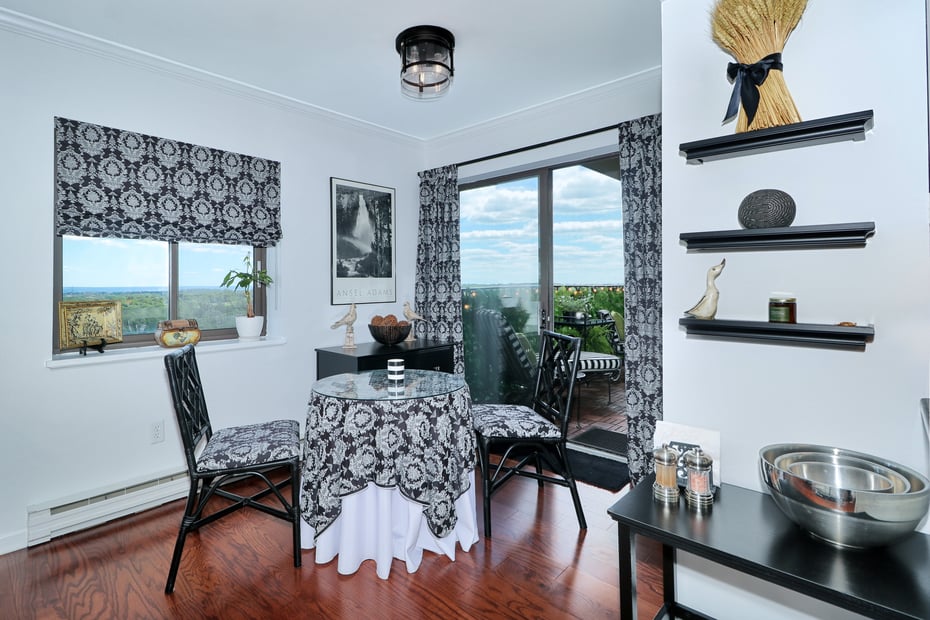
Another access point from the balcony is the breakfast nook in the kitchen.
Another view of this cozy spot with a magnificent view!
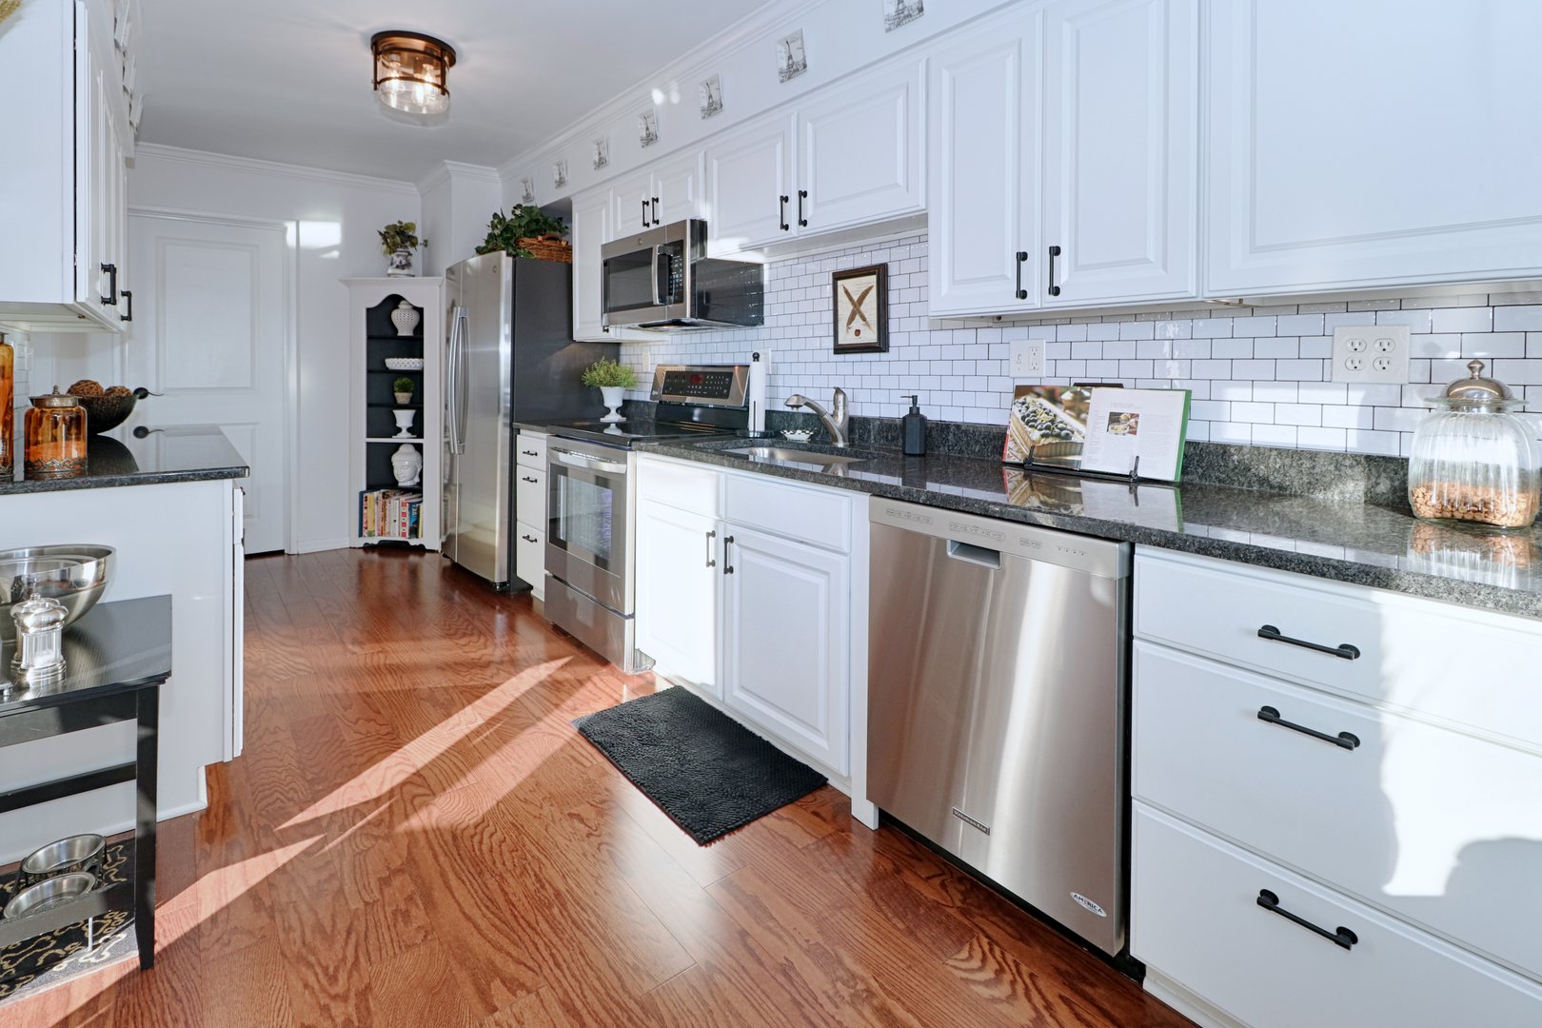
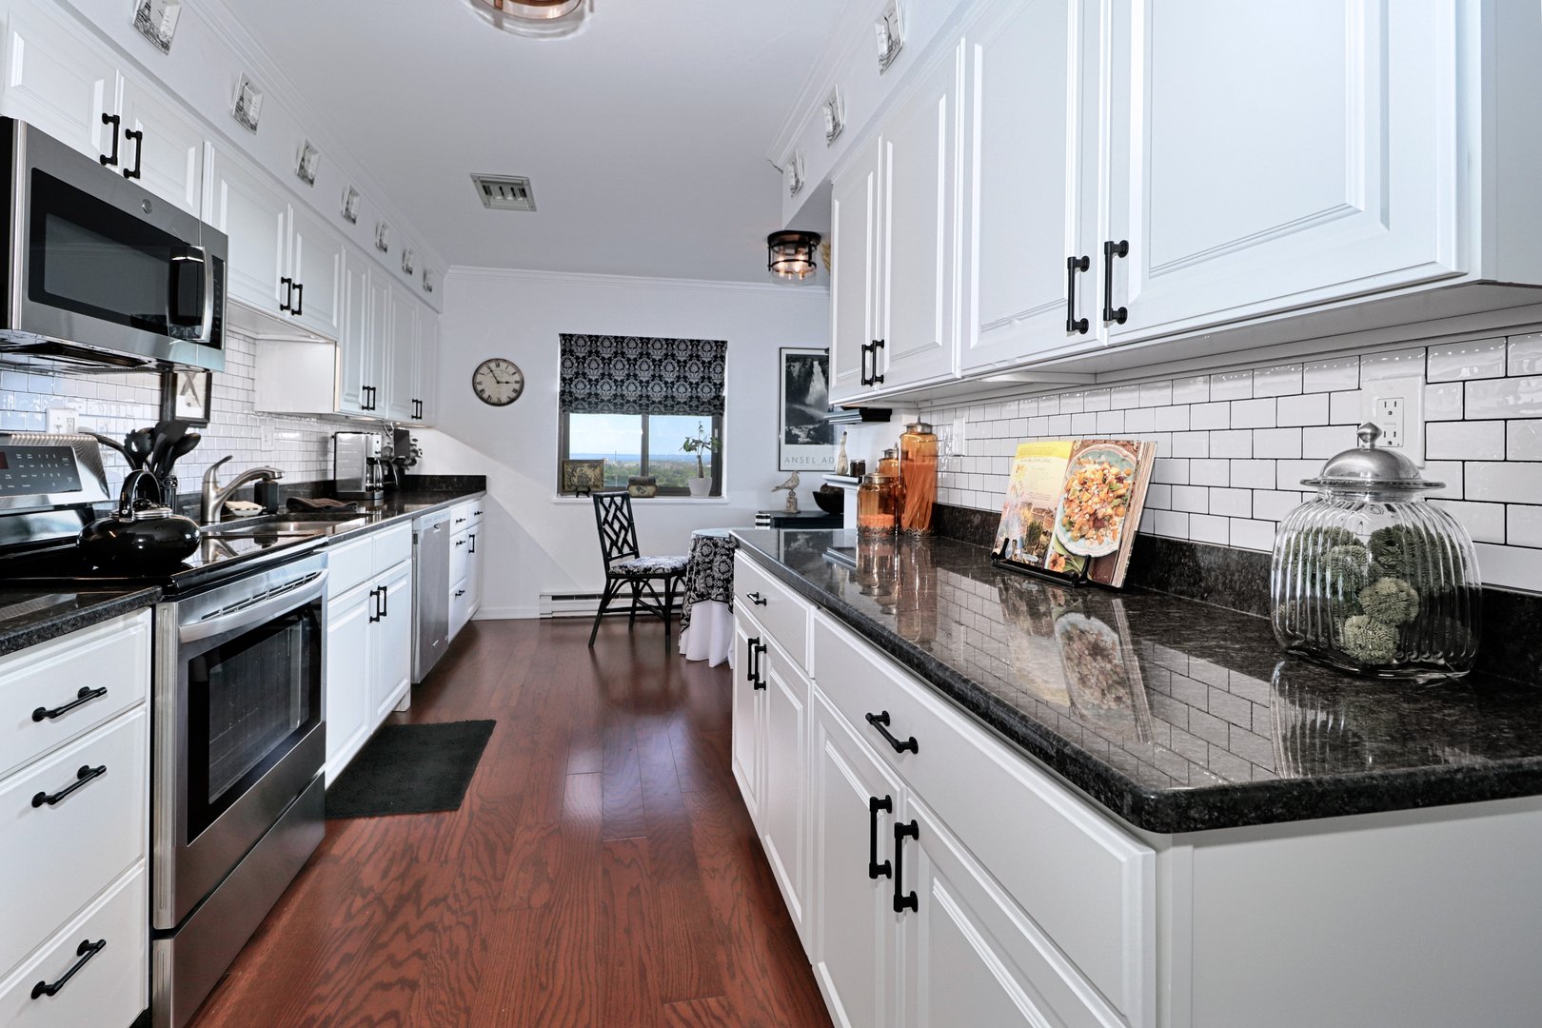
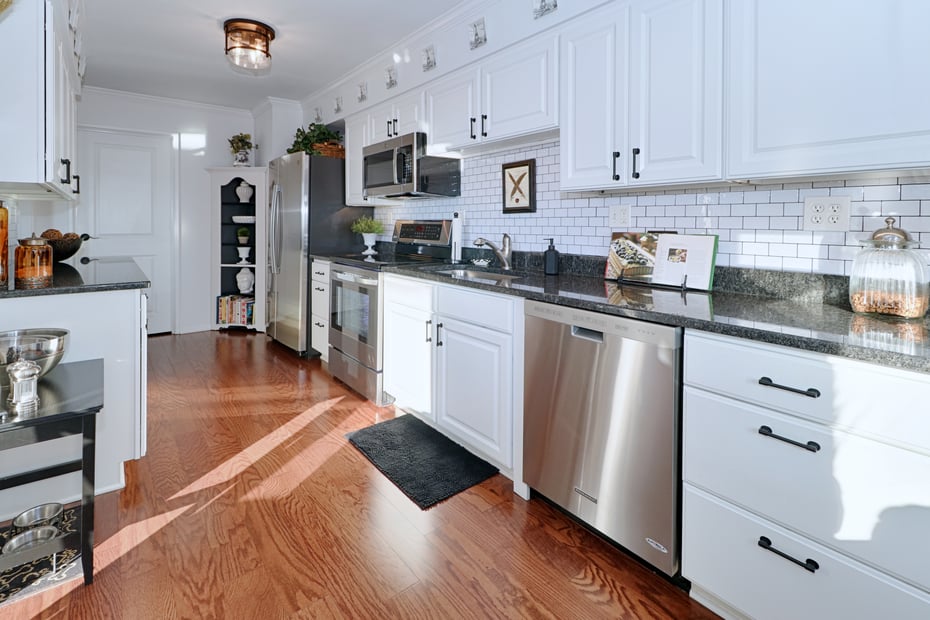
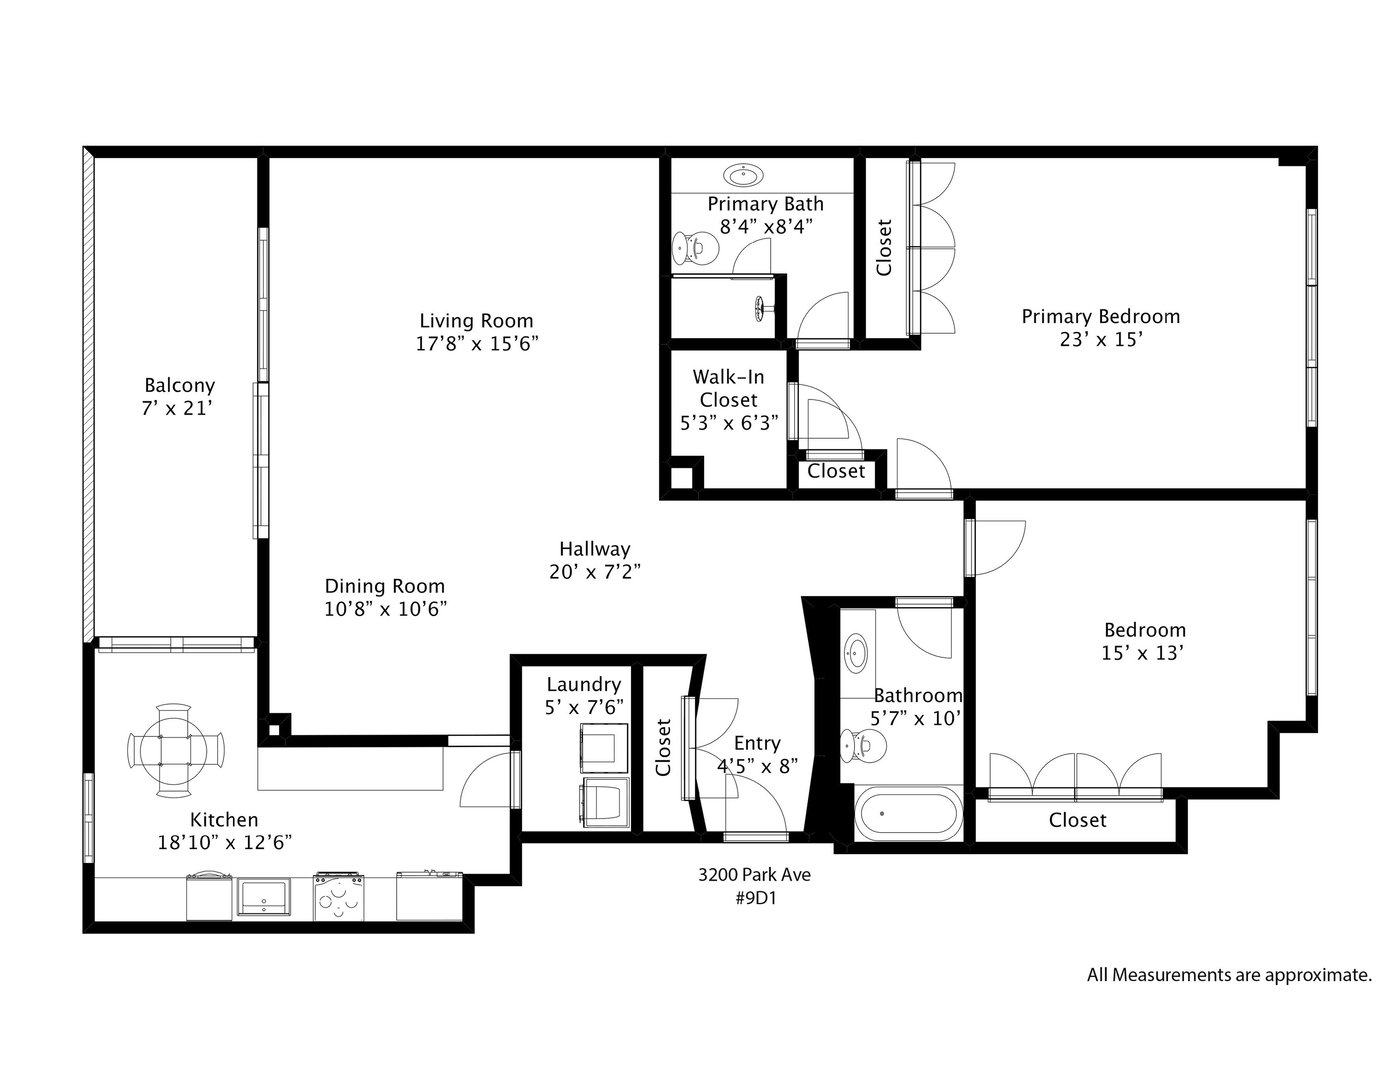
View of eat-in-kitchen with granite counters, stainless appliances and laundry room/pantry conveniently located next to it.
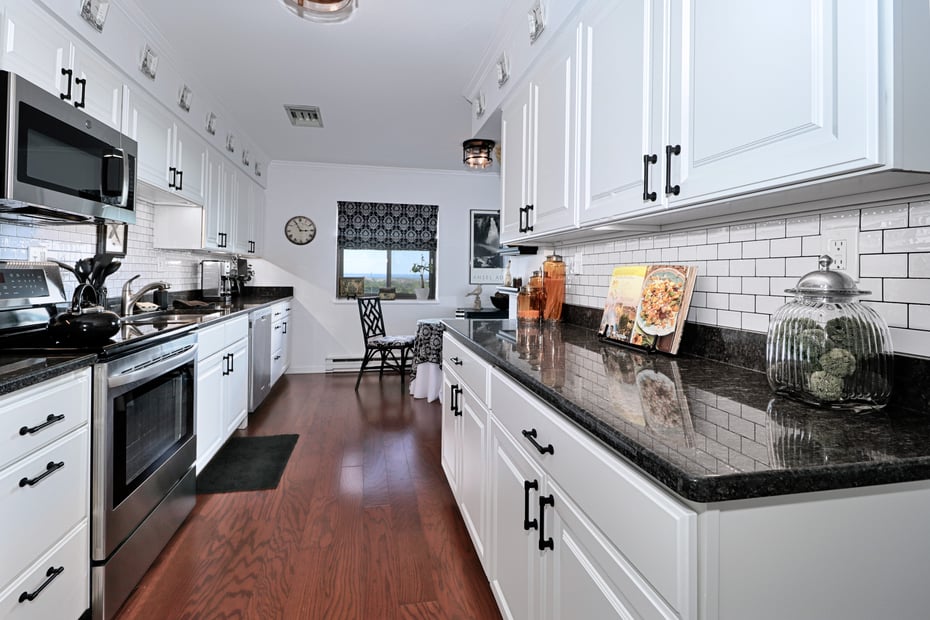
Another view of this spacious kitchen with tremendous storage.
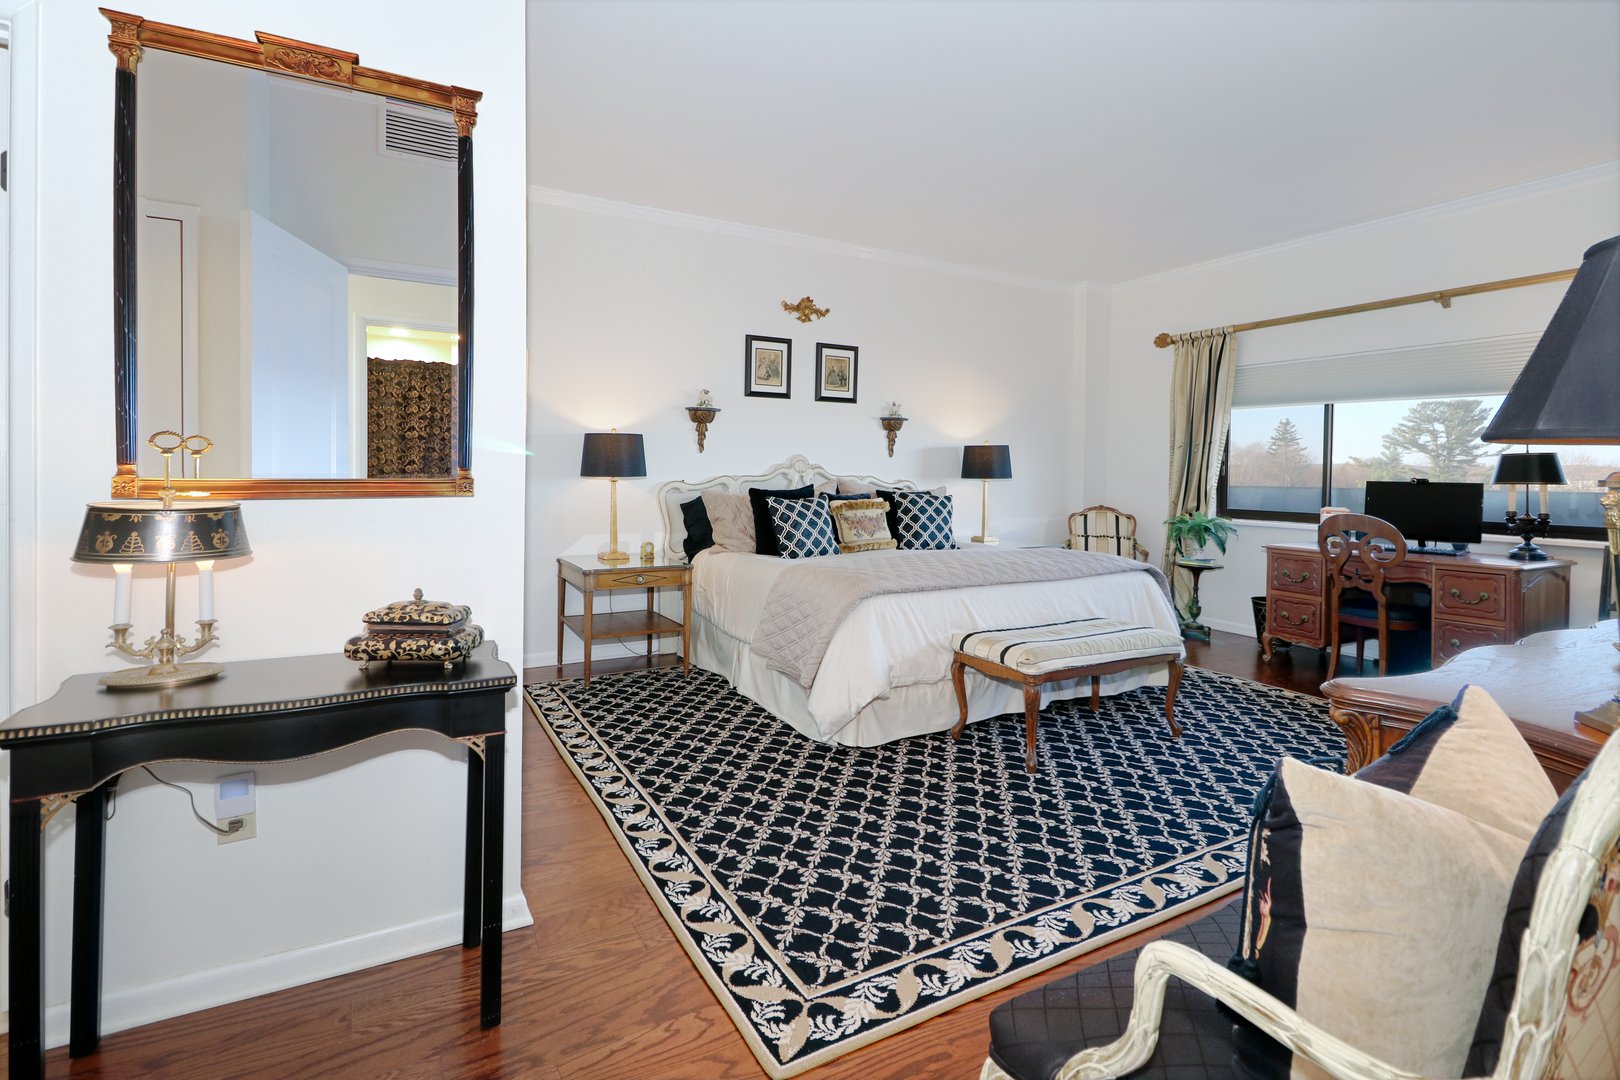
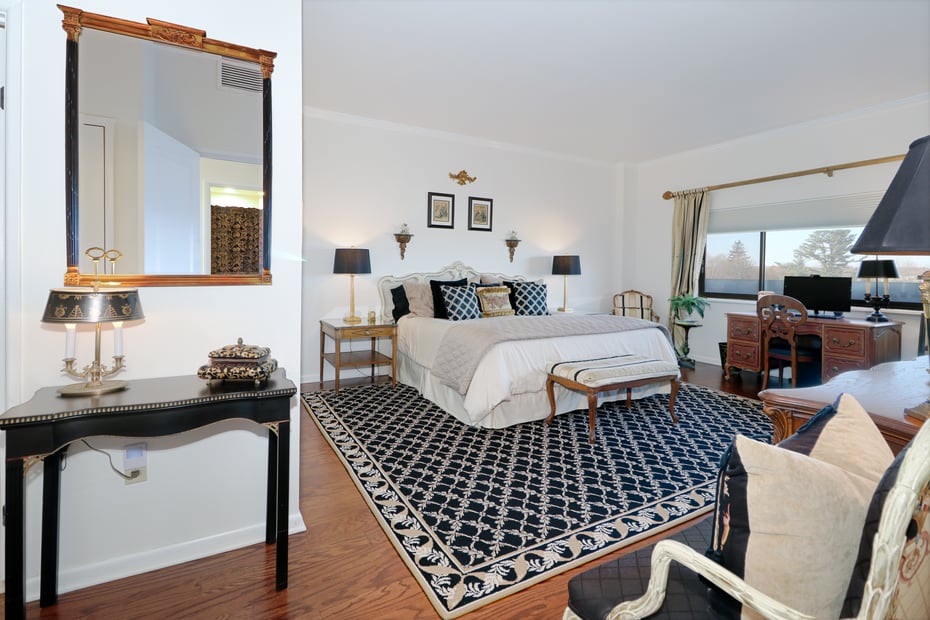
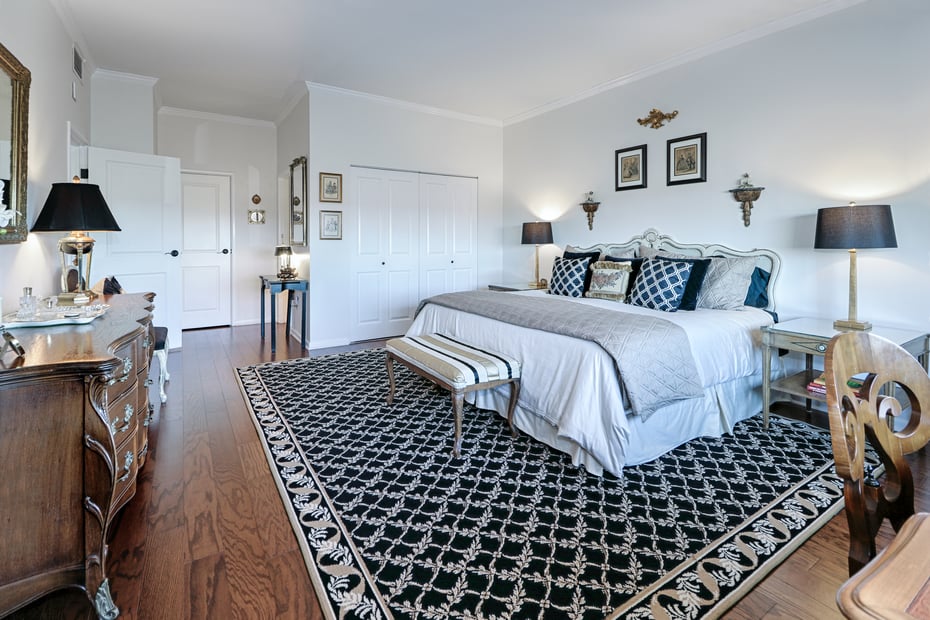
View of primary bedroom featuring wall of windows overlooking the rolling hills of Fairfield and Easton.
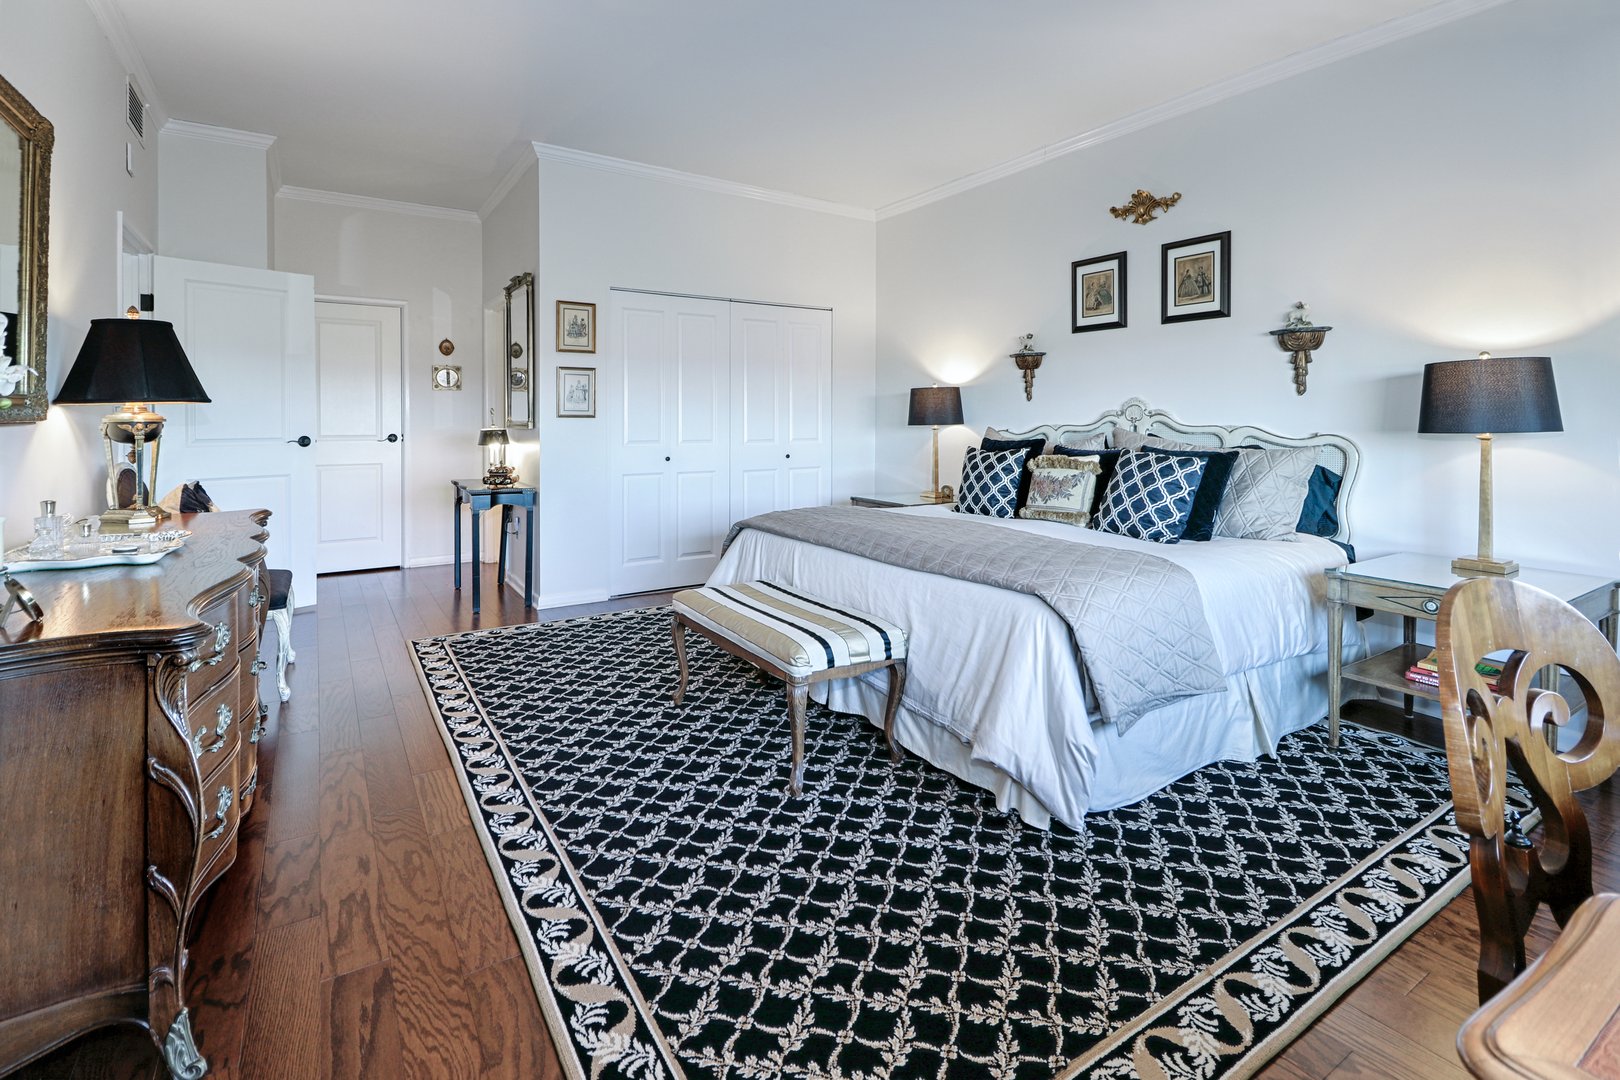
Alternate view of the primary bedroom which boasts three closets including a custom walk-in.
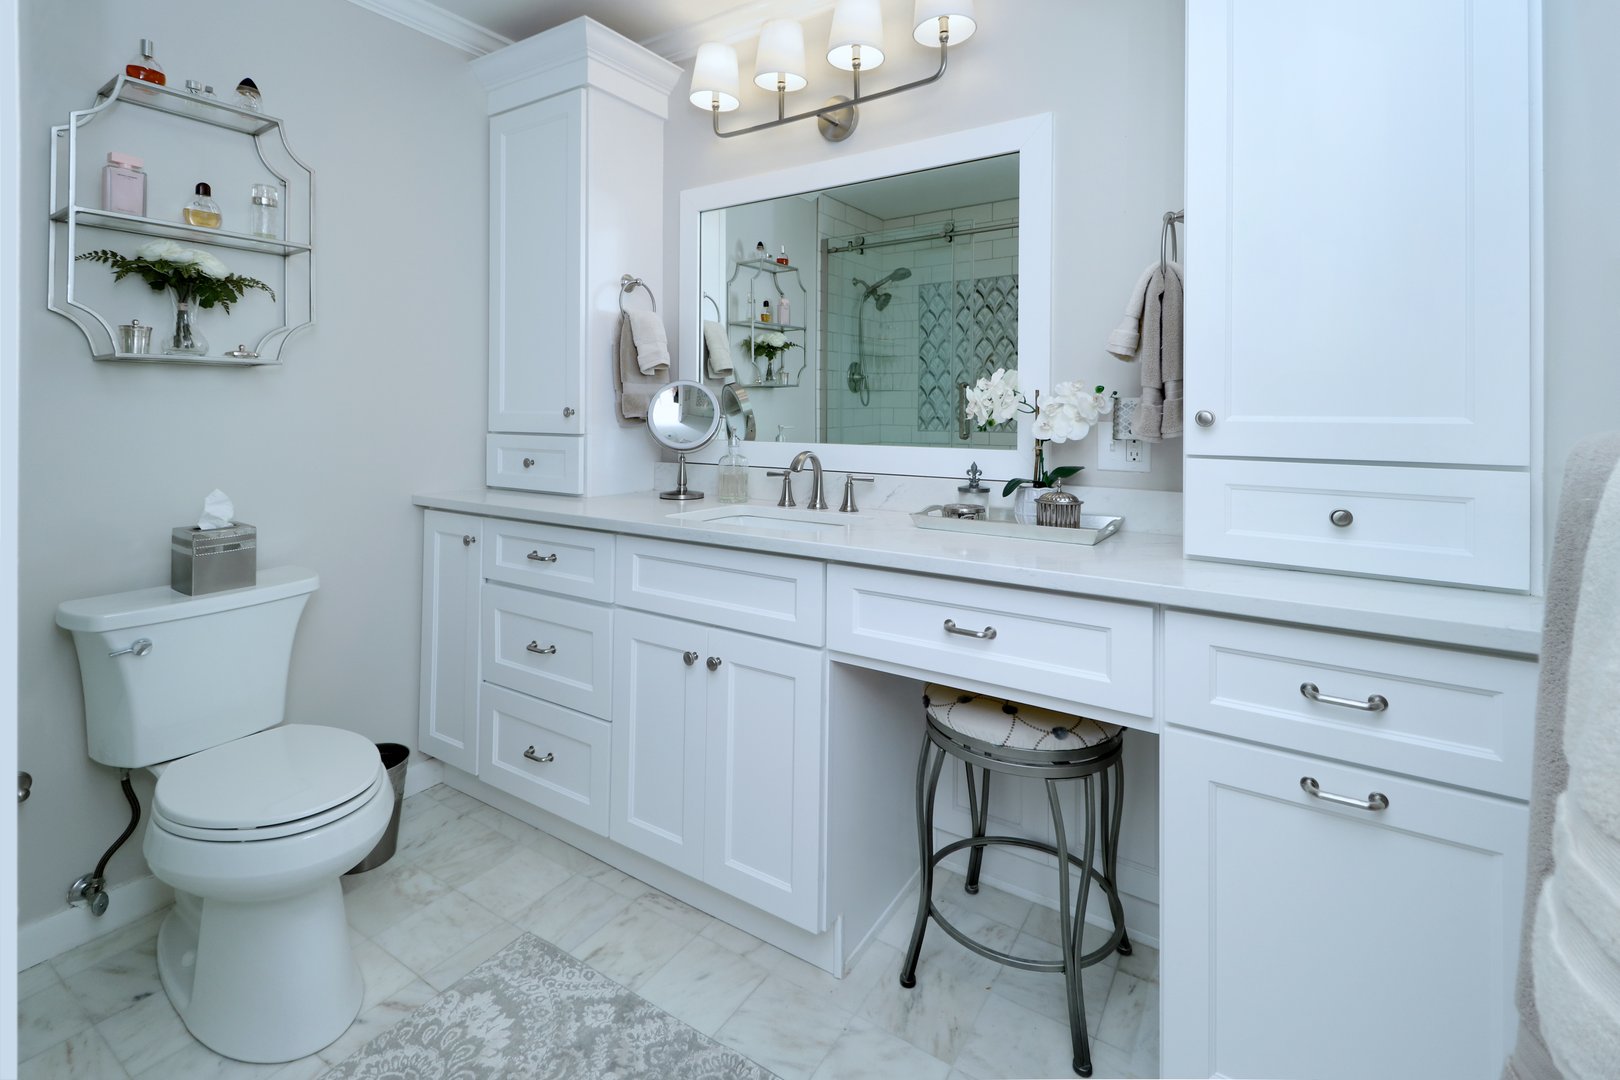
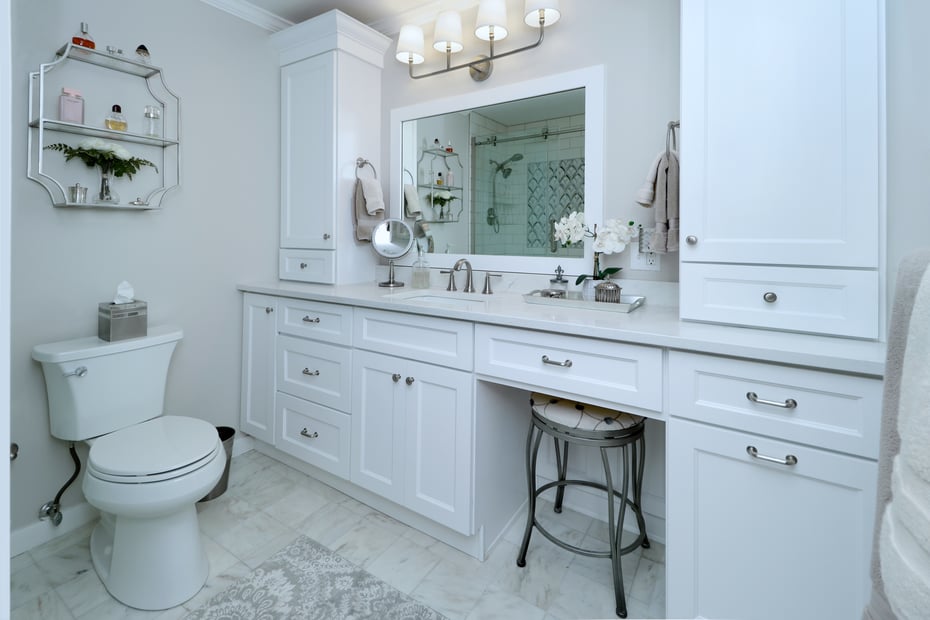
Remodeled bath with marble floor, built-in storage, hamper and vanity.
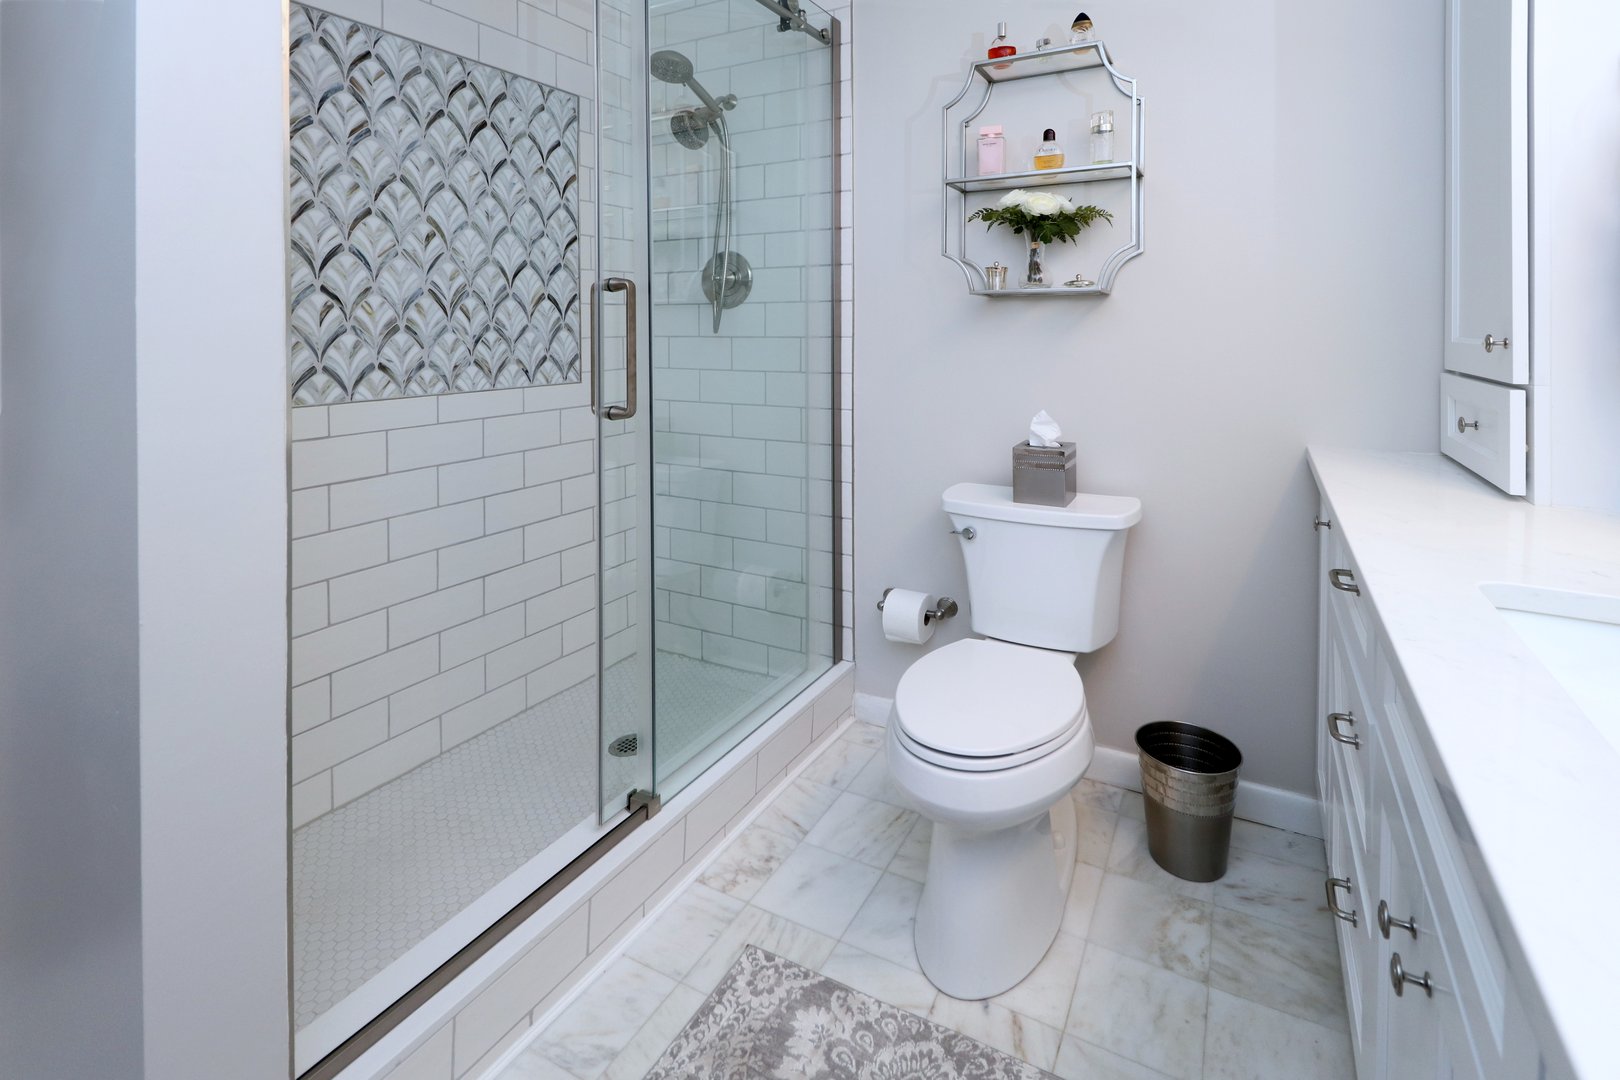
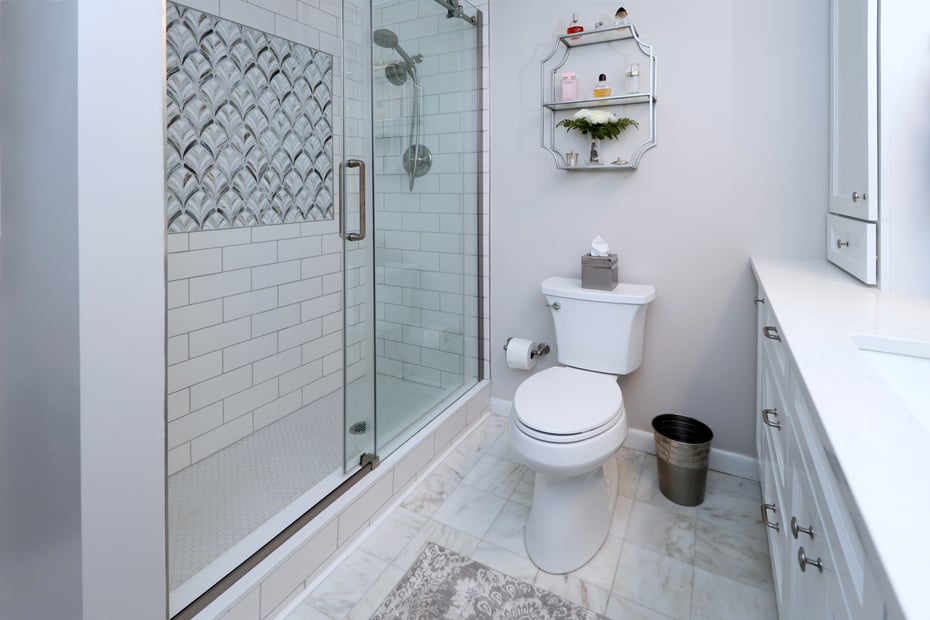
View of large shower with decorative marble insert.
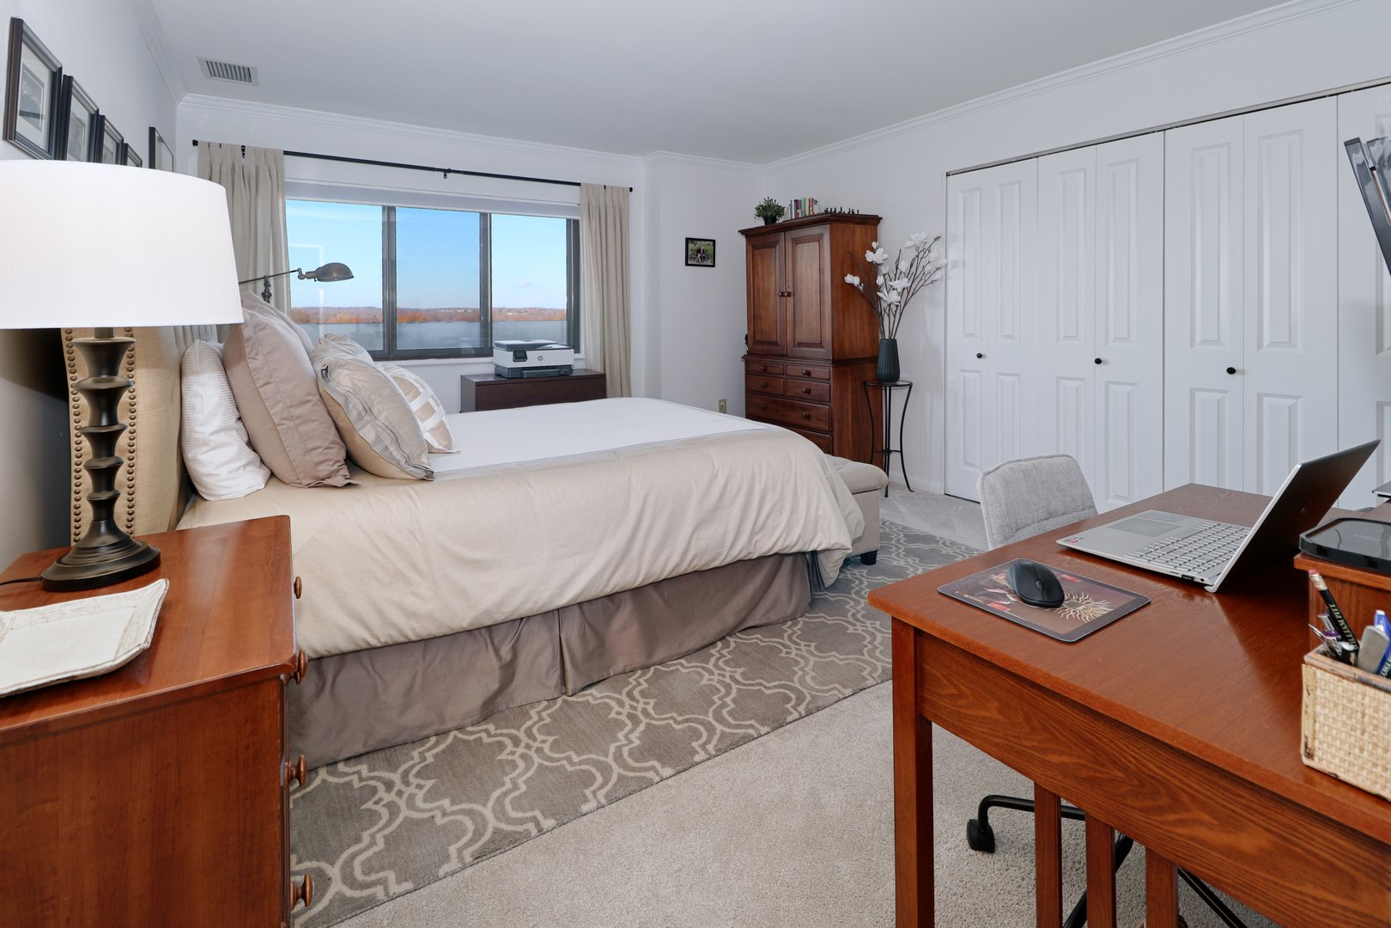
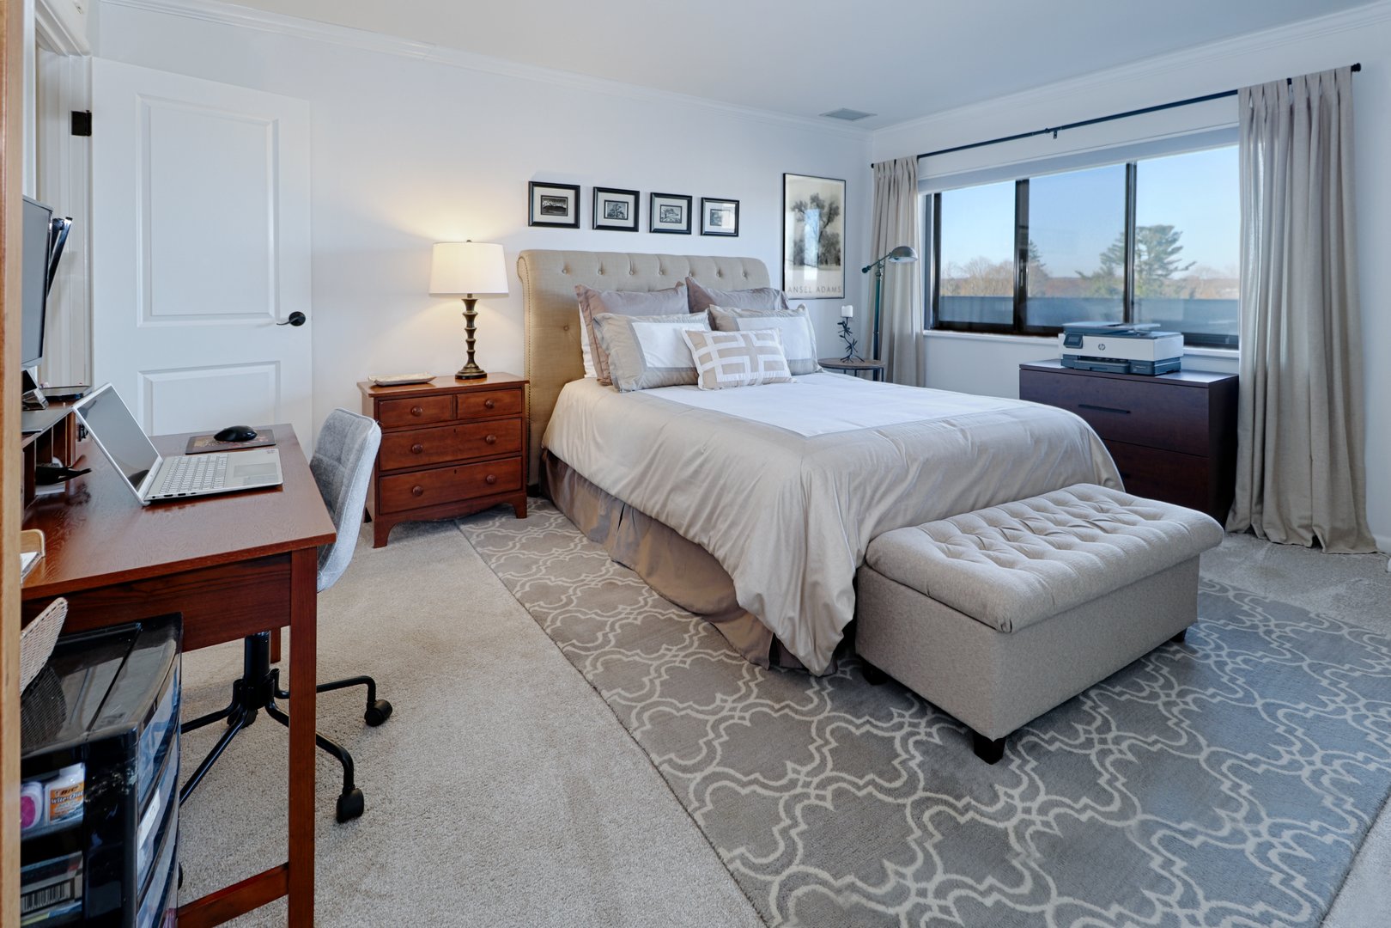
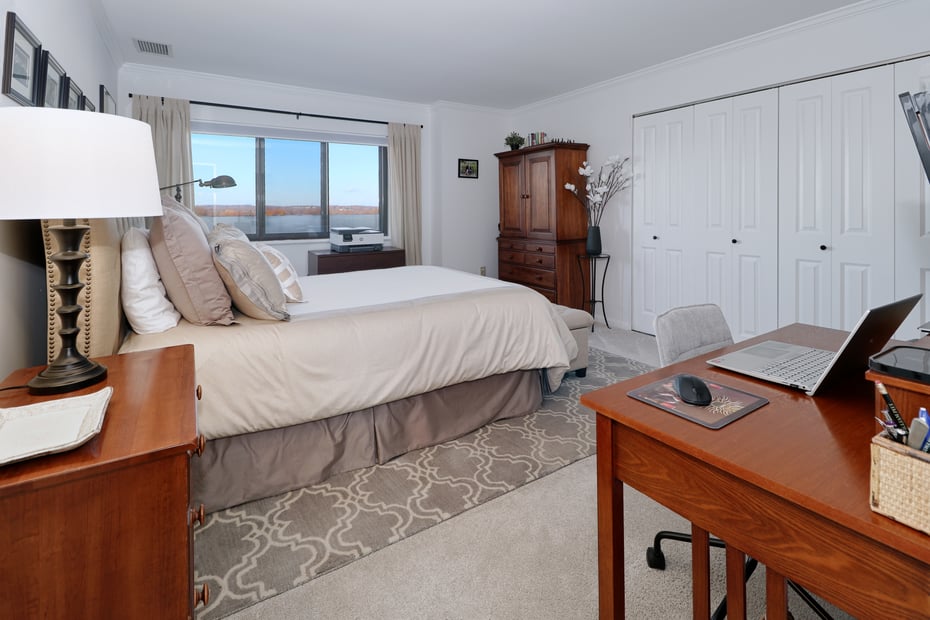
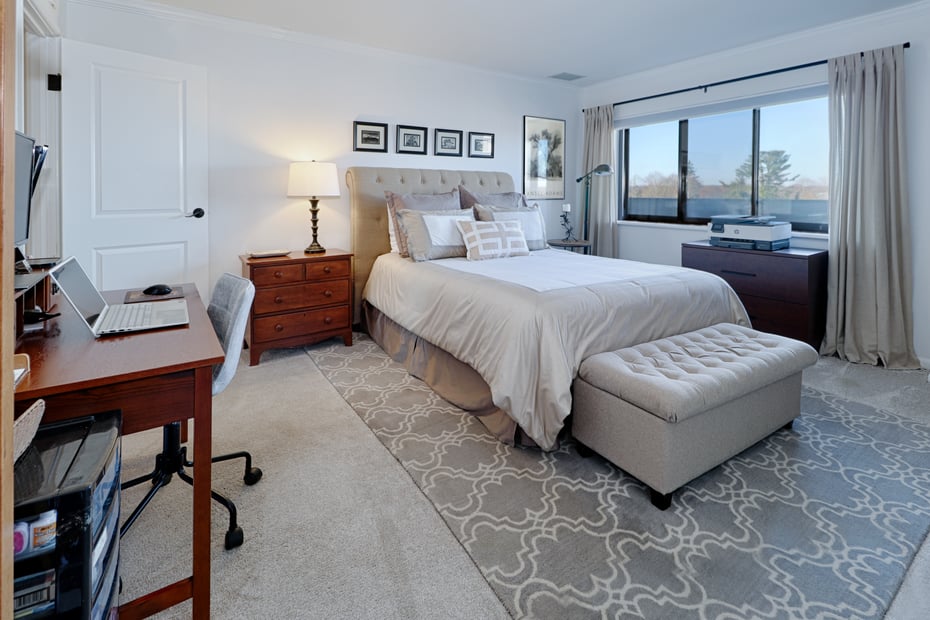
Second bedroom, also with fantastic views, new wall-to-wall carpet and double closet.
Wall of windows in second bedroom.
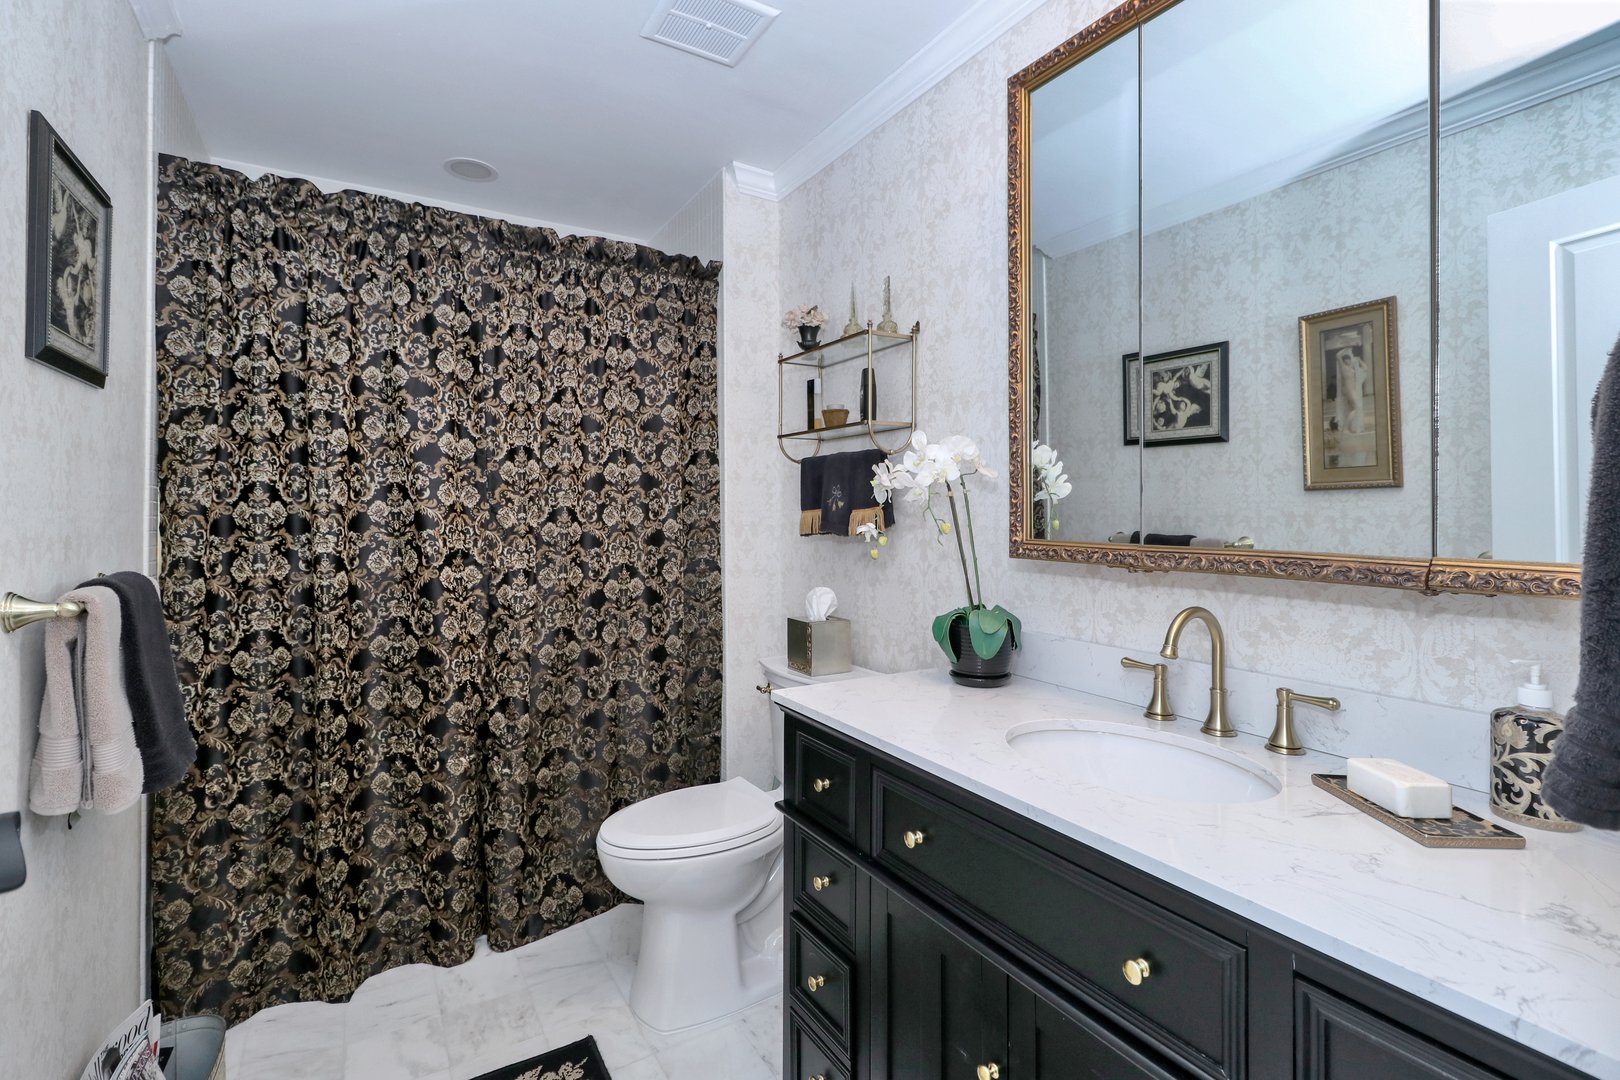
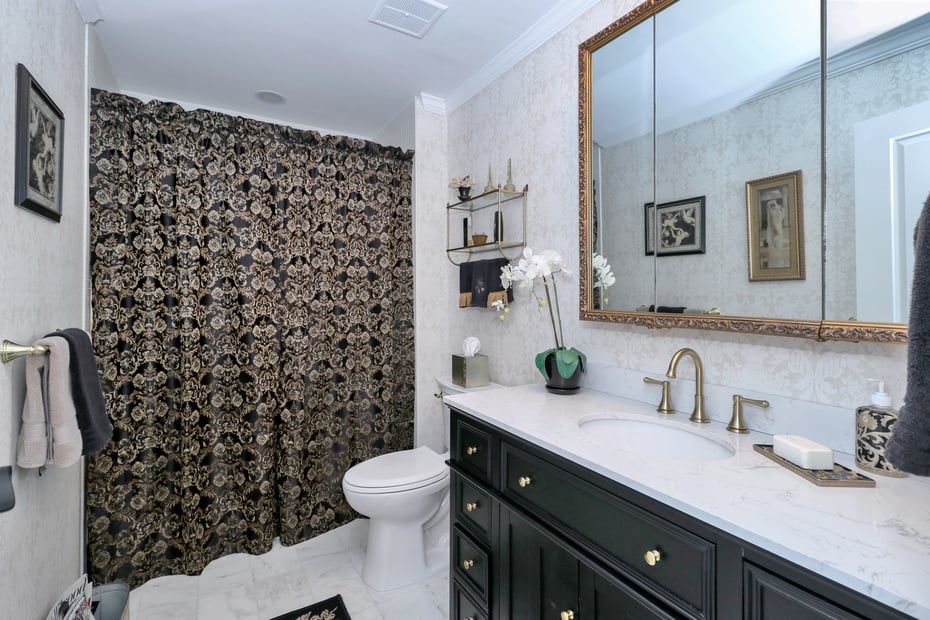
Hall bathroom with marble floor, vanity with quartz top and tub with shower.
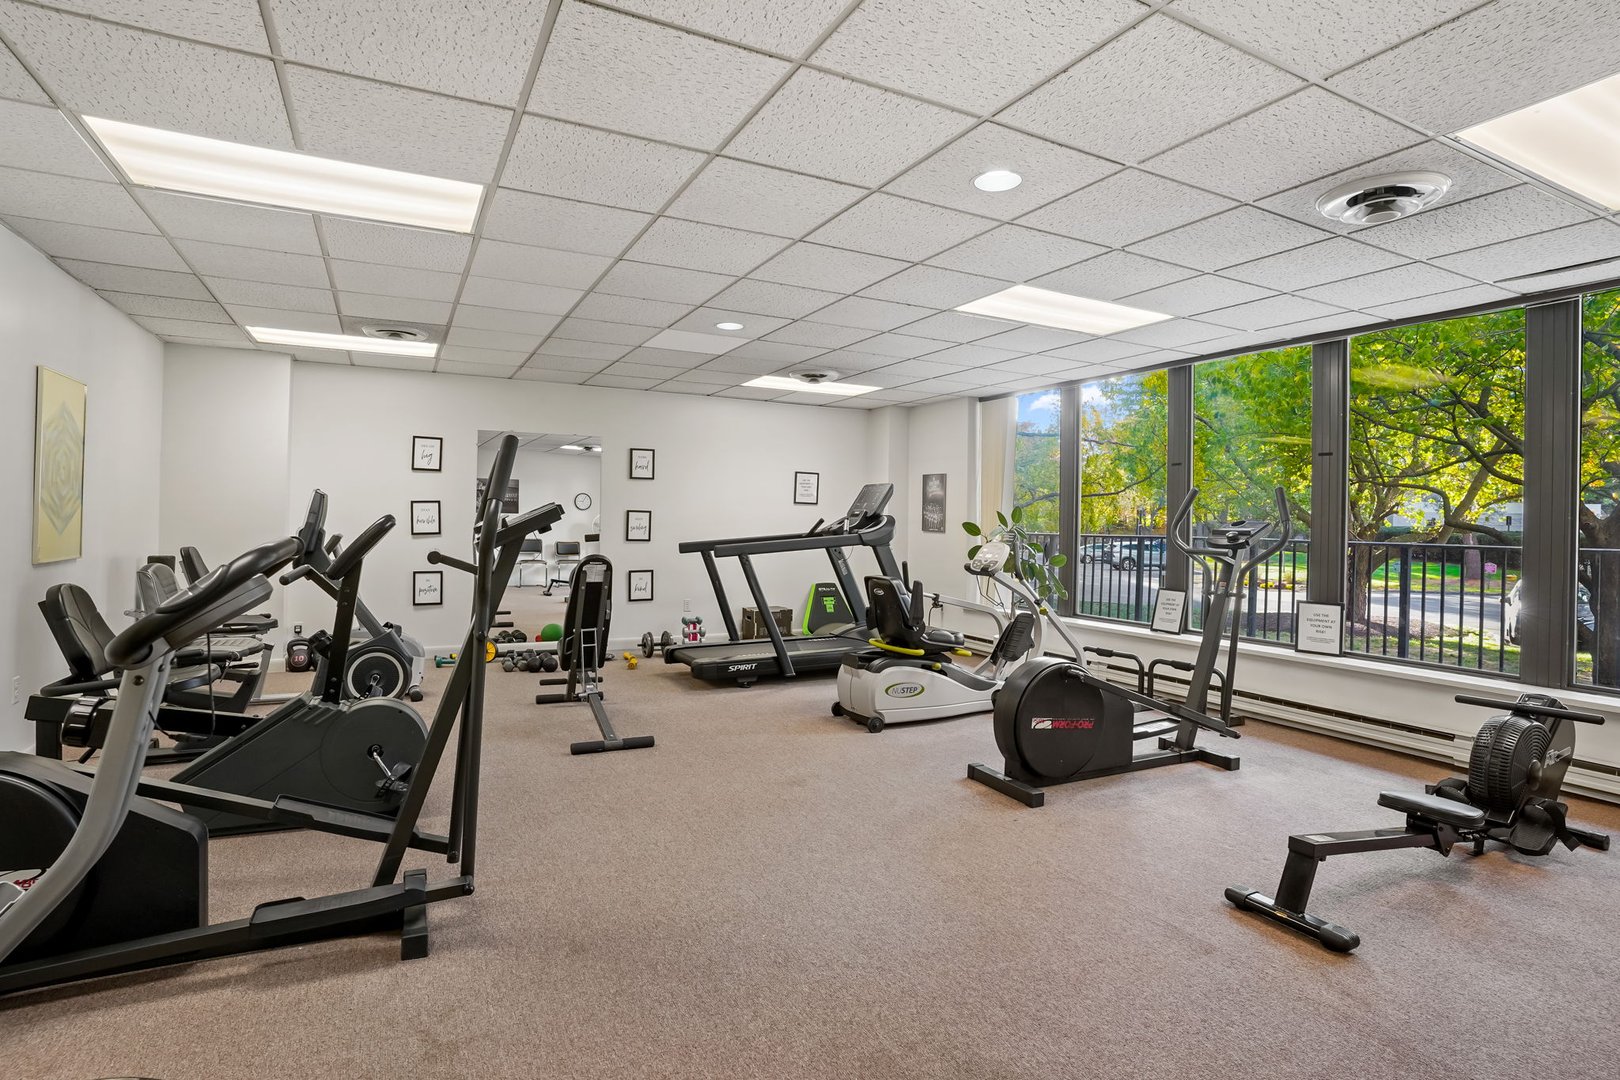
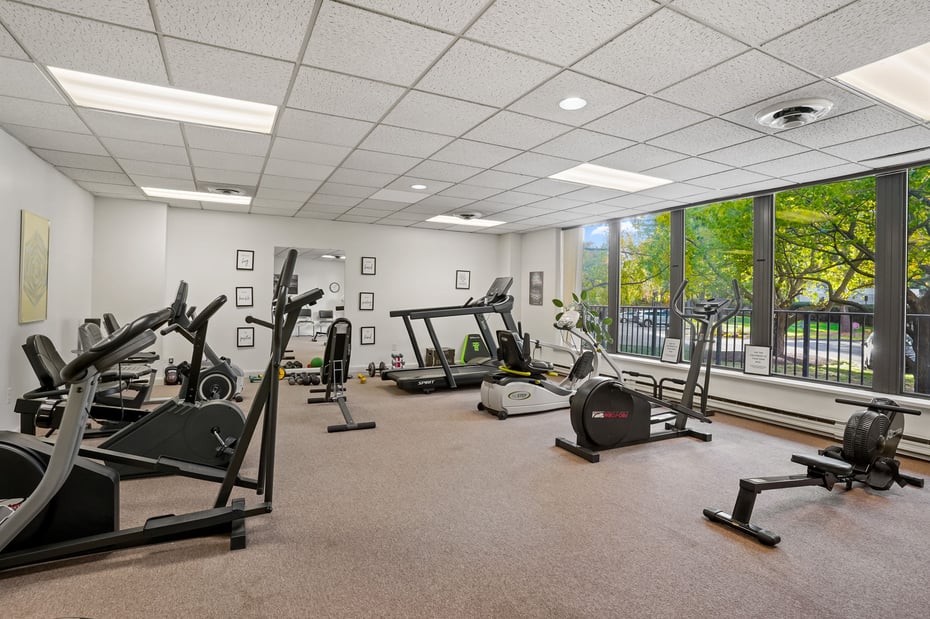
Exercise room on first floor
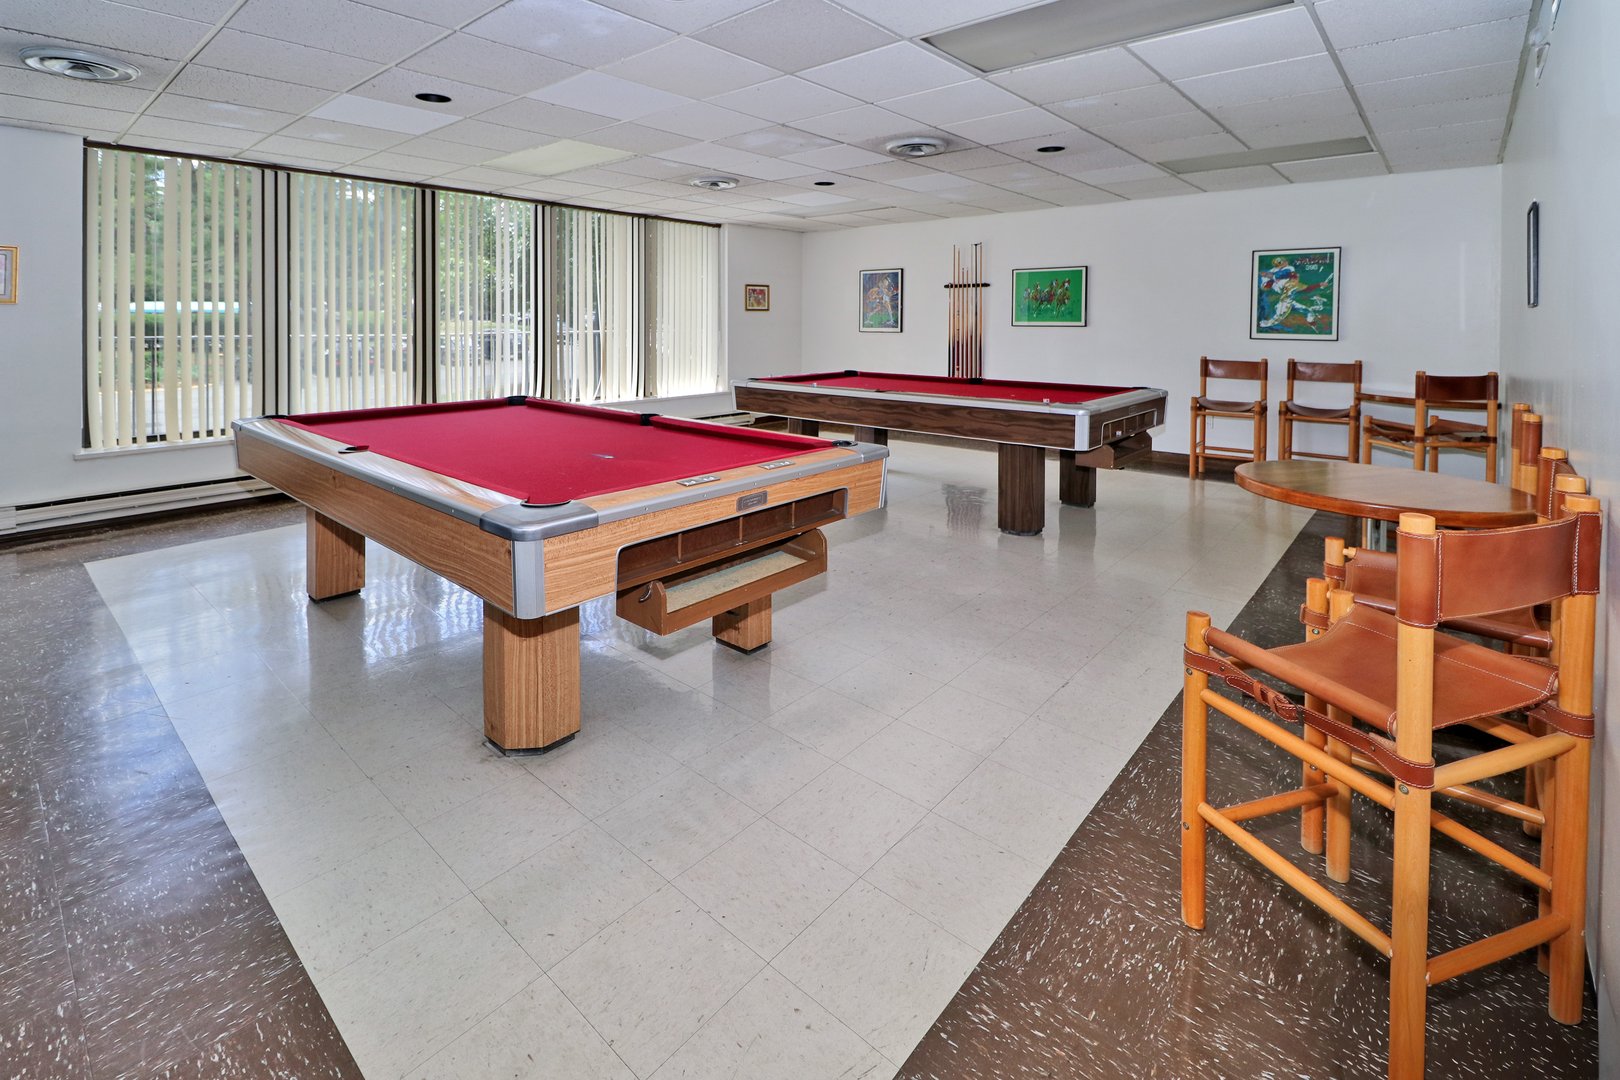
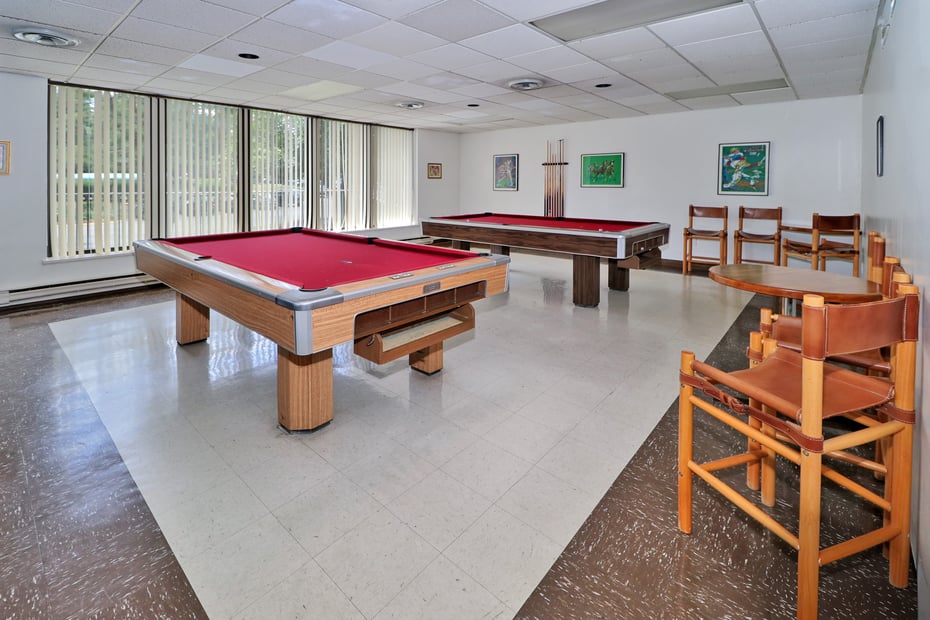
Billiards and table tennis room
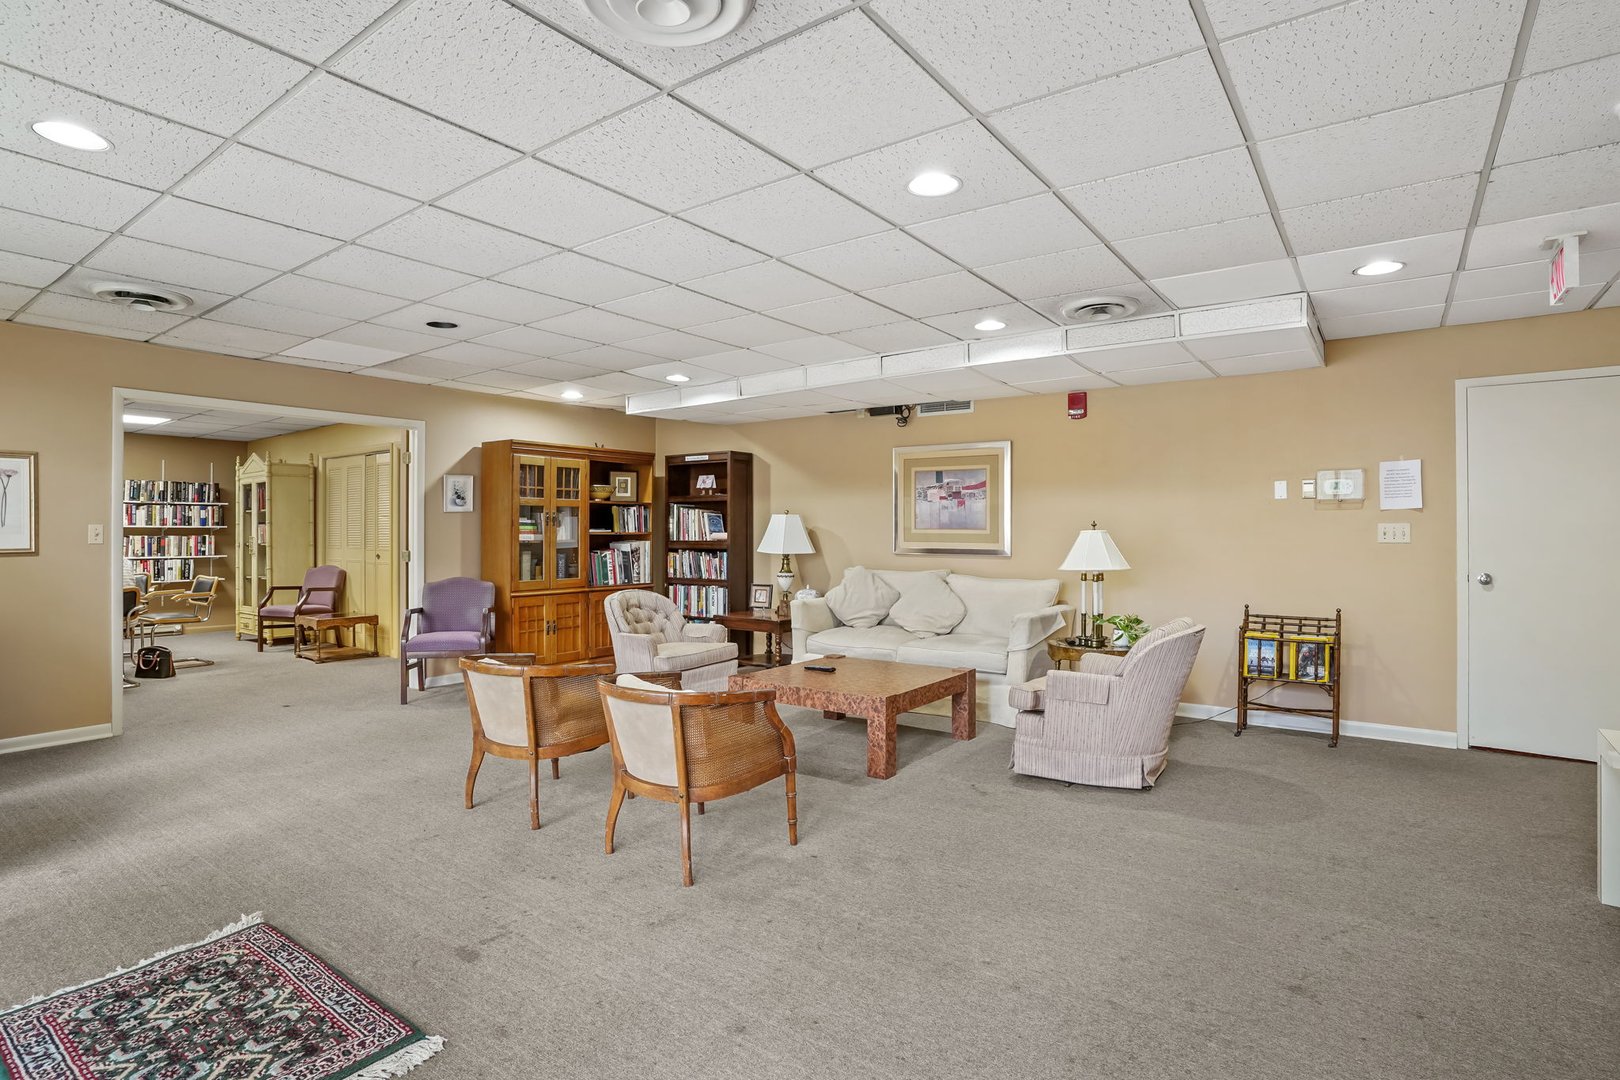
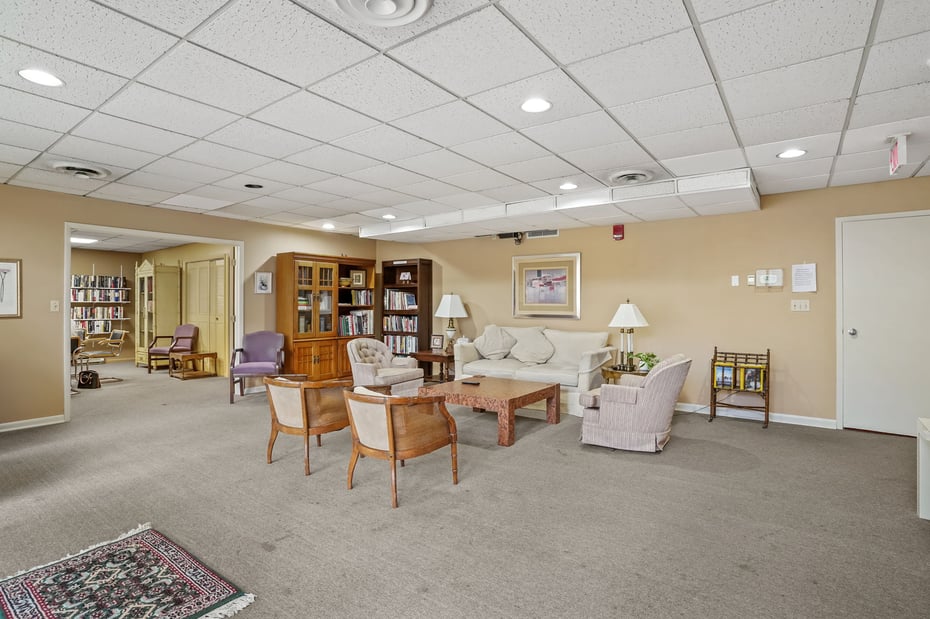
Library and gathering space.
Heated pool and pool house.