-
$1,435,000
PRICE
-
4
Beds
-
3/1
Baths
-
2,600
Sqft
-
0.5
Acres
-
1985
Built
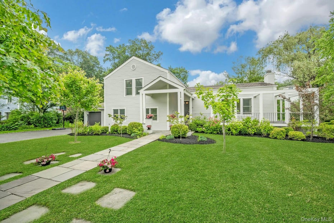
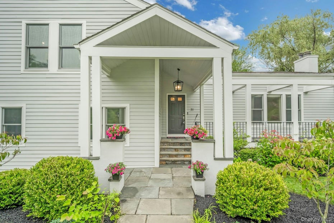
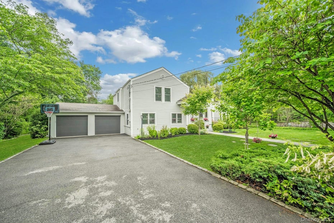
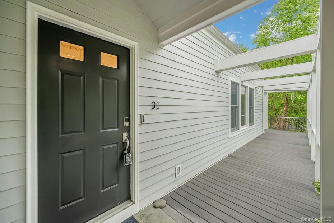
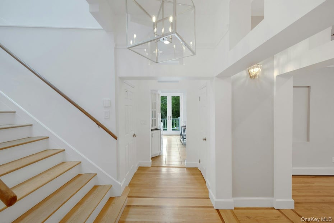
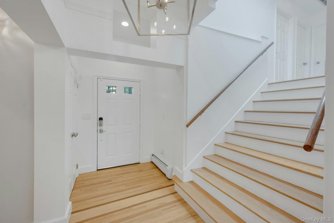
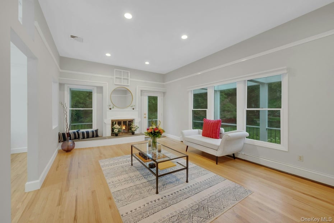
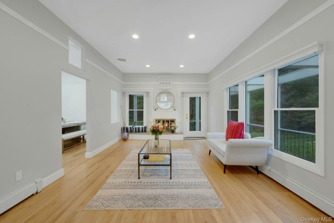
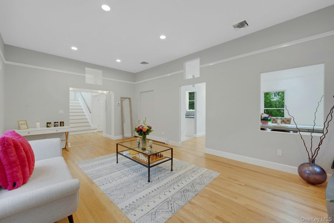
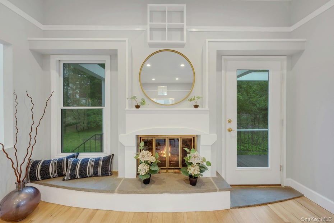
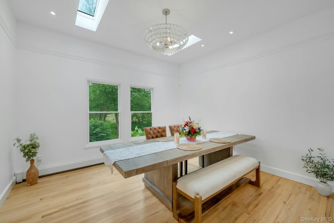
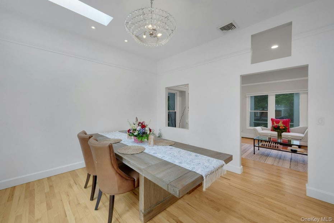
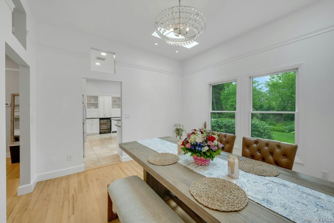
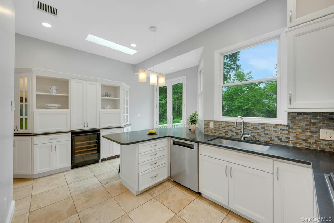
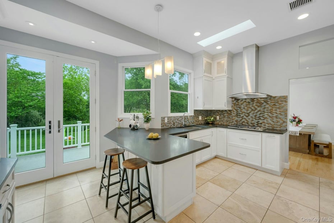
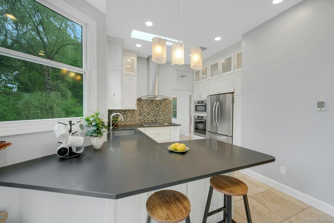
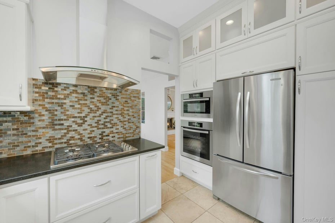
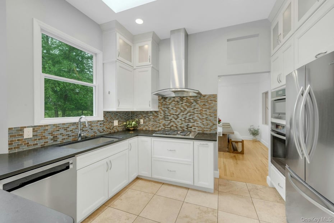
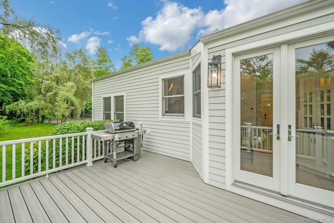
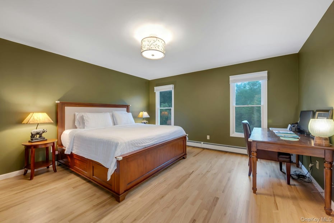
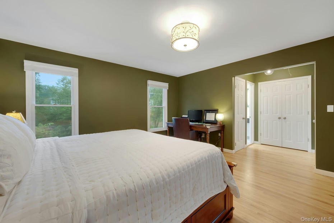
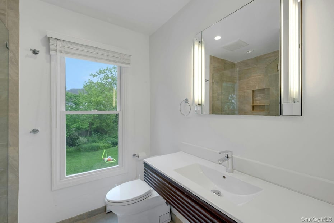
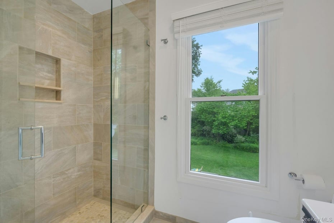
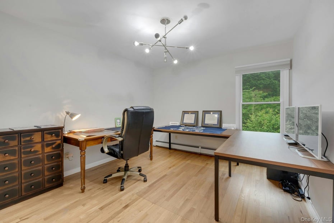
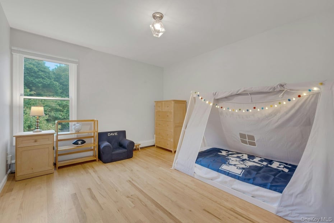
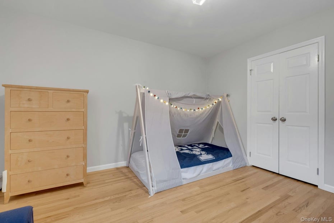
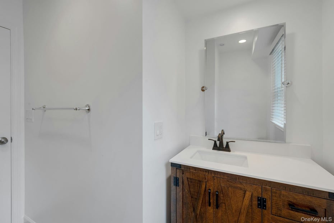
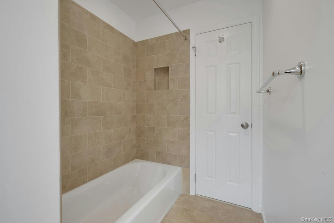
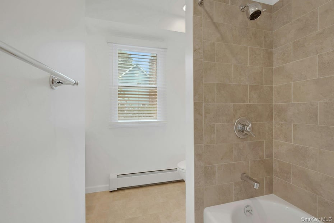
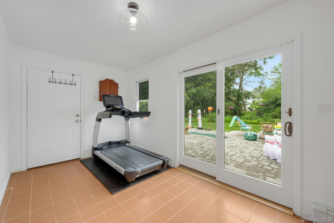
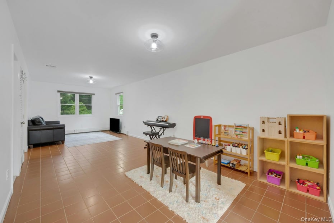
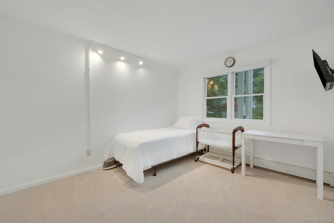
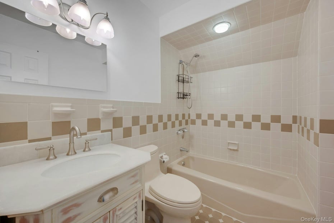
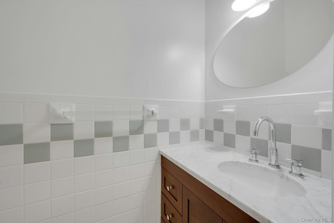
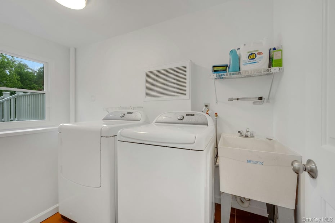
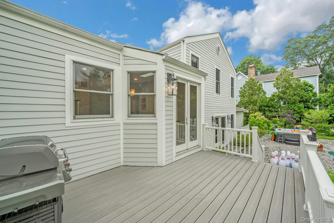
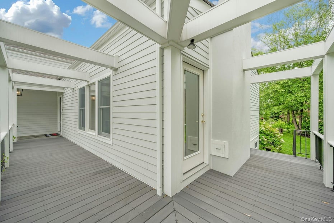
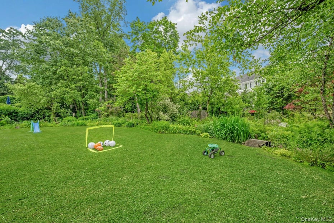
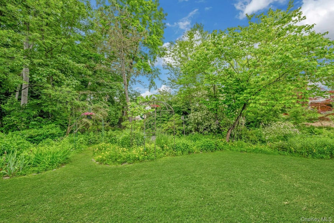
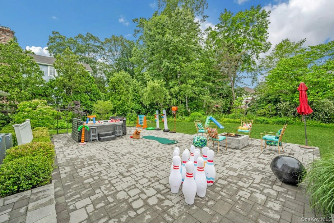
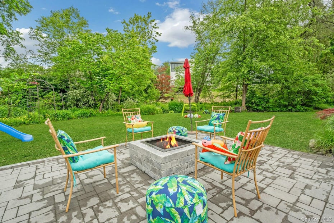
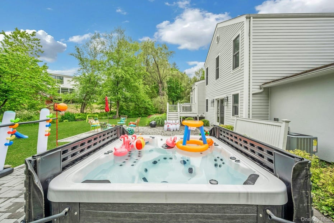
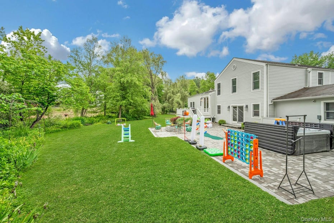
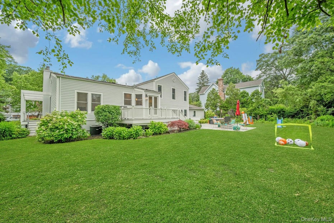
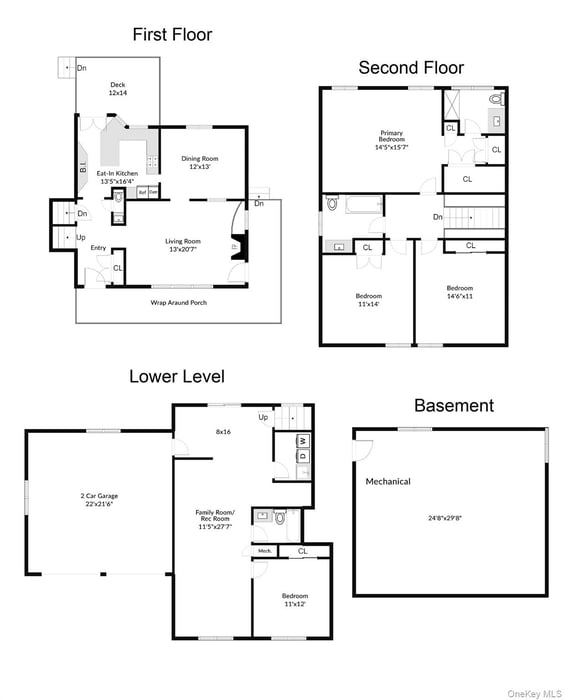
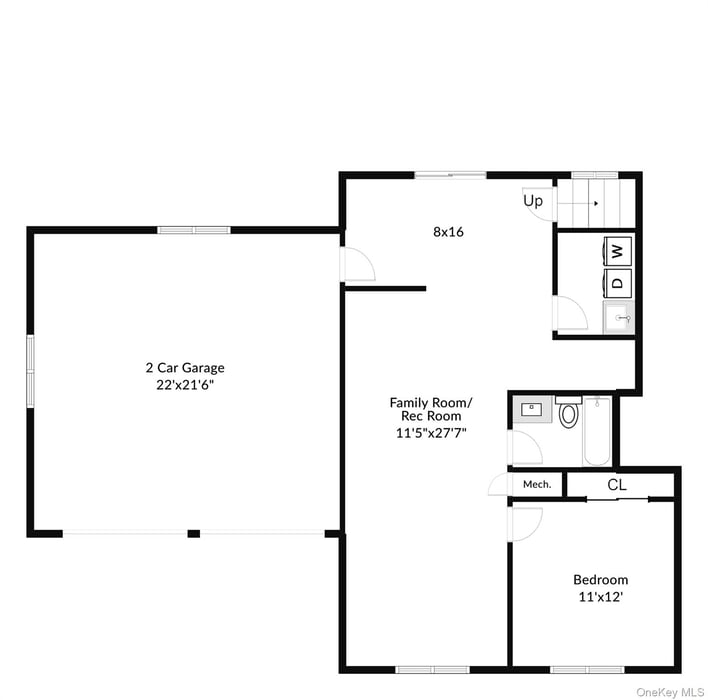
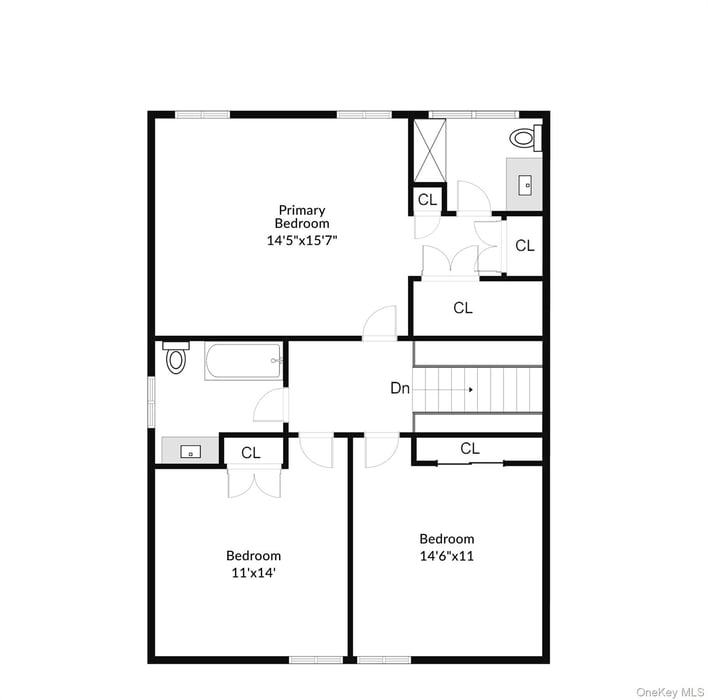
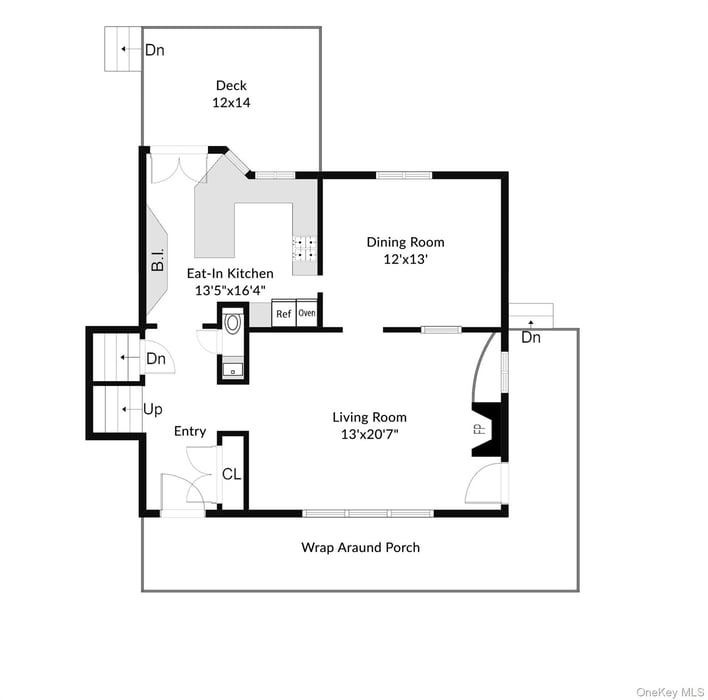
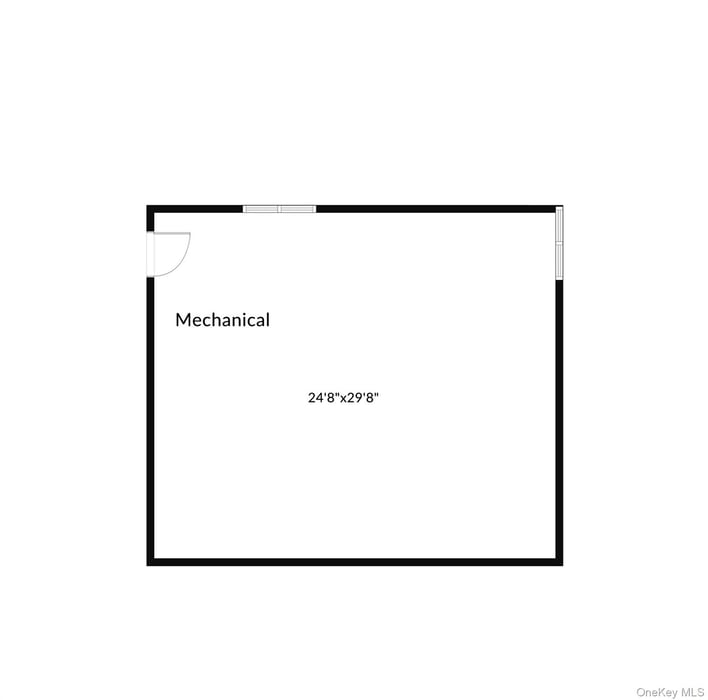
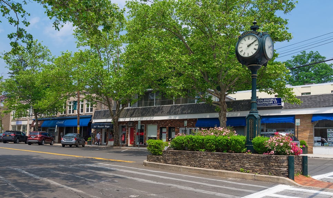
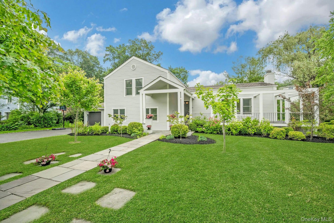
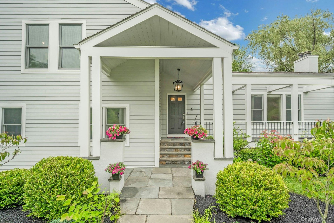
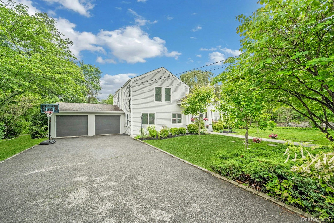
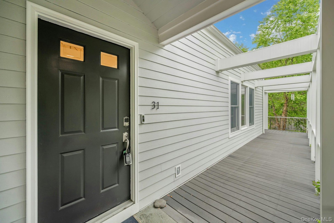
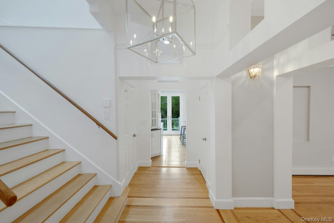
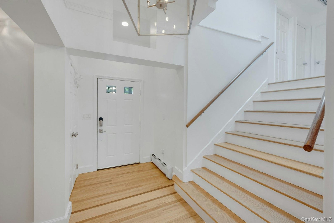
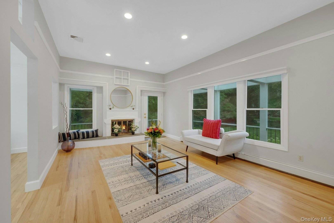
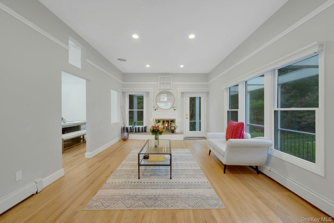
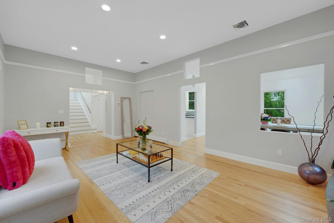
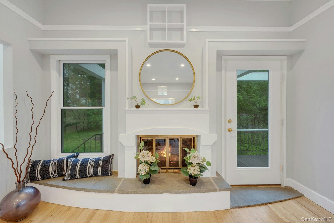
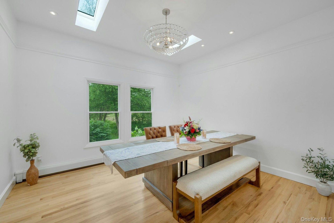
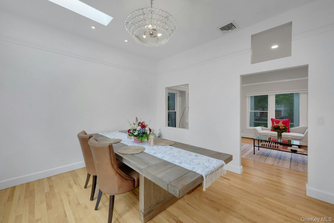
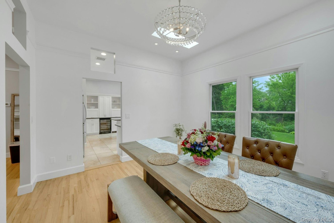
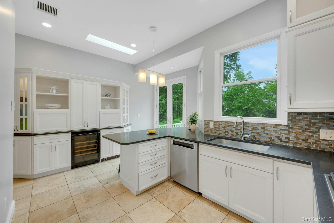
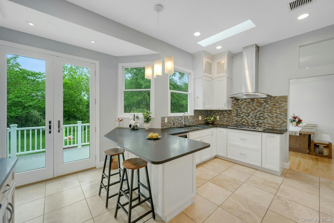
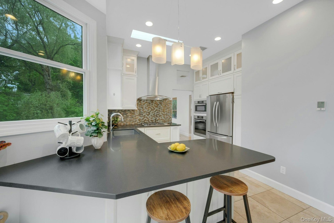
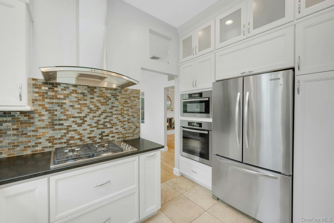
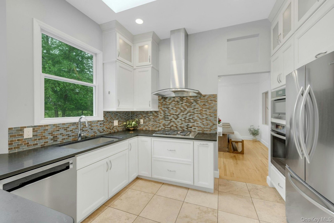
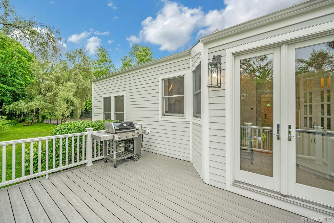
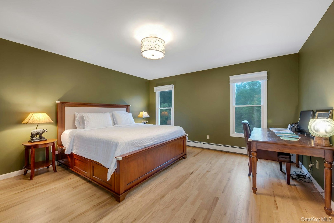
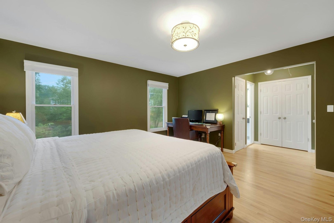
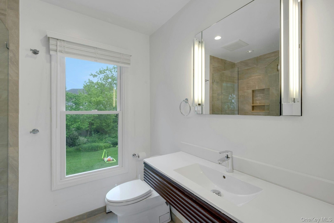
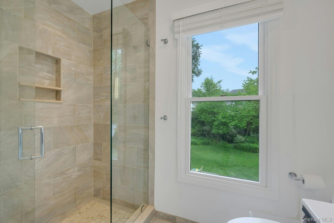
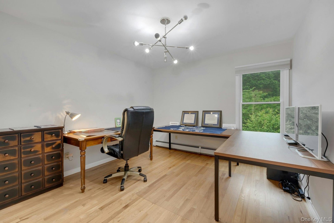
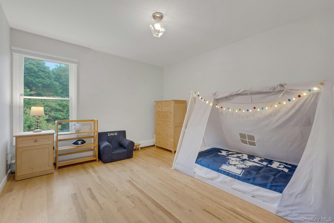
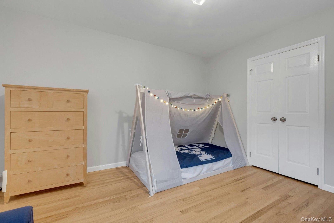
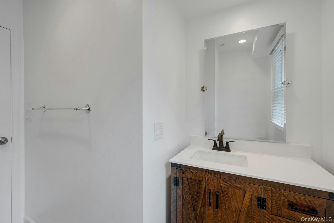
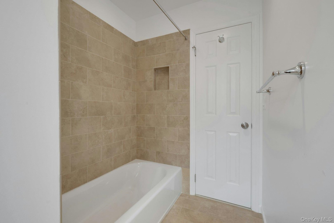
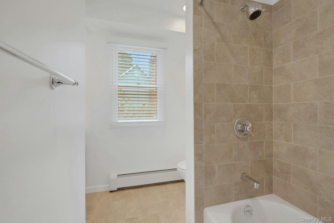
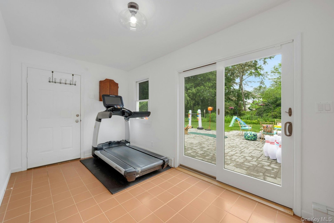
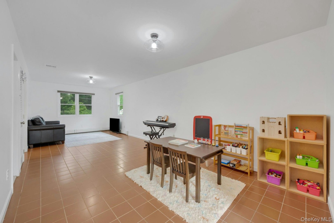
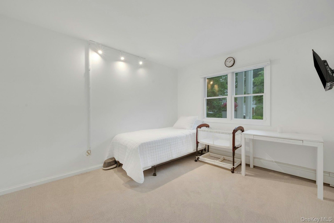
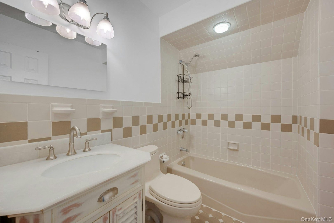
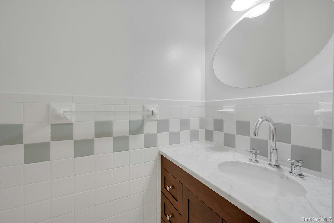
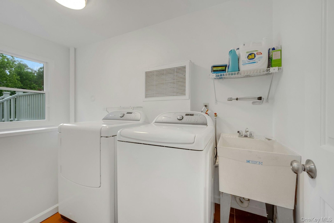
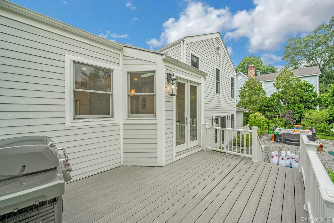
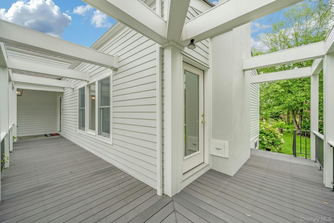
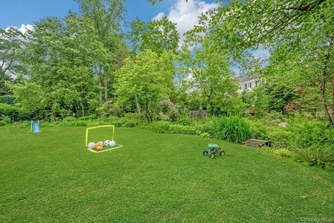
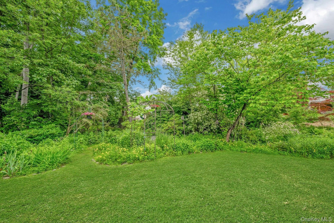
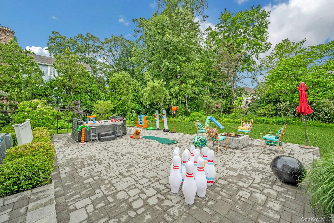
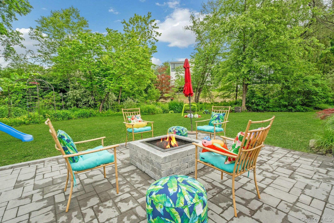
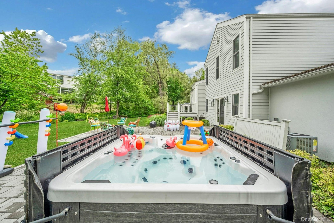
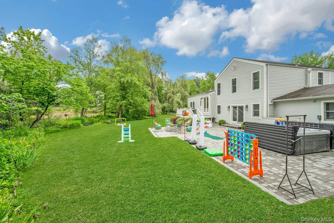
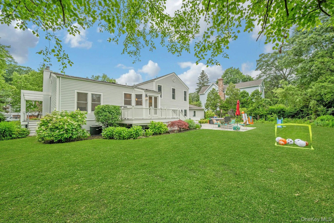
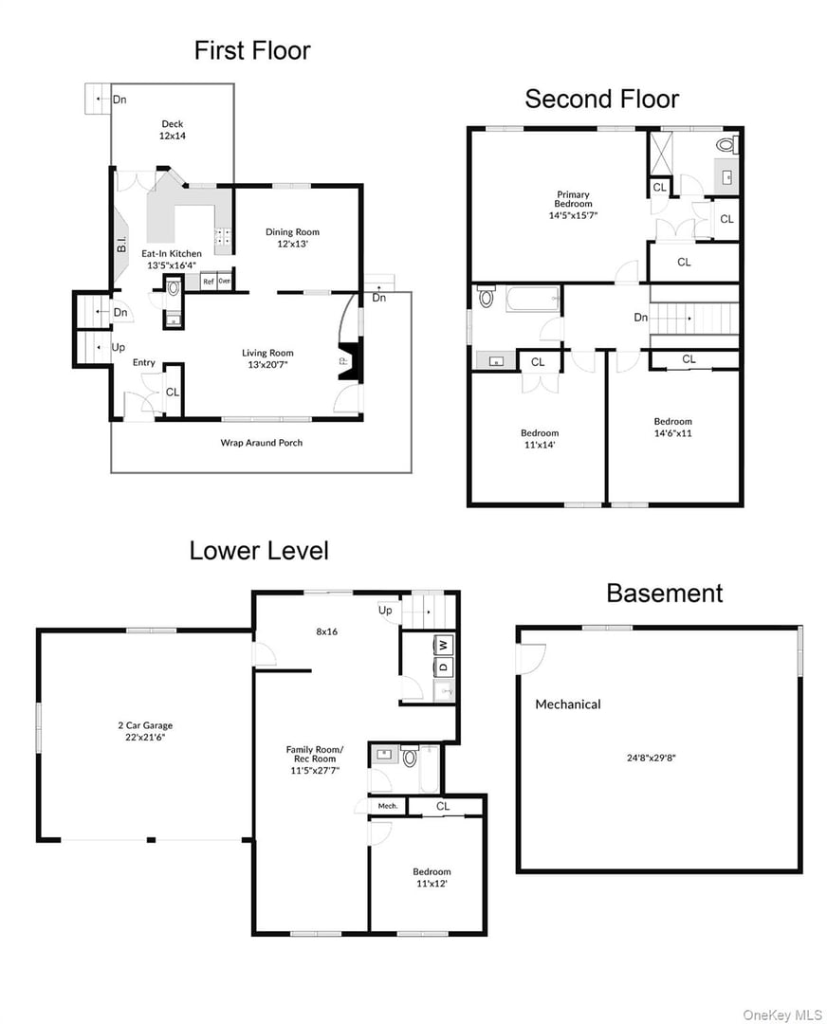
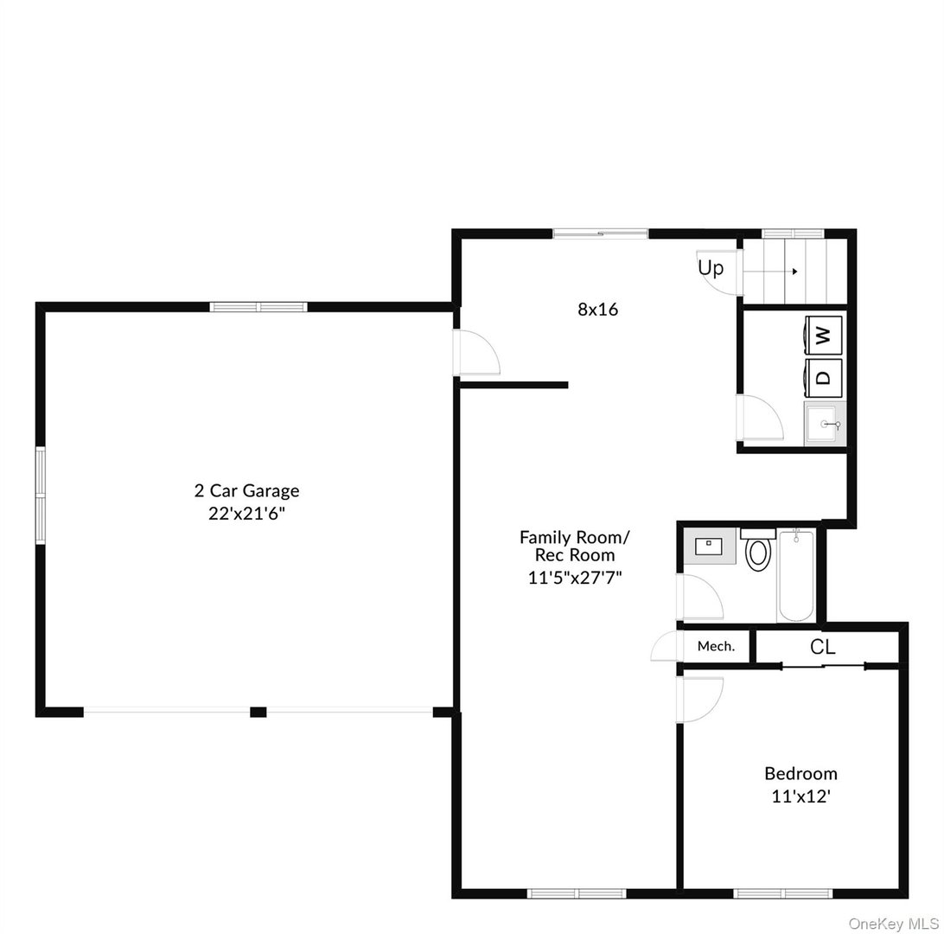
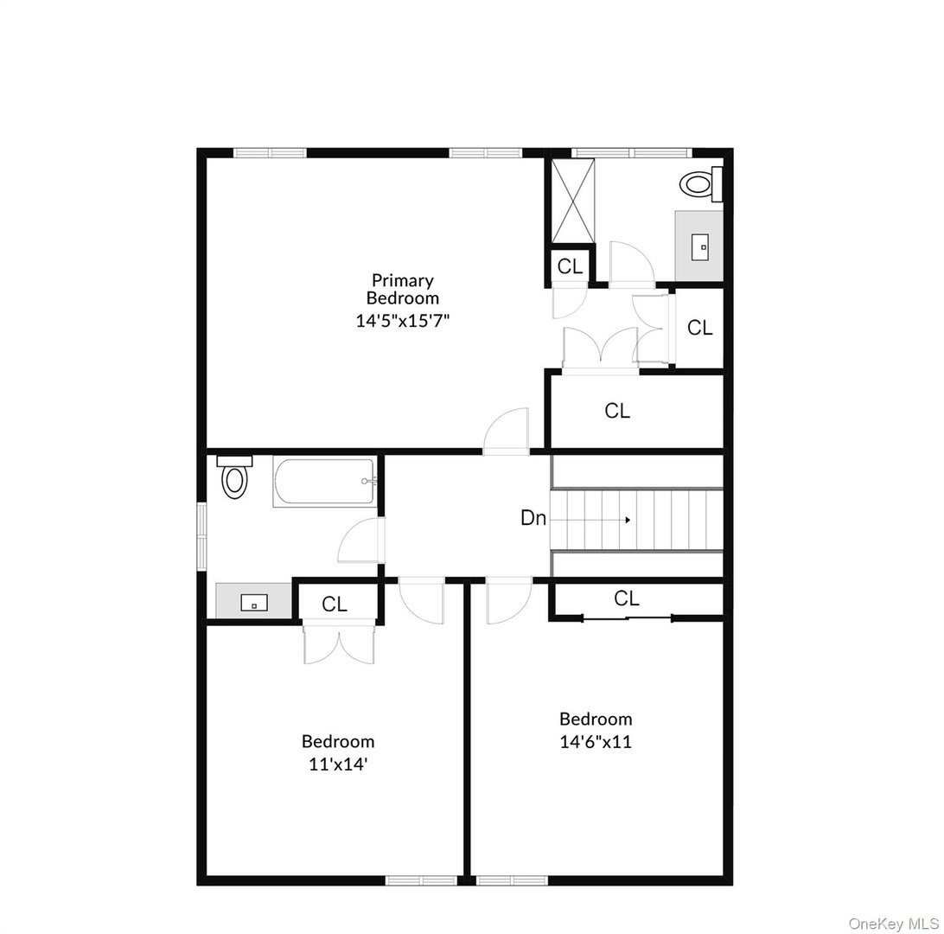
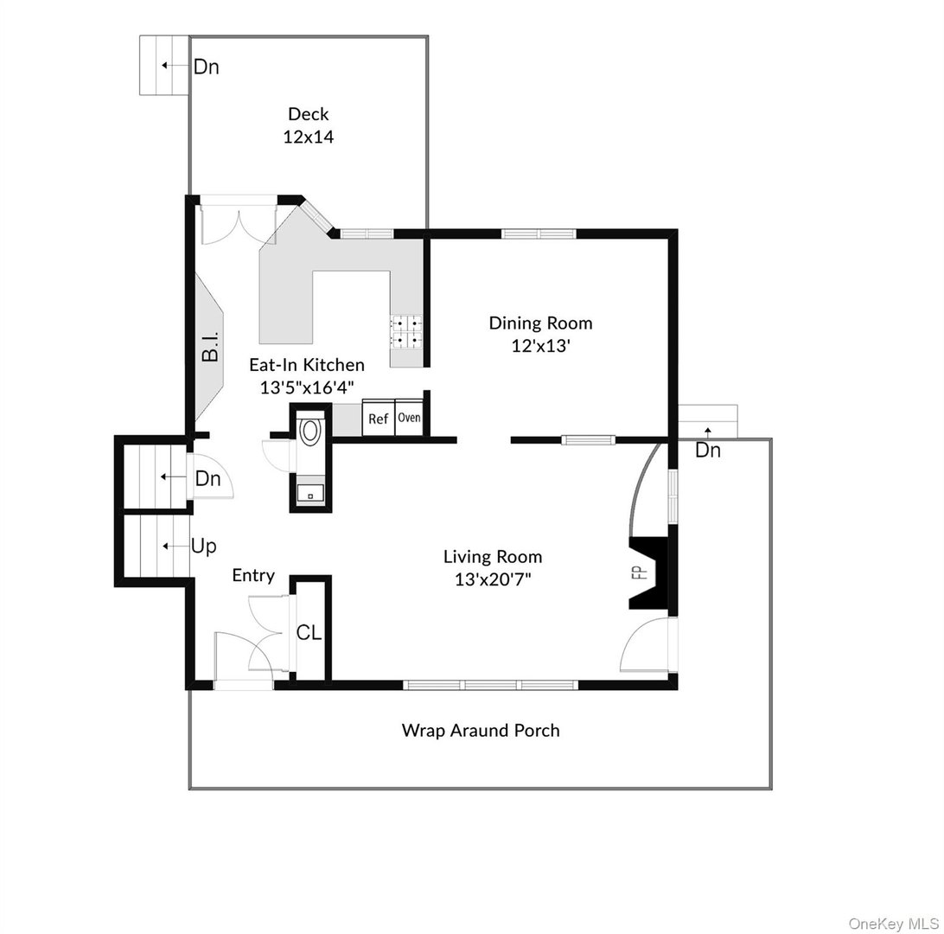
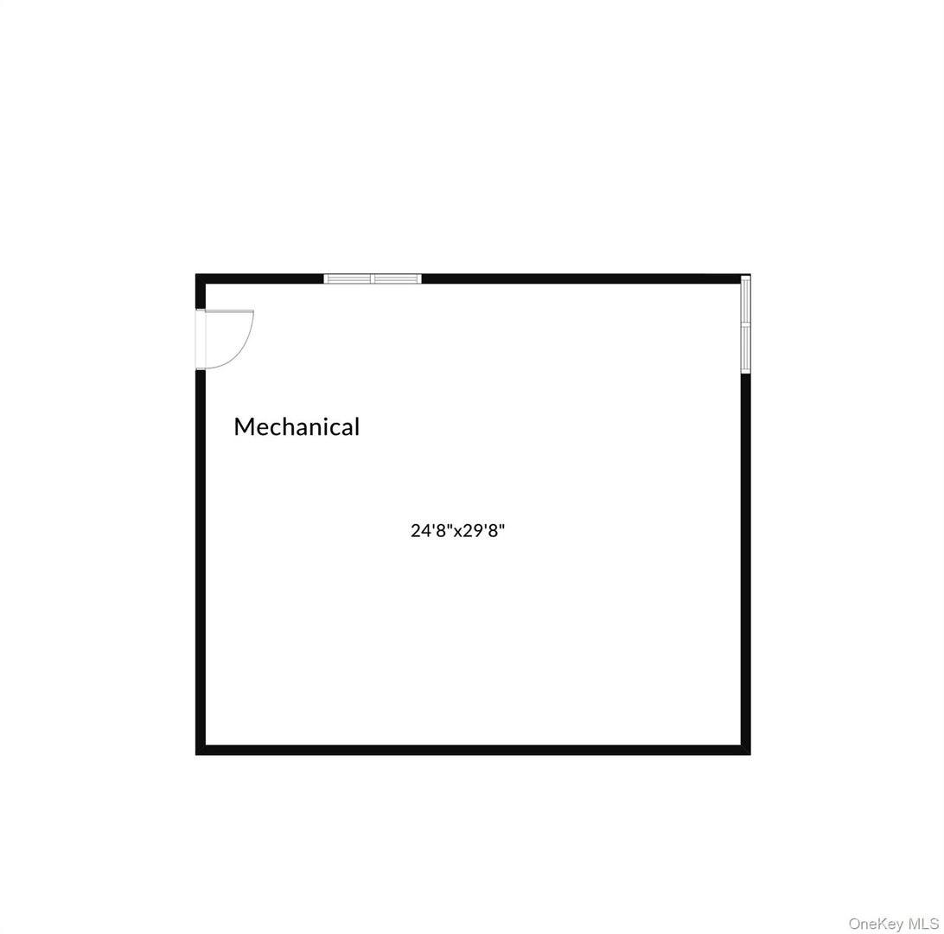
Welcome to a half acre of heaven. You will fall in love with the incredible landscaping and gardening that has entertained garden club members. The glorious interior is light and bright with lots of windows strategically placed for viewing the beautiful outdoors. Plus, there is additional recessed lighting. The main level consists of a gracious entry foyer and guest closet, along with a powder room. Additionally, on this level, there is the large living room with an easy gas fire plae and door to a lanai style wrap around trex deck. There is also the dining room and an eat-in-kitchen with all the accoutrements and stainless steel appliances. plus a door to the back deck and oversized patio. The second level is a short and artful staircase to the second level. Here you will find the large primary suite with beautiful bathroom and several customized closets. There are two other bedrooms on this level and a full bathroom. Enjoy the comfort of radiant floor heating in both the kitchen and primary bathroom. You will spend a lot of time on the lower level, which has a large muti-purpose room with plenty of space for an exercise area, an entertainment area, and a possible office area. You will also find a bedroom, a full bath, the laundry room, garage access, and doors to the huge back patio where you can relax--a hot tub and firepit are there for you and come with the house! The house is situated between Chappaqua and Pleasantville and provides easy access to both downtown areas, recreation, trains and highways. This is a move-in ready home you will always remember.
READ MORELESS
Additional Information
ADDITIONAL INFORMATION
-
BASEMENT DESCRIPTION:
Unfinished
-
DAYS ON MARKET:
20
-
ELEMENTARY SCHOOL:
Bedford Road
-
ELEMENTARY SCHOOL DISTRICT:
Pleasantville
-
HIGH SCHOOL:
Pleasantville High School
-
MIDDLE SCHOOL:
Pleasantville Middle School
-
ON MARKET DATE:
2026-03-17
-
PARKING SPACES:
6
-
SEWER:
Public Sewer
-
STYLE:
Contemporary
-
TYPE:
Residential
-
UTILITIES:
Natural Gas Available, Electricity Connected, Natural Gas Connected, Sewer Connected, Water Connected
-
YEAR BUILT:
1985
INTERIOR FEATURES
-
APPLIANCES INCLUDED:
Cooktop, Dishwasher, Dryer, Exhaust Fan, Gas Cooktop, Oven, Refrigerator, Stainless Steel Appliance(s), Washer, Wine Refrigerator
-
BEDS:
4
-
COOLING:
Central Air
-
FLOORING:
Hardwood
-
FULL BATHS:
3
-
HEAT:
Baseboard, Natural Gas, Radiant, Radiant Floor
-
INTERIOR FEATURES:
Entrance Foyer, High Ceilings, Open Floorplan, Recessed Lighting, Storage
-
LIVING AREA SQFT:
2600
-
ROOMS:
8
EXTERIOR FEATURES
-
CONSTRUCTION MATERIALS:
HardiPlank Type, Stucco
-
EXTERIOR FEATURES:
Fire Pit
-
PARKING:
Driveway
Listing Courtesy of Miriam Dunn of RE/MAX Prime Properties (914.723.1212).
Location for 31 Pierce Drive, Pleasantville, NY
Schools
for 31 Pierce Drive, Pleasantville, NY
Our community offers residents access to a number of fine private and public schools for all grade levels. Please read below for information on each
of the schools in our area.



 Gallery