-
$550,000
PRICE
-
3
Beds
-
3
Baths
-
2,520
Sqft
-
0.46
Acres
-
1996
Built
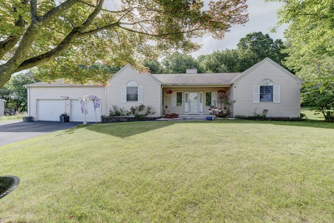
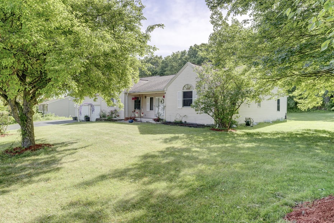
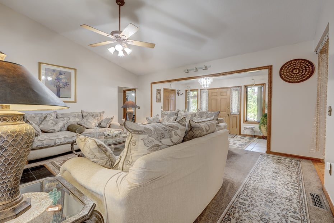
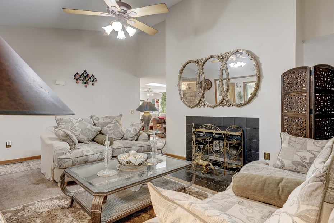
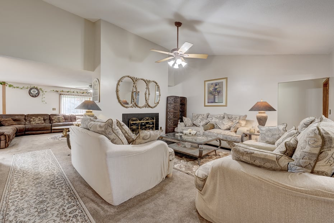
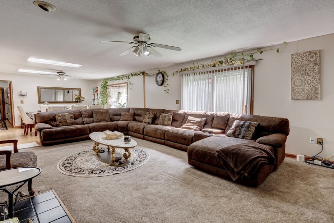
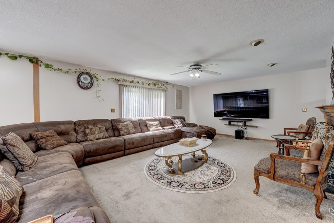
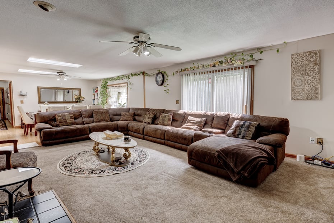
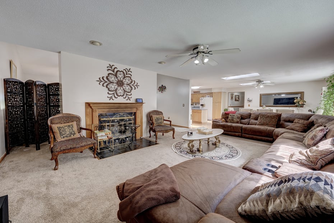
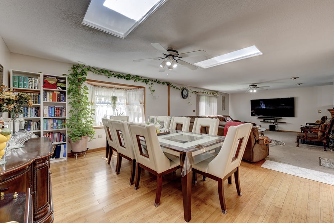
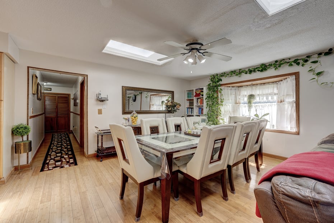
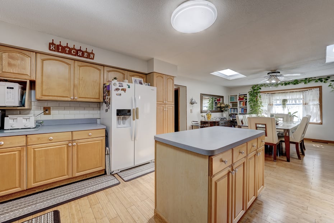
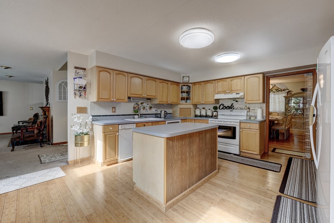
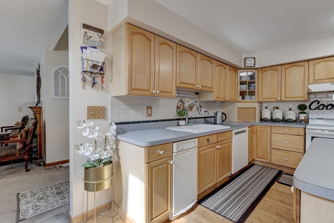
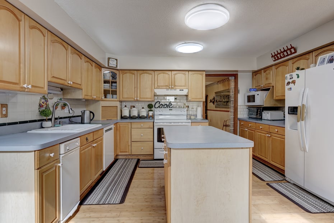
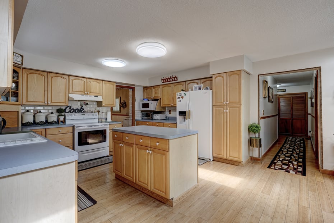
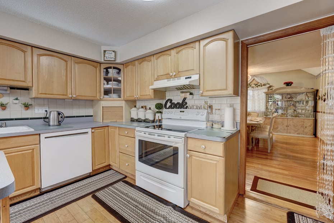
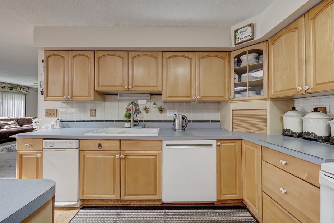
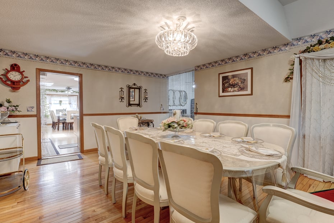
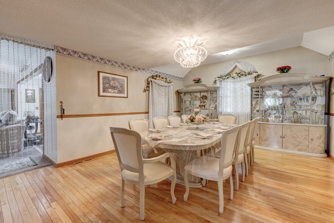
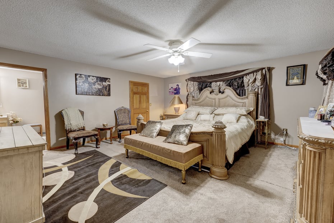
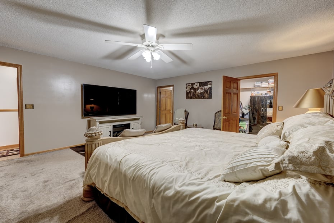
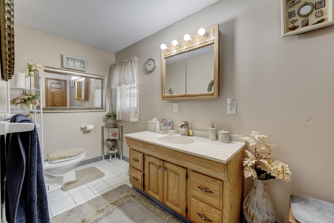
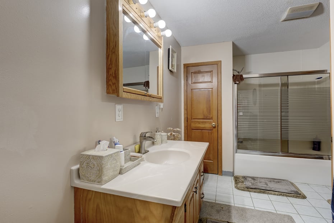
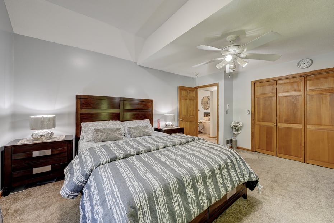
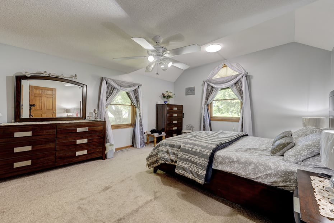
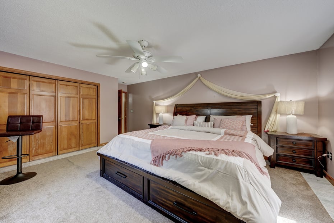
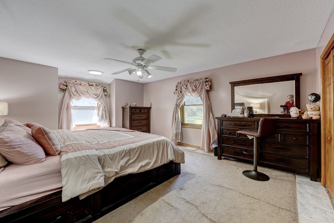
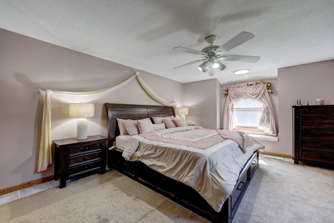
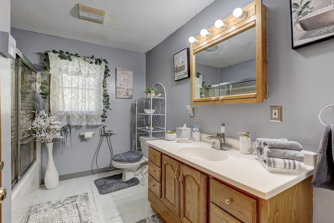
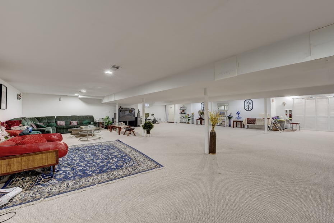
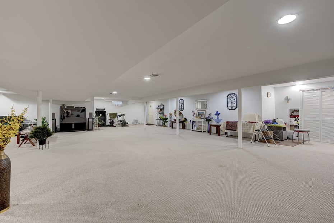
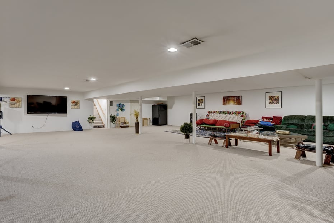
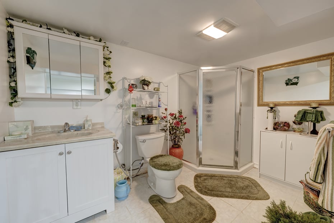
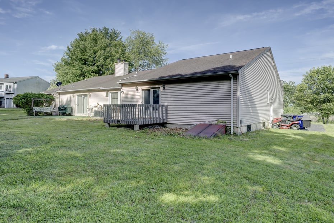
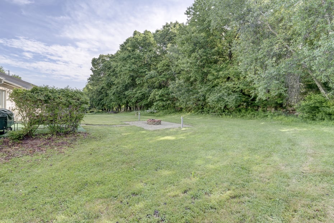
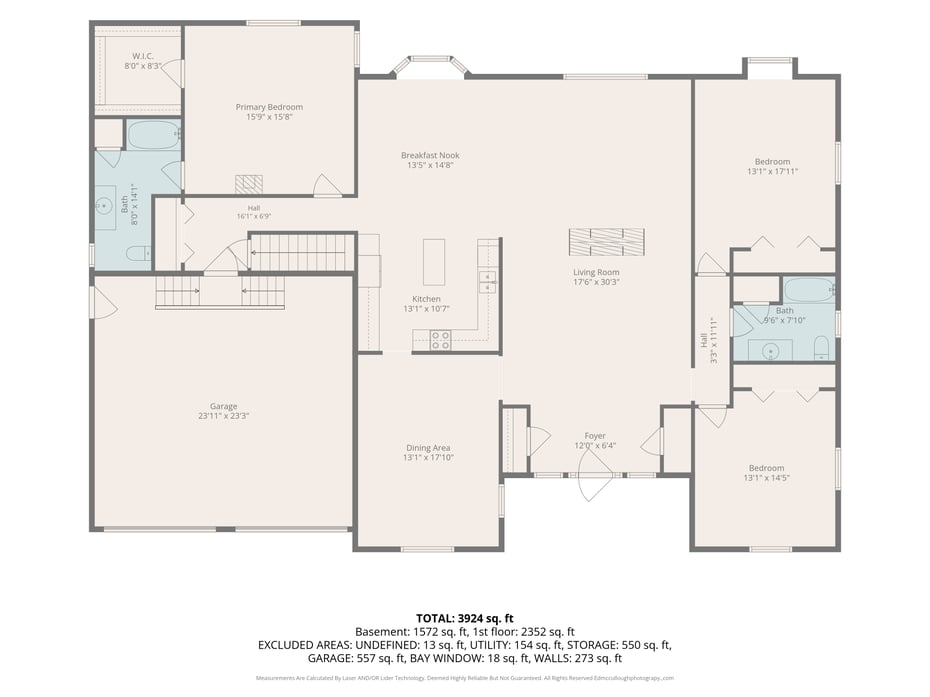
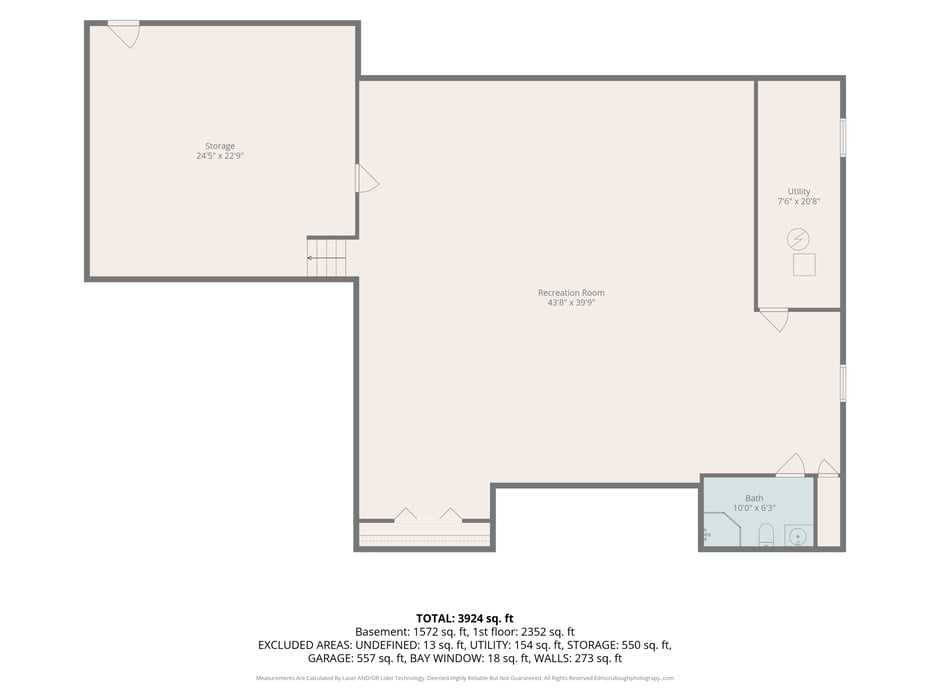
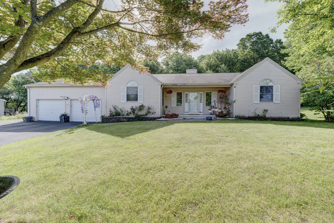
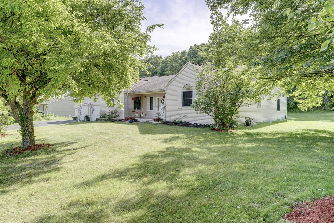
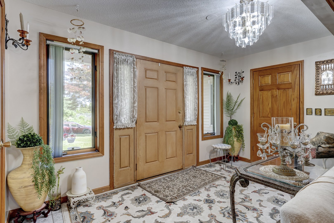
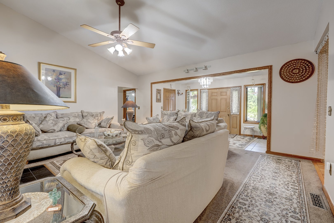
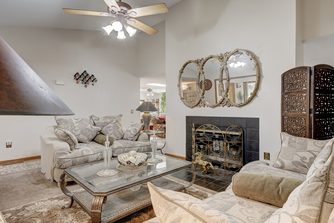
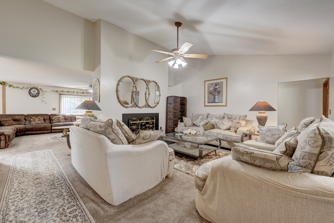
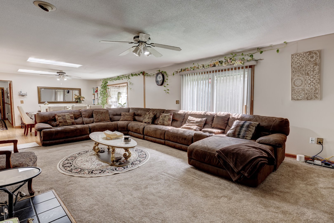
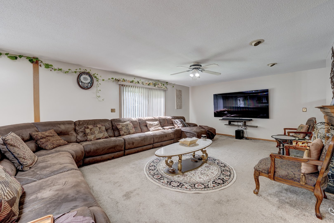
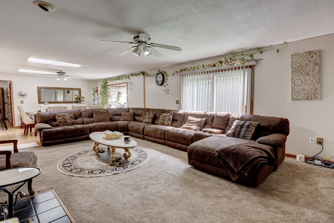
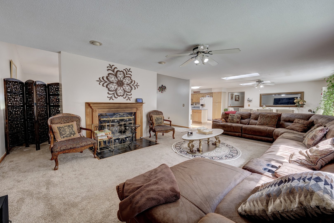
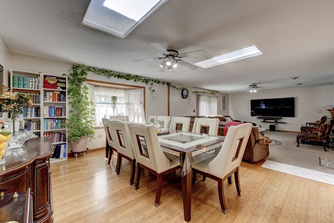
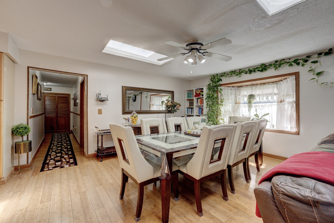
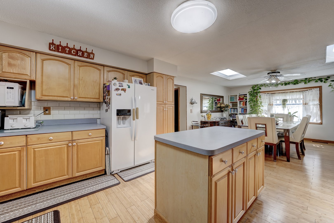
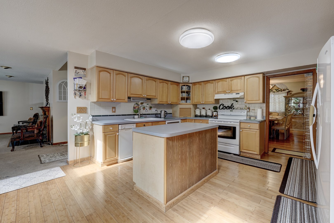
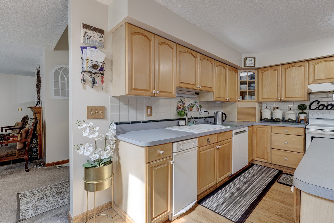
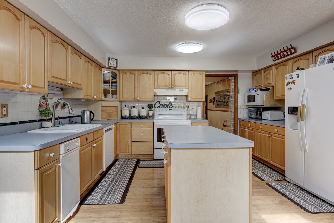
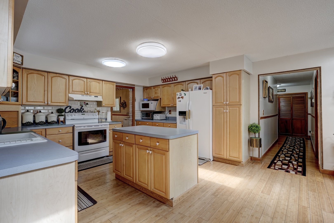
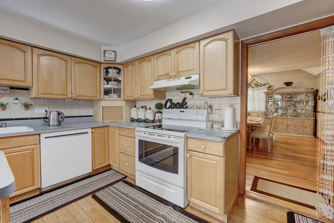
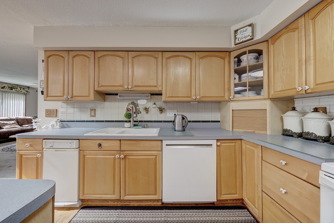
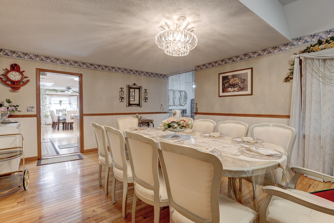
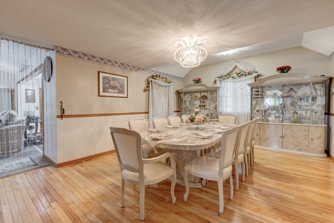
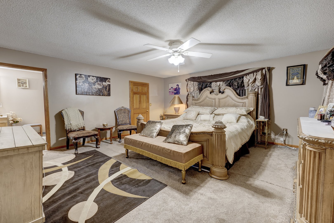
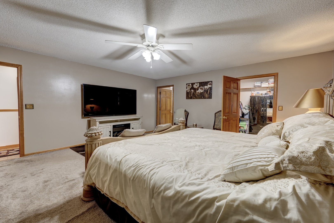
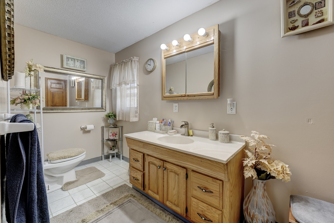
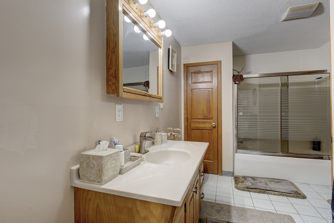
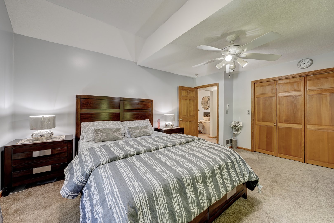
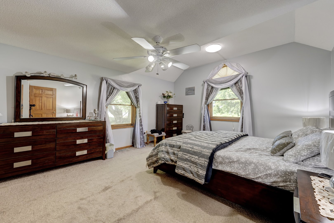
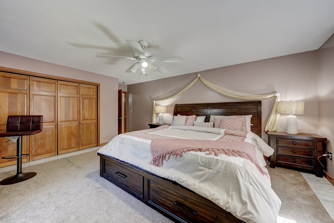
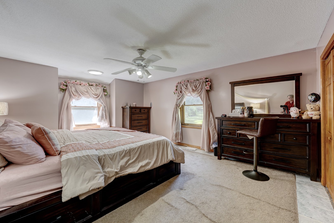
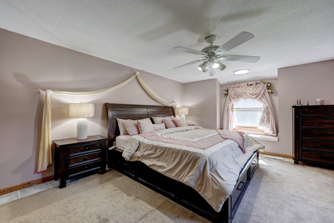
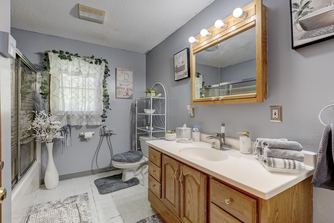
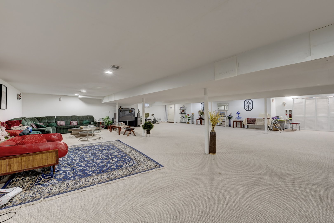
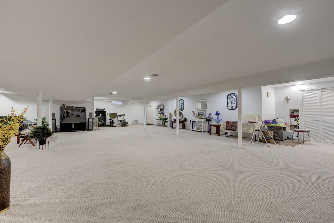
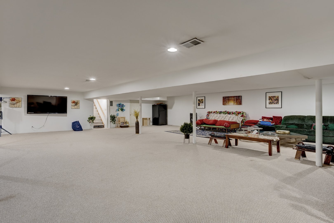
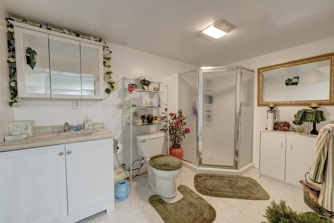
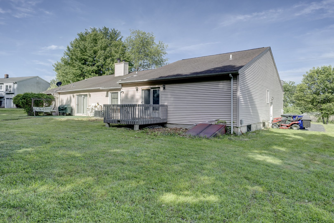
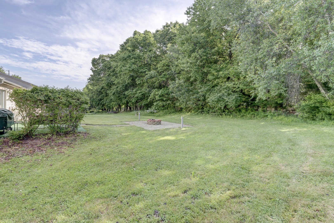
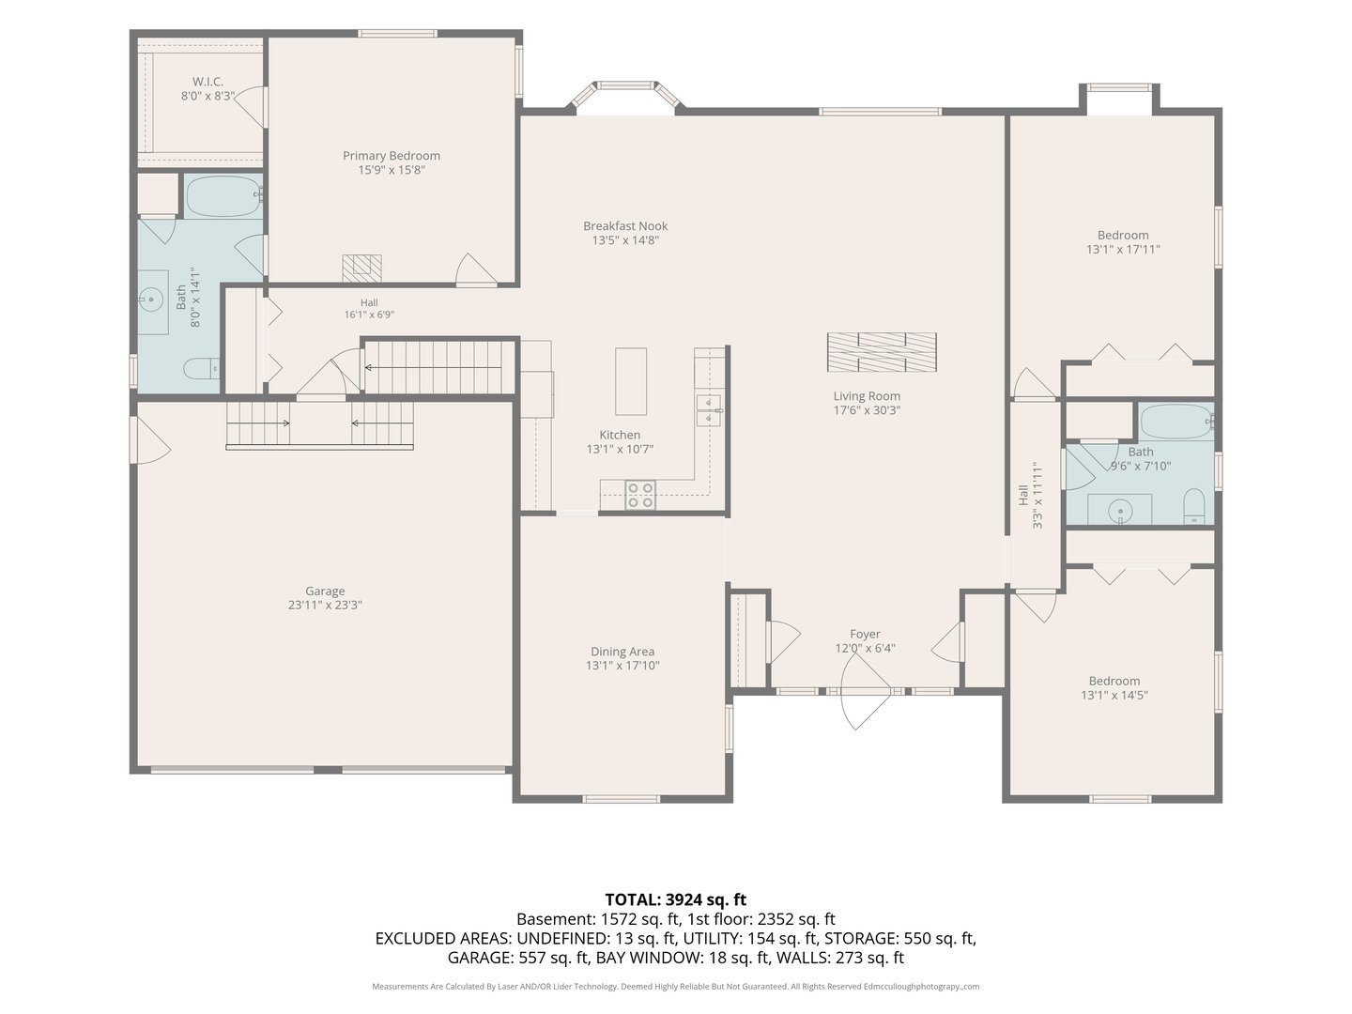
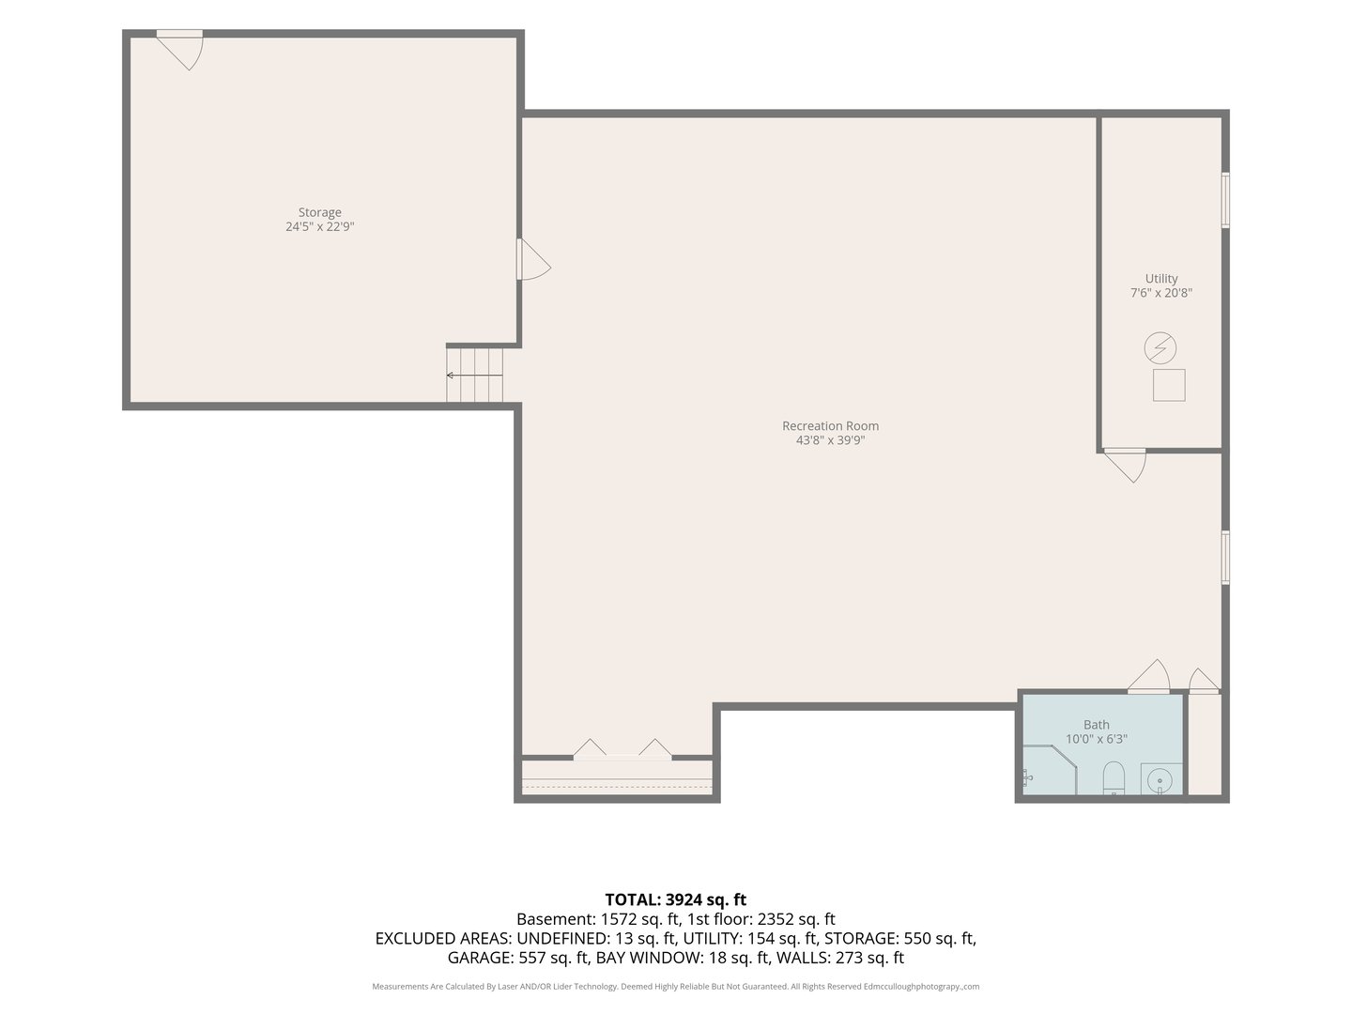
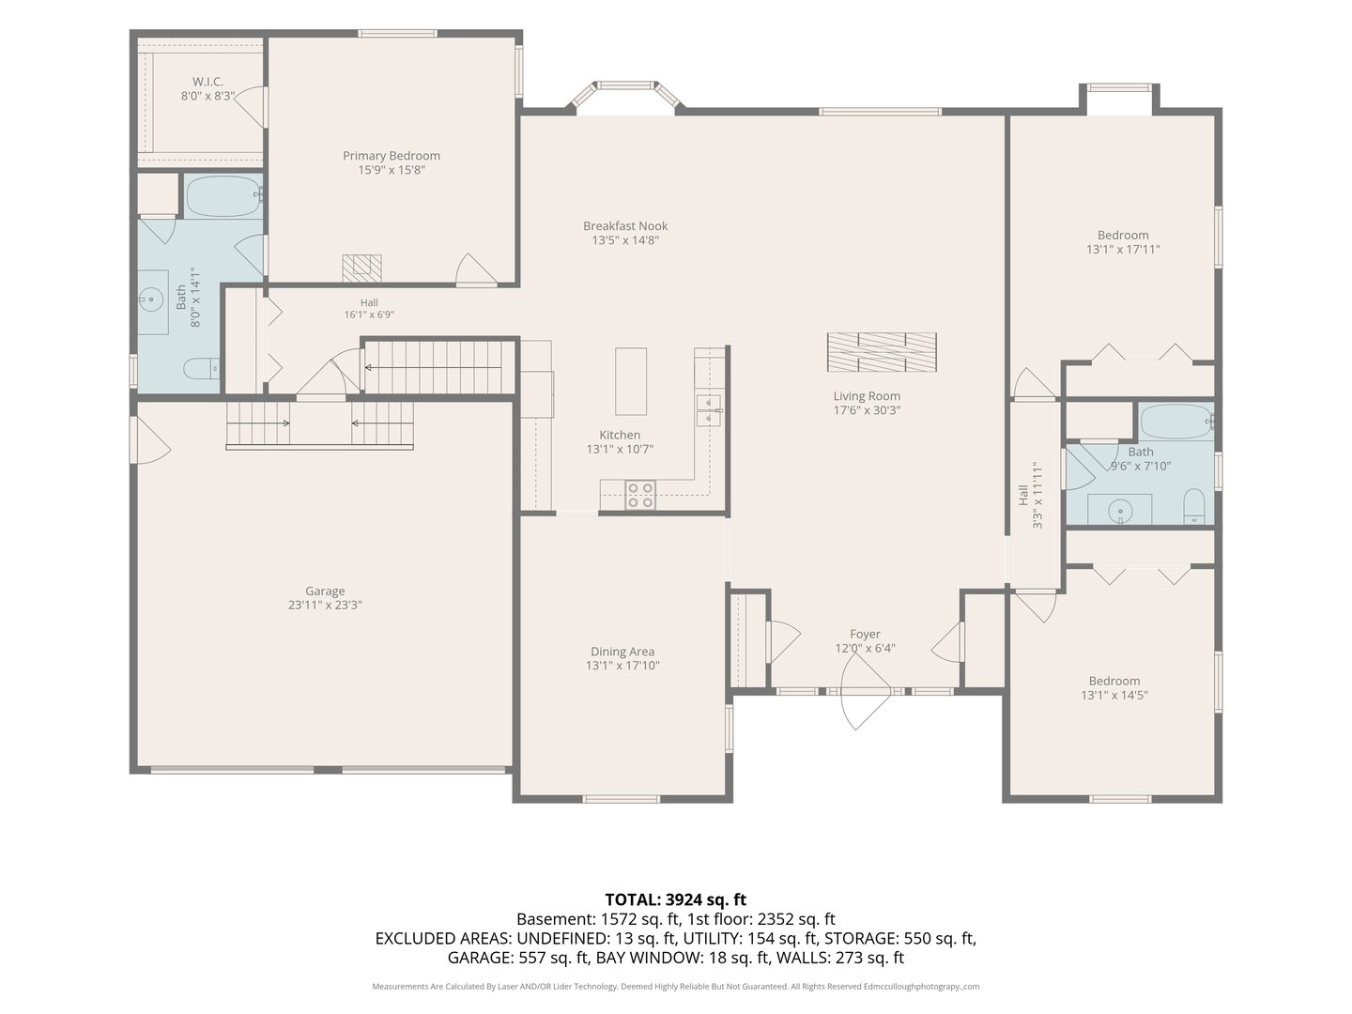
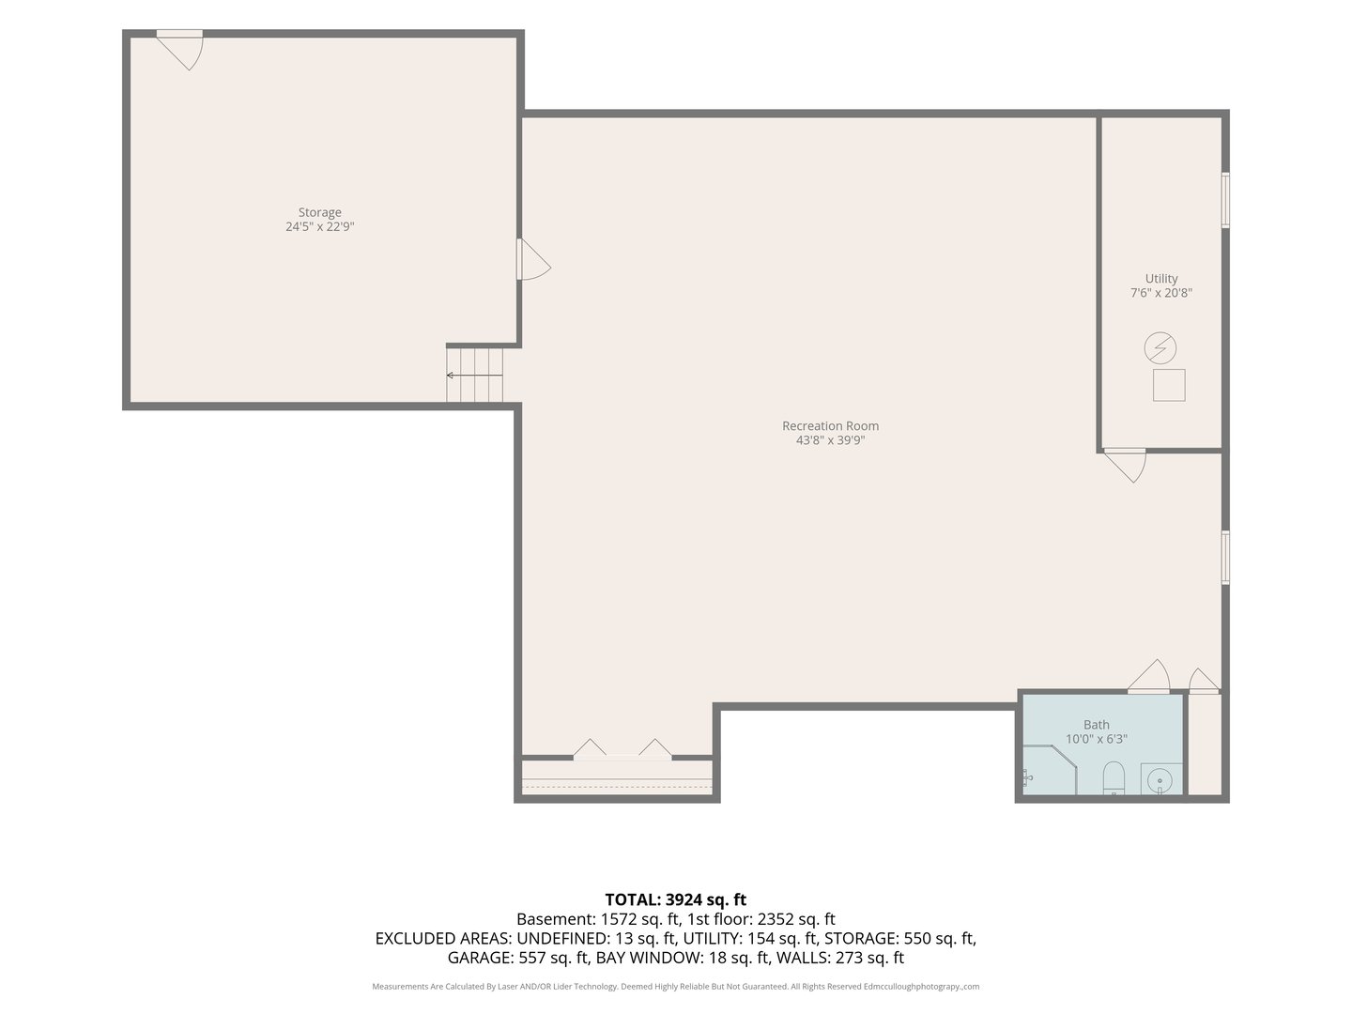
Welcome to 300 Hilltop Road in Oakville - an expansive ranch-style home offering comfort, space, and easy one-level living. This 3-bedroom, 3-bath home features an inviting open floor plan, creating a seamless flow between the main living areas and making it ideal for both everyday living and entertaining. A beautiful dual-sided fireplace between the living rooms adds warmth, character, and a cozy focal point to the home. Each bedroom is generously sized, including a spacious primary bedroom with its own private bathroom. A slider in the living room leads out to the backyard patio, creating an easy connection between indoor and outdoor living. Outside, enjoy a flat, private yard complete with a firepit - the perfect setting for relaxing evenings and outdoor gatherings. The finished basement adds valuable additional living space, perfect for a family room, home office, gym, guest area, or recreation space. Conveniently located near Route 8 and I-84, this home offers easy commuter access to Waterbury, Hartford, Danbury, and surrounding towns while still providing the privacy and comfort of a neighborhood setting. Spacious, versatile, and move-in ready, this Oakville ranch is ready to welcome its next owner.
READ MORELESS
Additional Information
LOT DETAILS
-
ACRES:
0.46
-
ACRES SOURCE:
Public Records
-
COUNTY:
Litchfield
-
GAS DESCRIPTION:
Oil
-
LOT DESCRIPTION:
Level Lot
-
OCCUPANCY:
Owner
-
WATER DESCRIPTION:
Public Water Connected
-
WATER FRONTAGE:
Not Applicable
-
WATERFRONT DESCRIPTION:
Not Applicable
EXTERIOR FEATURES
-
EXTERIOR FEATURES:
Patio
-
EXTERIOR SIDING:
Vinyl Siding
-
ROOF:
Shingle
INTERIOR FEATURES
-
AIR CONDITIONING:
Ceiling Fans, Central Air
-
APPLIANCES INCLUDED:
Oven/Range, Refrigerator, Dishwasher, Washer, Dryer
-
ATTIC:
Yes
-
BEDS:
3
-
COOLING:
Ceiling Fans, Central Air
-
FIREPLACES:
1
-
FULL BATHS:
3
-
FURNACE TYPE:
Oil
-
HEAT:
Oil
-
HEAT FUEL:
Oil
-
HOT WATER:
Tank Size Unknown
-
LAUNDRY ROOM:
Main Level
-
LAUNDRY ROOM ACCESS:
Hall outside of primary bedroom
-
ROOMS:
7
-
TOTAL BATHS:
3
ADDITIONAL INFORMATION
-
ATTIC DESCRIPTION:
Access Via Hatch
-
AVERAGE DAYS ON MARKET:
5
-
BASEMENT DESCRIPTION:
Full, Partially Finished
-
DAYS ON MARKET:
49
-
ELEMENTARY SCHOOL:
Per Board of Ed
-
GARAGE:
Attached Garage
-
HIGH SCHOOL:
Watertown
-
IS OCCUPIED?:
Owner
-
LIVING AREA SQFT:
2,520
-
NEIGHBORHOOD:
Oakville
-
PROPERTY TAX:
$8,727
-
SEWER:
Public Sewer Connected
-
STATUS:
Active
-
STYLE:
Ranch
-
TYPE:
Single Family For Sale
-
YEAR BUILT:
1996
-
YEAR BUILT DETAILS:
Public Records
-
ZONING:
R30
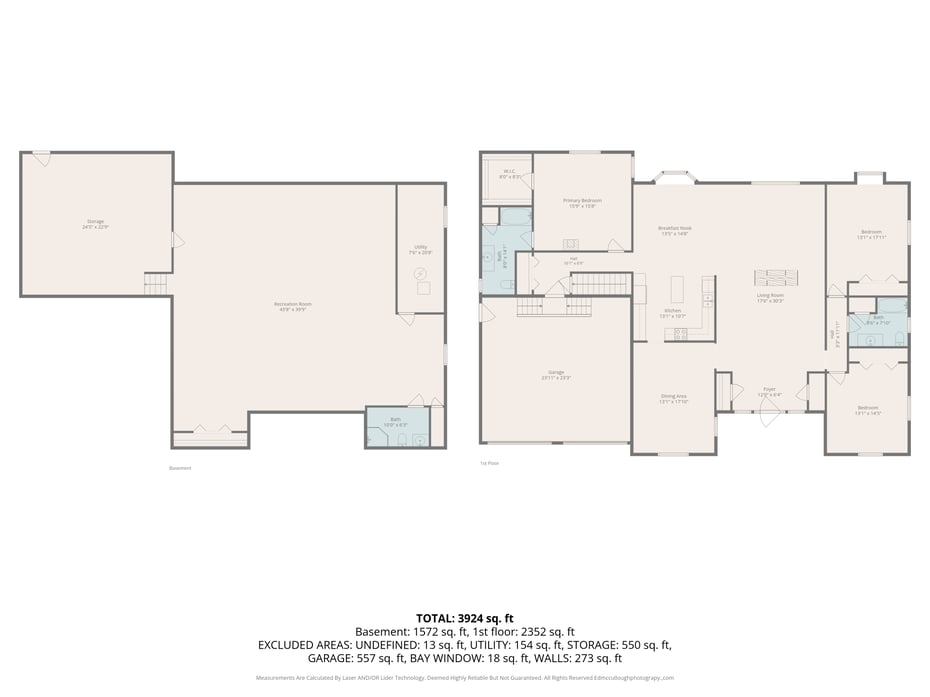
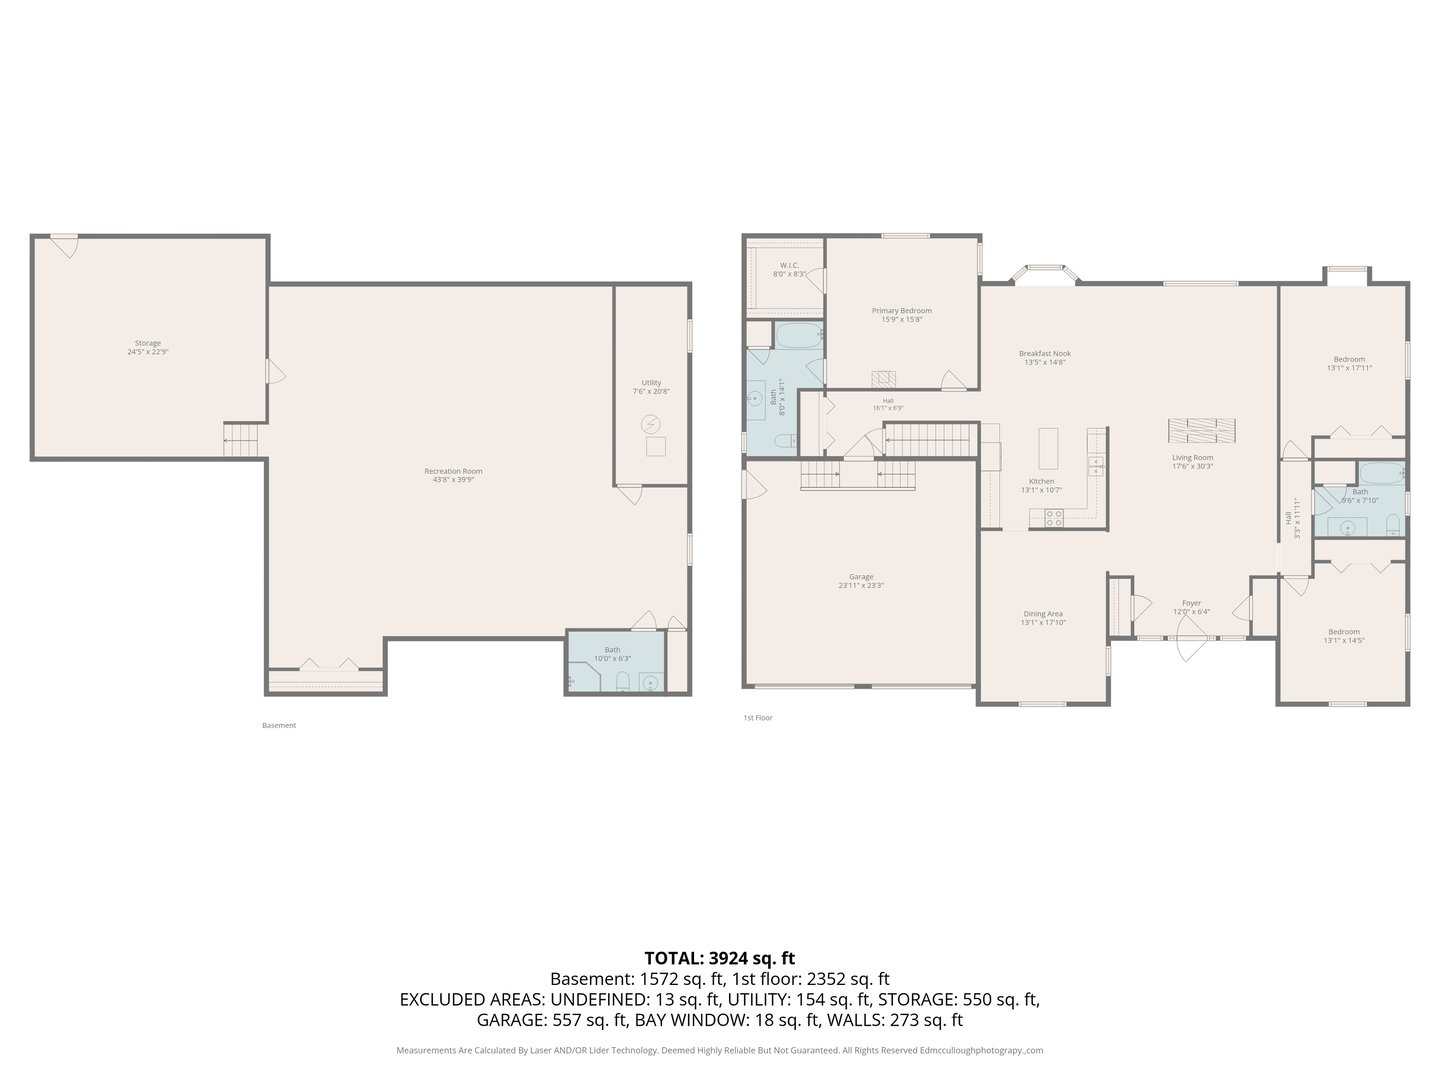
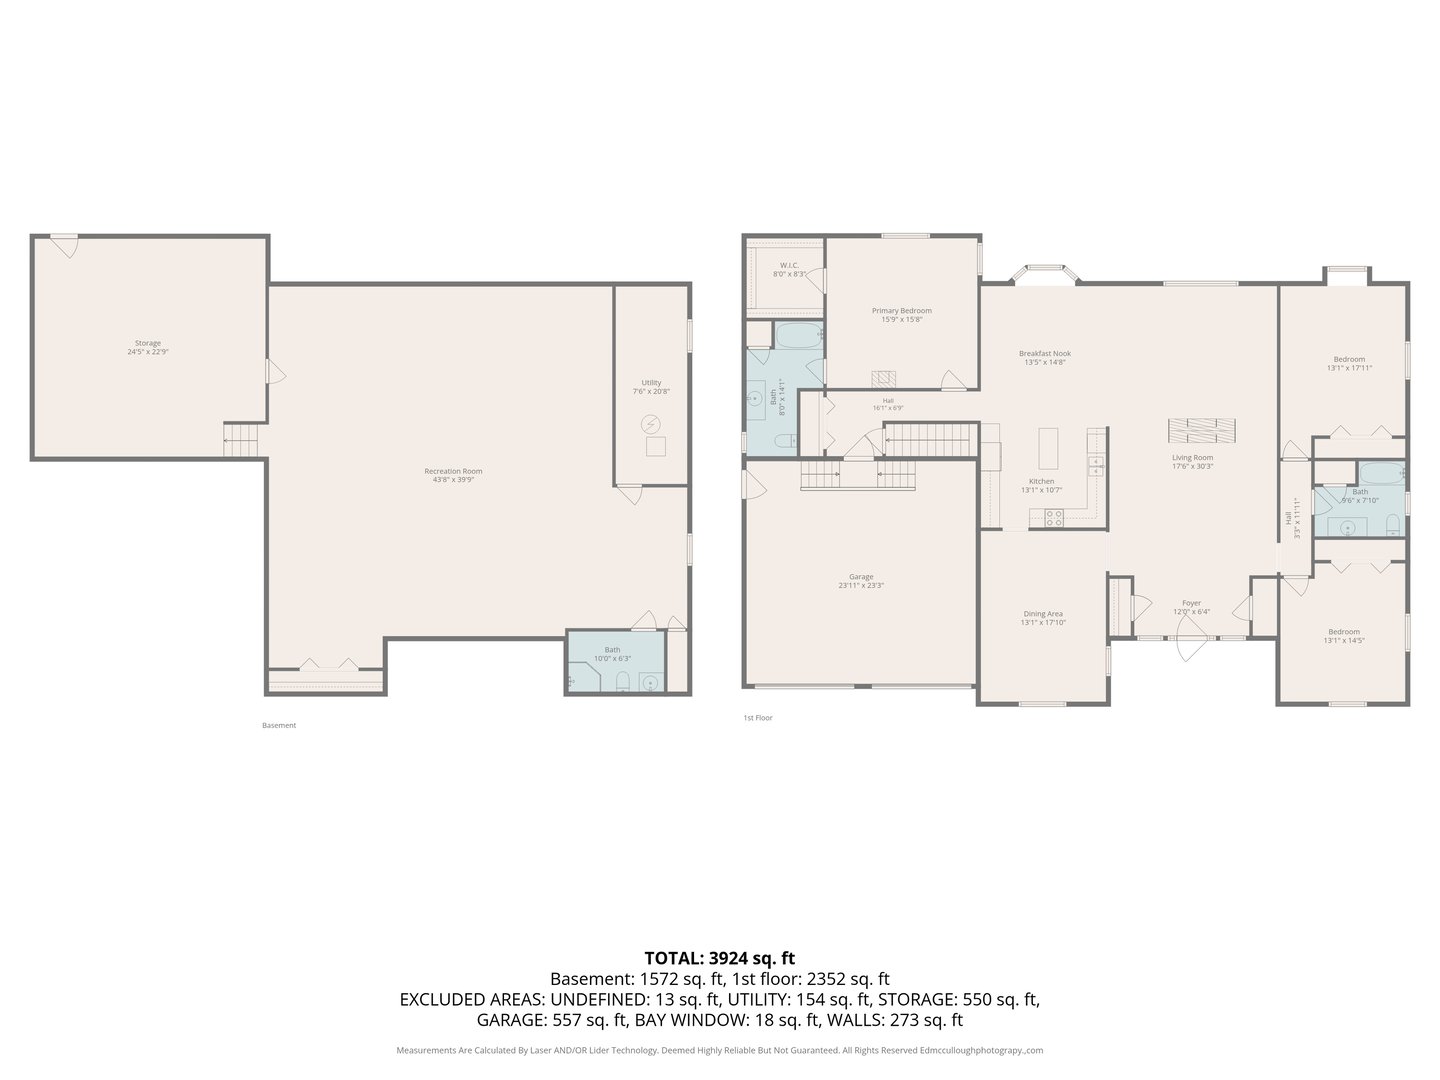
Floor Plans for 300 Hilltop Road, Watertown, CT
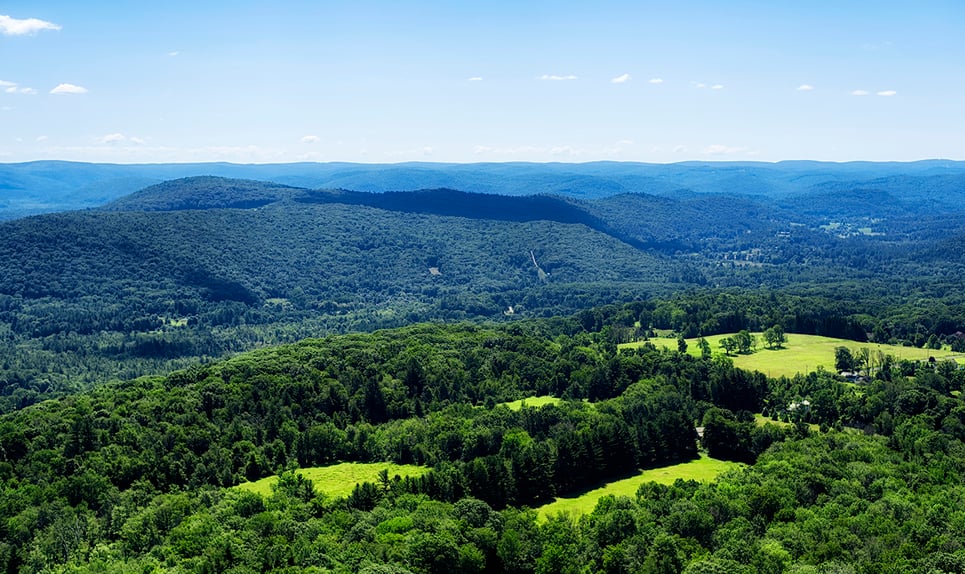
Location for 300 Hilltop Road, Watertown, CT
Schools
for 300 Hilltop Road, Watertown, CT
Our community offers residents access to a number of fine private and public schools for all grade levels. Please read below for information on each
of the schools in our area.




 Gallery