294 Bulkley St

Williamstown, MA 01267

  • $2,500,000
  • 5 Beds
  • 4/1 Baths
  • 4,027 Sqft
  • 11.35 Acres
  • 1870 Built

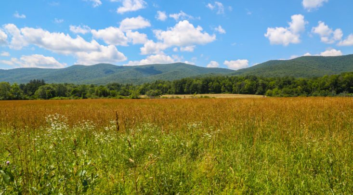
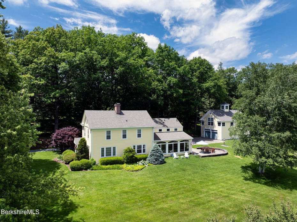
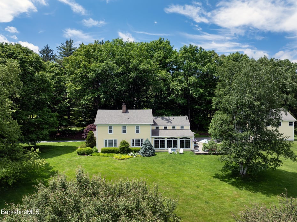
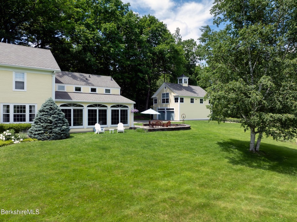
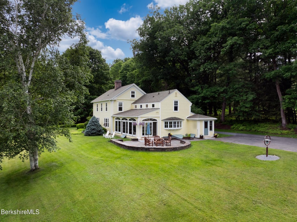
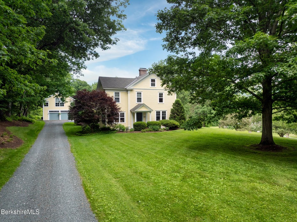
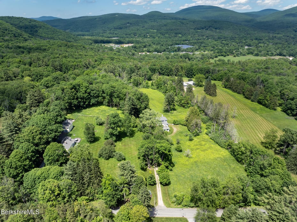
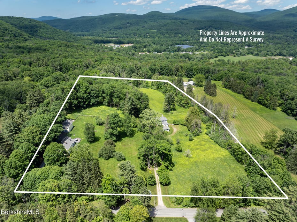
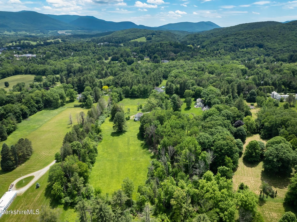
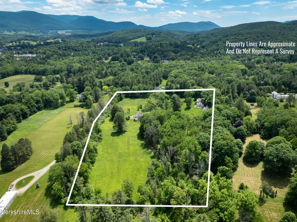
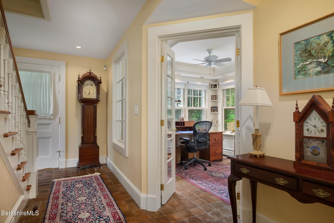
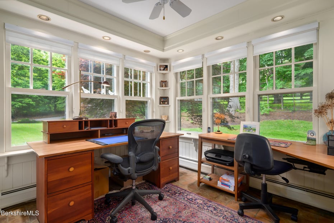

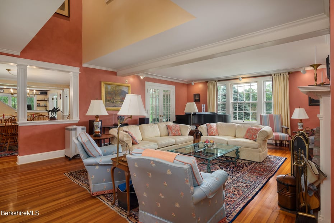
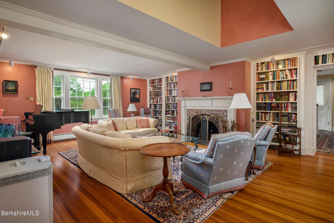
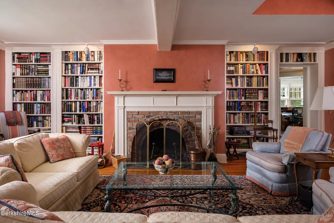
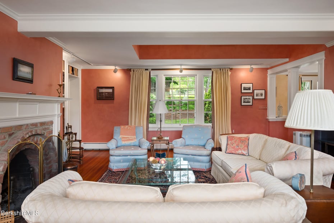


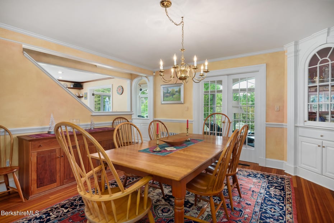
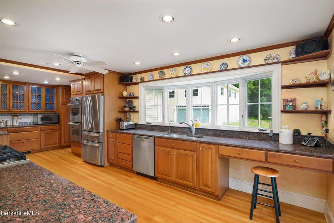
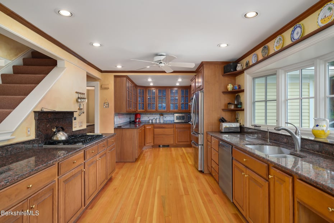
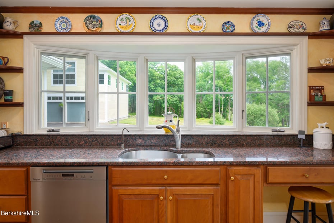
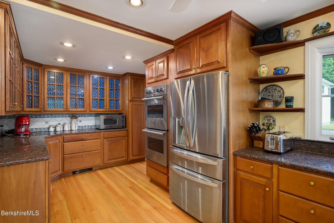
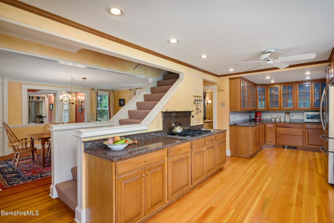
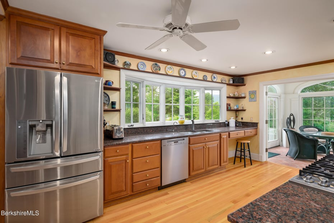
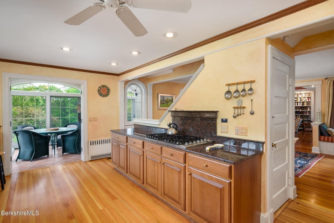
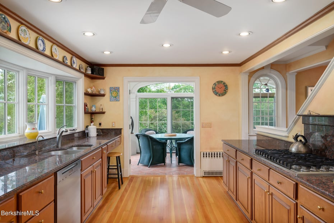
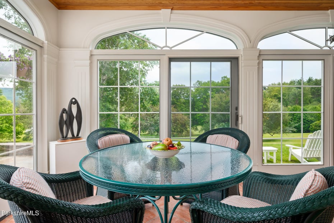
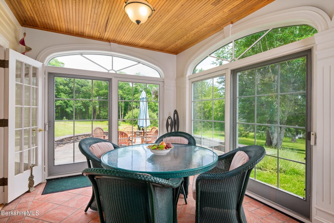
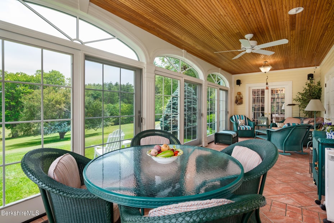
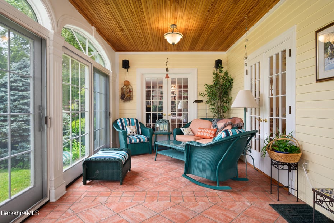
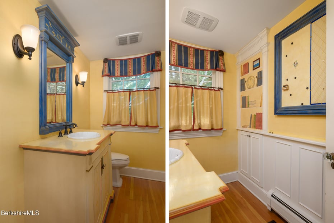
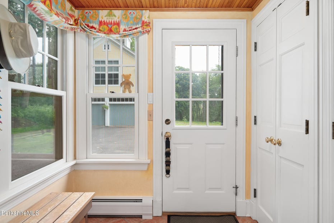
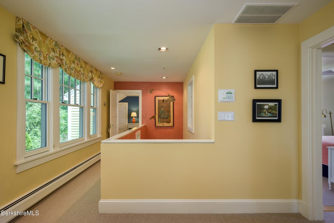
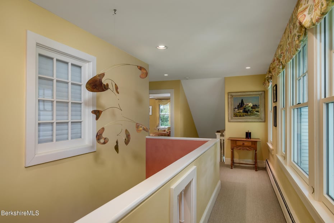
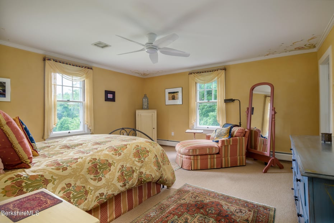
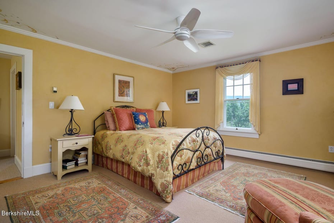
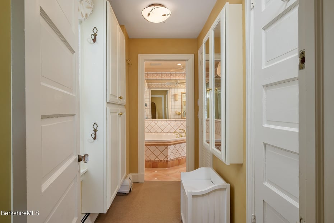
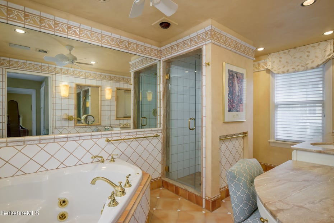
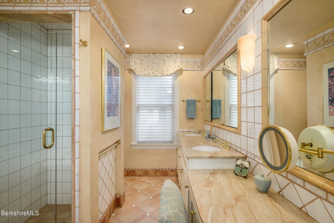
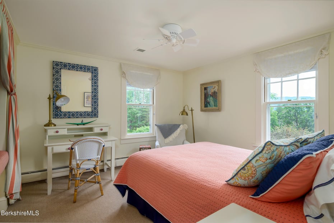
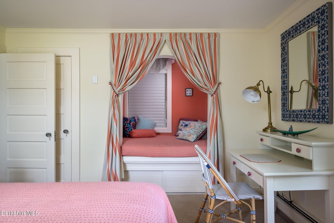
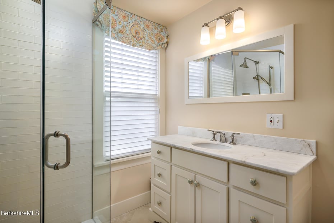
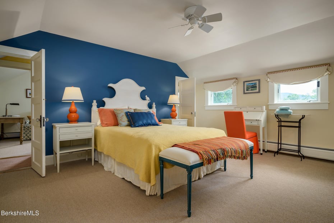
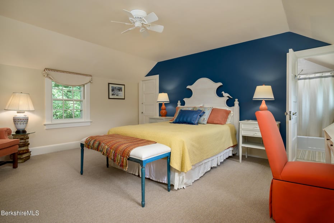
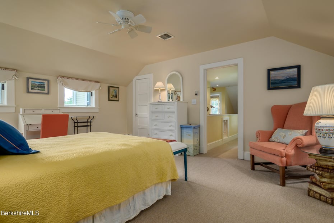
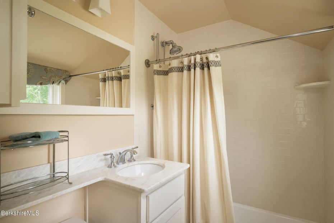
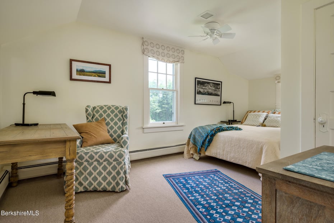
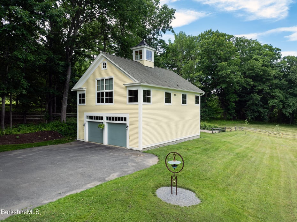
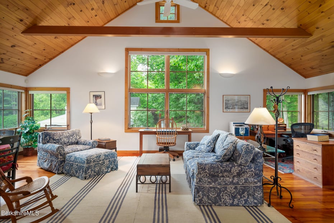
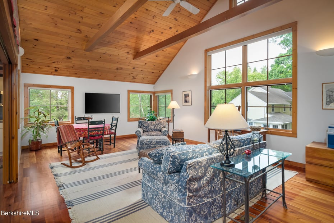
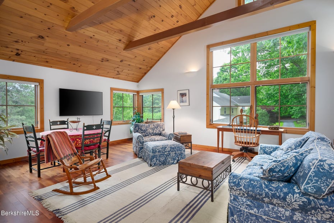

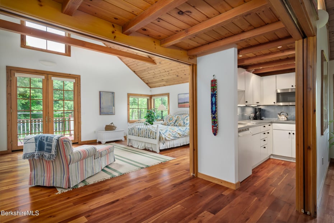
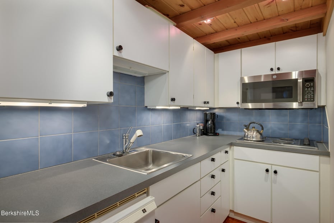
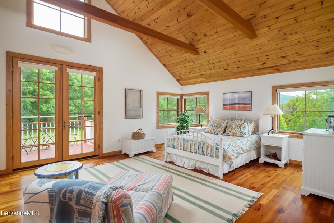
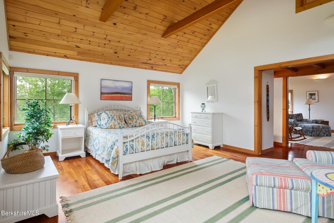
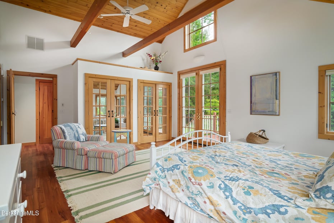
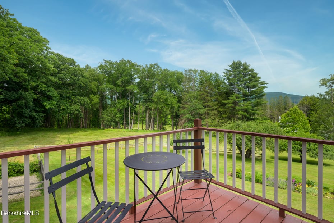
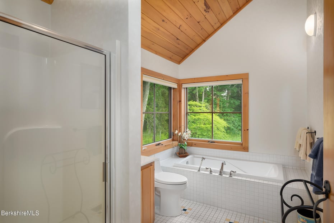
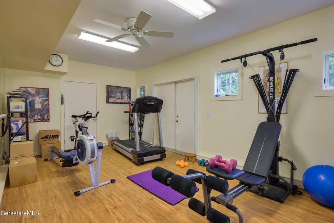

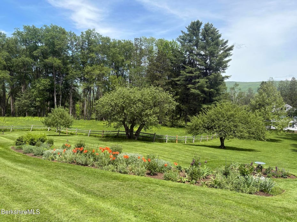
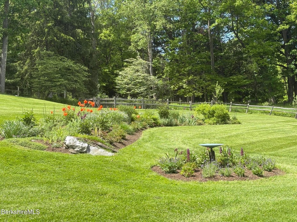
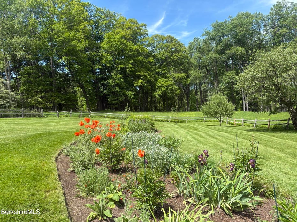


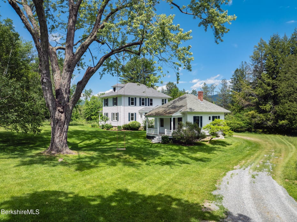
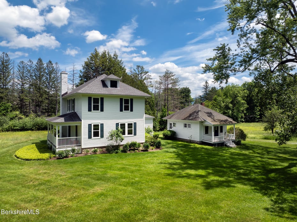
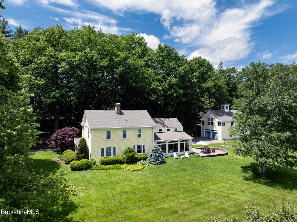
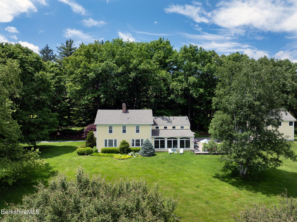
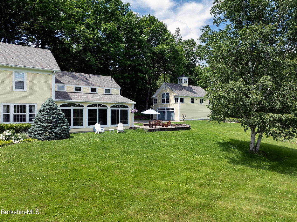
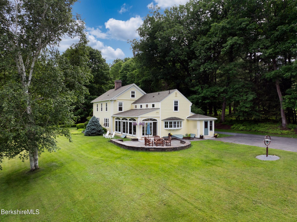
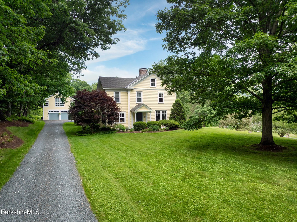
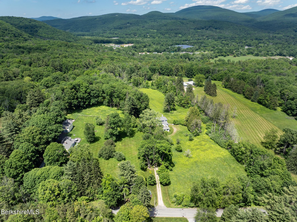
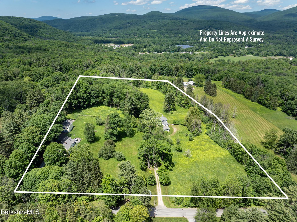
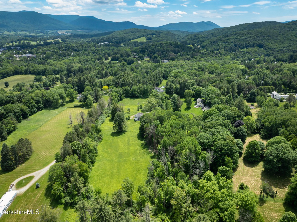
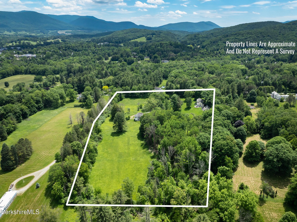
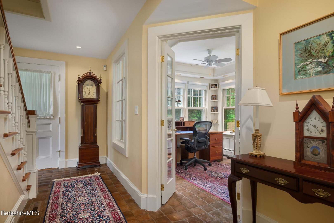
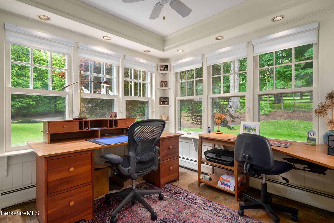
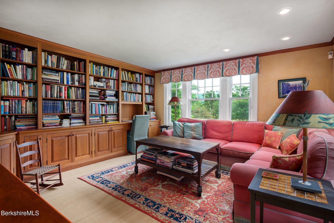
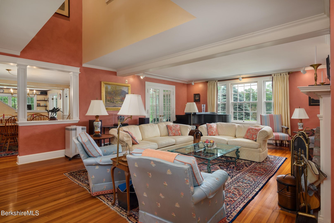
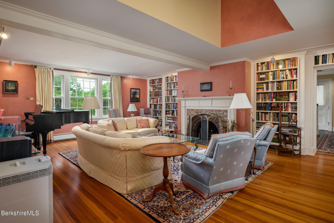
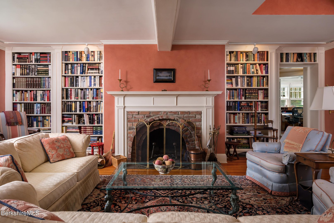
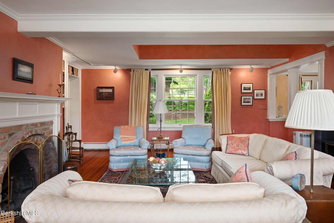
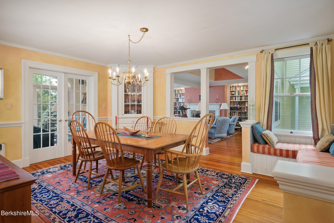
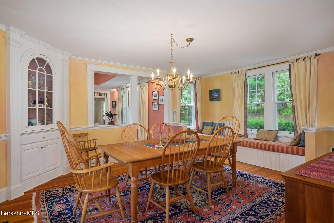
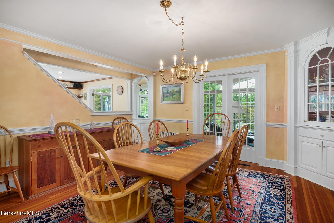
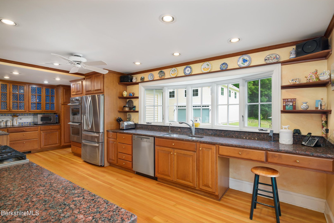
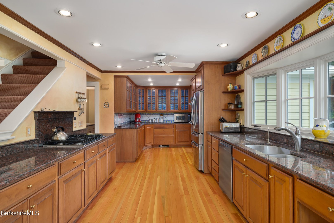
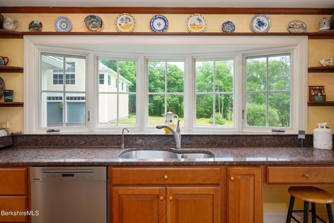
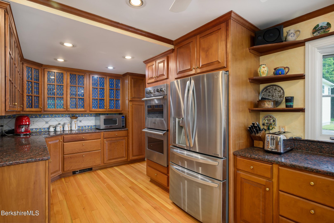
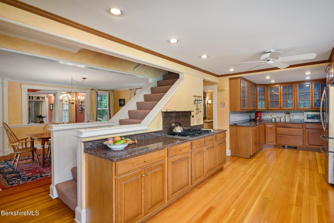
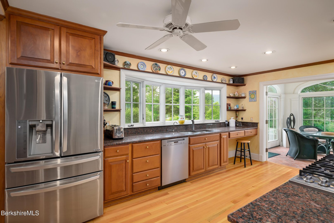
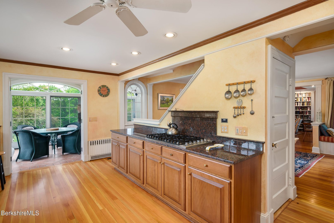
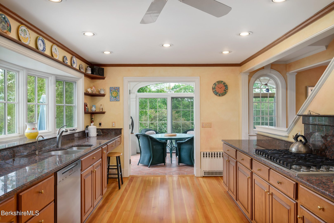
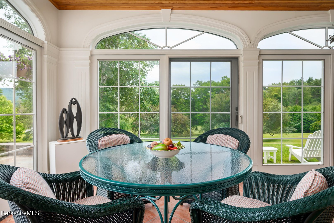
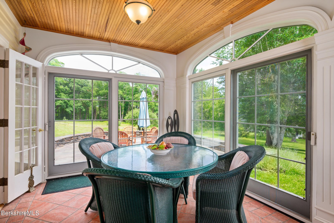
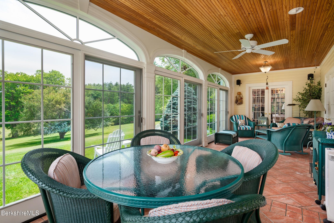
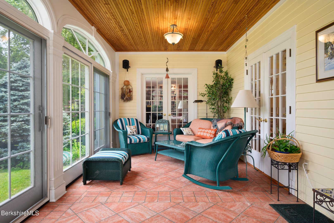
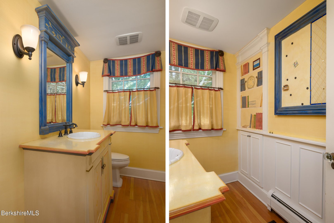
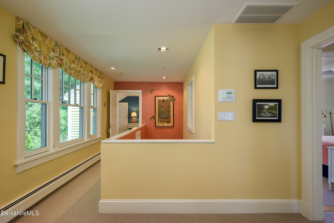
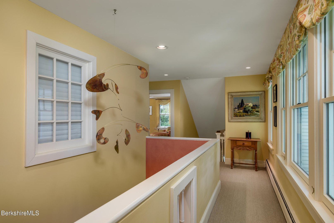
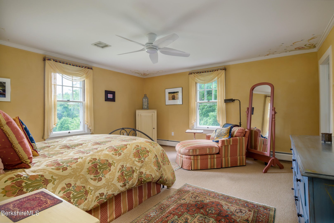
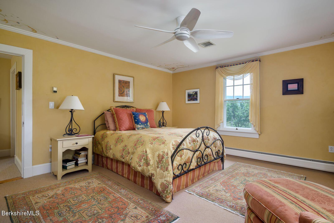
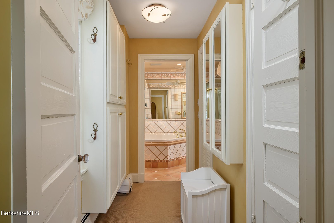
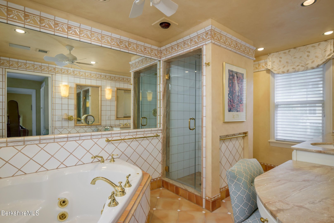
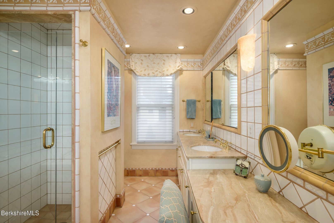
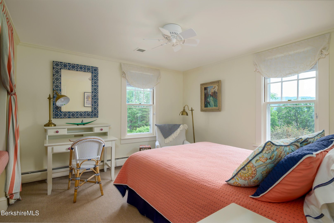
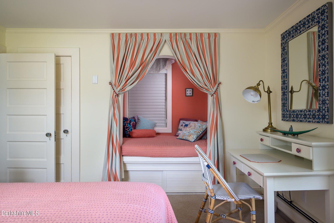
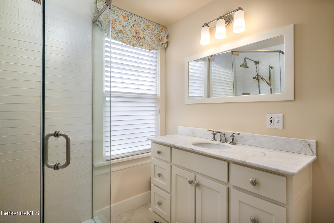
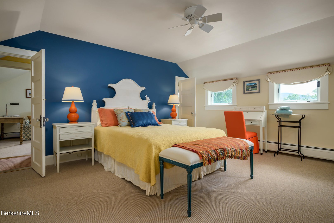
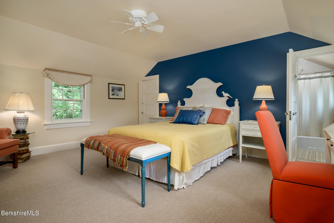
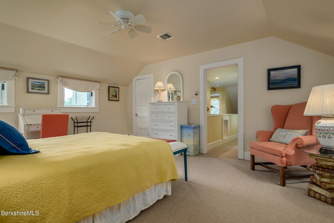
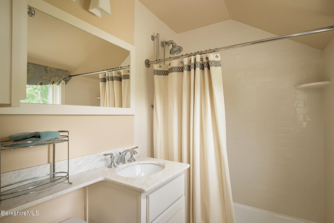
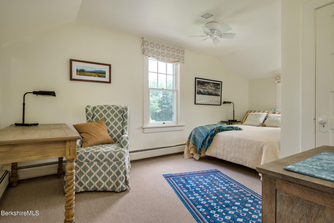
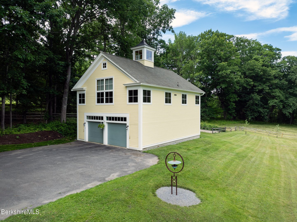
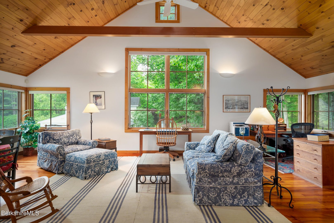
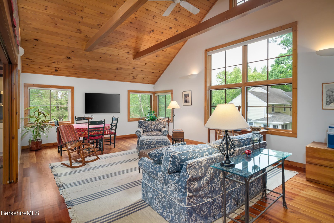
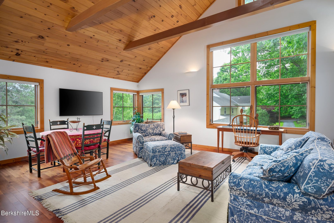

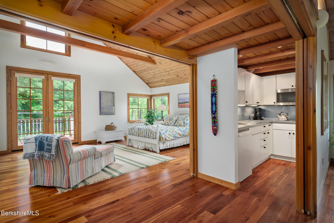
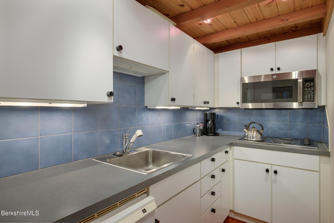
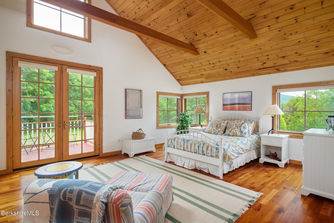
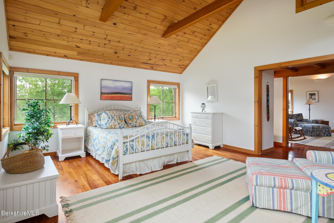
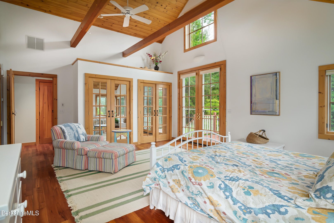
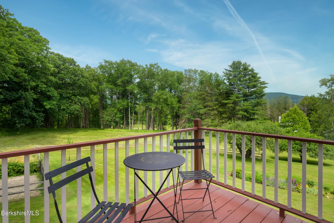
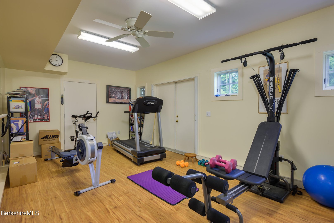
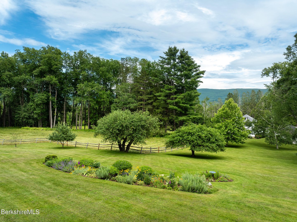
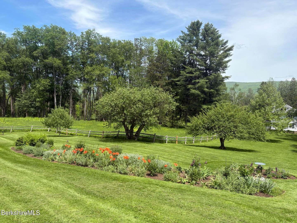
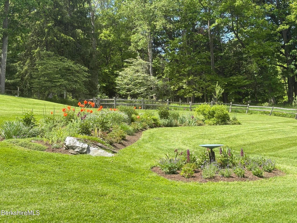
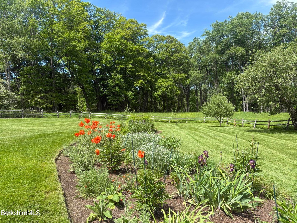
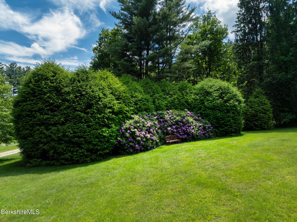

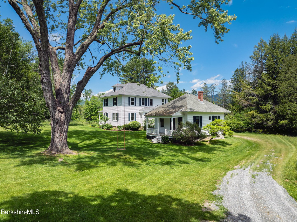
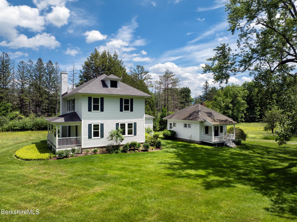
Extraordinary and expansive estate property near the top of the hill on prestigious and desirable Bulkley Street. Consisting of three separate parcels over 11+ acres, this offering provides a rare opportunity to acquire an expanse of gorgeous acreage within minutes of Williamstown center, Williams College, the Clark Art Institute, the new Williams College Museum of Art, and close by the 2600 acres ecological reserve, Hopkins Memorial Forest. The four bedroom, three and one half bath main house, sitting atop the hill, has been beautifully updated while maintaining its gracious character and features an array of public spaces both intimate and open, with an especially appealing four season sunporch overlooking the lovely gardens, graceful and sweeping grounds, and the distant ridgeline. Behind is a separate carriage house with spacious apartment above, complete with kitchenette and exceptional great room and bedroom, both with beamed cathedral ceilings, and an exercise room below. Situated a bit down the hill, a four bedroom, three bath, early twentieth century residence awaits renovation or whatever your imagination conjures. This lower 6 acre parcel has enough frontage and acreage for two homes. All together, this stunning property, with a wealth of privacy and serenity, represents a singular opportunity to create a family compound in the heart of a gloriously scenic and culturally rich Berkshires college town.

READ MORELESS
Property Highlights
  • NEIGHBORHOOD : North Registry
  • STYLE : Colonial, Contemporary
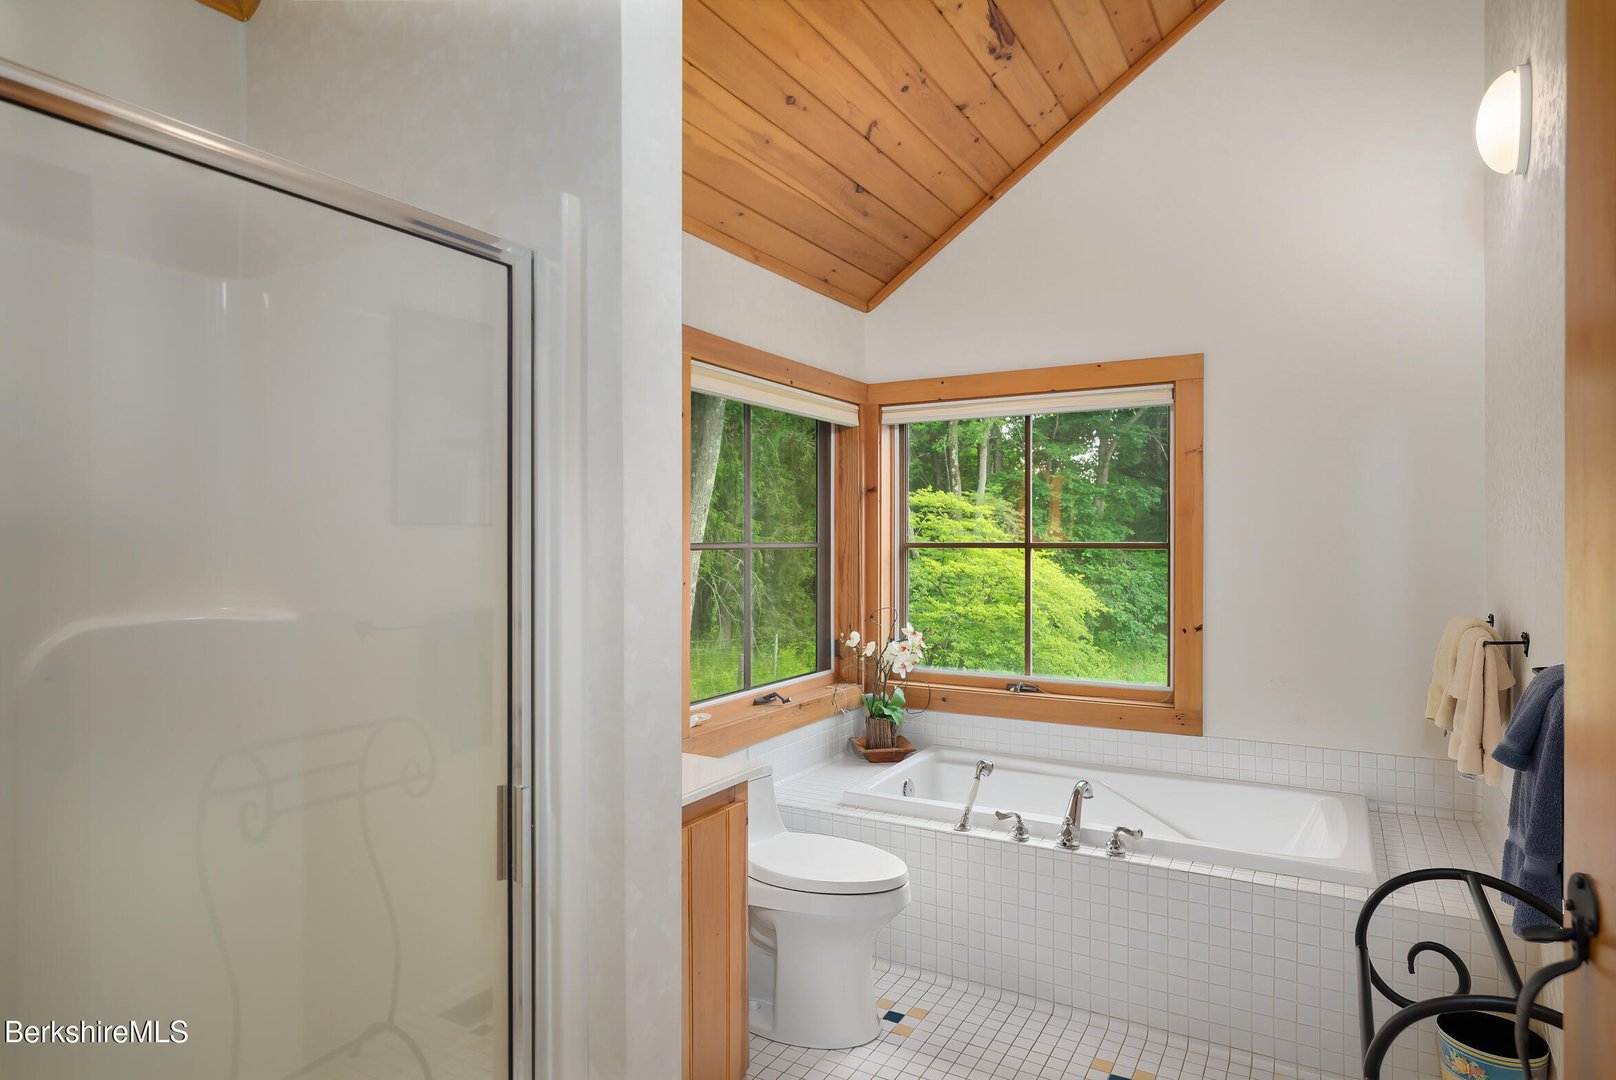
  • EXTERIOR FEATURES : Lighting, Therapeutic Whirlpool, Deck, Patio, Porch
  • PRICE/SQFT : $621
  • DAYS ON MARKET : 27
  • MLS : 250063

Additional Information

LOT DETAILS
  • HAS VIEW: Yes
  • LOT DESCRIPTION: Wooded, Landscaped, Few Trees
  • WATER: Public
EXTERIOR FEATURES
  • EXTERIOR FEATURES: Lighting, Therapeutic Whirlpool, Deck, Patio, Porch
INTERIOR FEATURES
  • APPLIANCES INCLUDED: Electric Oven, Built-In Electric Oven, Cooktop, Dishwasher, Disposal, Dryer, Freezer, Microwave, Refrigerator, Washer
  • BEDS: 5
  • FLOORING: Carpet, Ceramic Tile, Laminate, Marble, Wood
  • FULL BATHS: 4
  • HEAT: Radiant, Natural Gas, Forced Air, Hot Water
  • INTERIOR FEATURES: In-Law Floorplan, Cedar Closet(s), Walk-In Closet(s)
  • ROOMS: 12
ADDITIONAL INFORMATION
  • BASEMENT DESCRIPTION: Concrete, Partially Finished, Sump Pump, Full
  • DAYS ON MARKET: 27
  • ELECTRICAL FEATURES: Circuit Breakers
  • ELEMENTARY SCHOOL: Williamstown
  • HIGH SCHOOL: Mount Greylock Reg.
  • LIVING AREA SQFT: 4027
  • MIDDLE SCHOOL: Mount Greylock Reg.
  • ON MARKET DATE: 2026-07-01
  • PARKING: Off Street
  • SEWER: Public Sewer
  • STYLE: Colonial, Contemporary
  • TAX YEAR: 2026
  • UTILITIES: Cable Available
  • VIEW: Mountain(s), Scenic
  • YEAR BUILT: 1870
  • ZONING: Residential

Mortgage Calculator

Years
%/Year
in US Dollars
%
Years

Your Estimated Payment

-- Monthly Payment
  • Down Payment
    Required
    --
  • Mortgage
    Principal
    --
  • Still Owing at the
    End of Term
    --

Location for 294 Bulkley St, Williamstown, MA

Schools for 294 Bulkley St, Williamstown, MA

Our community offers residents access to a number of fine private and public schools for all grade levels. Please read below for information on each of the schools in our area.

View School Info

Community

Williamstown>

Williamstown

Berkshire County, Massachusetts

“The Village Beautiful,” is the motto of Williamstown, and the Berkshire County town lives up to its reputation. Situated in Massachusetts’ northwest corner, Williamstown is bordered to the north...

Market Stats for Williamstown, Massachusetts

An exclusive report that informs you of residential real estate sales activity and trends in Williamstown, Massachusetts.

Request More Info for 294 Bulkley St, Williamstown, MA

  • Great Barrington Brokerage

    306 Main Street
    Great Barrington, MA 01230
    O

Listing Courtesy of Maureen Dietze of ALTON & WESTALL REAL ESTATE AGENCY, LLC (info@altonwestall.com).