-
$2,395,000
PRICE
-
5
Beds
-
5/1
Baths
-
6,170
Sqft
-
1.75
Acres
-
1997
Built
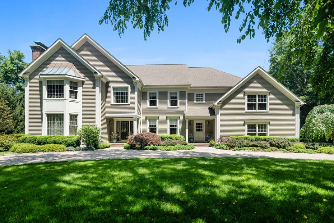
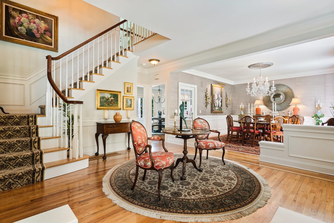
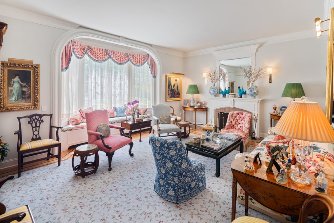
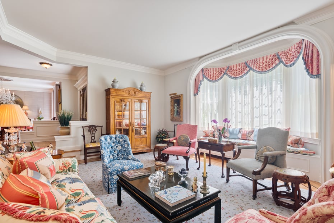




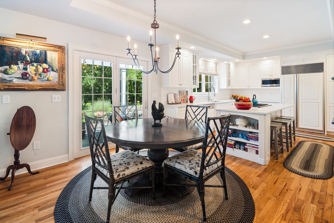
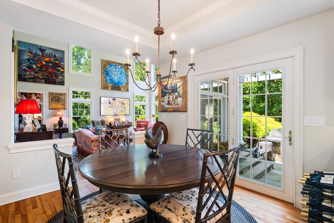
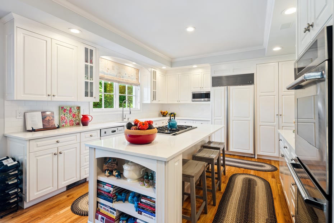
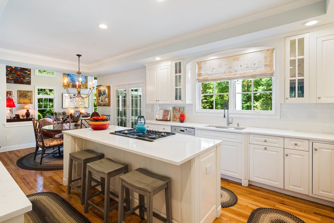

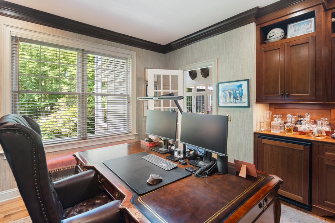
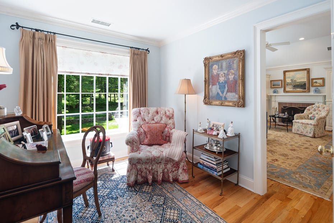
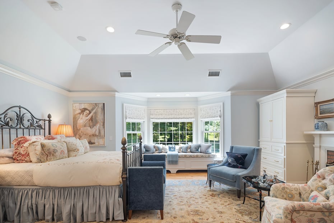
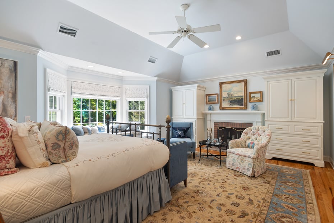
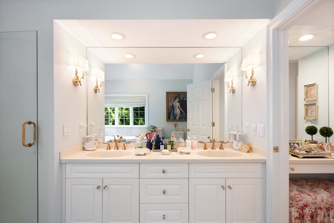
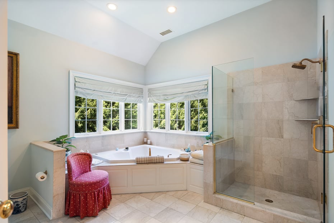
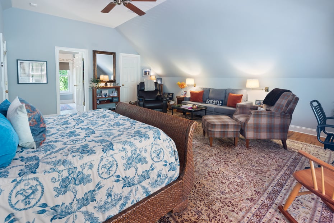
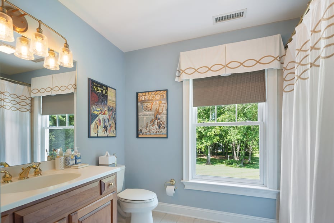

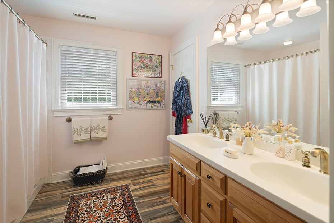


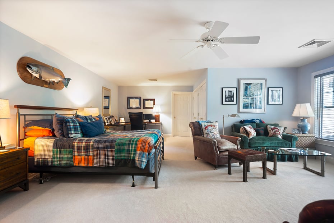
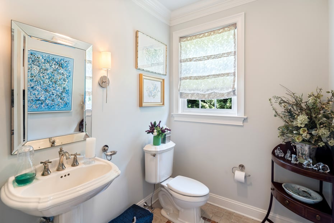
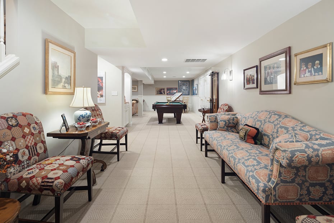
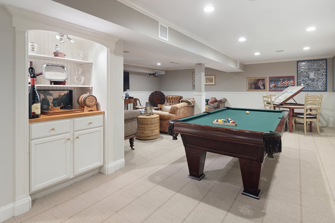
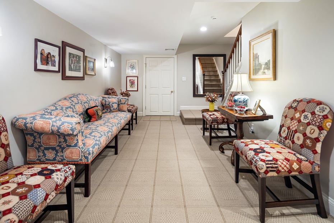
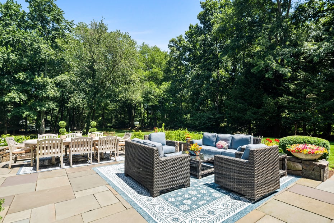
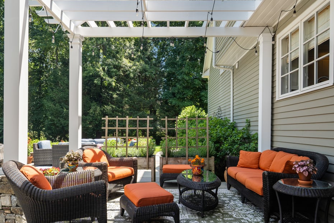



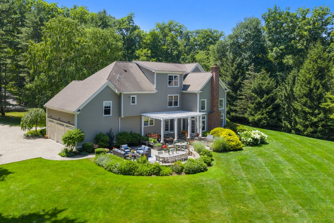
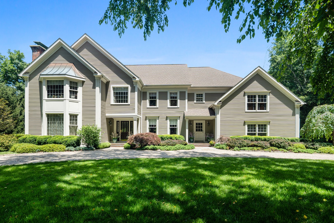
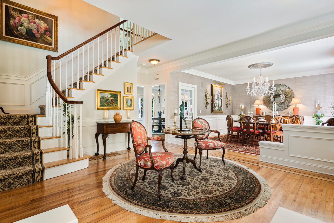
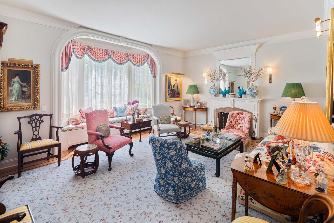
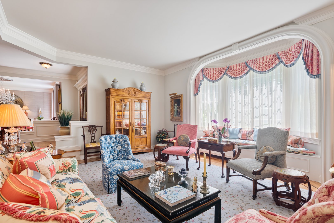
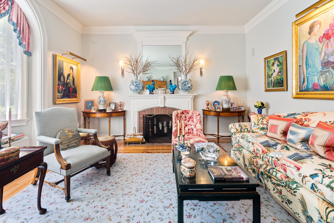

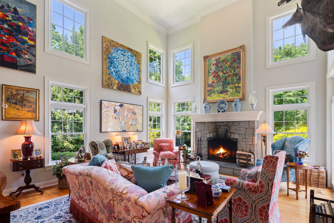
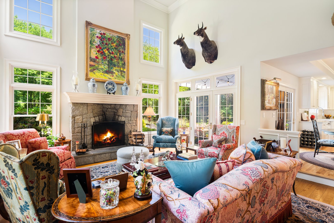
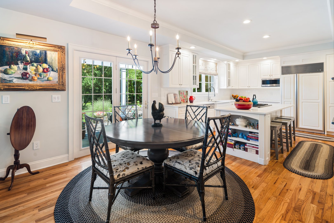
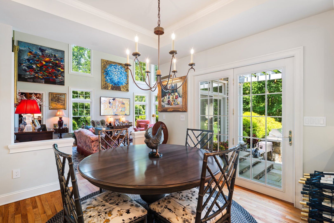
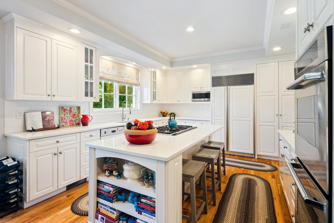
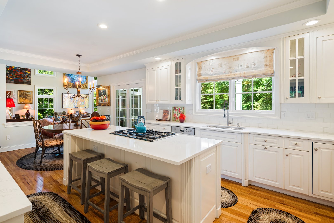
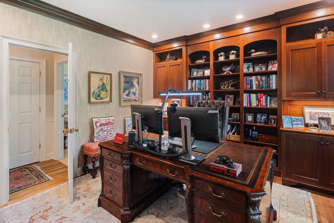
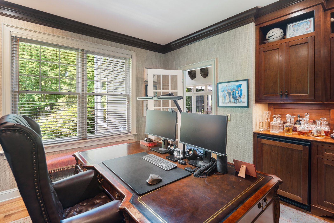
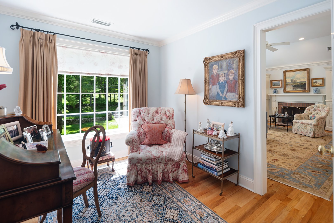
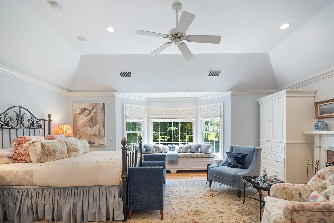
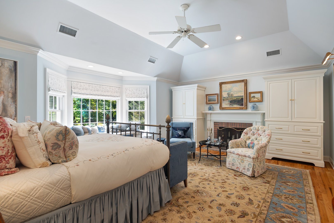
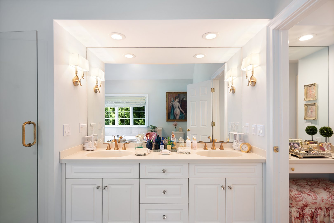
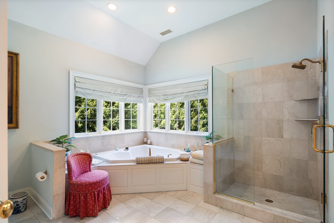
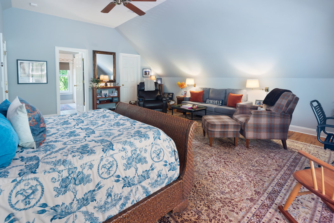
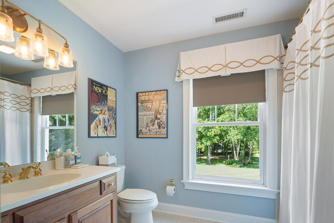
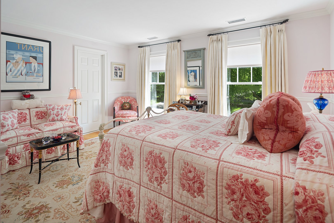
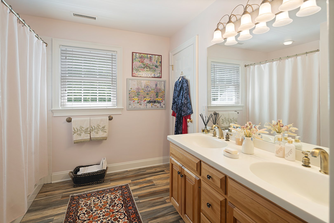
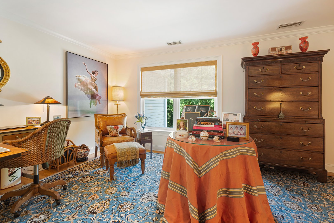

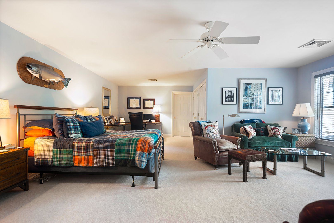
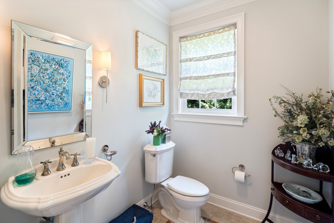
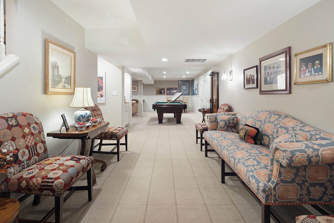
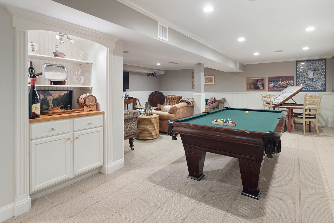
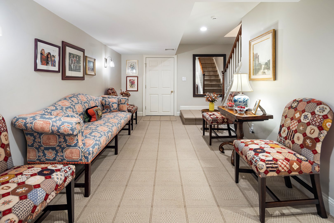
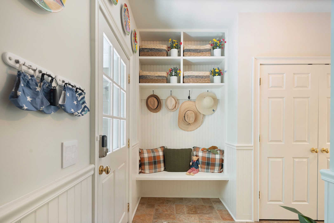
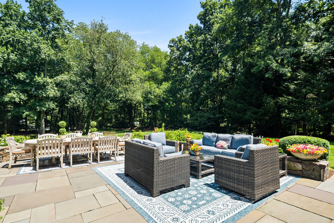
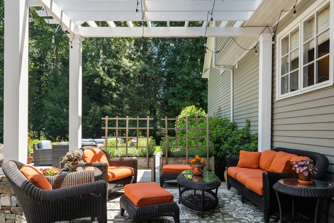
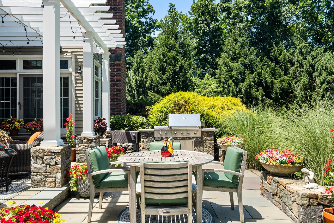



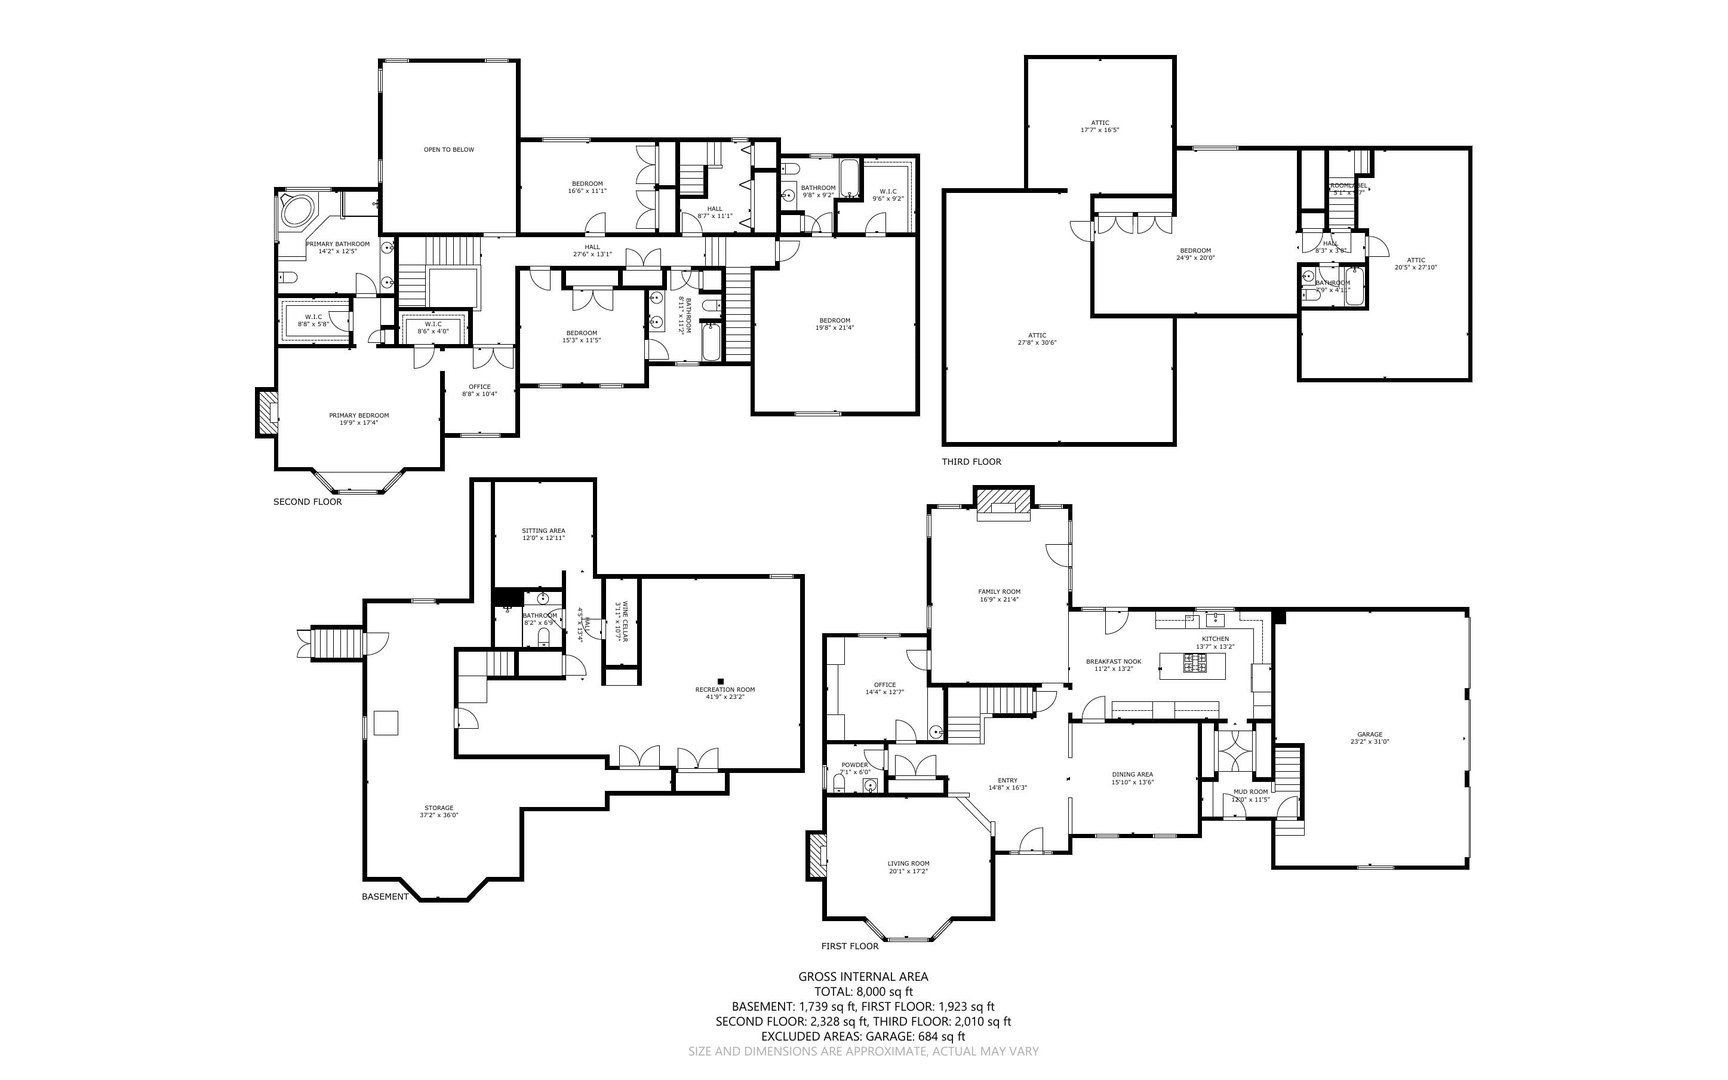
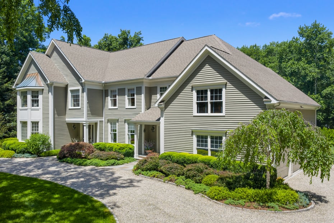
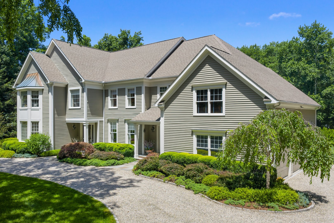
Elegance need not announce itself. Here, it simply feels at home. Quietly elegant and impeccably detailed, this Colonial pairs timeless architecture with interiors that feel as welcoming as they are sophisticated. 6170 SQ FT unfold across four finished levels, crafted for effortless entertaining and comfortable everyday living. A gracious living room with an oversized window seat and inviting fireplace sets the tone, while the soaring family room - anchored by a dramatic stone fireplace and walls of architectural window s- offers scale without sacrificing warmth. The Chef's kitchen w/ ultra-lux appliances flows seamlessly into gathering spaces, where memorable dinners and meaningful moments naturally unfold. Rich millwork, refined finishes and three fireplaces lend warmth and character throughout, while a handsome mahogany library provides a distinguished retreat. Five en suite bedrooms offer comfort, including three generously proportioned suites with sitting areas, walk-in closets and luxurious baths-each worthy of being the primary suite. The finished lower level offers exceptional flexibility with recreation, fitness and guest space. Outside, stone terraces, mature gardens and sweeping level lawns create a private setting for alfresco dining, relaxed gatherings or peaceful retreat. Set on 1.75 landscaped acres in one of Wilton's most sought-after estate neighborhoods, this is a home of enduring beauty, crafted to be enjoyed for generations.
READ MORELESS
Additional Information
ADDITIONAL INFORMATION
-
ATTIC DESCRIPTION:
Finished, Walk-In
-
AVERAGE DAYS ON MARKET:
13
-
BASEMENT DESCRIPTION:
Full, Fully Finished
-
DAYS ON MARKET:
19
-
ELEMENTARY SCHOOL:
Miller-Driscoll
-
GARAGE:
Attached Garage, Driveway
-
GARAGE COUNT:
3
-
HIGH SCHOOL:
Wilton
-
IS OCCUPIED?:
Owner
-
JUNIOR HIGH SCHOOL:
Middlebrook
-
LIVING AREA SQFT:
6,170
-
MIDDLE SCHOOL:
Cider Mill
-
PROPERTY TAX:
$28,551
-
SEWER:
Septic
-
STYLE:
Colonial
-
TAX AMOUNT:
$28,551
-
TAX YEAR:
July 2025-June 2026
-
TYPE:
Single Family For Sale
-
YEAR BUILT:
1997
-
YEAR BUILT DETAILS:
Public Records
-
ZONING:
R-2
AMENITIES
- Medical Facilities
- Park
- Playground/Tot Lot
- Shopping/Mall
- Tennis Courts
- Security System
- Cable - Available
- Auto Garage Door Opener
INTERIOR/EXTERIOR FEATURES
-
AIR CONDITIONING:
Ceiling Fans, Central Air, Zoned
-
APPLIANCES INCLUDED:
Gas Cooktop, Wall Oven, Microwave, Subzero, Dishwasher, Washer, Dryer
-
ATTIC:
Yes
-
BEDS:
5
-
COOLING:
Ceiling Fans, Central Air, Zoned
-
EXTERIOR FEATURES:
Grill,Terrace,Gutters,Garden Area,Lighting,Stone Wall,French Doors
-
EXTERIOR SIDING:
Clapboard
-
FIREPLACES:
3
-
FULL BATHS:
5
-
FURNACE TYPE:
Oil, Propane
-
HALF BATHS:
1
-
HEAT:
Oil, Propane
-
HEAT FUEL:
Oil, Propane
-
HOT WATER:
Oil, Domestic
-
LAUNDRY ROOM ACCESS:
Upper Level
-
ROOF:
Asphalt Shingle
-
ROOMS:
13
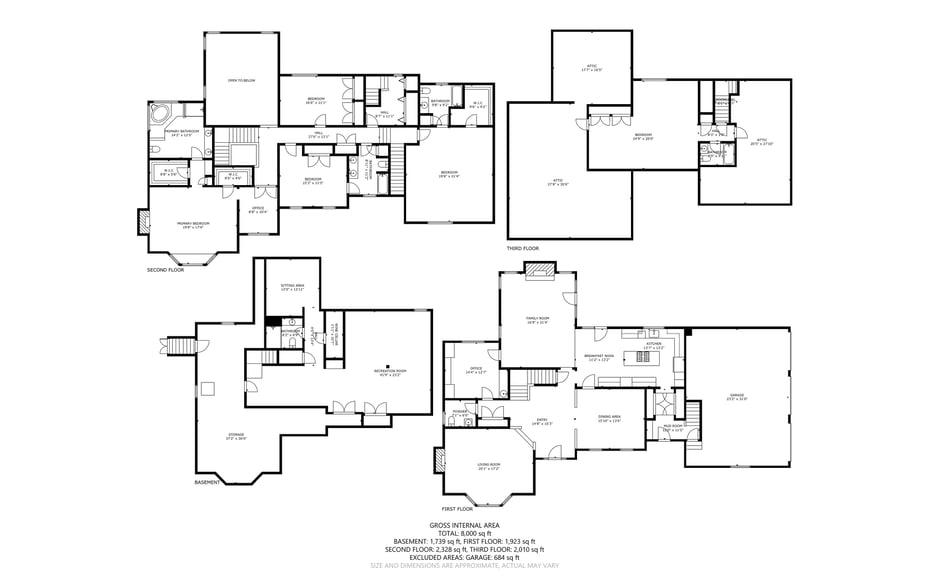
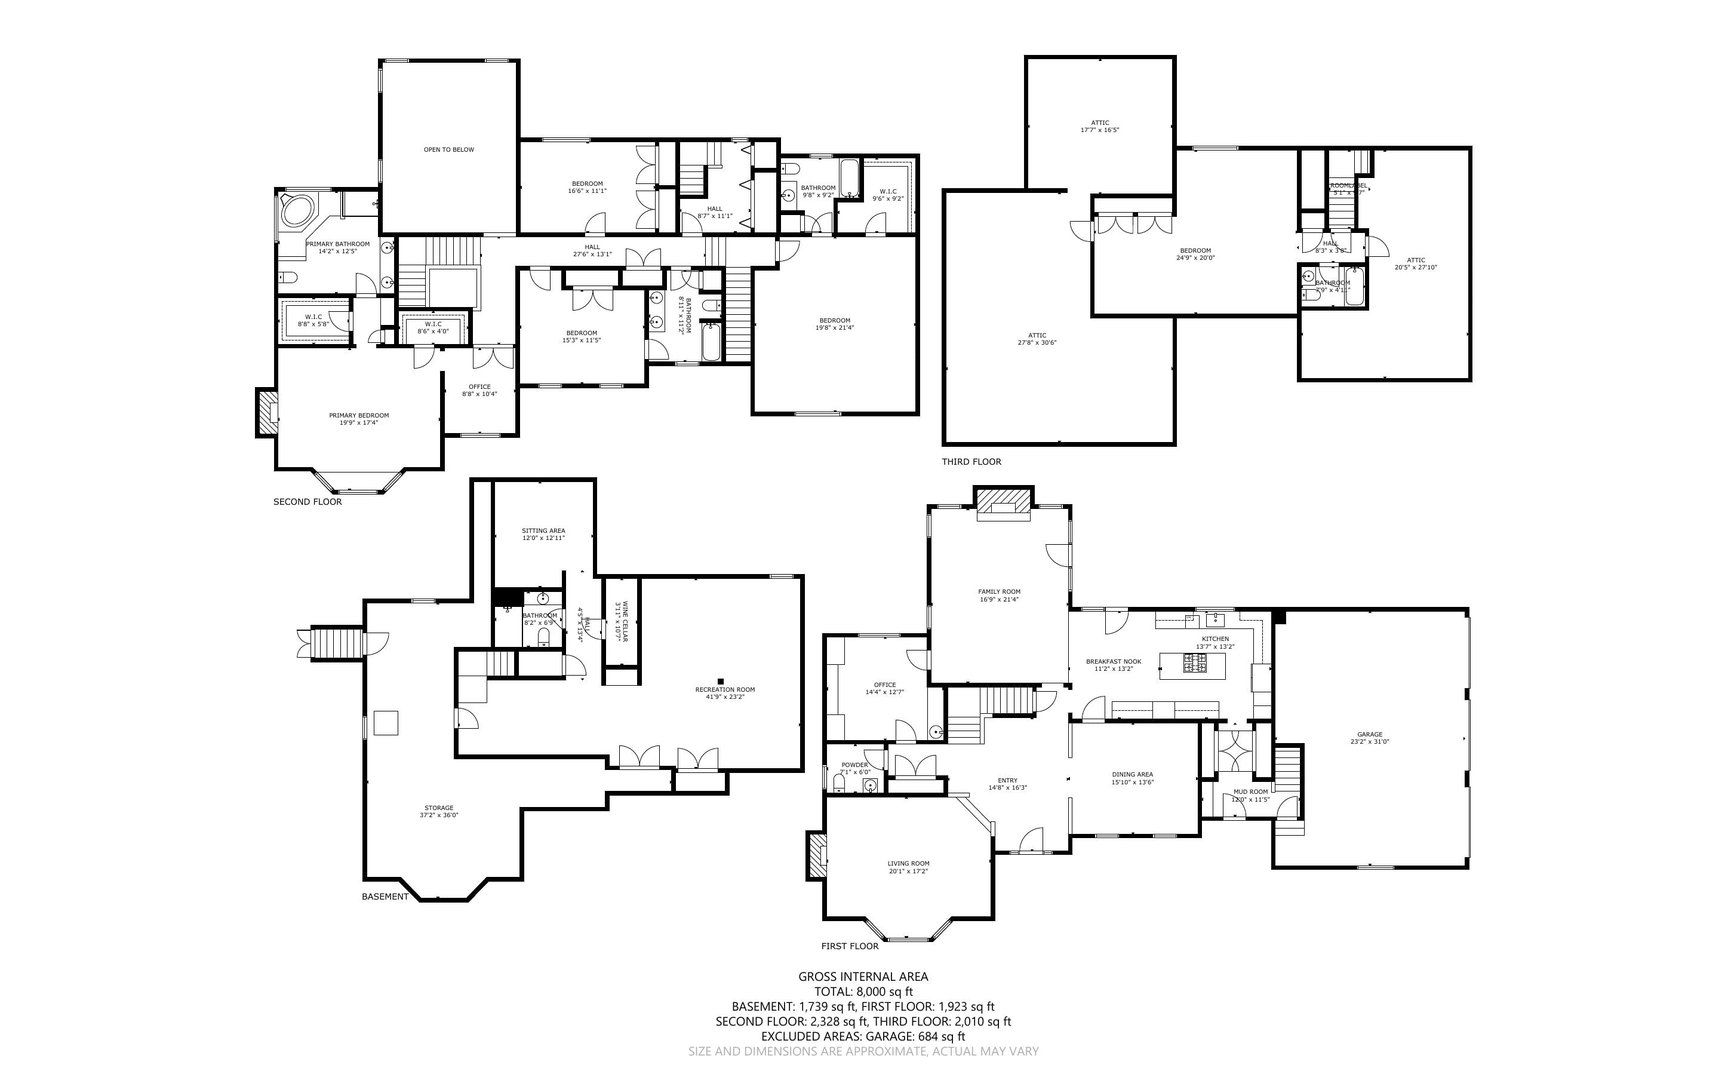
Floor Plans for 292 Sturges Ridge Road, Wilton, CT
Location for 292 Sturges Ridge Road, Wilton, CT
Schools
for 292 Sturges Ridge Road, Wilton, CT
Our community offers residents access to a number of fine private and public schools for all grade levels. Please read below for information on each
of the schools in our area.