• UNDER CONTRACT

29 Heron View Road #29

New Fairfield, CT 06812

  • $334,000
  • 1 Beds
  • 1/1 Baths
  • 1,590 Sqft
  • $400 HOA
  • 2015 Built

Thoughtfully Designed

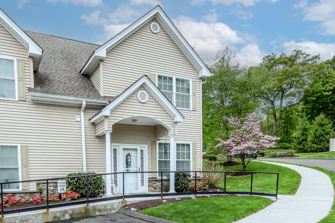
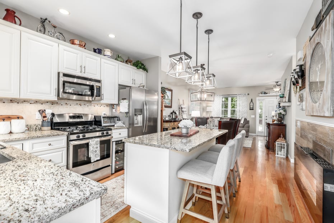
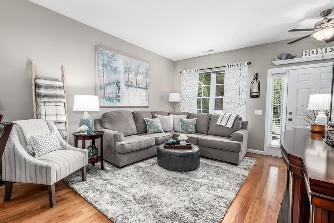
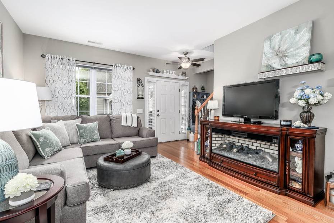
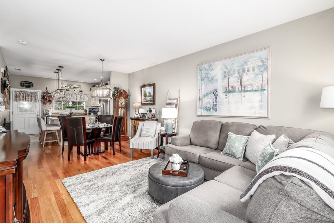
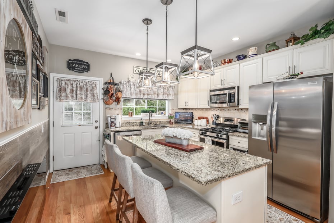
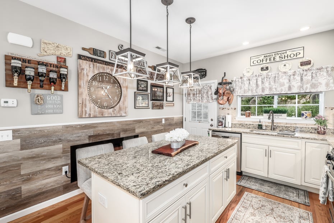
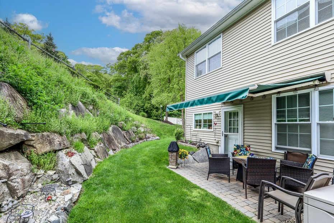
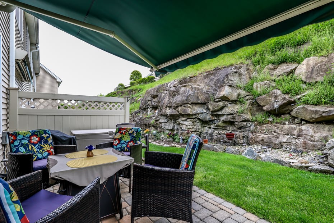
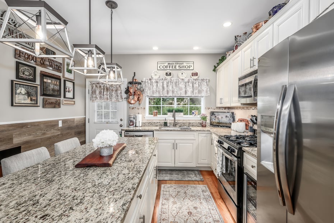
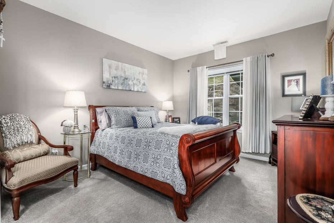
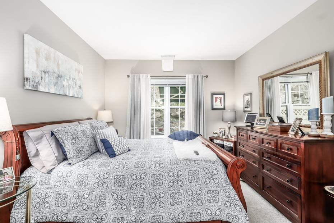
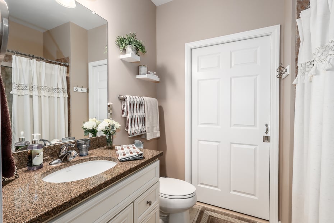
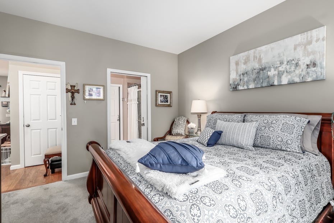
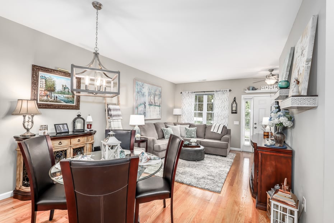
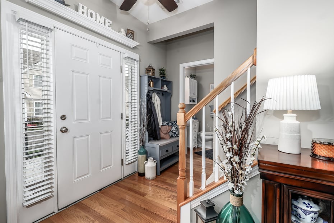
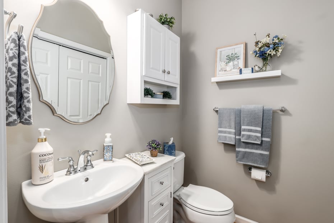
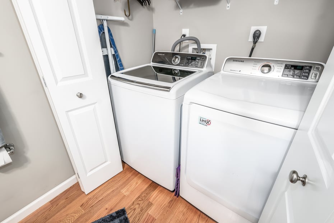
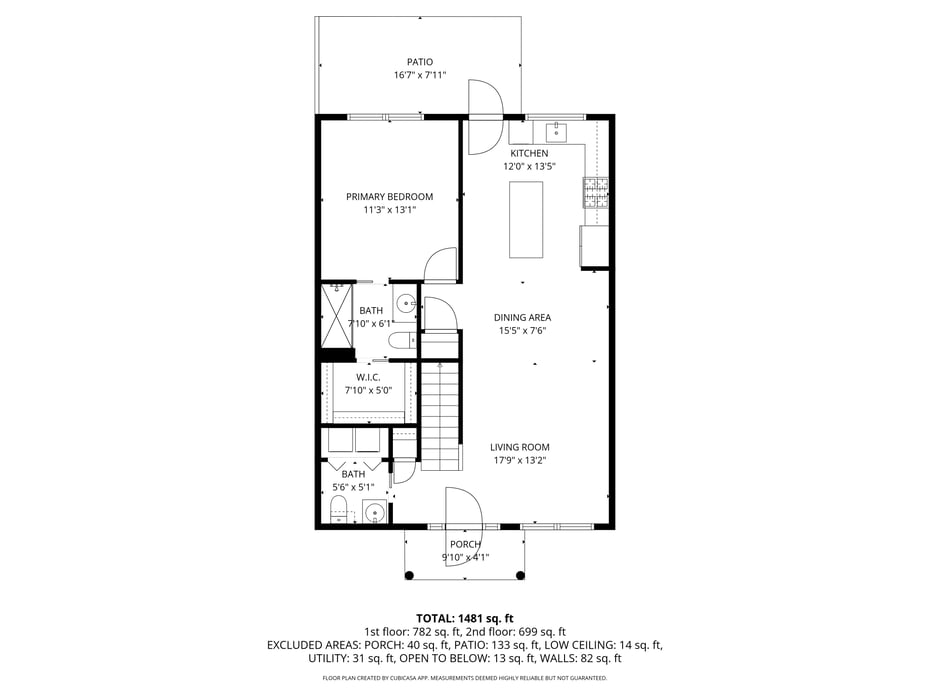
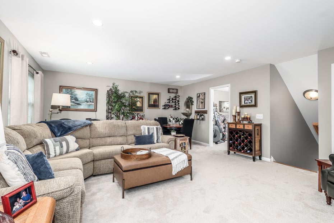
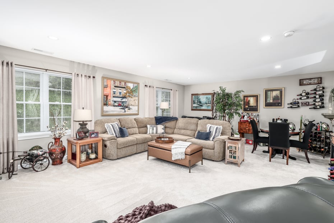
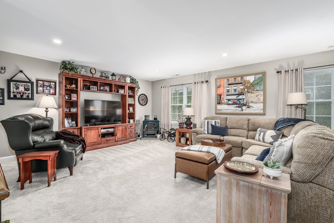
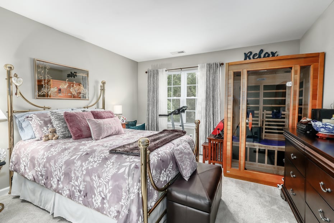
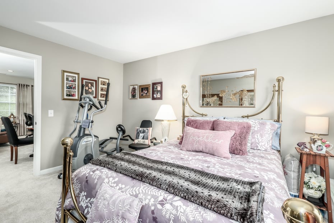
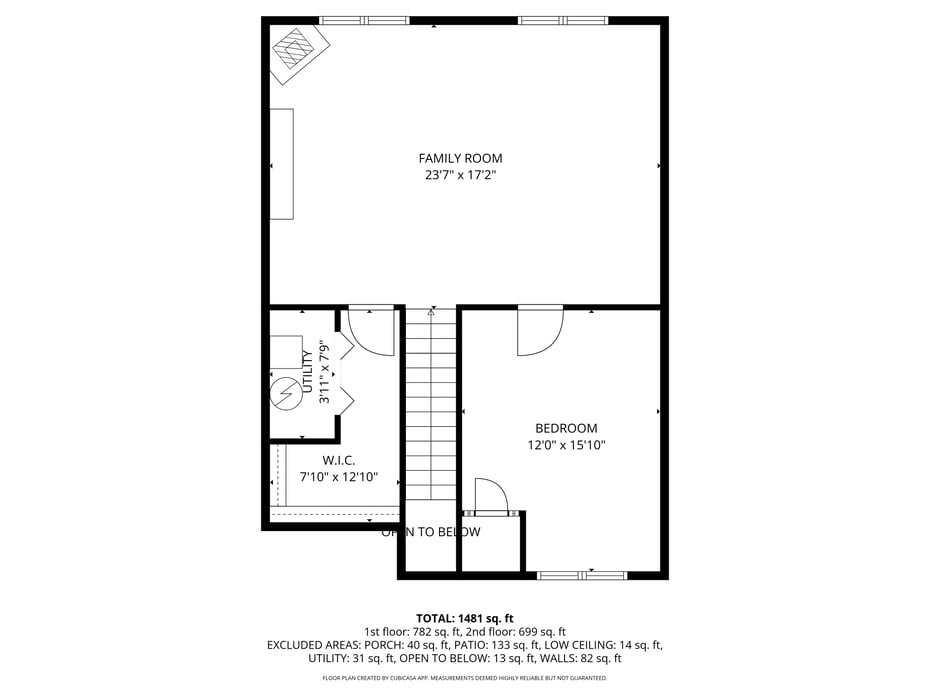
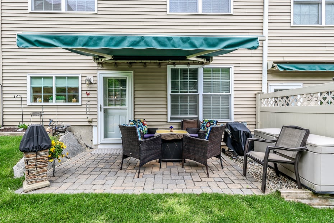
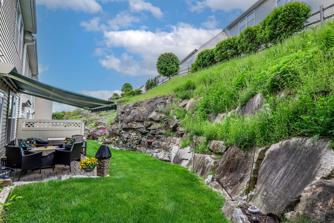
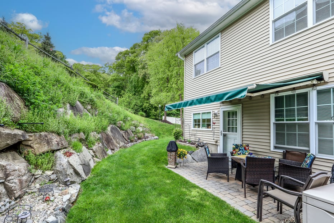
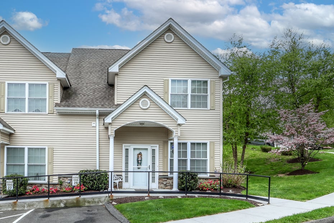
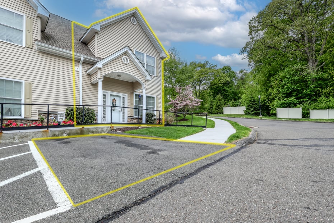
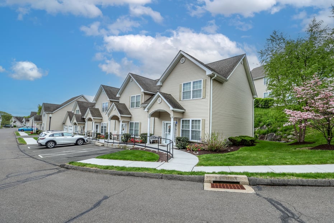
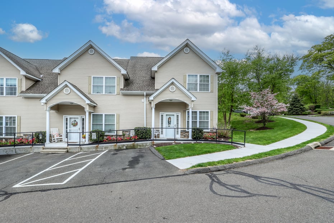
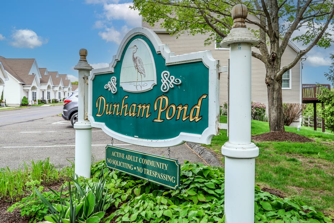
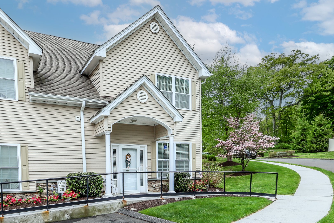
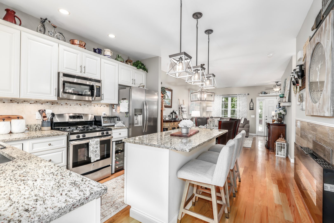
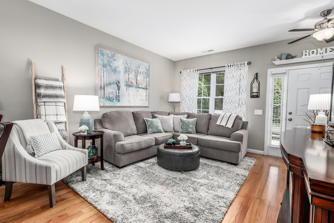
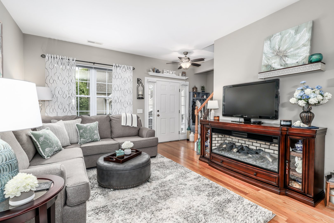
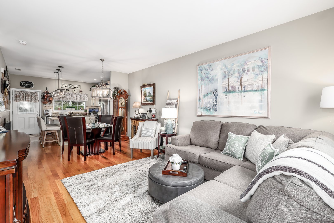
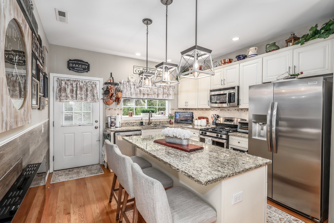
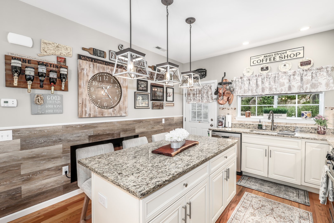
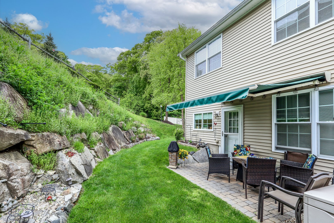
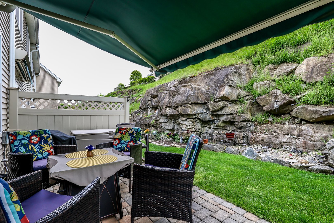
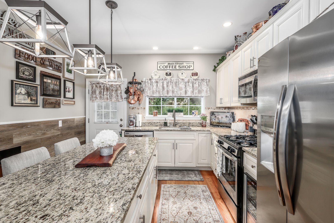
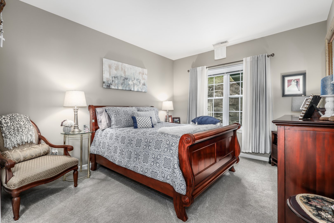
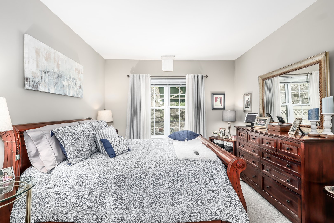
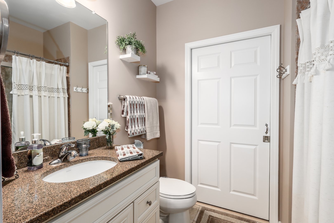
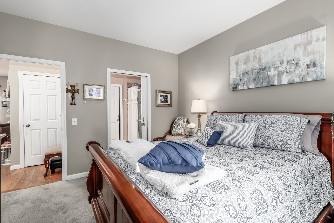
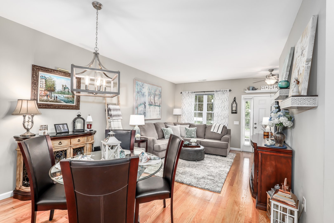
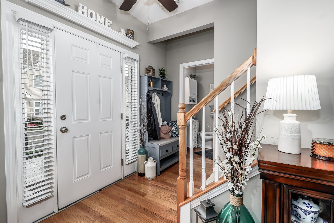
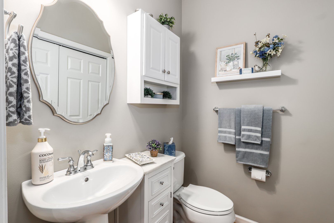
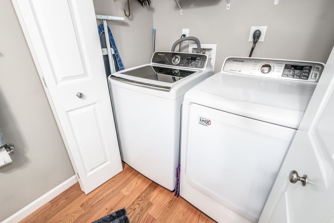
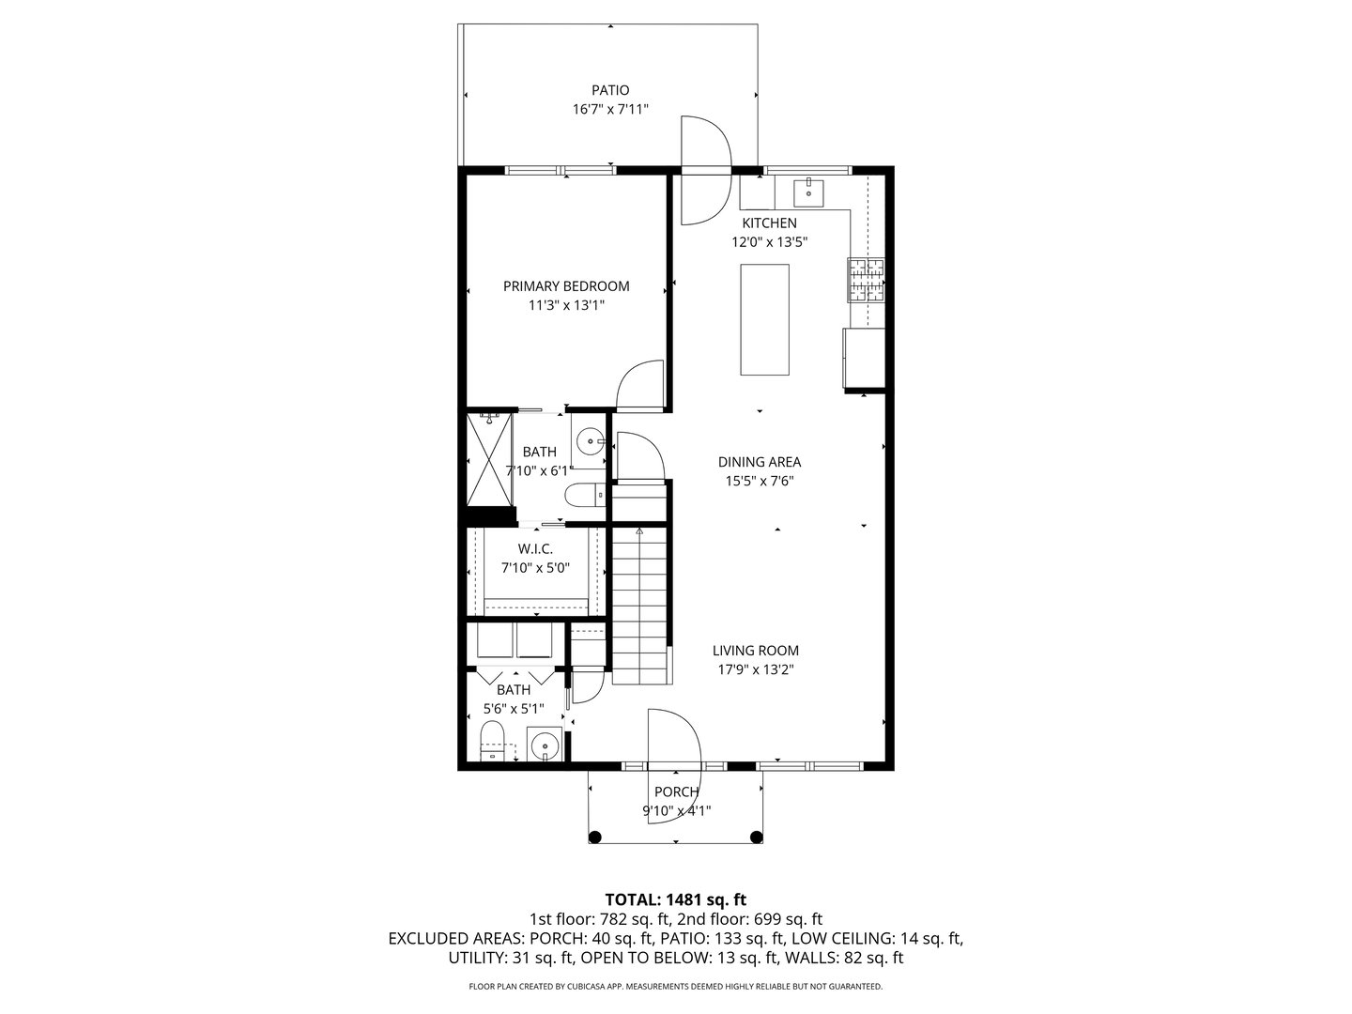
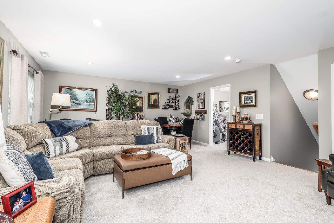
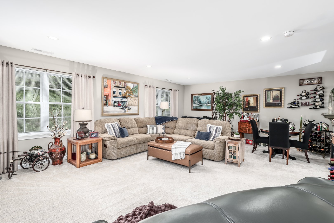
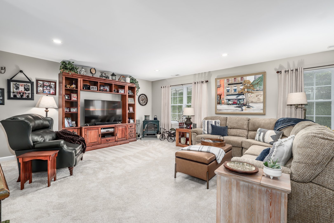
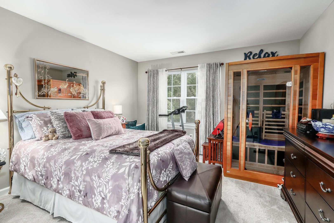
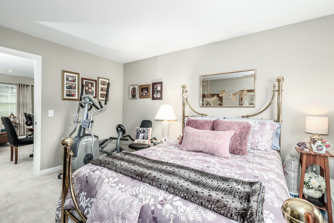
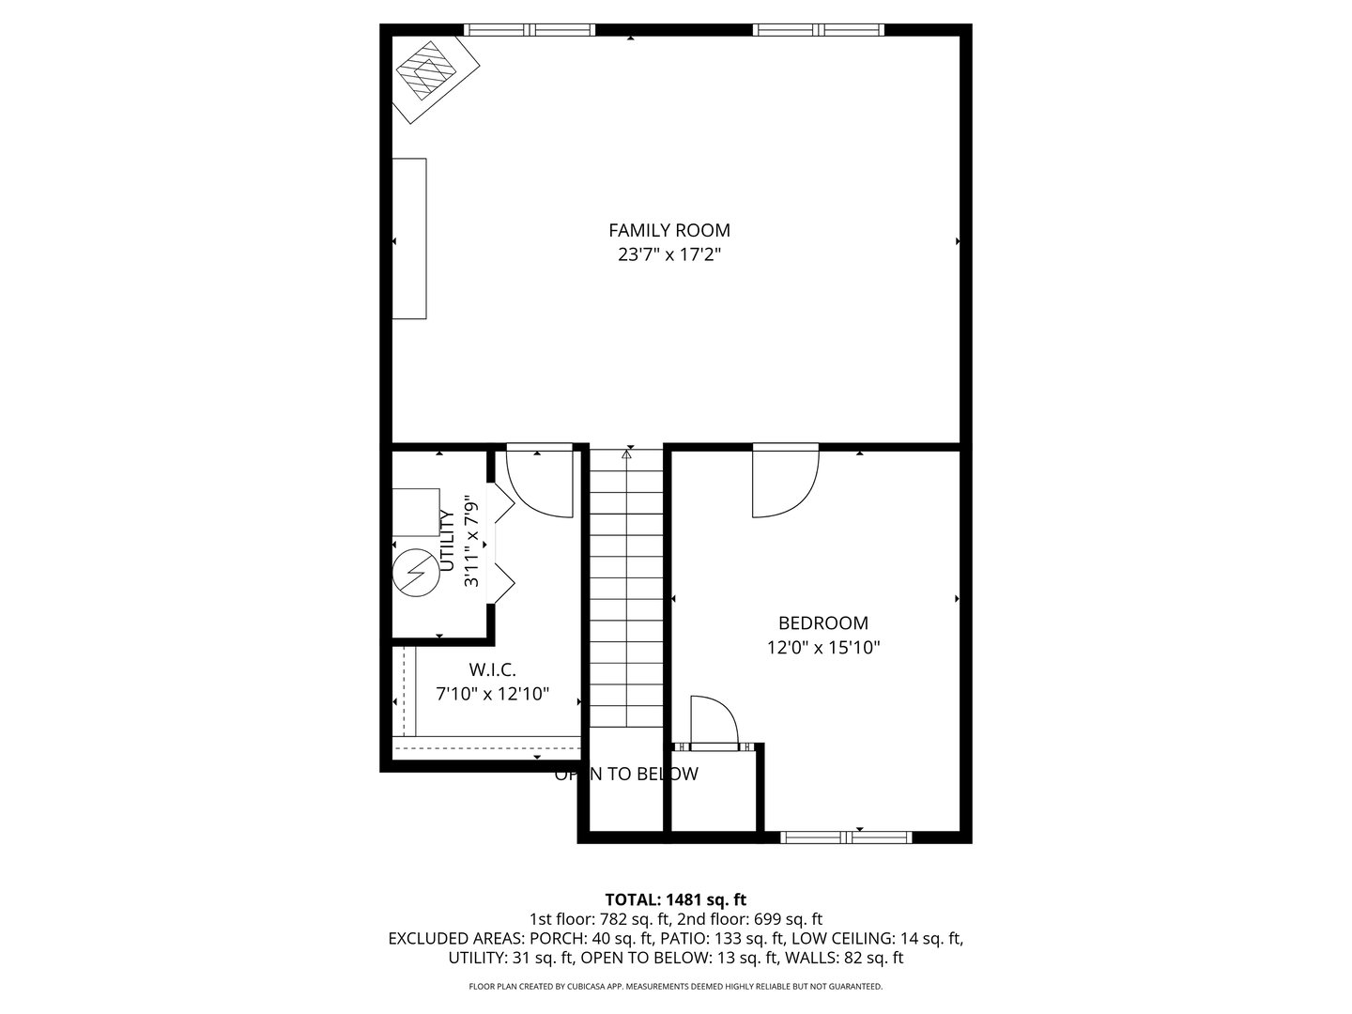
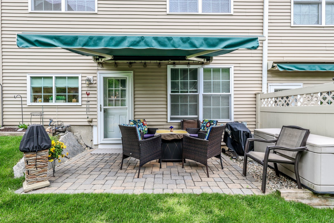
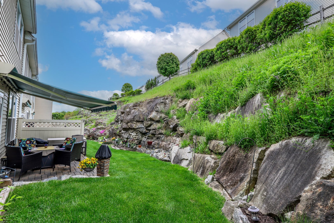
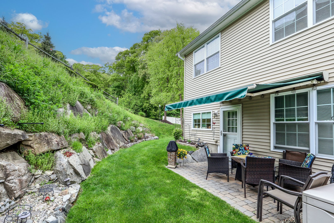
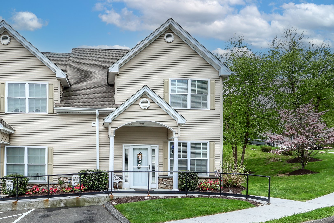
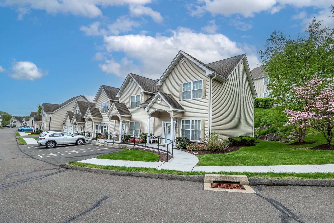
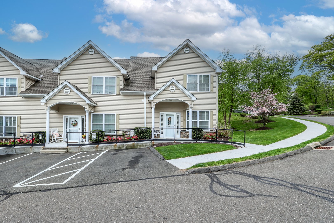
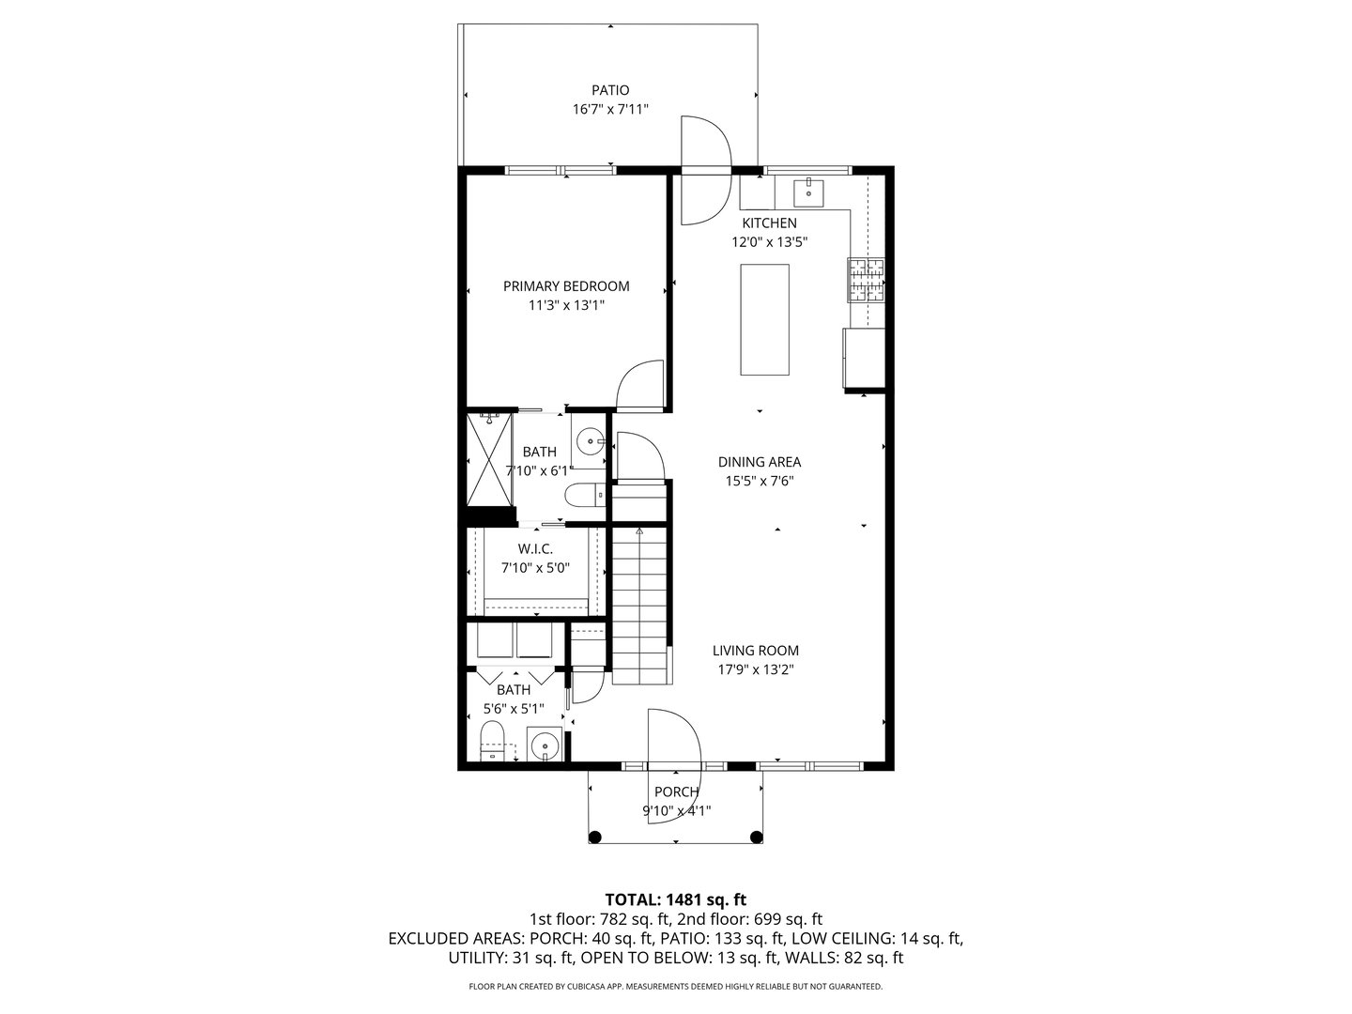
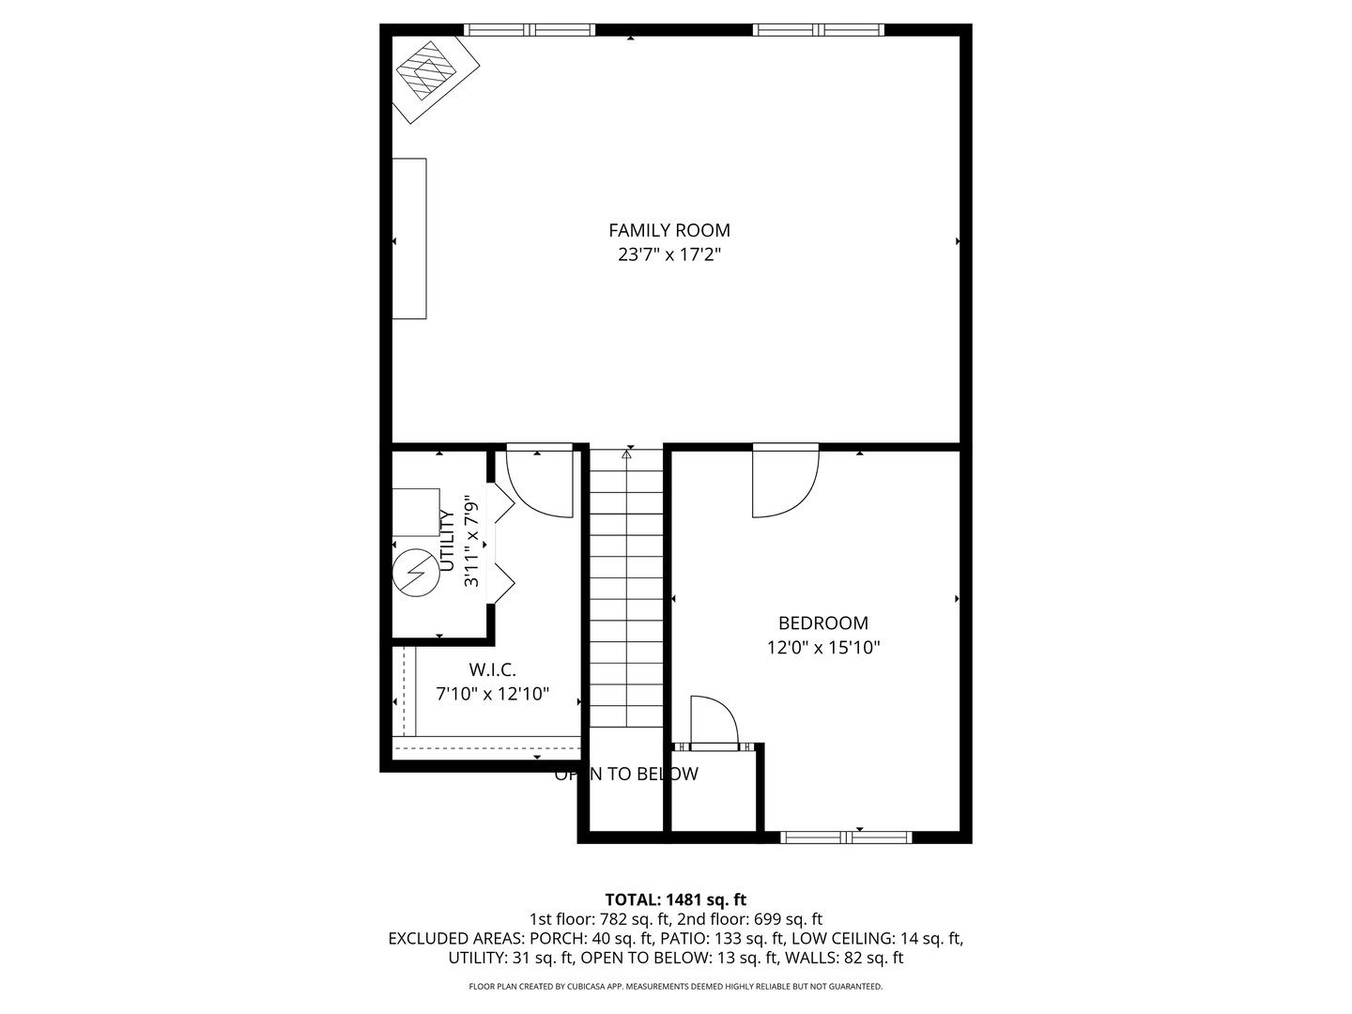
Thoughtfully designed with quality craftsmanship and a flexible floor plan, this end-unit townhouse offers low-maintenance living without sacrificing space, privacy, or style. Hardwood floors and abundant natural light create an easy flow through the living and dining areas, while the beautifully appointed kitchen features granite countertops, ample cabinetry, recessed lighting, and an oversized center island ideal for casual dining or gathering with guests. The main-level primary suite offers plush carpeting, oversized windows, and a full bath with a granite vanity. A powder room and laundry area complete the first floor. Upstairs, an expansive family room, additional room, walk-in closet/storage area provide excellent flexibility for an office, fitness space, guest retreat, or hobby room. Outside, a patio w/retractable awning overlooking a manicured lawn & dramatic rock outcropping is a peaceful, private setting. The Woods at Dunham Pond is a beautifully maintained 55+community in picturesque New Fairfield, and is convenient to shopping, dining, medical facilities, and major commuter routes. This unit is an Affordable Housing Unit subject to deed restrictions. The maximum resale price is $330,000. Prospective purchaser(s) must meet income eligibility requirements, with the maximum 2026 adjusted household income limit set at $117,600. The Sale and Procedure Guidelines for all parties, along with the Application for income eligibility, are attached to this listing for review.

READ MORELESS
Property Highlights
  • Kellie Martone

    Real Estate Advisor
    M
    View My Profile

Additional Information

ADDITIONAL INFORMATION
  • ASSOCIATION FEE / FREQUENCY: $400.00 / Monthly
  • AVERAGE DAYS ON MARKET: 2
  • DAYS ON MARKET: 2
  • ELEMENTARY SCHOOL: Per Board of Ed
  • END UNIT: 1
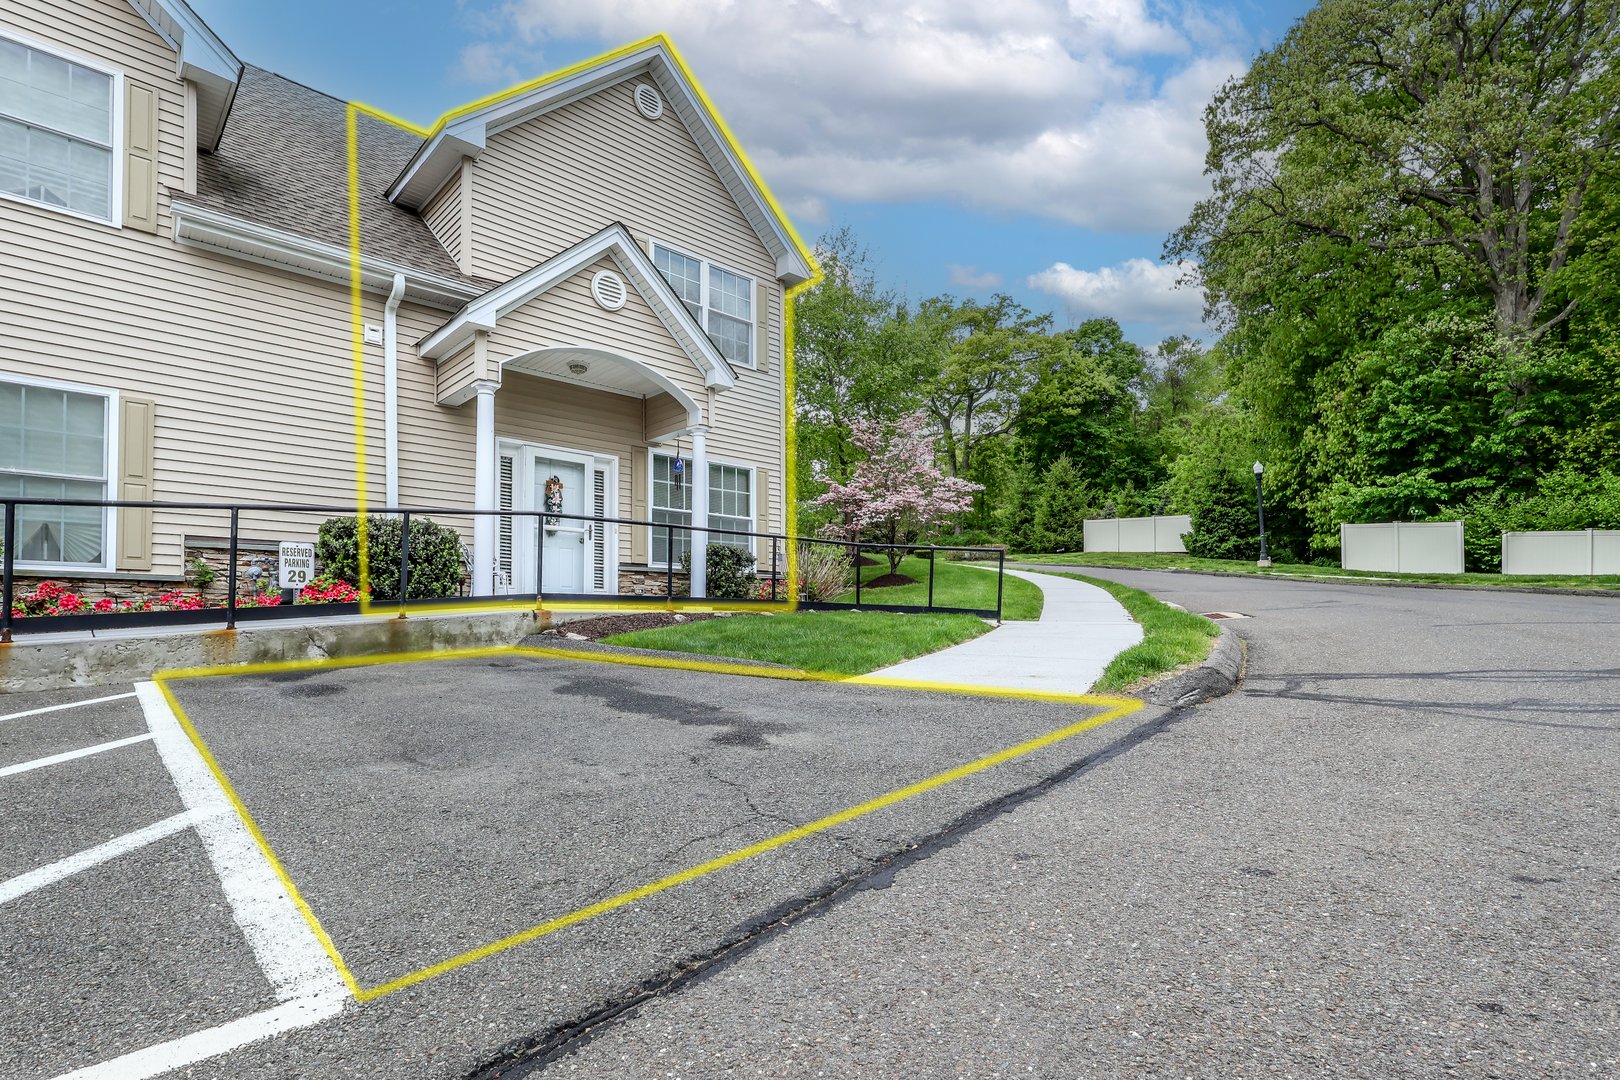
  • GARAGE: Assigned Parking
  • HOA FEE: $400
  • HOA INCLUDES: Grounds Maintenance, Property Management, Pest Control, Insurance
  • HIGH SCHOOL: New Fairfield
  • IS OCCUPIED?: Owner
  • LIVING AREA SQFT: 1,590
  • PETS ALLOWED DETAILS: per HOA
  • PETS ALLOWED?: Yes
  • PROPERTY TAX: $6,152
  • SEWER: Septic
  • STYLE: Townhouse
  • SUBTYPE: Condominium
  • TAX AMOUNT: $6,152
  • TAX YEAR: July 2025-June 2026
  • TYPE: Condo/Co-Op For Sale
  • UNIT COUNT: 32
  • UNIT NUMBER: 29
  • YEAR BUILT: 2015
  • YEAR BUILT DETAILS: Public Records
  • ZONING: 2
AMENITIES
  • Library
  • Medical Facilities
  • Park
  • Shopping/Mall
  • Cable - Available
INTERIOR/EXTERIOR FEATURES
  • AIR CONDITIONING: Central Air, Zoned
  • APPLIANCES INCLUDED: Gas Range, Microwave, Refrigerator, Dishwasher, Washer, Dryer
  • BEDS: 1
  • COOLING: Central Air, Zoned
  • EXTERIOR FEATURES: Awnings,Patio
  • EXTERIOR SIDING: Vinyl Siding
  • FULL BATHS: 1
  • FURNACE TYPE: Natural Gas
  • HALF BATHS: 1
  • HEAT: Natural Gas
  • HEAT FUEL: Natural Gas
  • HOT WATER: Domestic
  • LAUNDRY ROOM: Main Level
  • ROOMS: 5
  • STORIES: 2

Mortgage Calculator

Years
%/Year
in US Dollars
%
Years

Your Estimated Payment

-- Monthly Payment
  • Down Payment
    Required
    --
  • Mortgage
    Principal
    --
  • Still Owing at the
    End of Term
    --

Floor Plans for 29 Heron View Road #29, New Fairfield, CT

Location for 29 Heron View Road #29, New Fairfield, CT

Community

New Fairfield>

New Fairfield

Fairfield County, Connecticut

Nestled in the lush foothills of the Berkshire Mountains lies New Fairfield, one of the area’s most popular vacation communities. It is one of five towns that surround Candlewood Lake, Connecticut’s...


Market Stats for New Fairfield, Connecticut

An exclusive report that informs you of residential real estate sales activity and trends in New Fairfield, Connecticut.

Request More Info for 29 Heron View Road #29, New Fairfield, CT

  • Kellie Martone

    Kellie Martone

    Real Estate Advisor
    M
    View My Profile

Listing Courtesy of Kellie Martone of ((203) 948-1034)William Pitt Sotheby's Int'l (203.796.7700).