-
$1,300,000
PRICE
-
6
Beds
-
5
Baths
-
0.32
Acres
-
1895
Built
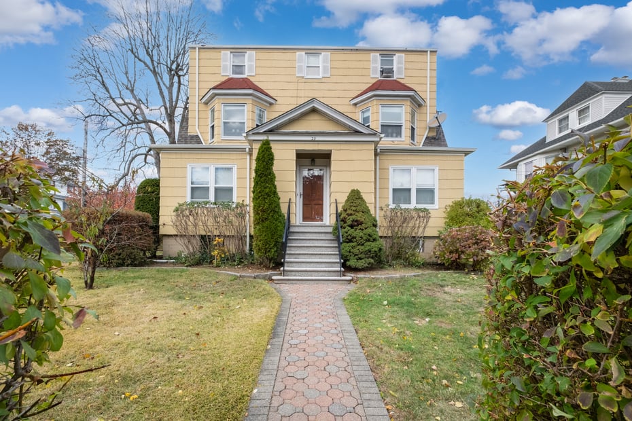
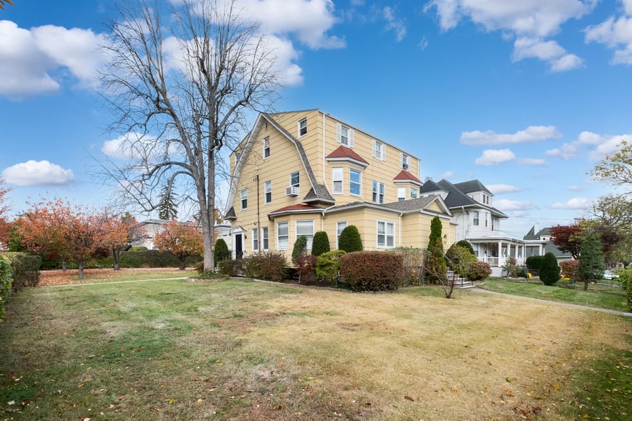
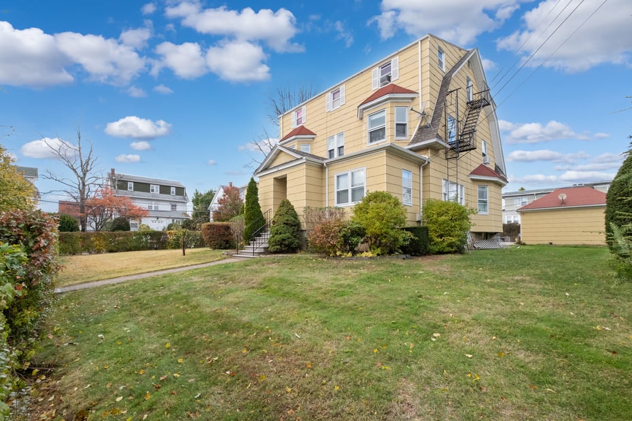
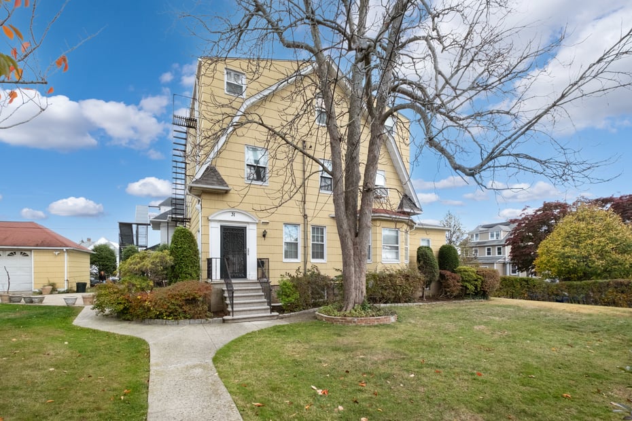
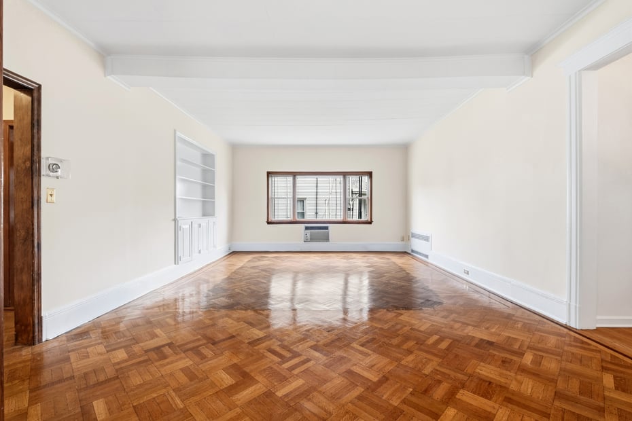
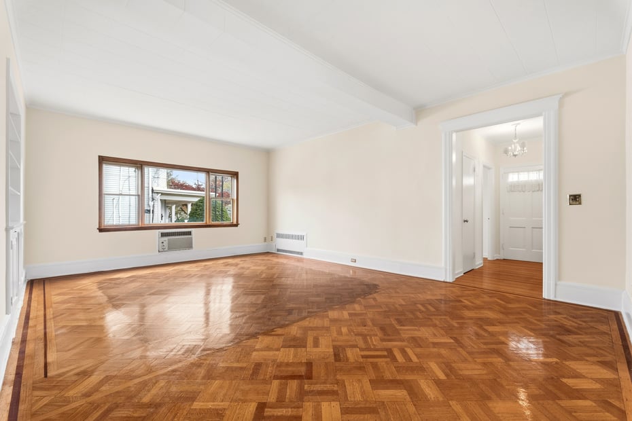


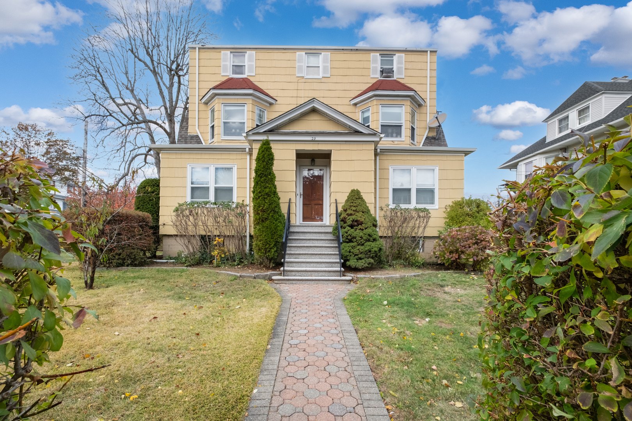
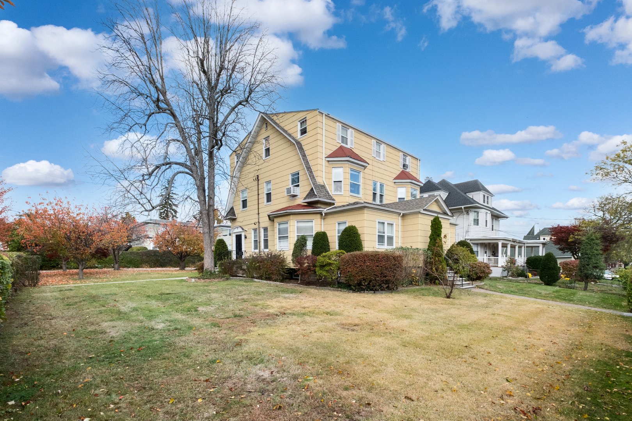
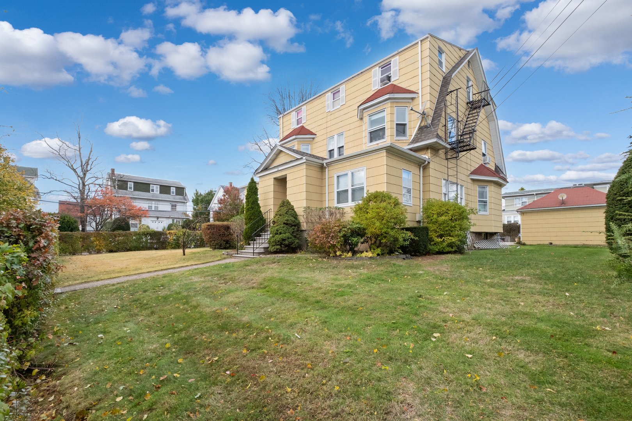
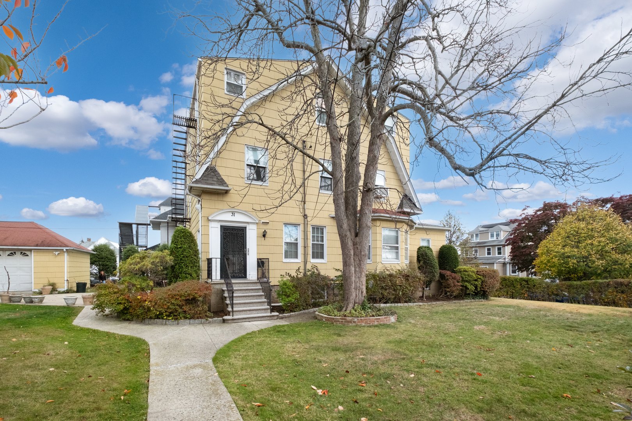
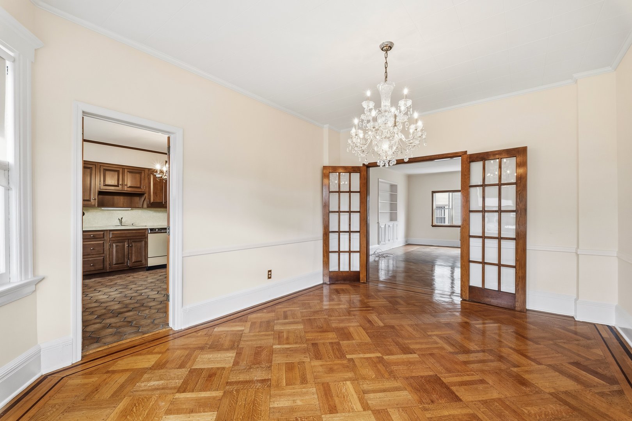
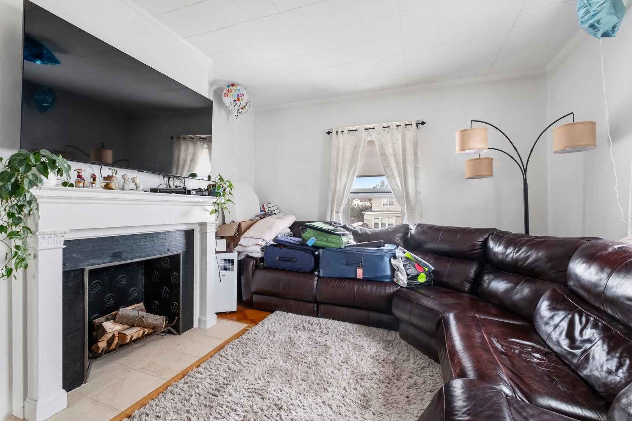

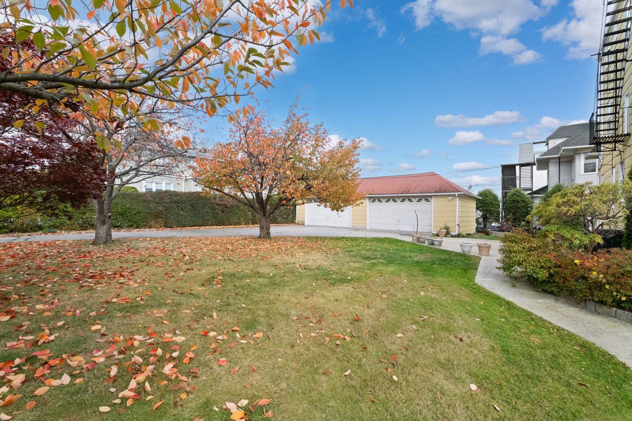
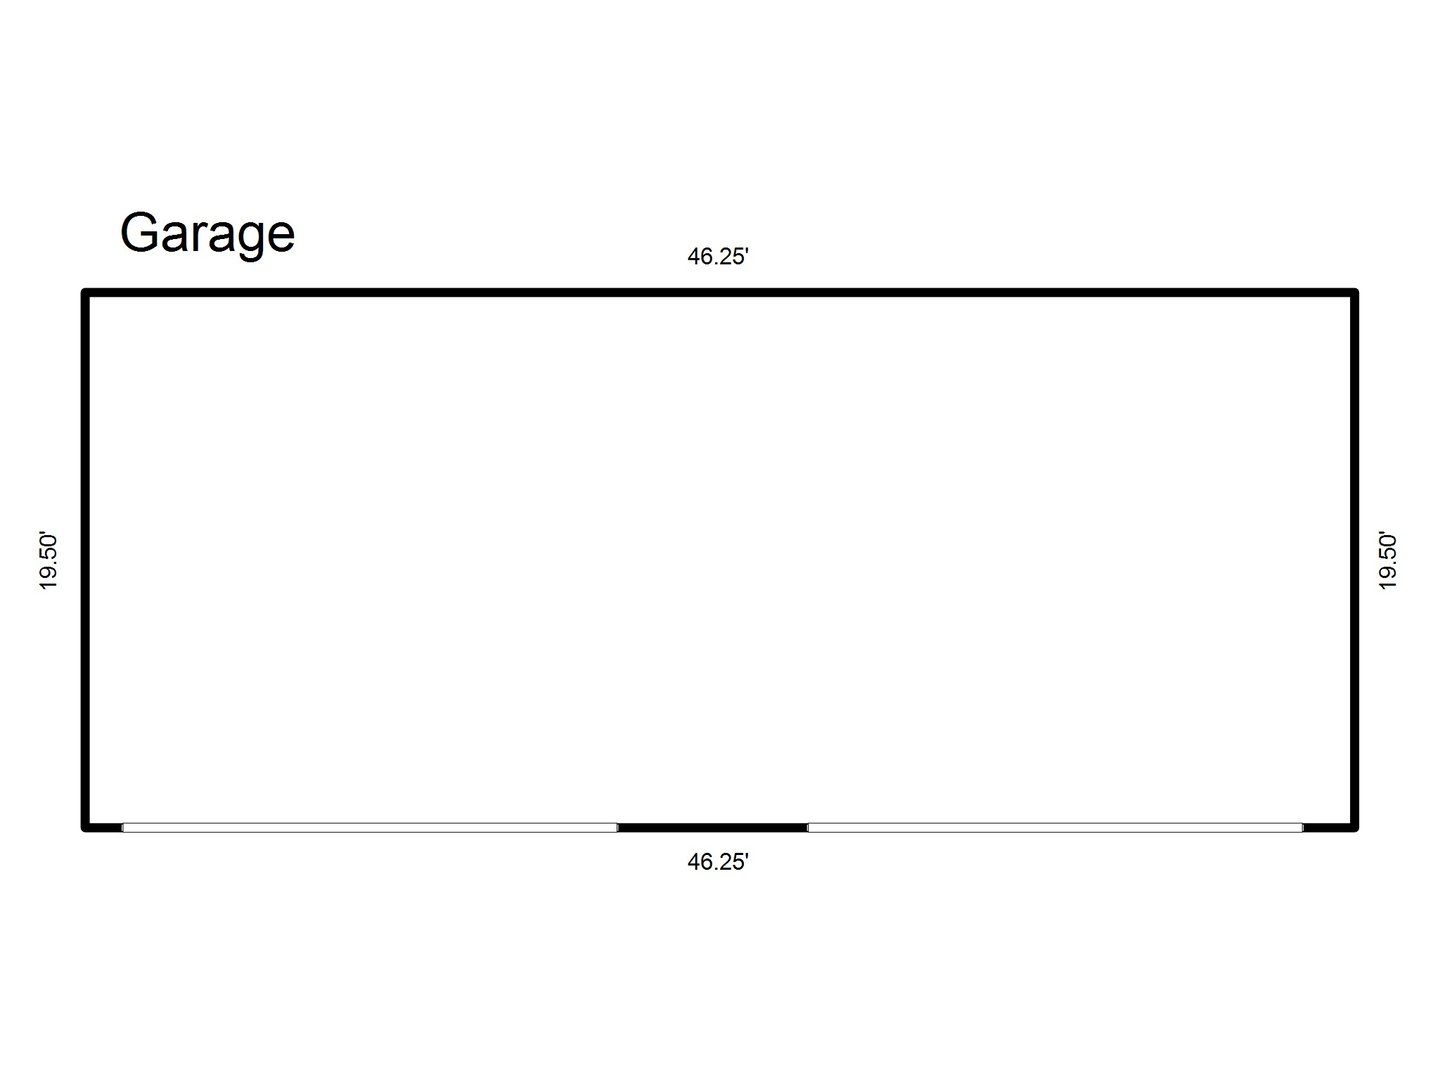
Classic turn-of-the-century four-family home set on a generous, flat property in New Rochelle, offered for the first time since 1973. This exceptional residence features a large level yard, three-car garage, long private driveway, and patio—an increasingly rare combination.
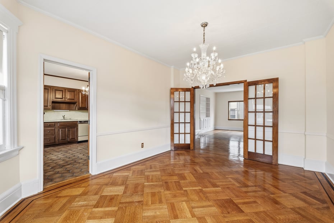
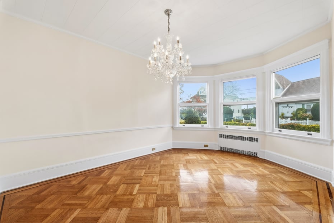
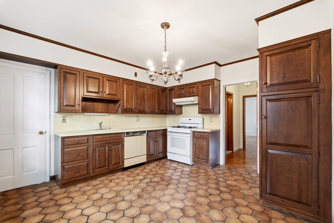
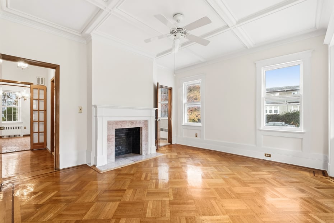
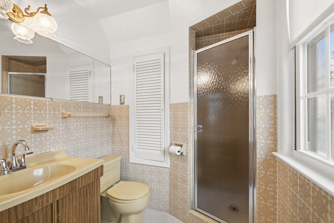
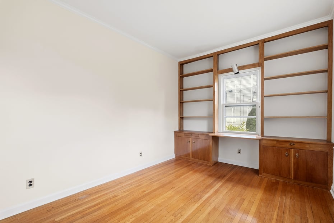
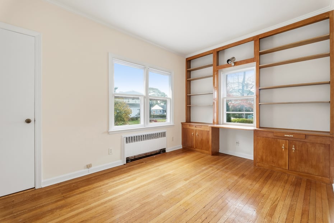
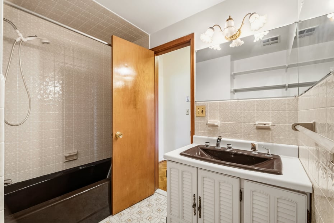
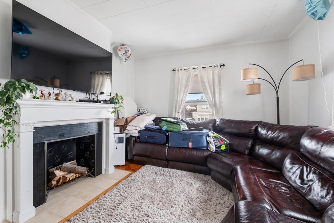
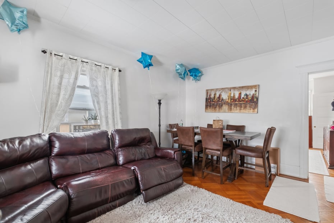
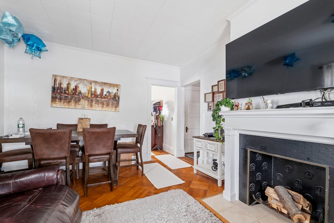
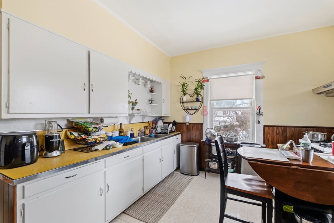
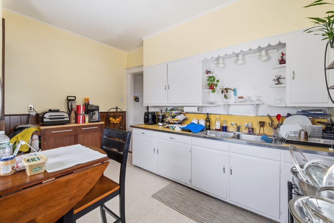
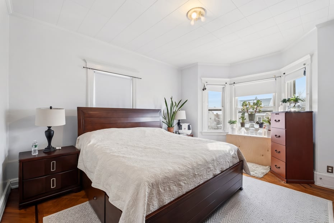
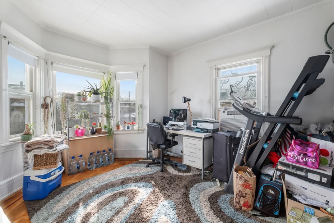
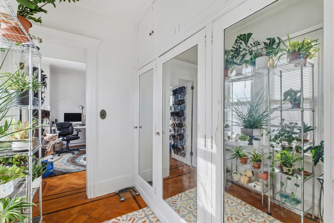
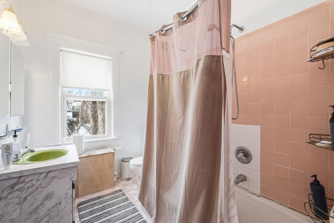
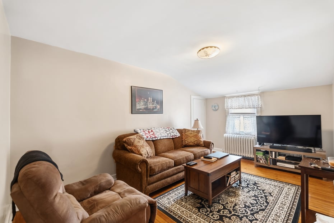
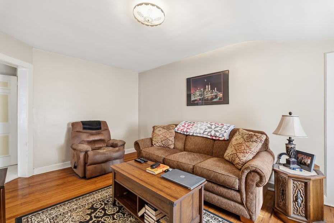
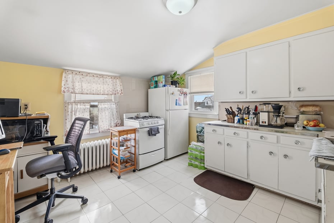
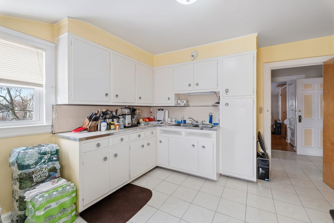
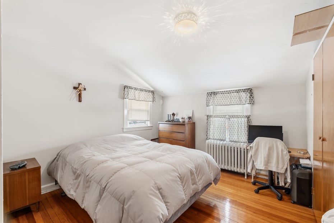
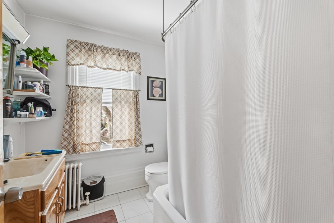
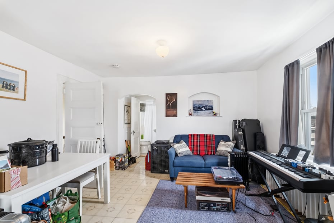
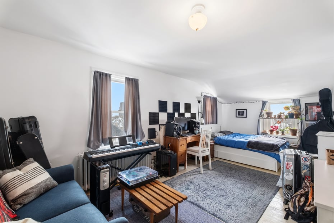
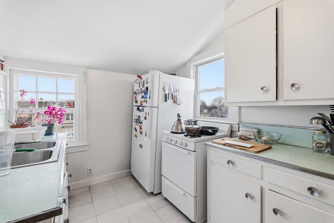
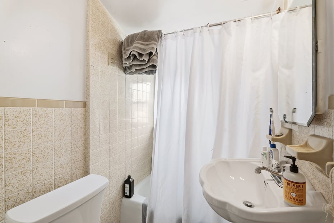
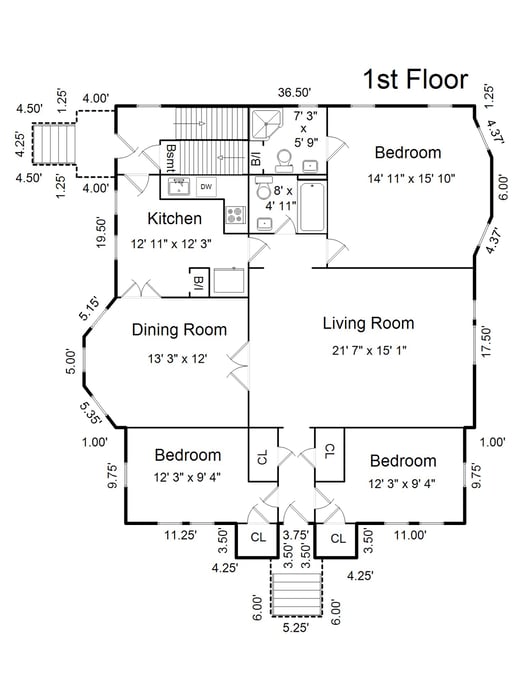
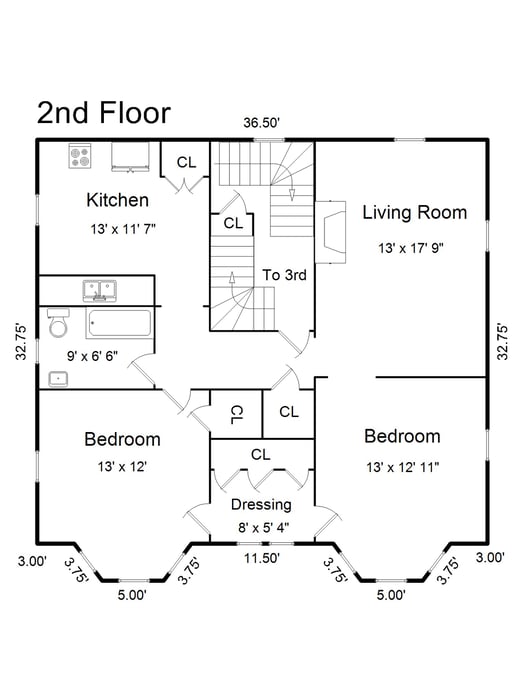
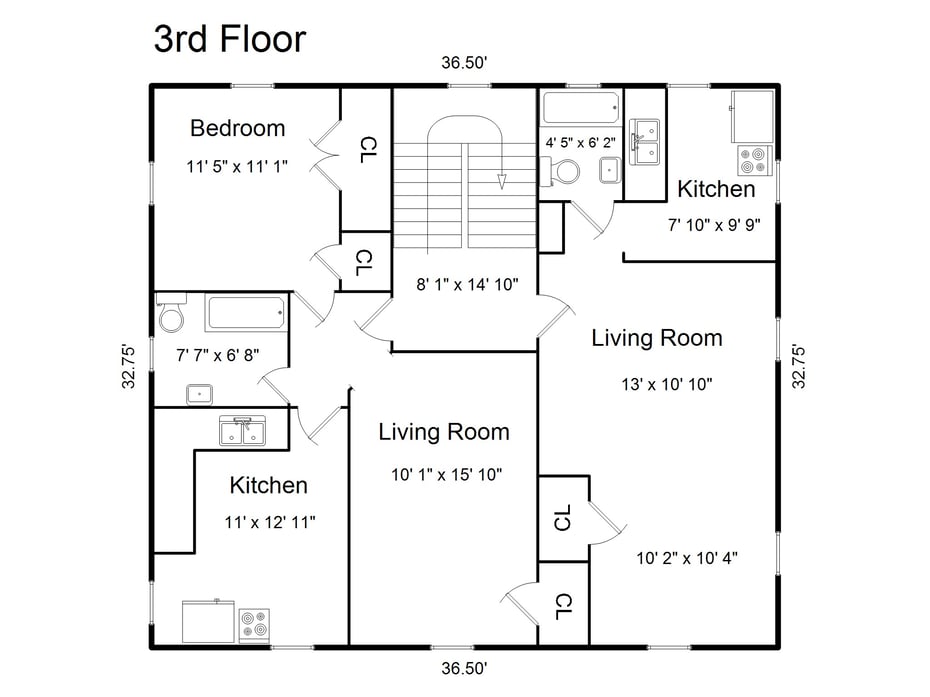
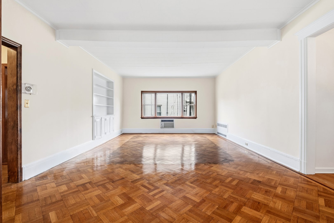
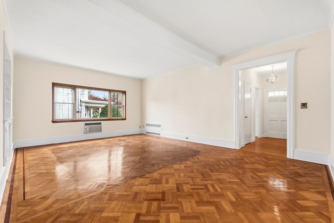
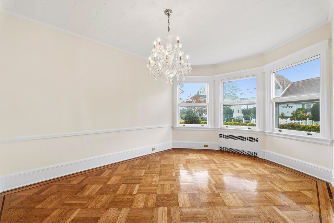
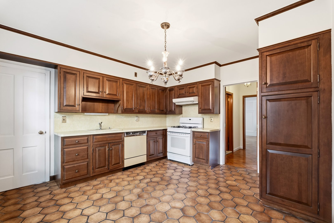
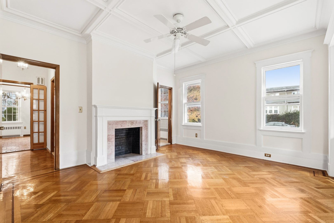
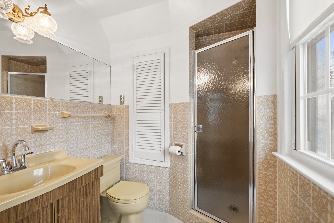
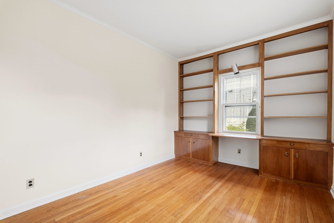
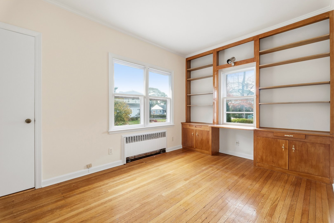
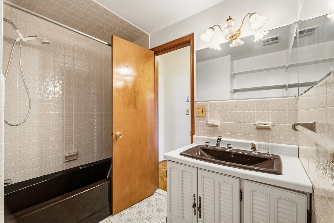
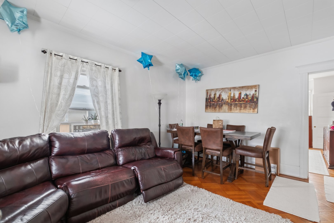
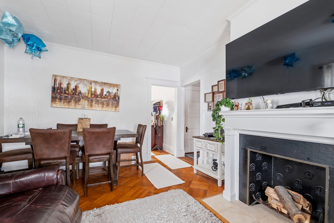
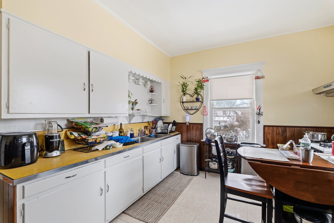
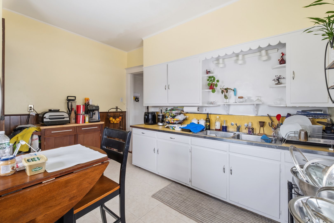
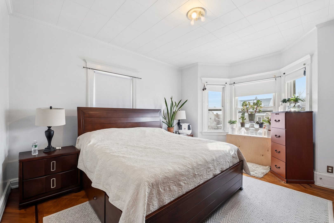
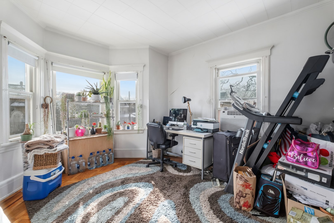
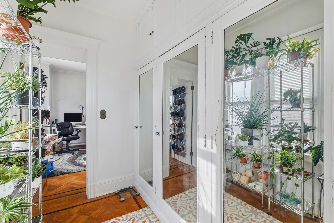
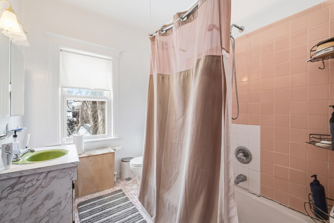
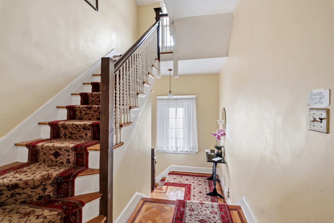
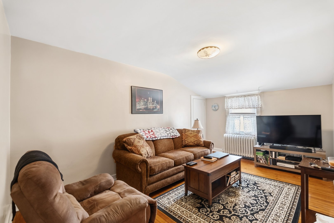
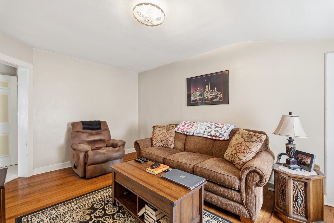
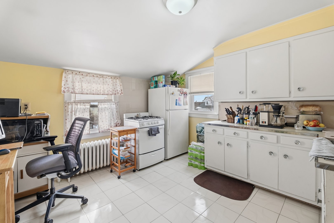
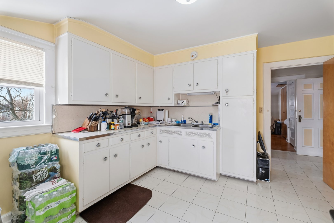
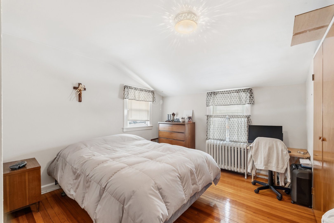
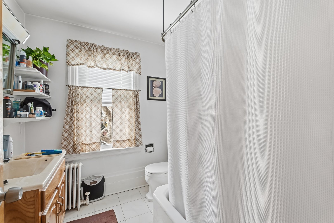
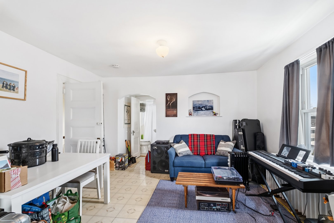
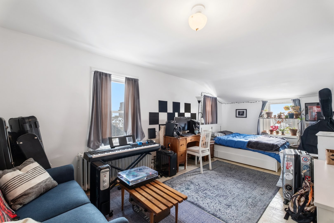
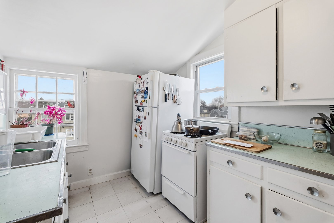
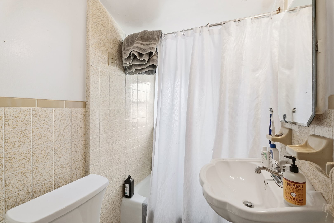
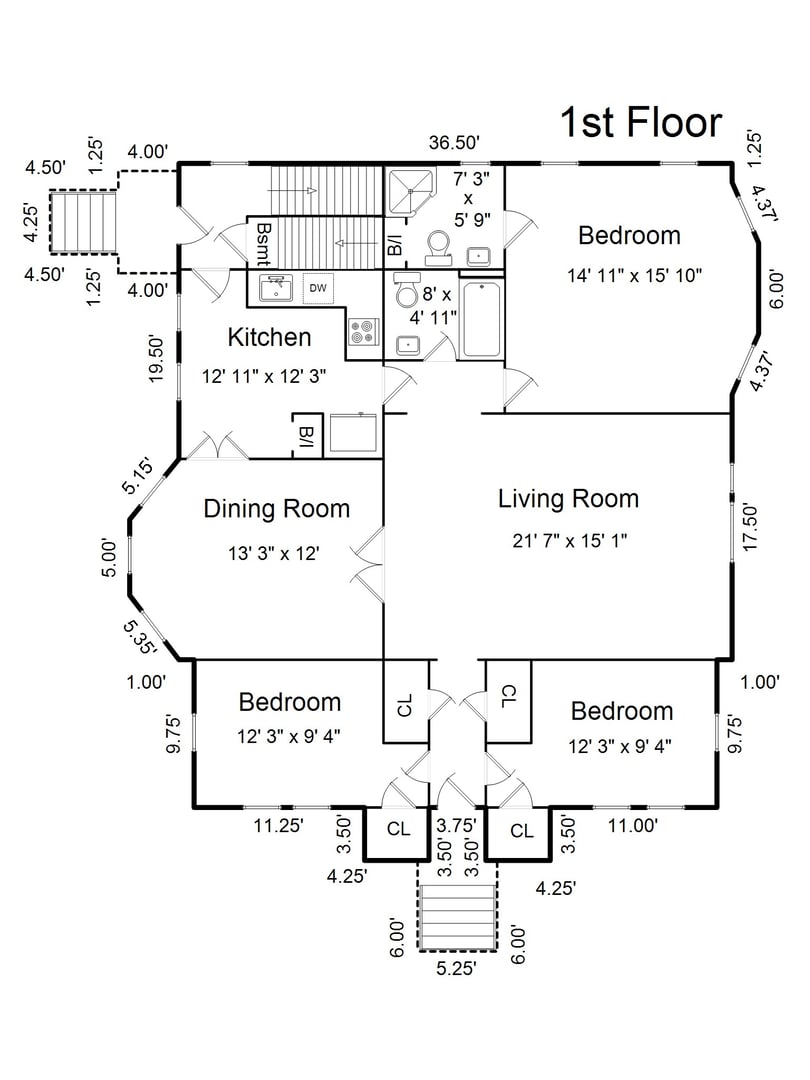
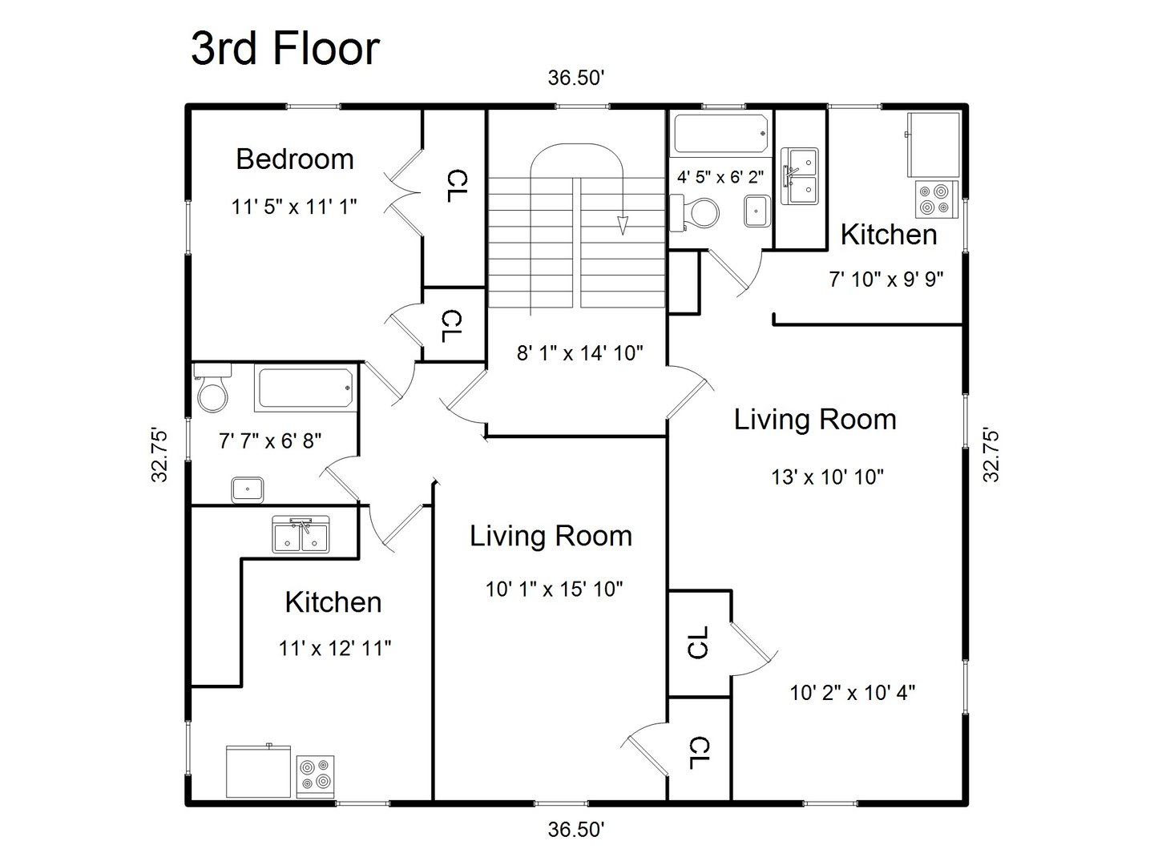
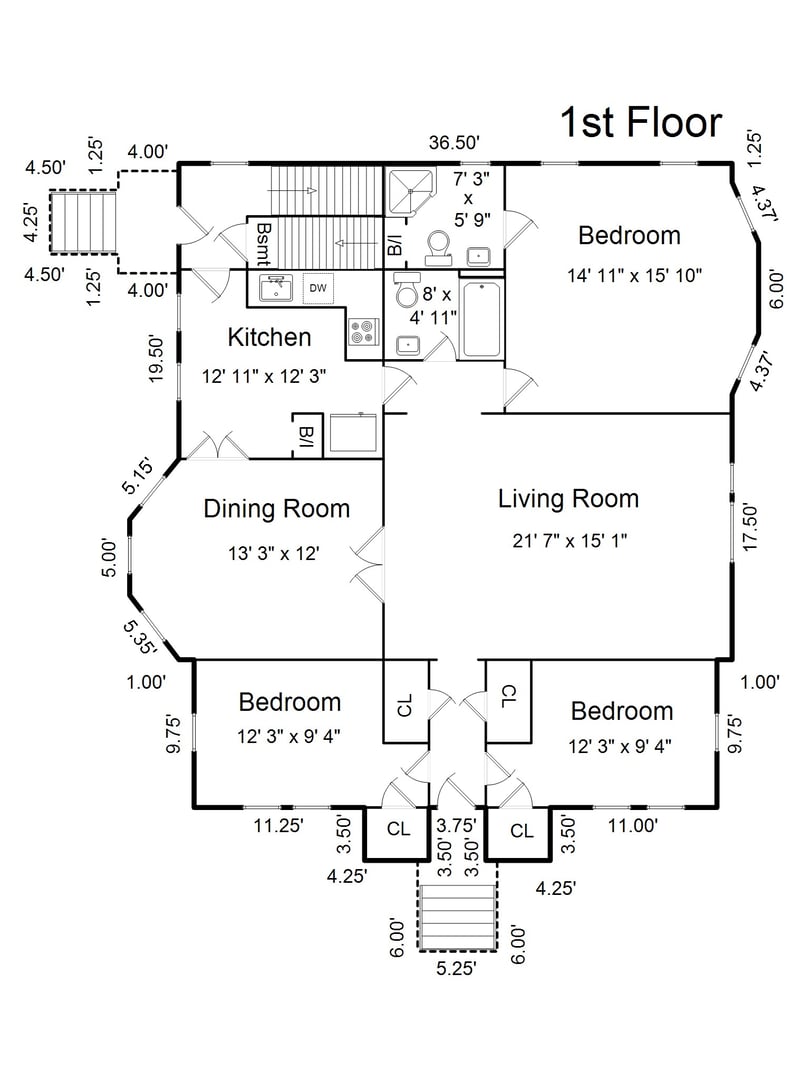
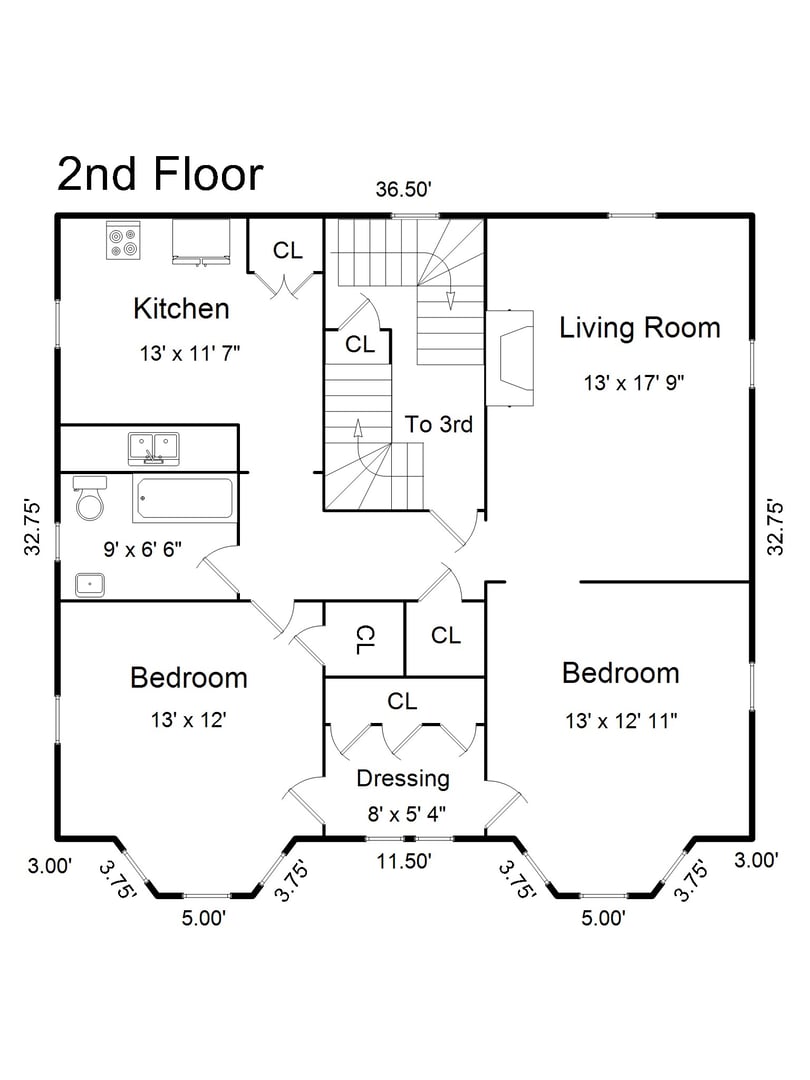
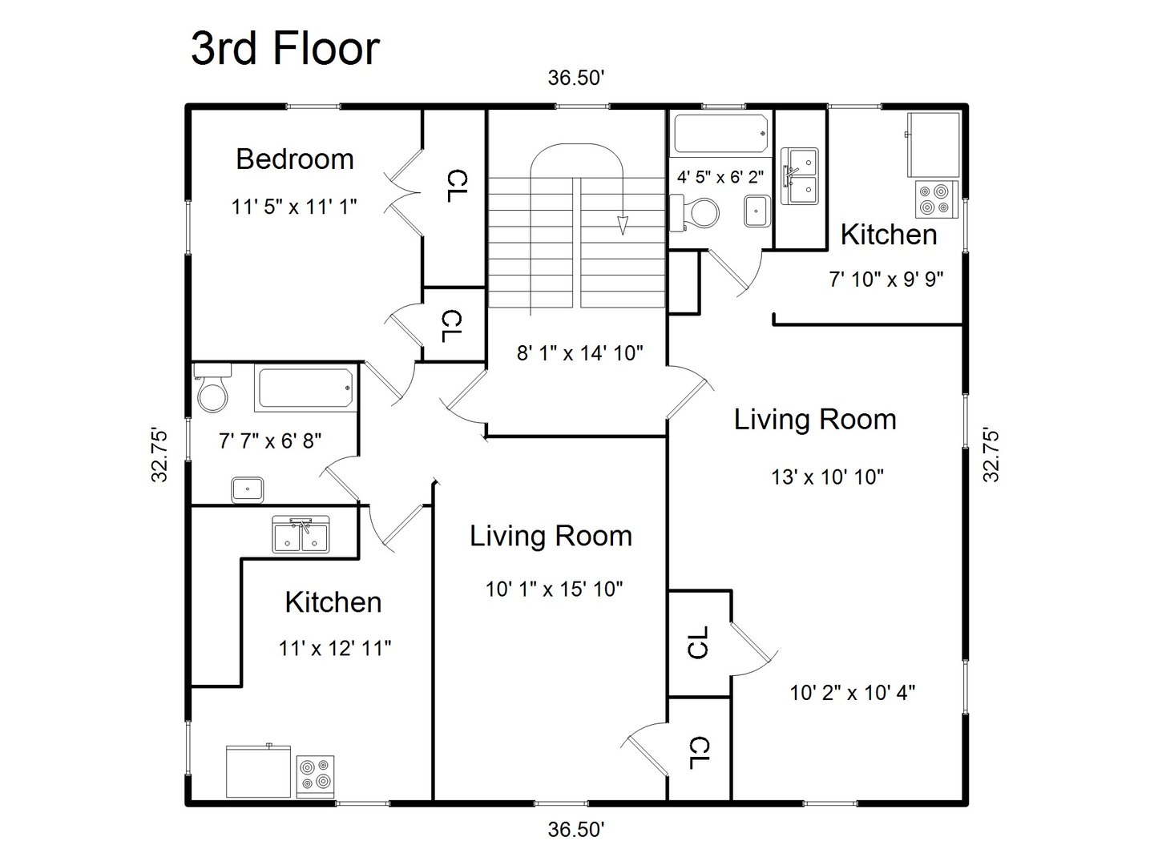
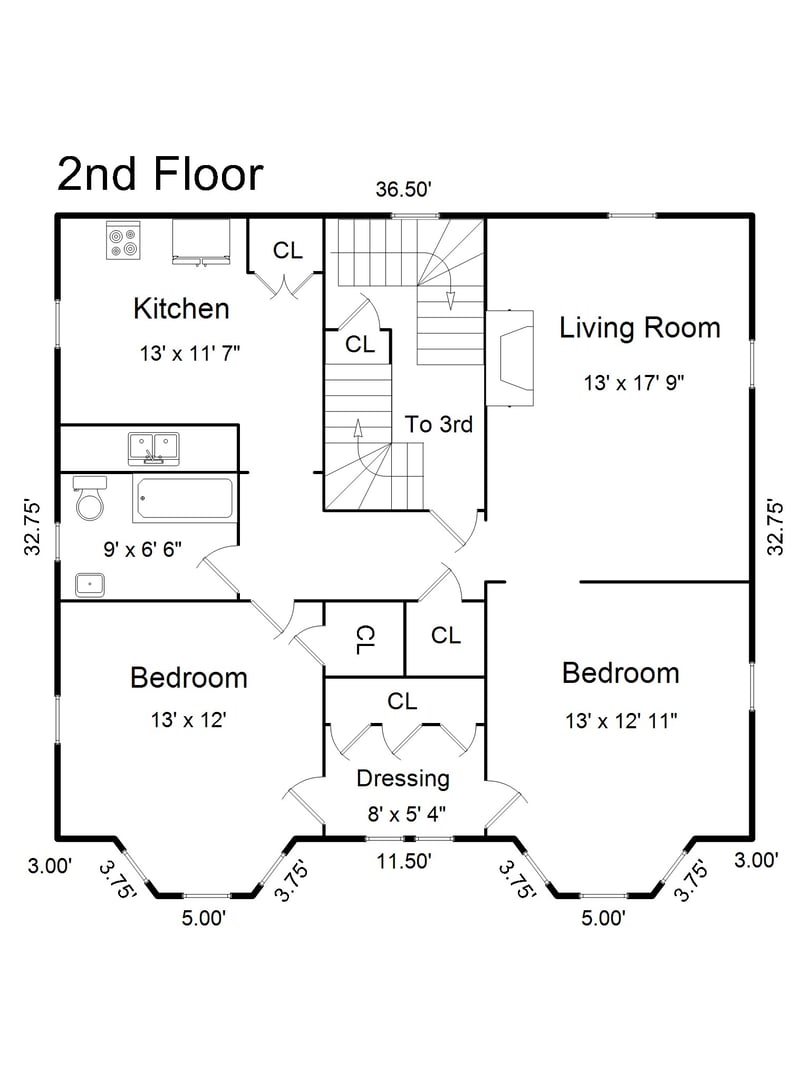
The first-floor unit offers a spacious three-bedroom layout with a formal dining room, living room, private entrance, and two full bathrooms. The primary bedroom includes a fireplace and en-suite bath, creating a comfortable owner’s retreat. The second-floor unit features two bedrooms, one full bath, an eat-in kitchen, a living room with fireplace, and a dressing area with ample closets. The third floor includes two additional apartments: a one-bedroom unit with eat-in kitchen and full bath, and a studio apartment with an expansive open living space, kitchen, and full bath.
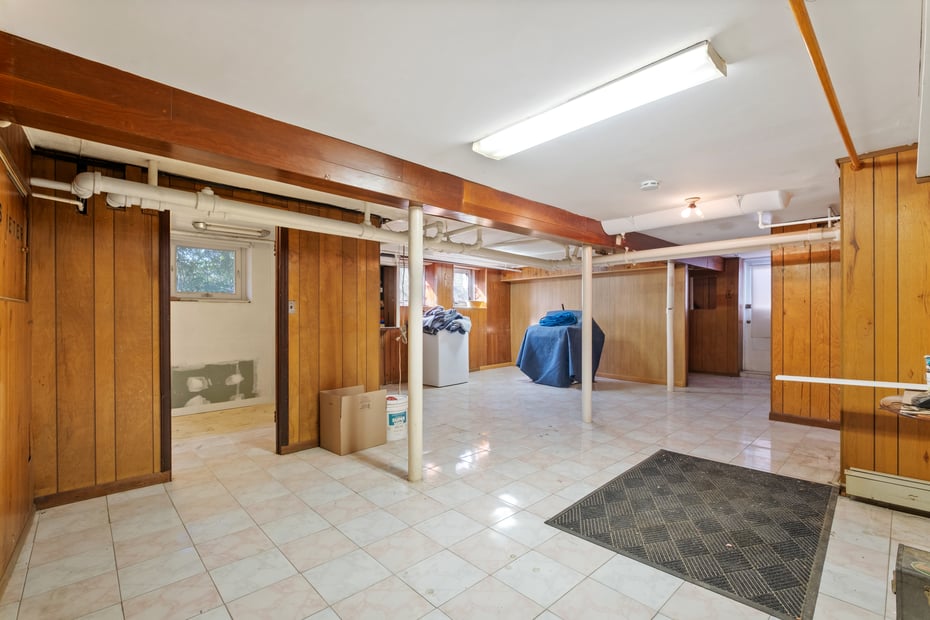
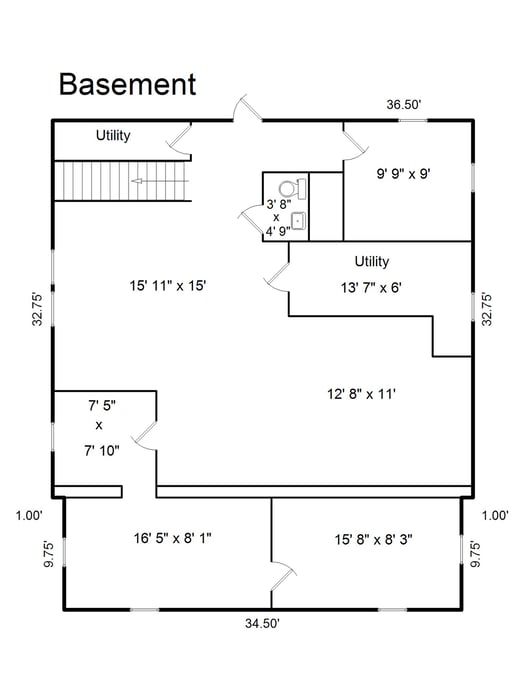
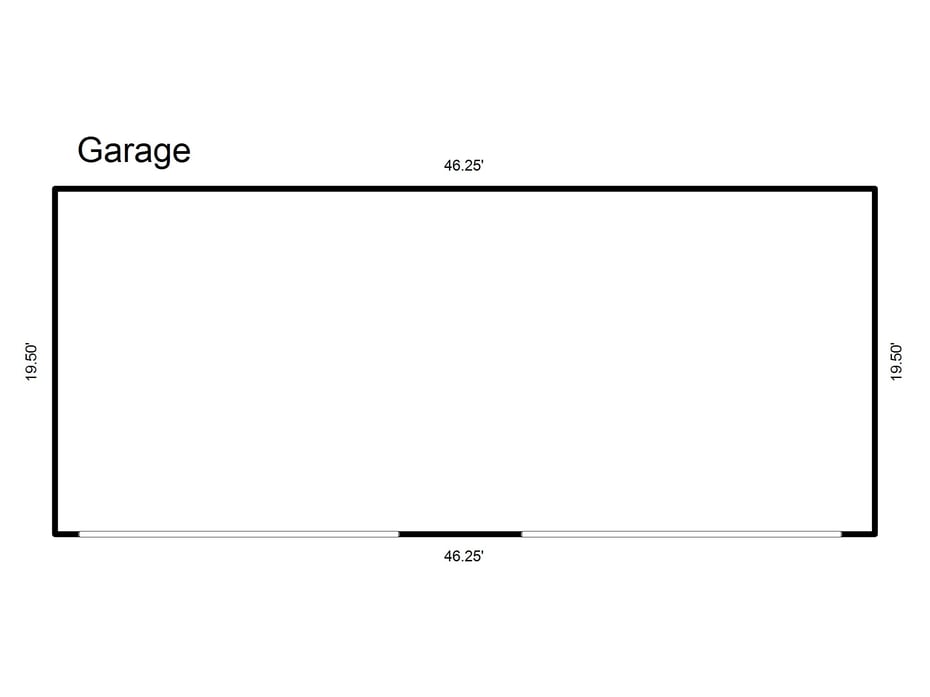
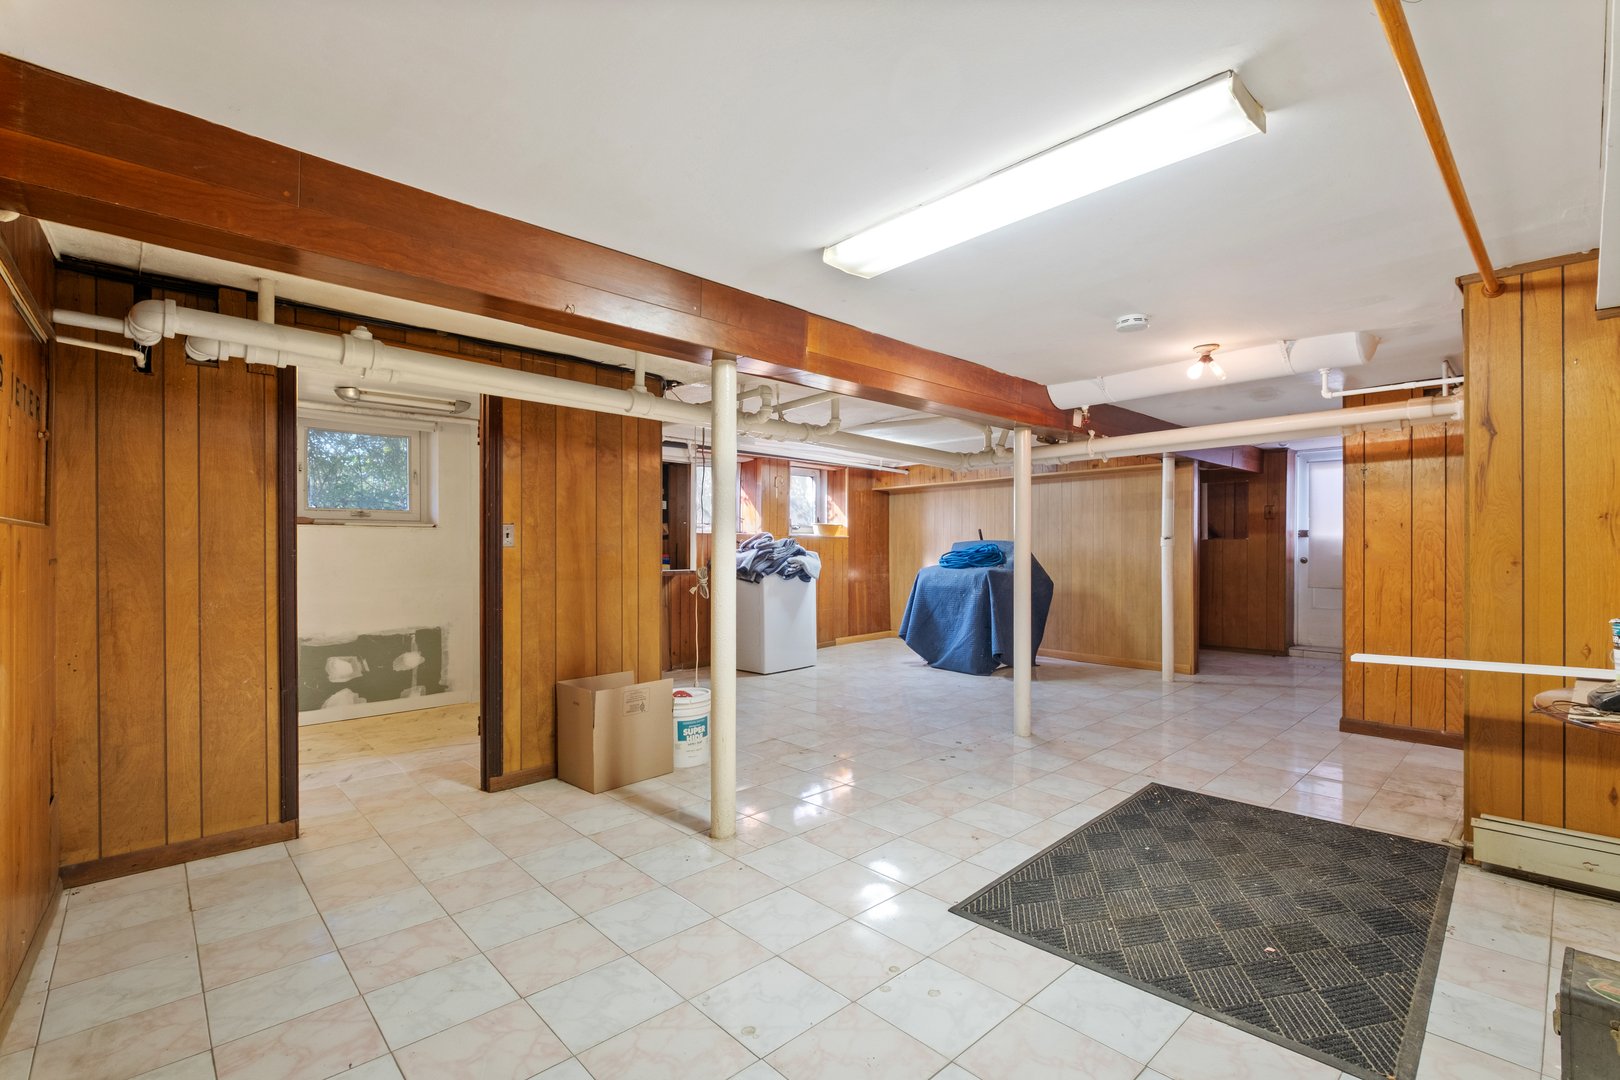
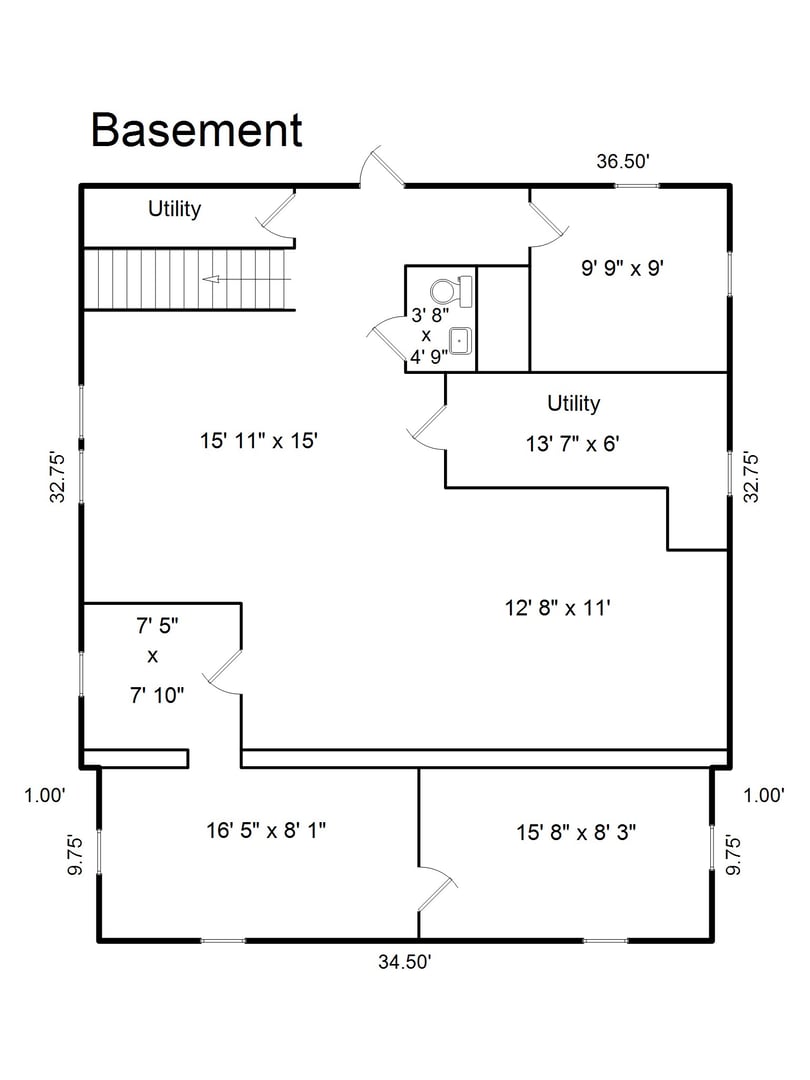
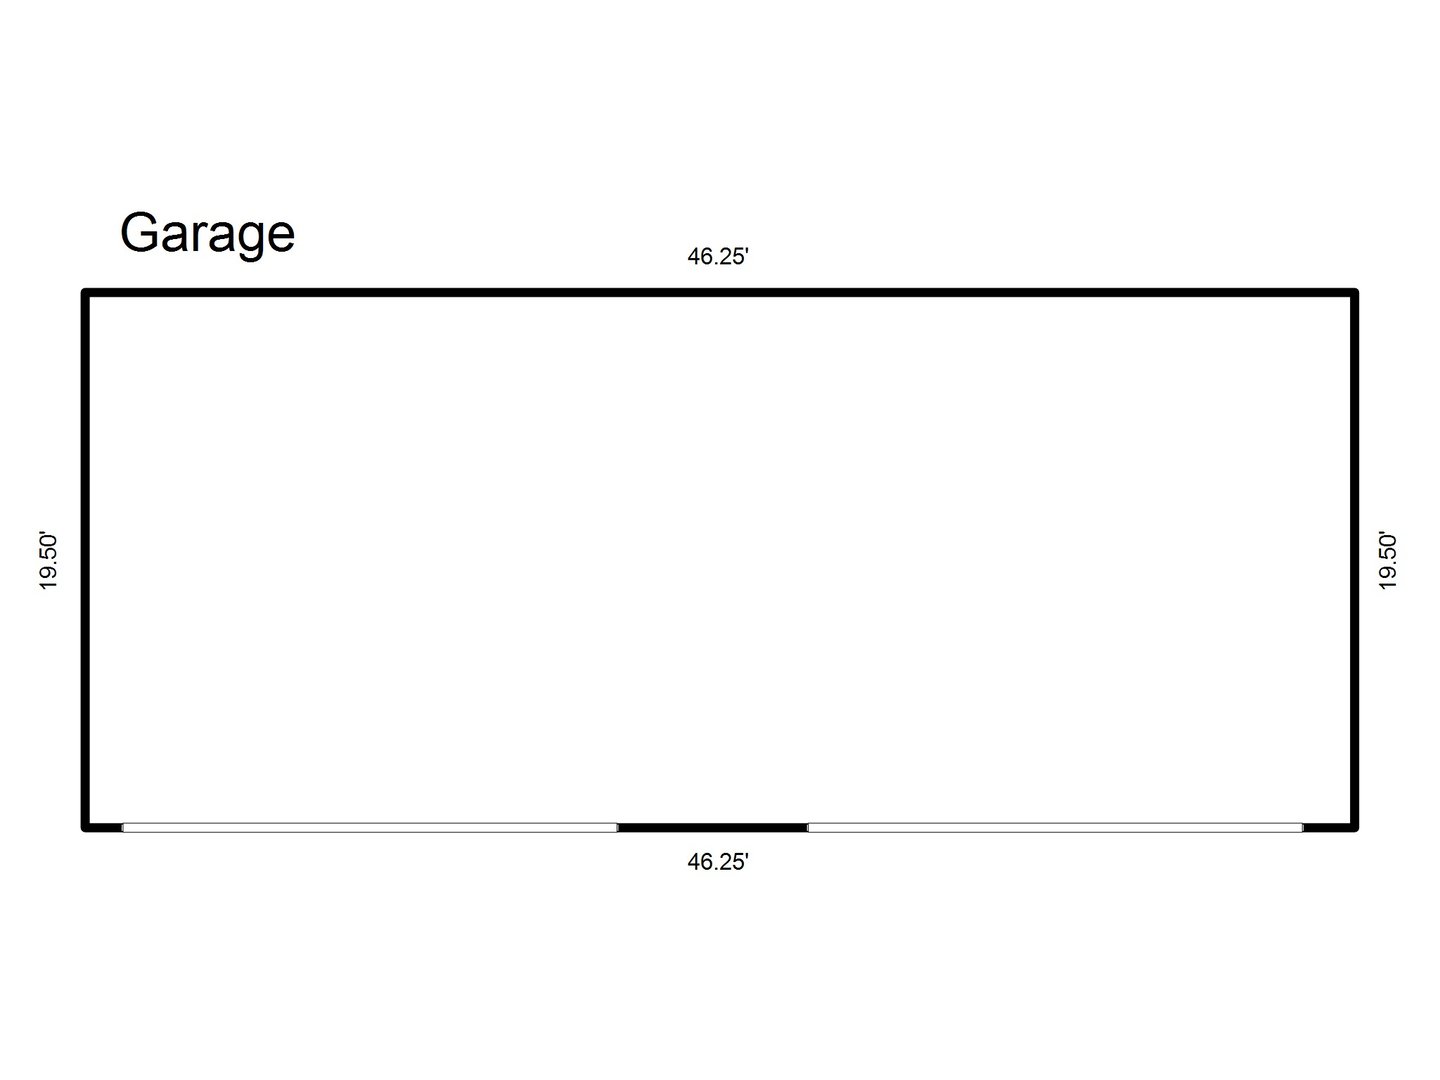
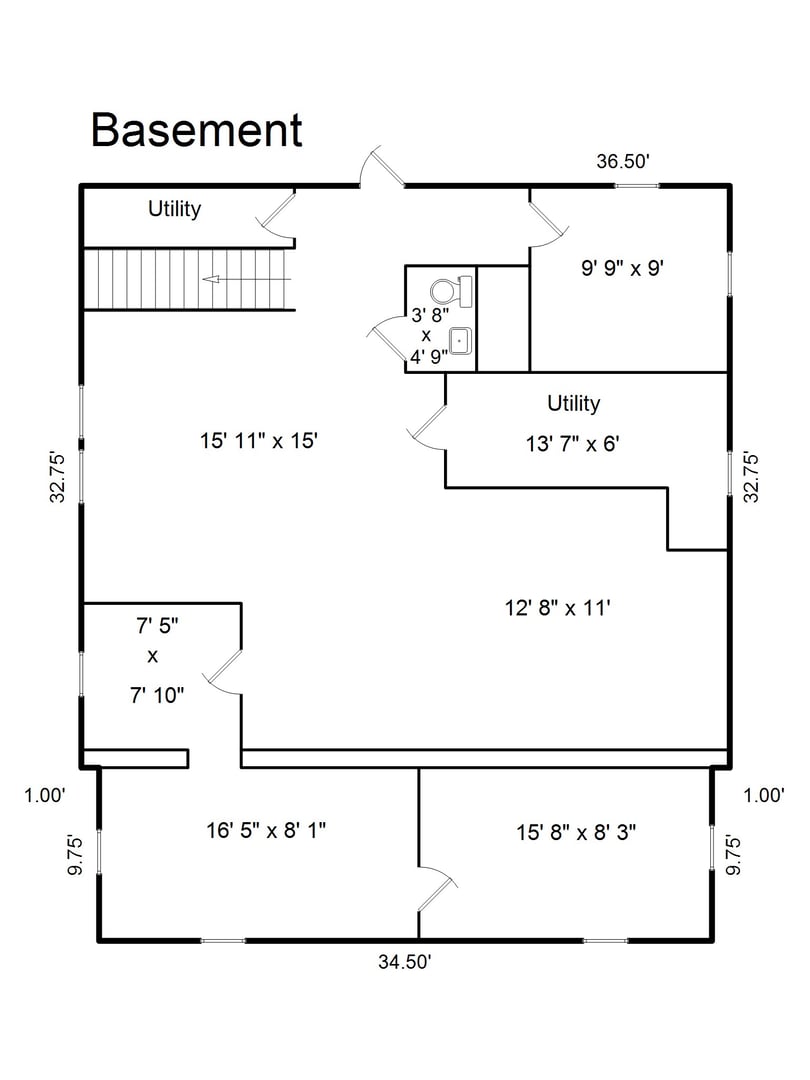
The large, partially finished basement provides abundant storage and flexible space with endless potential. There is a 4 car garage and driveway that provide additional rental income potential. Whether you’re looking to create a beautiful home while generating income or seeking a solid investment property, this is a truly special opportunity. Ideally located near public transportation, restaurants, shops, and all that vibrant New Rochelle has to offer.
READ MORELESS
Additional Information
ADDITIONAL INFORMATION
-
BASEMENT DESCRIPTION:
Full, Partially Finished, Storage Space, Walk-Out Access
-
ELEMENTARY SCHOOL:
Columbus
-
ELEMENTARY SCHOOL DISTRICT:
New Rochelle
-
HIGH SCHOOL:
New Rochelle High School
-
MIDDLE SCHOOL:
Isaac E Young Middle School
-
ON MARKET DATE:
2026-06-01
-
SEWER:
Public Sewer
-
STYLE:
Other
-
TYPE:
Residential Income
-
UNIT COUNT:
4
-
UTILITIES:
Natural Gas Available, Electricity Connected, Natural Gas Connected, Sewer Connected, Water Connected
-
VIEW:
Neighborhood
-
YEAR BUILT:
1895
INTERIOR FEATURES
-
BEDS:
6
-
COOLING:
Wall/Window Unit(s)
-
FLOORING:
Ceramic Tile, Wood
-
FULL BATHS:
5
-
HEAT:
Hot Water, Oil
-
INTERIOR FEATURES:
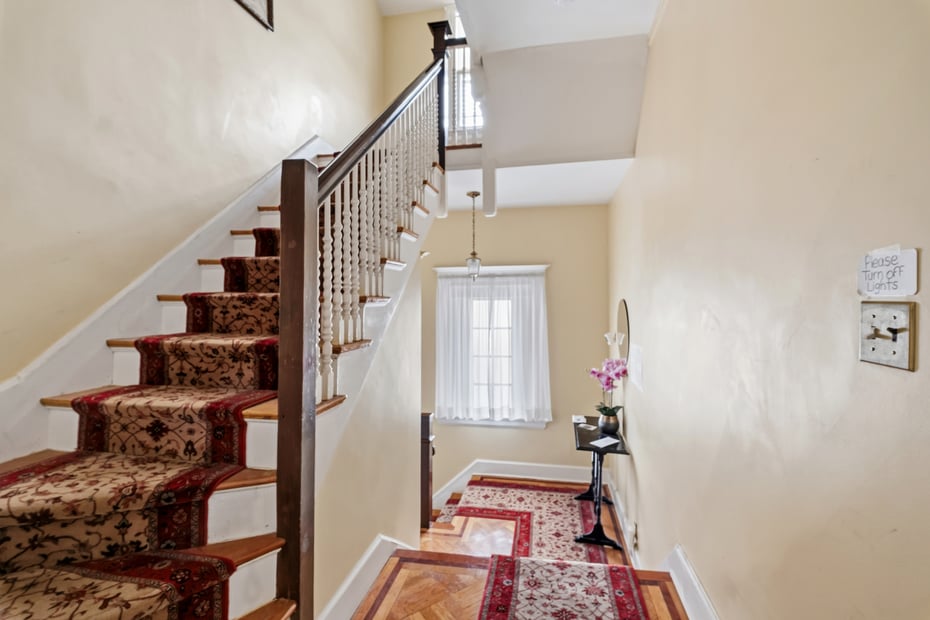
Eat-in Kitchen, Entrance Foyer, Open Floorplan, Master Downstairs
EXTERIOR FEATURES
-
CONSTRUCTION MATERIALS:
Frame
-
EXTERIOR FEATURES:
Patio
-
PARKING:
Driveway, Garage
AMENITIES
ASSESSED VALUE AND TAXES
Listing Courtesy of Agnes Seminara Holzberg of Julia B Fee Sothebys Int. Rlty (914.725.3305).
Floor Plans for 29-31 Edgewood Park, New Rochelle, NY
Location for 29-31 Edgewood Park, New Rochelle, NY