-
$899,000
PRICE
Reduced by $70,000
-
3
Beds
-
2/1
Baths
-
2,112
Sqft
-
0.14
Acres
-
$65
HOA
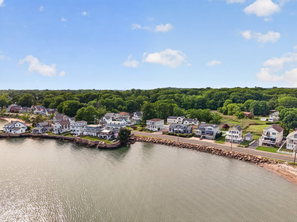
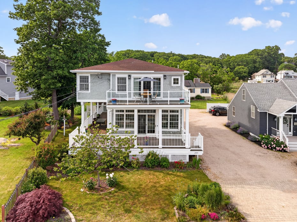
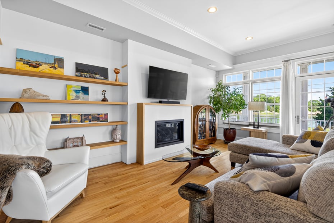
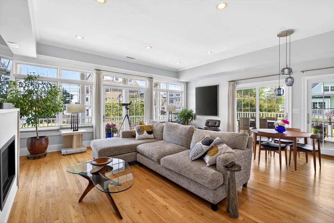
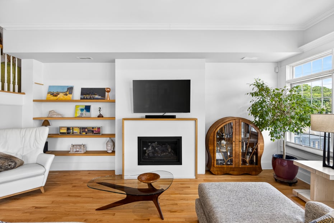
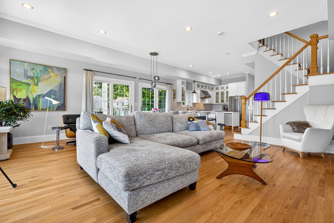
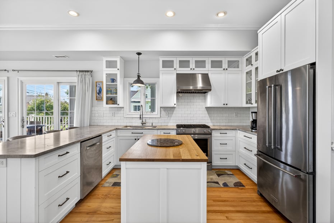
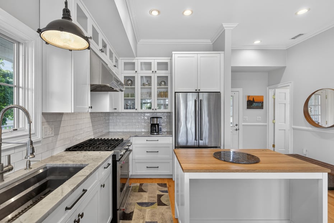
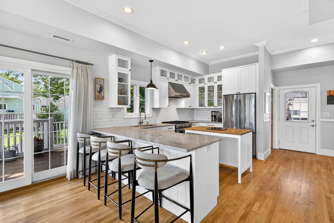
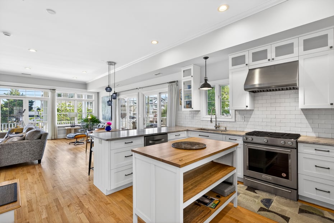
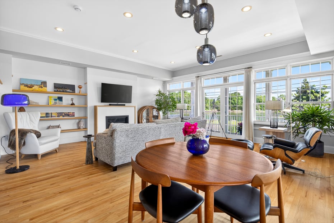
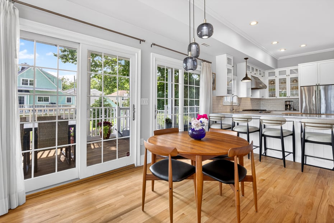
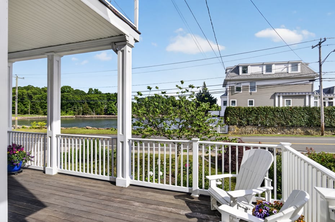
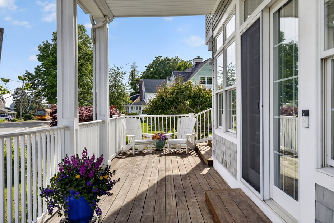
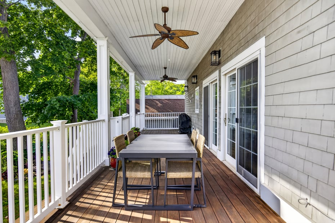
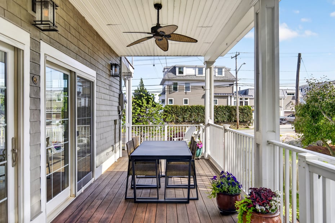
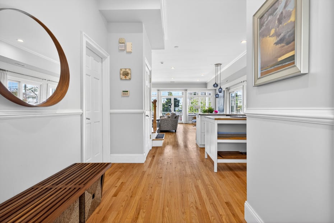
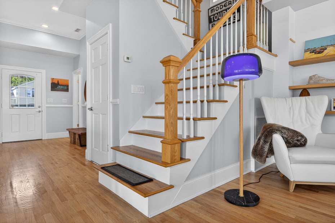
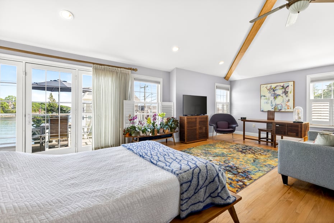
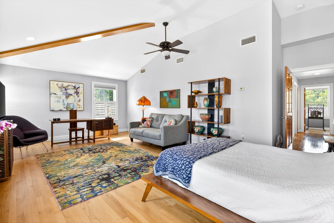
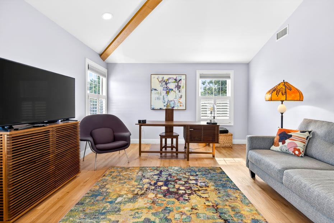
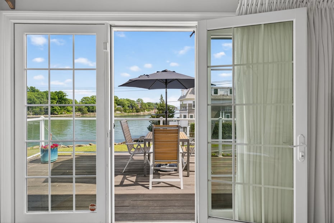
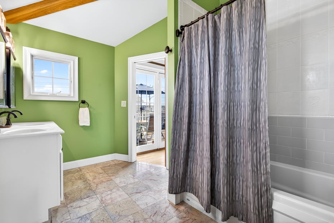
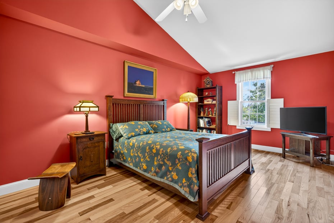
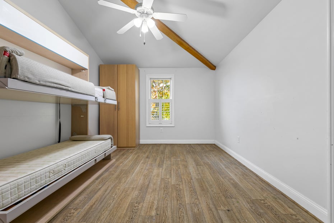
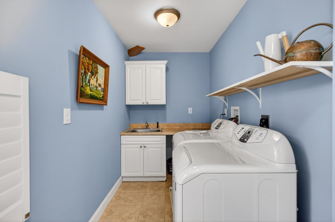
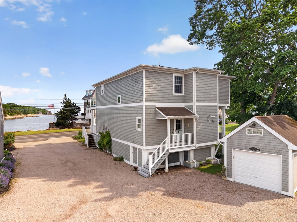
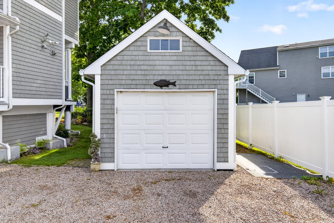
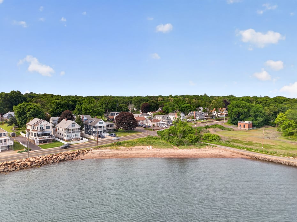
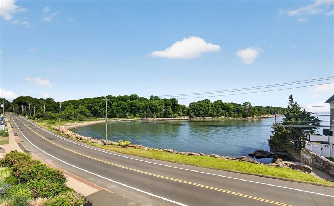
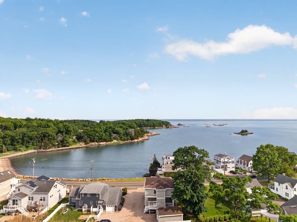
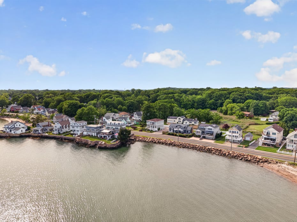
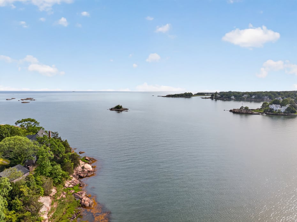
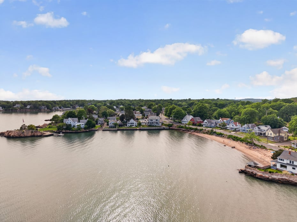
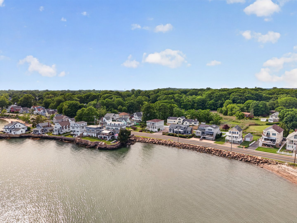
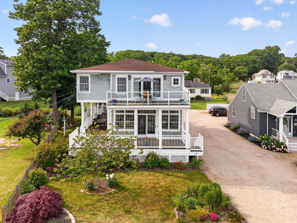
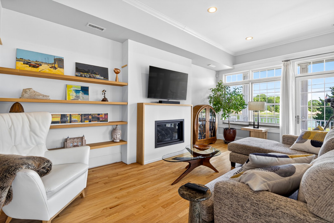
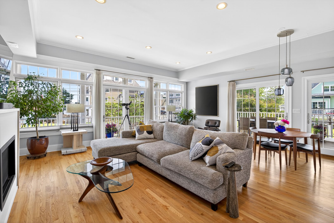
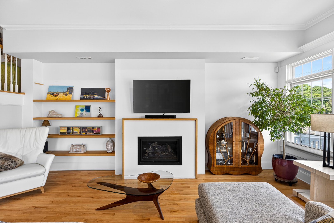
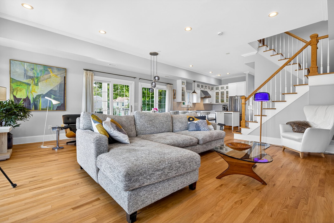
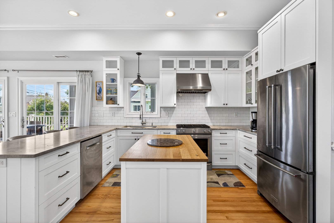
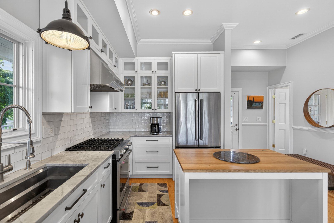
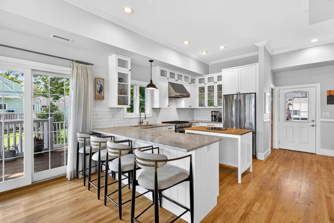
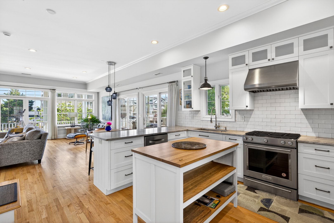
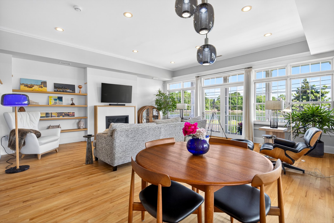
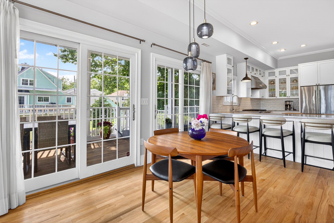
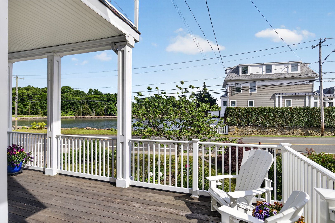
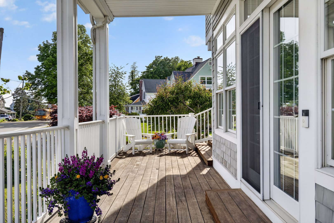
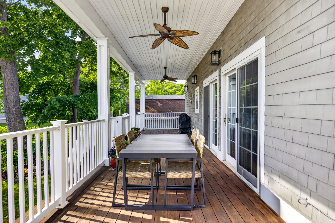
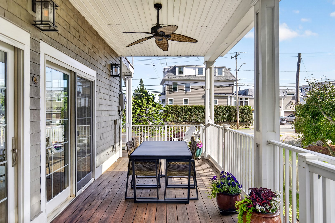
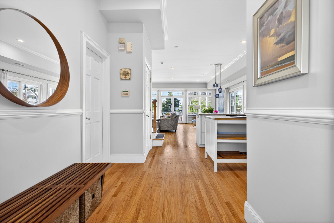
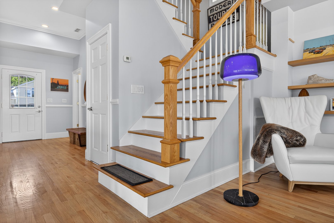
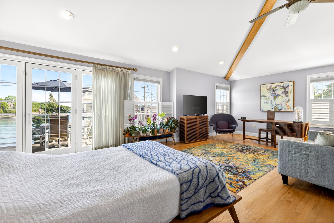
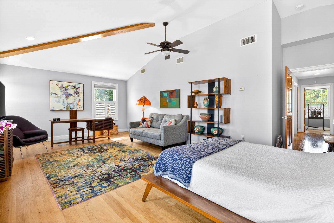
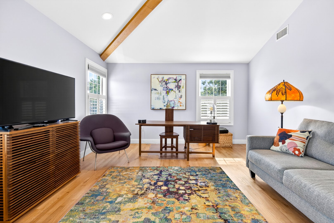
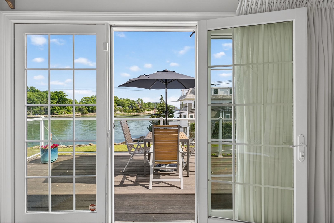
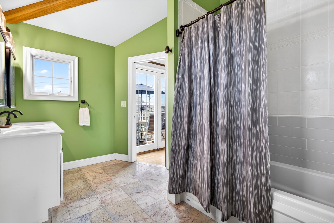
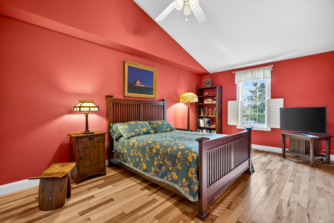
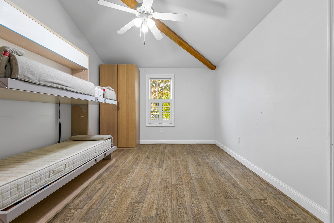
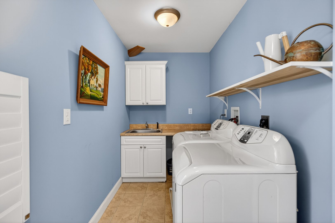
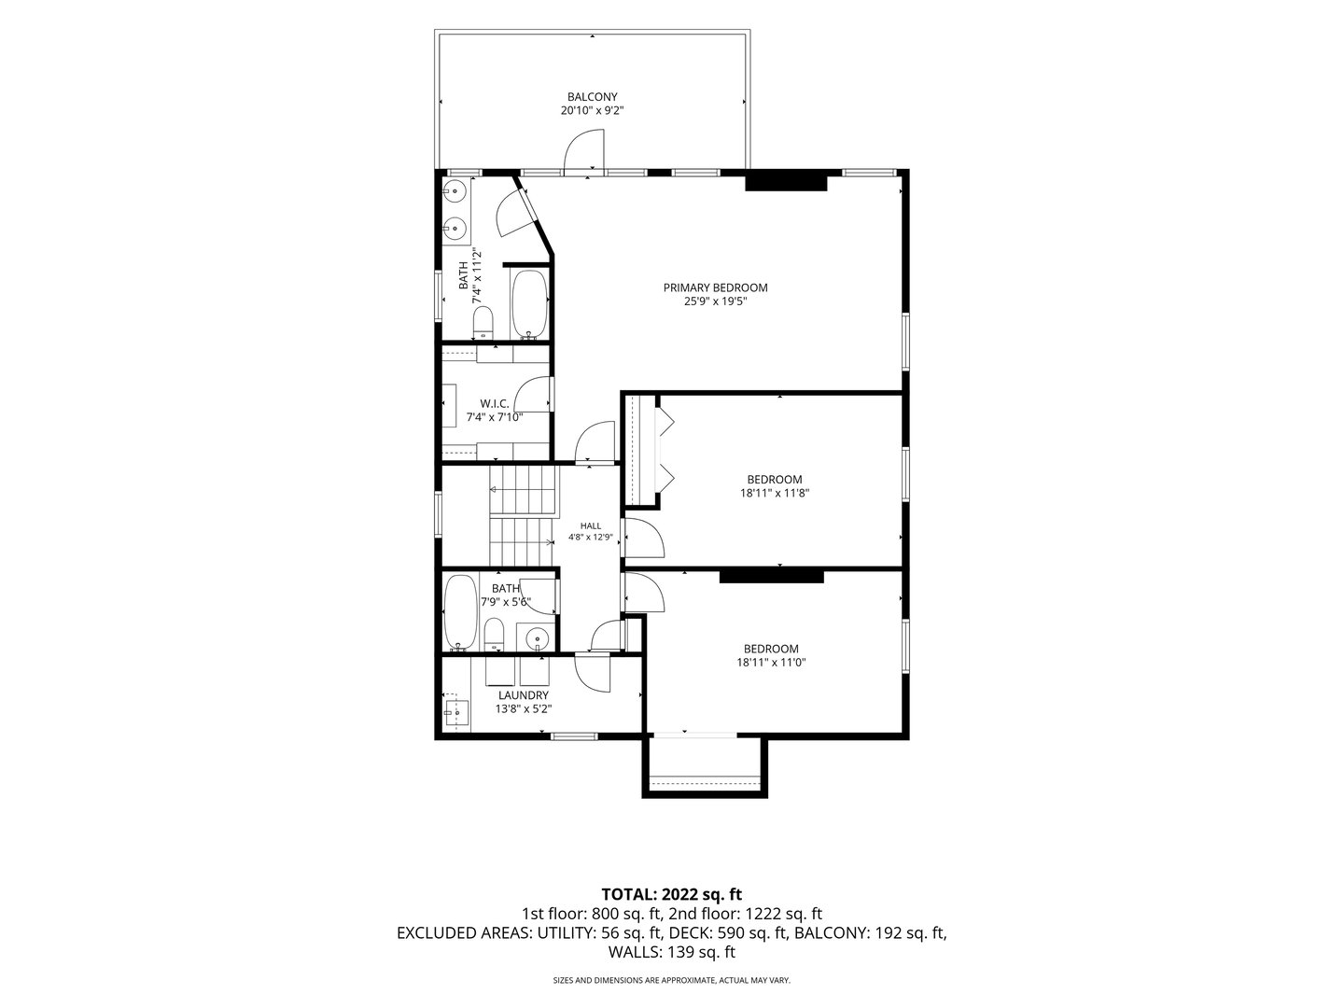
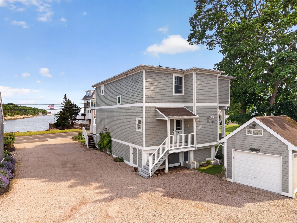
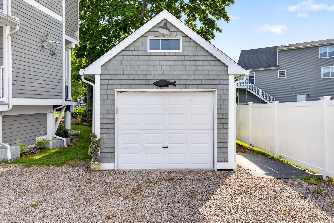
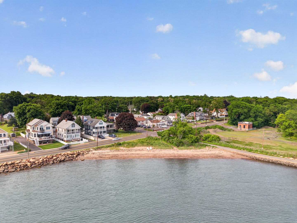
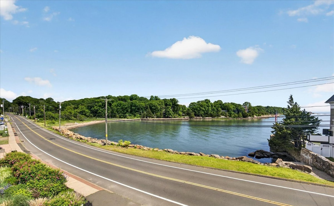
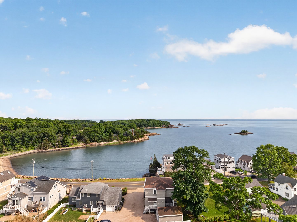
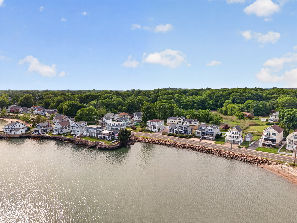
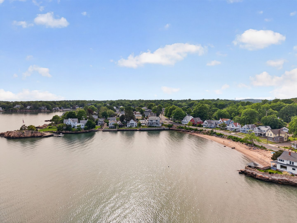
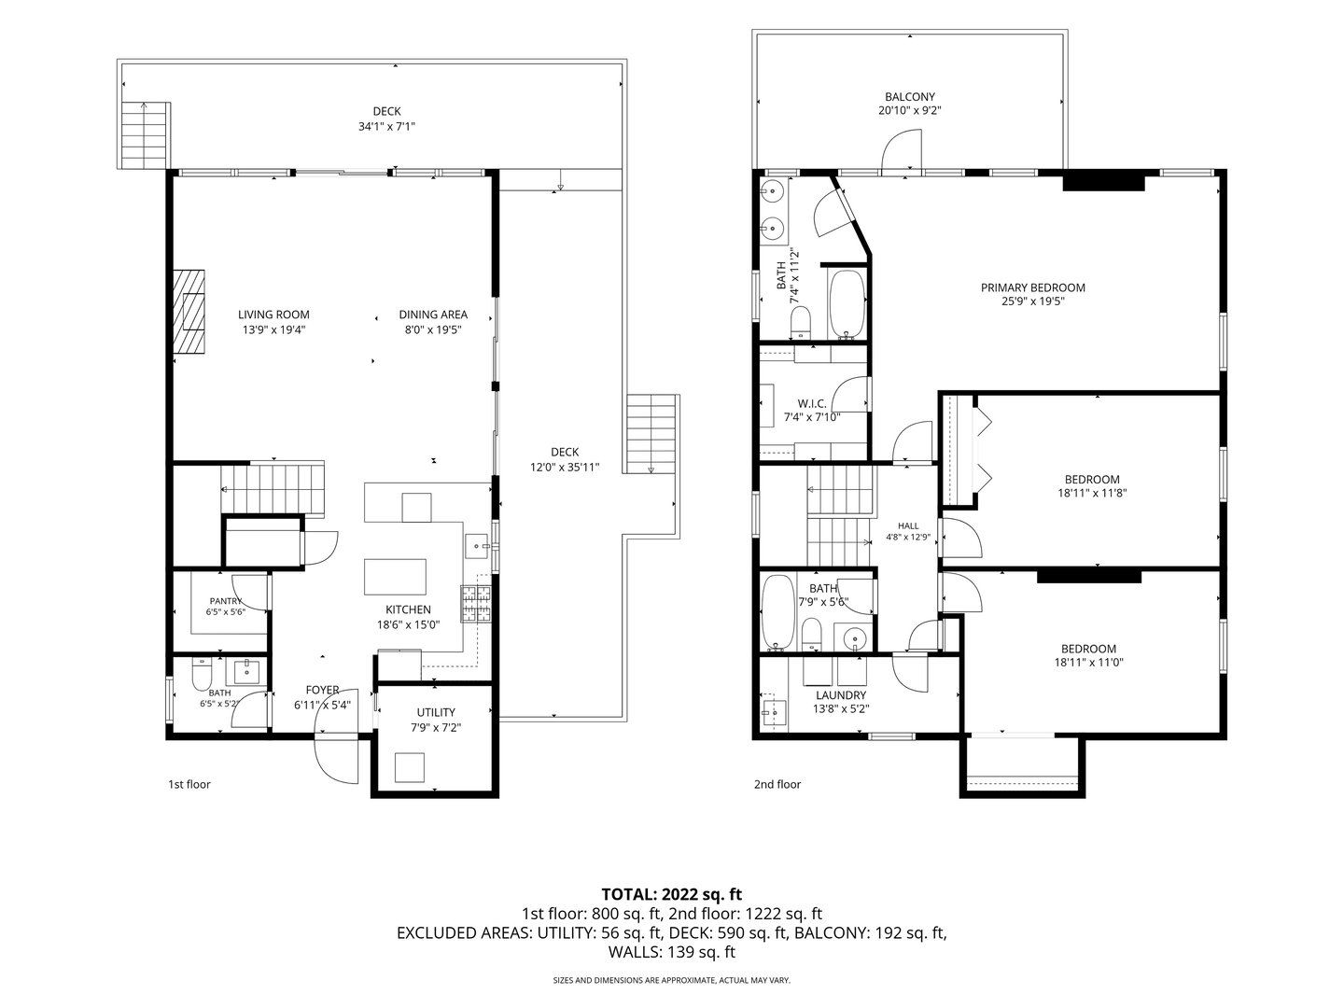
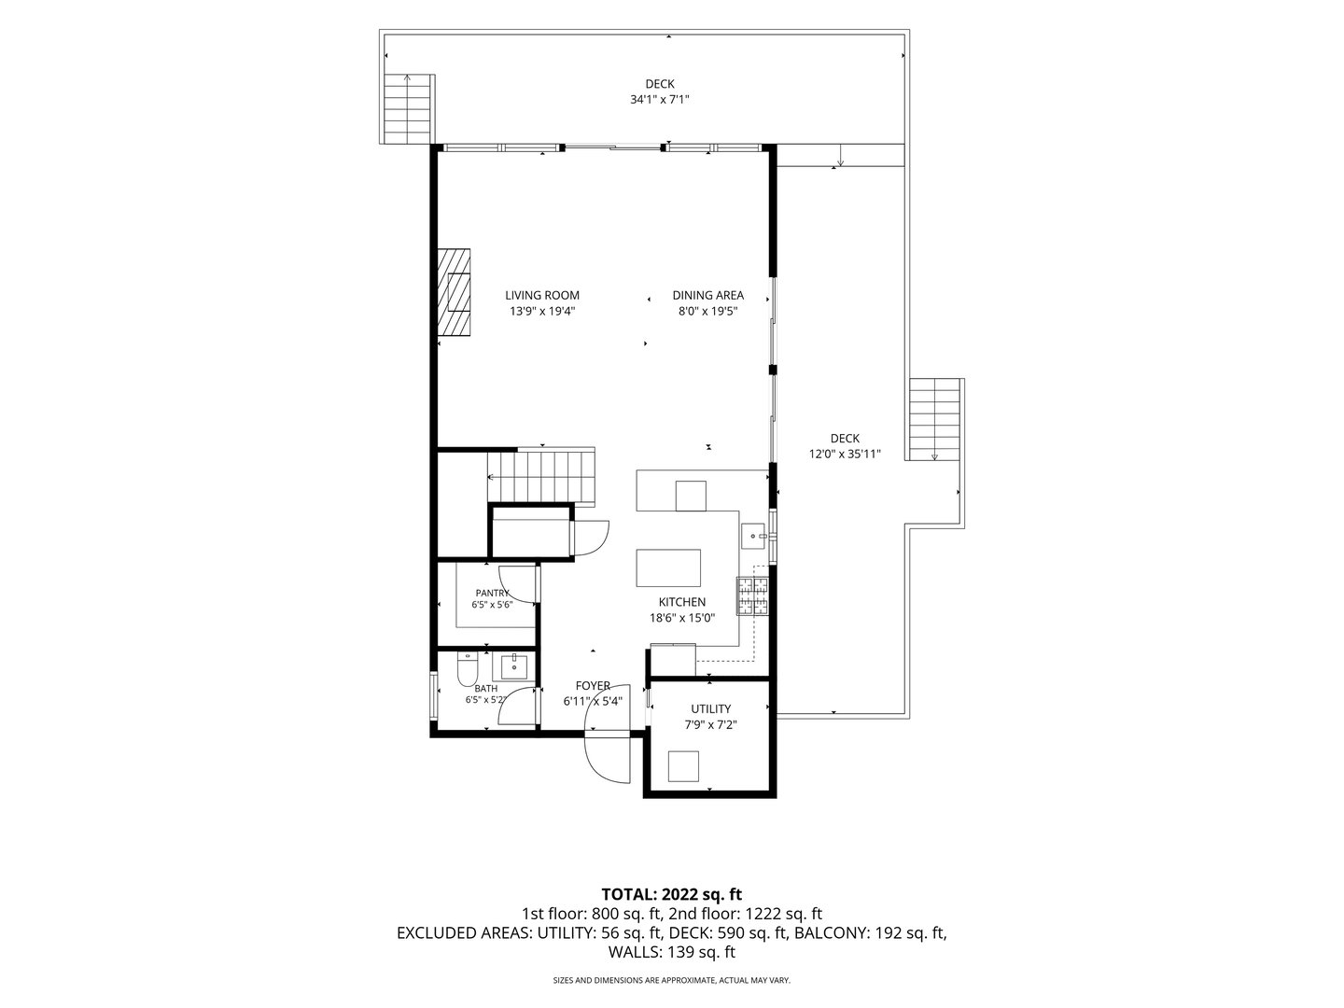
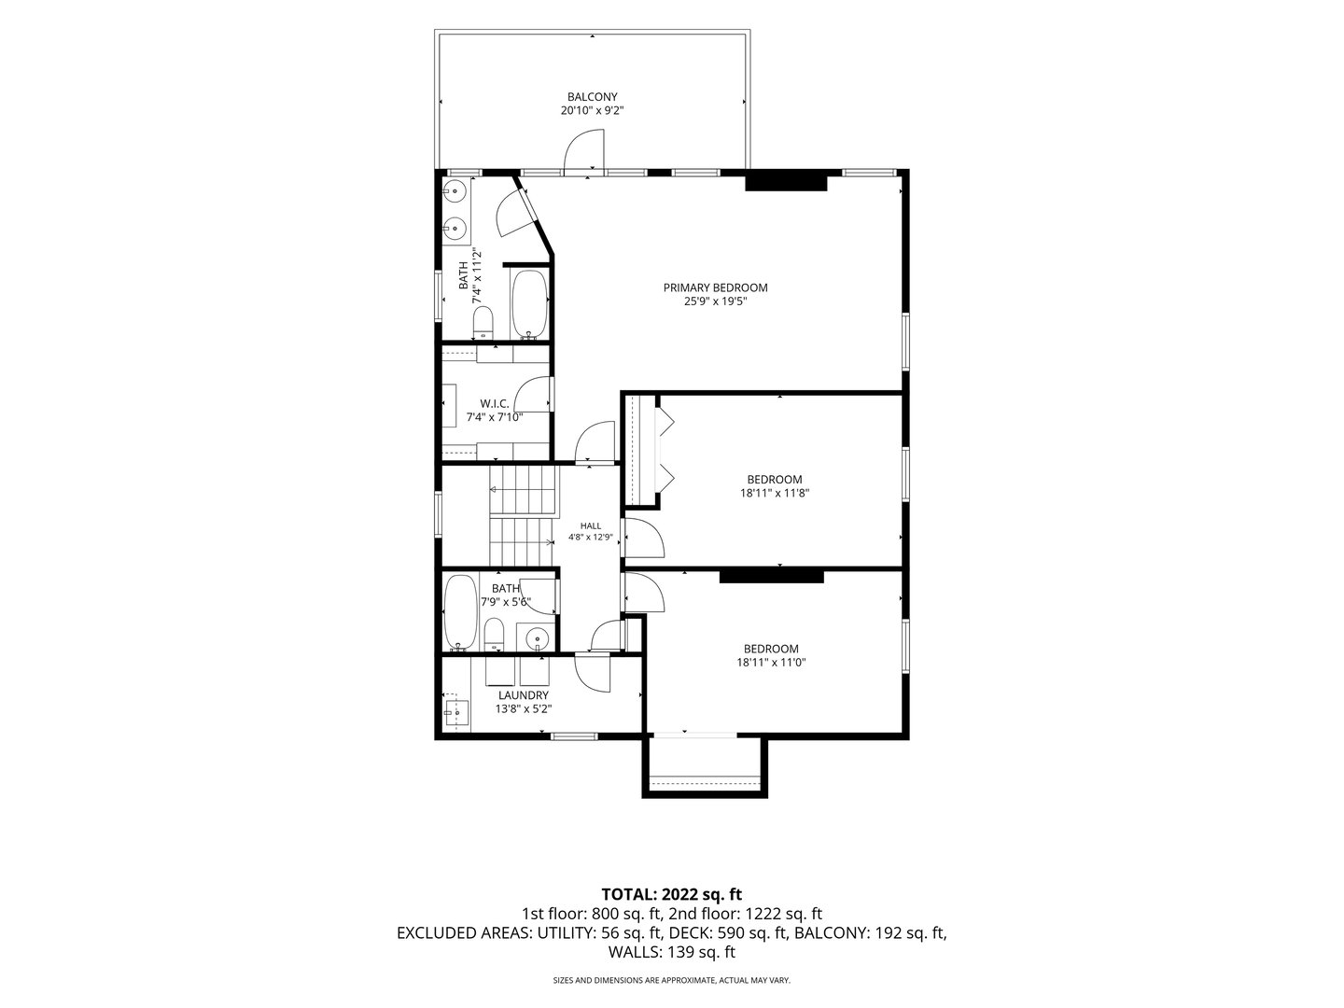
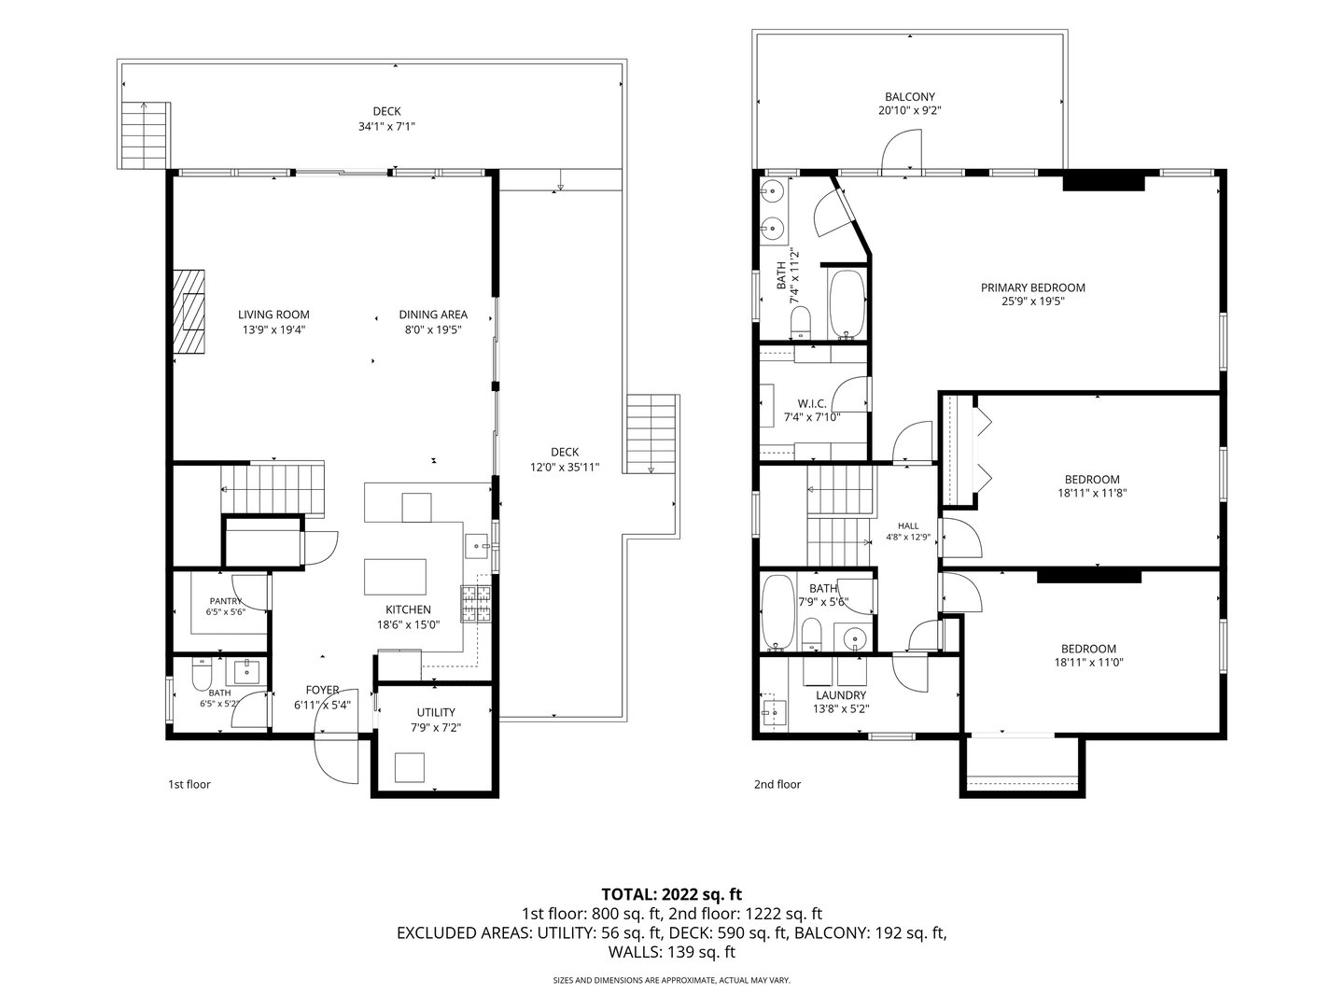
If you are looking for the quintessential New England shingled home with mesmerizing, unobstructed, direct water views - you have just found it! Located in the sidewalk-lined Short Beach community, this home has a deeded fractional interest in waterfront land directly across the street for beach access. Open 1st-floor layout is sun-drenched, featuring numerous sliders that effortlessly blends indoor & outdoor living. Living room has a newer gas fireplace adding a warm ambiance for the cooler months. Combined dining room & living room spill open to an expansive wrap-around deck w/ captivating vistas, elevating outdoor entertaining to a new level. The tastefully remodeled kitchen boasts spectacular natural quartz countertops, stainless steel appliances, crisp white cabinetry and a large, functional pantry. Sweetly remodeled powder room completes the main level. Upstairs, retreat to the expansive primary suite featuring cathedral ceilings, exposed beams, a walk-in closet, and its own private deck -the perfect spot to savor morning coffee or unwind at the end of the day. The primary bath is enhanced w/ a dual-sink vanity and a jacuzzi tub/shower. Two additional bedrooms, a full guest bath & dedicated laundry area complete the 2nd level. A detached, one-car garage with storage above adds to the convenience of this special property. With deeded beach rights, smart updates and a vibrant neighborhood, this is a truly special shoreline home.
READ MORELESS
Additional Information
ADDITIONAL INFORMATION
-
ACRES:
0.14
-
ASSOCIATION FEE / FREQUENCY:
$65.00 / Annually
-
BASEMENT DESCRIPTION:
Crawl Space, Unfinished, Storage
-
GARAGE:
Detached Garage, Off Street Parking
-
GARAGE COUNT:
1
-
HOA DESCRIPTION:
Park, Playground/Tot Lot
-
HOA INCLUDES:
Lake/Beach Access, Grounds Maintenance
-
HIGH SCHOOL:
Branford
-
IS OCCUPIED?:
Owner
-
IS WATERFRONT?:
Yes
-
LIVING AREA SQFT:
2,112
-
NEIGHBORHOOD:
Short Beach
-
PROPERTY TAX:
$11,851
-
SEWER:
Public Sewer Connected
-
STYLE:
Contemporary
-
TAX AMOUNT:
$11,851
-
YEAR BUILT:
1939
-
YEAR BUILT DETAILS:
Public Records
-
ZONING:
B
AMENITIES
- Library
- Medical Facilities
- Playground/Tot Lot
- Cable - Available
- Open Floor Plan
INTERIOR FEATURES
-
AIR CONDITIONING:
Central Air
-
APPLIANCES INCLUDED:
Gas Range, Microwave, Range Hood, Refrigerator, Dishwasher, Washer, Dryer
-
BEDS:
3
-
COOLING:
Central Air
-
FIREPLACES:
1
-
FULL BATHS:
2
-
FURNACE TYPE:
Natural Gas
-
HALF BATHS:
1
-
HEAT:
Natural Gas
-
HEAT FUEL:
Natural Gas
-
HOT WATER:
Tankless Hotwater
-
LAUNDRY ROOM:
Upper Level
-
LAUNDRY ROOM ACCESS:
Bright and sunny on 2nd level
-
ROOMS:
5
-
TOTAL BATHS:
3
EXTERIOR FEATURES
-
EXTERIOR FEATURES:
Balcony,Sidewalk,Wrap Around Deck,Deck,Covered Deck
-
EXTERIOR SIDING:
Shingle, Shake, Wood
-
HOUSE COLOR:
Grey
-
ROOF:
Asphalt Shingle
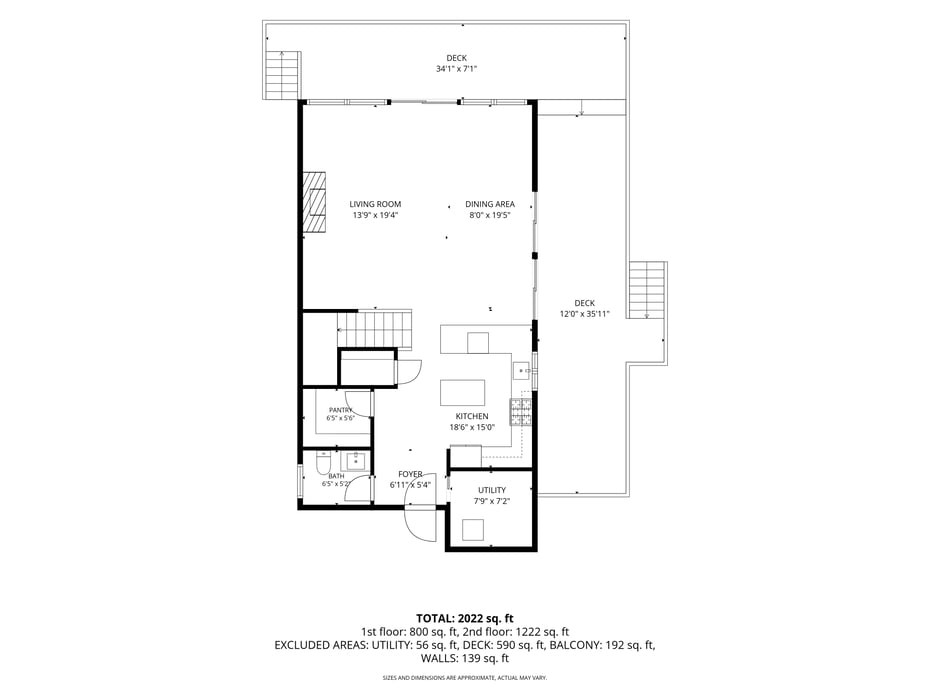
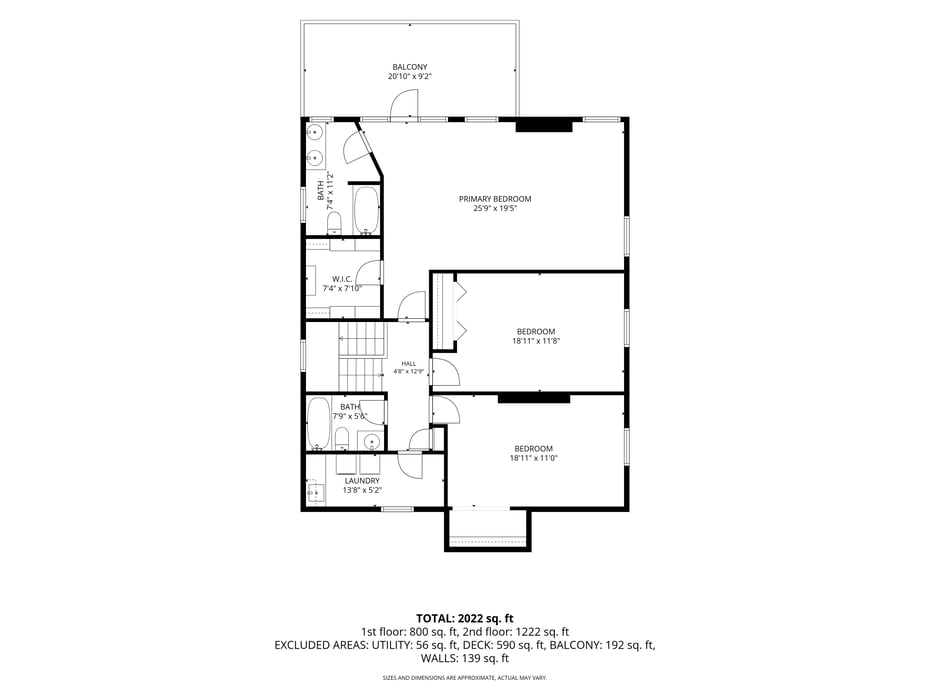
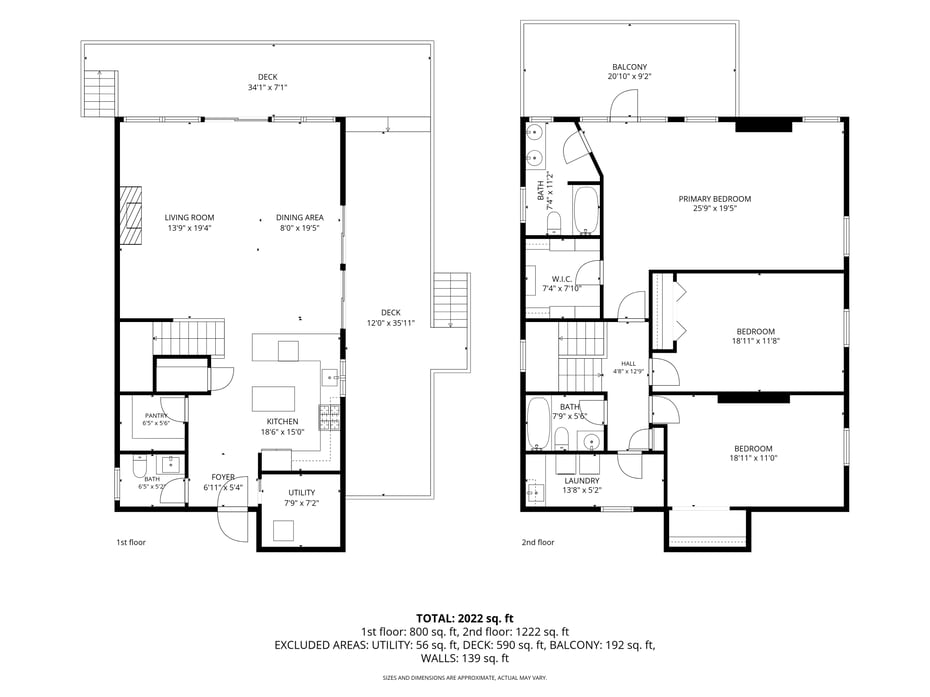
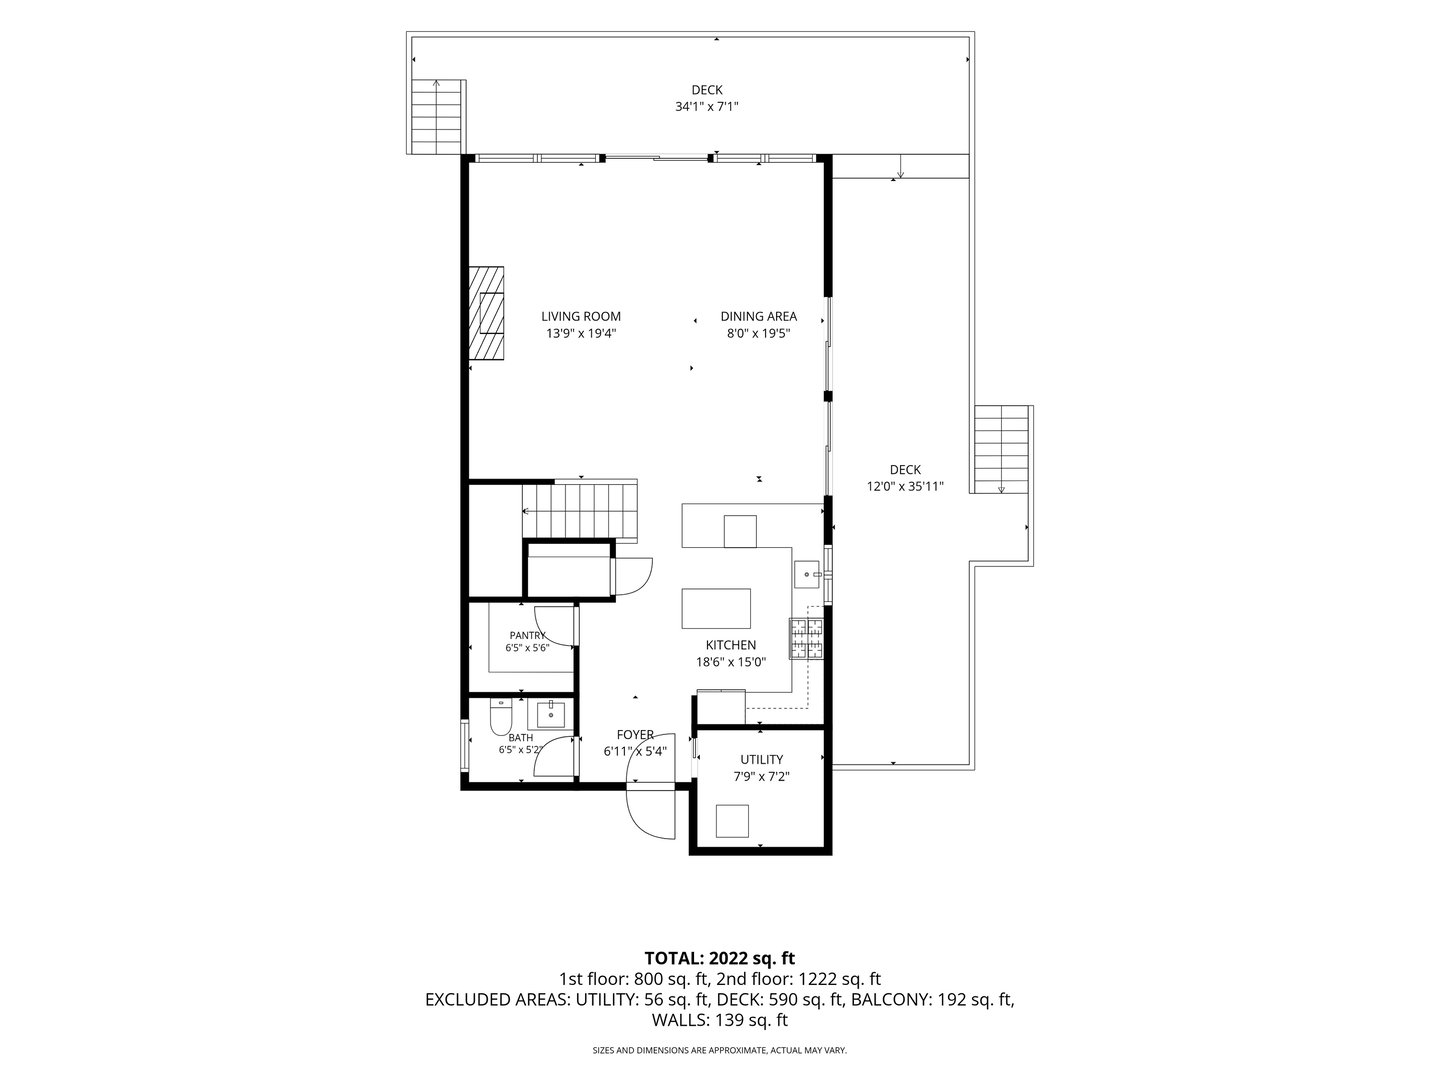
Floor Plans for 284 Shore Drive, Branford, CT
Location for 284 Shore Drive, Branford, CT
Schools
for 284 Shore Drive, Branford, CT
Our community offers residents access to a number of fine private and public schools for all grade levels. Please read below for information on each
of the schools in our area.