-
$1,495,000
PRICE
-
4
Beds
-
2/1
Baths
-
2,955
Sqft
-
0.55
Acres
-
1879
Built
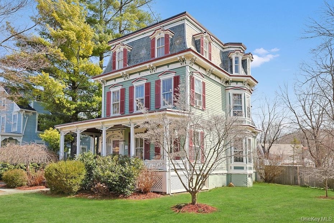
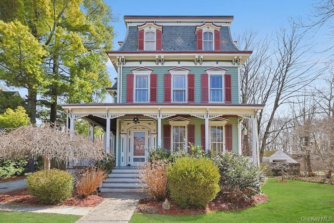
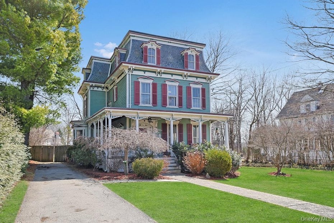
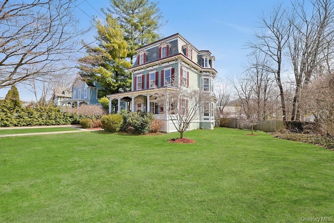
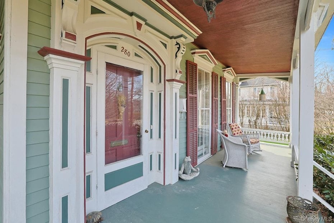
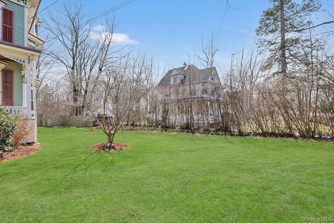
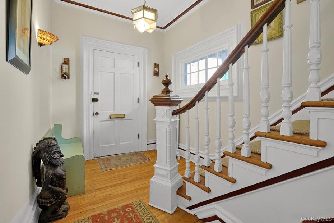
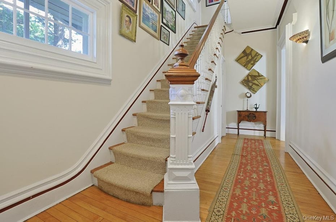
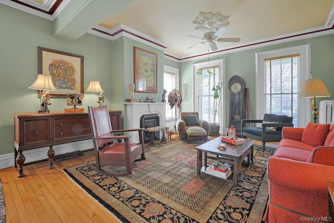
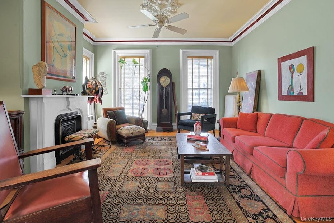
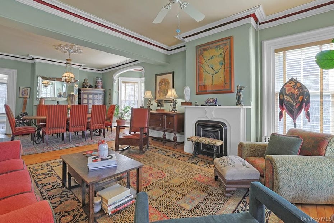
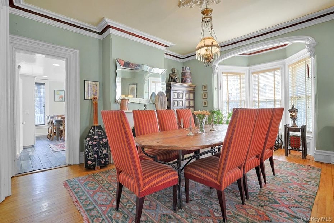
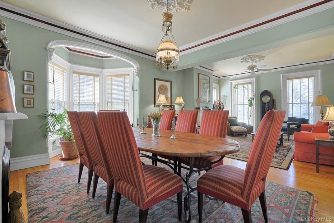
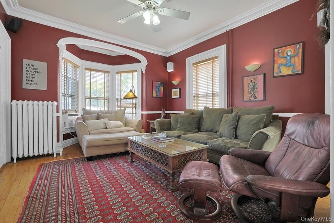
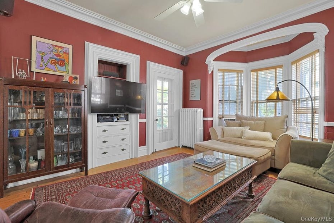
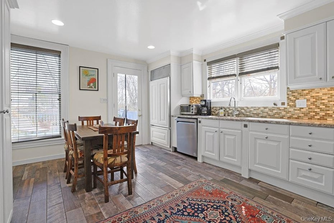
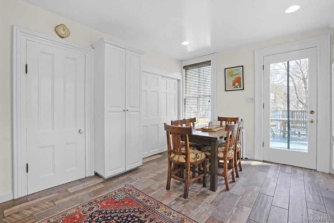
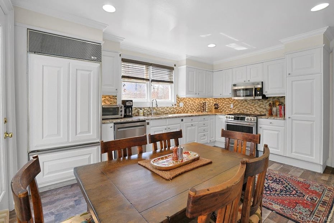
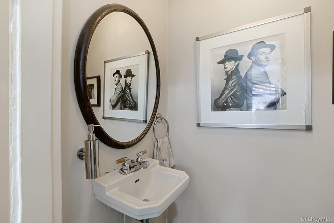
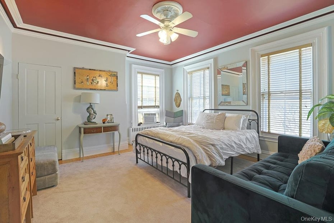
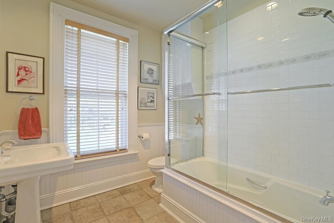
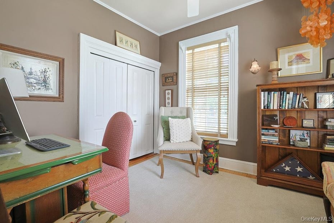
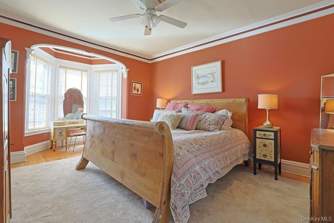
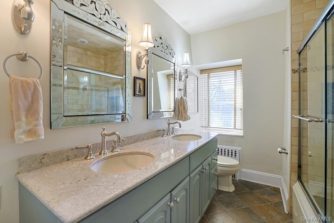
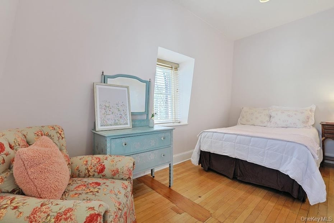
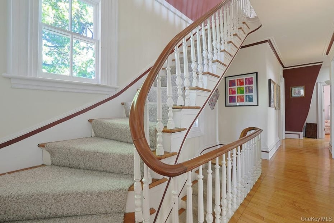
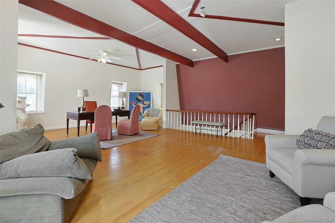
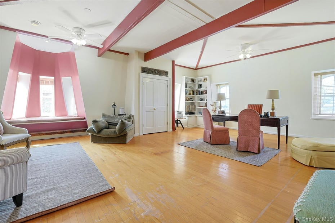
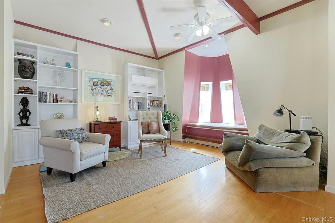
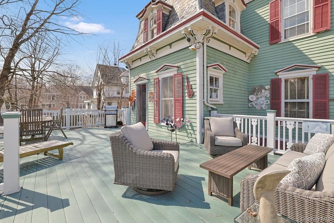
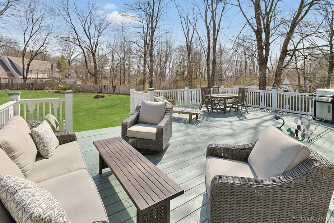
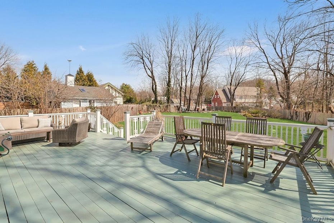
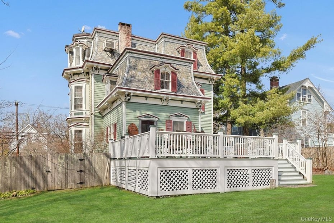
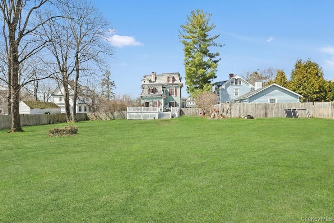
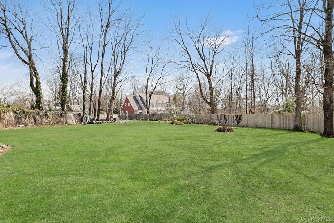
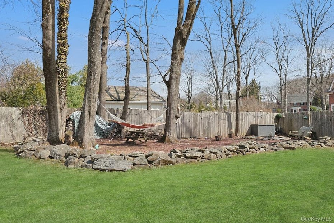
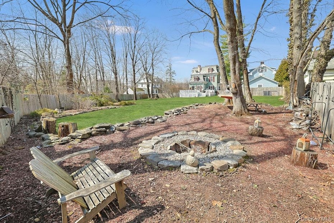
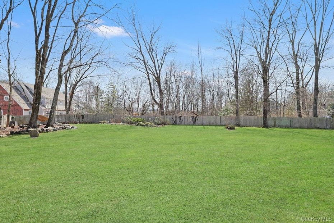
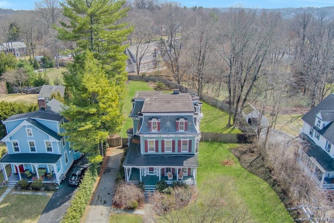
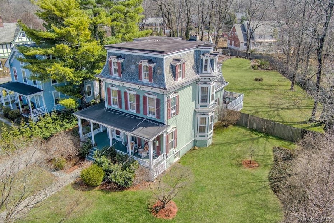
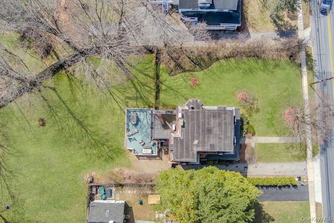
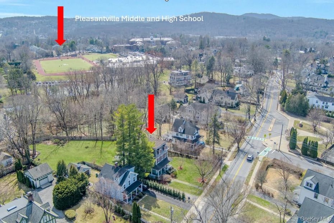
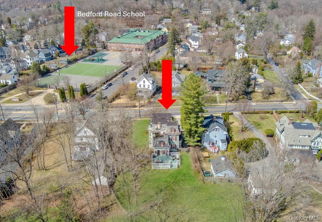
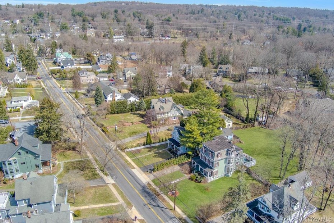
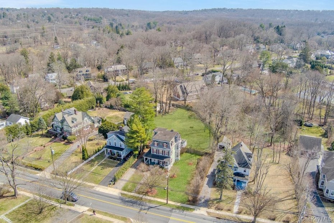
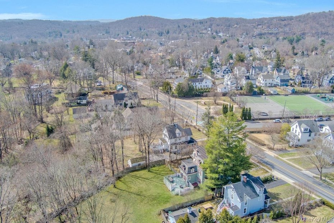
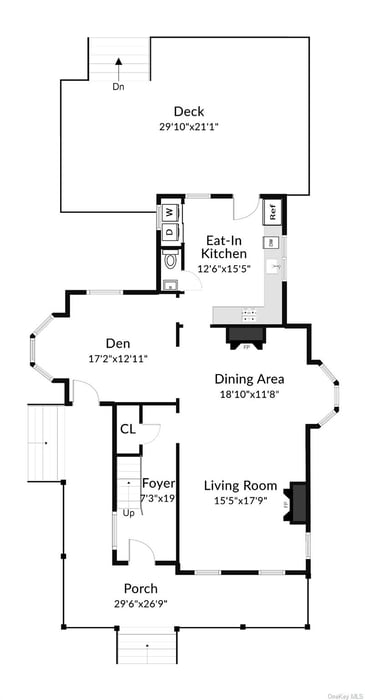
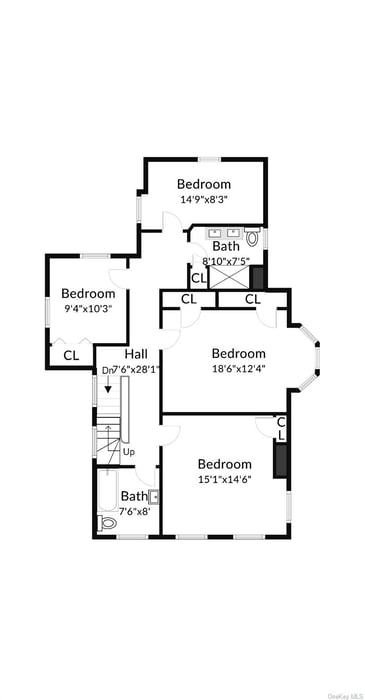
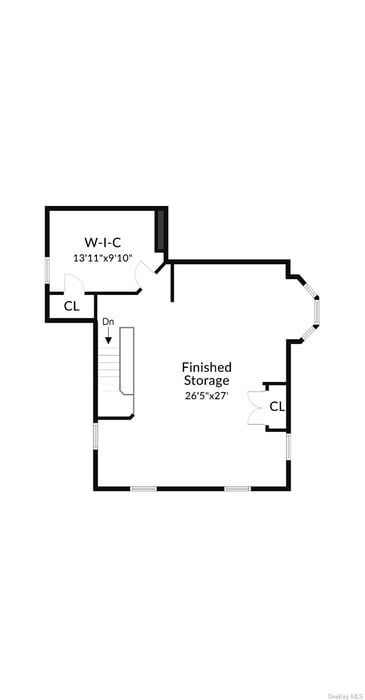
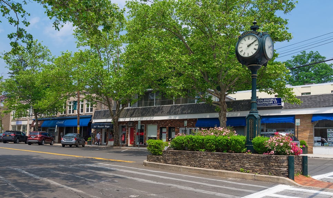
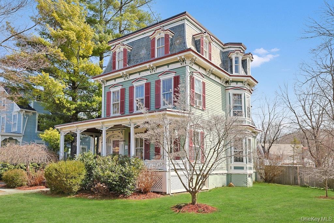
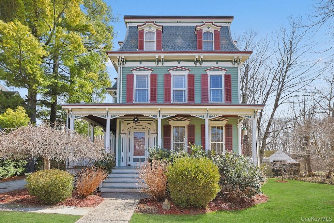
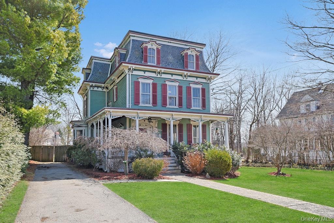
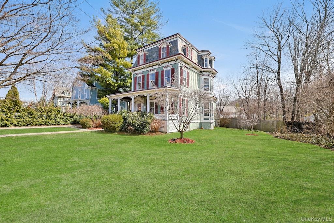
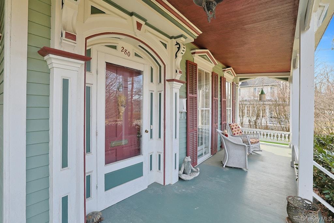
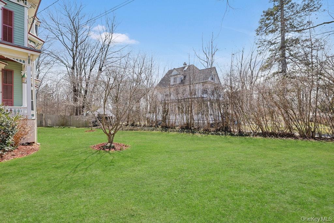
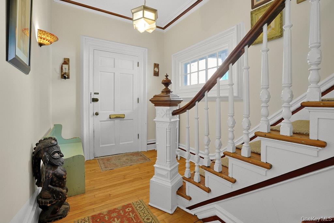
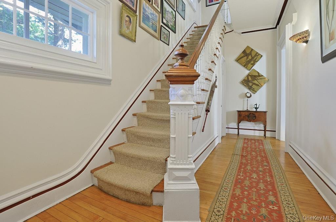
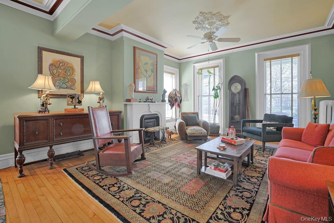
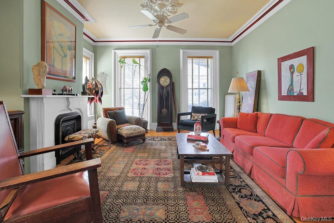
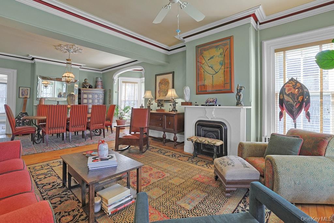
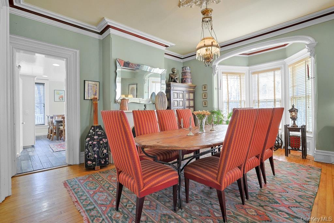
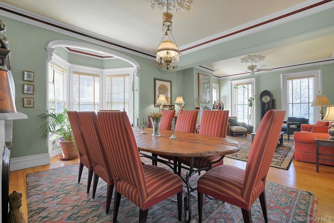
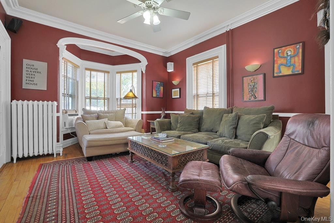
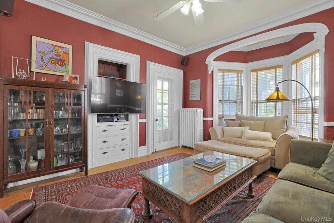
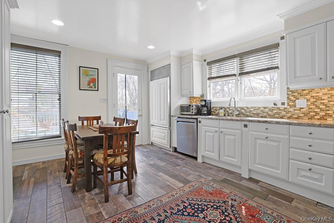
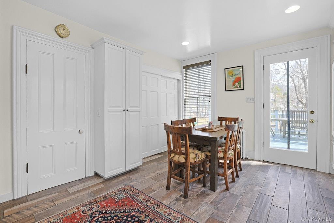
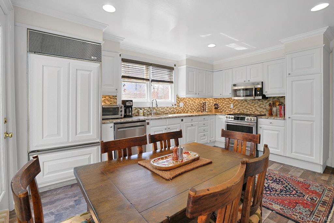
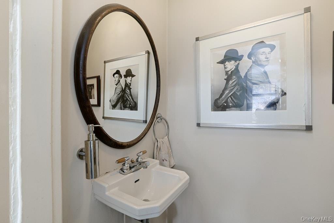
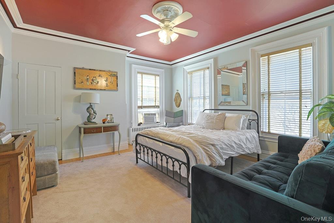
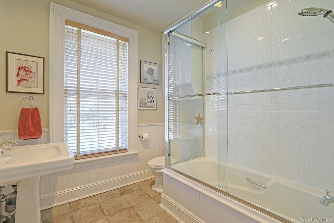
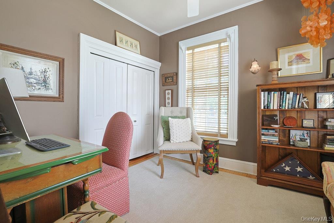
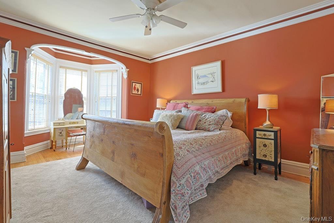
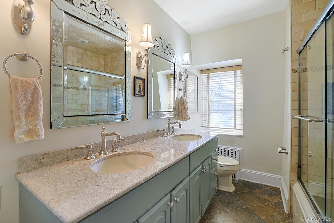
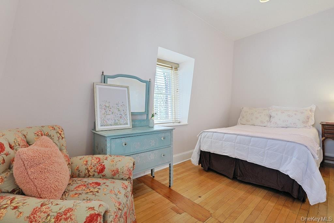
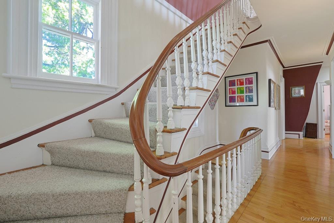
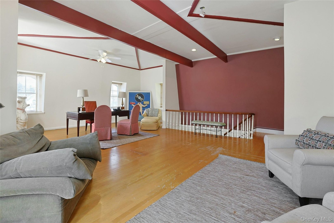
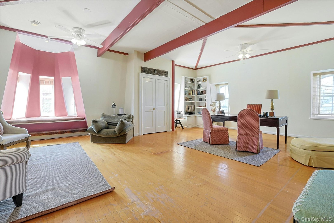
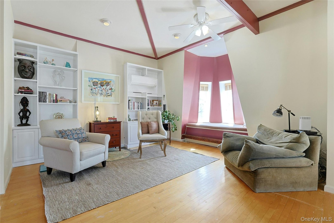
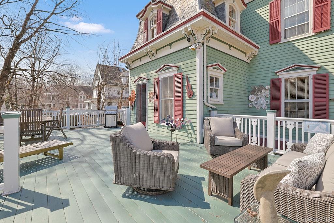
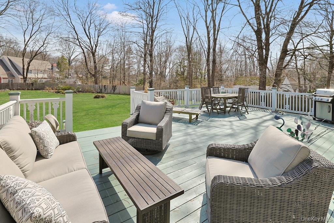
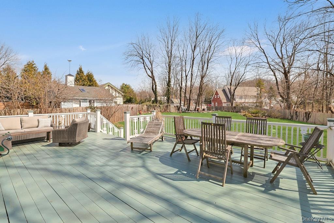
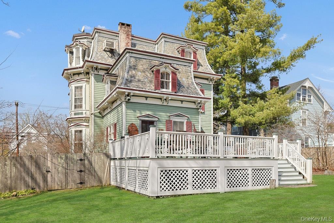
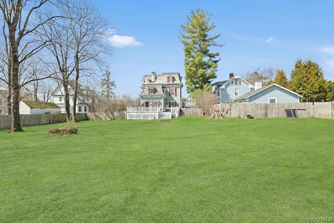
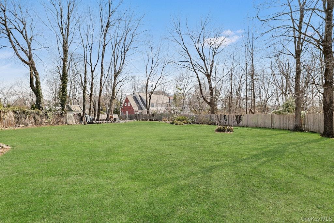
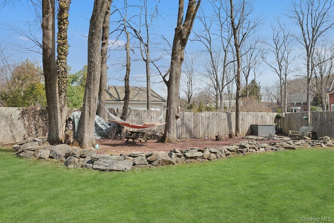
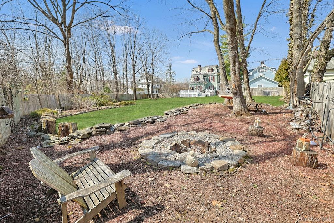
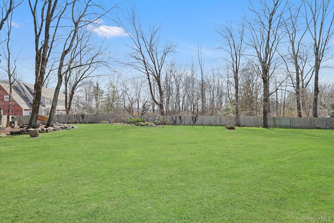
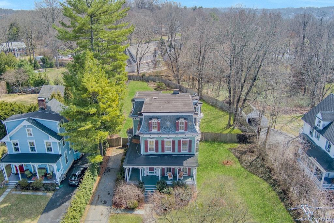
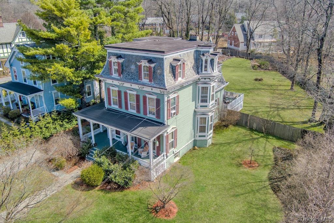
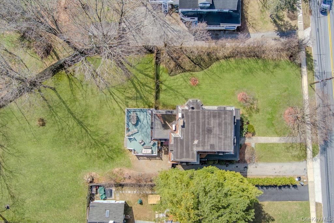
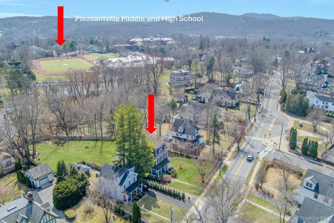
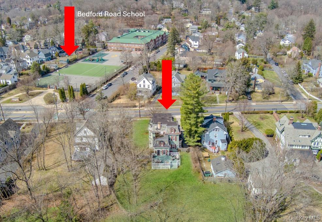
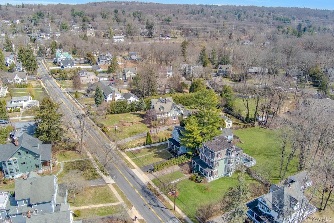
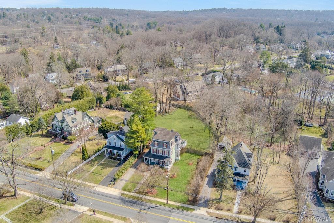
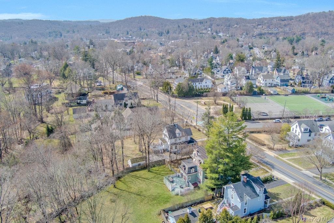
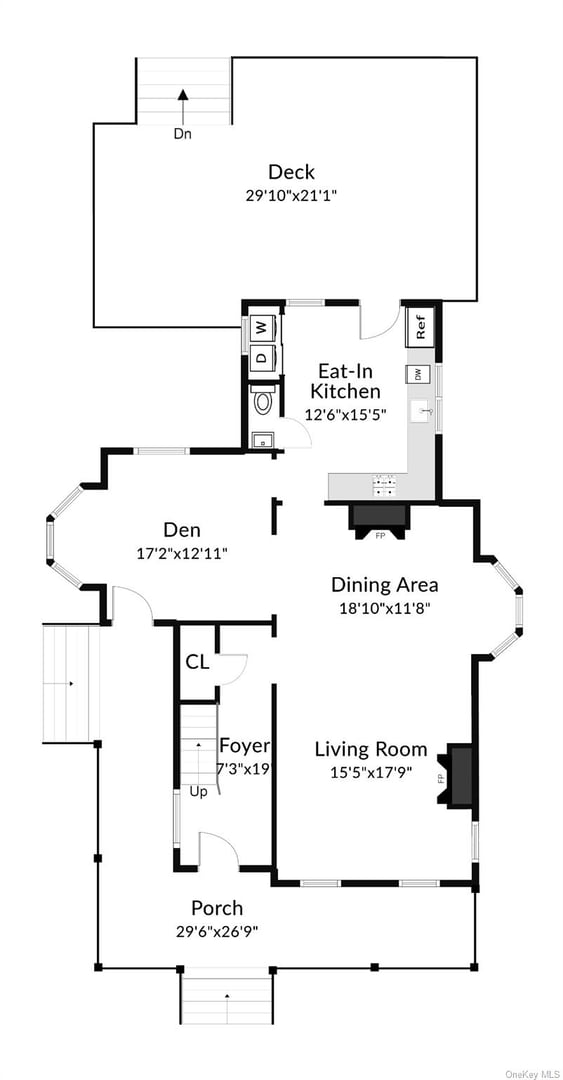
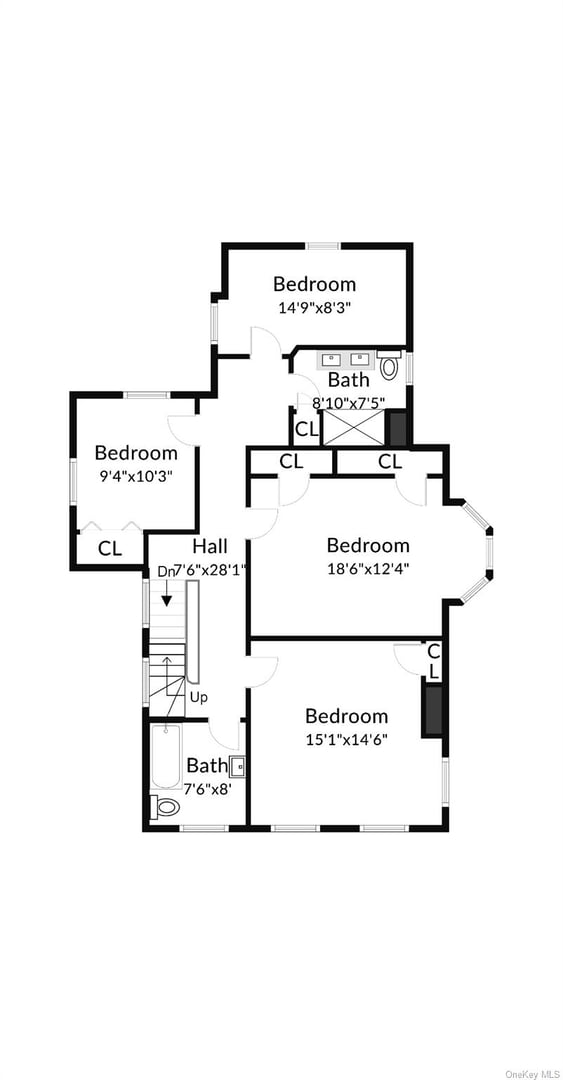
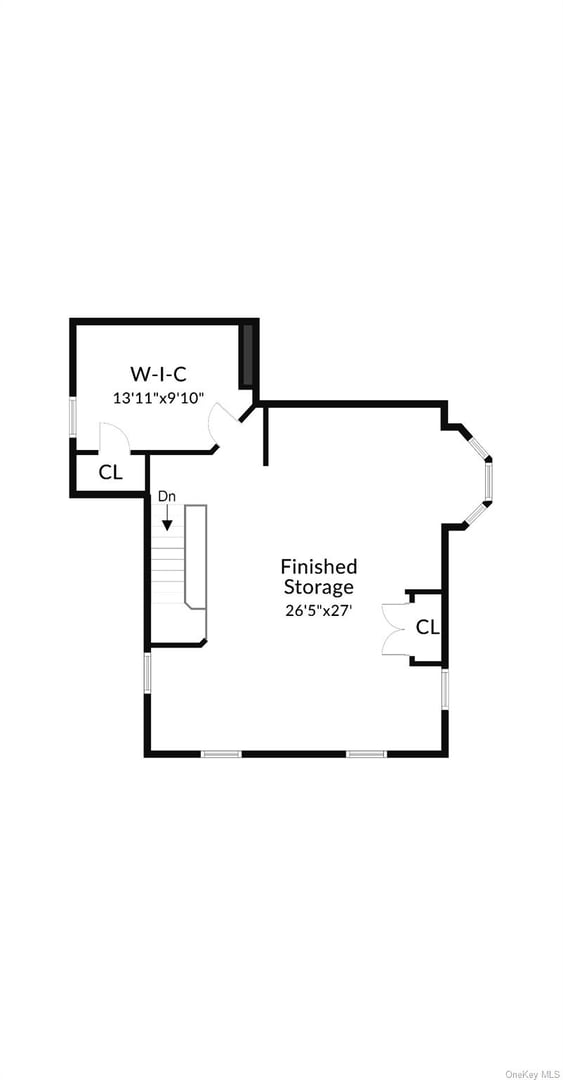
Stunning four-bedroom Village Victorian in the heart of Pleasantville, rich with late 1800s character and timeless architectural detail. This exceptional home showcases exquisite original features including ornate crown molding, soaring 10-foot ceilings, bay windows, hardwood floors, and a beautifully crafted wood banister spanning all three levels. The first floor offers a gracious and welcoming layout with a spacious foyer, living room, dining room, den, powder room, and an eat-in kitchen with direct access to an expansive back deck overlooking a private fenced in backyard, perfect for indoor-outdoor living and entertaining. Upstairs, the second-floor features four bedrooms and two full baths. The third floor presents a versatile open space with endless possibilities—ideal for a home office, recreation room, private primary suite, or additional bedrooms. A covered front wrap around porch enhances the home’s undeniable charm, creating the perfect setting for morning coffee or relaxed summer evenings. Set on over half an acre of flat, level property, the grounds offer ample space for outdoor living enhancements. With exceptional curb appeal and an unbeatable location close to schools, Metro-North, the Jacob Burns Film Center, farmers market, and village shops, this home is a rare offering. First time on the market in over 30 years, truly a swoon-worthy opportunity not to be missed.
READ MORELESS
Additional Information
ADDITIONAL INFORMATION
-
BASEMENT DESCRIPTION:
Partial
-
DAYS ON MARKET:
43
-
ELEMENTARY SCHOOL:
Bedford Road
-
ELEMENTARY SCHOOL DISTRICT:
Pleasantville
-
HIGH SCHOOL:
Pleasantville High School
-
MIDDLE SCHOOL:
Pleasantville Middle School
-
ON MARKET DATE:
2026-05-18
-
PARKING SPACES:
6
-
SEWER:
Public Sewer
-
STYLE:
Victorian
-
TYPE:
Residential
-
UTILITIES:
Natural Gas Available, Natural Gas Connected, Sewer Connected, Water Connected
-
YEAR BUILT:
1879
INTERIOR FEATURES
-
APPLIANCES INCLUDED:
Dishwasher, Dryer, Gas Range, Oven, Refrigerator, Washer, Gas Water Heater
-
BEDS:
4
-
COOLING:
Wall/Window Unit(s)
-
FLOORING:
Hardwood
-
FULL BATHS:
2
-
HEAT:
Steam
-
INTERIOR FEATURES:
Beamed Ceilings, Built-in Features, Ceiling Fan(s), Crown Molding, Double Vanity, Eat-in Kitchen, Entrance Foyer, High Ceilings, Natural Woodwork, Open Floorplan
-
LIVING AREA SQFT:
2955
-
ROOMS:
7
EXTERIOR FEATURES
-
CONSTRUCTION MATERIALS:
Wood Siding
-
EXTERIOR FEATURES:
Fire Pit, Garden, Covered, Deck, Porch, Wrap Around
-
PARKING:
Driveway
Listing Courtesy of Maura McSpedon of William Raveis Real Estate (914.273.3074).
Location for 280 Bedford Road, Pleasantville, NY
Schools
for 280 Bedford Road, Pleasantville, NY
Our community offers residents access to a number of fine private and public schools for all grade levels. Please read below for information on each
of the schools in our area.



 Gallery