-
$1,565,000
PRICE
-
3
Beds
-
2/1
Baths
-
4,070
Sqft
-
0.27
Acres
-
2026
Built
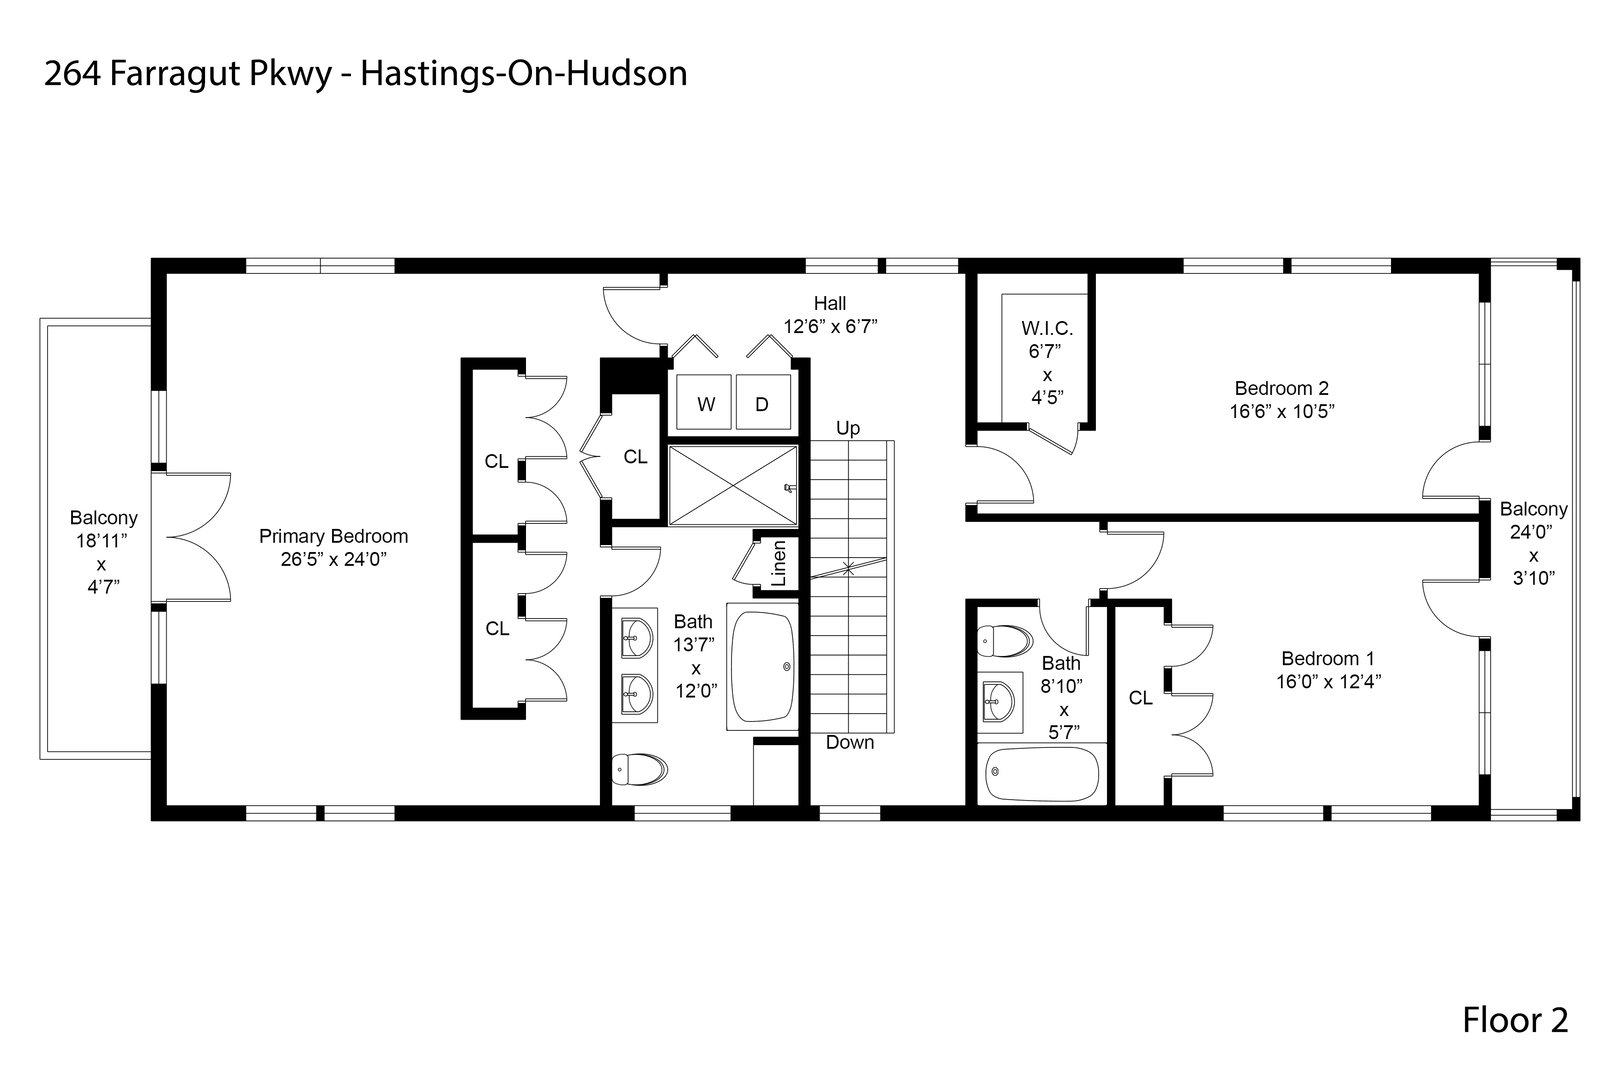
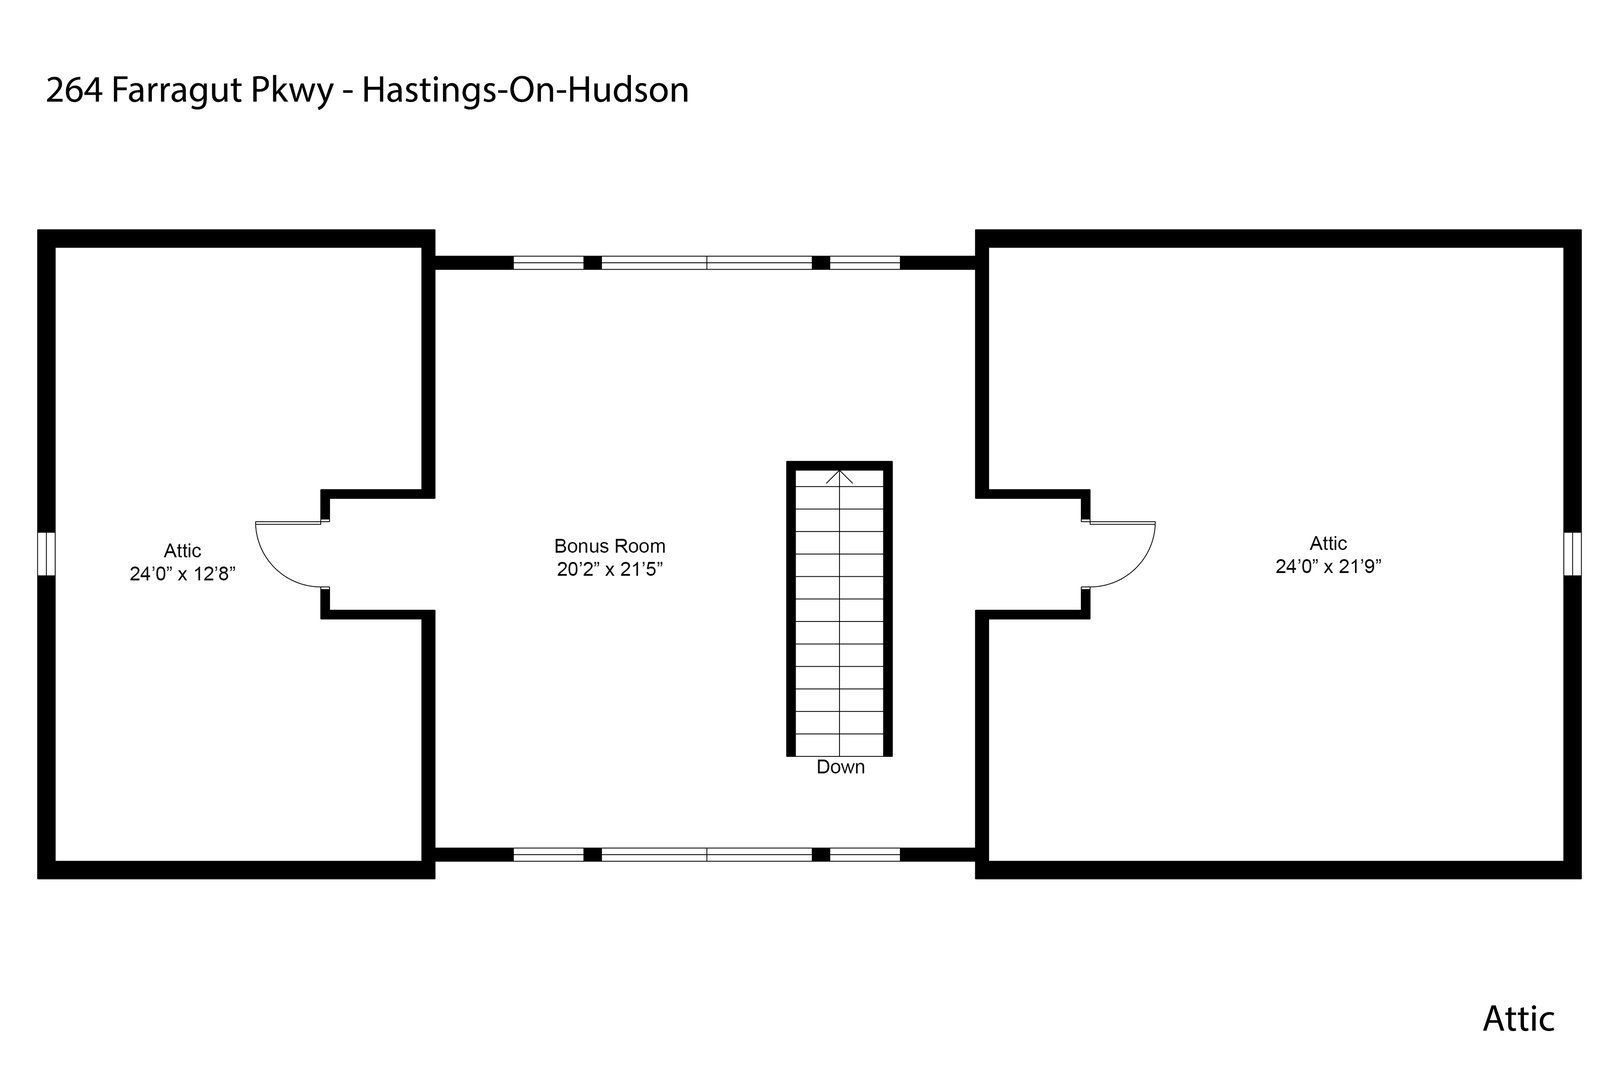
Welcome to this spectacular, precision-crafted new construction single-family home located on a beautiful lot in the highly coveted village of Hastings-on-Hudson. This contemporary masterpiece seamlessly combines high-efficiency green-building standards with a flawless, functional layout. The light-filled main level invites you through a formal foyer into an expansive open-concept living room, dining room, and custom kitchen workspace, perfect for modern entertaining extending effortlessly to a private outdoor deck. This level is rounded out with a sleek powder room and direct interior access to an oversized, heated two-car garage. Upstairs, the luxurious second-floor layout encompasses a private laundry suite and three generous bedrooms, including an exquisite primary oasis complete with an en-suite bath and a private walkthrough balcony. Ascend to the third level to find a massive, fully finished attic bonus room, the perfect canvas for a media studio, playground, or a secluded home office. Strategically located on Farragut Avenue, this home offers the quintessential Rivertown lifestyle. Enjoy a flat, scenic stroll down the sidewalk straight into downtown Hastings-on-Hudson. You are just moments away from boutique shops, award-winning culinary hot spots, sprawling waterfront parks, and the Metro-North station for a stress-free, scenic commute along the Hudson directly into Manhattan. Experience luxury, space, and ultimate walkability in one of Westchester’s premier communities!
READ MORELESS
Additional Information
ADDITIONAL INFORMATION
-
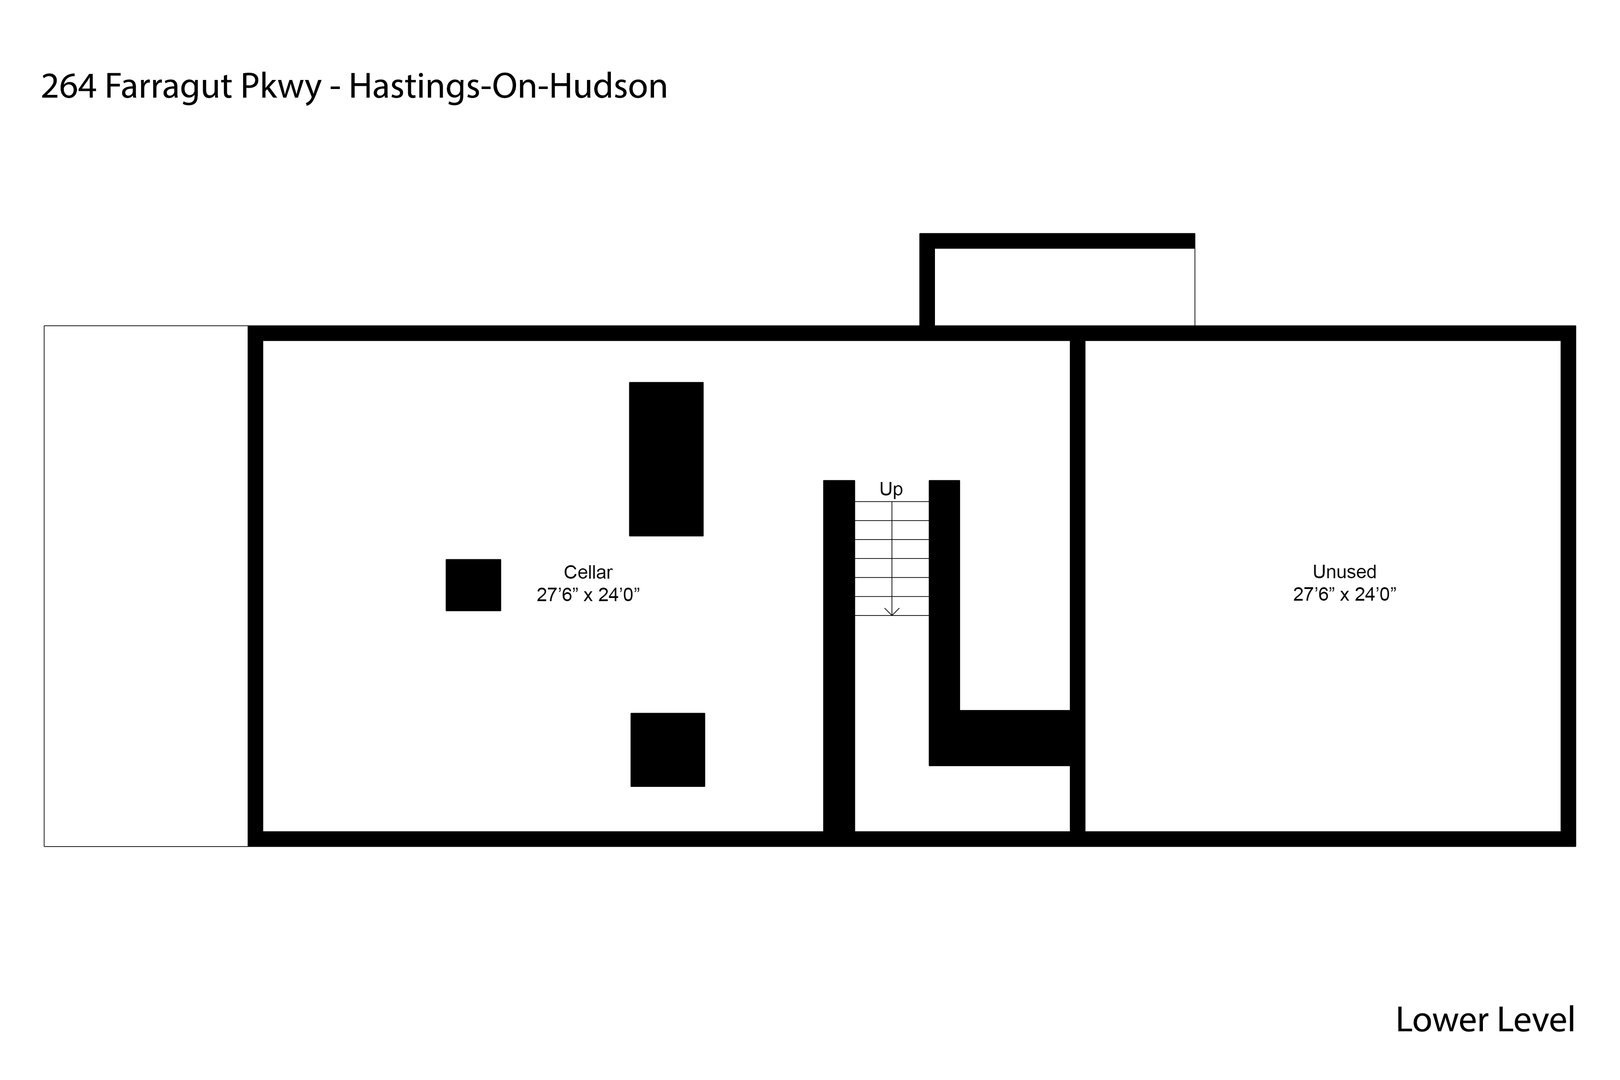
BASEMENT DESCRIPTION:
Full
-
DAYS ON MARKET:
22
-
ELEMENTARY SCHOOL:
Hillside Elementary School
-
ELEMENTARY SCHOOL DISTRICT:
Hastings On Hudson
-
HIGH SCHOOL:
Hastings High School
-
MIDDLE SCHOOL:
Farragut Middle School
-
ON MARKET DATE:
2026-07-06
-
SEWER:
Public Sewer
-
STYLE:
Colonial, Modern
-
TYPE:
Residential
-
UTILITIES:
Natural Gas Available, Electricity Connected, Natural Gas Connected, Phone Available, Sewer Connected, Water Connected
-
YEAR BUILT:
2026
INTERIOR FEATURES
-
APPLIANCES INCLUDED:
Dishwasher, Dryer, Microwave, Oven, Range, Refrigerator, Stainless Steel Appliance(s), Washer
-
BEDS:
3
-
COOLING:
Central Air
-
FLOORING:
Hardwood
-
FULL BATHS:
2
-
HEAT:
Heat Pump
-
INTERIOR FEATURES:
Built-in Features, Crown Molding, Double Vanity, Eat-in Kitchen, Entrance Foyer, Kitchen Island, Open Floorplan, Recessed Lighting, Storage, Walk-In Closet(s)
-
LIVING AREA SQFT:
3100
-
ROOMS:
10
EXTERIOR FEATURES
-
PARKING:
Attached, Driveway
Listing Courtesy of Dalia Valdes of Julia B Fee Sothebys Int. Rlty (914.967.4600).
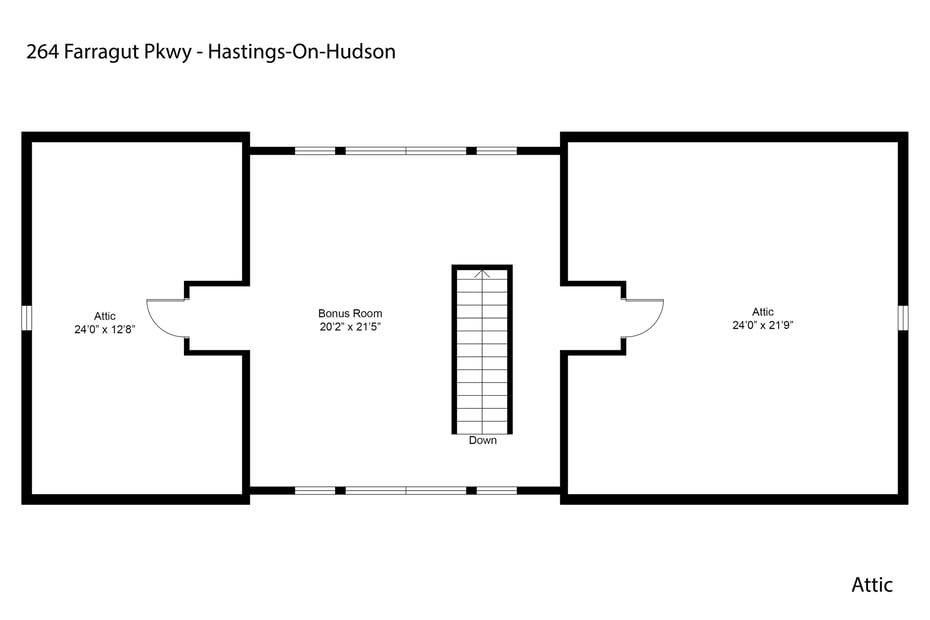
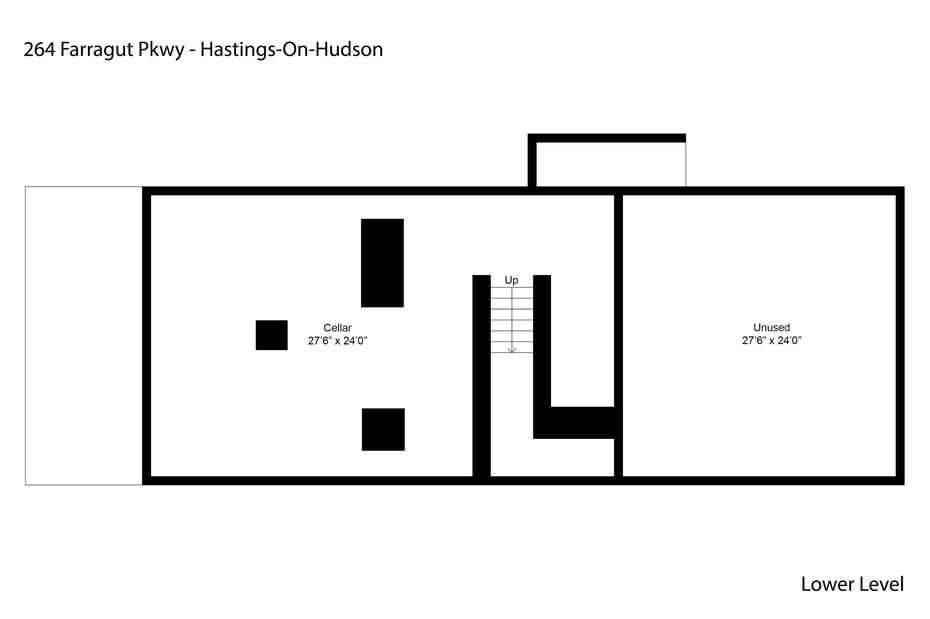
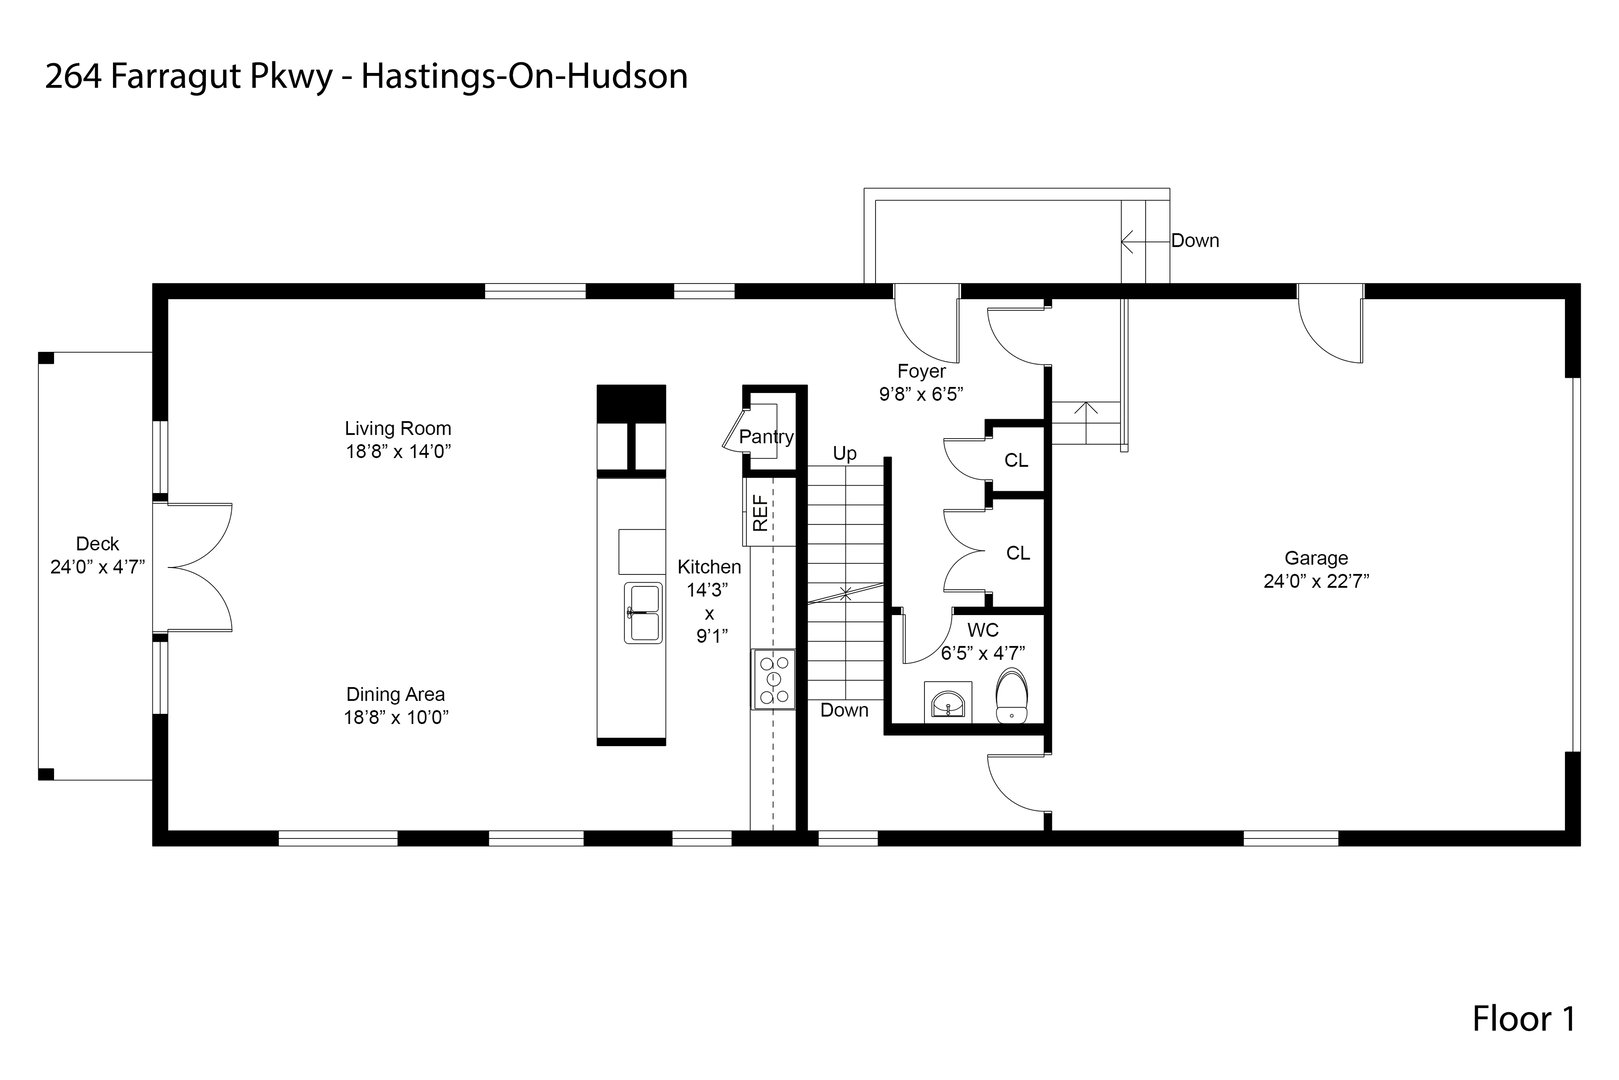
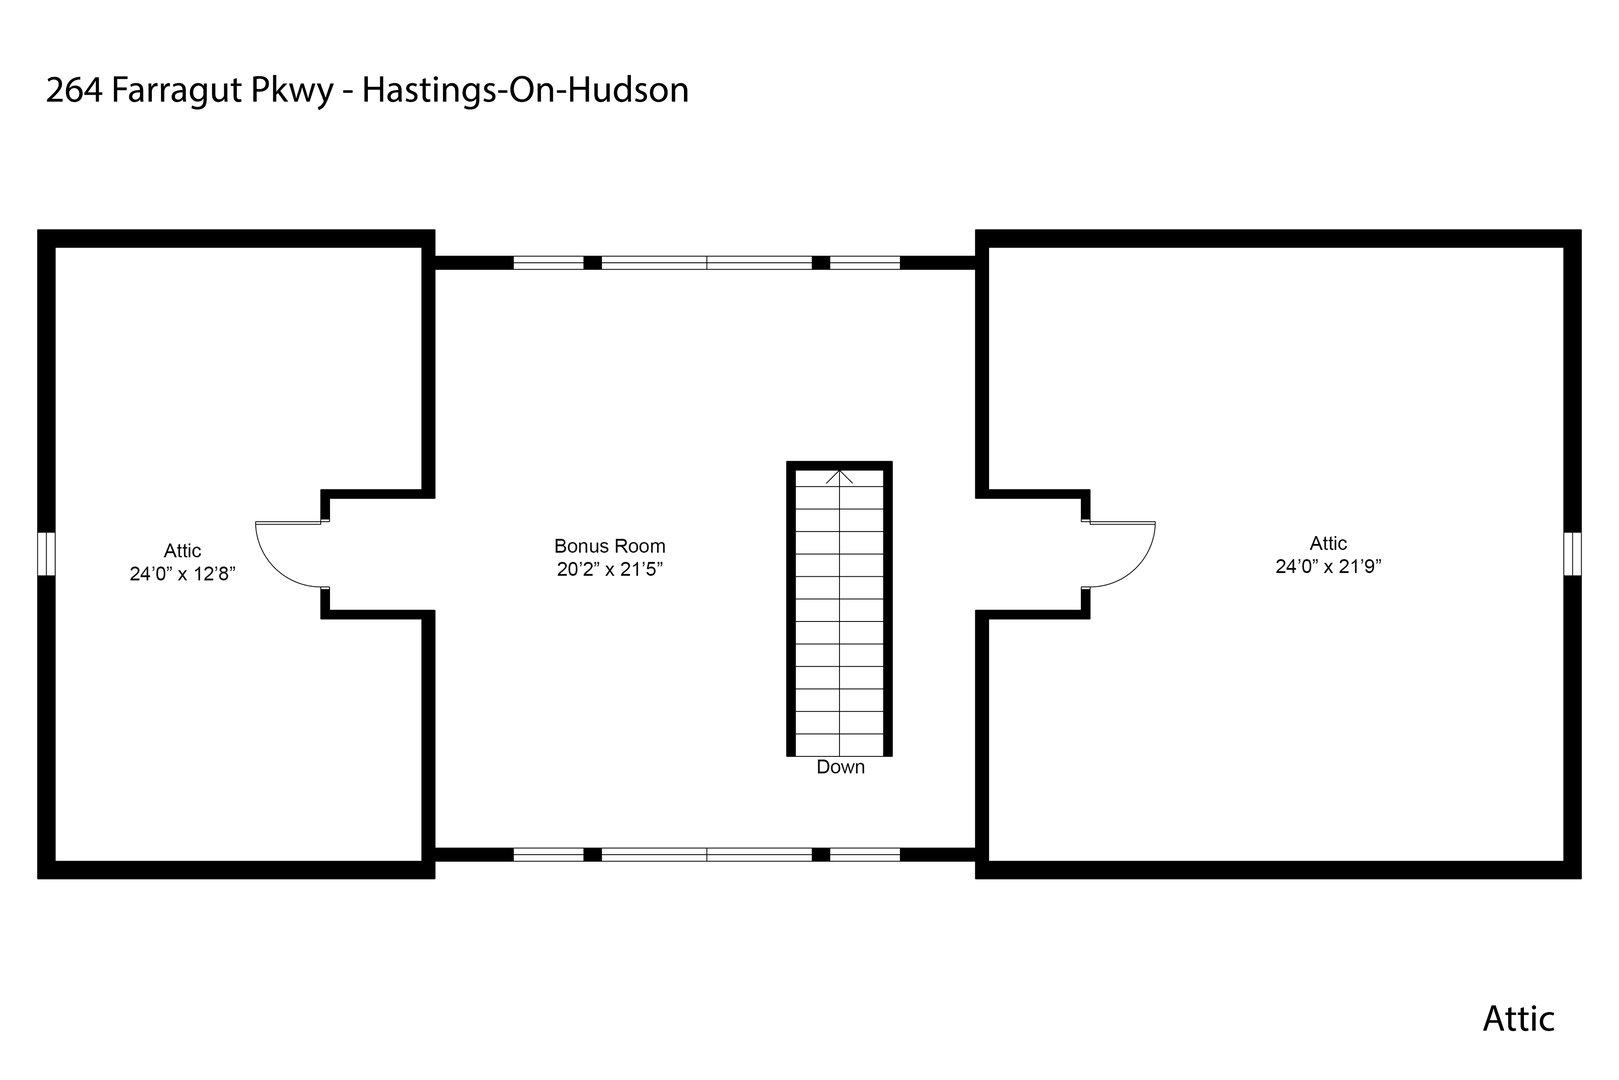
Floor Plans for 270 Farragut Parkway, Hastings-on-Hudson, NY
Location for 270 Farragut Parkway, Hastings-on-Hudson, NY
Schools
for 270 Farragut Parkway, Hastings-on-Hudson, NY
Our community offers residents access to a number of fine private and public schools for all grade levels. Please read below for information on each
of the schools in our area.






 Gallery