27 Wilbur Road

Stonington, CT 06378

  • $1,999,000
  • 3 Beds
  • 3 Baths
  • 2,078 Sqft
  • 2.1 Acres
  • 1955 Built

Quiambaug Cove

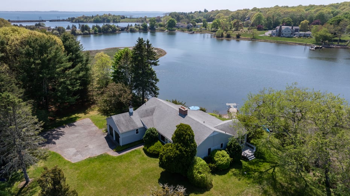
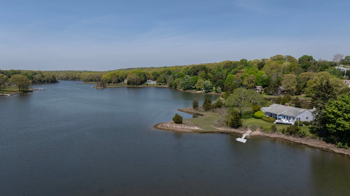
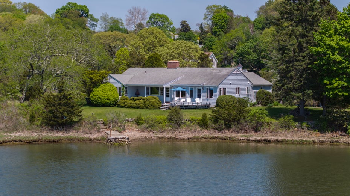
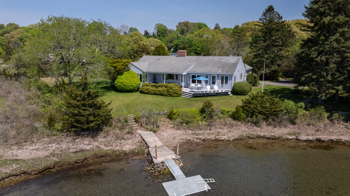
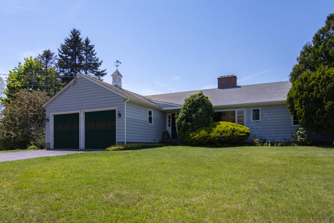
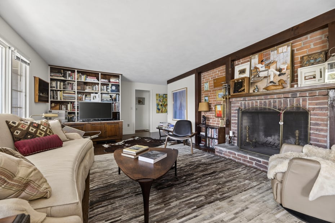
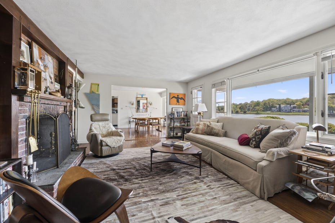
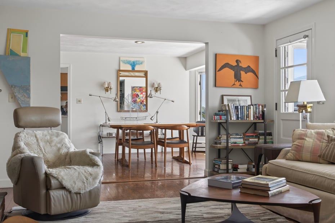
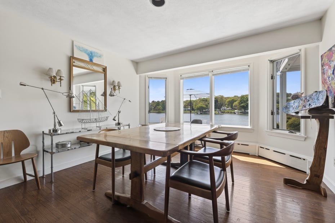
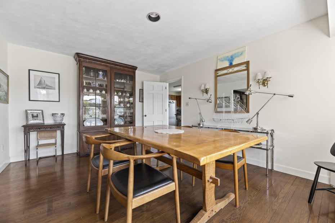
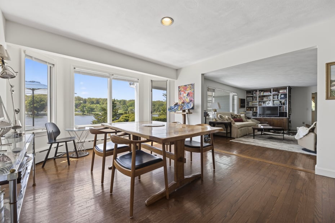
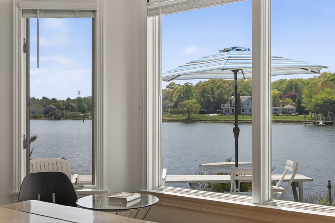
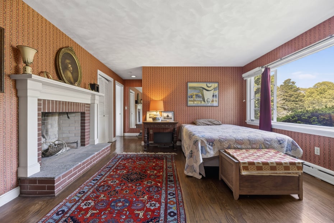
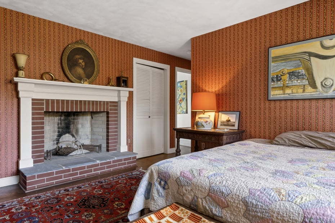
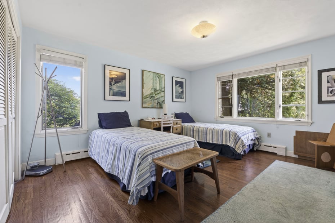
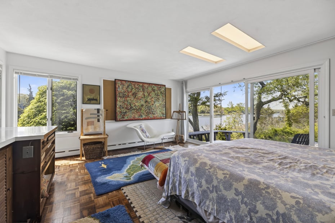
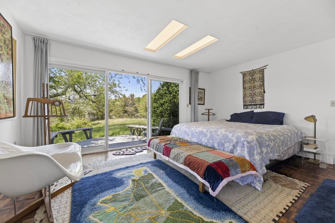
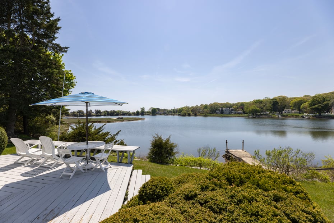
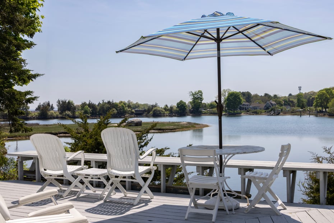
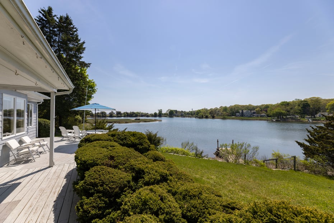
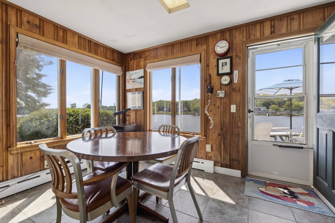
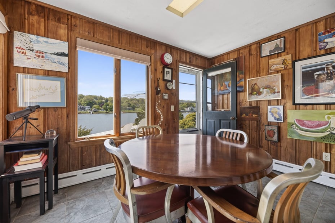
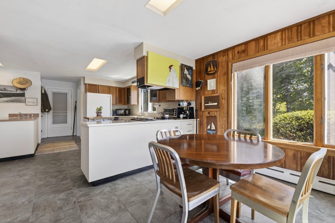
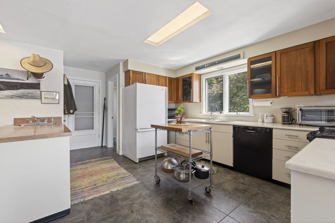
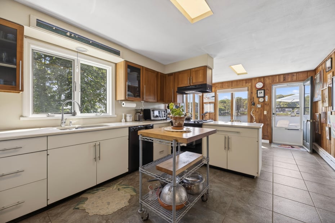
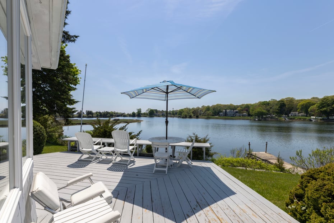
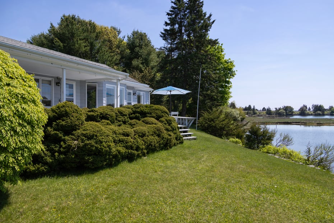
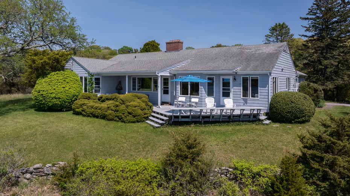
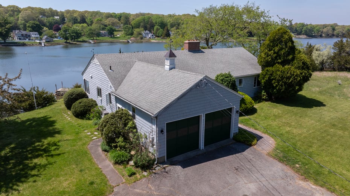
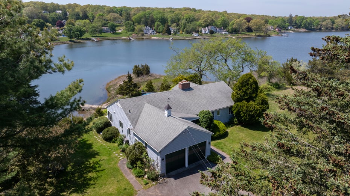
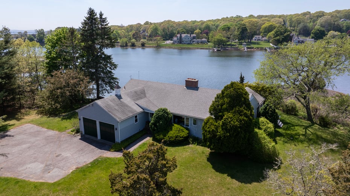
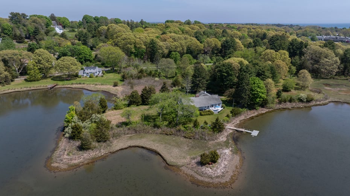
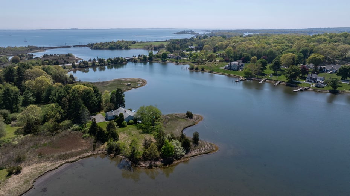
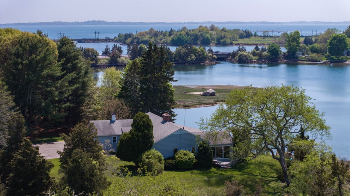
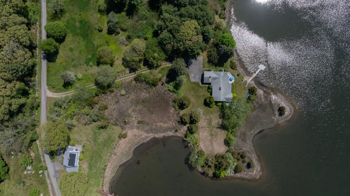
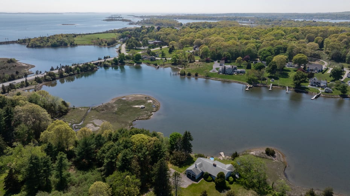
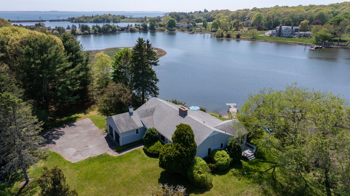
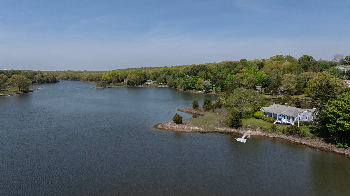
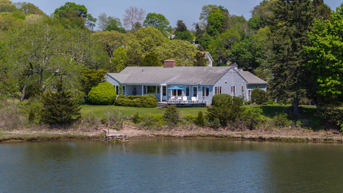
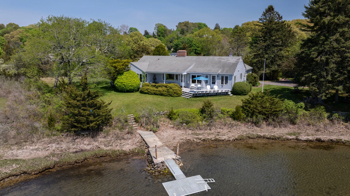
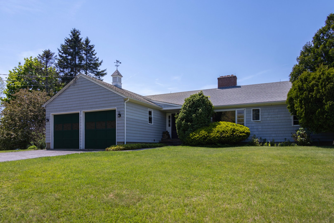
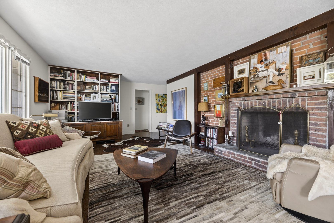
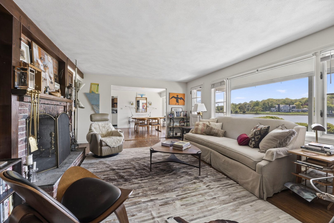
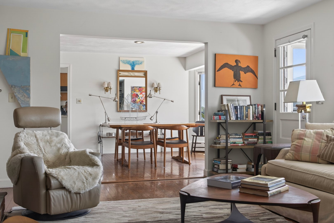
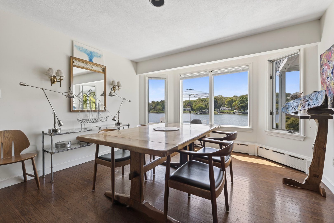
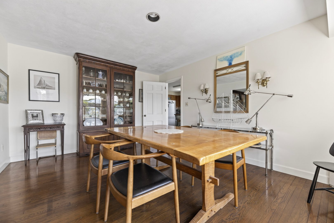
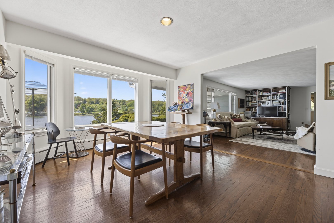
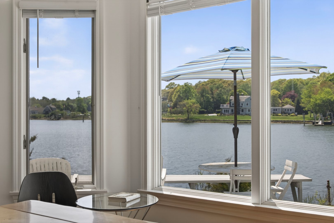
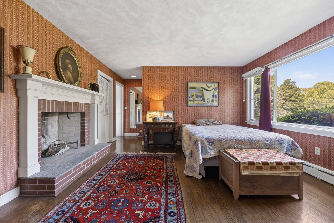
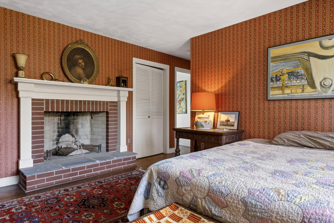
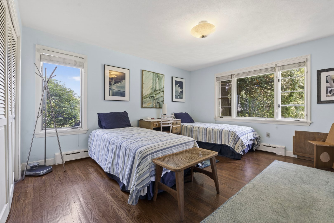
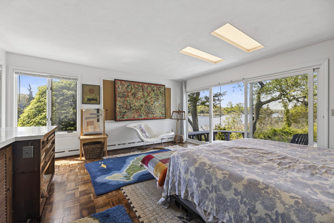
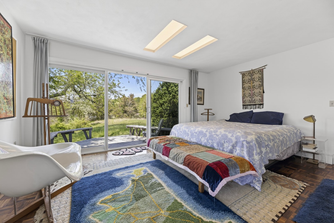
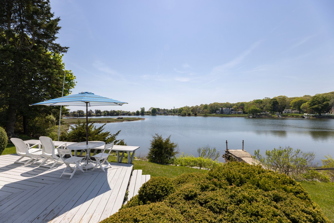
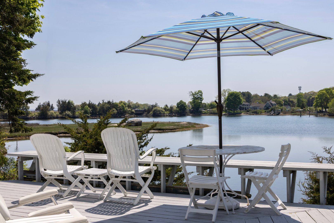
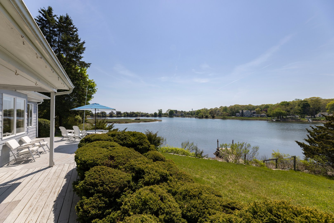
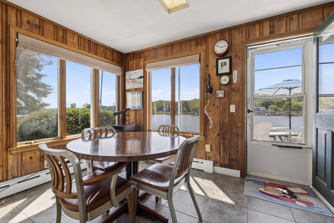
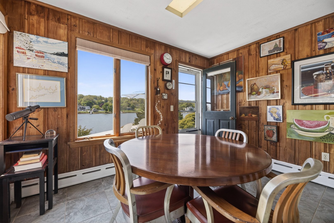
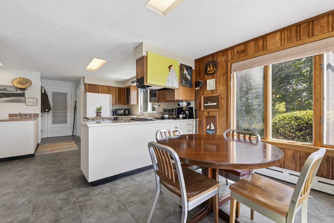
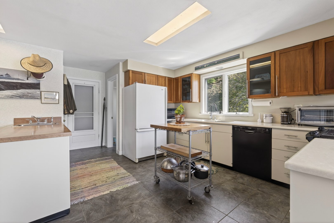
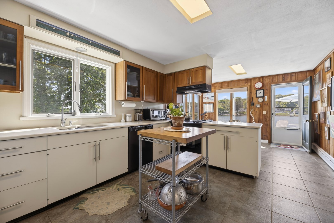
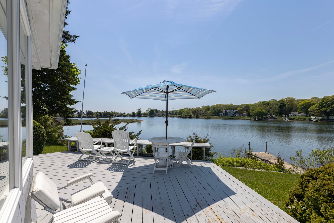
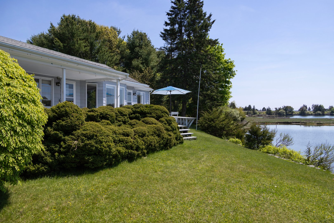
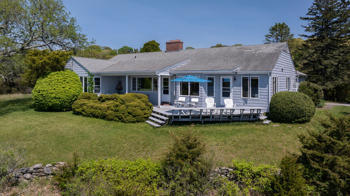
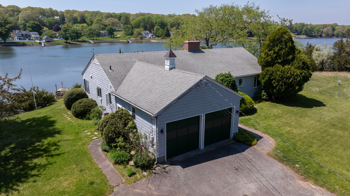
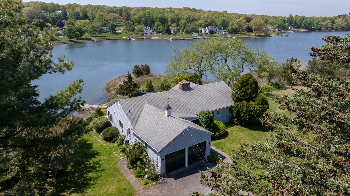
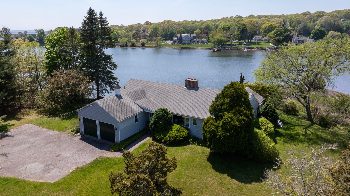
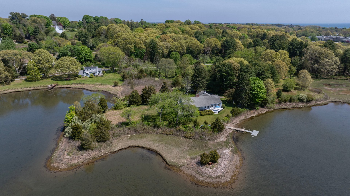
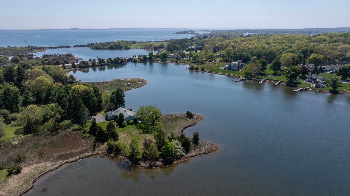
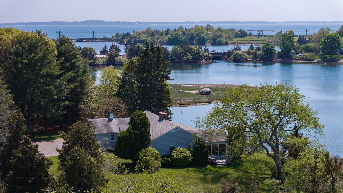
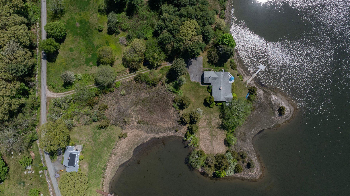
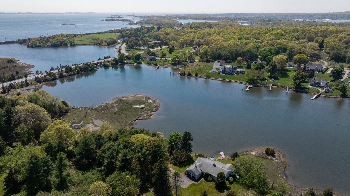
Set along a quiet private road just minutes from the historic villages of Mystic and Stonington, this exceptional waterfront property offers over two acres of privacy and natural beauty, surrounded by Quiambaug Cove. Designed for effortless single-level living, the home features three bedrooms and three full baths with spacious interiors that embrace the surrounding coastal setting. Sun-filled living and dining areas are thoughtfully positioned to capture water views from nearly every room, while the open floor plan creates an inviting atmosphere for both everyday living and entertaining. Two fireplaces add warmth and character, including one in the living room and another in the primary suite. A generously sized bedroom with its own private waterfront deck offers flexible use as a guest suite, artist studio, or home office. Sliding doors open to an expansive full-length deck overlooking the cove, creating seamless indoor-outdoor living. From your private dock enjoy easy access to Long Island Sound and beyond or a peaceful afternoon kayaking, swimming or tubing in the cove. Mature landscaping and the tranquil shoreline setting provide a rare sense of peace and seclusion, all within close proximity to Mystic and Stonington's renowned restaurants, marinas, and shops. A rare opportunity to create your ideal coastal retreat in one of the area's most picturesque waterfront settings.

READ MORELESS
Property Highlights
  • STYLE : Ranch
  • NEIGHBORHOOD : Quiambaug
  • PRICE/SQFT : $962
  • DAYS ON MARKET : 8
  • MLS : 24173038
  • Jon Arruda

    Realtor ®
    M
    View My Profile

Additional Information

ADDITIONAL INFORMATION
  • ACRES: 2.1
  • ATTIC DESCRIPTION: Storage Space, Access Via Hatch
  • BASEMENT DESCRIPTION: Full, Unfinished, Storage, Hatchway Access
  • GARAGE: Attached Garage, Driveway
  • GARAGE COUNT: 2
  • HIGH SCHOOL: Per Board of Ed
  • IS OCCUPIED?: Owner
  • IS WATERFRONT?: Yes
  • LIVING AREA SQFT: 2,078
  • MIDDLE SCHOOL: Per Board of Ed
  • NEIGHBORHOOD: Quiambaug
  • PROPERTY TAX: $15,859
  • SEWER: Septic
  • STYLE: Ranch
  • TAX AMOUNT: $15,859
  • YEAR BUILT: 1955
  • YEAR BUILT DETAILS: Public Records
  • ZONING: Rc-120
INTERIOR FEATURES
  • APPLIANCES INCLUDED: Oven/Range, Microwave, Range Hood, Refrigerator, Dishwasher, Disposal, Washer, Dryer
  • ATTIC: Yes
  • BEDS: 3
  • FIREPLACES: 1
  • FULL BATHS: 3
  • FURNACE TYPE: Oil
  • HEAT: Oil
  • HEAT FUEL: Oil
  • HOT WATER: Oil, Upright Tank
  • ROOMS: 7
  • TOTAL BATHS: 3
EXTERIOR FEATURES
  • EXTERIOR FEATURES: Deck,Garden Area,Covered Deck
  • EXTERIOR SIDING: Shake, Wood
  • ROOF: Asphalt Shingle

Mortgage Calculator

Years
%/Year
in US Dollars
%
Years

Your Estimated Payment

-- Monthly Payment
  • Down Payment
    Required
    --
  • Mortgage
    Principal
    --
  • Still Owing at the
    End of Term
    --

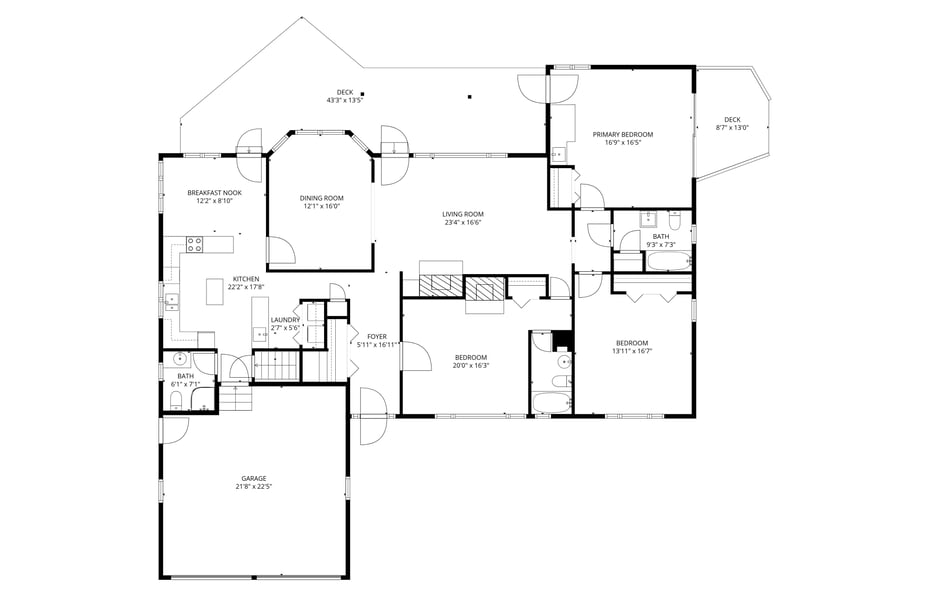
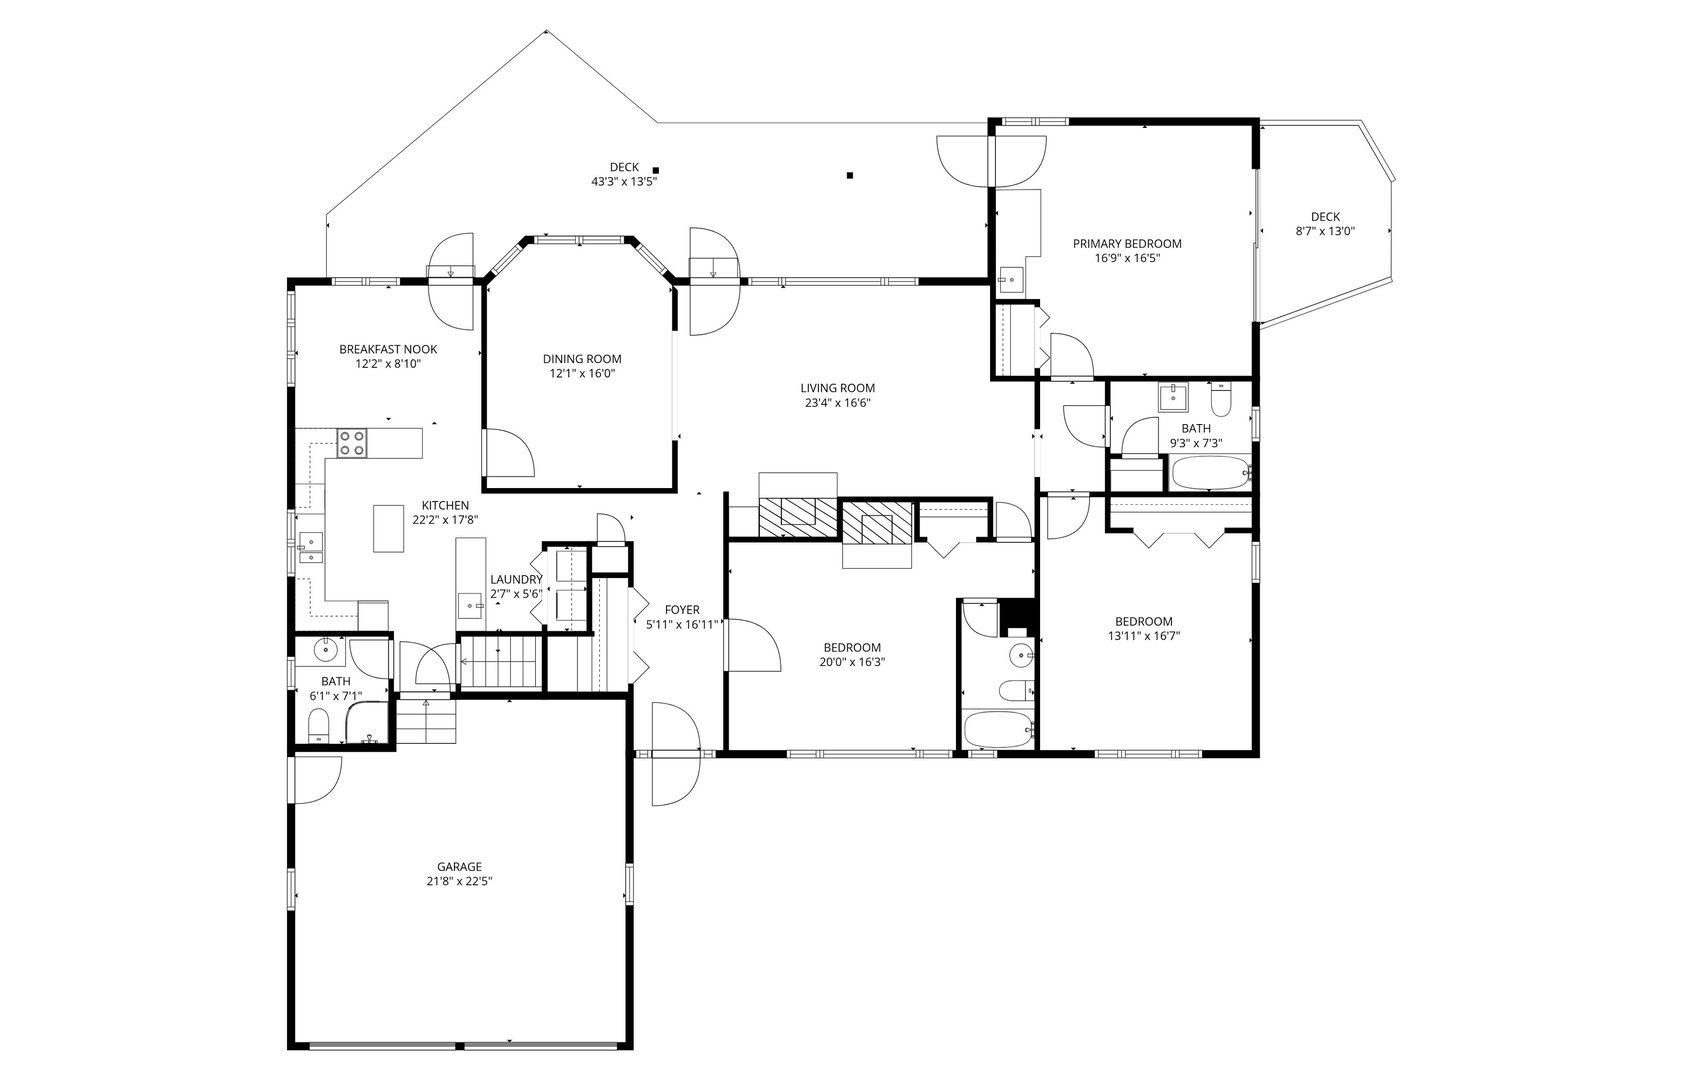
Floor Plans for 27 Wilbur Road, Stonington, CT

Location for 27 Wilbur Road, Stonington, CT

Community

Stonington>

Stonington

Shoreline, Connecticut

Named for its stony hillsides, Stonington borders Rhode Island to the east, and is the only Connecticut town that faces the Atlantic Ocean. Many companies have been drawn to Stonington due to its reputation...

Market Stats for Stonington, Connecticut

An exclusive report that informs you of residential real estate sales activity and trends in Stonington, Connecticut.

Request More Info for 27 Wilbur Road, Stonington, CT

  • Jon Arruda

    Jon Arruda

    Realtor ®
    M
    View My Profile

Listing Courtesy of Jon Arruda of ((860) 574-5470)William Pitt Sotheby's Int'l (860.536.5900).