-
$15,000/mo
PRICE
-
5
Beds
-
4/1
Baths
-
3,593
Sqft
-
0.26
Acres
-
1988
Built
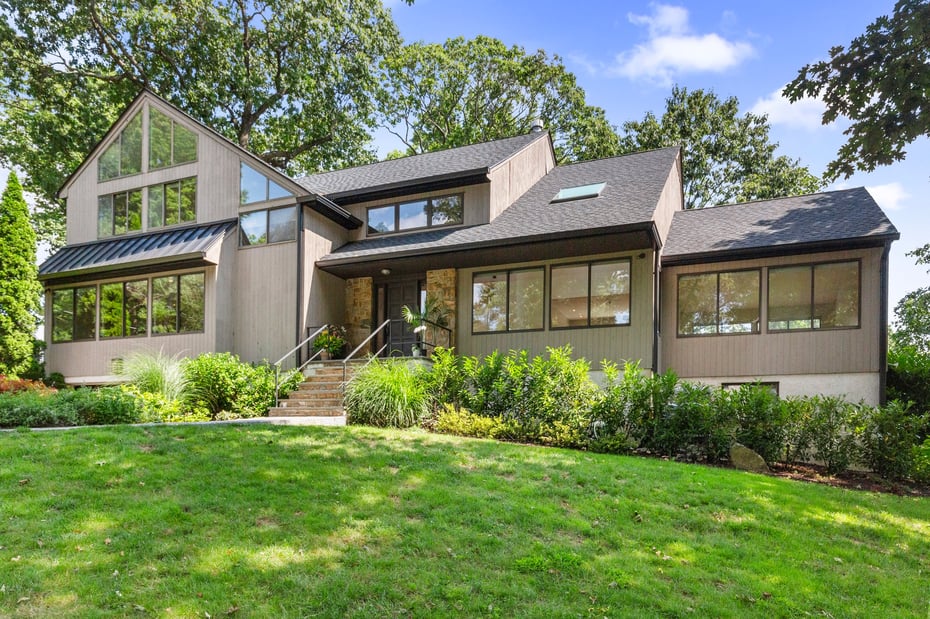
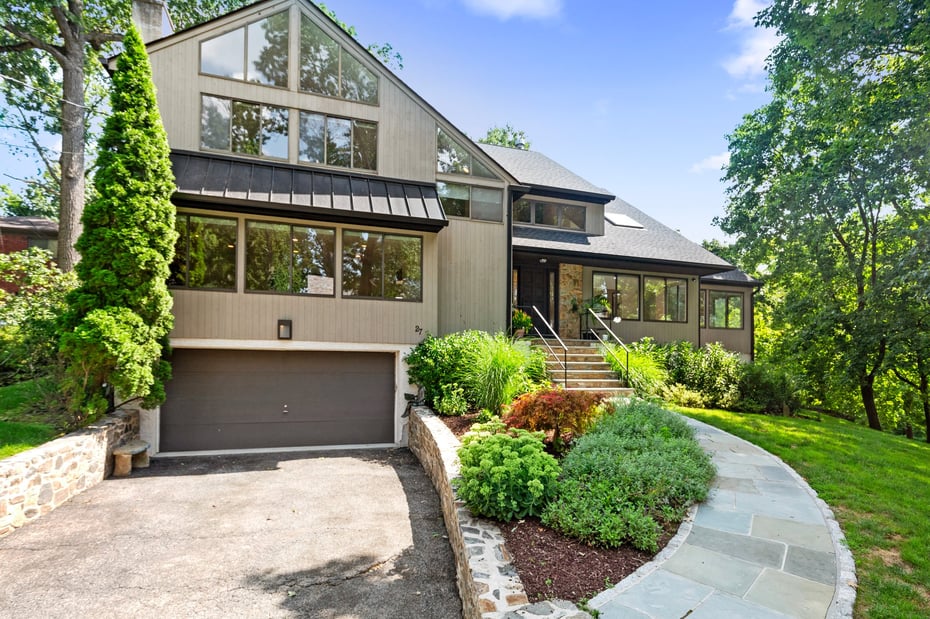
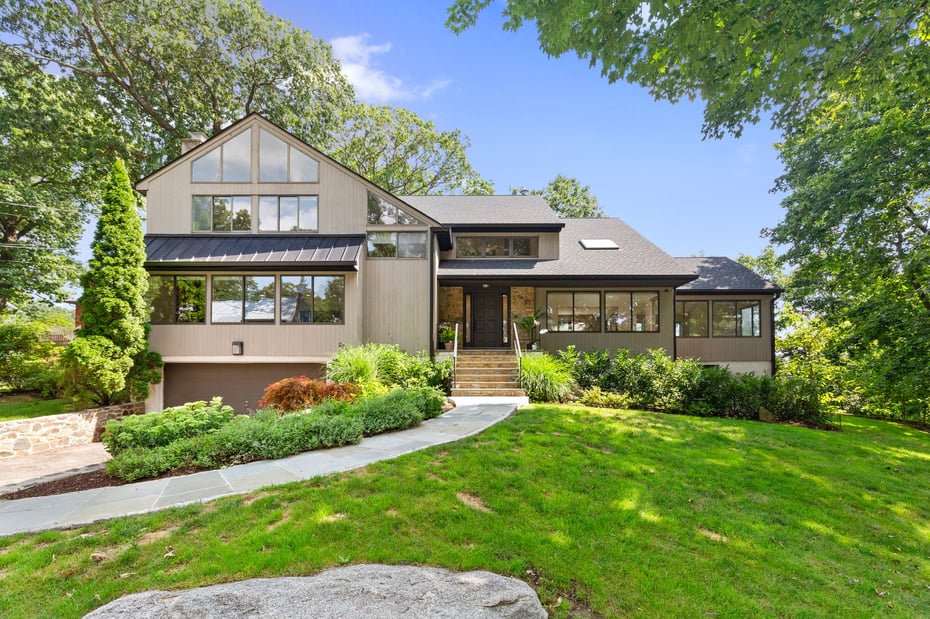
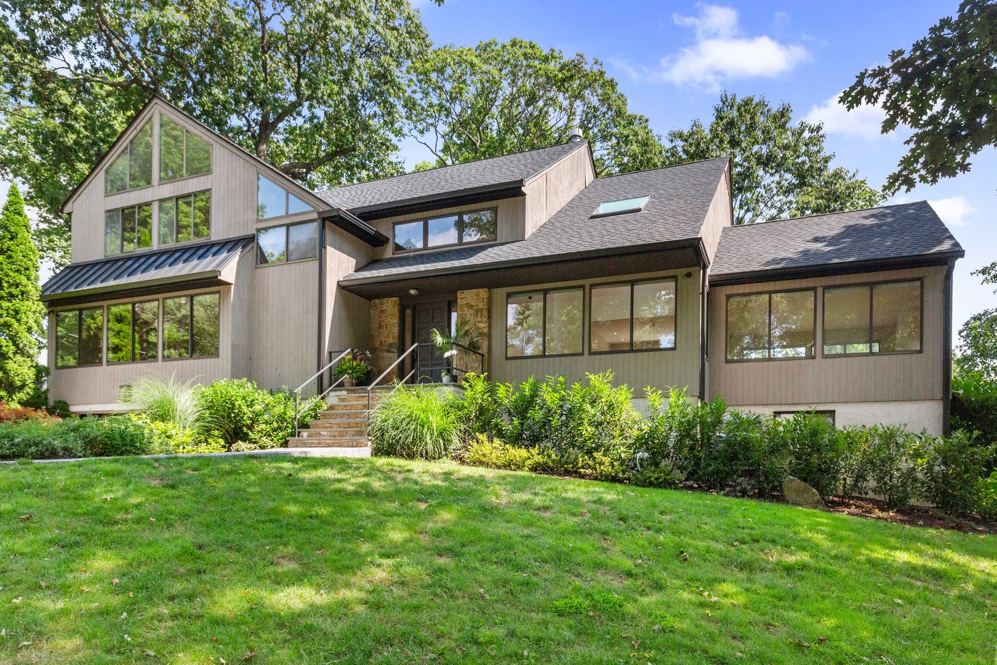
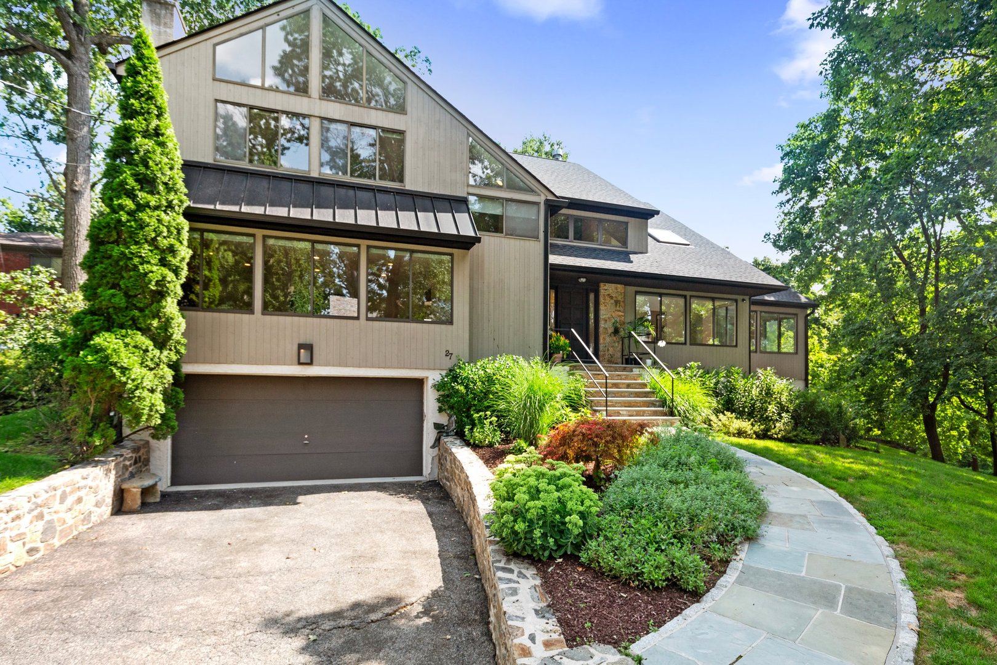
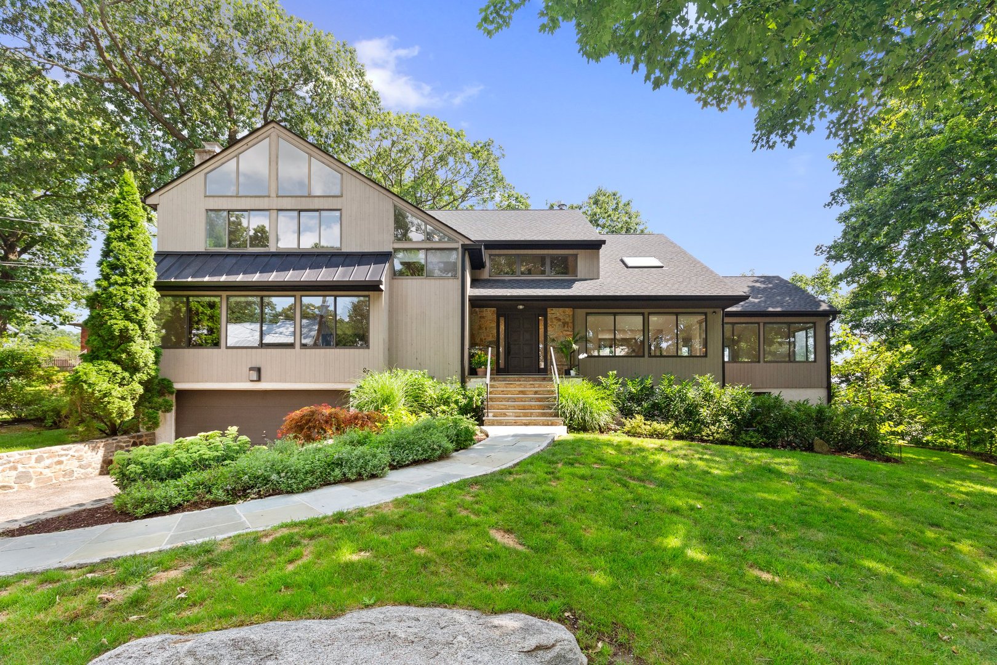
Stunning Beechmont Contemporary
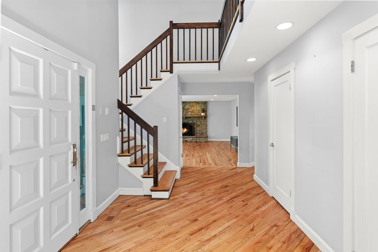
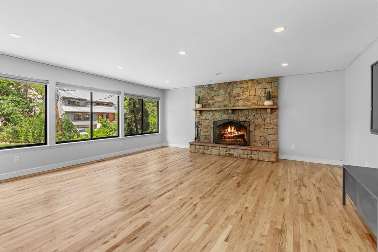
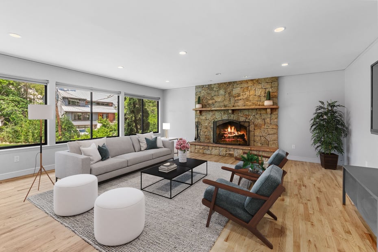
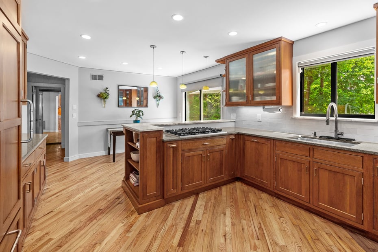
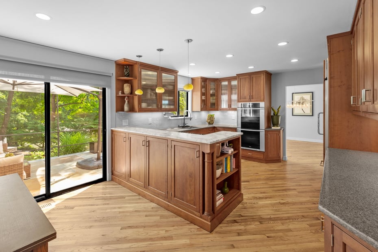
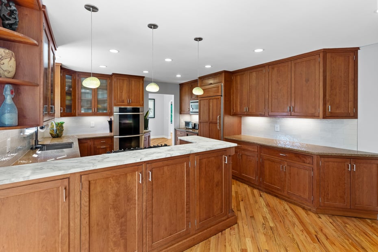
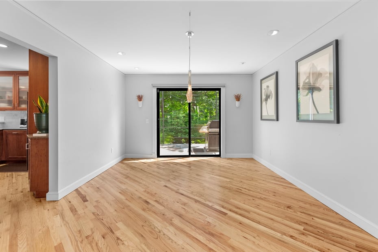
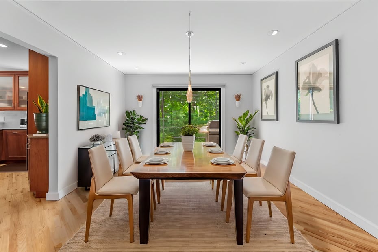
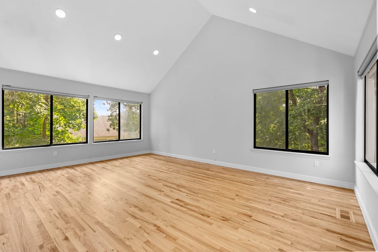
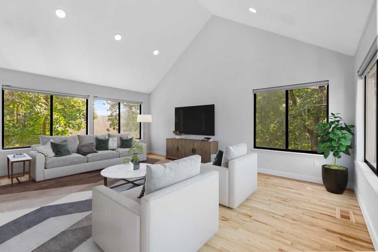
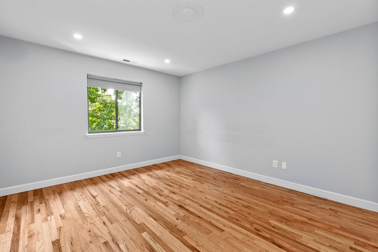
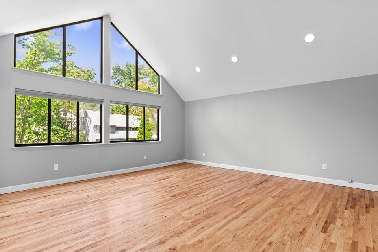
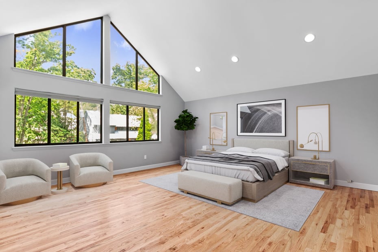
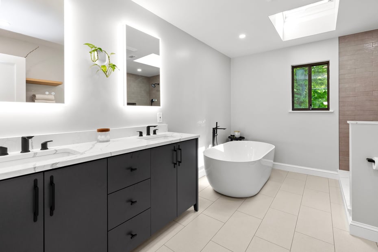
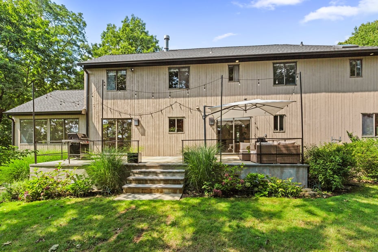
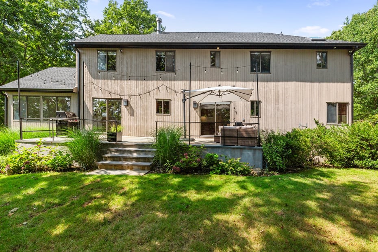
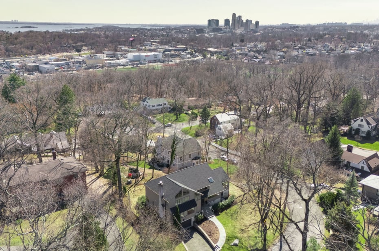
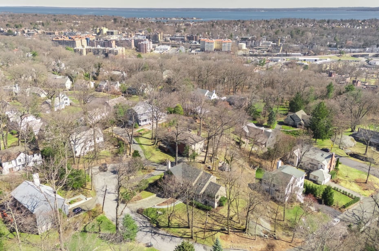
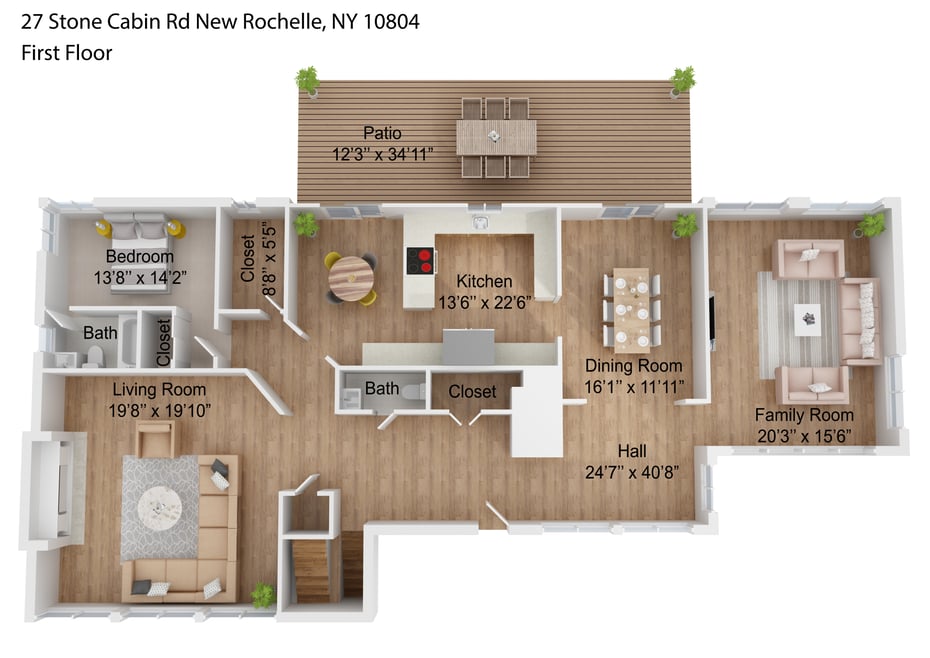
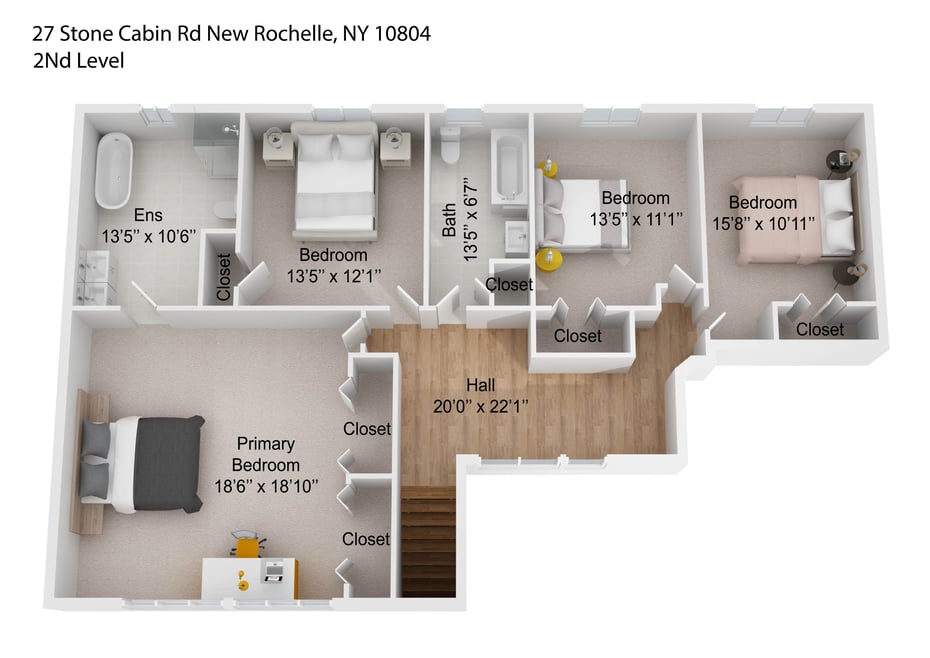
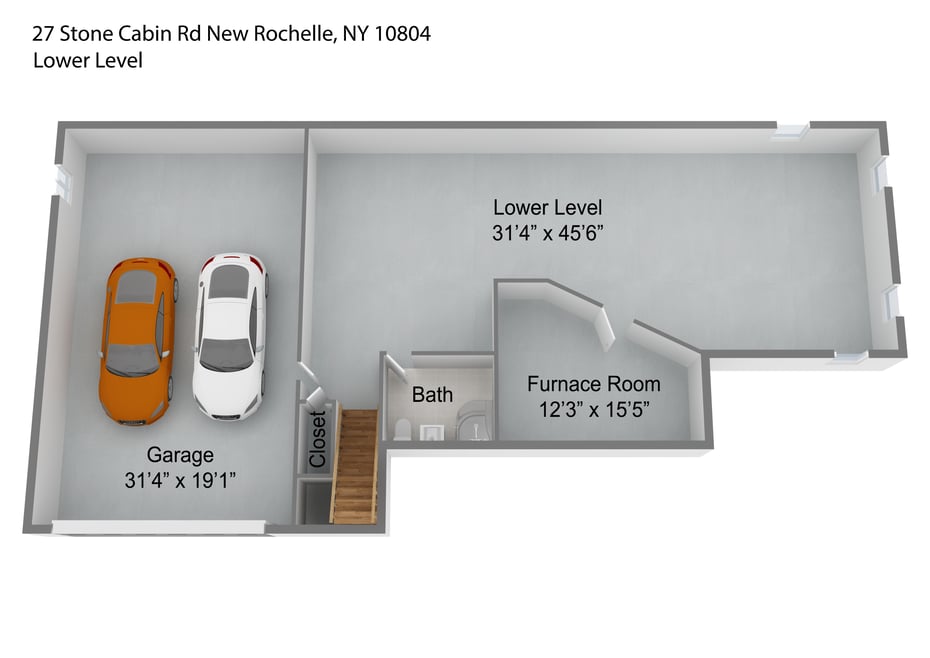
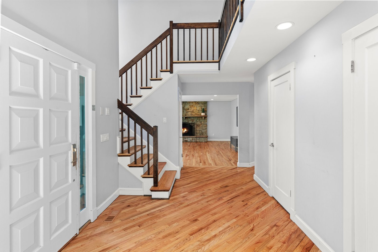
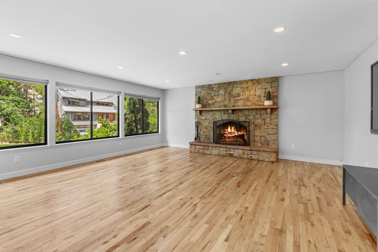
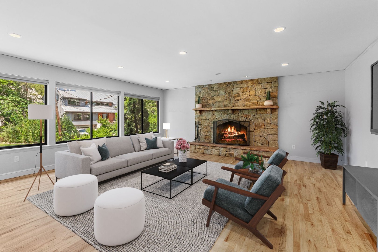
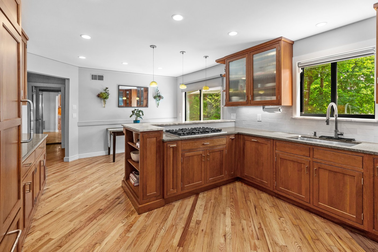
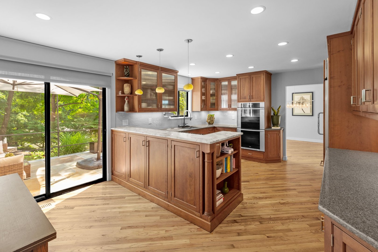
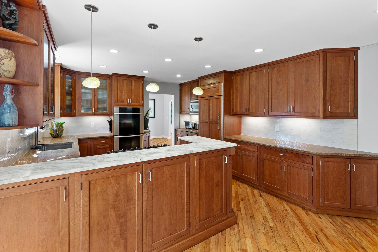
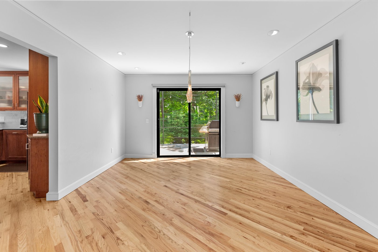
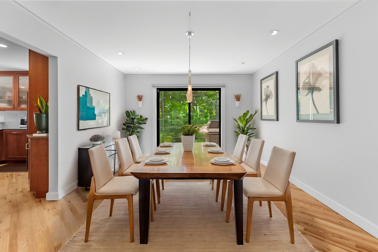
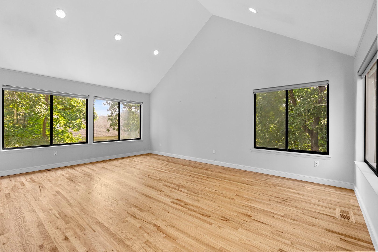
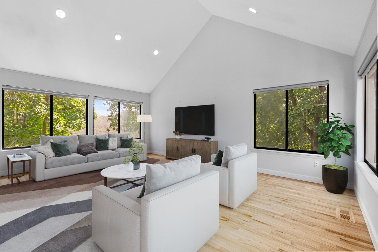
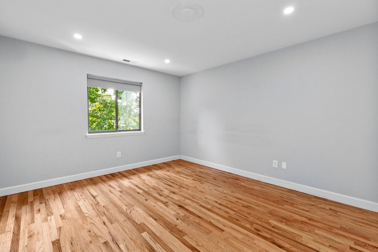
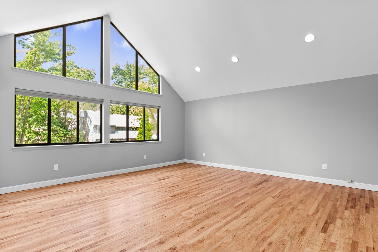
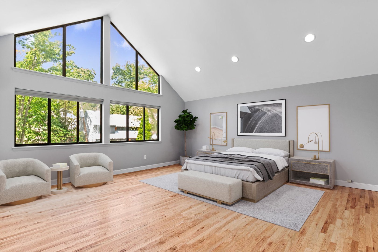
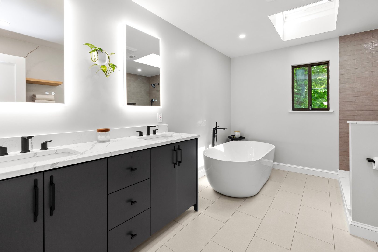
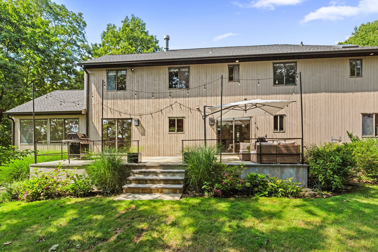
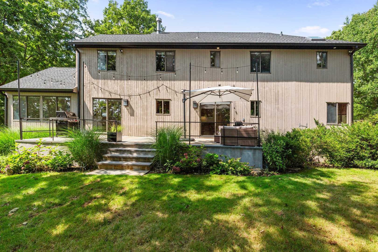
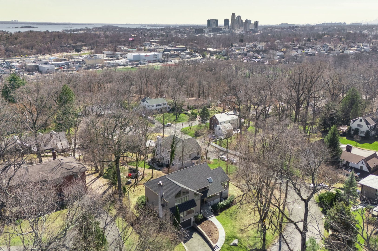
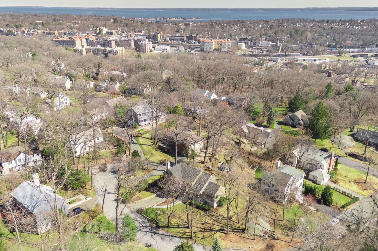
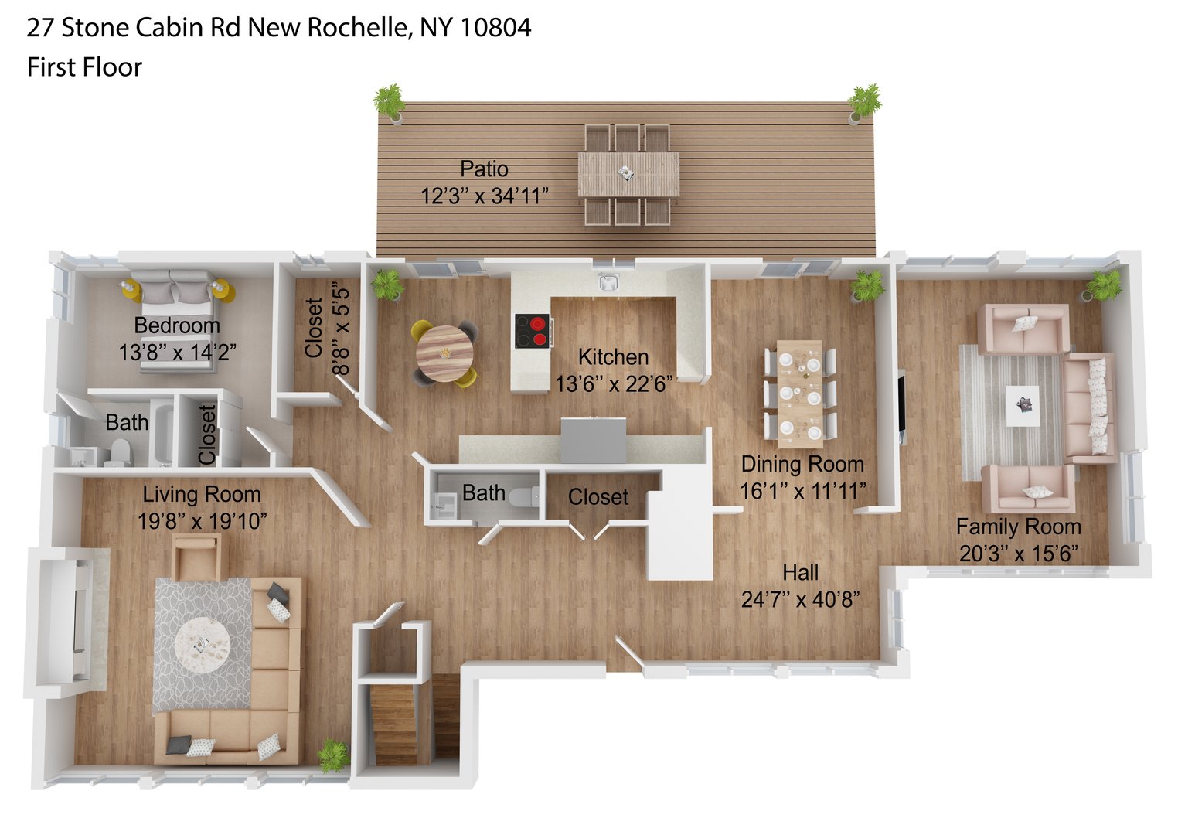
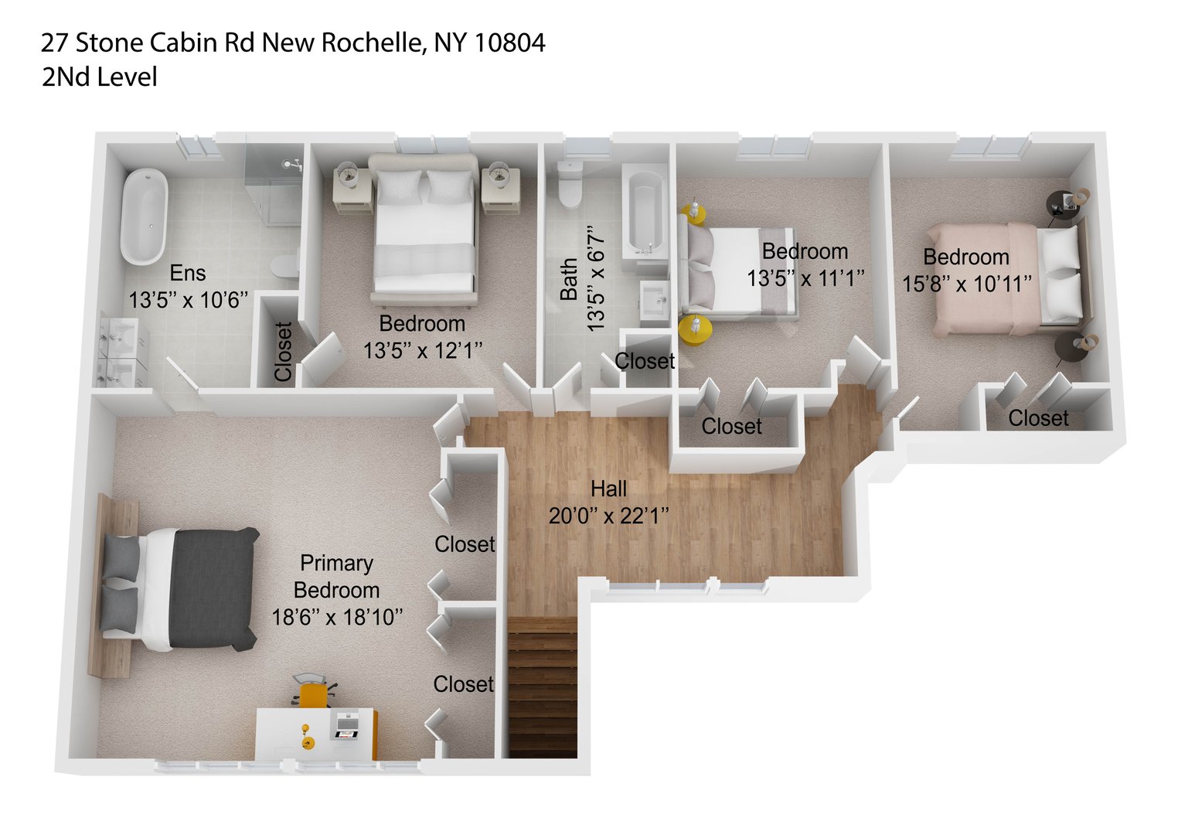
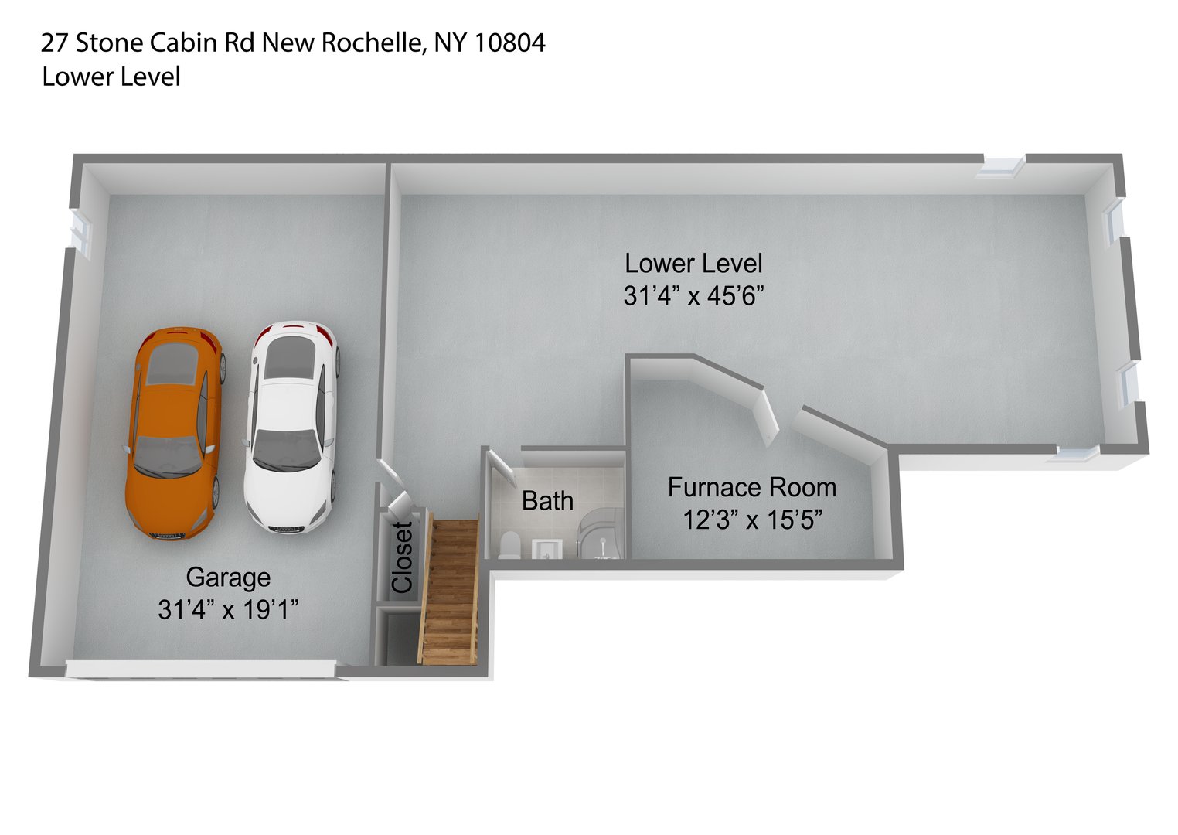
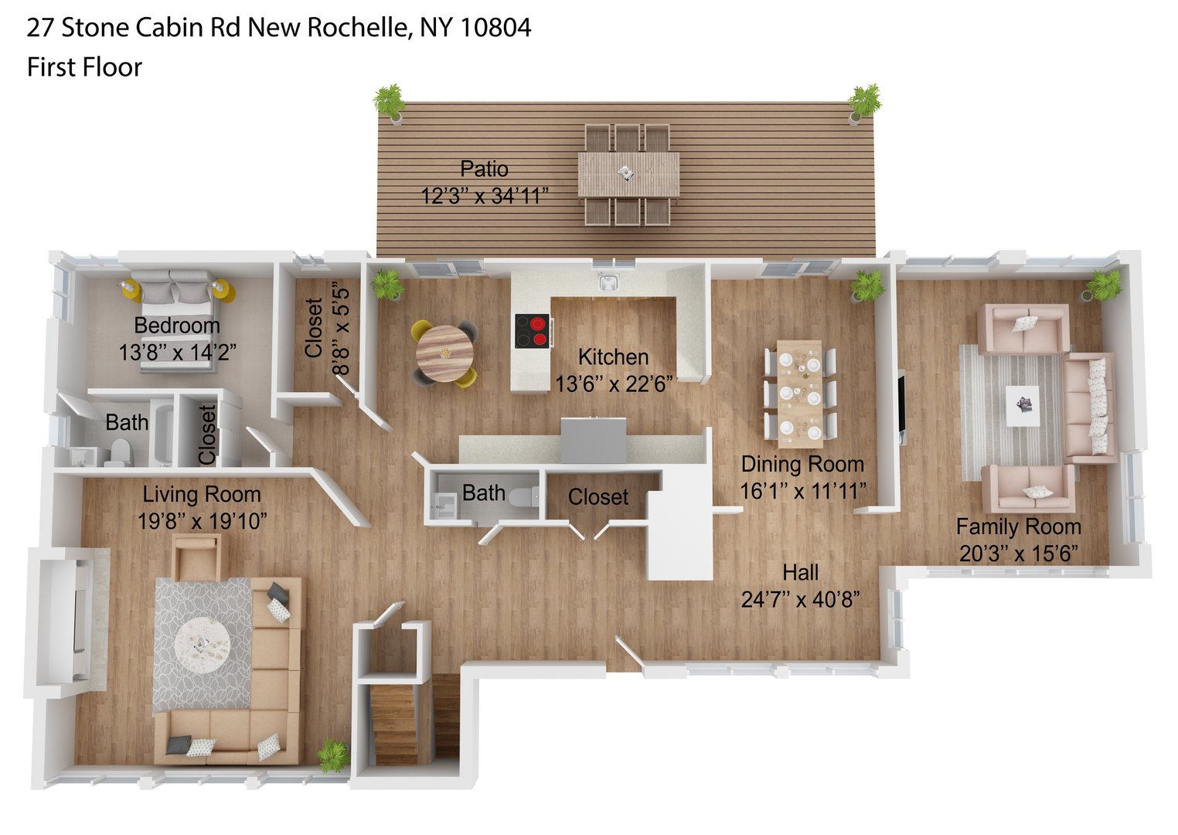
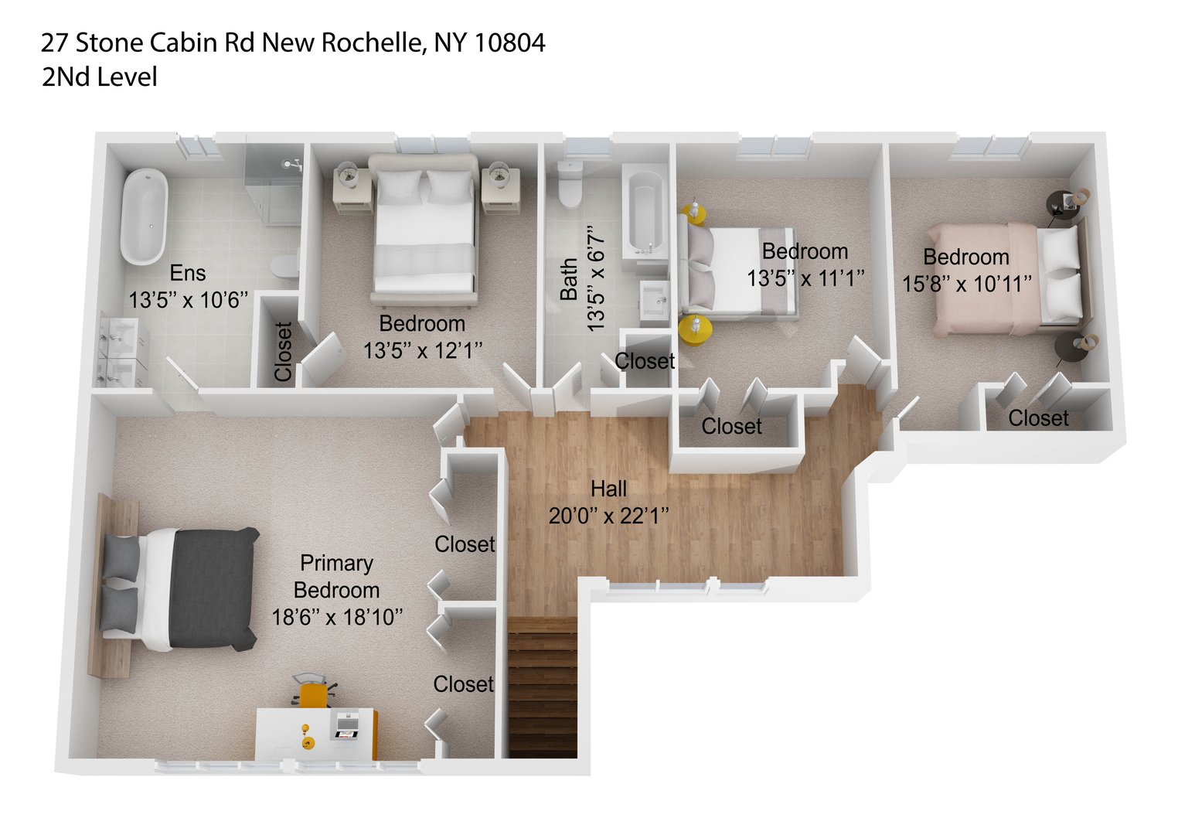
Step inside this stunning Contemporary home that combines modernity and tranquility in the Beechmont neighborhood of New Rochelle. Enjoy an idyllic lifestyle less than a 10 minutes into downtown Larchmont. This beautifully renovated expansive home offers contemporary flair throughout its three floors. The 1st floor boasts a family room with a wood burning fireplace, a generously sized living and dining room, an updated kitchen equipped with high-end appliances, and a 1st floor bedroom with en-suite bath. The 2nd floor houses the primary bedroom featuring 20 foot ceilings and modern updated en-suite bath with a beautiful skylight. 3 additional bedrooms and a full bathroom complete the 2nd floor. The lower level offers an additional 1600 square feet of space that can be used flexibly. Whether you're seeking a peaceful retreat or a vibrant hub the gorgeous patio is made for cozy evenings or outdoor gatherings. The lush landscaping adds to the overall appeal of this home. Don't miss your opportunity to live 10 minutes from downtown Larchmont with its fabulous array of restaurants and shops. A short 25 minute ride to NYC makes this a commuter's dream. PREFERENCE IS A 24 MONTH LEASE TERM!
READ MORELESS
Additional Information
ADDITIONAL INFORMATION
-
BASEMENT DESCRIPTION:
Storage Space, Finished, Full
-
DAYS ON MARKET:
43
-
ELEMENTARY SCHOOL:
Henry Barnard
-
ELEMENTARY SCHOOL DISTRICT:
New Rochelle
-
HIGH SCHOOL:
New Rochelle High School
-
MIDDLE SCHOOL:
Albert Leonard Middle School
-
ON MARKET DATE:
2026-04-17
-
PARKING SPACES:
2
-
SEWER:
Public Sewer
-
STYLE:
Contemporary
-
TYPE:
Residential Lease
-
YEAR BUILT:
1988
INTERIOR FEATURES
-
APPLIANCES INCLUDED:
Convection Oven, Cooktop, Dishwasher, Dryer, ENERGY STAR Qualified Appliances, Freezer, Oven, Refrigerator, Washer, Wine Refrigerator
-
BEDS:
5
-
COOLING:
Central Air
-
FLOORING:
Hardwood
-
FULL BATHS:
4
-
HEAT:
Natural Gas, Forced Air
-
INTERIOR FEATURES:
Central Vacuum, Chandelier, Cathedral Ceiling(s), Granite Counters
-
LIVING AREA SQFT:
3593
-
ROOMS:
10
EXTERIOR FEATURES
-
CONSTRUCTION MATERIALS:
Other, Wood Siding
-
EXTERIOR FEATURES:
Gas Grill, Deck
-
PARKING:
Attached, Driveway, Electric Vehicle Charging Station(s), Garage Door Opener
Listing Courtesy of Eboni Navas of Julia B Fee Sothebys Int. Rlty (914.834.0270).
Floor Plans for 27 Stone Cabin Road, New Rochelle, NY
Location for 27 Stone Cabin Road, New Rochelle, NY