-
$1,150,000
PRICE
-
4
Beds
-
3/1
Baths
-
3,265
Sqft
-
0.18
Acres
-
1930
Built
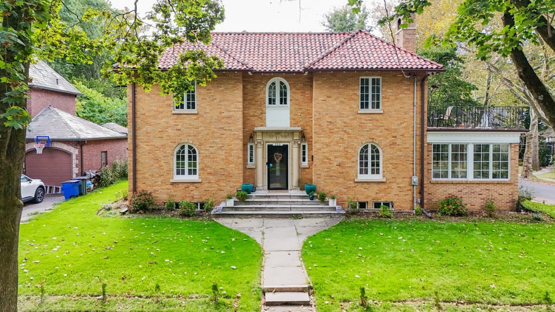
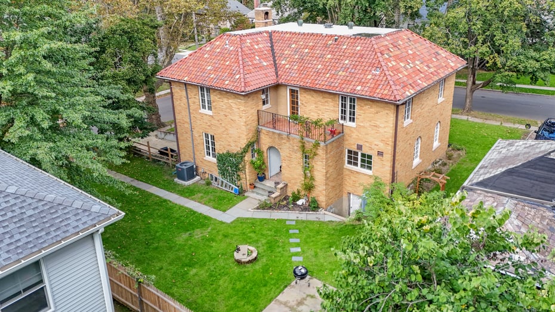
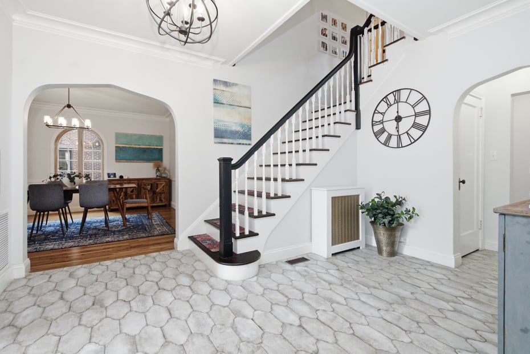
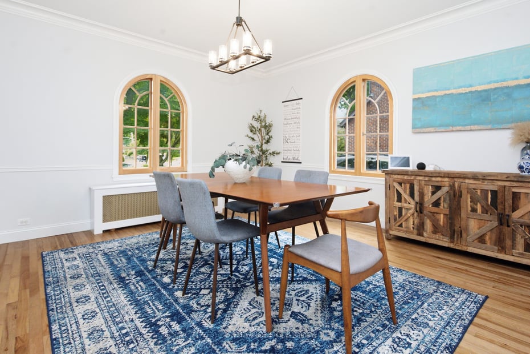
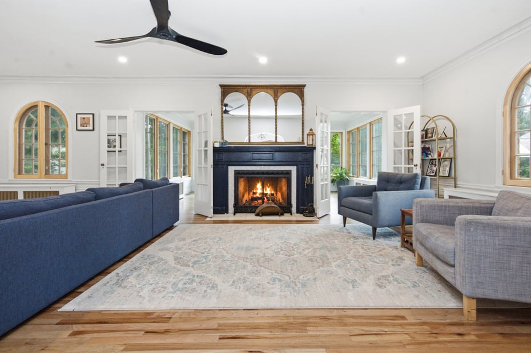
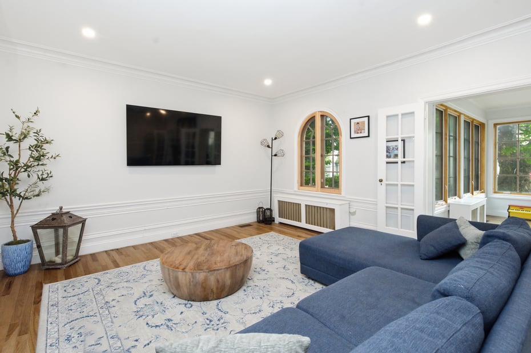
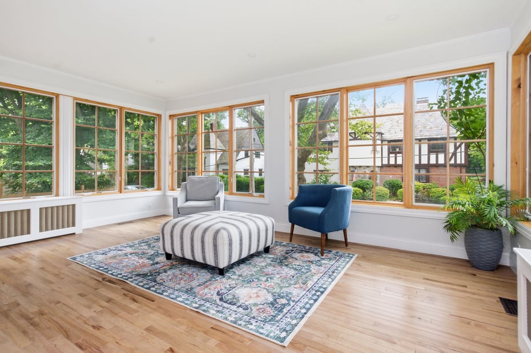
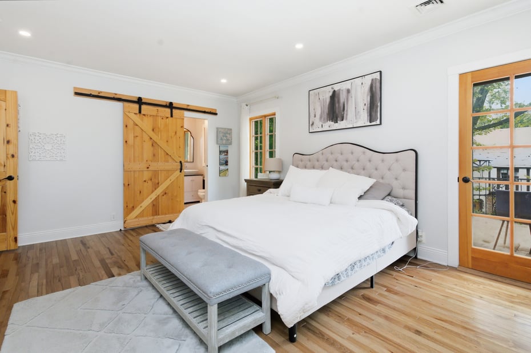
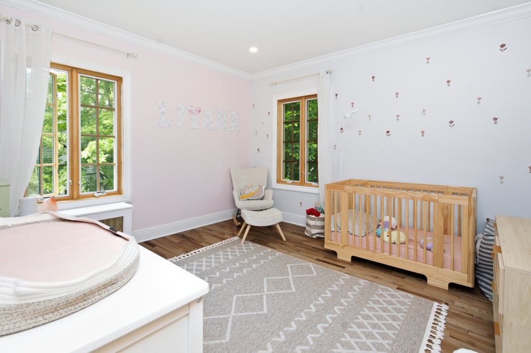
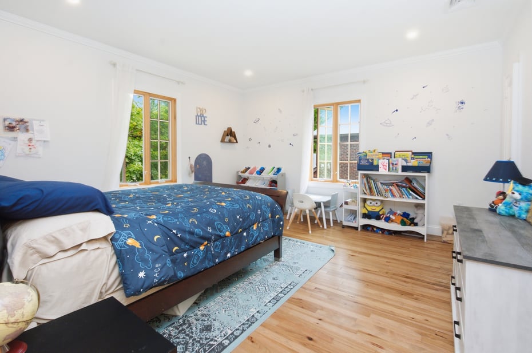
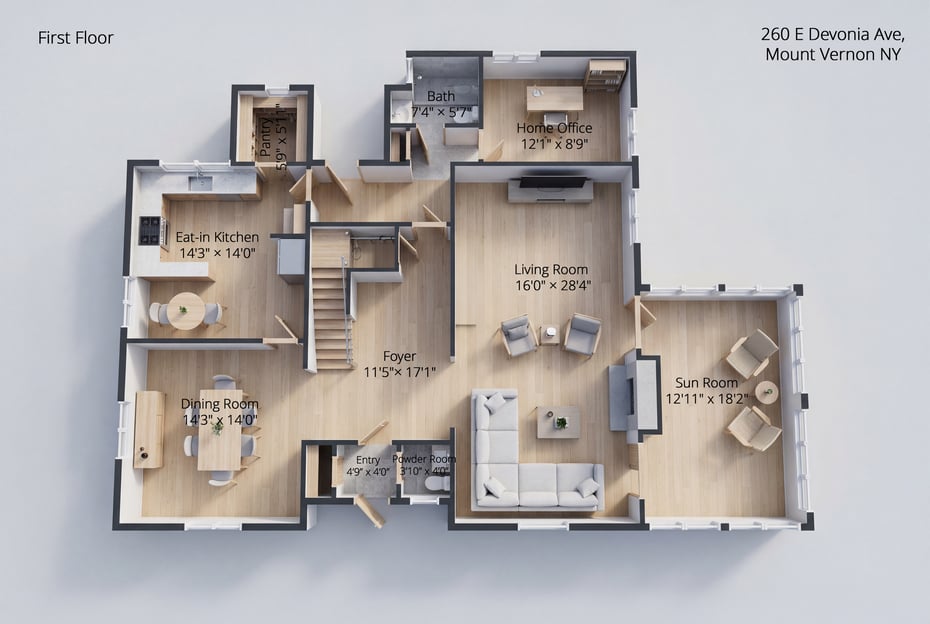
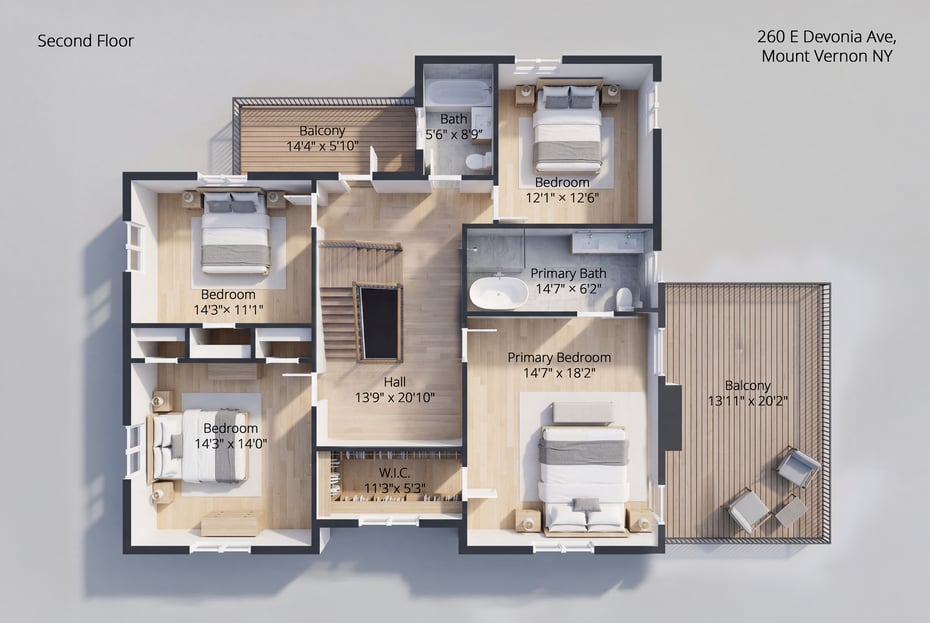
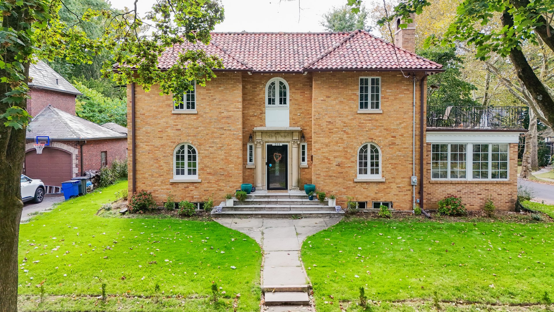
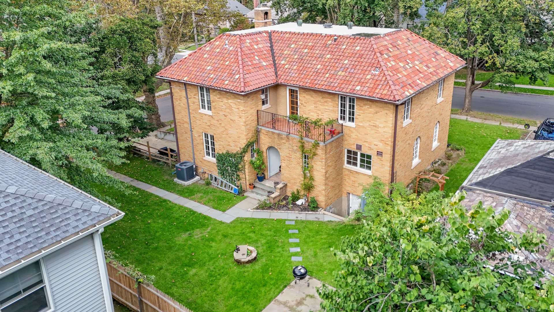
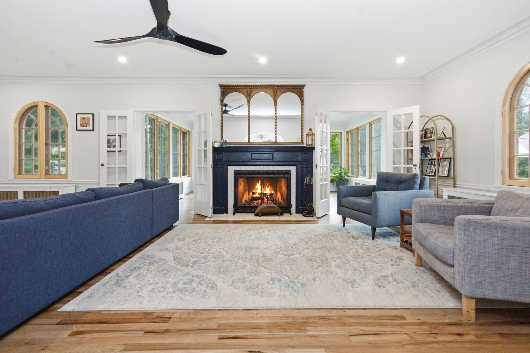
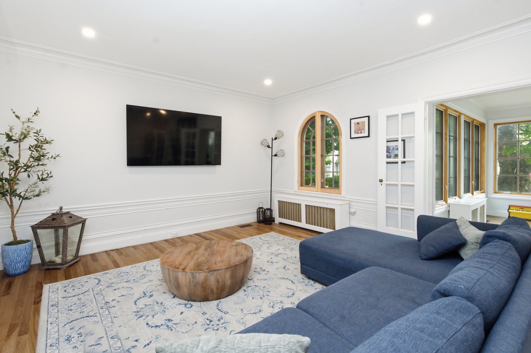
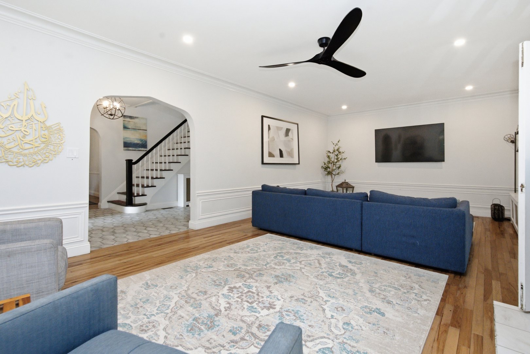
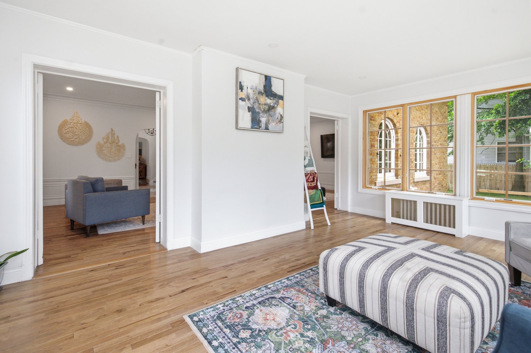
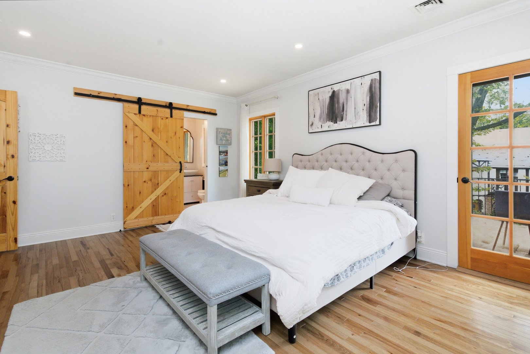
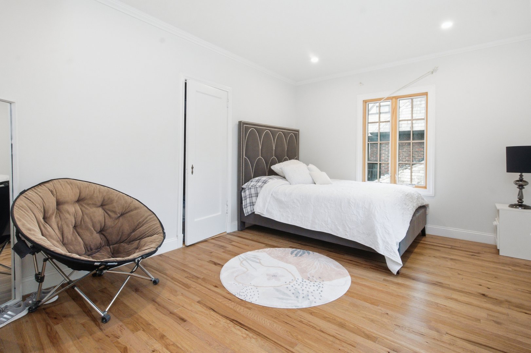
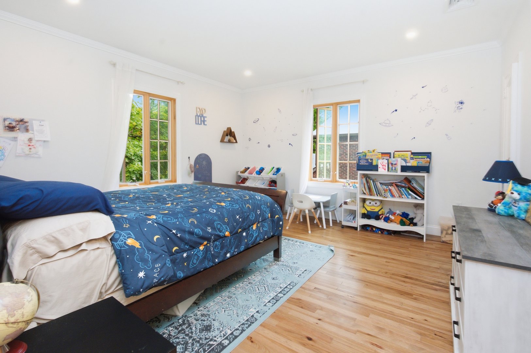
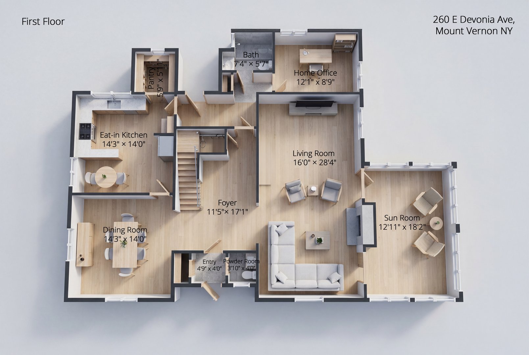
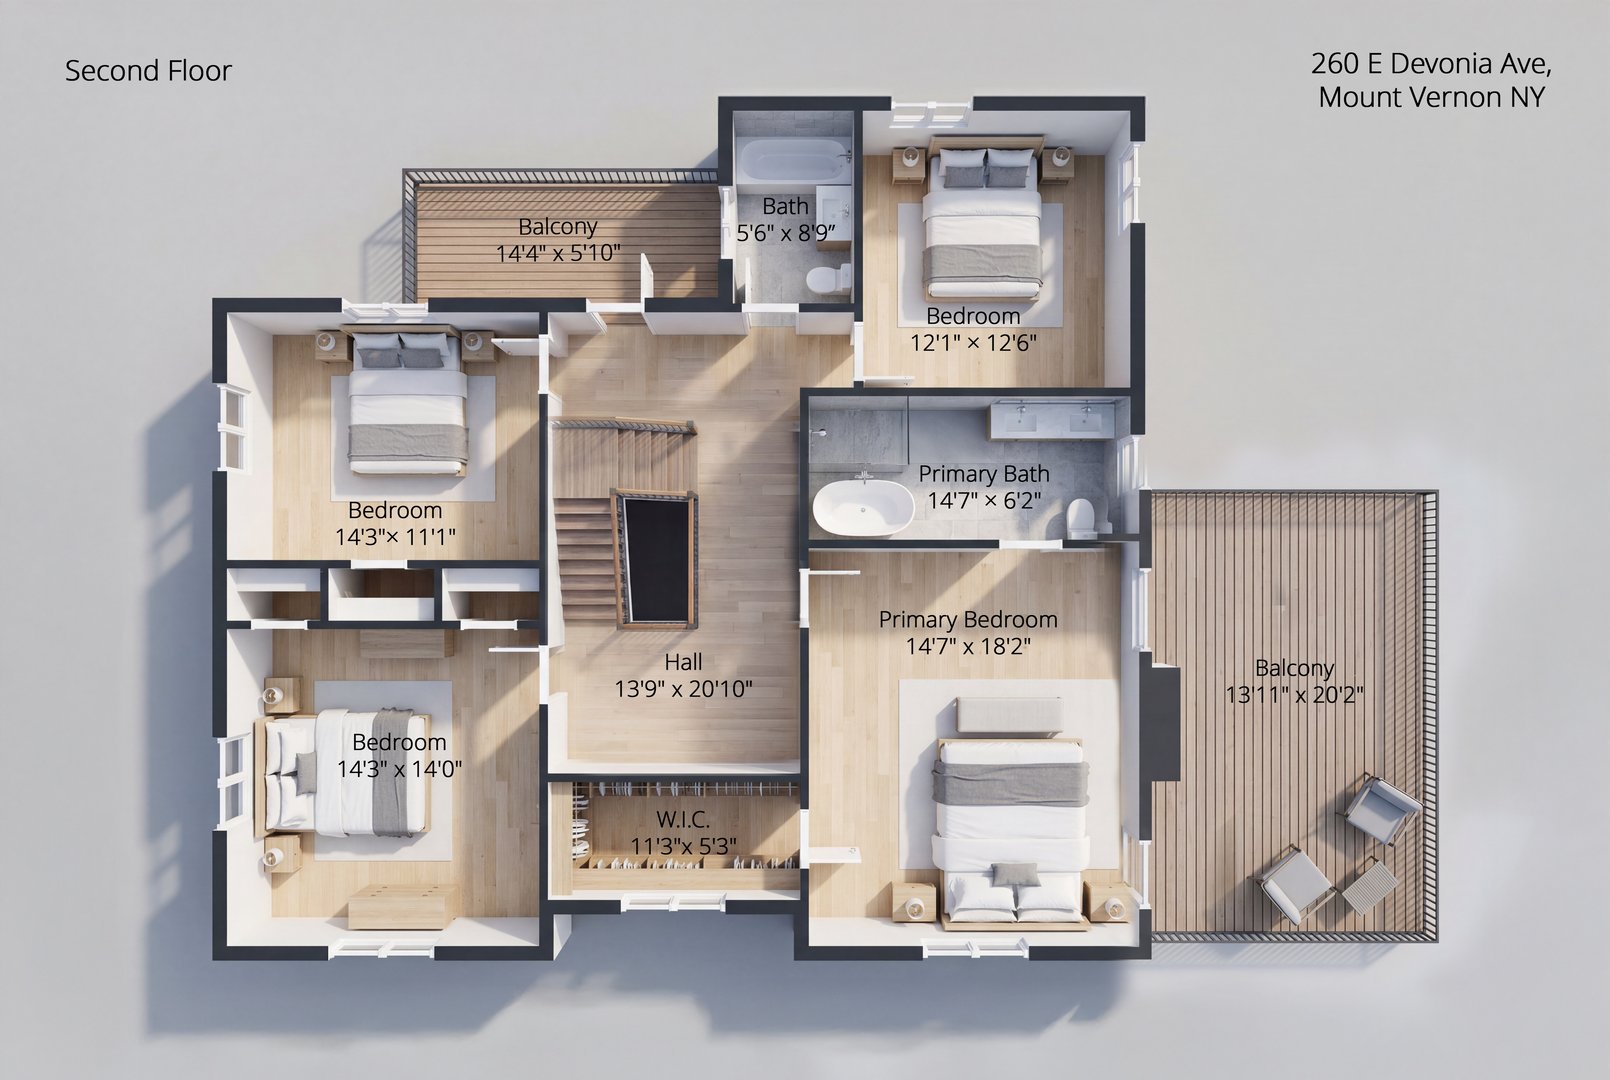
Welcome to this beautifully updated Mediterranean-style home, where timeless architecture meets modern living. Featuring 4 spacious bedrooms plus a dedicated home office, this exceptional residence offers high ceilings, abundant natural light, and an open, airy floor plan designed for today's lifestyle.
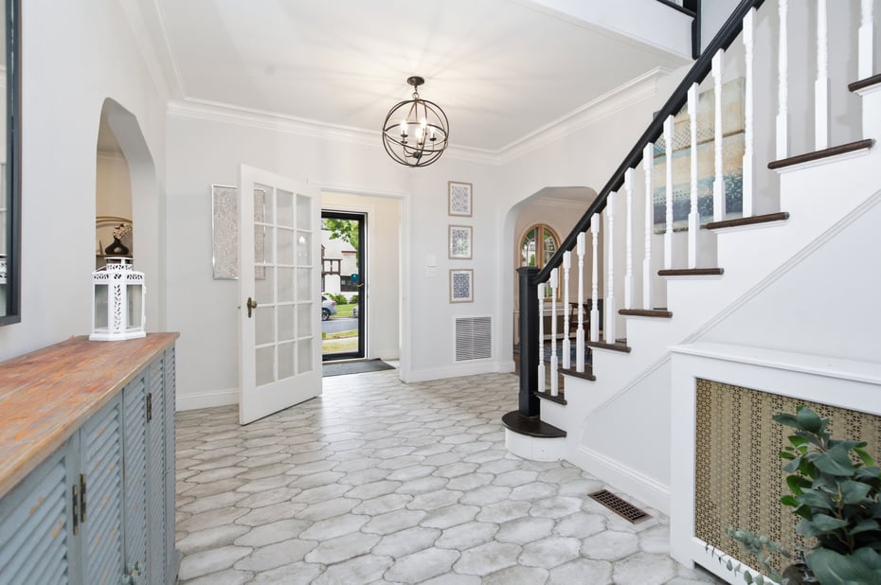
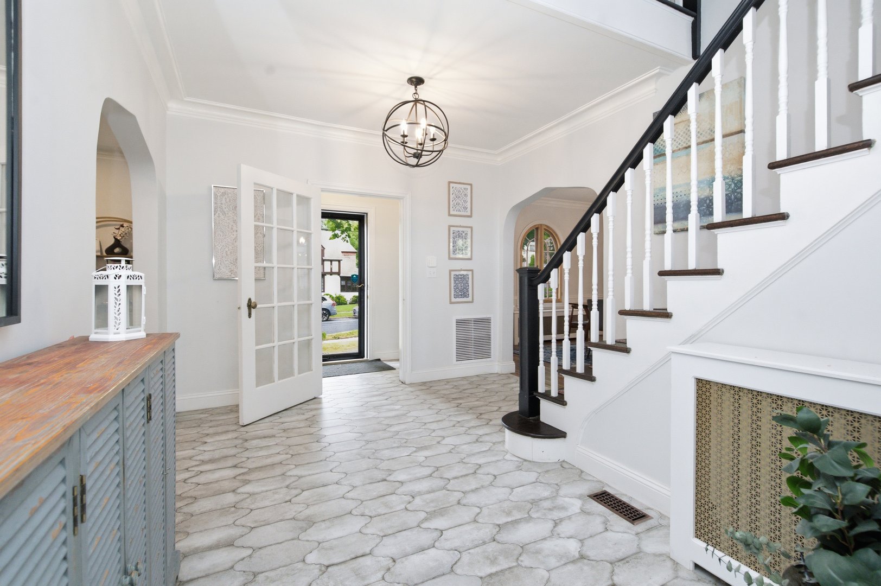
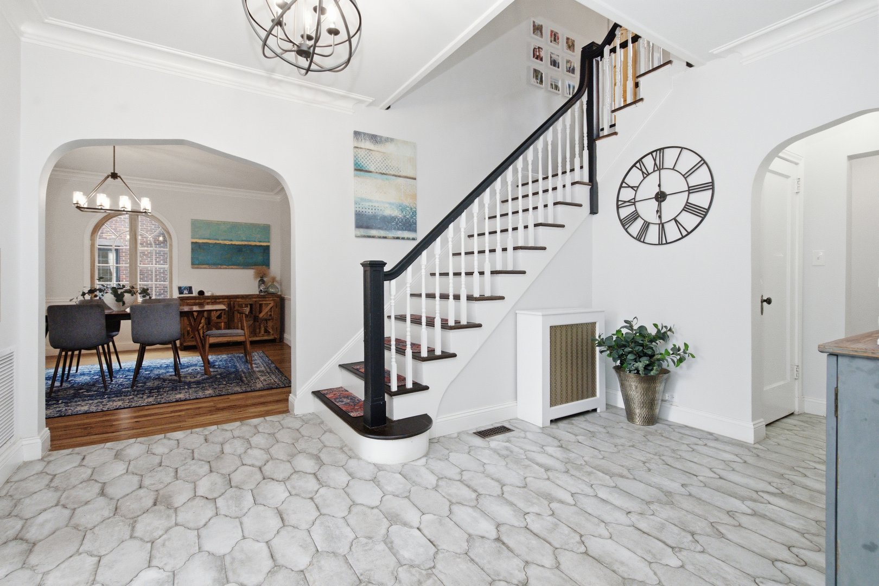
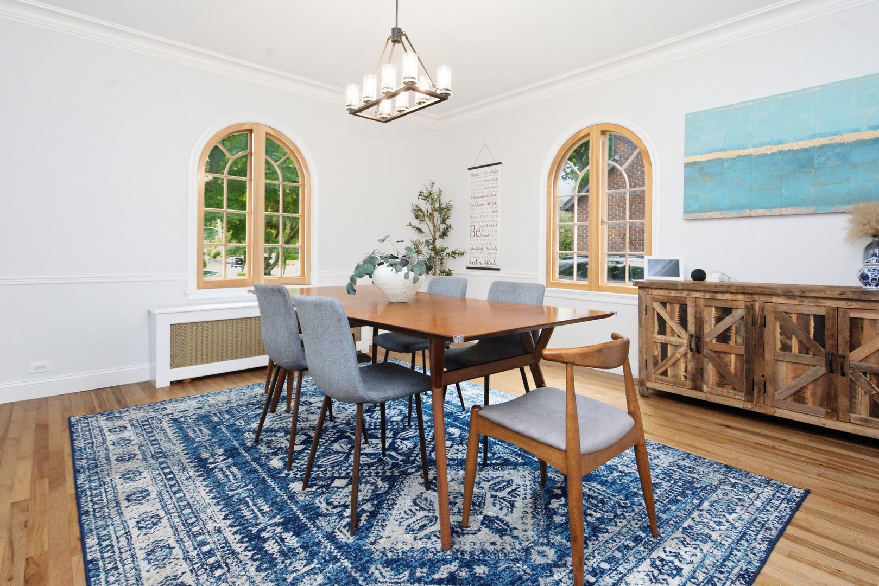
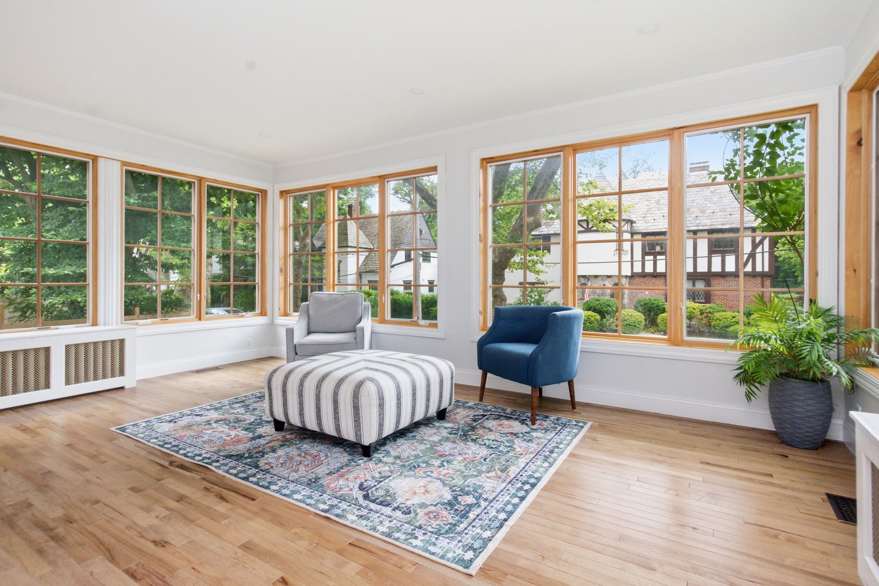
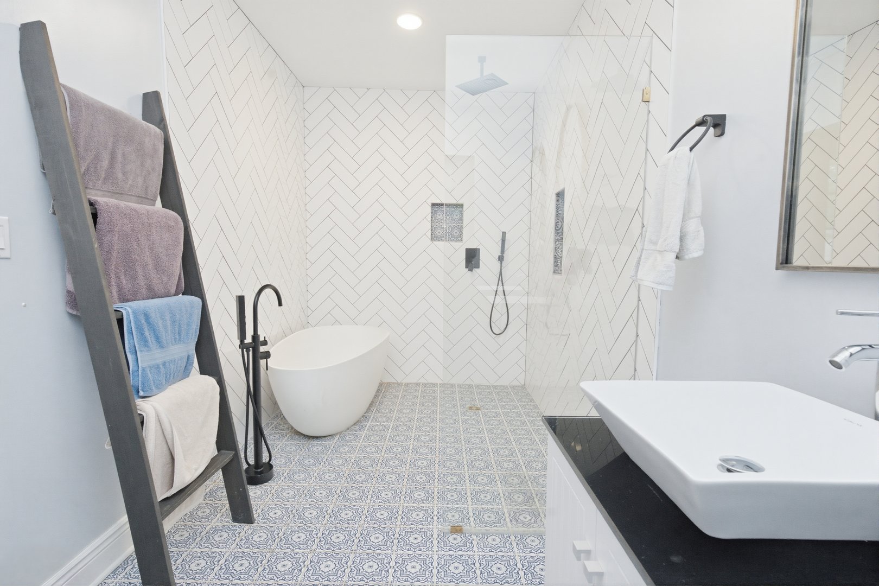
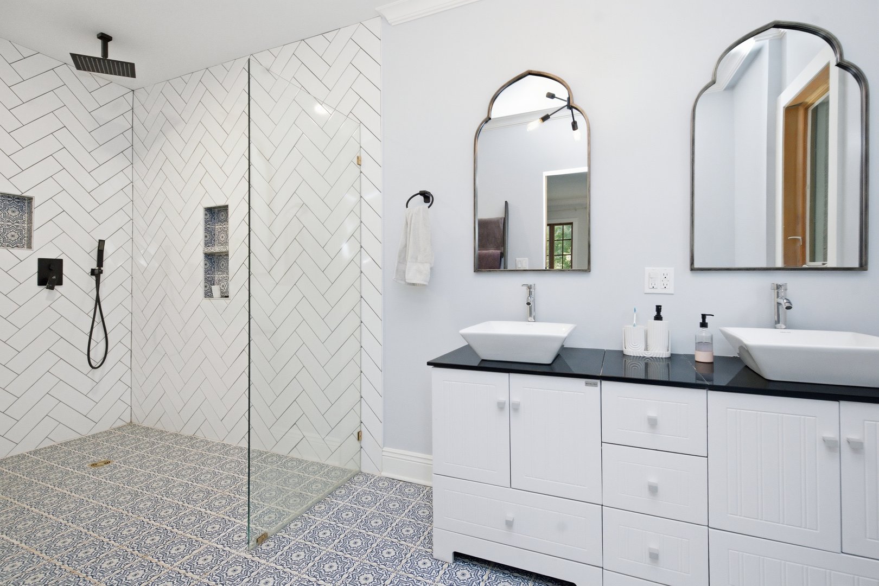
A lovely two-story foyer creates a dramatic first impression, while oversized windows throughout the home fill every room with sunshine. Newly installed blonde hardwood floors span both the first and second levels, complementing the home's fresh, contemporary feel. Nearly all of the windows have been replaced, providing enhanced beauty and energy efficiency. The second floor showcases stunning, fully renovated modern bathrooms with high-end finishes and thoughtful design. The spacious layout offers generous living and entertaining areas. The kitchen is fully functional and presents an exciting opportunity for the next owner to create the custom chef's kitchen of their dreams, adding their own style and value to an already exceptional home.
Perfectly situated on a picturesque, tree-lined street, this home offers the ideal combination of neighborhood charm and convenience. Enjoy an easy walk to schools and the local park, with quick access to major highways for an effortless commute.
READ MORELESS
Additional Information
ADDITIONAL INFORMATION
-
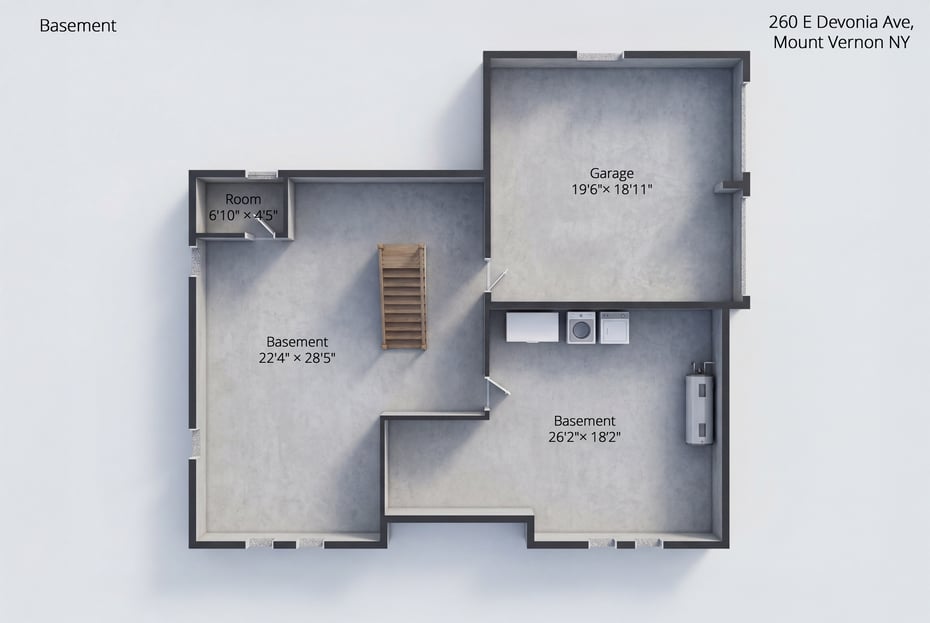
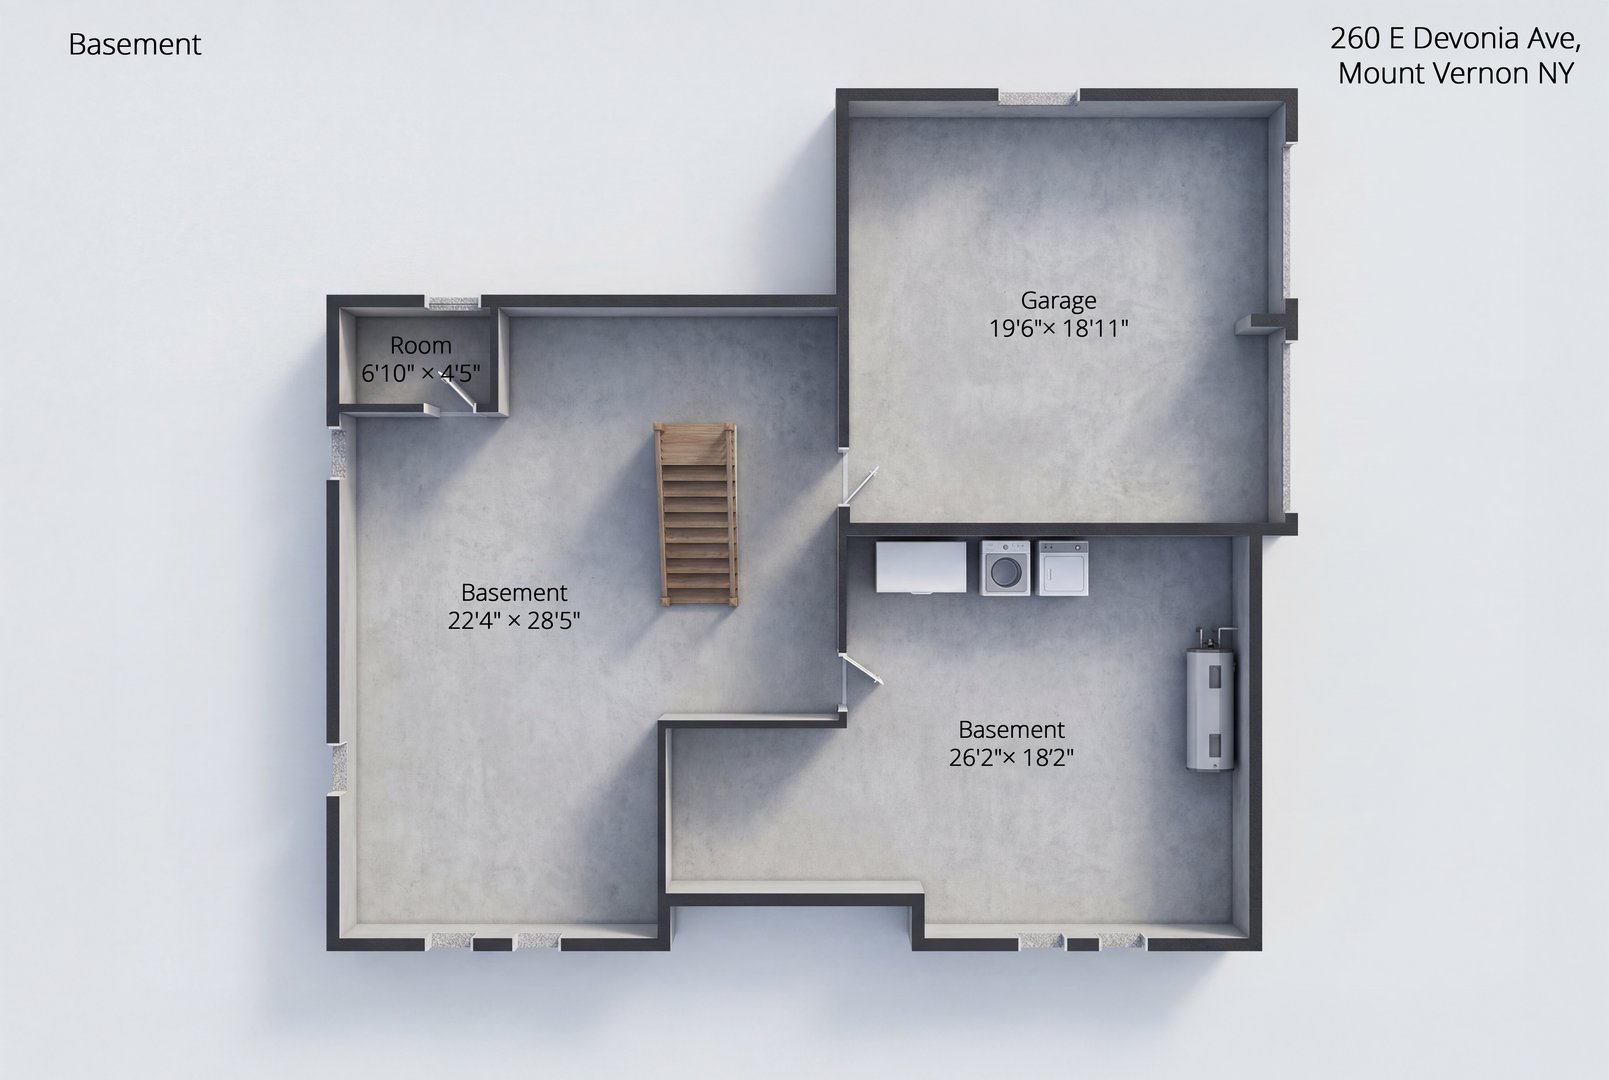
BASEMENT DESCRIPTION:
Unfinished
-
DAYS ON MARKET:
28
-
ELEMENTARY SCHOOL:
Pennington
-
ELEMENTARY SCHOOL DISTRICT:
Mount Vernon
-
HIGH SCHOOL:
Mt Vernon High School
-
MIDDLE SCHOOL:
Pennington
-
ON MARKET DATE:
2026-06-30
-
PARKING SPACES:
2
-
SEWER:
Public Sewer
-
STYLE:
Mediterranean
-
TYPE:
Residential
-
UTILITIES:
Natural Gas Available, Electricity Connected, Natural Gas Connected, Sewer Connected
-
YEAR BUILT:
1930
INTERIOR FEATURES
-
APPLIANCES INCLUDED:
Gas Cooktop, Gas Oven, Refrigerator
-
BEDS:
4
-
COOLING:
Zoned
-
FLOORING:
Hardwood
-
FULL BATHS:
3
-
HEAT:
Steam
-
INTERIOR FEATURES:
Eat-in Kitchen, Entrance Foyer, High Ceilings
-
LIVING AREA SQFT:
3265
-
ROOMS:
9
EXTERIOR FEATURES
-
CONSTRUCTION MATERIALS:
Frame
-
PARKING:
Garage
Listing Courtesy of Alexis Lucente of Julia B Fee Sothebys Int. Rlty (914.620.8682).
Location for 260 E Devonia Avenue, Mount Vernon, NY
Schools
for 260 E Devonia Avenue, Mount Vernon, NY
Our community offers residents access to a number of fine private and public schools for all grade levels. Please read below for information on each
of the schools in our area.