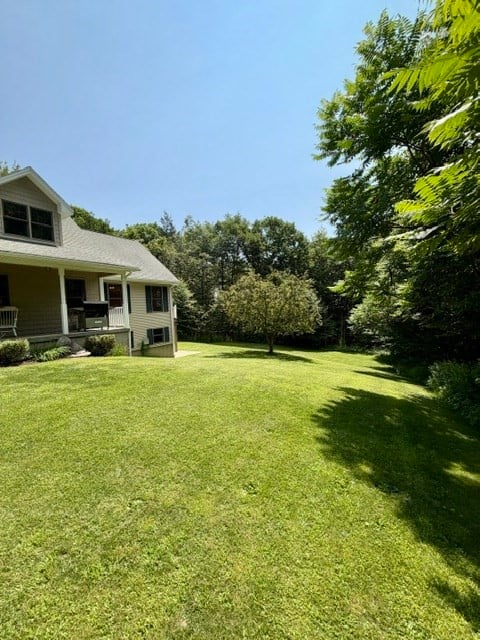
254 Bryant

Chesterfield, MA 01012

  • $685,000 Reduced by $10,000
  • 5 Beds
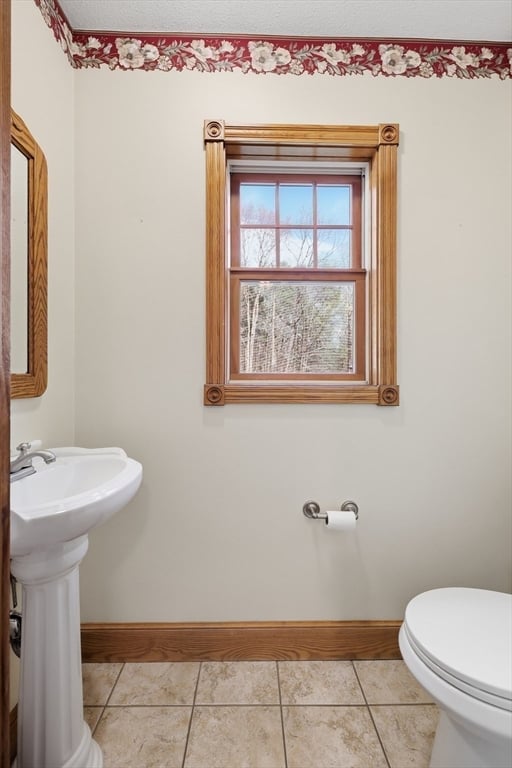
  • 2/1 Baths
  • 2,368 Sqft
  • 2.73 Acres
  • 2005 Built

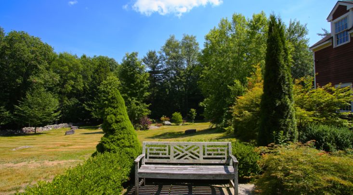
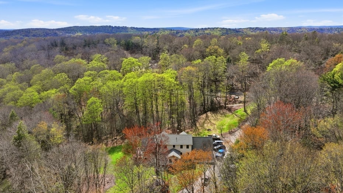
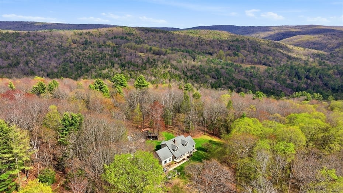
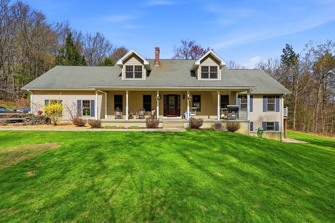
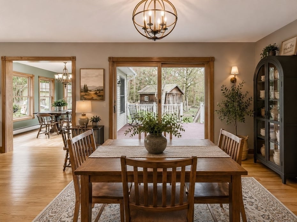
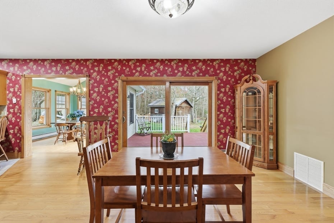
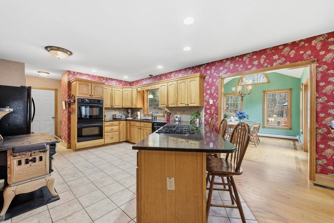
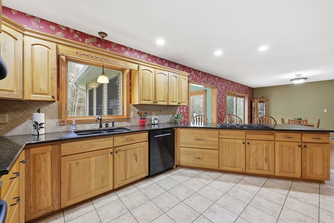
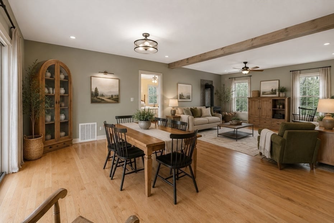
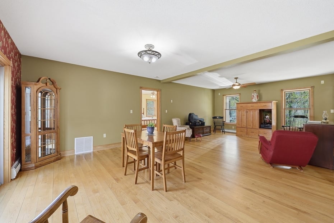
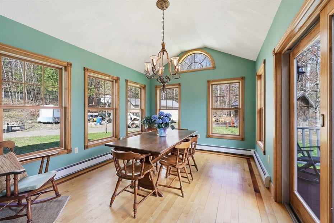
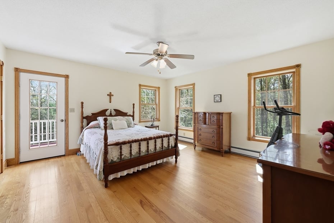
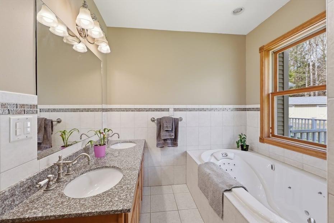
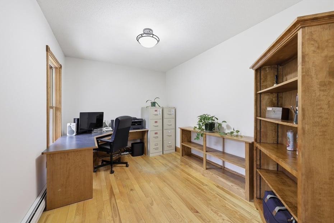
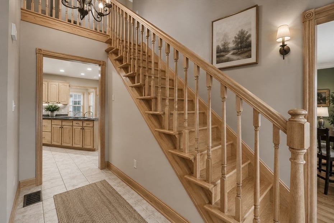
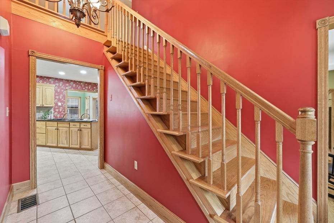
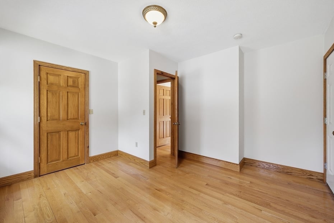
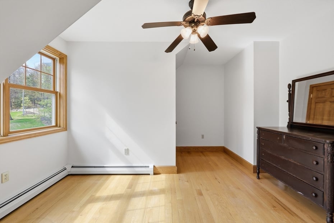
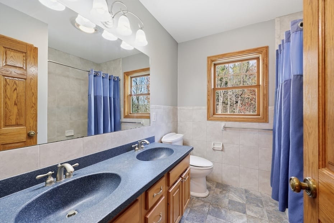
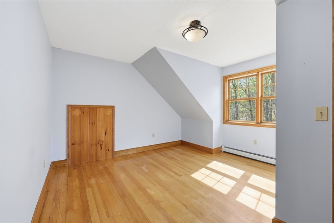
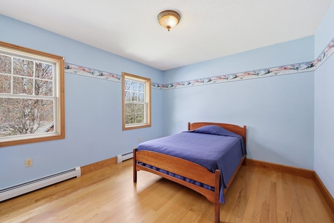
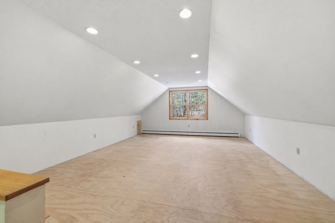
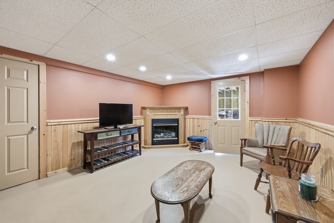
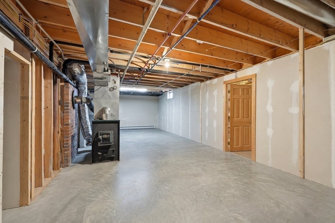
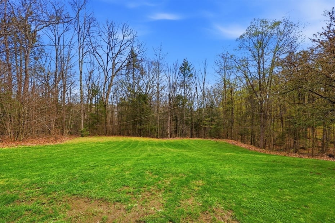
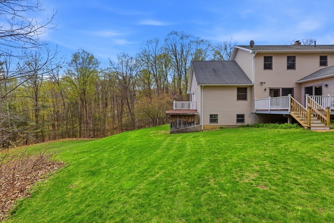
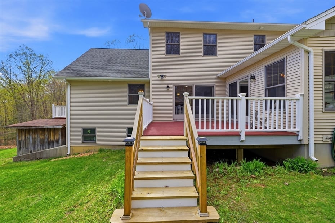
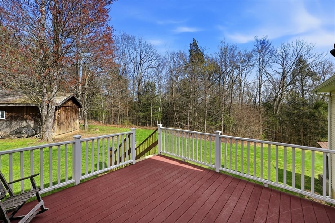
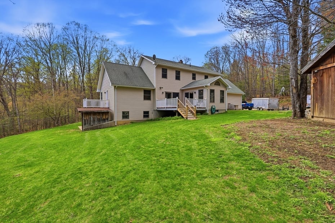
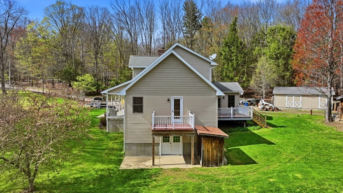
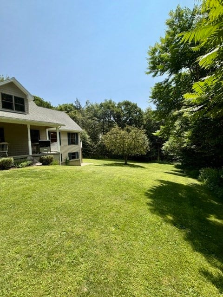
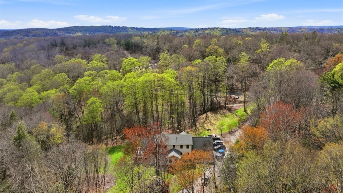
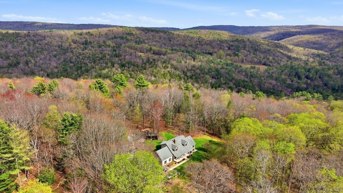
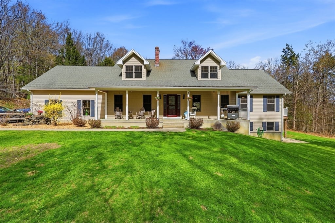
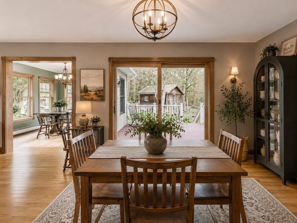
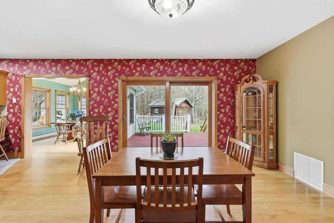
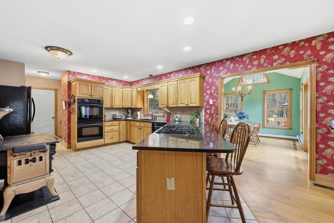
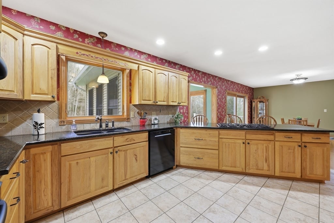
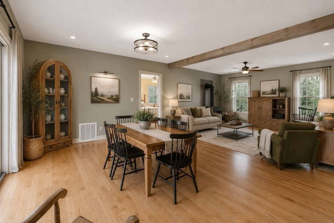
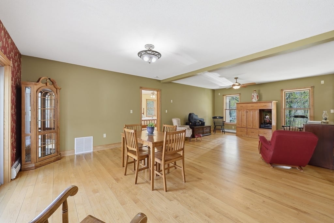
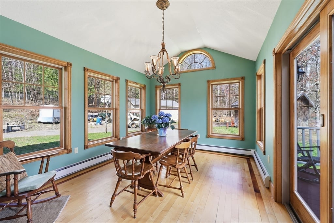
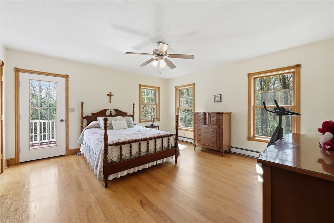
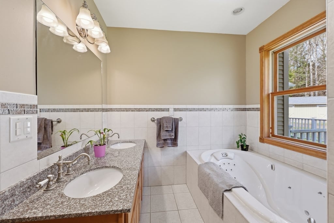
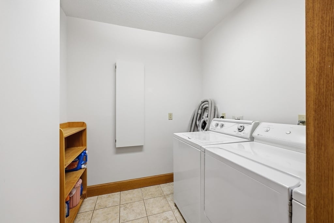
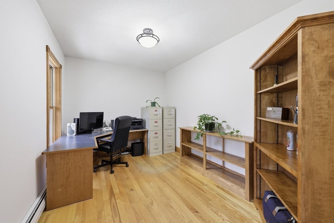
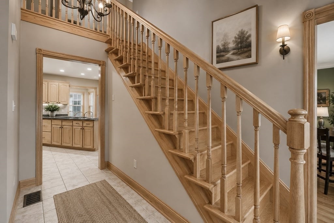
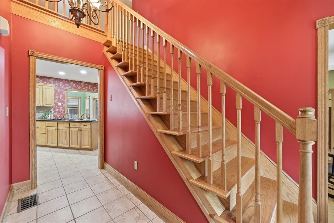
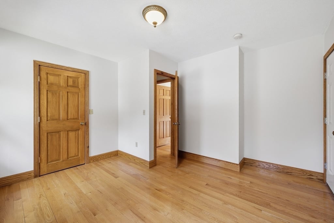
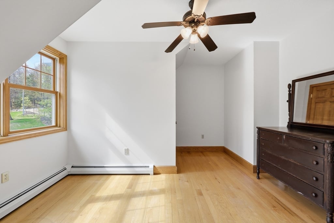
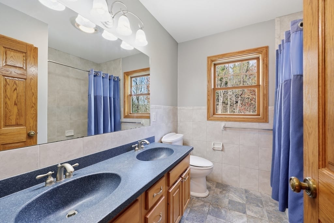
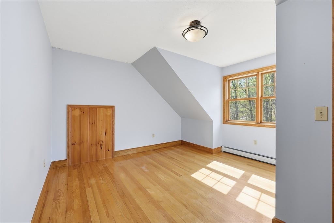
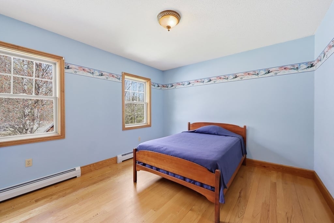
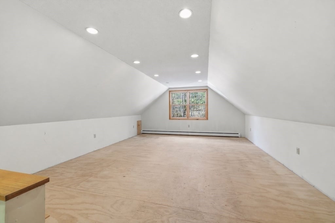
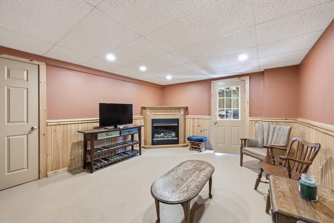
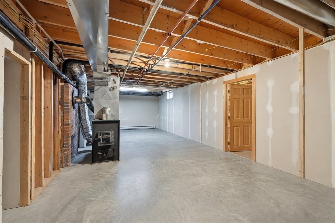
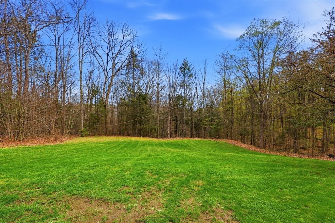
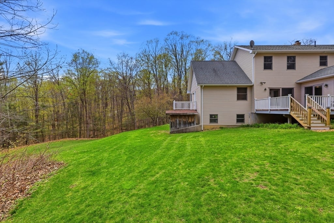
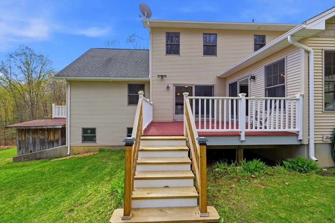
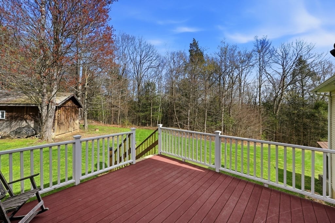
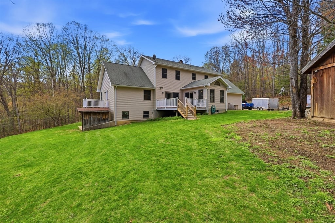
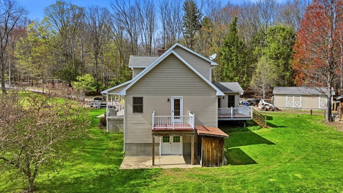
Escape the ordinary and discover a home designed to adapt to your lifestyle. Nestled on 2.73 private acres this spacious Cape blends comfortable everyday living with endless possibilities. The inviting layout features a first-floor primary suite, granite kitchen, dedicated home office, and generous gathering spaces. Upstairs, four additional bedrooms and a separate bonus area with its own garage entrance create exciting opportunities for a private guest suite, in-law accommodations, multigenerational living, home business, or potential bed-and-breakfast venture (subject to local regulations). The walk-out lower level offers radiant heated floors, partially finished space, and room for future expansion. Peaceful surroundings, flexible spaces, and a location that feels miles away while remaining close to local amenities make this property truly one of a kind.

READ MORELESS
Property Highlights
  • VIEW : Scenic
  • PRICE/SQFT : $289
  • DAYS ON MARKET : 97
  • MLS : 73505281

Additional Information

ADDITIONAL INFORMATION
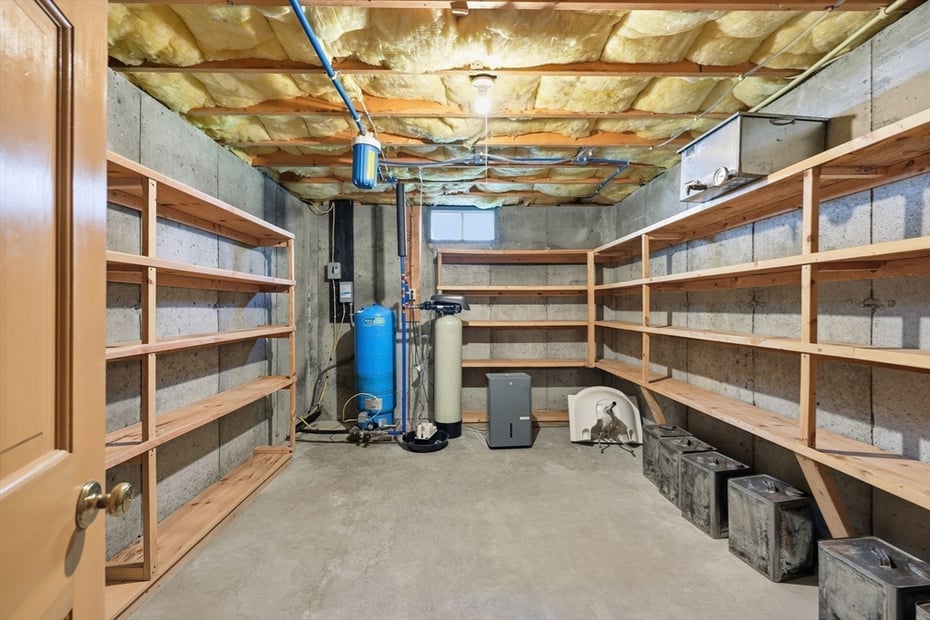
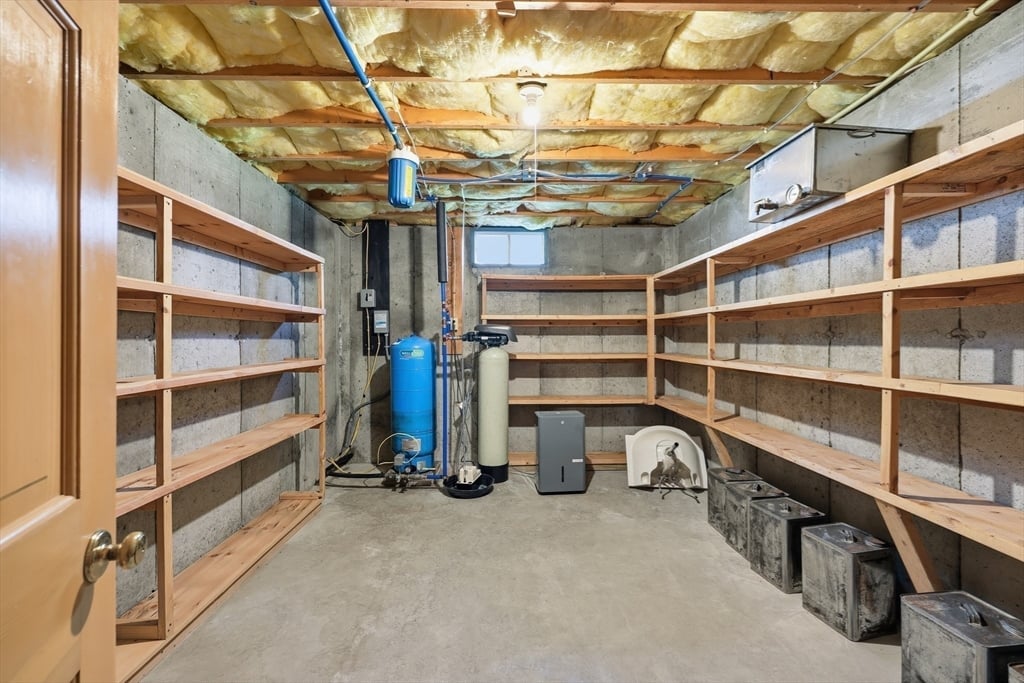
  • BASEMENT DESCRIPTION: Full, Partially Finished, Walk-Out Access, Interior Entry, Concrete
  • DAYS ON MARKET: 97
  • ELECTRICAL FEATURES: Generator, Circuit Breakers
  • GARAGE COUNT: 2
  • LIVING AREA SQFT: 2368
  • ON MARKET DATE: 2026-04-22
  • PARKING: Attached, Garage Door Opener, Garage Faces Side, Off Street, Driveway, Garage
  • PARKING SPACES: 8
  • SEWER: Private Sewer
  • STYLE: Cape
  • TAX AMOUNT: $8,322
  • TAX YEAR: 2025
  • TYPE: Residential
  • VIEW: Scenic
  • YEAR BUILT: 2005
  • YEAR BUILT DETAILS: Actual
INTERIOR/EXTERIOR FEATURES
  • APPLIANCES INCLUDED: Water Heater
  • BEDS: 5
  • CONSTRUCTION MATERIALS: Frame
  • COOLING: None, Whole House Fan
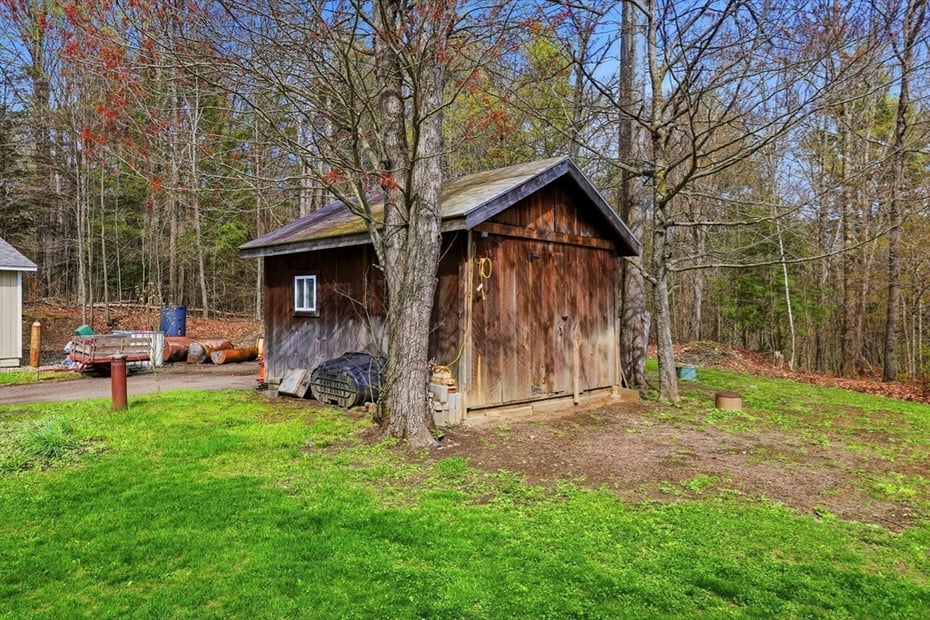
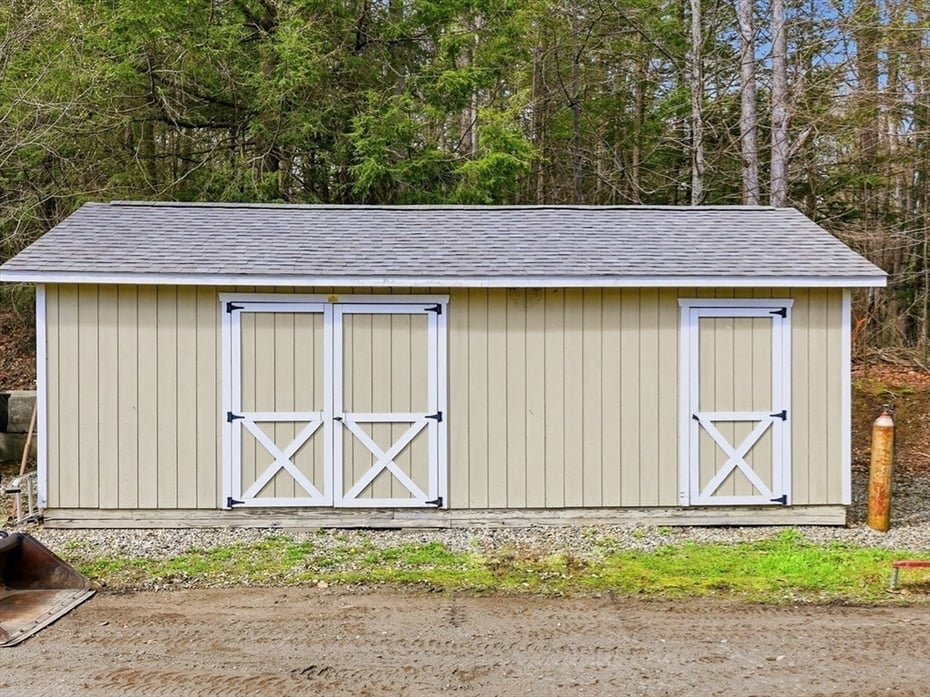
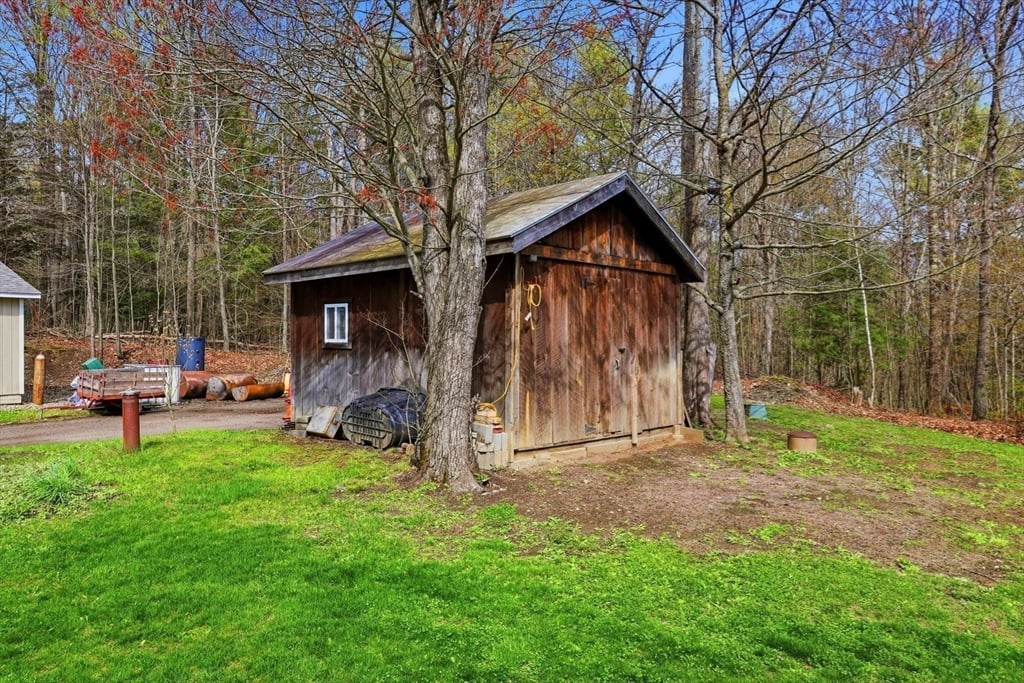
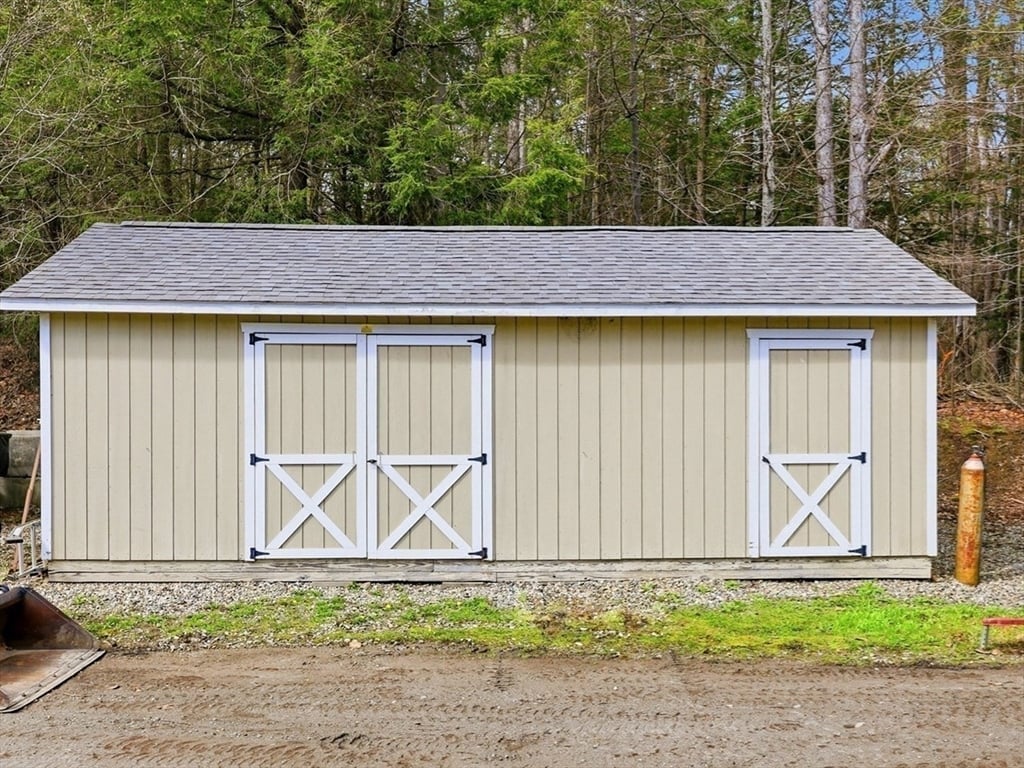
  • EXTERIOR FEATURES: Rain Gutters, Storage, Porch
  • FLOORING: Wood, Tile
  • FOUNDATION: Concrete Perimeter
  • FULL BATHS: 2
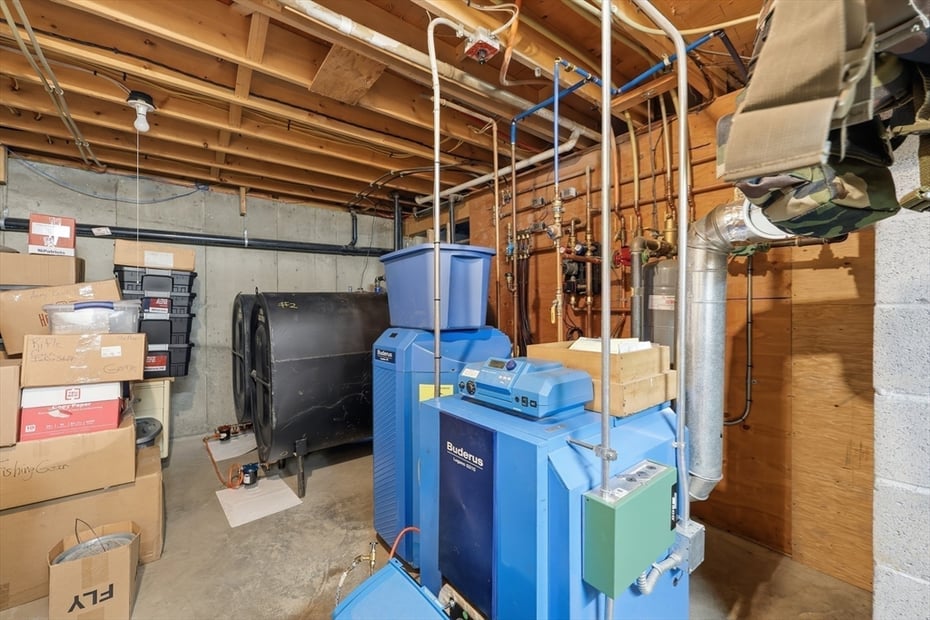
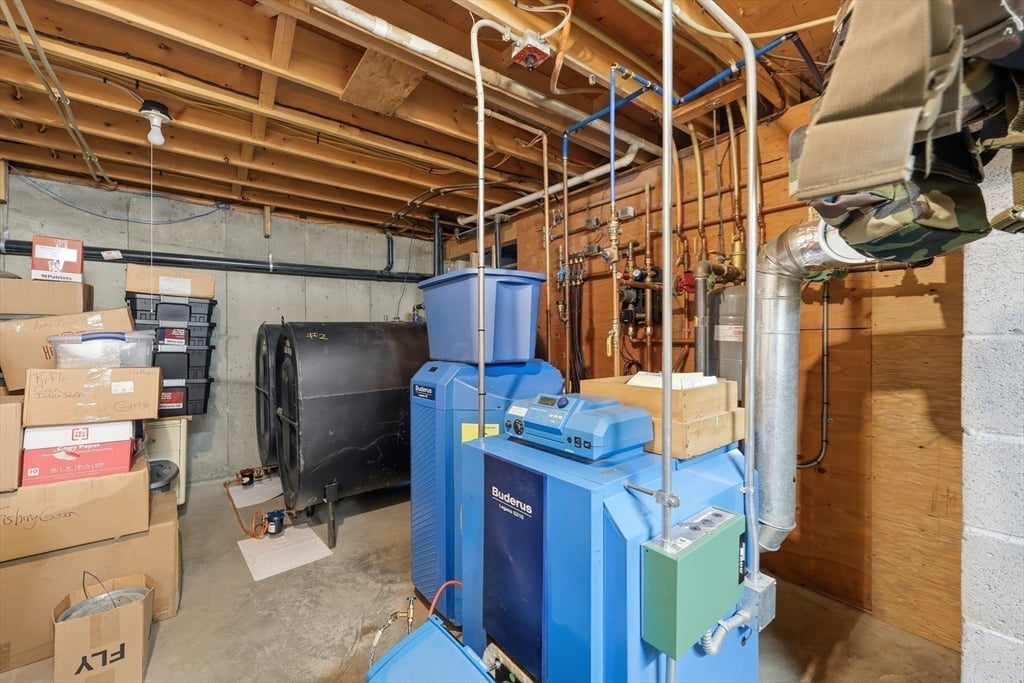
  • HEAT: Central, Baseboard, Radiant, Oil, Wood, Zoned
  • INTERIOR FEATURES: Central Vacuum, Master Downstairs, Pantry, Walk-In Closet(s), Ceiling Fan(s), Cathedral Ceiling(s)
  • LIVING SQFT SOURCE: Public Records
  • ROOF: Shingle
  • ROOMS: 10

Mortgage Calculator

Years
%/Year
in US Dollars
%
Years

Your Estimated Payment

-- Monthly Payment
  • Down Payment
    Required
    --
  • Mortgage
    Principal
    --
  • Still Owing at the
    End of Term
    --

Location for 254 Bryant, Chesterfield, MA

Schools for 254 Bryant, Chesterfield, MA

Our community offers residents access to a number of fine private and public schools for all grade levels. Please read below for information on each of the schools in our area.

View School Info

Community

Chesterfield>

Chesterfield

, Massachusetts

Named after the Earl of Chesterfield, the rural hill town of Chesterfield in Hampshire County boasts a population of about 1,200 residents. The community, comprising about 31.2 square miles, is situated...

Market Stats for Chesterfield, Massachusetts

An exclusive report that informs you of residential real estate sales activity and trends in Chesterfield, Massachusetts.

Request More Info for 254 Bryant, Chesterfield, MA

  • William Pitt Sotheby's International Realty

The property listing data and information, or the Images, set forth herein were provided to MLS Property Information Network, Inc. from third party sources, including sellers, lessors, landlords and public records, and were compiled by MLS Property Information Network, Inc. The property listing data and information, and the Images, are for the personal, non-commercial use of consumers having a good faith interest in purchasing, leasing or renting listed properties of the type displayed to them and may not be used for any purpose other than to identify prospective properties which such consumers may have a good faith interest in purchasing, leasing or renting. MLS Property Information Network, Inc. and its subscribers disclaim any and all representations and warranties as to the accuracy of the property listing data and information, or as to the accuracy of any of the Images, set forth herein. Listing Courtesy of Aimee Tompkins of Park Square Realty (413.568.9226).