• CONTINGENT

25 Madison Hollow

Killingworth, CT 06419

  • $815,000
  • 3 Beds
  • 2/1 Baths
  • 3,432 Sqft
  • 5.6 Acres
  • 1989 Built

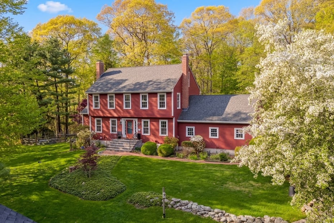
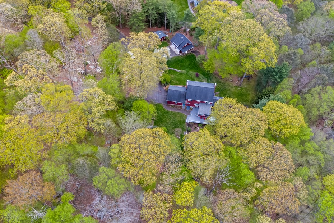
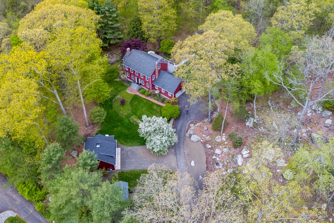
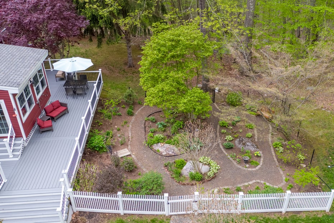
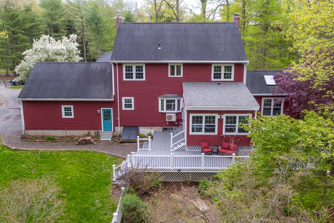
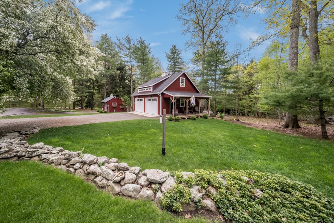
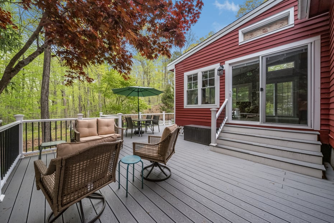
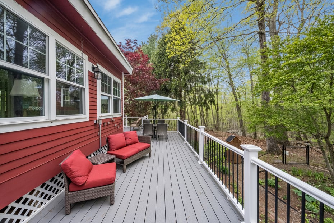
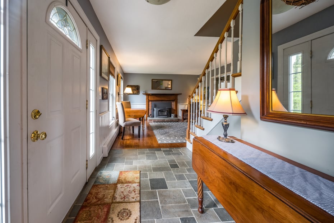
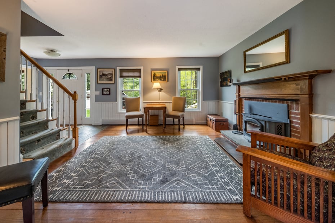
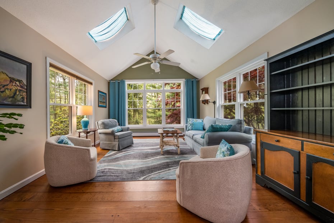
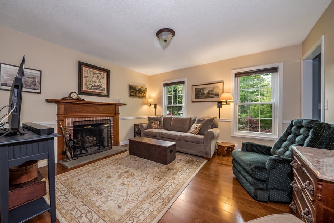
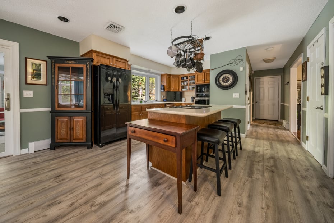
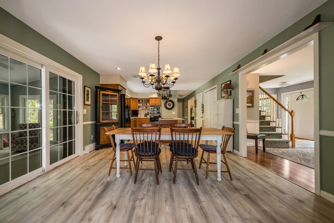
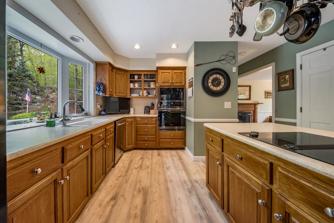
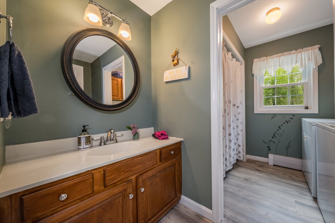
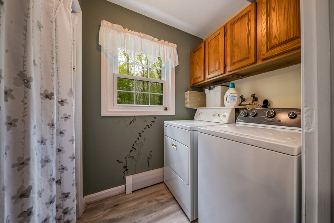
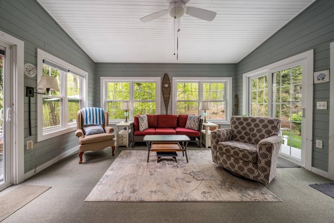
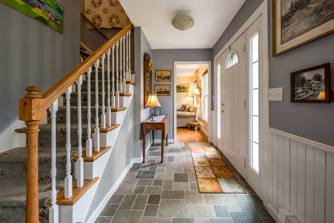
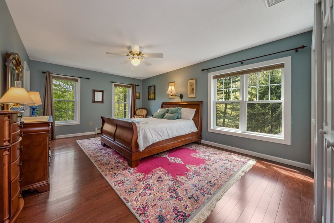
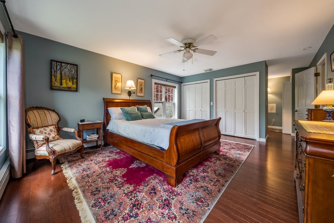
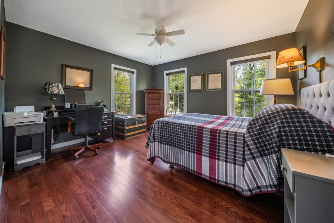
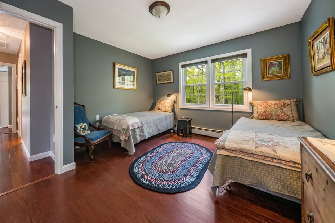
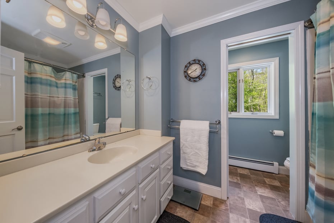
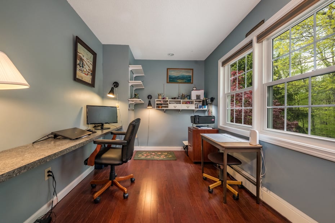
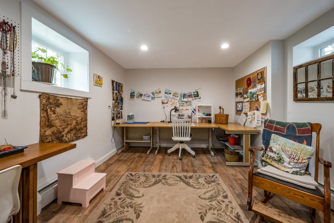
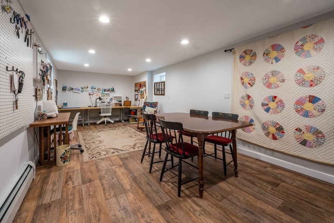
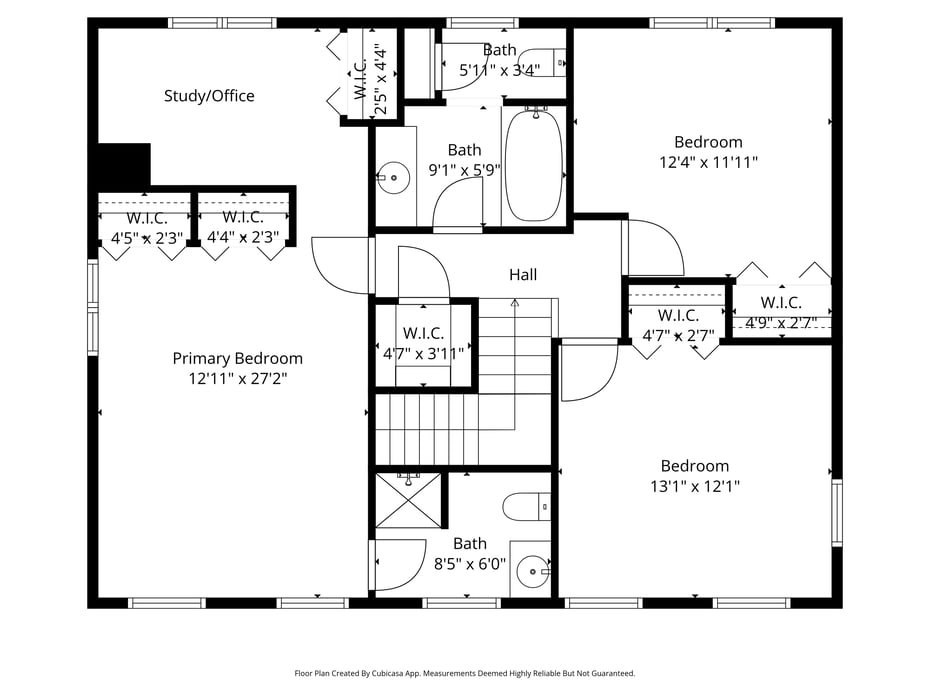
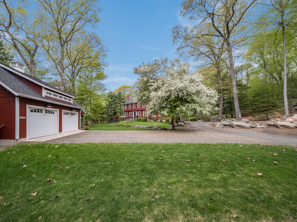
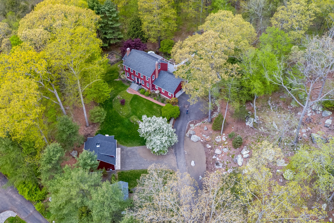
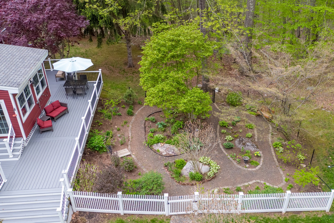
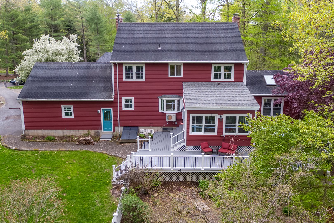
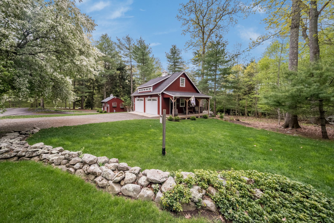
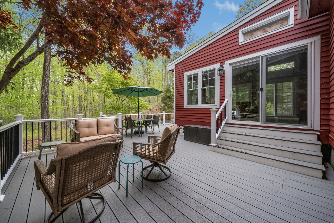
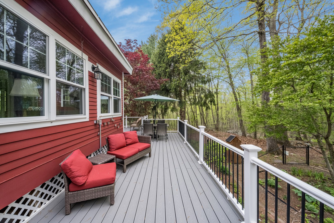
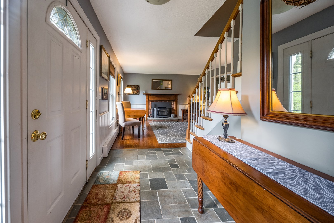
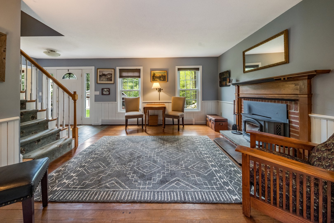
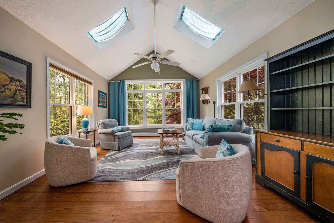
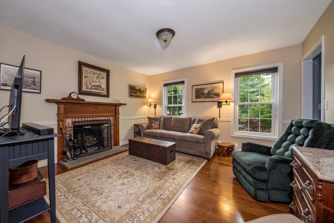
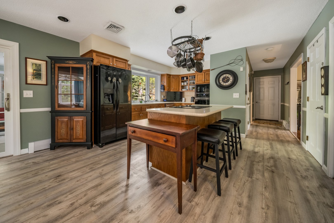
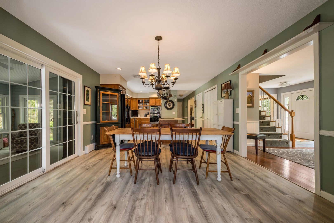
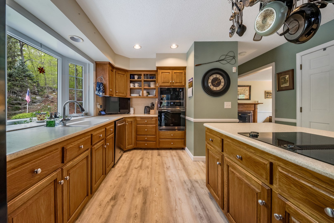
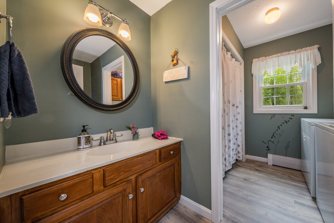
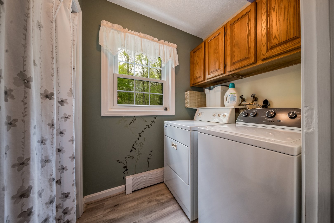
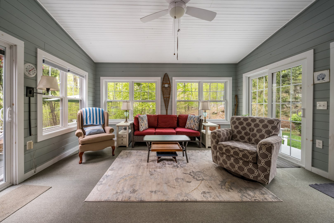
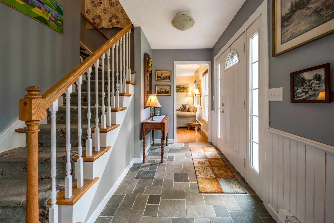
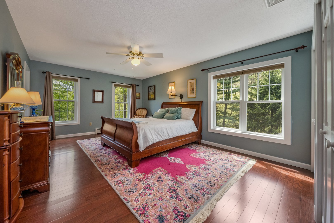
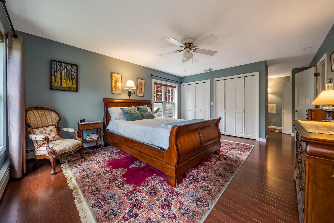
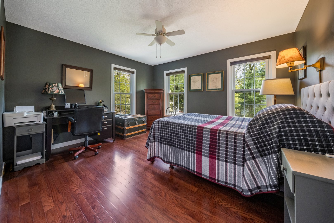
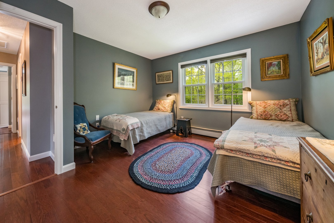
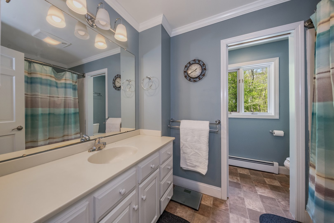
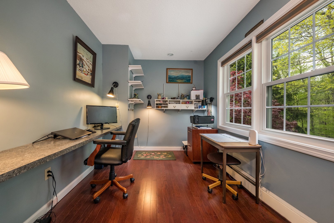
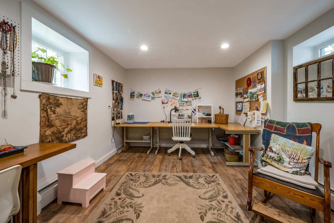
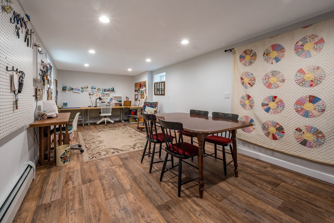
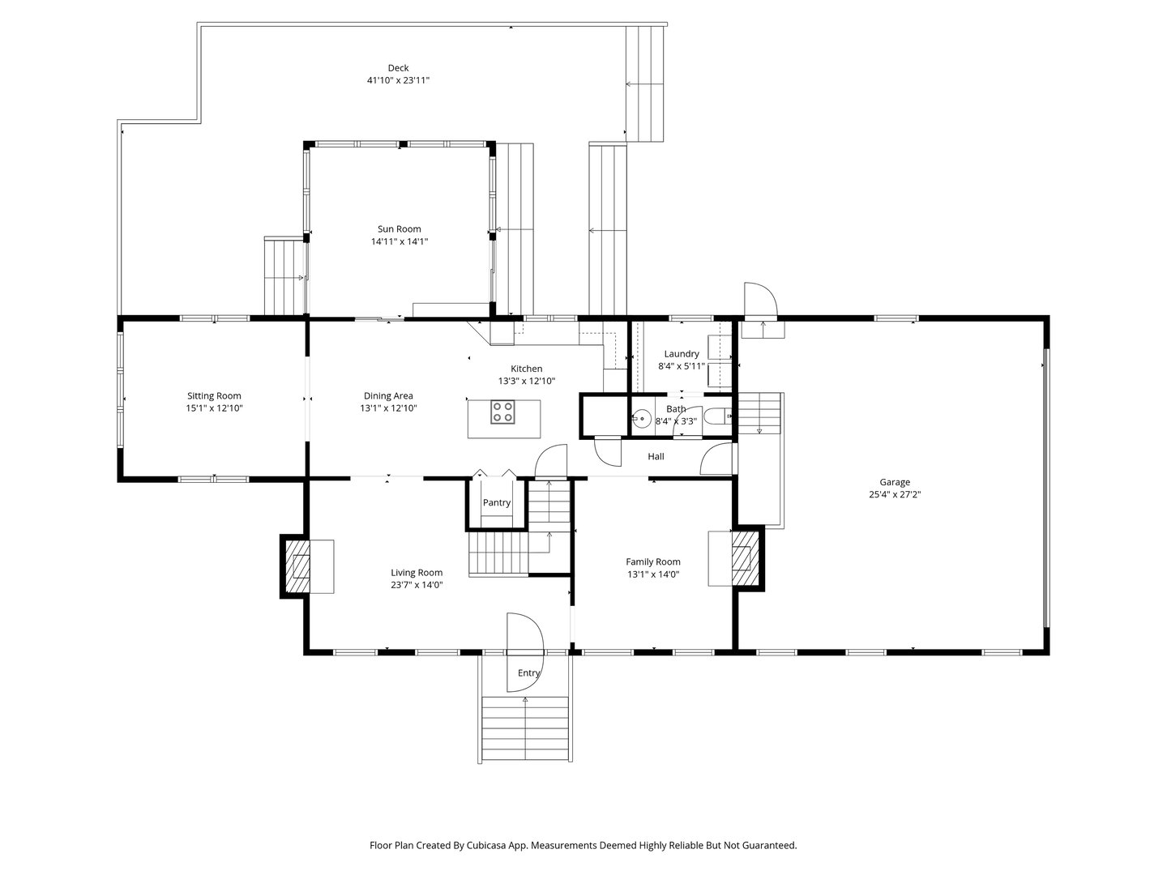
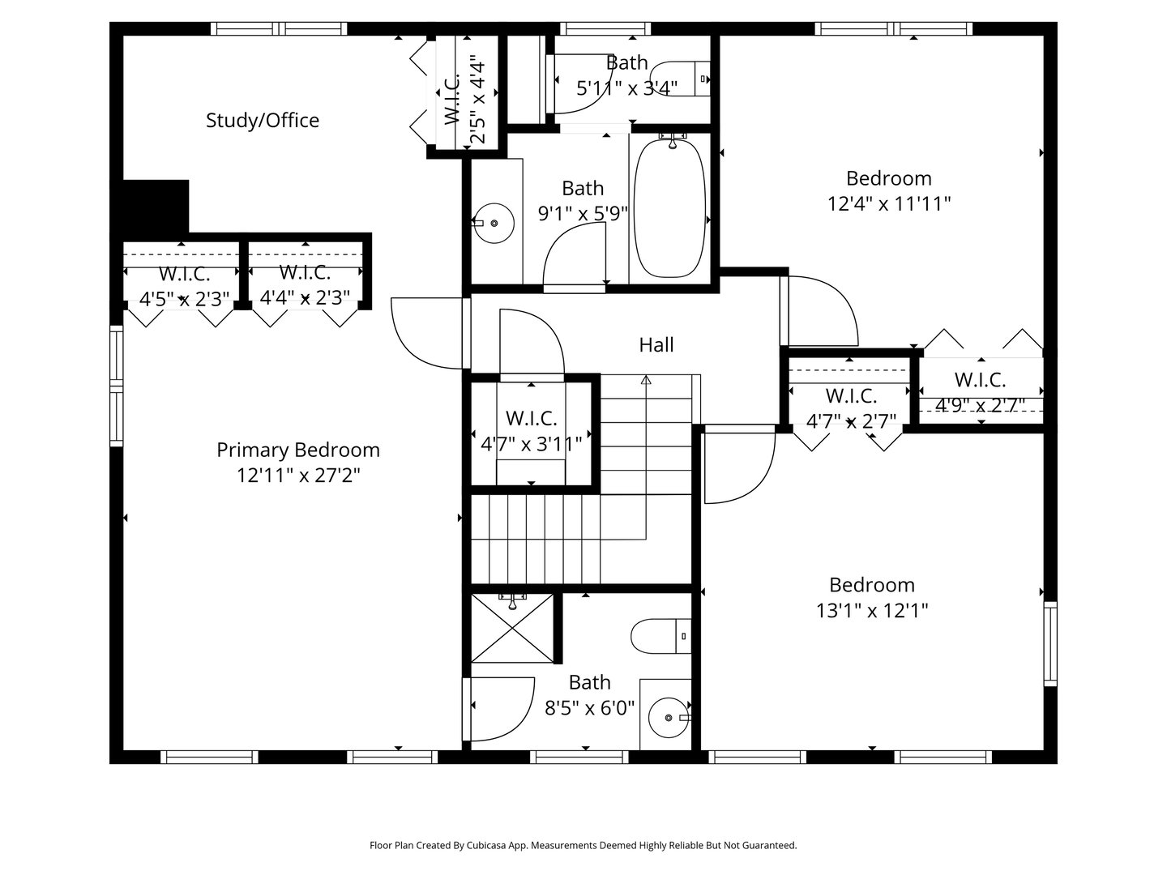
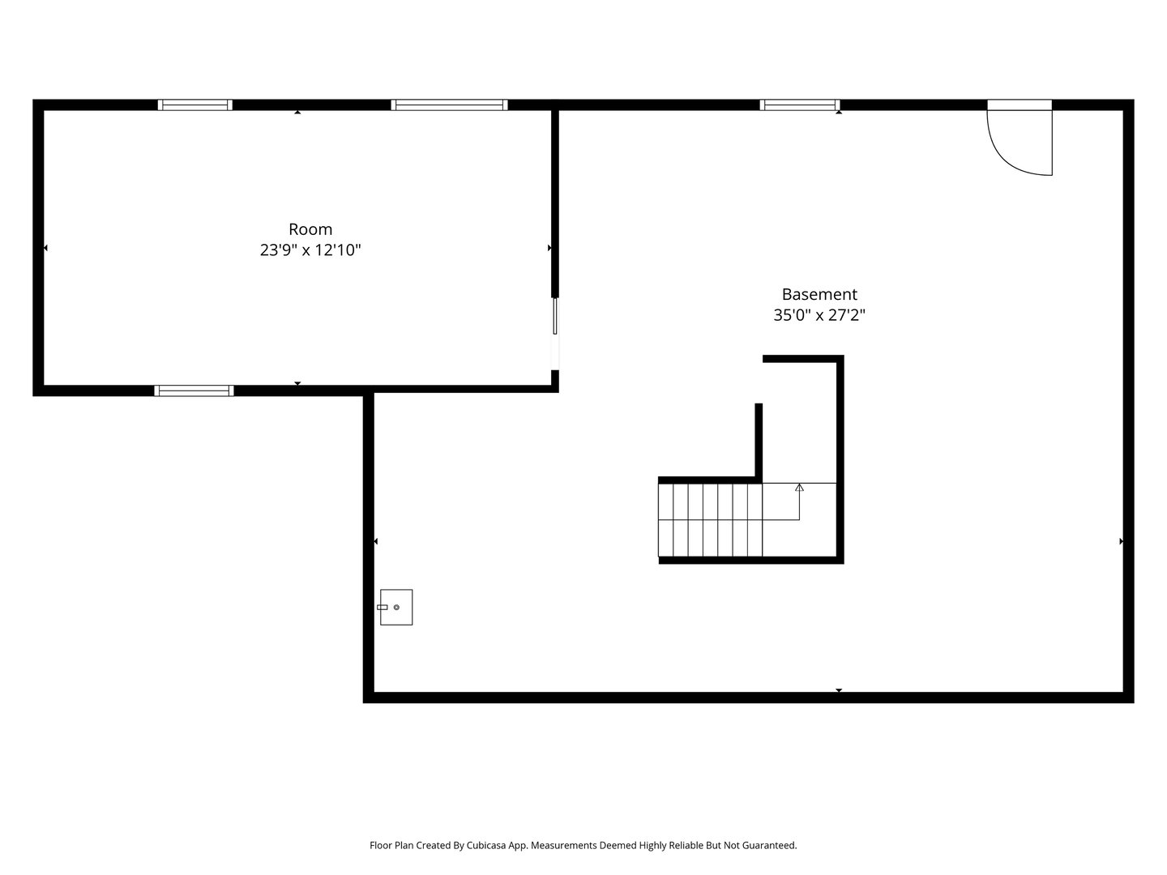
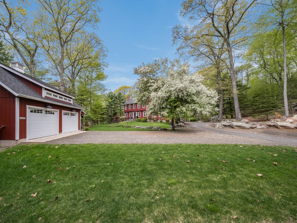
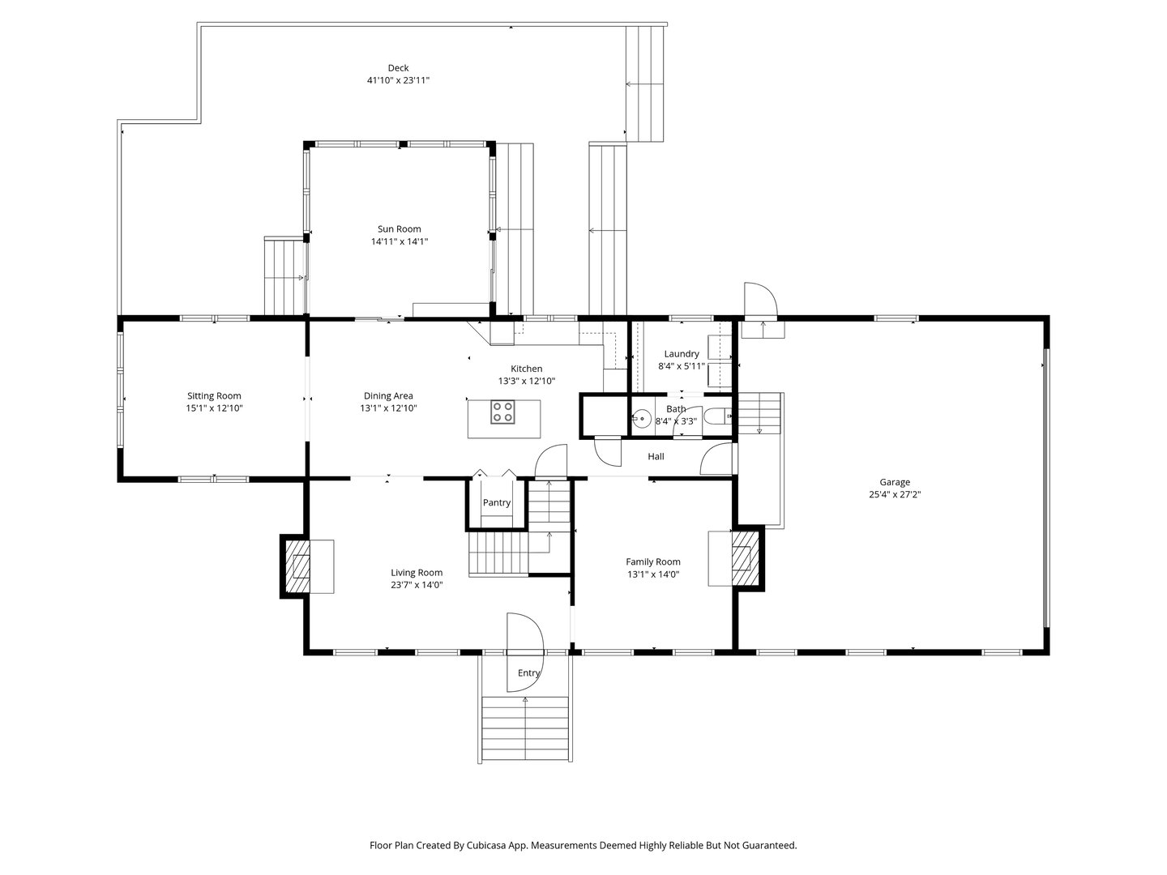
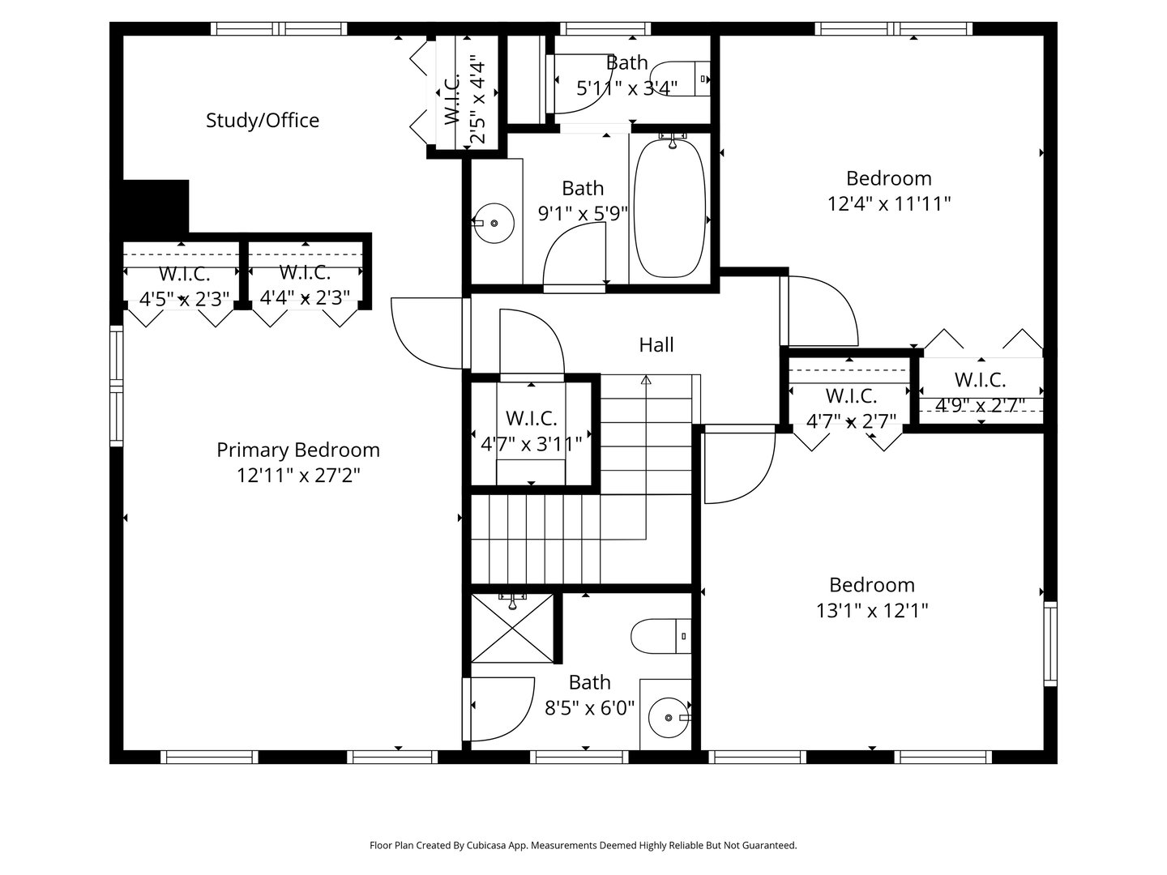
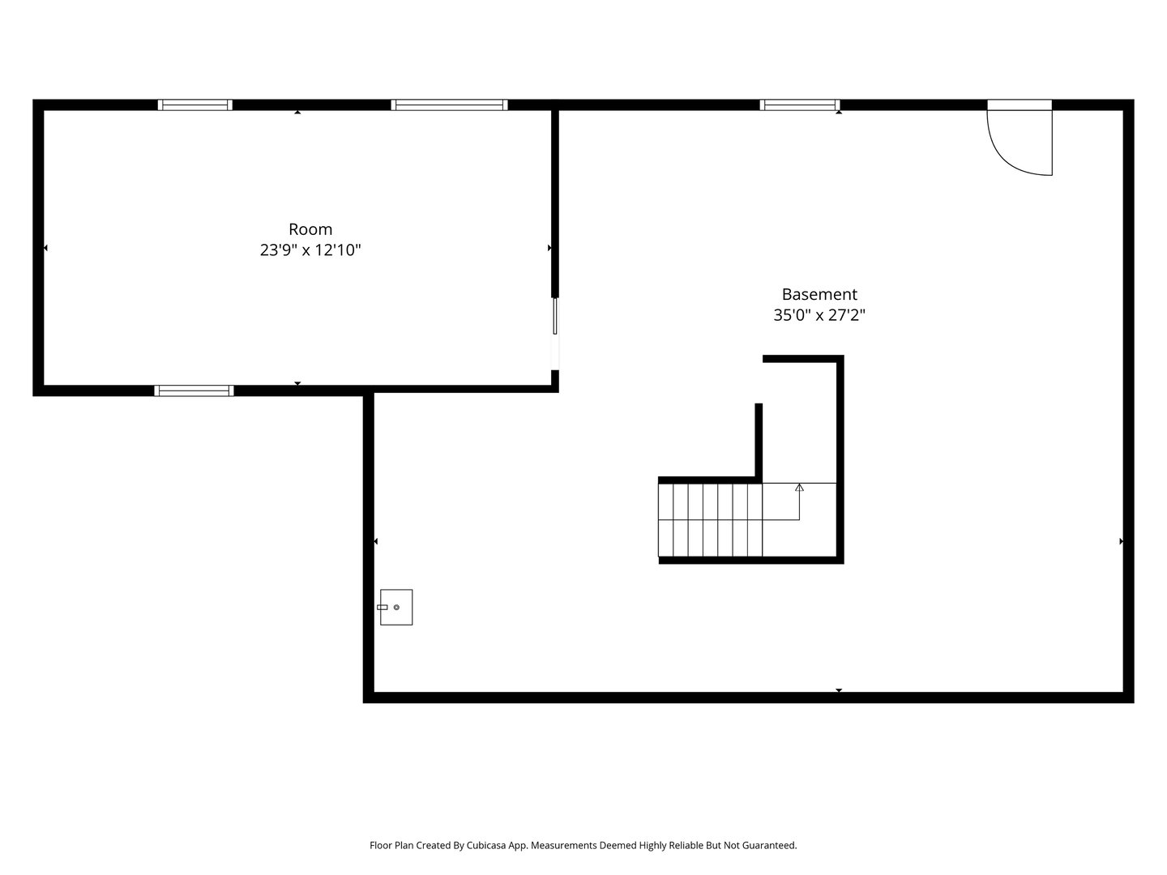
Come see this Colonial retreat along the Hammonasset River. Escape the hustle and bustle of city life in this lovingly maintained home, perfectly situated on 5.6 private acres and bordered by 15 acres of scenic Killingworth Land Trust. Enjoy peaceful river views and the natural beauty of your surroundings while still being just minutes from town amenities, beaches, and recreational activities. This spacious home offers 3 bedrooms and 2.5 bathrooms, with potential for an additional bedroom. The first floor features a welcoming entry with fireplace, a sun-filled living room overlooking the river, an eat-in kitchen, a cozy family room, and a fabulous sunroom that flows seamlessly onto a wrap-around deck-perfect for entertaining or relaxing outdoors. A convenient half bath and dedicated laundry room complete the main level. Upstairs, the primary suite provides a private retreat, accompanied by two additional bedrooms. The partially finished basement, currently an art studio and exercise room, boasts bright natural light streaming through two windows. Modern comforts include a whole-house Generac generator, Central Air-conditioning, a central VAC and water softening system. A recently built barn provides ample space for cars, a workshop, or storage, including an unfinished second-floor area, perfect for an office. The property also includes a generous shed for lawn and garden equipment, two fenced garden areas ready for vegetables or flowers, and fun play equipment.

READ MORELESS
Property Highlights
  • BUYER BROKER COMPENSATIONInfo : 2%
  • STYLE : Colonial
  • ELEMENTARY : Killingworth
  • PRICE/SQFT : $237
  • DAYS ON MARKET : 8
  • MLS : 24174328
  • Janet Peckinpaugh

    Realtor
    M
    View My Profile

Additional Information

ADDITIONAL INFORMATION
  • ACRES: 5.6
  • ATTIC DESCRIPTION: Pull-Down Stairs
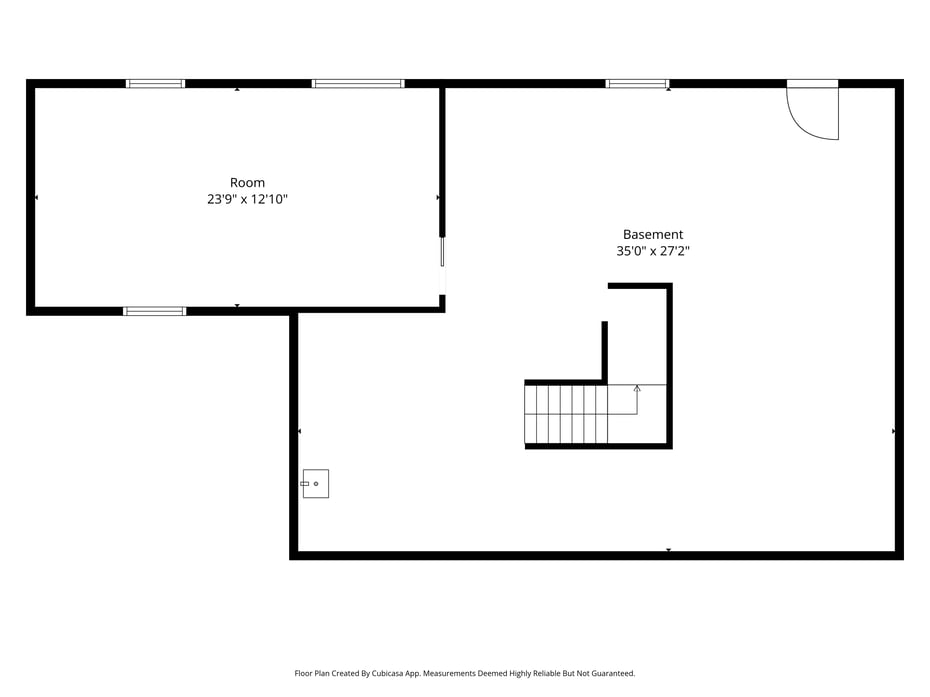
  • BASEMENT DESCRIPTION: Partial, Heated, Partially Finished, Partial With Hatchway
  • GARAGE: Attached Garage, Barn, Driveway
  • GARAGE COUNT: 4
  • HIGH SCHOOL: Haddam-Killingworth
  • IS OCCUPIED?: Owner
  • IS WATERFRONT?: Yes
  • LIVING AREA SQFT: 3,432
  • PROPERTY TAX: $9,889
  • SEWER: Septic
  • STYLE: Colonial
  • TAX AMOUNT: $9,889
  • YEAR BUILT: 1989
  • YEAR BUILT DETAILS: Public Records
  • ZONING: R-2
AMENITIES
  • Public Rec Facilities
  • Auto Garage Door Opener
  • Cable - Available
  • Security System
INTERIOR FEATURES
  • AIR CONDITIONING: Central Air
  • APPLIANCES INCLUDED: Oven/Range, Microwave, Refrigerator, Dishwasher, Disposal, Washer, Dryer
  • ATTIC: Yes
  • BEDS: 3
  • COOLING: Central Air
  • FIREPLACES: 2
  • FULL BATHS: 2
  • FURNACE TYPE: Oil
  • HALF BATHS: 1
  • HEAT: Oil
  • HEAT FUEL: Oil
  • HOT WATER: Oil, Domestic
  • LAUNDRY ROOM: Main Level
  • LAUNDRY ROOM ACCESS: In half bath.
  • ROOMS: 7
  • TOTAL BATHS: 3
EXTERIOR FEATURES
  • EXTERIOR FEATURES: Sidewalk,Wrap Around Deck,Barn,Deck,Garden Area
  • EXTERIOR SIDING: Clapboard
  • HOUSE COLOR: Red
  • ROOF: Shingle

Mortgage Calculator

Years
%/Year
in US Dollars
%
Years

Your Estimated Payment

-- Monthly Payment
  • Down Payment
    Required
    --
  • Mortgage
    Principal
    --
  • Still Owing at the
    End of Term
    --

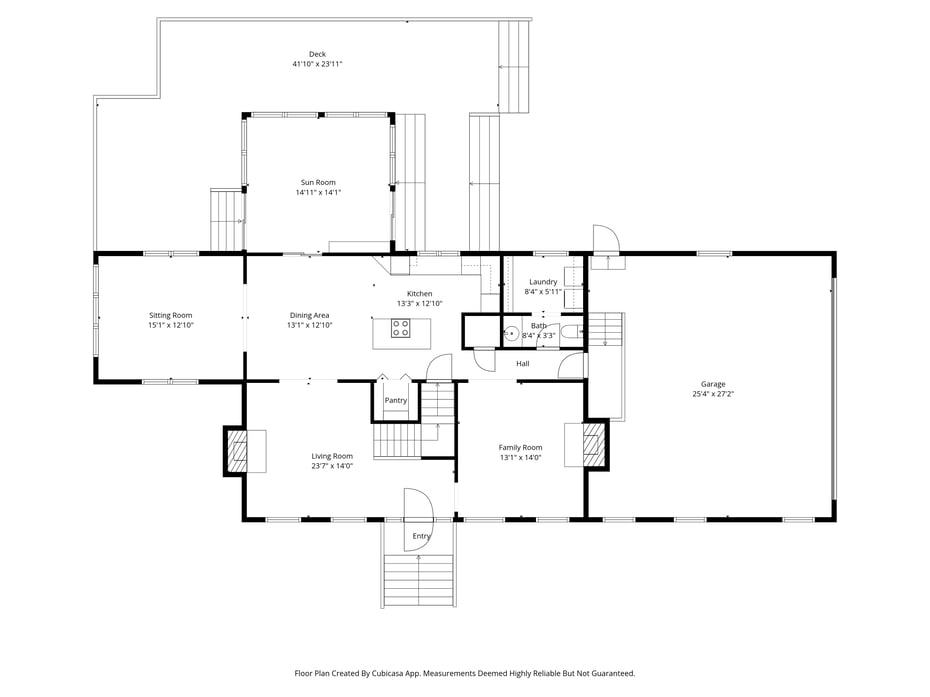
Floor Plans for 25 Madison Hollow, Killingworth, CT

Location for 25 Madison Hollow, Killingworth, CT

Community

Killingworth>

Killingworth

Shoreline, Connecticut

The town of Killingworth in Middlesex County serves as the quiet crossroads among the Connecticut River, Long Island Sound and the I-91 corridor. The low-key community is rich in natural resources and...

Market Stats for Killingworth, Connecticut

An exclusive report that informs you of residential real estate sales activity and trends in Killingworth, Connecticut.

Request More Info for 25 Madison Hollow, Killingworth, CT

  • Janet Peckinpaugh

    Janet Peckinpaugh

    Realtor
    M
    View My Profile

Listing Courtesy of Janet Peckinpaugh of ((860) 985-3659)William Pitt Sotheby's Int'l (203.245.6700).