-
$385,000
PRICE
-
2
Beds
-
1/1
Baths
-
1,454
Sqft
-
2.39
Acres
-
1965
Built

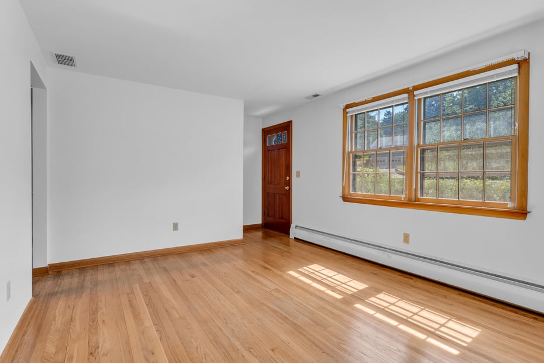
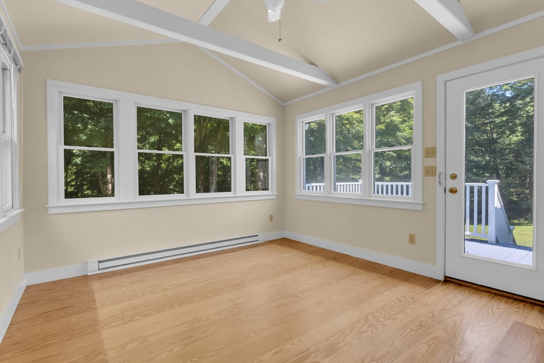
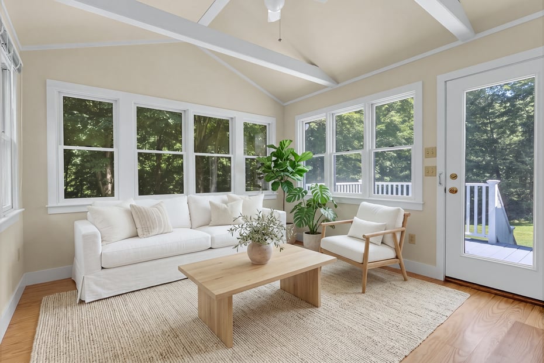
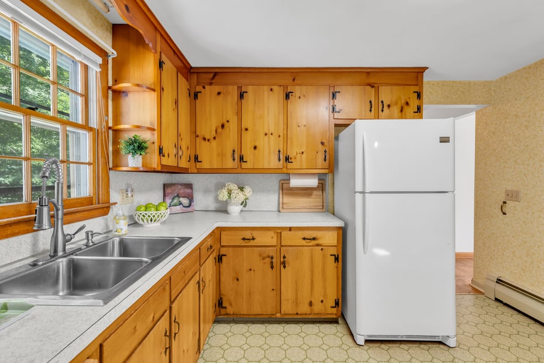
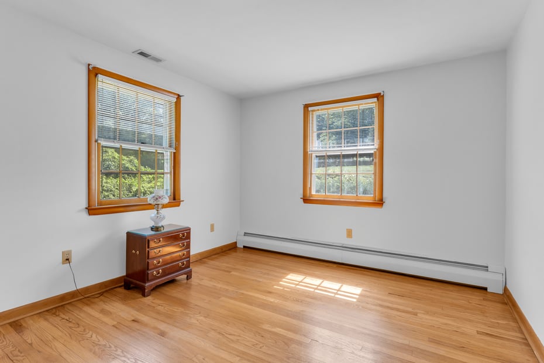
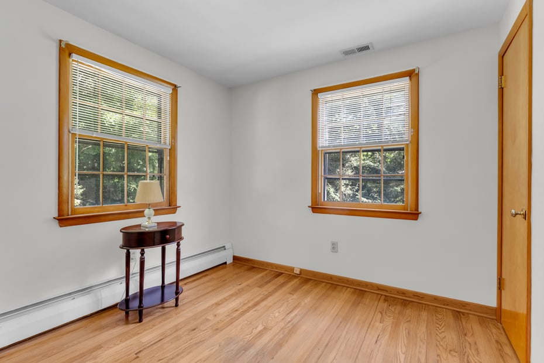
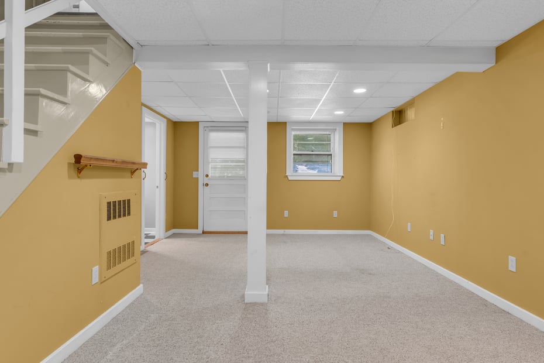
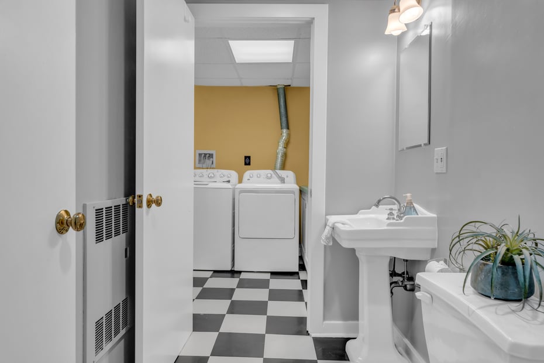
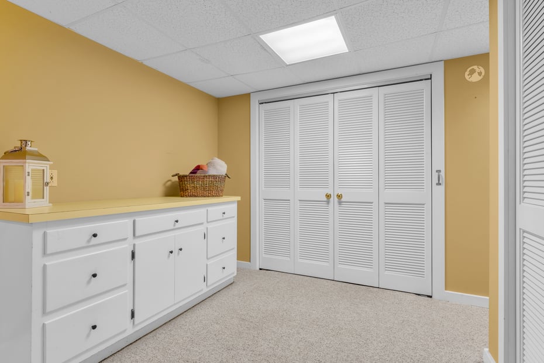


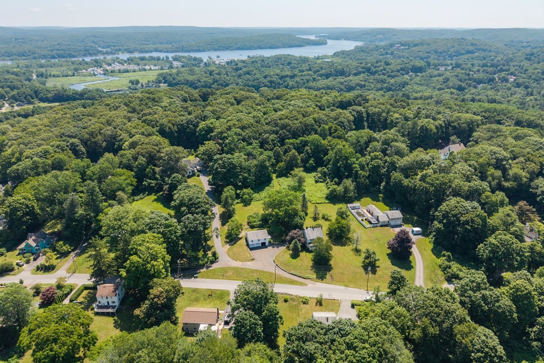



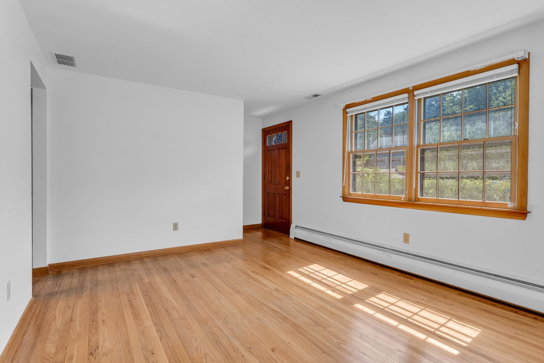
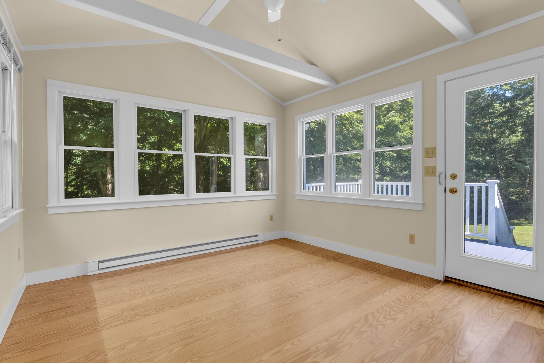
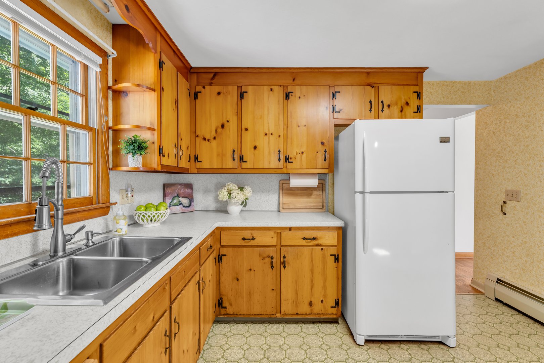
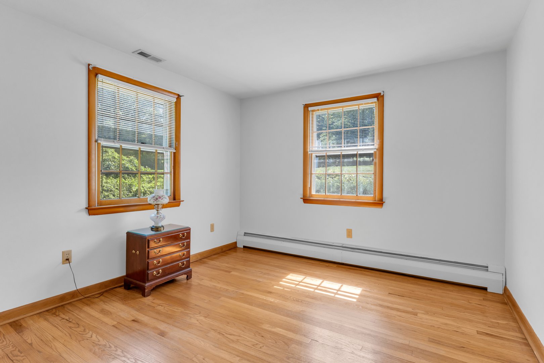
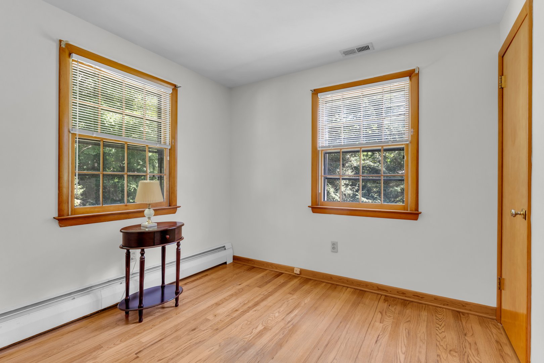
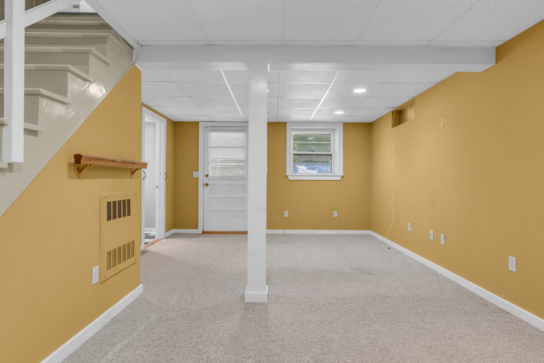
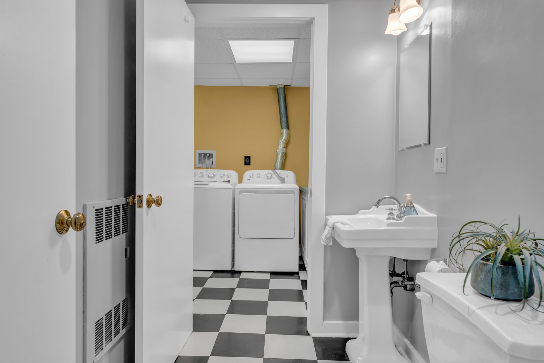
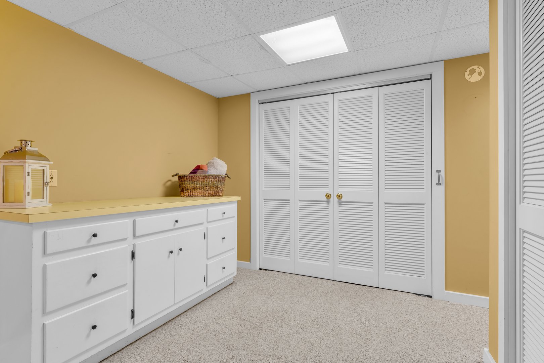


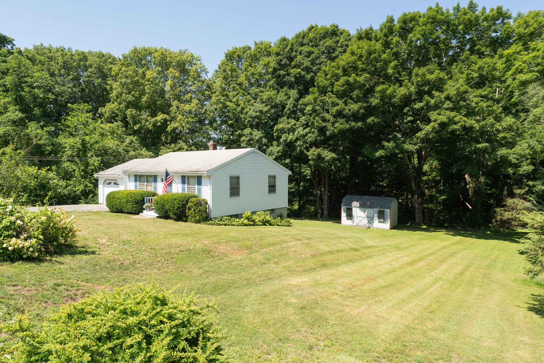

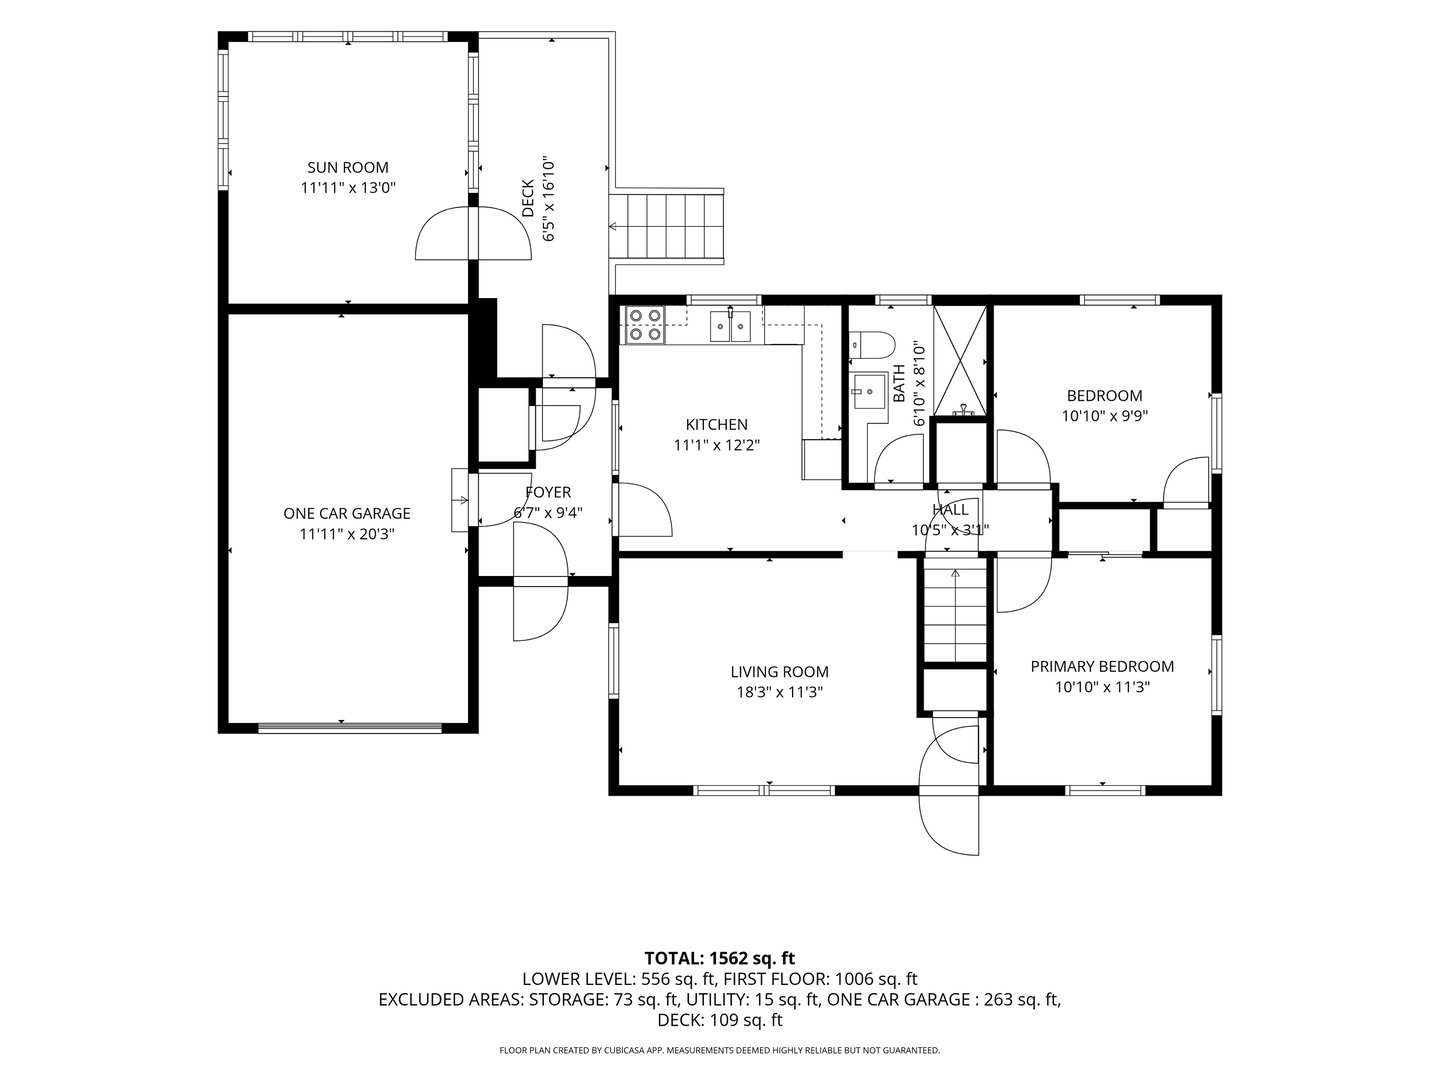
Multiple offers - Seller requests highest and best, Monday, 7/27 by 5PM. No escalation clauses. Fantastic Opportunity in the Heart of Chester! Discover the potential of this charming 2 Bedroom, 1.5 bath ranch, perfectly situated within walking distance to downtown Chester. The highlight of this home is a newer, heated sunroom boasting wood floors, cathedral ceilings and an abundance of natural light overlooking a private 2.39 acre lot. The partially finished, walk-out lower level offers excellent flexible living space, complete with a half bath (with room to expand to a full shower) and a small kitchenette - ideal for an in-law or guest suite. Key features include: New oil-fired furnace; public water; central air; whole house generator; 200 amp electrical service; freshly painted interior, one car garage and storage shed. Bring your updates and vision to life! With fabulous expansion possibilities, this property is ready for its next chapter. Enjoy being just steps away from Chester's vibrant village center, known for its boutiques, acclaimed restaurants, art galleries, theater and the historic Chester Ferry crossing the Connecticut River.
READ MORELESS
Additional Information
ADDITIONAL INFORMATION
-
ACRES:
2.39
-
ATTIC DESCRIPTION:
Access Via Hatch
-
BASEMENT DESCRIPTION:
Full, Partially Finished, Full With Walk-Out
-
GARAGE:
Attached Garage
-
GARAGE COUNT:
1
-
HANDICAP FEATURES:
Bath Grab Bars, Roll-In Shower
-
HIGH SCHOOL:
Region 4
-
IS OCCUPIED?:
Vacant
-
LIVING AREA SQFT:
1,454
-
PROPERTY TAX:
$4,946
-
SEWER:
Septic
-
STYLE:
Ranch
-
TAX AMOUNT:
$4,946
-
YEAR BUILT:
1965
-
YEAR BUILT DETAILS:
Public Records
-
ZONING:
R-1
AMENITIES
- Library
- Medical Facilities
- Auto Garage Door Opener
- Cable - Available
INTERIOR FEATURES
-
AIR CONDITIONING:
Central Air
-
APPLIANCES INCLUDED:
Electric Range, Range Hood, Refrigerator, Washer, Electric Dryer
-
ATTIC:
Yes
-
BEDS:
2
-
COOLING:
Central Air
-
FULL BATHS:
1
-
FURNACE TYPE:
Oil, Electric
-
HALF BATHS:
1
-
HEAT:
Oil, Electric
-
HEAT FUEL:
Oil, Electric
-
HOT WATER:
Domestic
-
LAUNDRY ROOM:
Lower Level
-
ROOMS:
6
-
TOTAL BATHS:
2
EXTERIOR FEATURES
-
EXTERIOR FEATURES:
Breezeway,Shed,Deck,Gutters
-
EXTERIOR SIDING:
Vinyl Siding
-
HOUSE COLOR:
White
-
ROOF:
Asphalt Shingle
Floor Plans for 25 Goose Hill Road, Chester, CT
Location for 25 Goose Hill Road, Chester, CT
Schools
for 25 Goose Hill Road, Chester, CT
Our community offers residents access to a number of fine private and public schools for all grade levels. Please read below for information on each
of the schools in our area.





 Gallery