-
$1,000,000
PRICE
-
5
Beds
-
4/1
Baths
-
4,912
Sqft
-
0.55
Acres
-
1882
Built

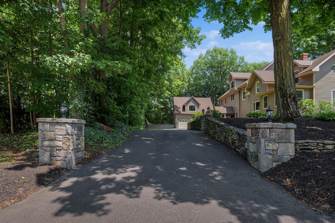
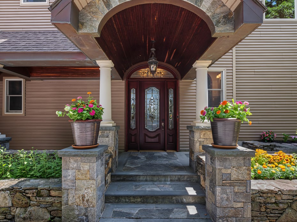
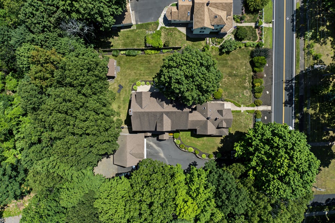

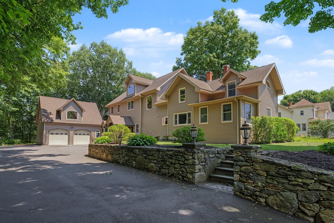
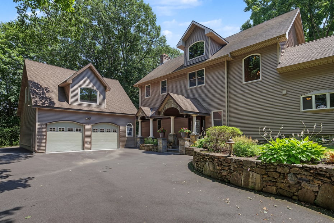
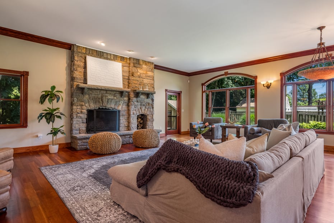
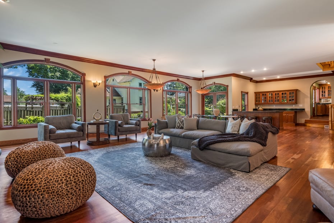
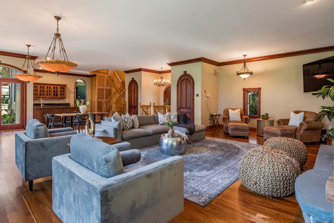
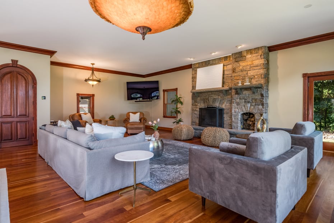
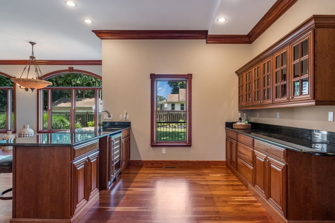
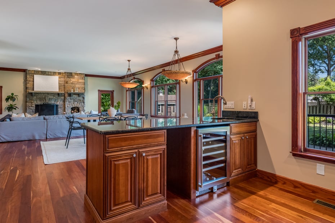
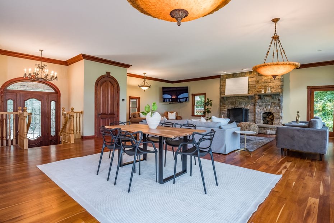
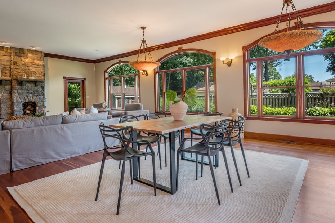
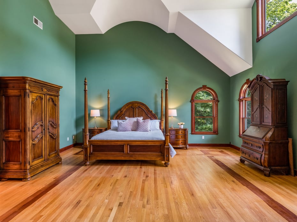
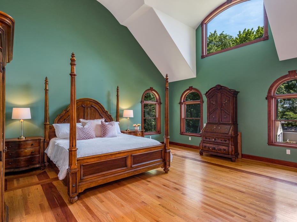
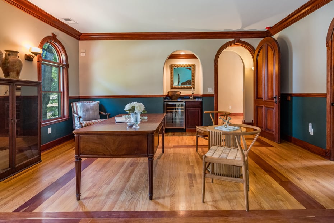
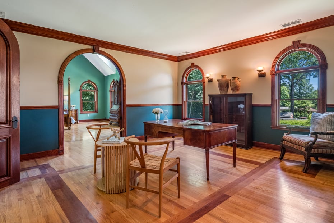
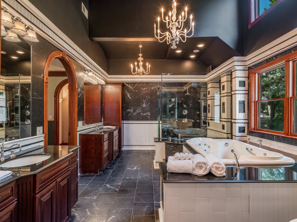
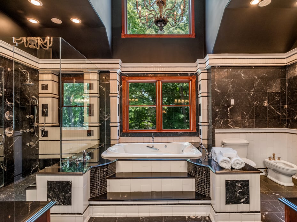
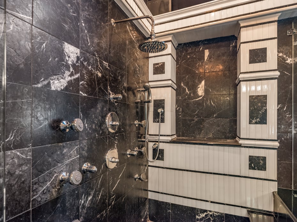
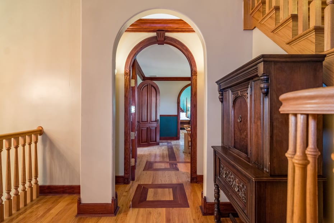
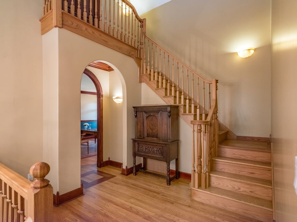
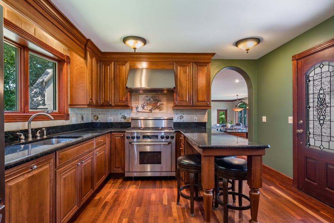
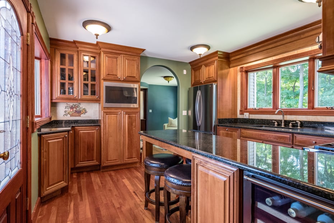
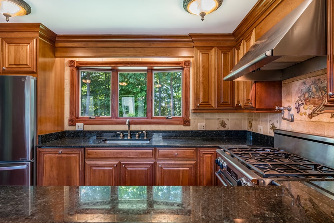
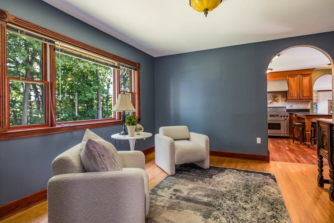
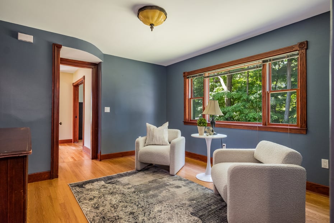
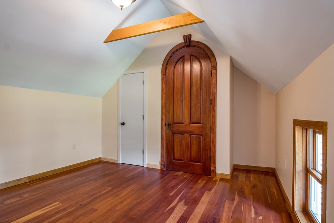
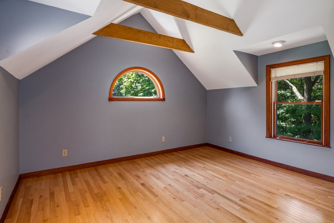
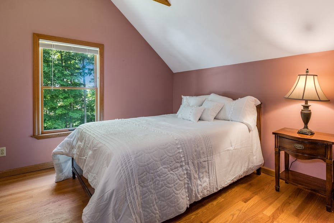
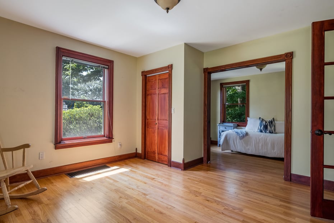
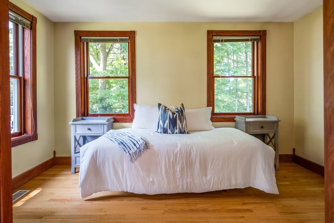

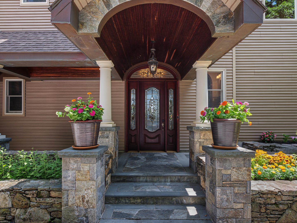
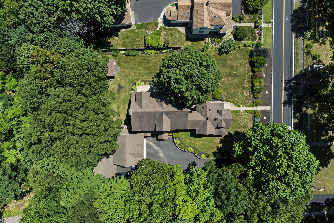
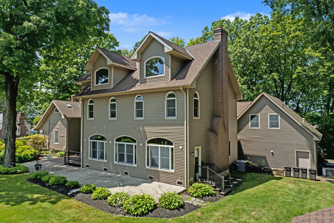
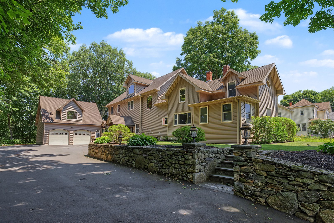
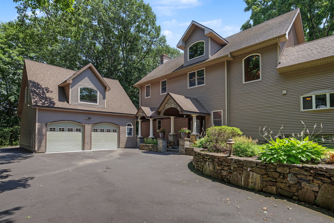
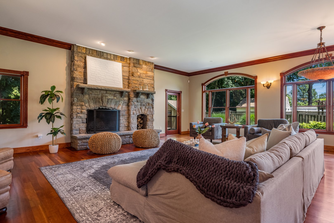
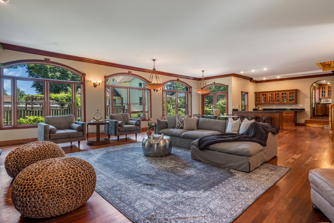
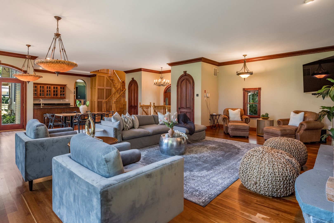
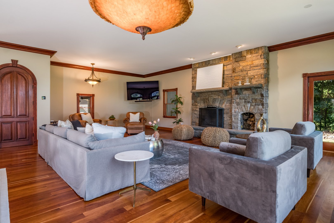
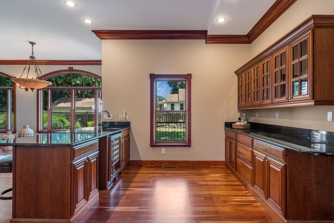
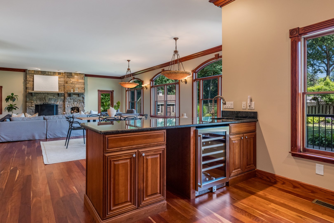
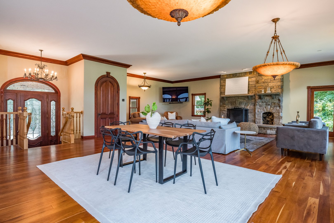
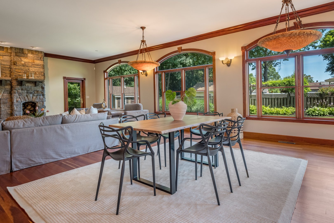
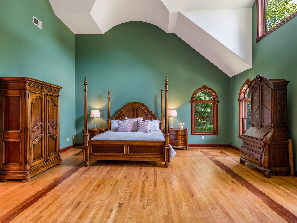
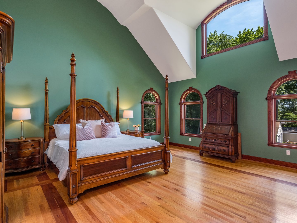
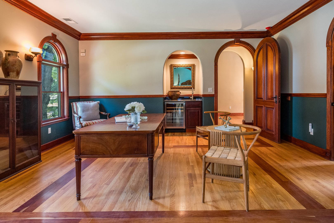
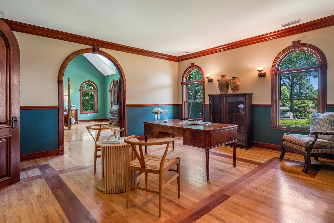
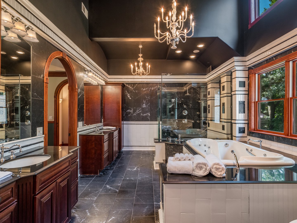
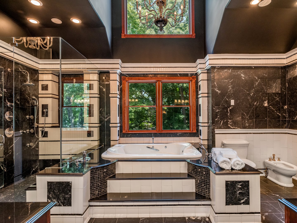
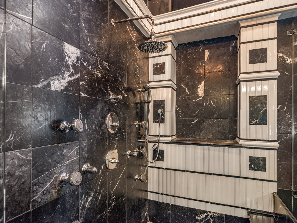
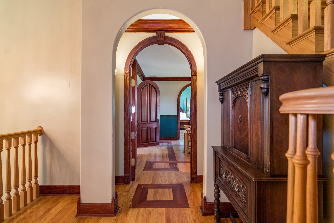
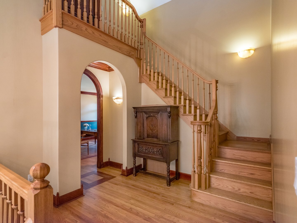
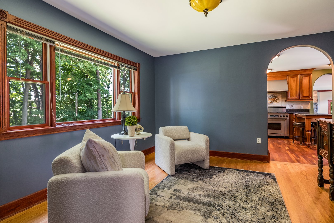
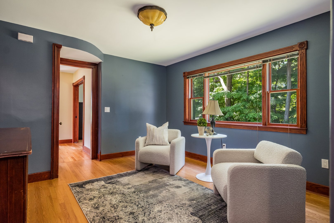
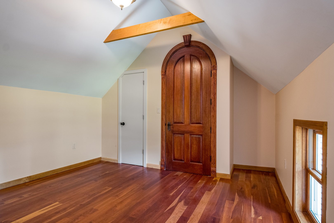
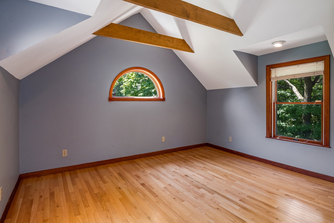
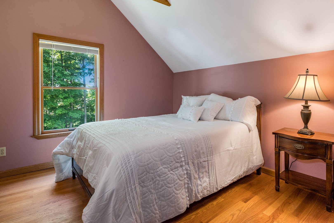
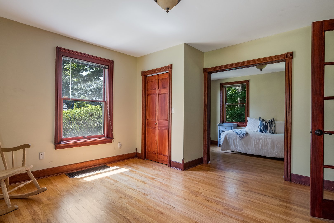
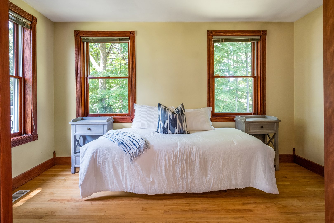
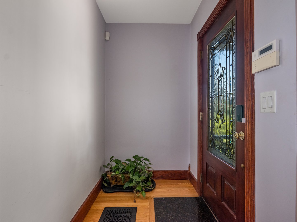
Discover sophisticated elegance and masterful craftsmanship in this conveniently located residence. The heart of the home is a breathtaking great room, defined by soaring 10 foot ceilings, warm cherry floors and a commanding granite fireplace. Designed for the discerning entertainer, this space features mahogany crown molding, custom glass front cabinetry and a convenient wet bar, all bathed in natural light through the stately Palladian window and 2 glass doors providing access to the patio and beautiful gardens. Off to the side is the dramatic staircase to the second floor and 2 secret closets which provide additional storage. The primary bedroom suite is a true retreat, highlighted by a dramatic Roman arched ceiling and an indulgent ensuite bath finished in exquisite black marble with striking white veining. The suite includes a private sitting room featuring custom oak floors with elegant cherry inlay, complete with a refrigerator and sink for ultimate convenience. 4 additional bedrooms including one on the first floor provide plenty of space for all, including those who prefer not to climb the stairs. Outside, is a large private yard with plush green grass made possible by the irrigation system. There is a sizable 2 car garage with a fully finished room above suitable for an office or home gym. With thoughtful details throughout, beautiful woodwork and massive custom arched mahogany doors, this home offers a seamless blend of grand scale living and private luxury.
READ MORELESS
Additional Information
ADDITIONAL INFORMATION
-
ACRES:
0.55
-
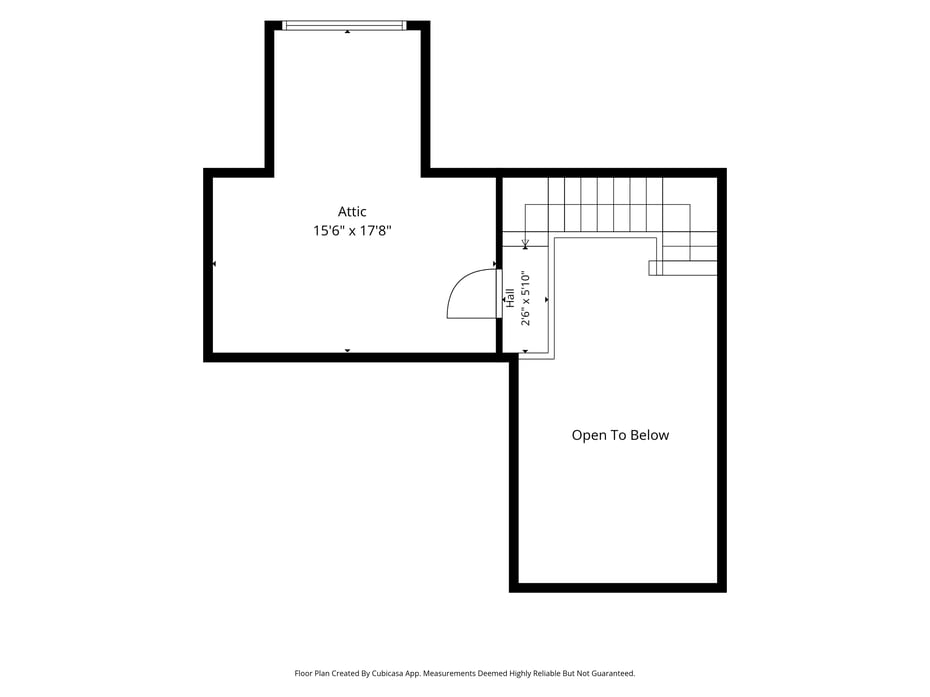
ATTIC DESCRIPTION:
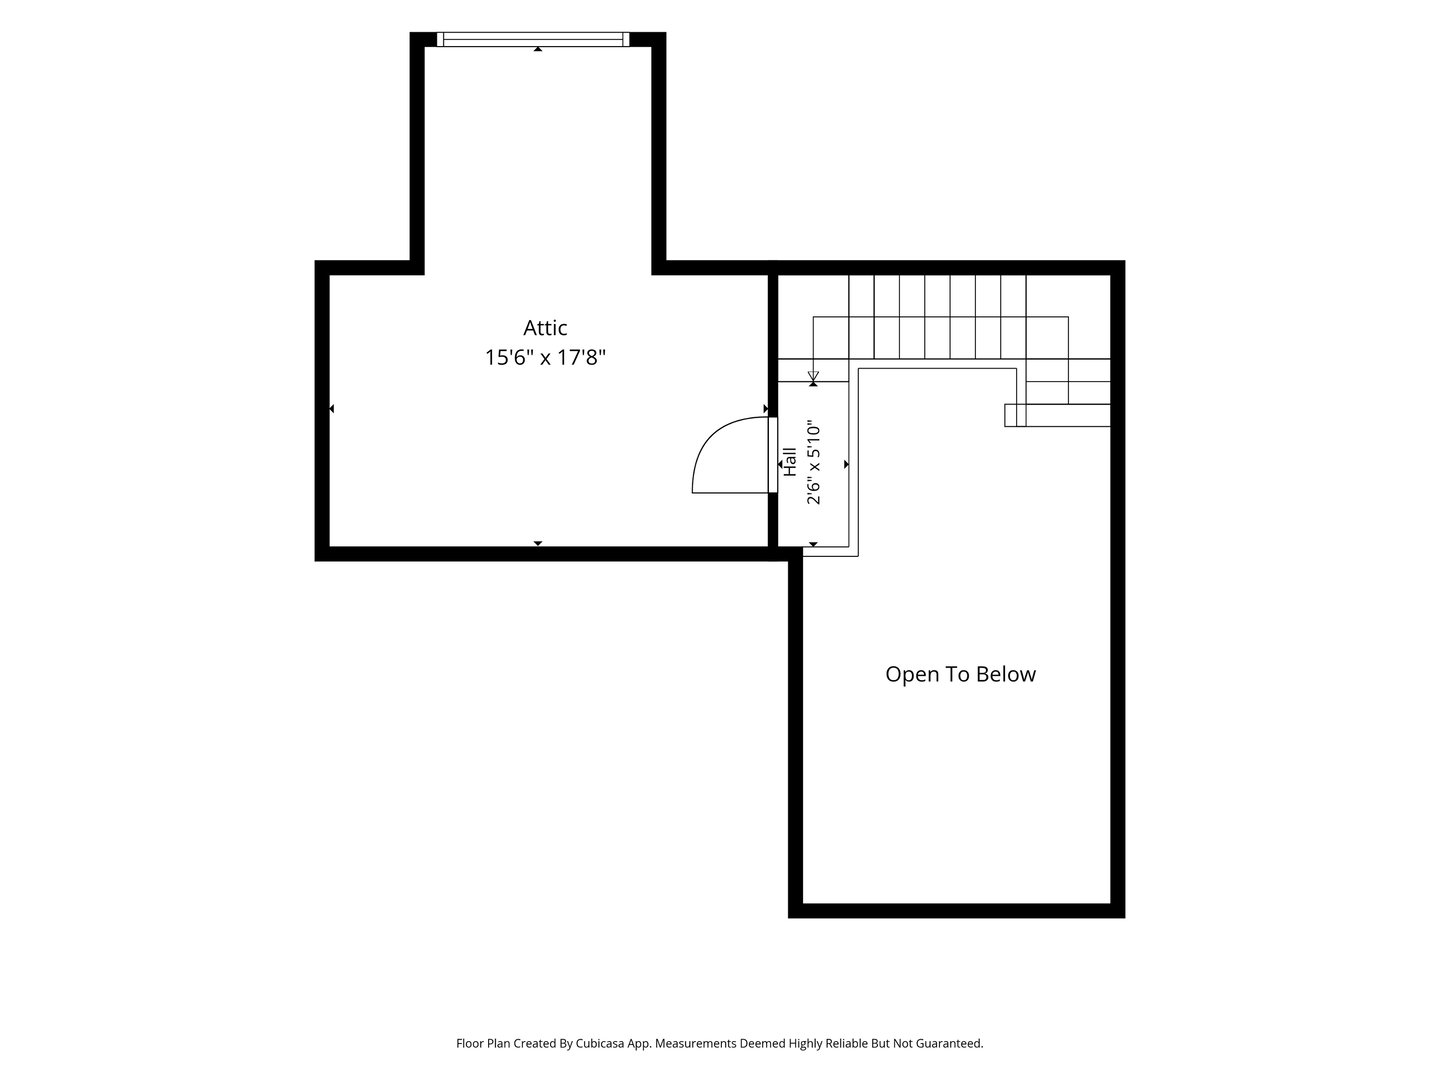
Unfinished, Floored, Walk-up
-
BASEMENT DESCRIPTION:
Partial, Unfinished, Interior Access
-
GARAGE:
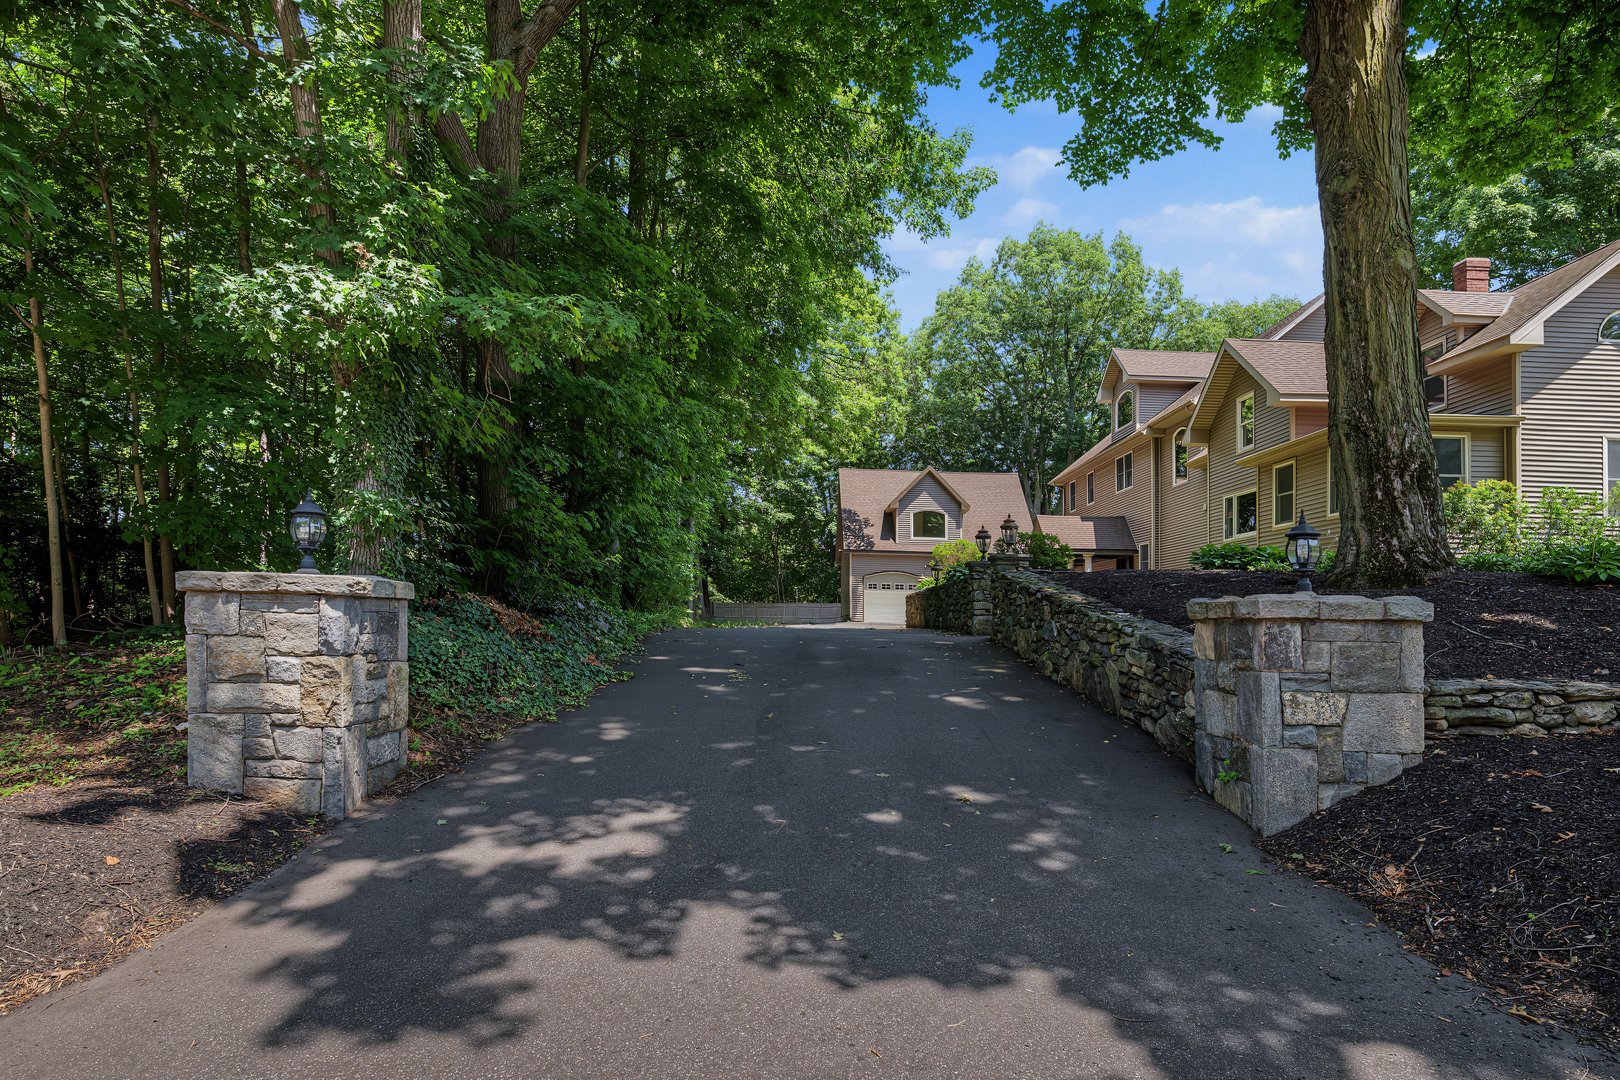
Detached Garage, Paved, Off Street Parking, Driveway
-
GARAGE COUNT:
2
-
HIGH SCHOOL:
North Haven
-
IS OCCUPIED?:
Owner
-
LIVING AREA SQFT:
4,912
-
MIDDLE SCHOOL:
Per Board of Ed
-
NEIGHBORHOOD:
Clintonville
-
PROPERTY TAX:
$13,668
-
SEWER:
Public Sewer Connected
-
STYLE:
Colonial
-
TAX AMOUNT:
$13,668
-
YEAR BUILT:
1882
-
YEAR BUILT DETAILS:
Public Records
-
ZONING:
R20
AMENITIES
- Library
- Medical Facilities
- Private School(s)
- Public Transportation
- Cable - Available
INTERIOR FEATURES
-
AIR CONDITIONING:
Central Air
-
APPLIANCES INCLUDED:
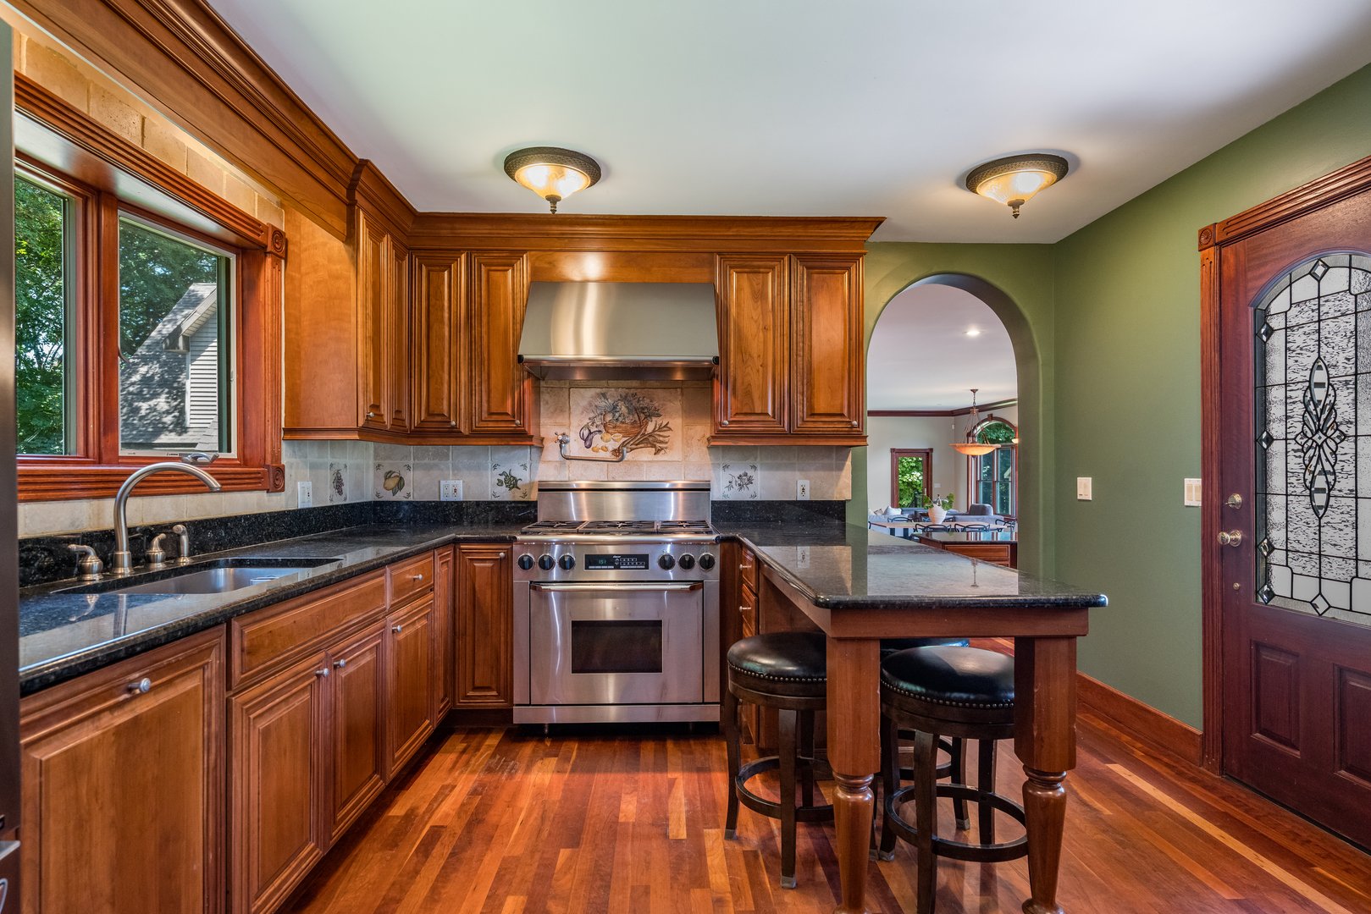
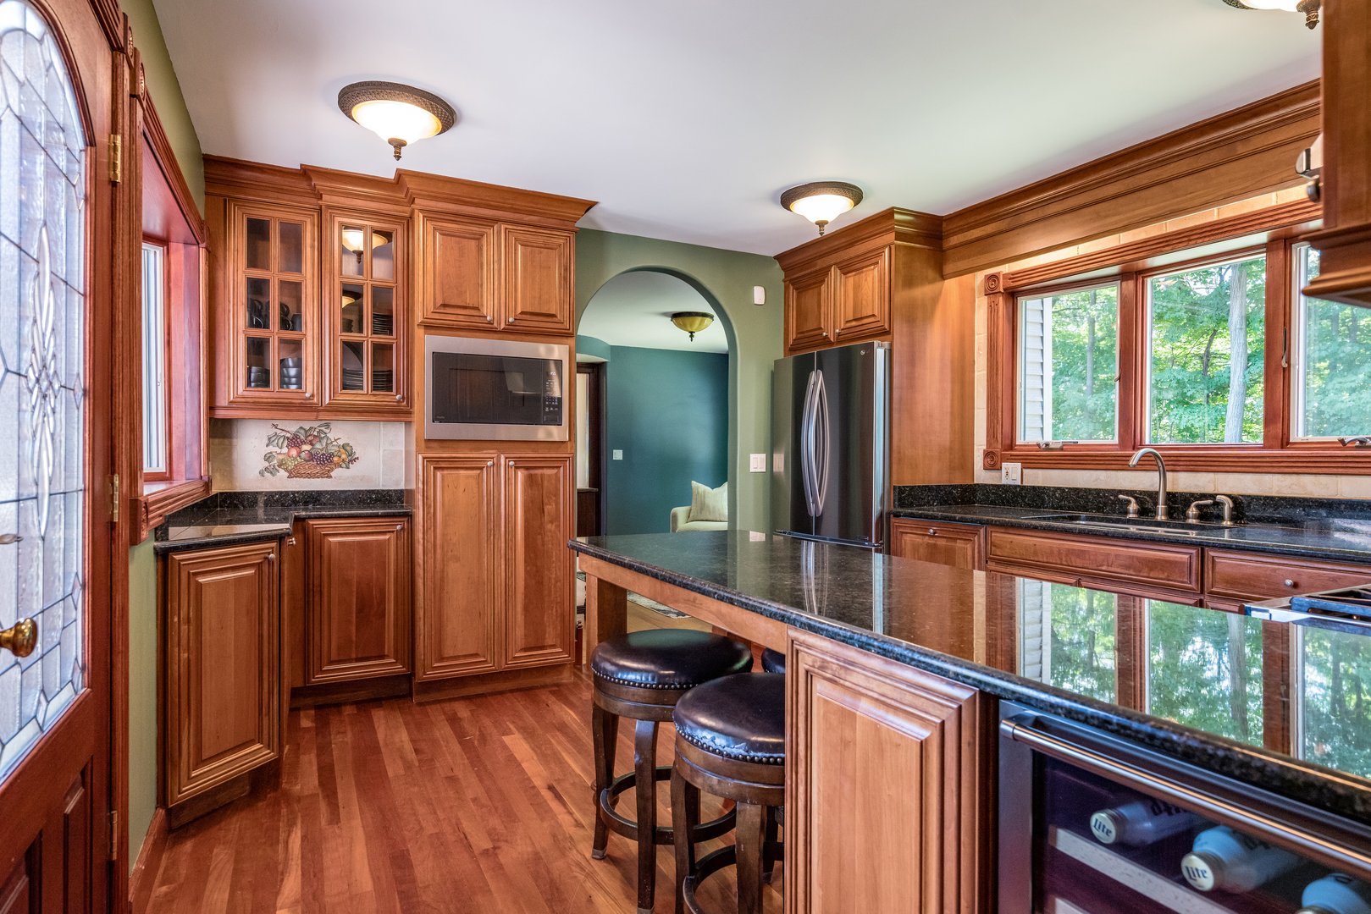
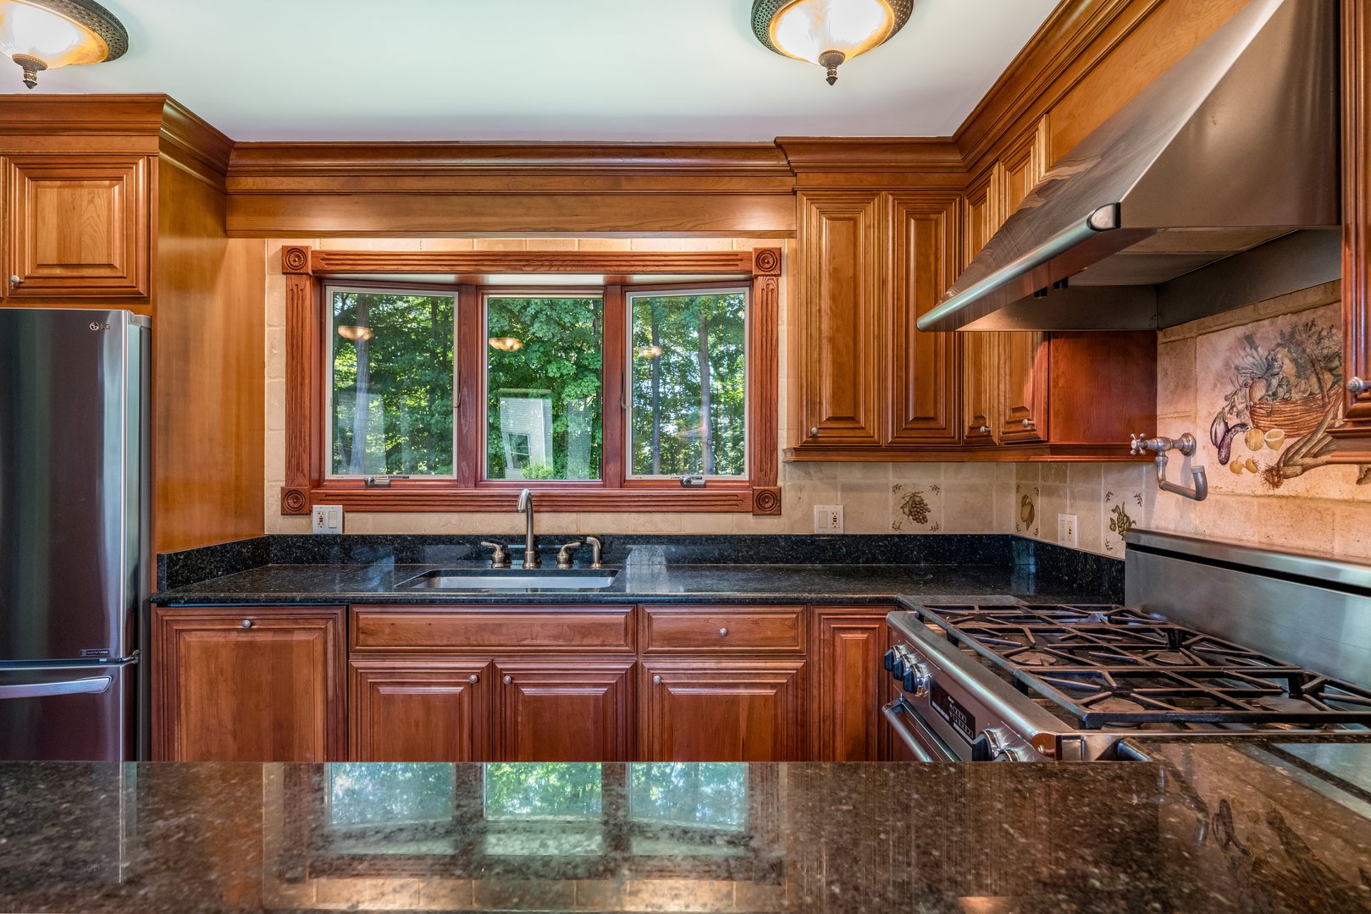
Gas Range, Wall Oven, Range Hood, Refrigerator, Dishwasher, Disposal, Washer, Electric Dryer, Wine Chiller
-
ATTIC:
Yes
-
BEDS:
5
-
COOLING:
Central Air
-
FIREPLACES:
1
-
FULL BATHS:
4
-
FURNACE TYPE:
Natural Gas, Oil
-
HALF BATHS:
1
-
HEAT:
Natural Gas, Oil
-
HEAT FUEL:
Natural Gas, Oil
-
HOT WATER:
40 Gallon Tank
-
LAUNDRY ROOM:
Main Level
-
LAUNDRY ROOM ACCESS:
On first floor
-
ROOMS:
10
-
TOTAL BATHS:
5
EXTERIOR FEATURES
-
EXTERIOR FEATURES:
Shed,Gutters,Garden Area,Stone Wall,Underground Sprinkler,Patio
-
EXTERIOR SIDING:
Vinyl Siding
-
HOUSE COLOR:
Beige
-
ROOF:
Asphalt Shingle
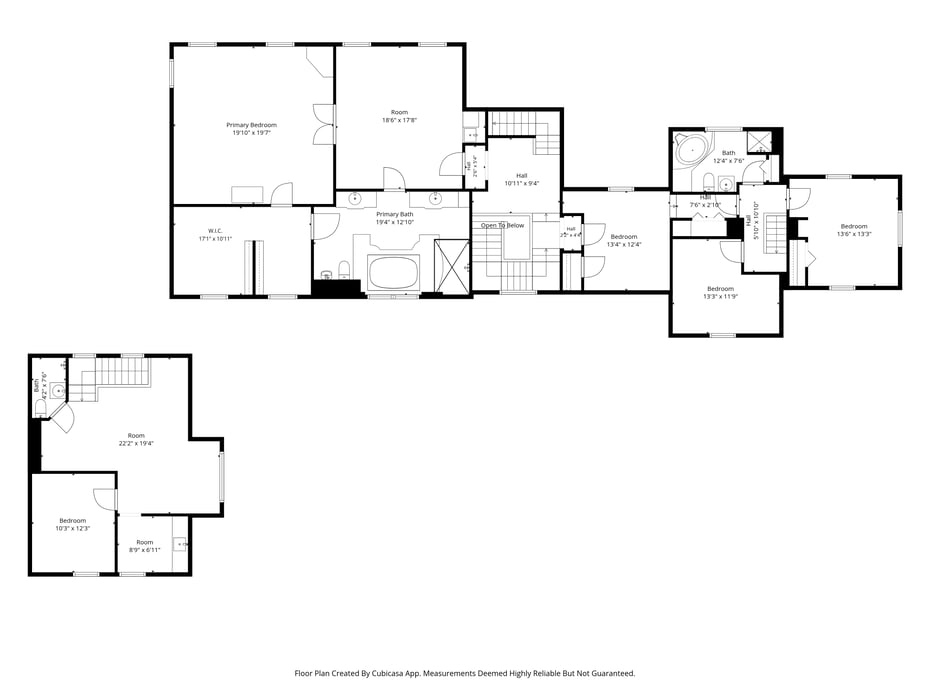
Floor Plans for 25 Clintonville Road, North Haven, CT
Location for 25 Clintonville Road, North Haven, CT
Schools
for 25 Clintonville Road, North Haven, CT
Our community offers residents access to a number of fine private and public schools for all grade levels. Please read below for information on each
of the schools in our area.