-
$1,099,000
PRICE
-
4
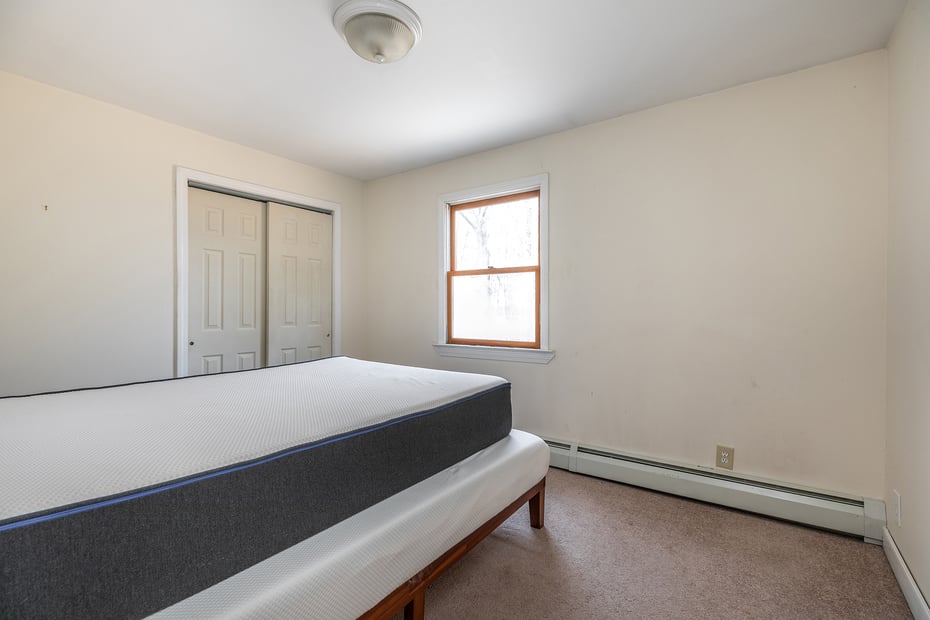
Beds
-
3/1
Baths
-
3,340
Sqft
-
3.01
Acres
-
1987
Built
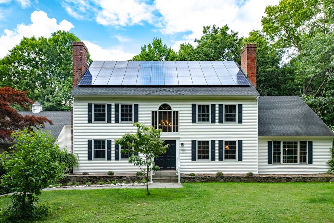

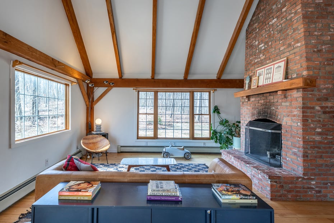
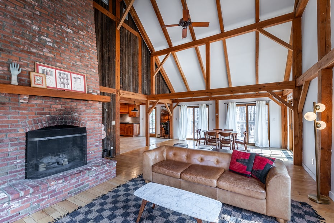
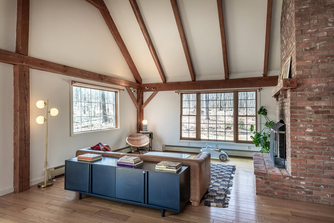
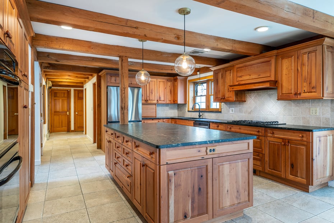
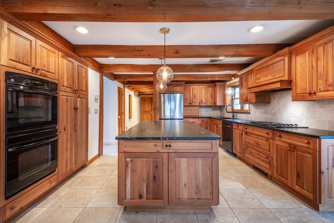
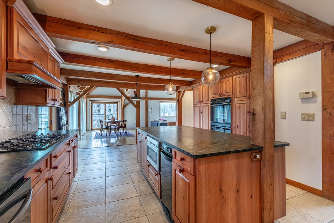
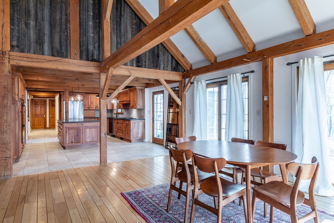
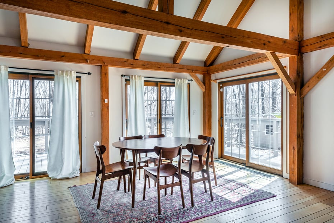
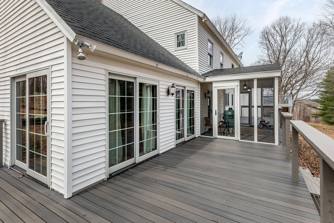
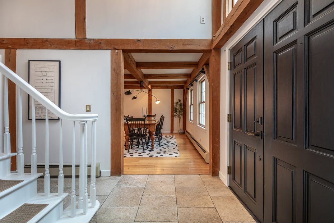
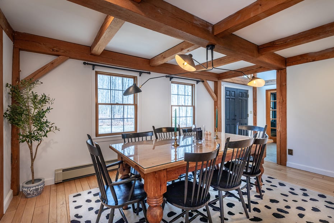
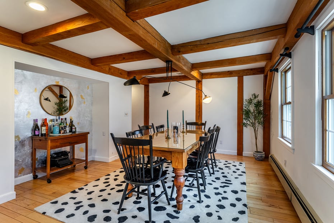
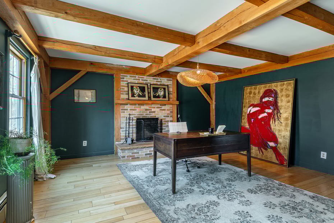
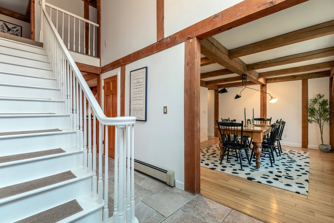
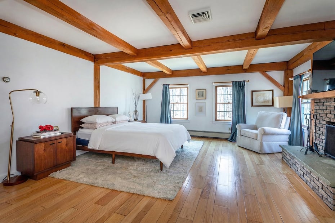
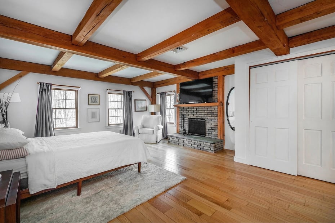
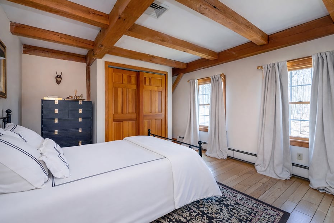
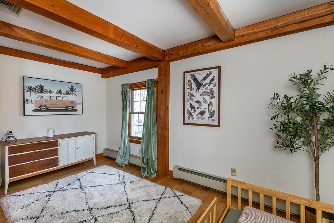
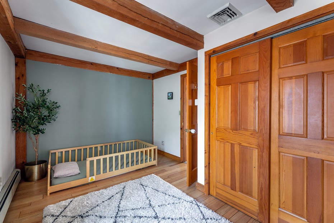
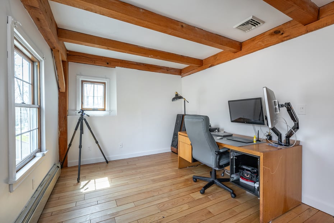
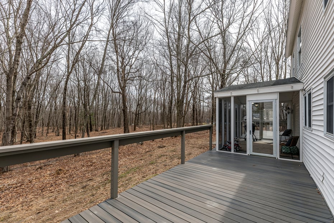
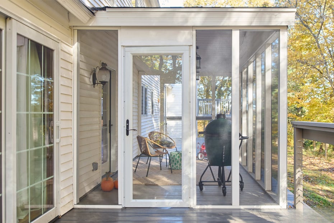
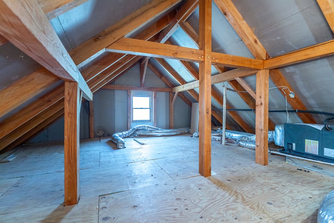

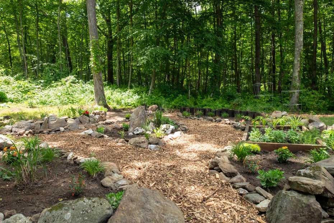
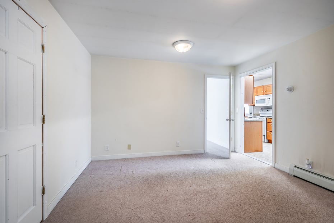
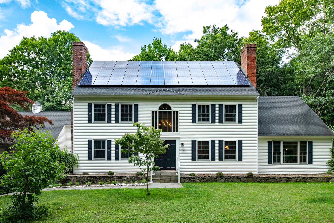
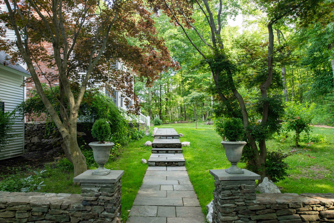
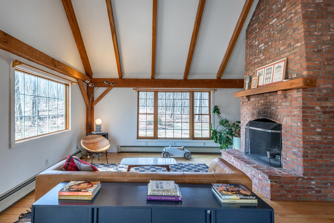
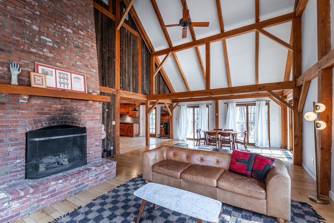
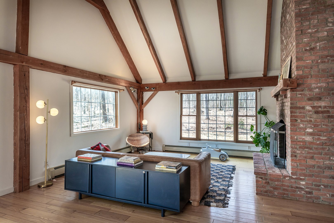
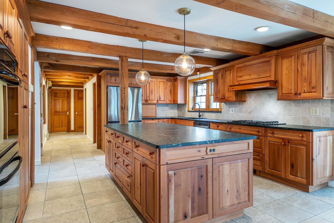
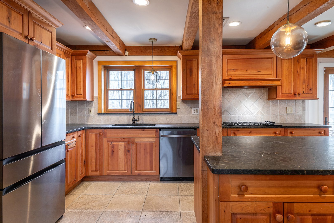
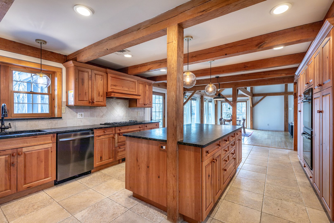
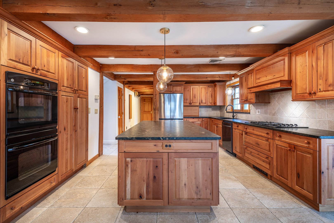
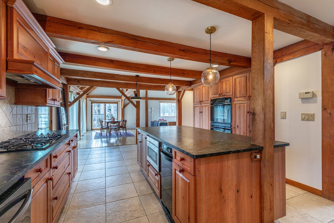
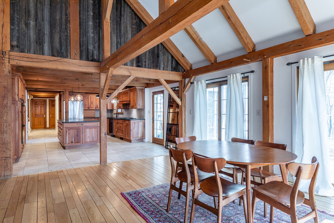
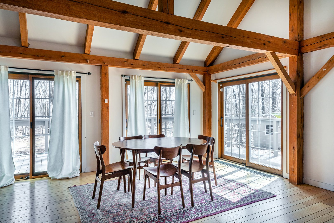
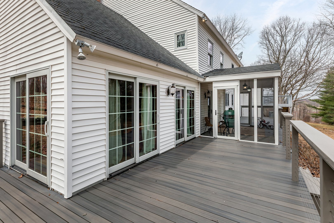
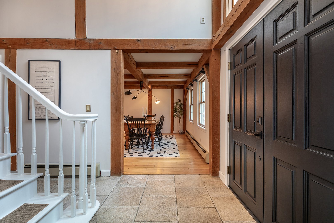
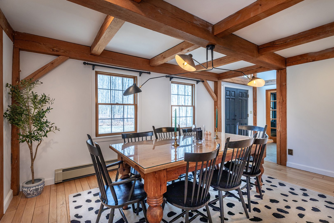
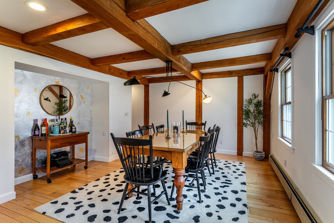
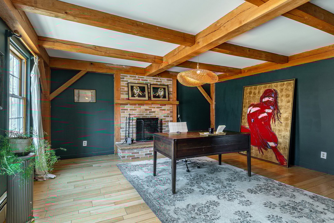
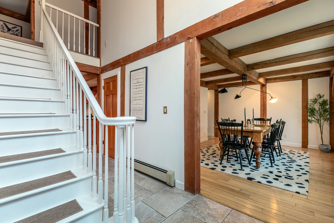
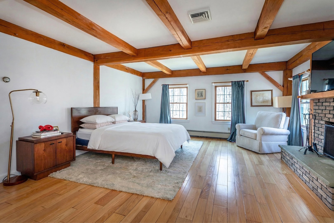
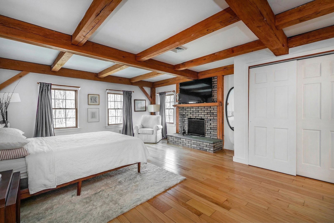
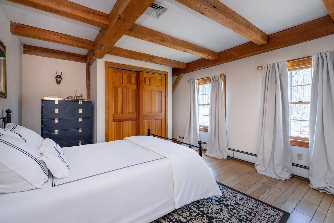
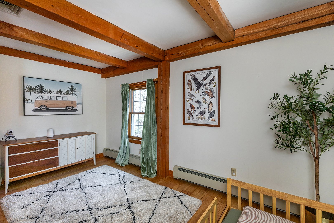
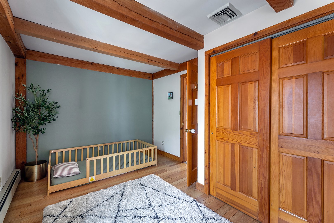
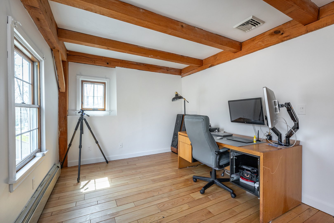
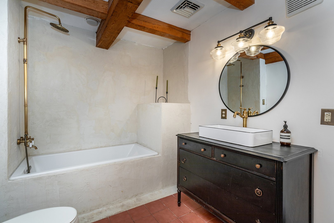
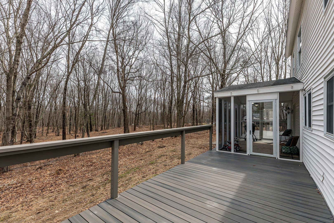
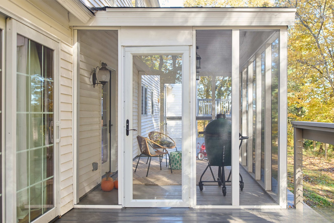

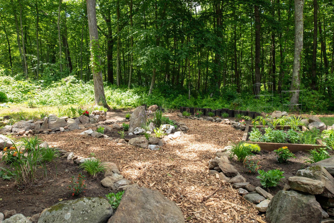
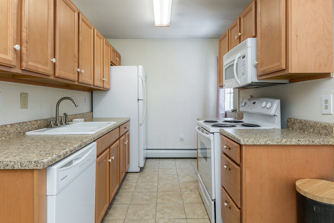
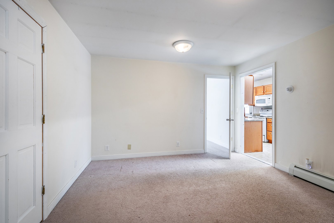
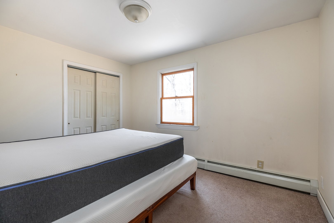
Tucked away at the end of a quiet cul-de-sac in one of Roxbury's most desirable neighborhoods, this beautifully updated 4-bed, 3.5-bath Post & Beam Colonial offers a rare combination of privacy, character & flexibility. Exposed white oak beams, soaring 27ft ceilings, and 3 fireplaces create a warm architectural presence throughout the home, while thoughtful updates provide modern comfort and convenience. An active solar energy system helps offset utility costs and enhances long-term efficiency. Set on 3+ private acres, the property enjoys an exceptional natural backdrop with extensive undeveloped acreage beyond the rear property line, creating privacy and peaceful woodland views. Mature landscaping, a spacious deck, and a serene setting make the outdoor spaces ideal for entertaining or quiet enjoyment. The flexible floor plan includes a private in-law, studio, or home office space, ideal for today's evolving lifestyle needs. Beyond the 3, 340 sq. ft. of above-grade living space, the home offers an expansive full lower level providing approximately 1, 700 sq. ft. of dry bonus space ideal for storage, recreation, workshop, fitness, or future customization. An enormous walkable attic spanning nearly the entire 2nd floor footprint provides exceptional add'l storage rarely found in homes of this era.
READ MORELESS
Additional Information
LOT DETAILS
-
ACRES:
3.01
-
ACRES SOURCE:
Public Records
-
COUNTY:
Litchfield
-
GAS DESCRIPTION:
Propane
-
LOT DESCRIPTION:
Lightly Wooded
-
OCCUPANCY:
Owner
-
WATER DESCRIPTION:
Private Well
-
WATER FRONTAGE:
Not Applicable
-
WATERFRONT DESCRIPTION:
Not Applicable
EXTERIOR FEATURES
-
EXTERIOR FEATURES:
Deck
-
EXTERIOR SIDING:
Vinyl Siding
-
HOUSE COLOR:
White
-
ROOF:
Asphalt Shingle
INTERIOR FEATURES
-
AIR CONDITIONING:
Central Air
-
APPLIANCES INCLUDED:
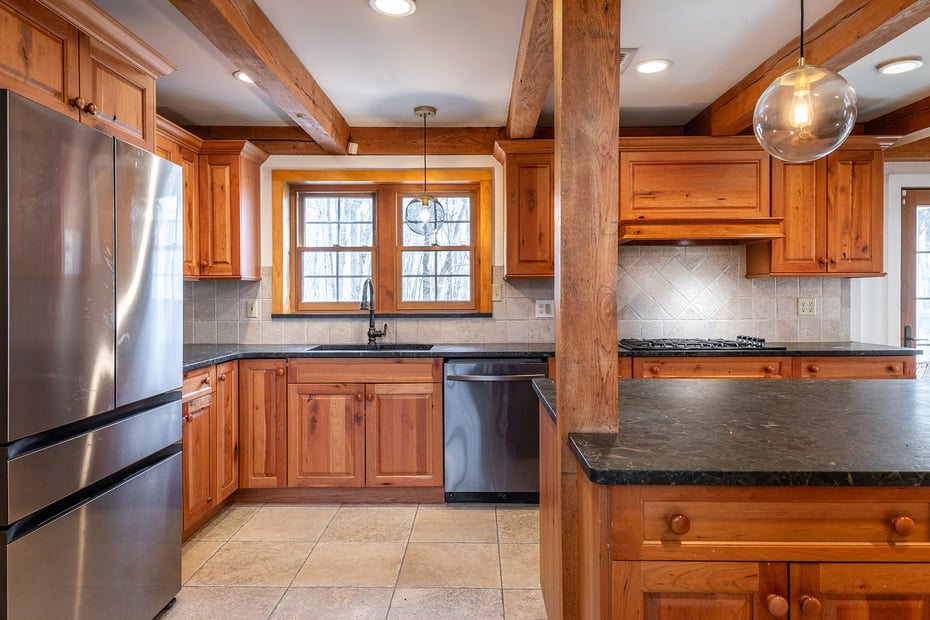
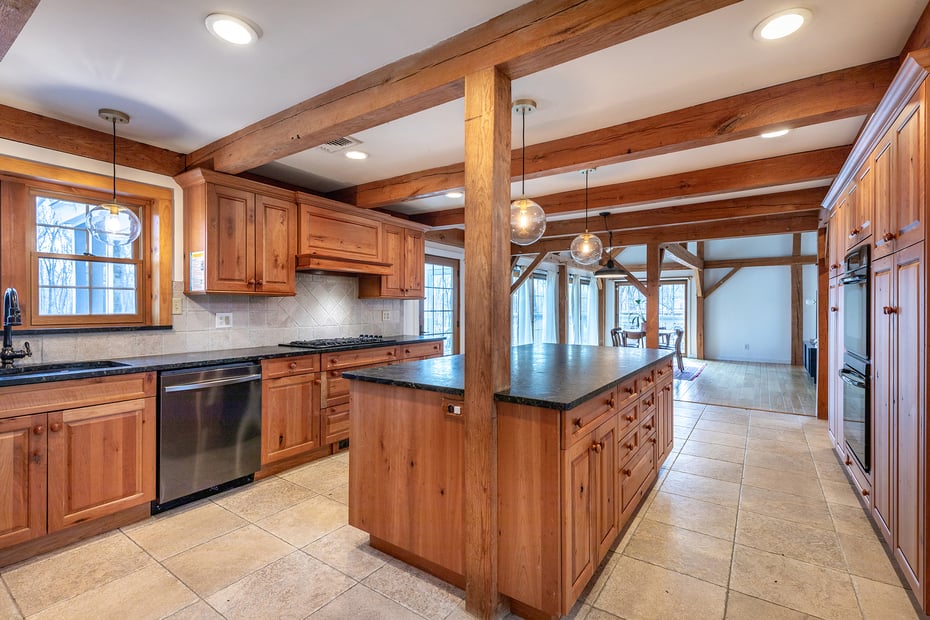
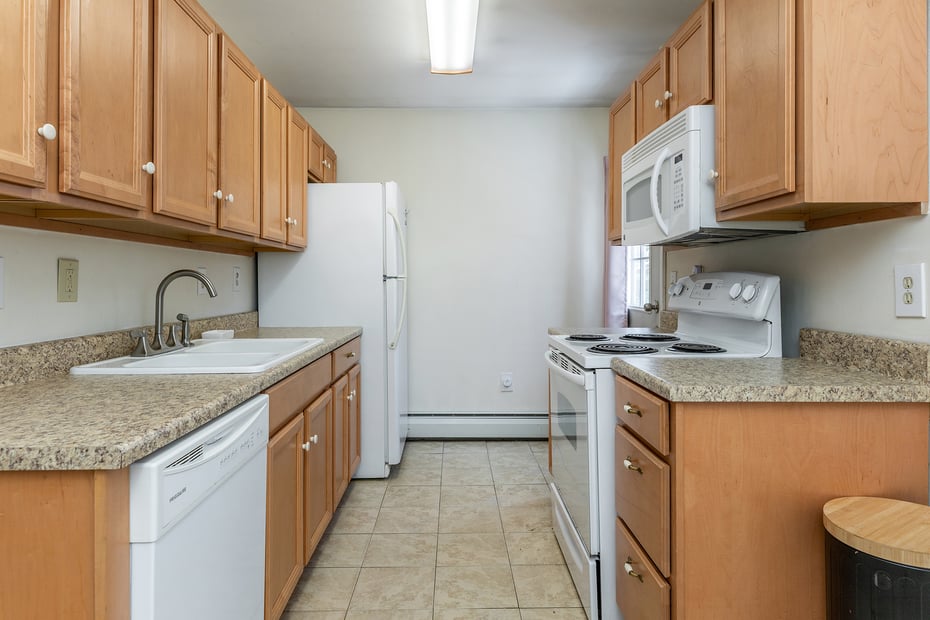
Gas Cooktop, Wall Oven, Refrigerator, Dishwasher, Washer, Dryer
-
ATTIC:
Yes
-
BEDS:
4
-
COOLING:
Central Air
-
FIREPLACES:
3
-
FULL BATHS:
3
-
FURNACE TYPE:
Propane
-
HALF BATHS:
1
-
HEAT:
Propane
-
HEAT FUEL:
Propane
-
HOT WATER:
Propane, Domestic
-
ROOMS:
8
-
TOTAL BATHS:
4
AMENITIES
- Health Club
- Lake
- Library
- Medical Facilities
- Park
- Private School(s)
- Auto Garage Door Opener
- Cable - Pre-wired
- Central Vacuum
- Open Floor Plan
- Security System
ADDITIONAL INFORMATION
-
ATTIC DESCRIPTION:
Pull-Down Stairs
-
AVERAGE DAYS ON MARKET:
84
-
BASEMENT DESCRIPTION:
Full
-
DAYS ON MARKET:
118
-
ELEMENTARY SCHOOL:
Per Board of Ed
-
GARAGE:
Attached Garage
-
HIGH SCHOOL:
Per Board of Ed
-
IS OCCUPIED?:
Owner
-
LIVING AREA SQFT:
3,340
-
PROPERTY TAX:
$6,229
-
SEWER:
Septic
-
STATUS:
Active
-
STYLE:
Colonial
-
TYPE:
Single Family For Sale
-
YEAR BUILT:
1987
-
YEAR BUILT DETAILS:
Public Records
-
ZONING:
C
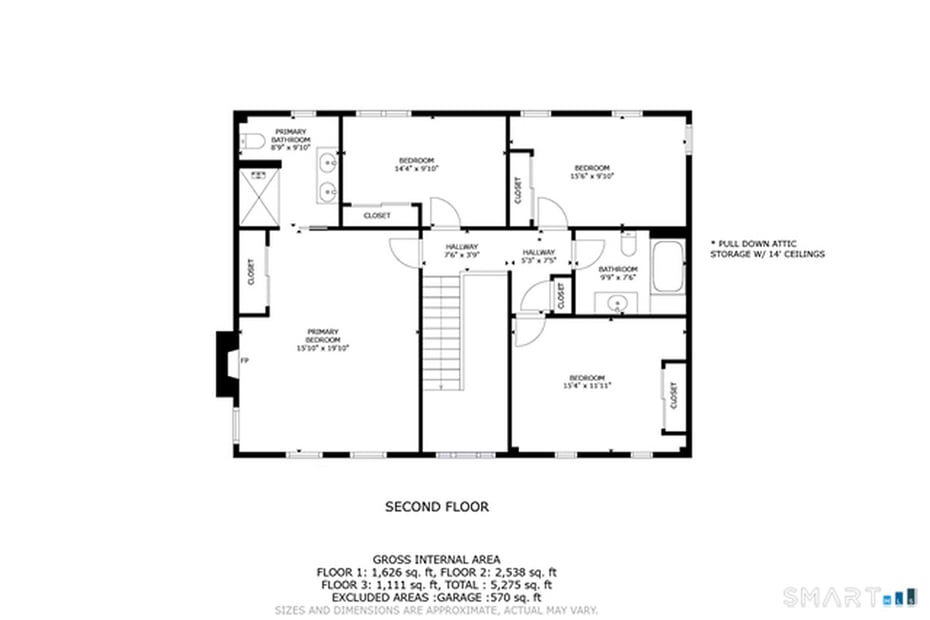
Floor Plans for 24 Hickory Lane, Roxbury, CT
Location for 24 Hickory Lane, Roxbury, CT
Schools
for 24 Hickory Lane, Roxbury, CT
Our community offers residents access to a number of fine private and public schools for all grade levels. Please read below for information on each
of the schools in our area.