-
$975,000
PRICE
-
4
Beds
-
2/1
Baths
-
2,057
Sqft
-
1.05
Acres
-
1982
Built
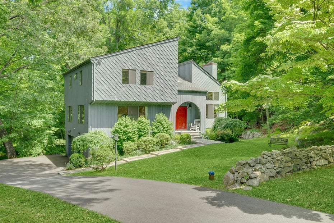
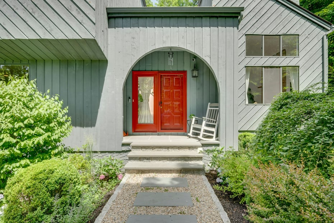
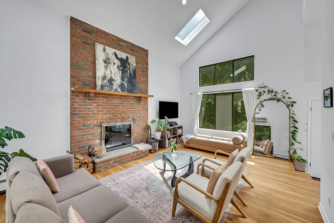
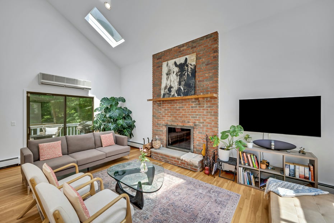
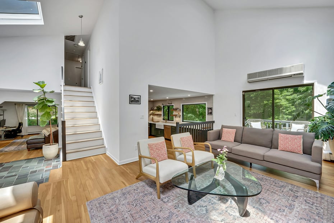
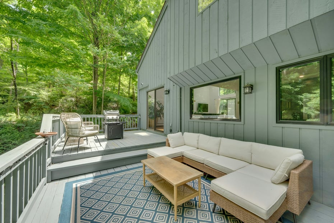
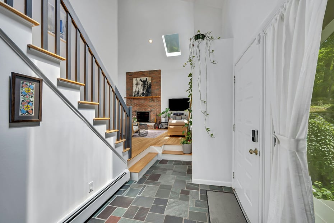
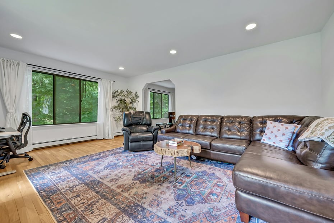
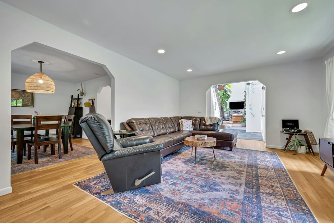
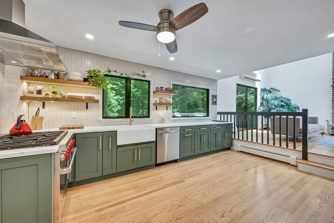
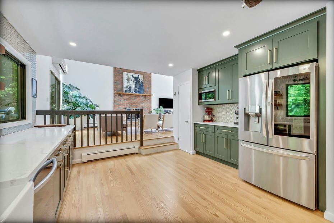
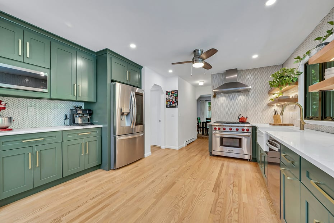
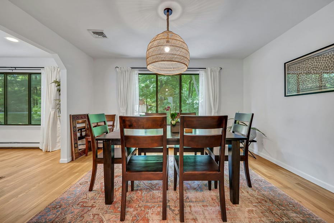
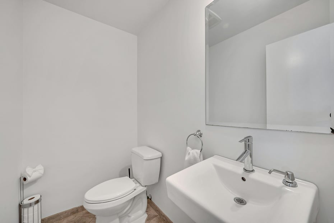
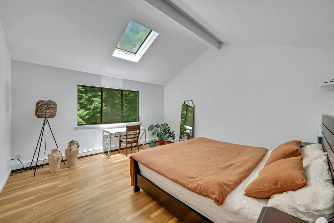
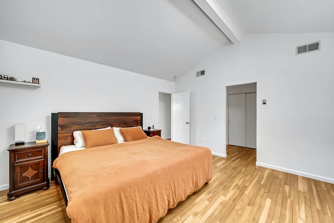
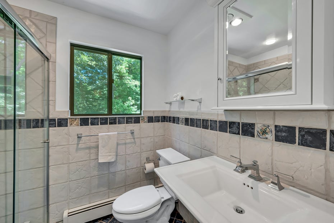
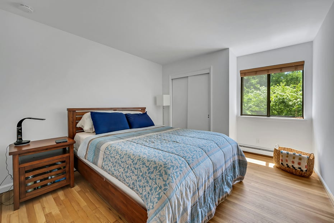
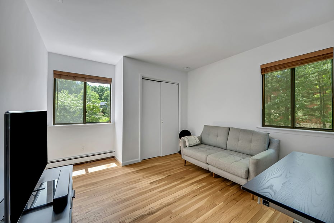
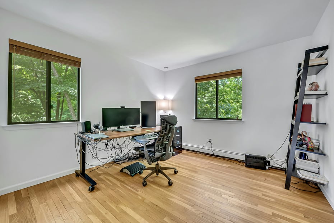
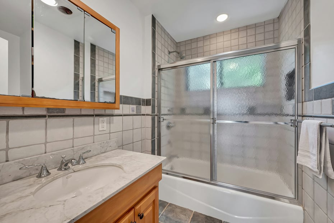
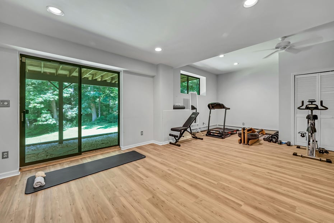
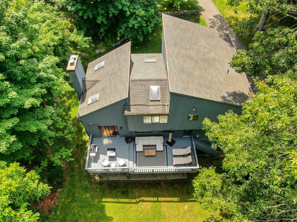
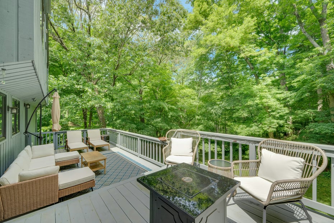
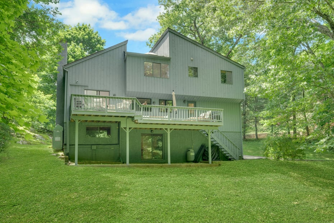
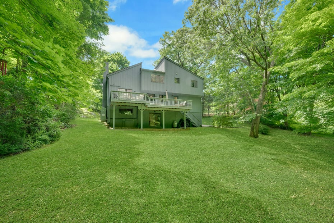


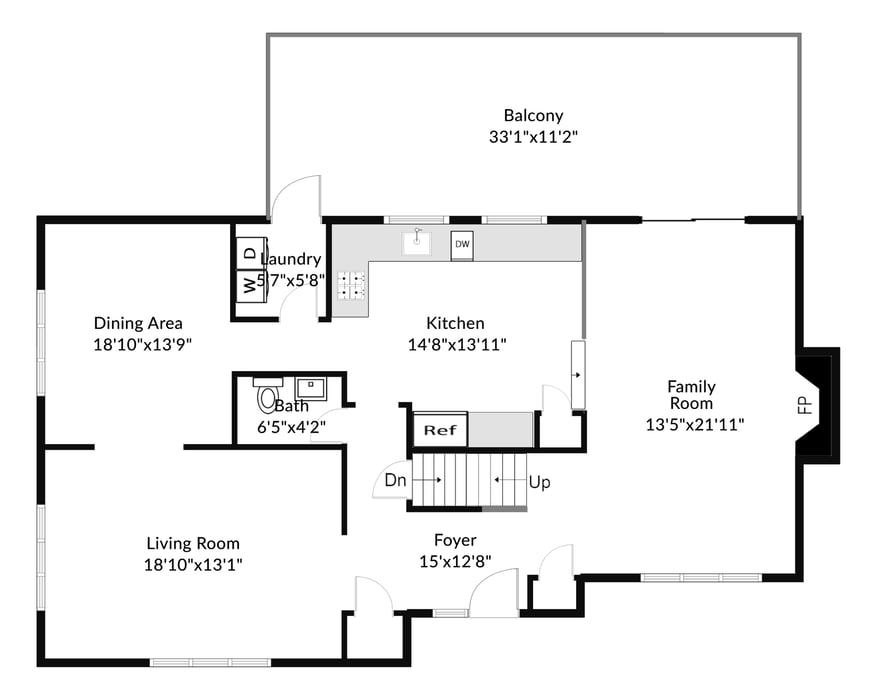
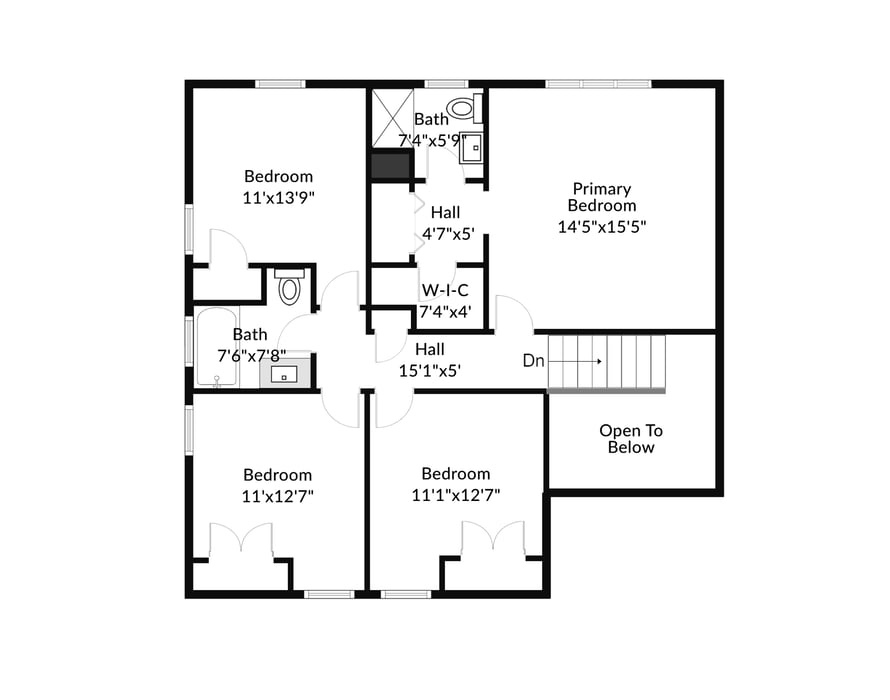
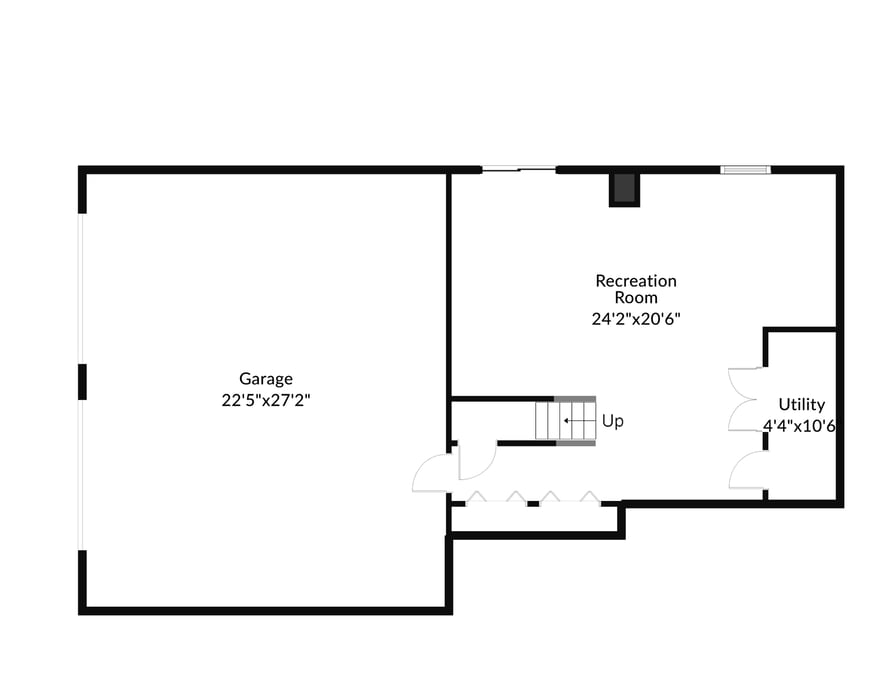
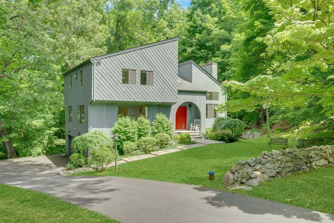
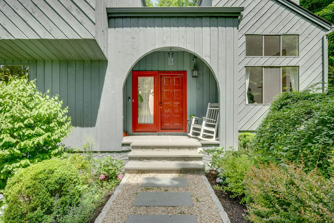
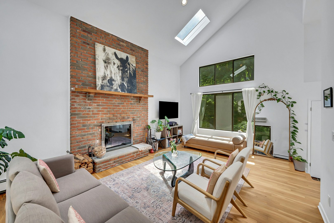
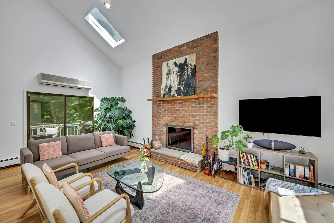
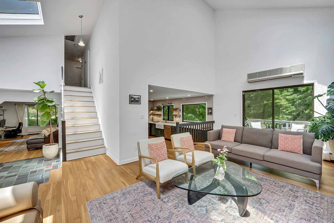
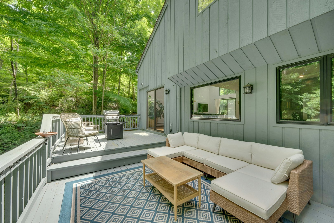
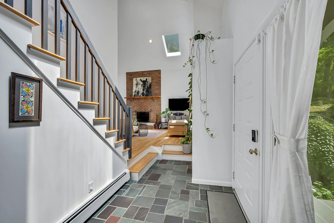
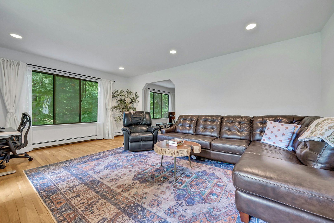
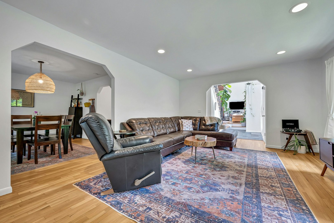
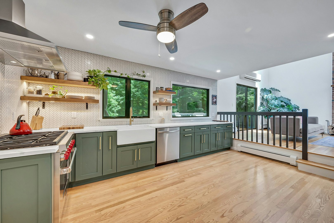
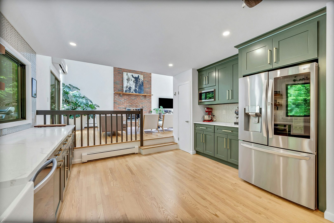
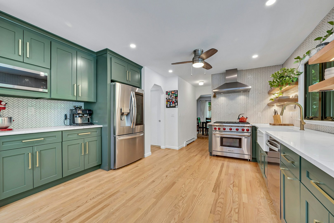
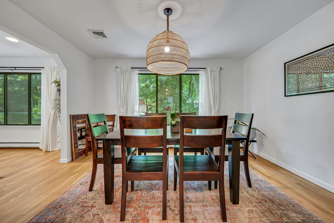
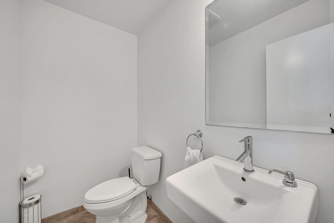
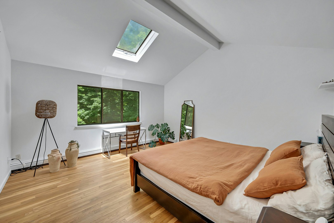
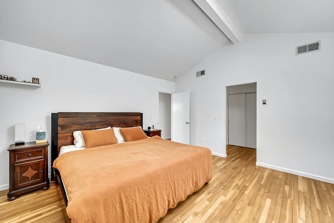
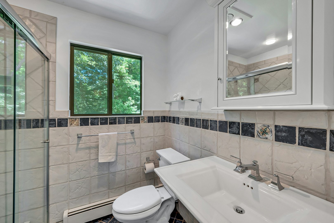
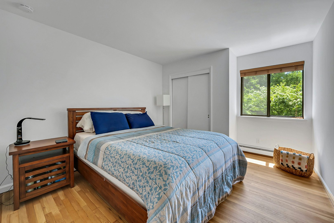
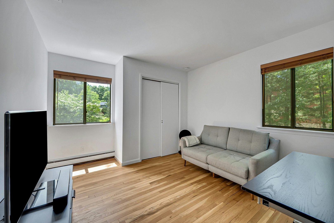
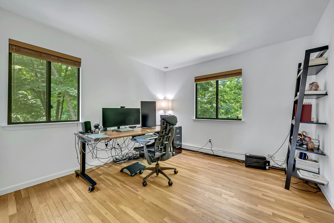
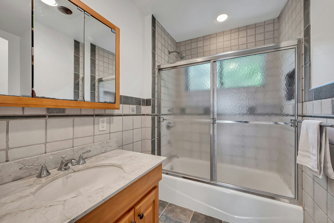
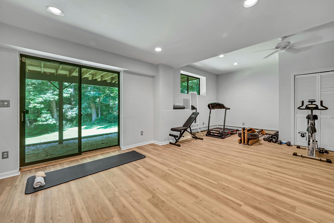
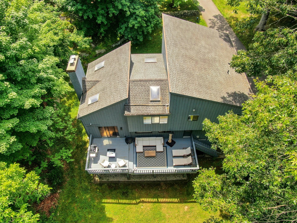
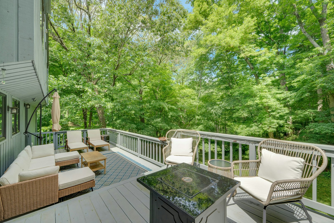
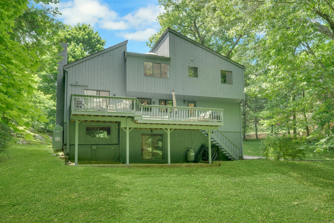
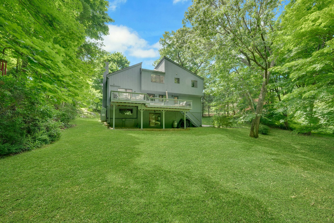


Nestled on a private cul-de-sac in the heart of Katonah, this beautifully updated Contemporary Colonial offers the perfect blend of space, natural light, and tranquility. Set on over an acre of park-like property, the home enjoys a serene setting surrounded by mature trees, expansive lawns, and picturesque views. Featuring four bedrooms, two-and-a-half baths, and over 2,500 square feet of living space, the thoughtfully designed floor plan is ideal for both everyday living and entertaining. Floor-to-ceiling windows, vaulted ceilings, and hardwood floors create a bright and inviting atmosphere throughout the home. The spacious living room with fireplace flows seamlessly into the dining area and kitchen, while oversized sliders open to a sprawling deck overlooking the private backyard. The kitchen was updated only a few years ago and boasts quartz counters, stainless steel appliances and a coffee bar area. The laundry room is also on the main level. The finished walkout lower level offers exceptional flexibility as a recreation room, home office, gym, or playroom. Additional highlights include a two-car attached garage, long driveway, central air, and numerous improvements throughout. Located just minutes from downtown Katonah, Metro-North, parks, shops, restaurants, and the highly regarded Katonah-Lewisboro schools, this exceptional property combines privacy, convenience, and timeless appeal in one of Northern Westchester's most desirable locations.
READ MORELESS
Additional Information
ADDITIONAL INFORMATION
-
BASEMENT DESCRIPTION:
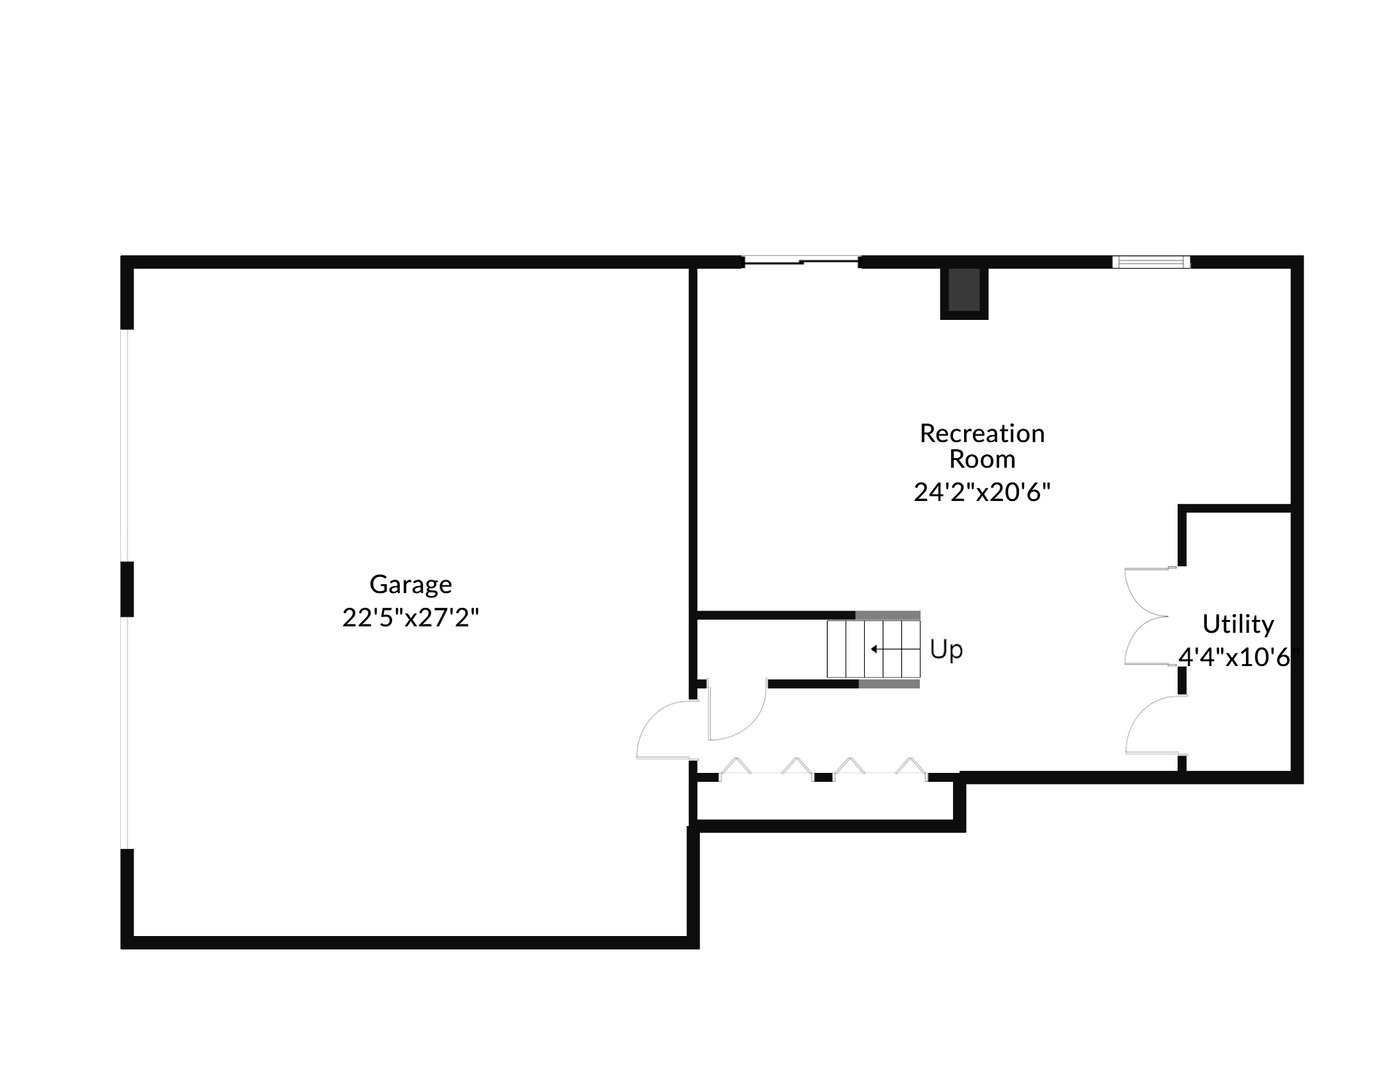
Finished, Walk-Out Access
-
DAYS ON MARKET:
9
-
ELEMENTARY SCHOOL:
Katonah Elementary School
-
ELEMENTARY SCHOOL DISTRICT:
Katonah-Lewisboro
-
HIGH SCHOOL:
John Jay High School
-
MIDDLE SCHOOL:
John Jay Middle School
-
ON MARKET DATE:
2026-06-18
-
SEWER:
Septic Tank
-
STYLE:
Contemporary
-
TYPE:
Residential
-
UTILITIES:
Cable Connected, Electricity Connected, Water Connected
-
YEAR BUILT:
1982
INTERIOR FEATURES
-
APPLIANCES INCLUDED:
Dishwasher, Dryer, Refrigerator, Stainless Steel Appliance(s), Washer
-
BEDS:
4
-
COOLING:
Central Air, Ductless
-
FLOORING:
Hardwood
-
FULL BATHS:
2
-
HEAT:
Baseboard, Oil
-
INTERIOR FEATURES:
Cathedral Ceiling(s), Entrance Foyer, High Ceilings
-
LIVING AREA SQFT:
2535
-
ROOMS:
9
EXTERIOR FEATURES
-
CONSTRUCTION MATERIALS:
Wood Siding
-
EXTERIOR FEATURES:
Deck
-
PARKING:
Driveway, Garage
AMENITIES
ASSESSED VALUE AND TAXES
Listing Courtesy of Cord Stahl of Julia B Fee Sothebys Int. Rlty (914.295.3500).
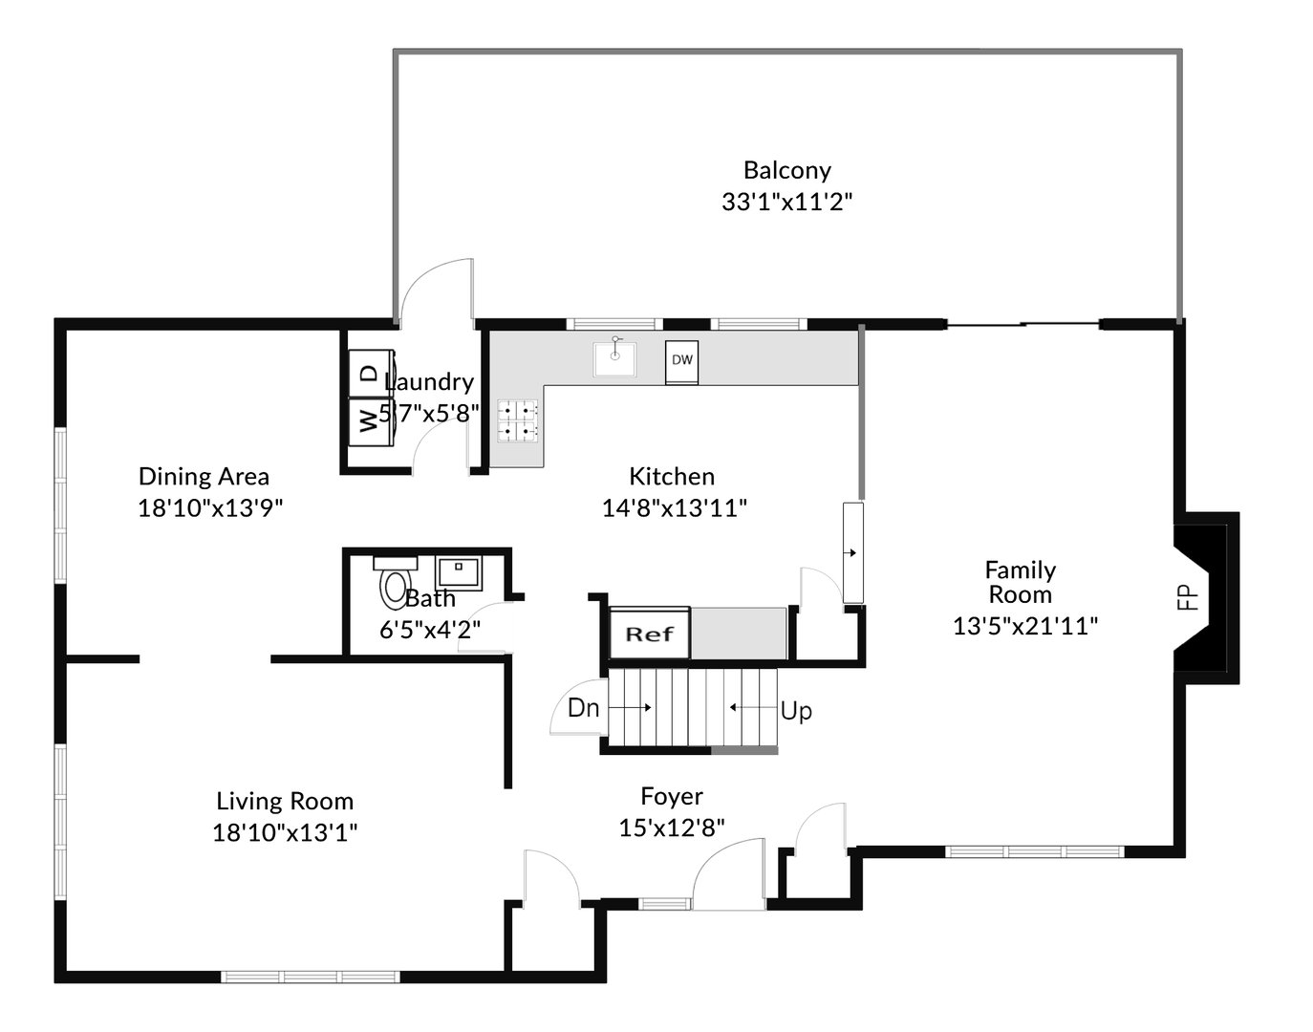
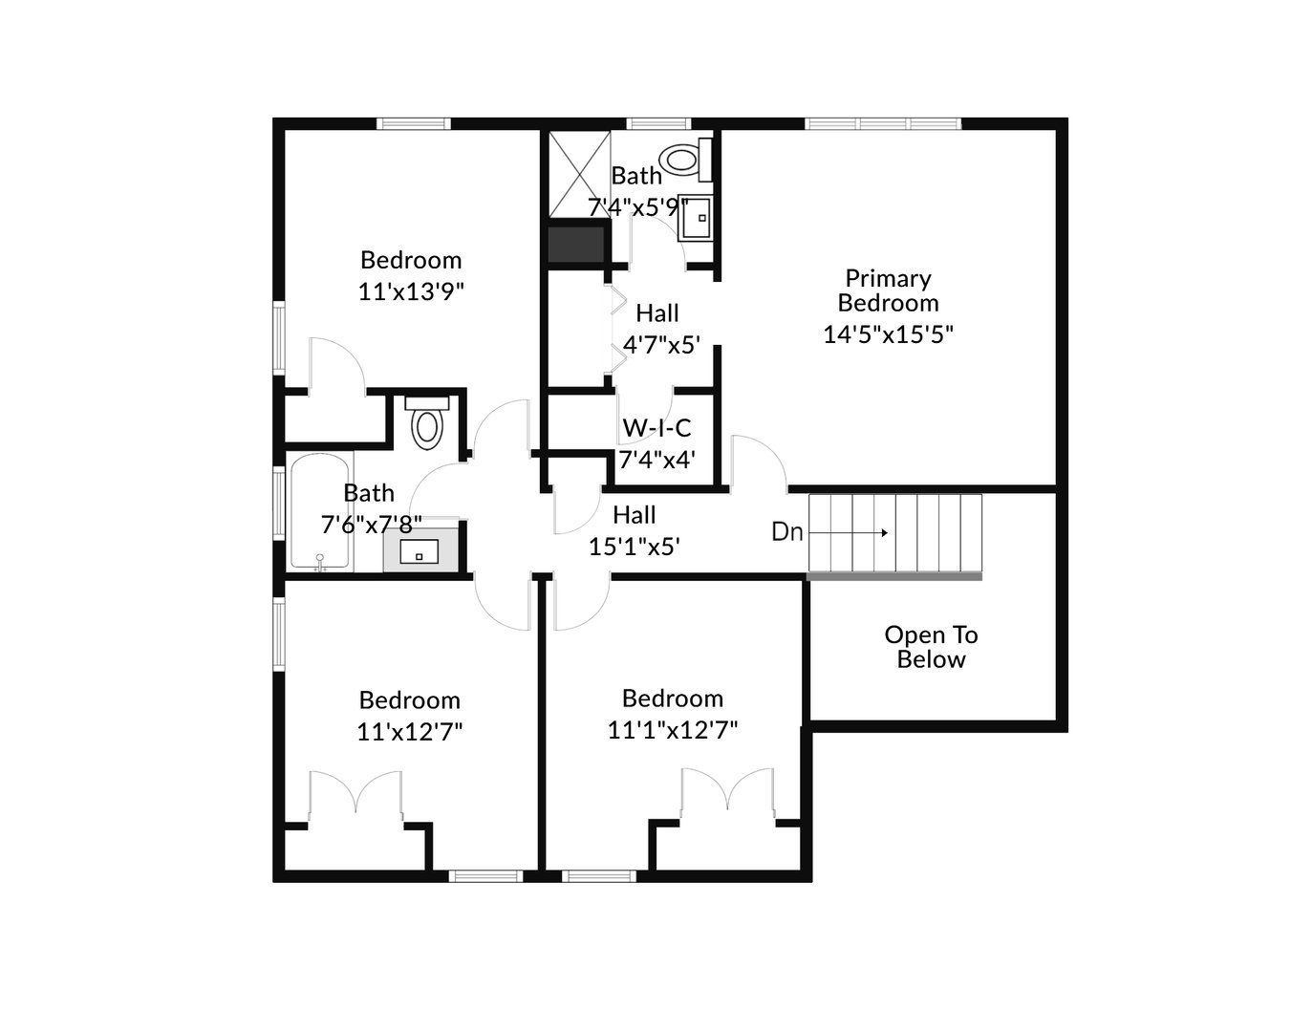
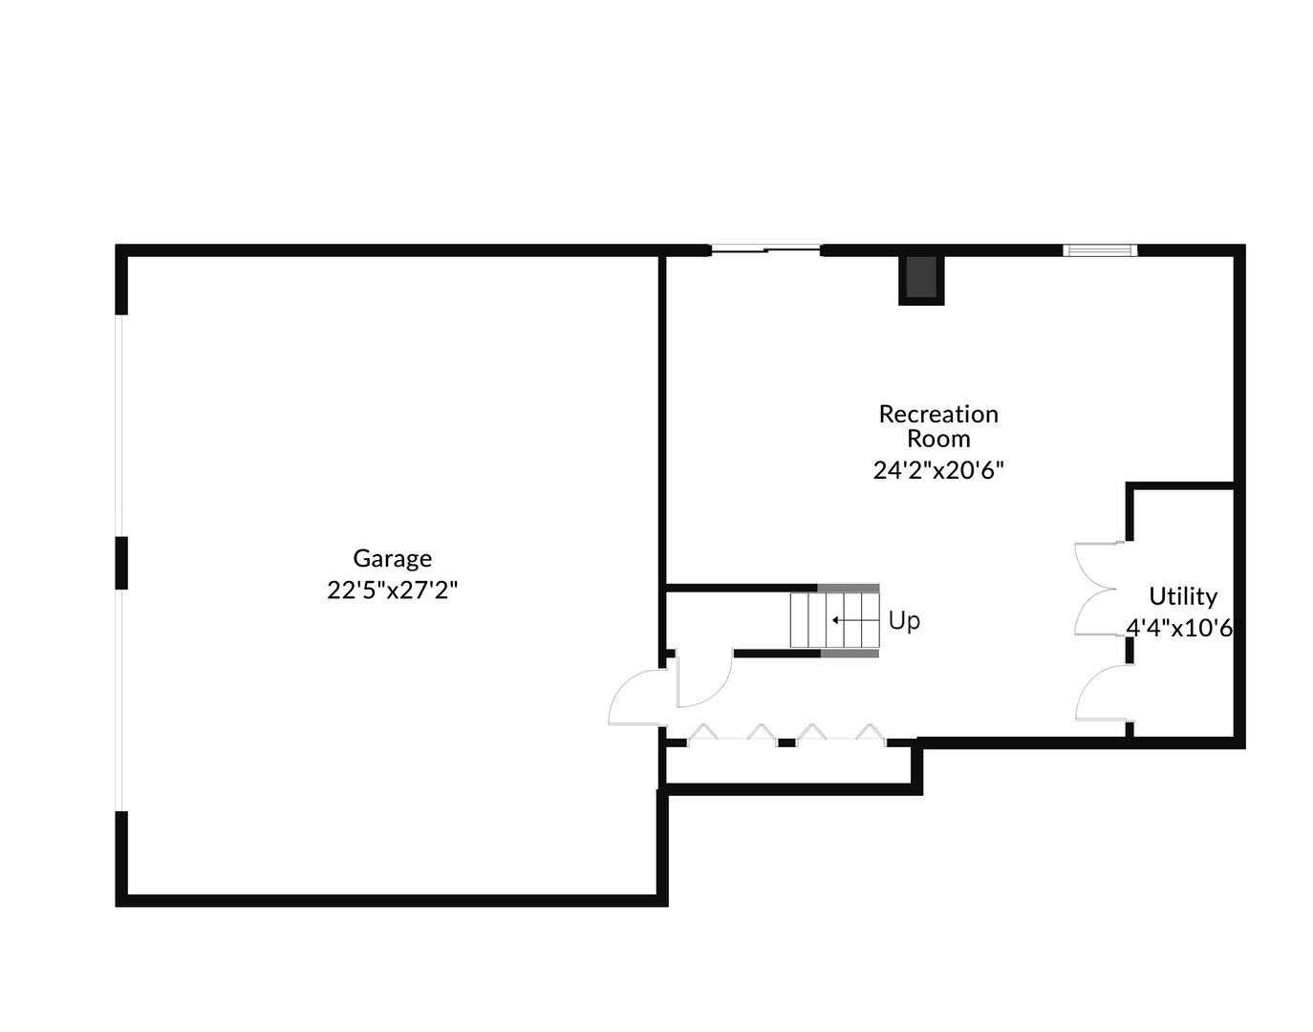
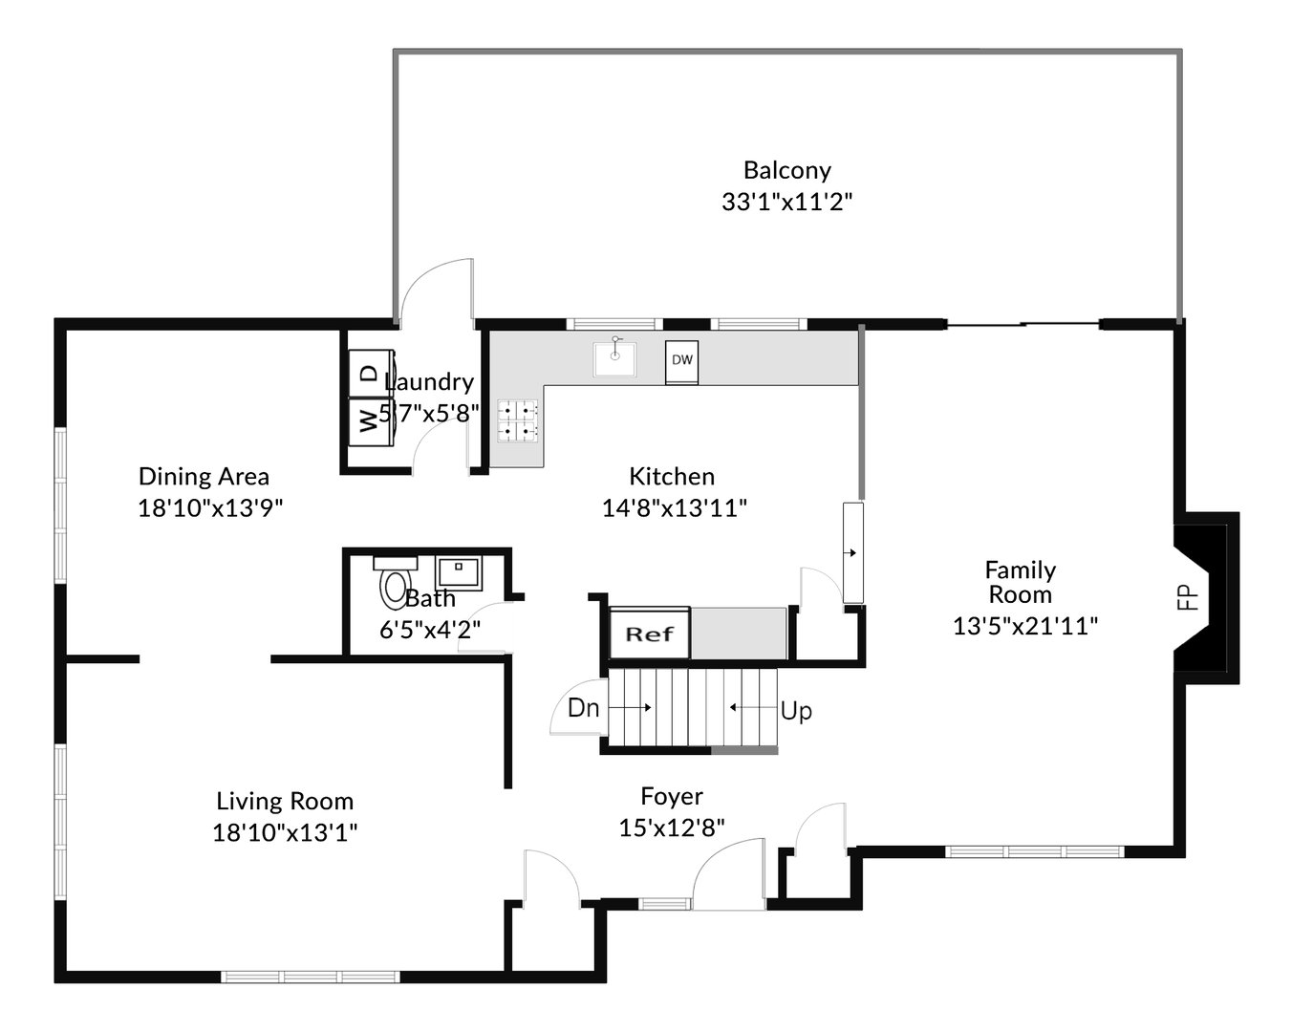
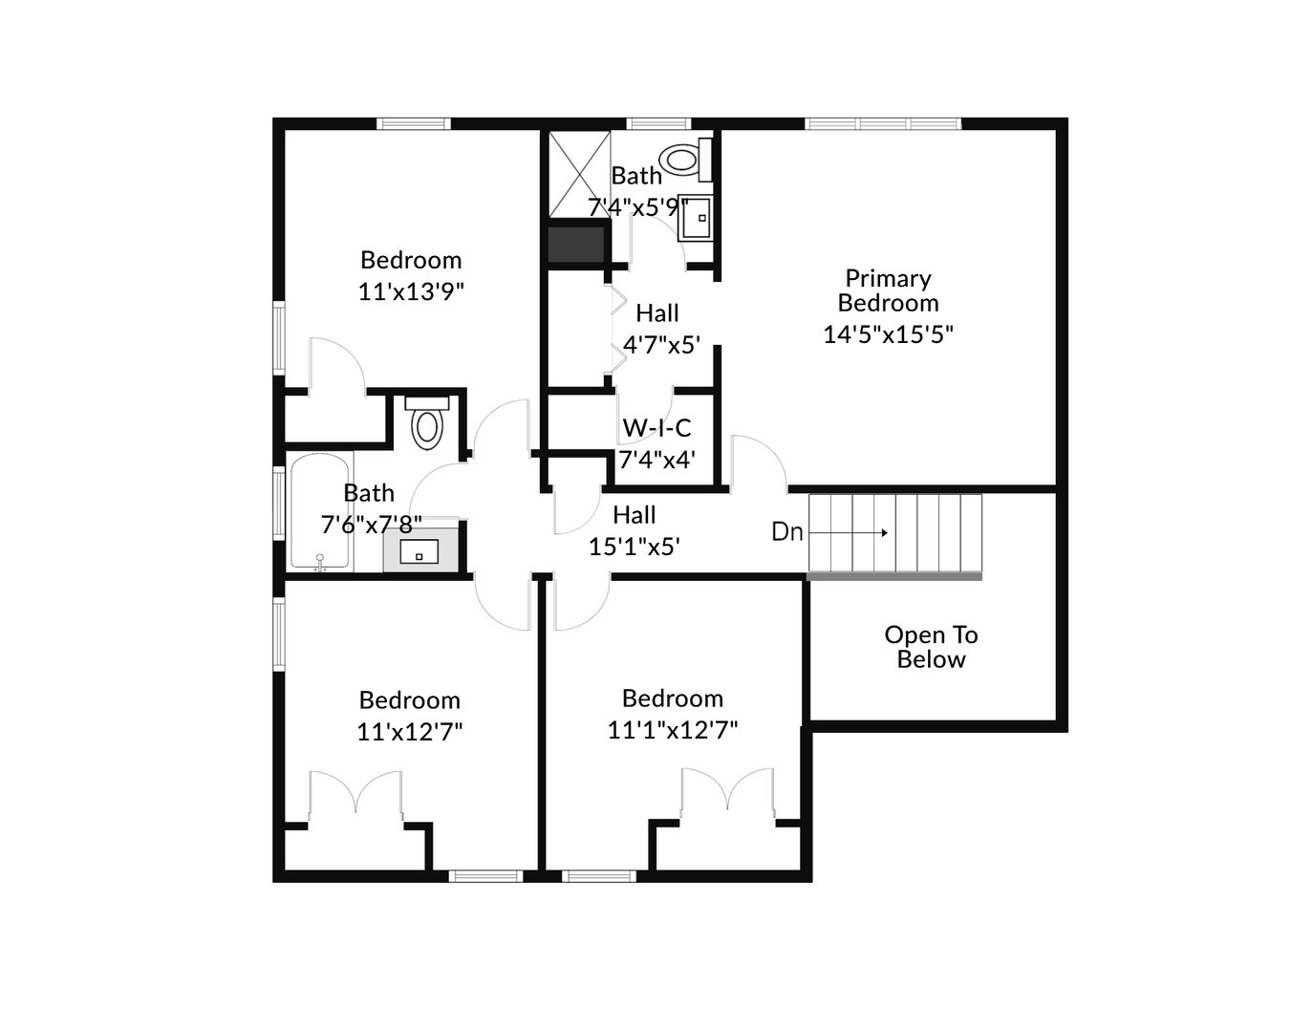
Floor Plans for 24 Anne Chambers Lane, Katonah, NY
Location for 24 Anne Chambers Lane, Katonah, NY
Schools
for 24 Anne Chambers Lane, Katonah, NY
Our community offers residents access to a number of fine private and public schools for all grade levels. Please read below for information on each
of the schools in our area.