-
$600,000
PRICE
-
3
Beds
-
2
Baths
-
2,585
Sqft
-
5.3
Acres
-
1986
Built
Where Privacy Meets Convenience In Egremont!
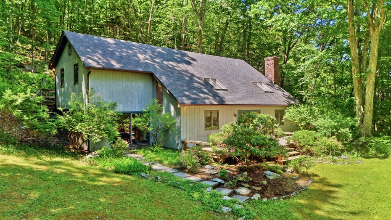
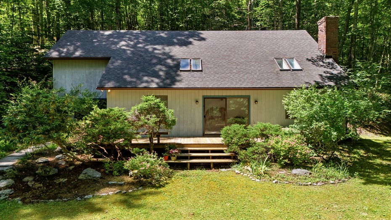
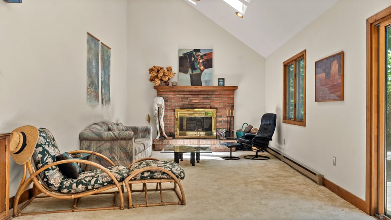
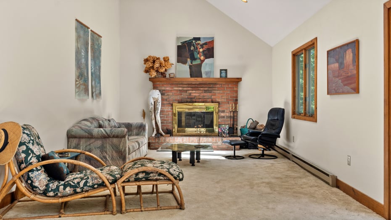
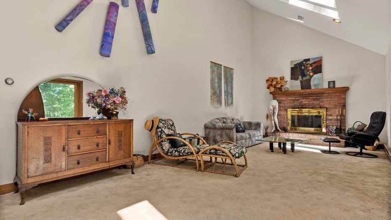
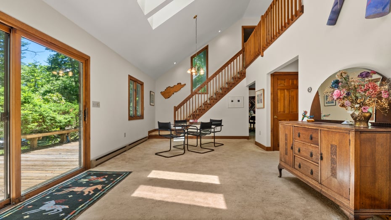
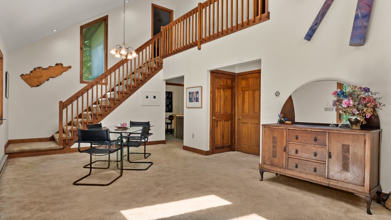
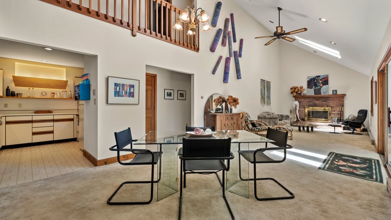
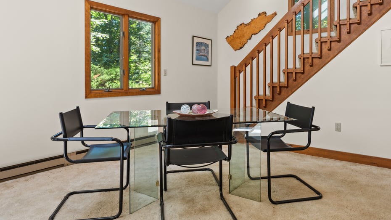
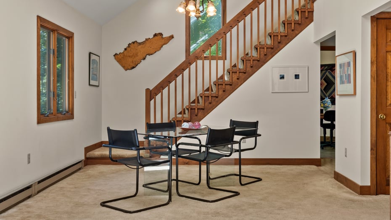
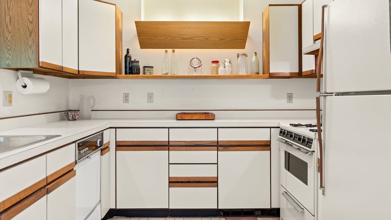
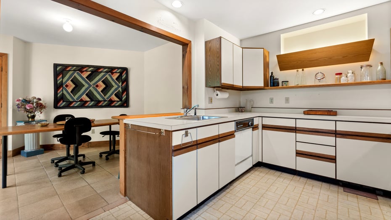
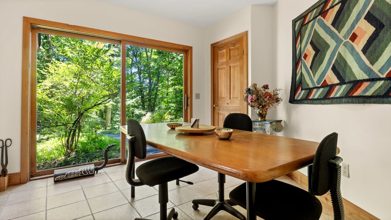
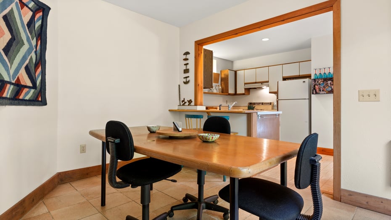
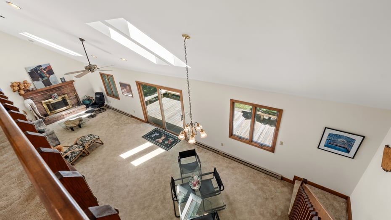
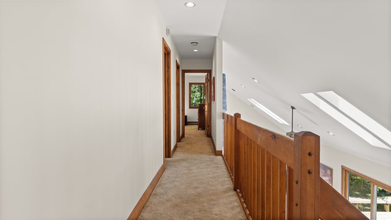
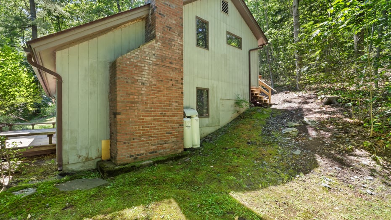

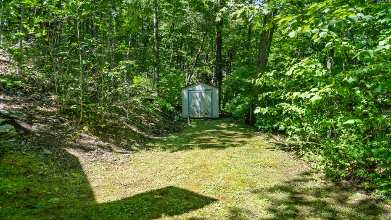
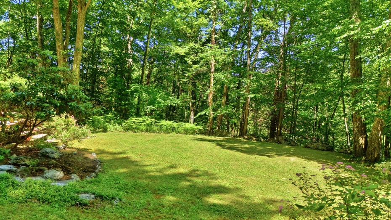
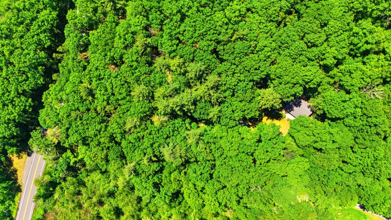
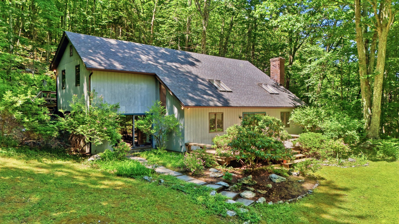
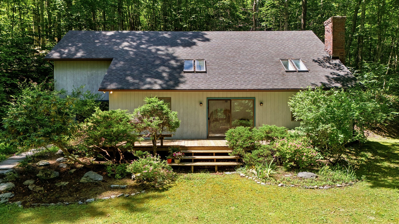
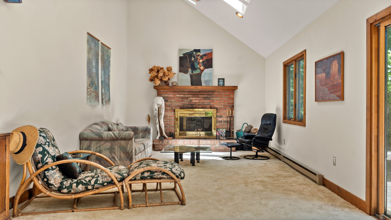
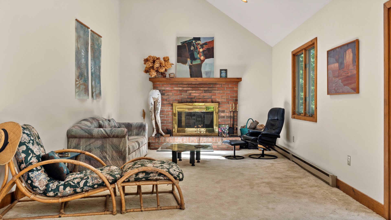
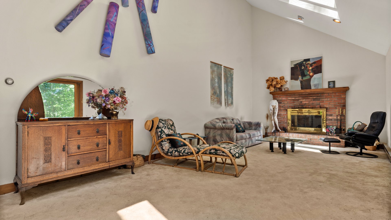
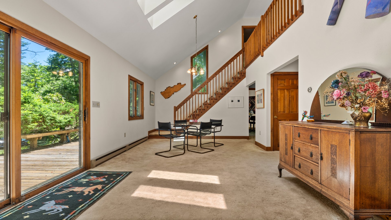
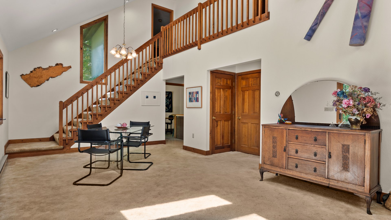
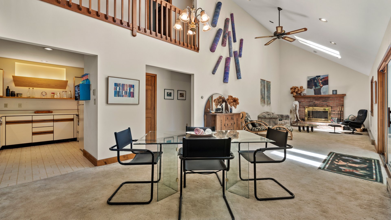
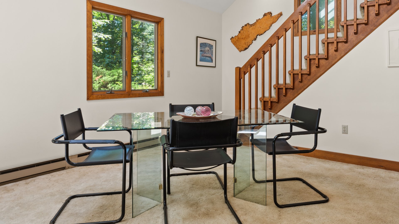
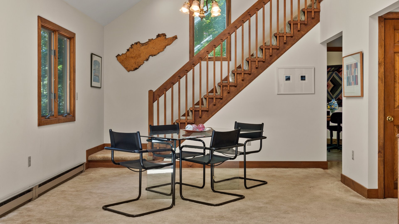
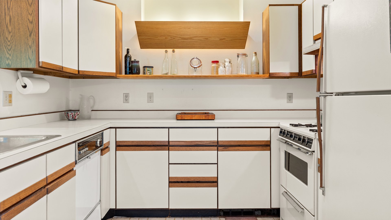
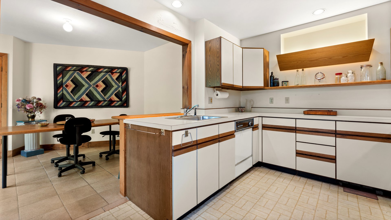
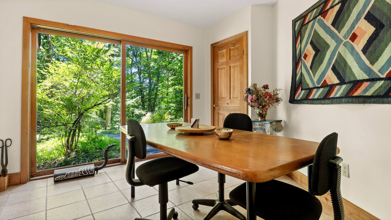
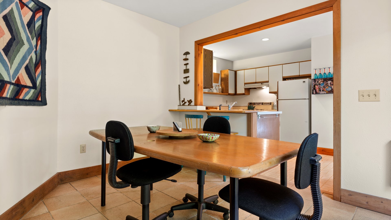
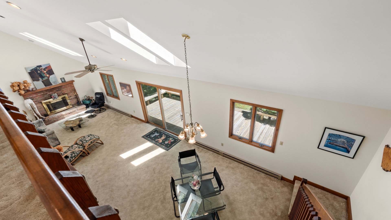
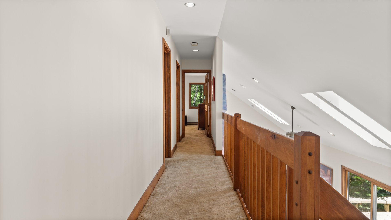
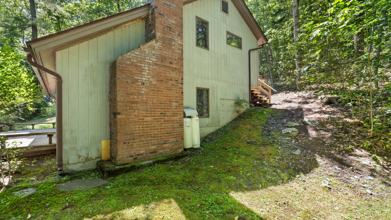
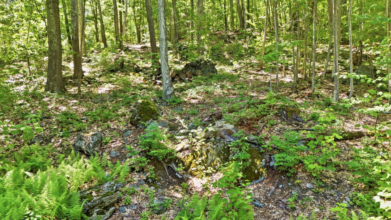
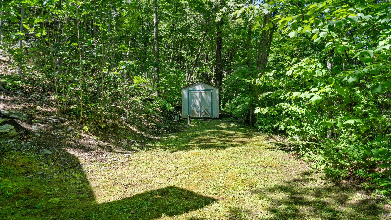
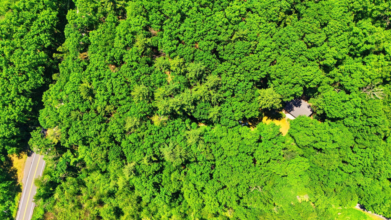
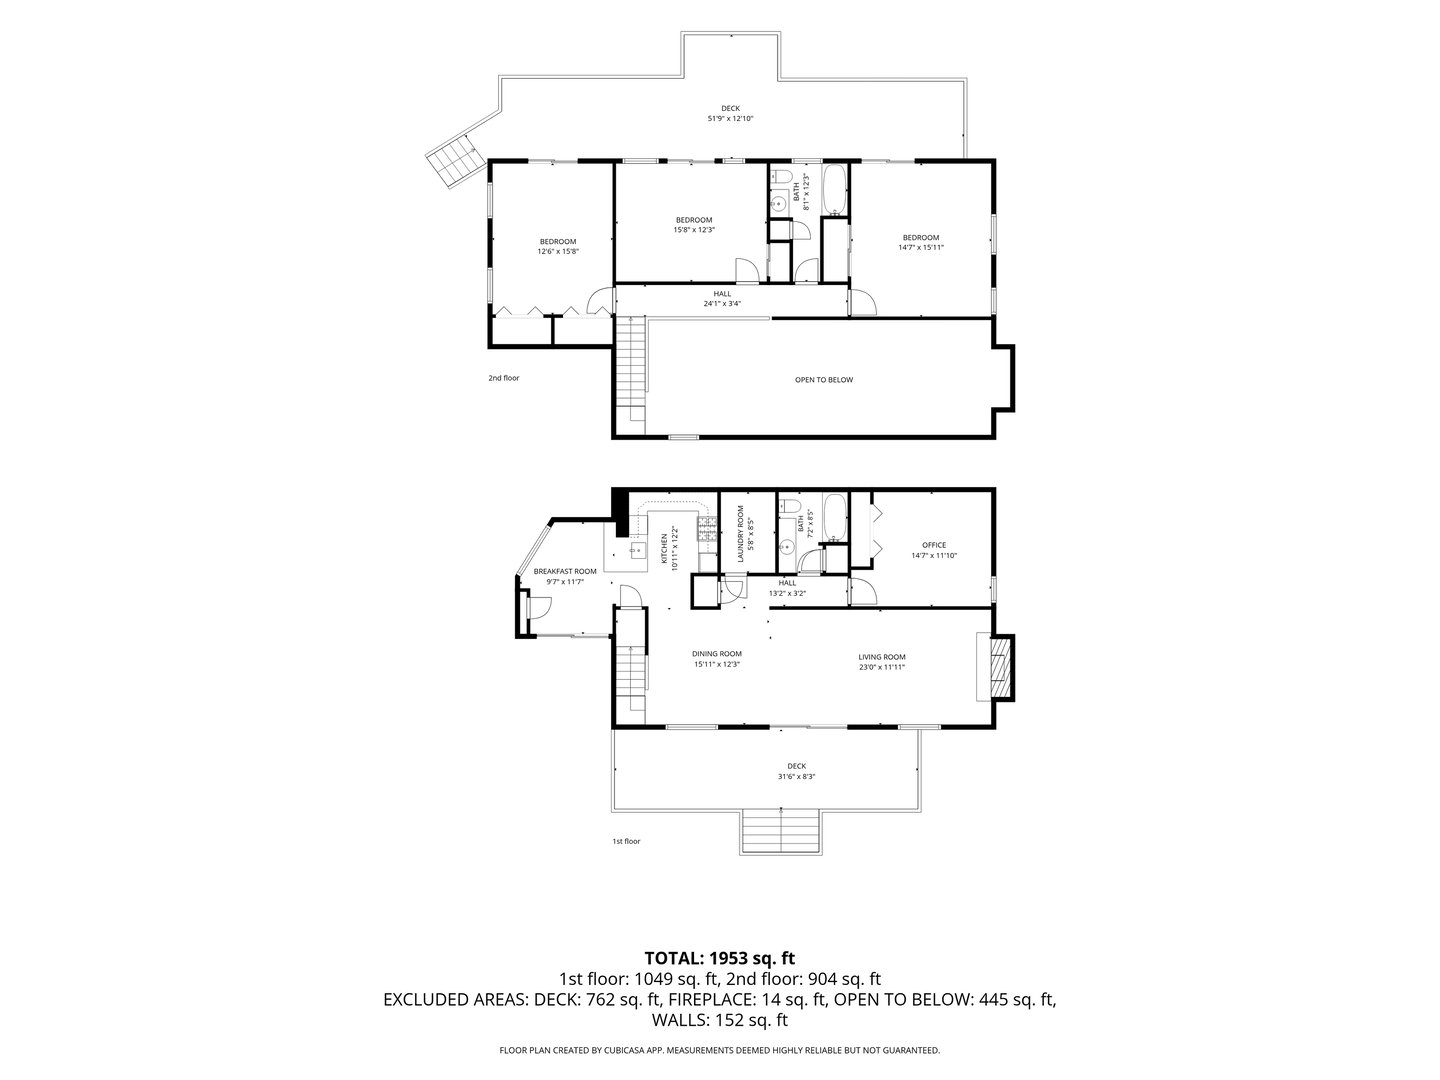
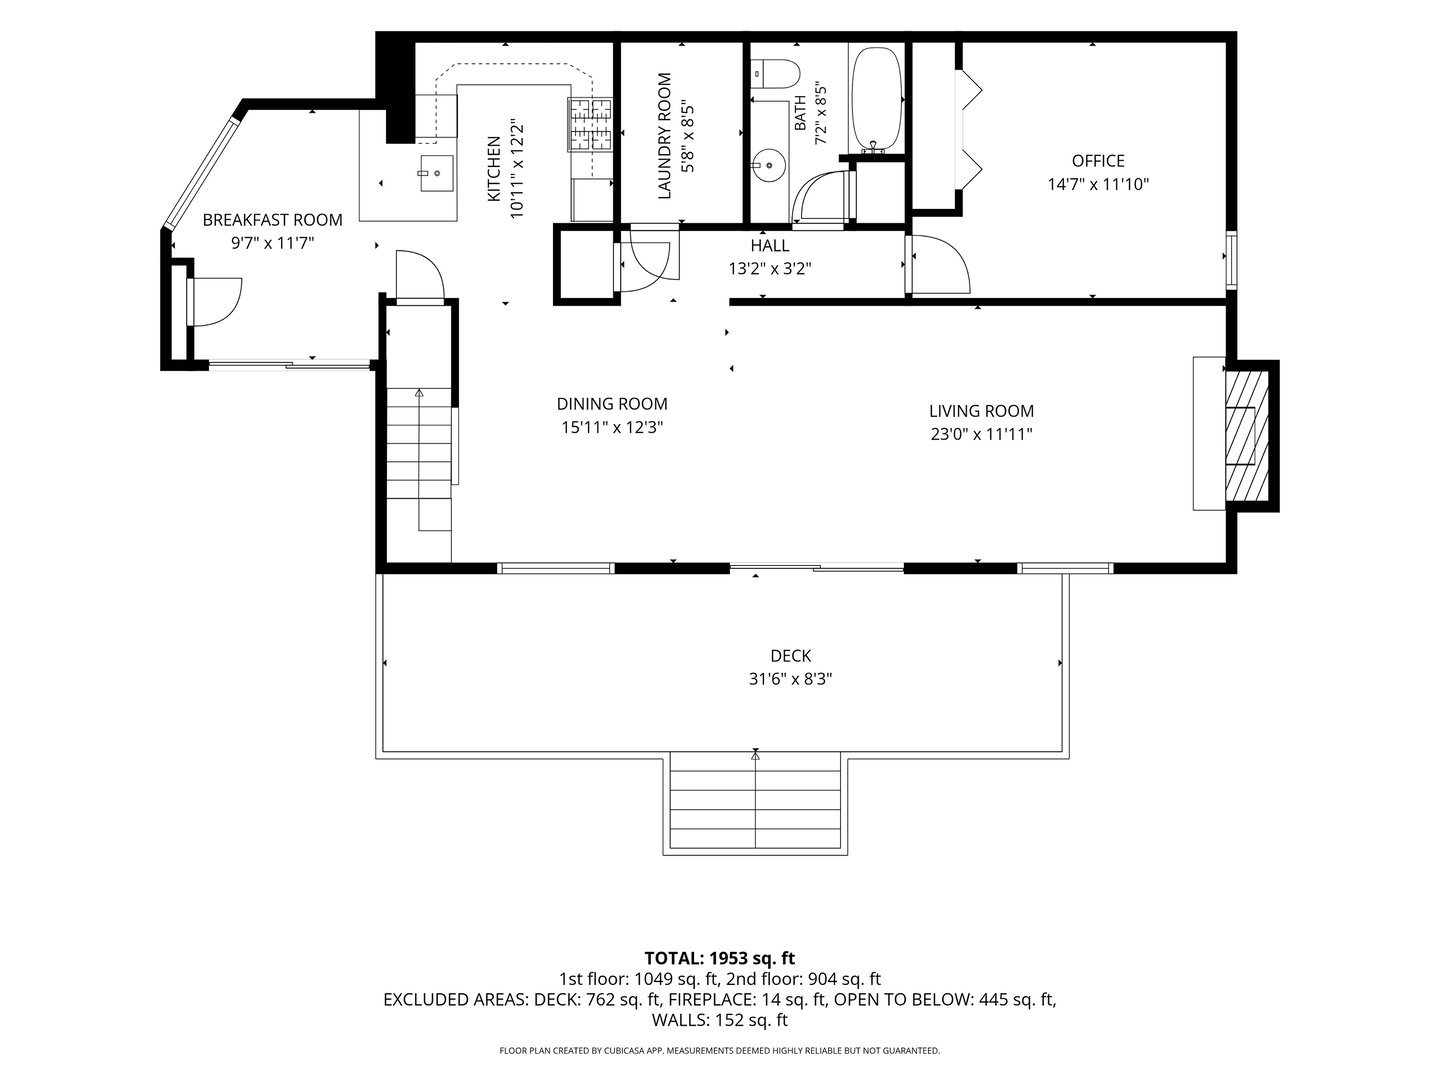
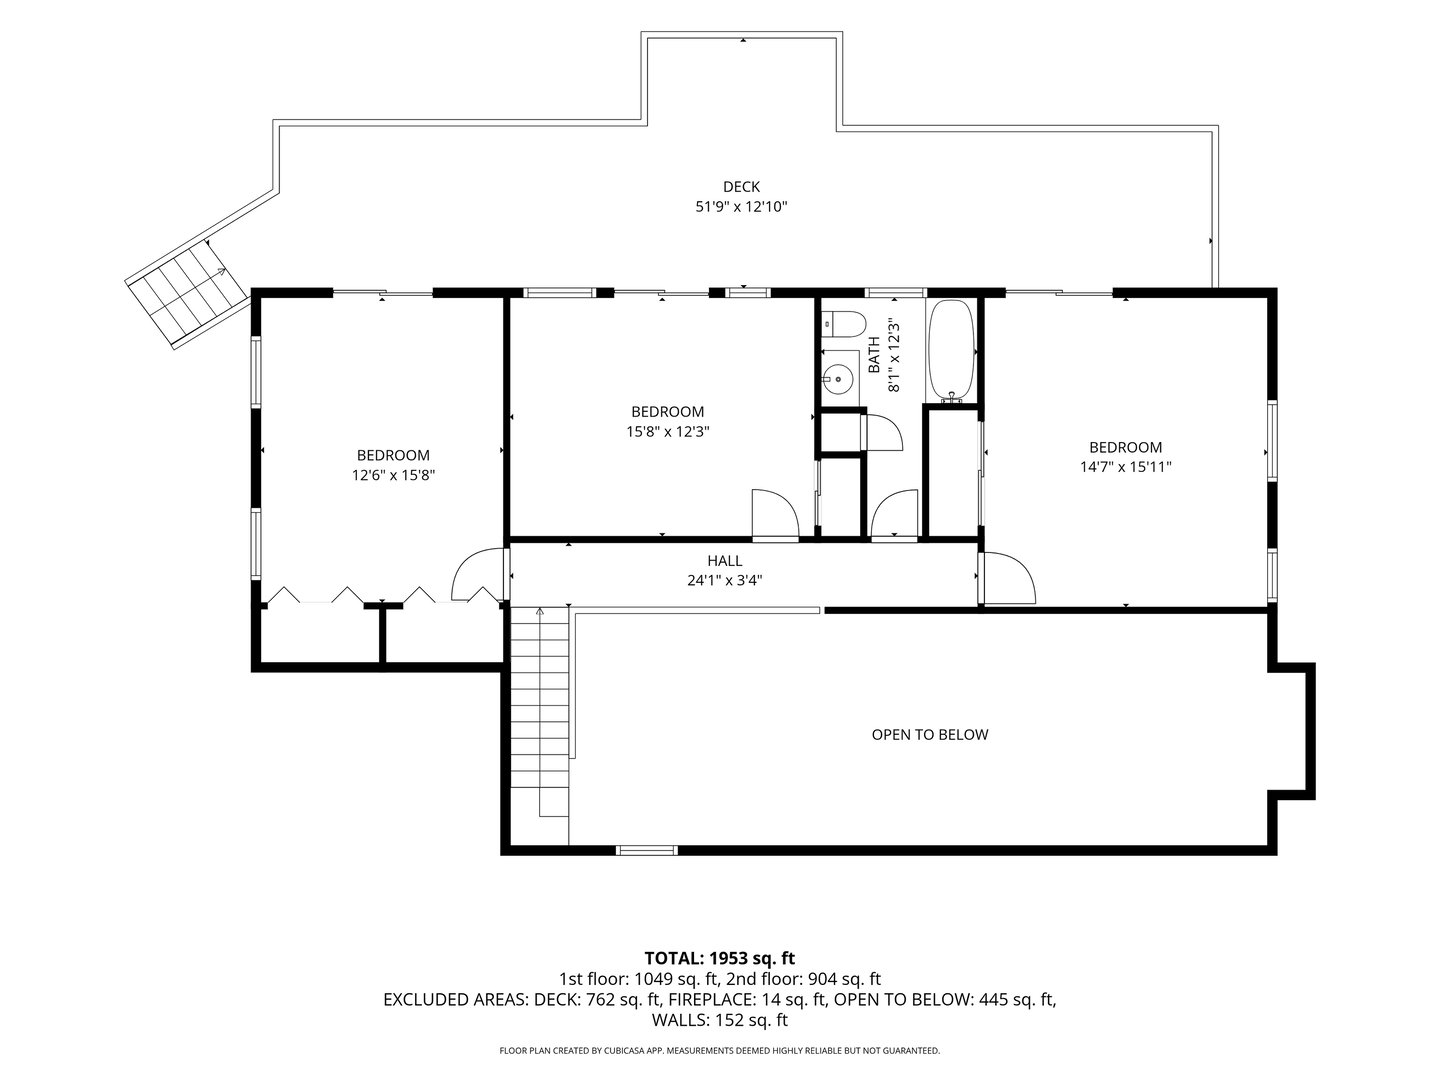
Enchanting Egremont! Positioned on a beautiful 5.3 acre lot in Egremont, this solidly built home offers a rare combination of privacy and accessibility. A tree lined driveway leads to this peaceful Berkshire retreat, conveniently located with quick access to the Taconic State Parkway. Inside, you'll find over 2,500 square feet of living space highlighted by a dramatic living and dining room featuring a soaring two-story ceiling, skylights, an interior balcony, and a wonderful wood-burning fireplace. The spacious kitchen is complemented by a separate breakfast room with slider access to the outdoors, offering an ideal setting for everyday dining and entertaining.
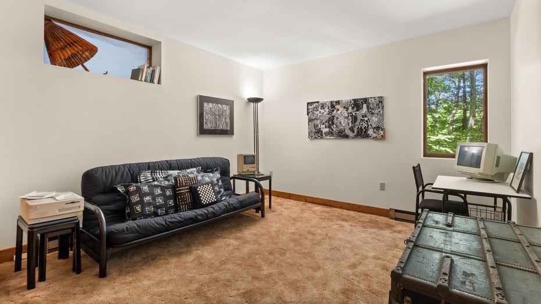
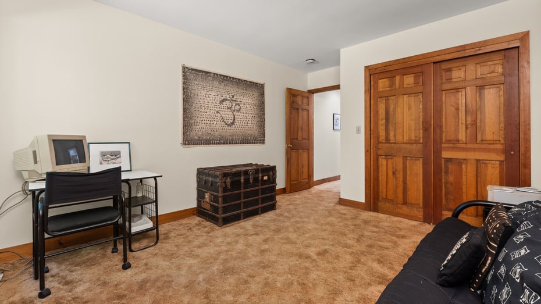
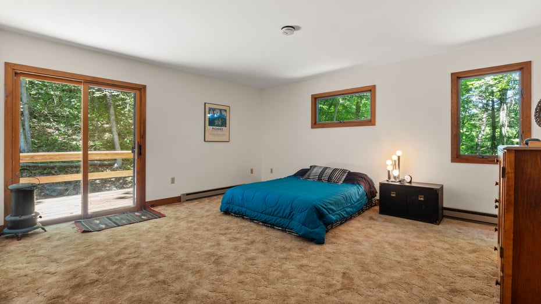
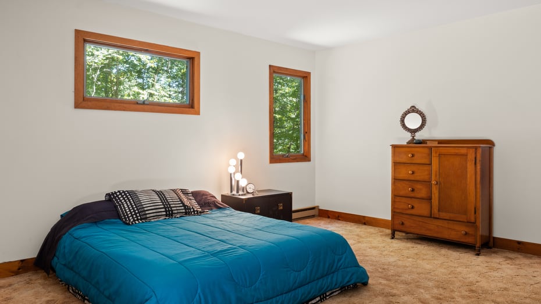
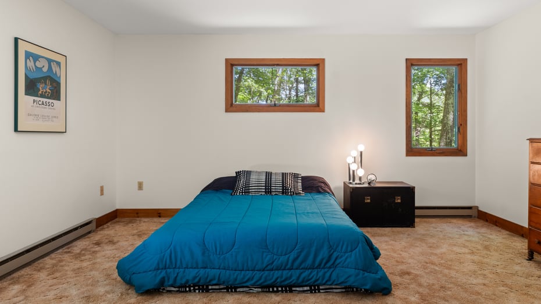
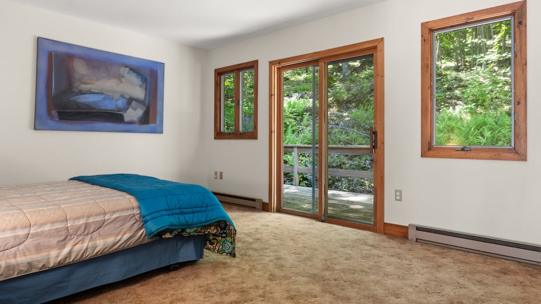
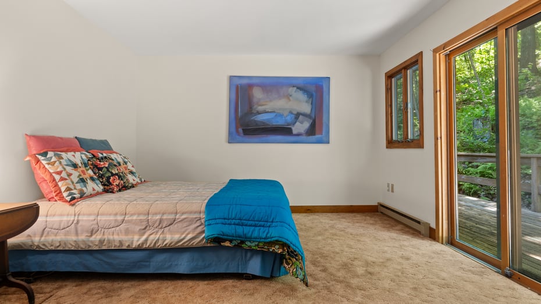
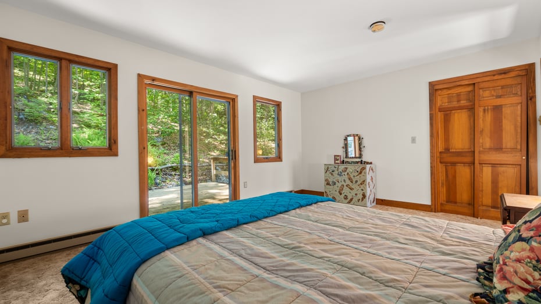
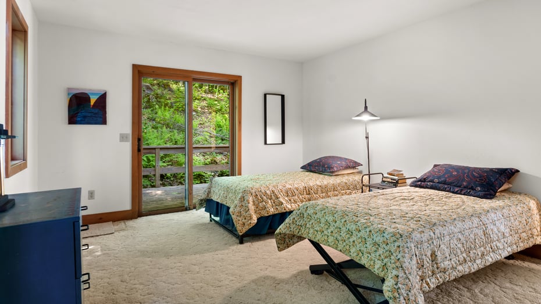

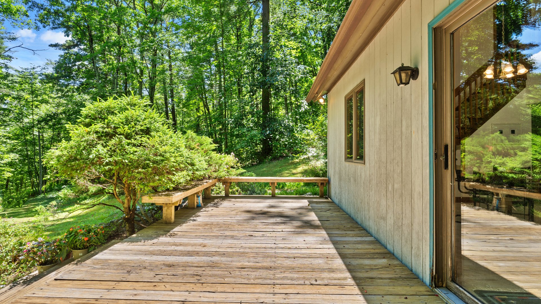
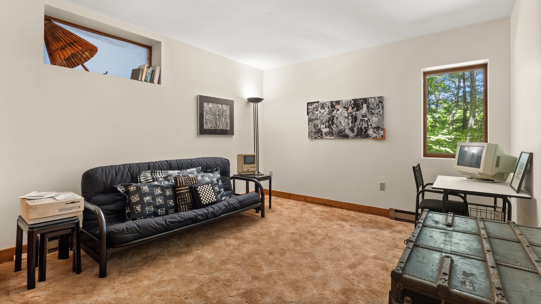
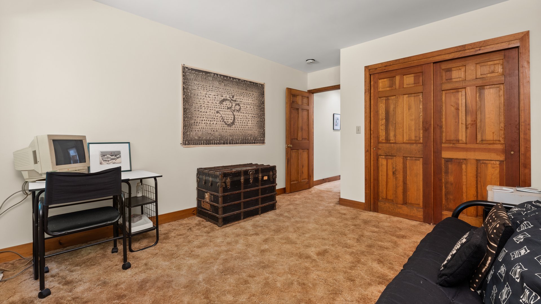
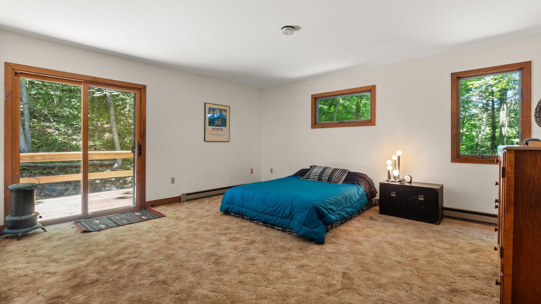
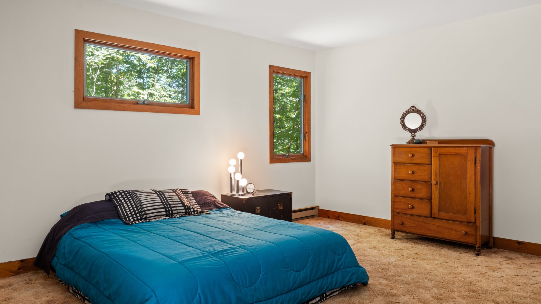
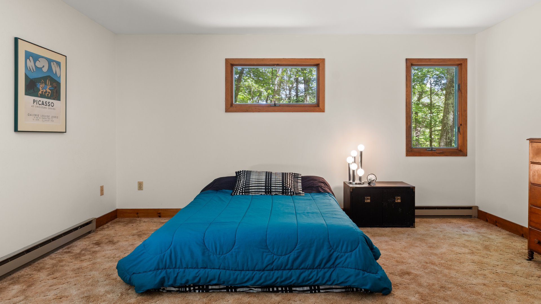
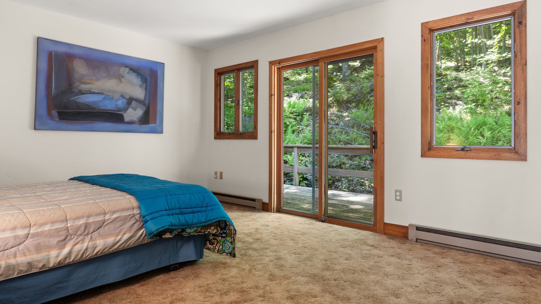
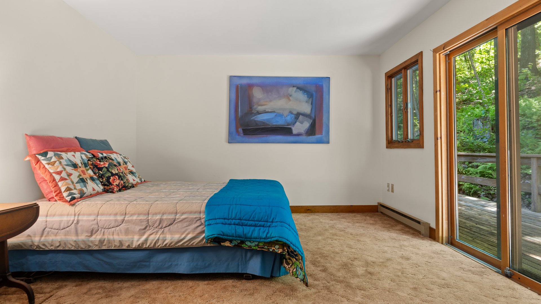
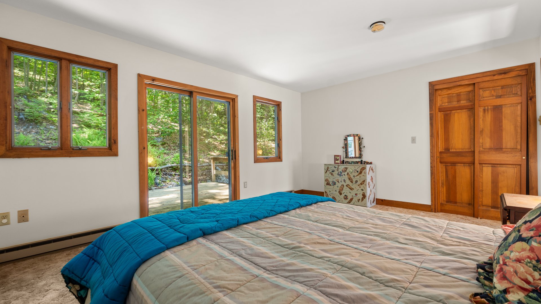
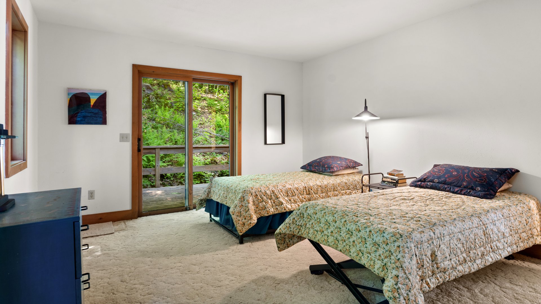
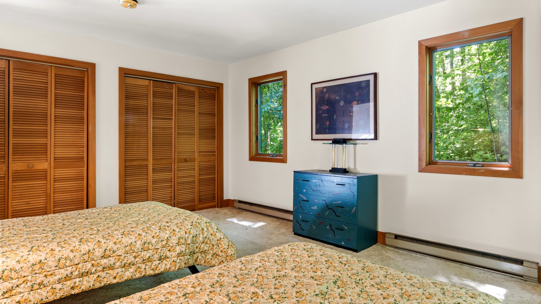
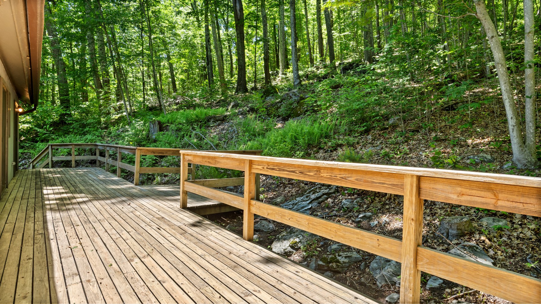
The home offers three spacious bedrooms and two full bathrooms, along with a versatile first floor den that can easily serve as a home office, guest room, or potential fourth bedroom. All three bedrooms feature slider access to the rear deck, creating a seamless connection to the surrounding landscape. Generous closet space throughout adds to the home's functionality.
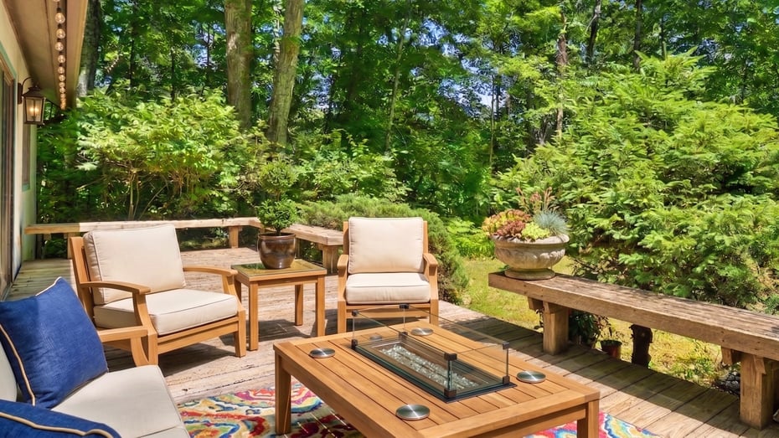
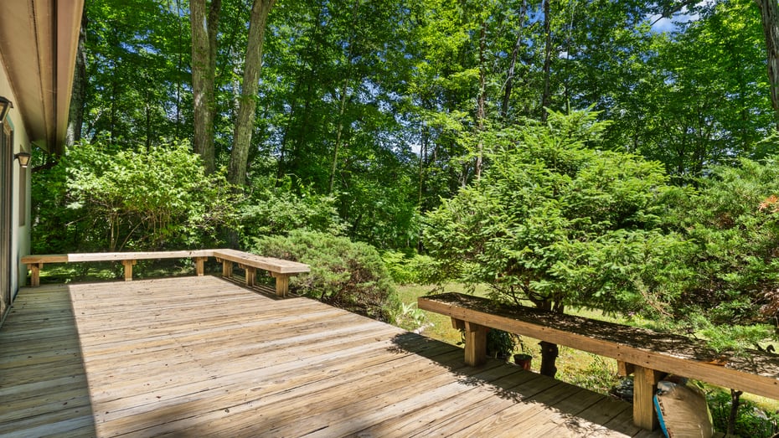
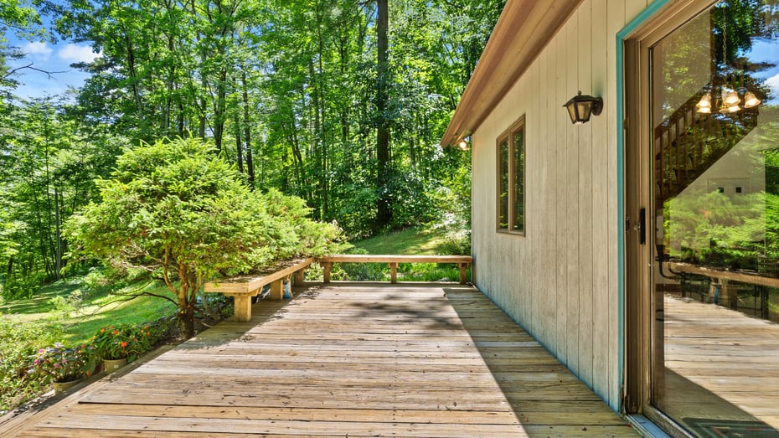
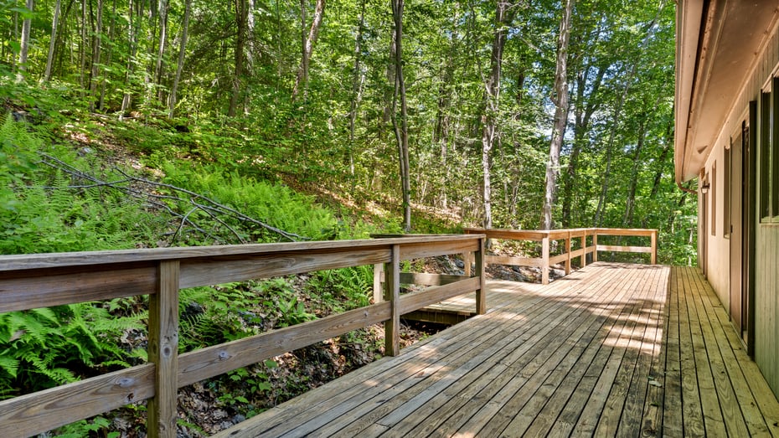
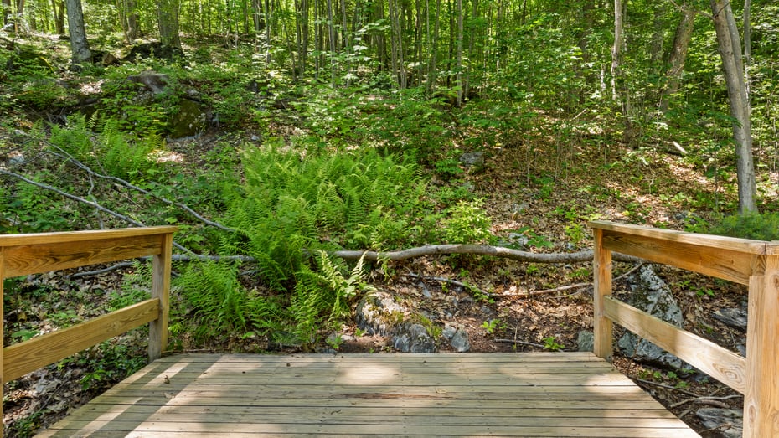
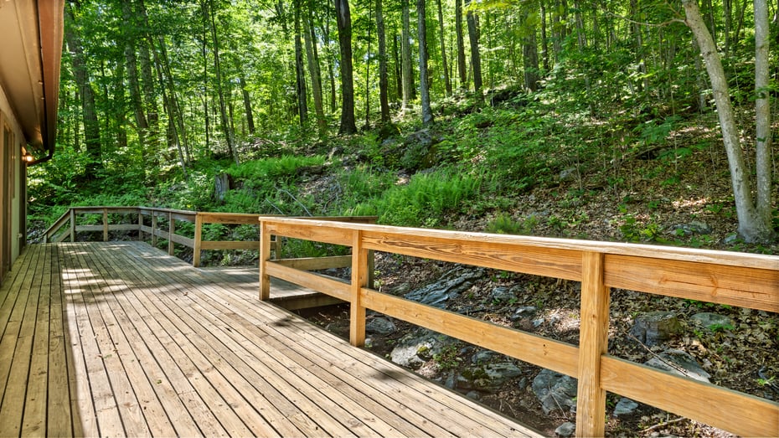
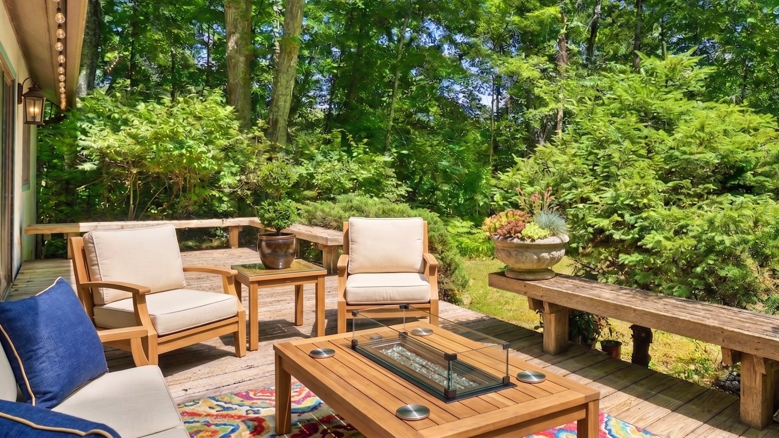
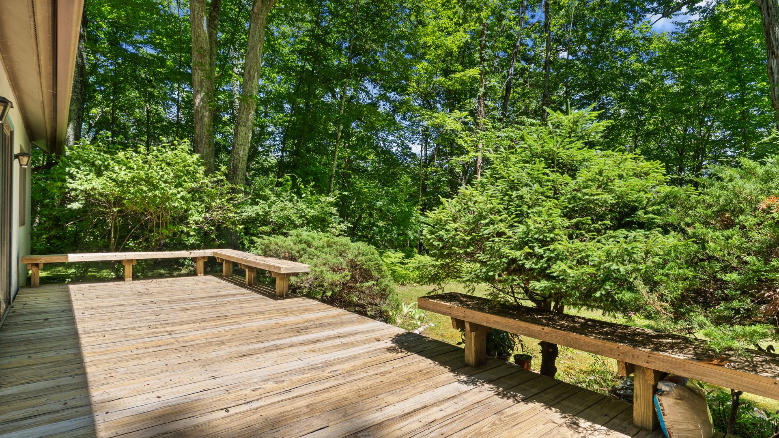
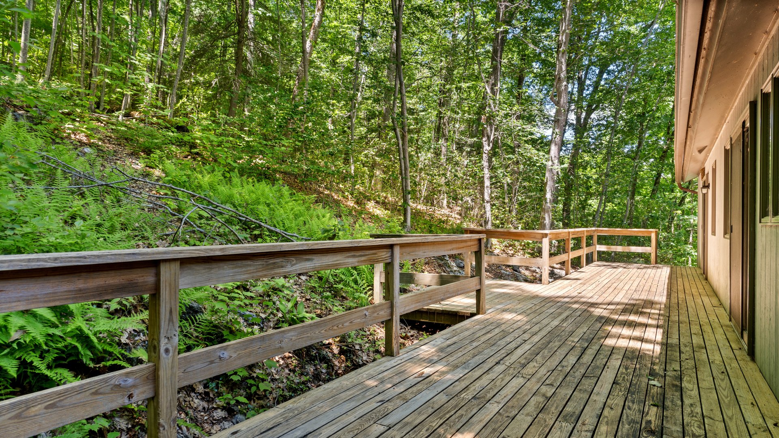
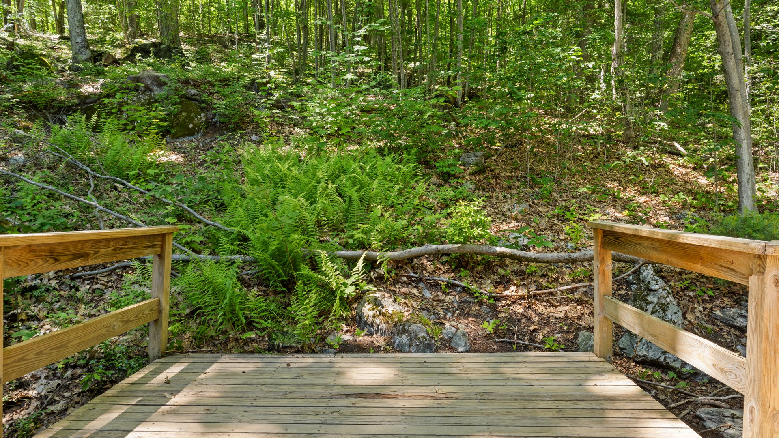
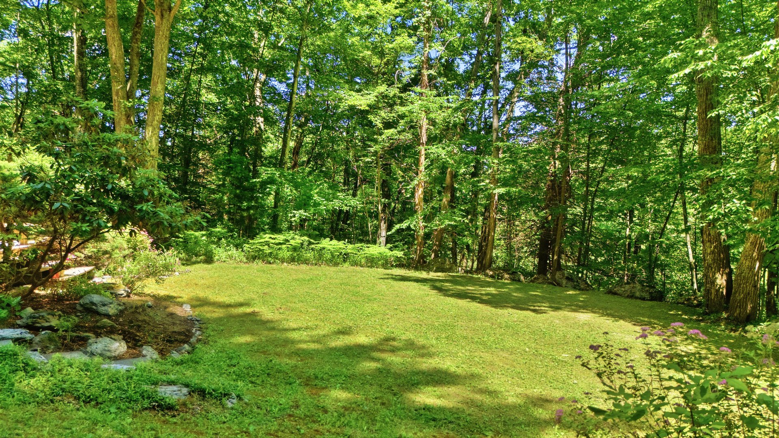
Enjoy front and rear decks, a beautiful natural setting, and seasonal mountain views. The property provides exceptional privacy while remaining close to Great Barrington and the area's amenities, recreation, dining and cultural attractions. A rare opportunity to own a private Berkshire retreat in one of Southern Berkshire County's most desirable locations.
READ MORELESS
Additional Information
LOT DETAILS
-
HAS VIEW:
Yes
-
LOT DESCRIPTION:
Wooded, Irregular Lot, Landscaped, Few Trees
-
WATER:
Private
EXTERIOR FEATURES
-
FOUNDATION:
Slab
-
EXTERIOR FEATURES:
Accessible Bedroom, Accessible Full Bath, Deck
INTERIOR FEATURES
-
APPLIANCES INCLUDED:
Dishwasher, Dryer, Range, Refrigerator, Washer
-
BEDS:
3
-
COOLING:
Electric
-
FLOORING:
Carpet
-
FULL BATHS:
2
-
HEAT:
Electric
-
INTERIOR FEATURES:
Cathedral Ceiling(s), Walk-In Closet(s)
-
ROOMS:
7
ADDITIONAL INFORMATION
-
DAYS ON MARKET:
40
-
ELECTRICAL FEATURES:
100 Amp Service, Circuit Breakers
-
ELEMENTARY SCHOOL:
Sbrsd
-
HIGH SCHOOL:
Sbrsd
-
LIVING AREA SQFT:
2585
-
MIDDLE SCHOOL:
Sbrsd
-
ON MARKET DATE:
2026-06-18
-
PARKING:
Off Street
-
SEWER:
Private Sewer
-
STYLE:
Contemporary
-
TAX YEAR:
2025
-
VIEW:
Mountain(s)
-
YEAR BUILT:
1986
-
ZONING:
Residential
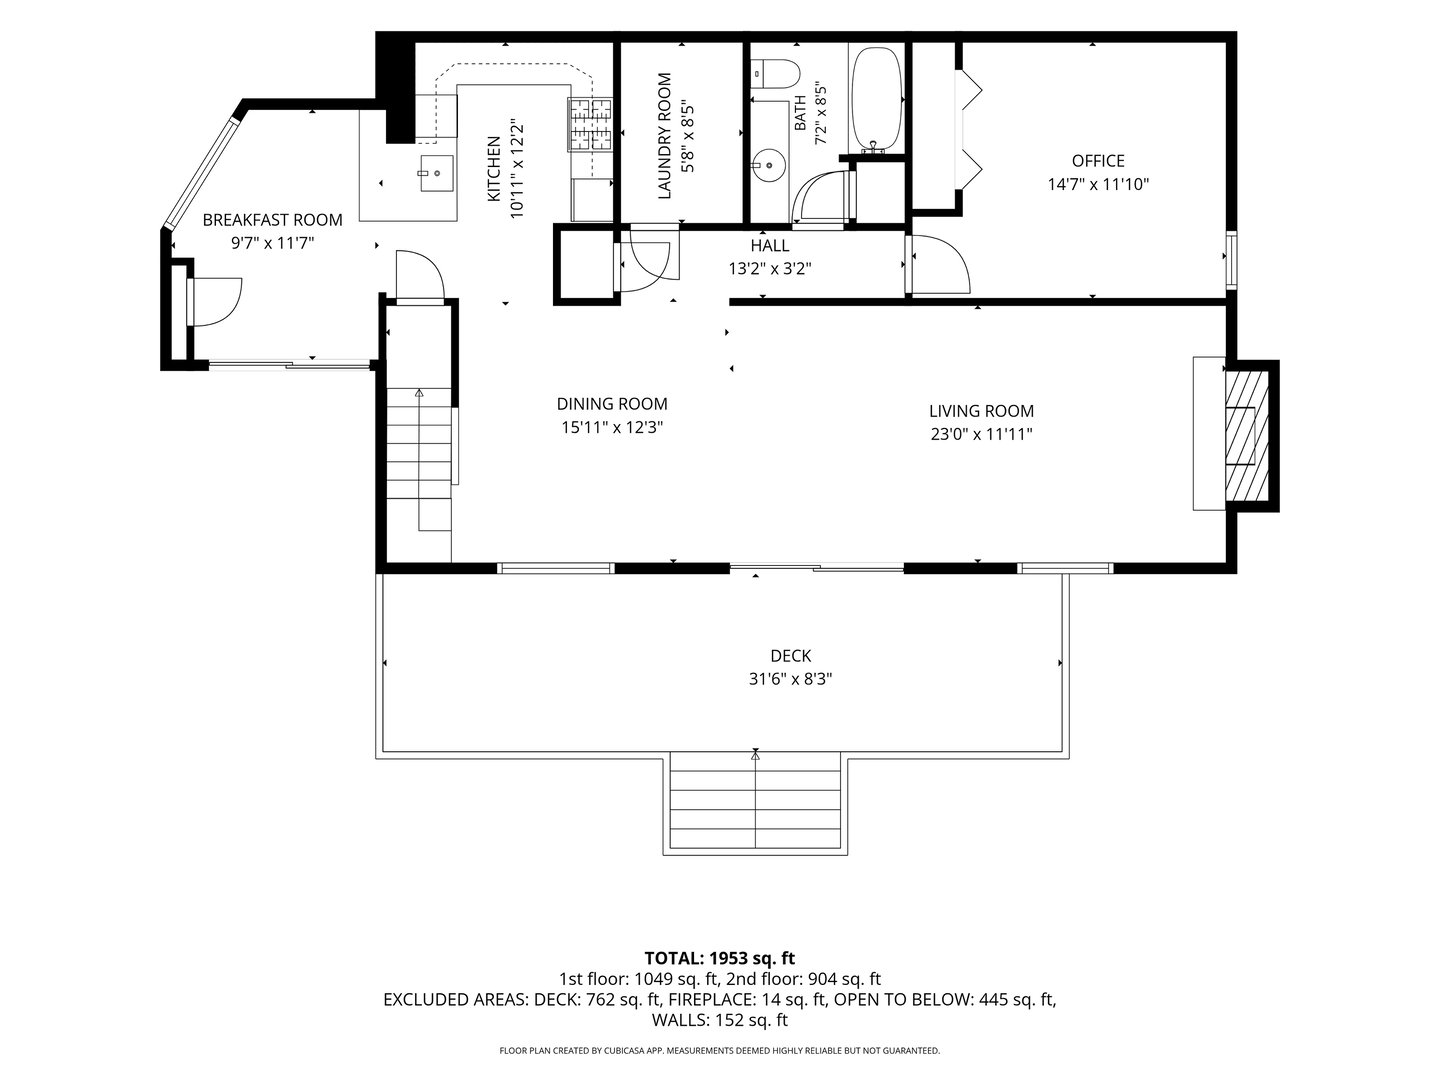
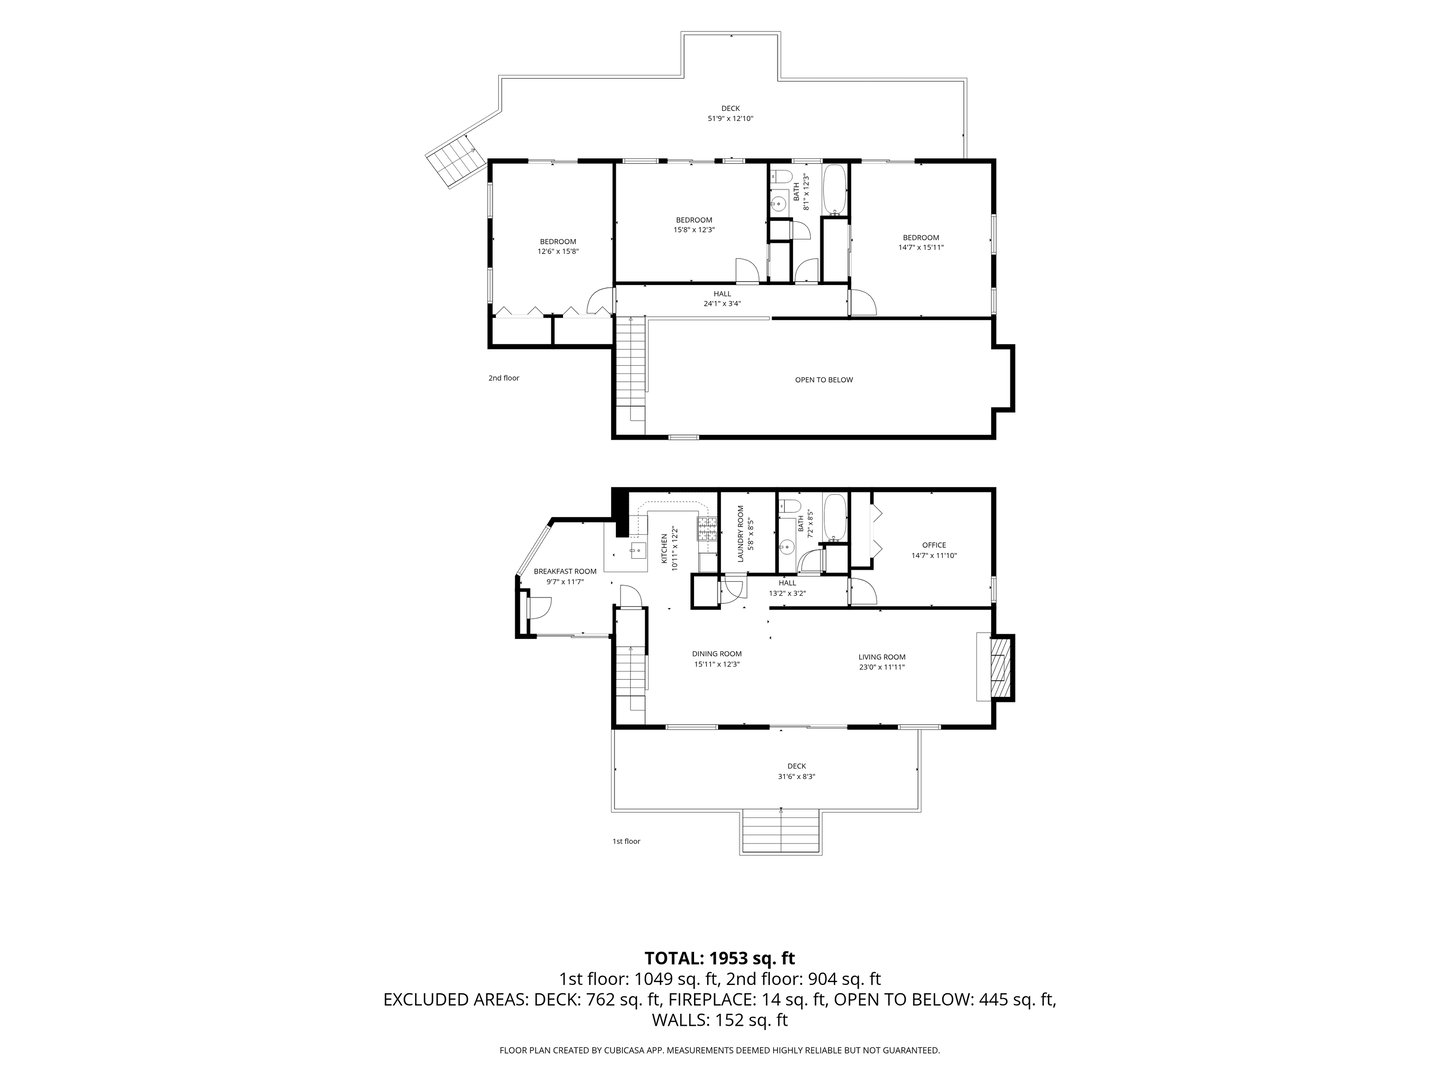
Floor Plans for 236 Hillsdale Rd, Egremont, MA
Location for 236 Hillsdale Rd, Egremont, MA
Schools
for 236 Hillsdale Rd, Egremont, MA
Our community offers residents access to a number of fine private and public schools for all grade levels. Please read below for information on each
of the schools in our area.