-
$1,499,000
PRICE
-
3
Beds
-
3/1
Baths
-
3,757
Sqft
-
0.06
Acres
-
2018
Built
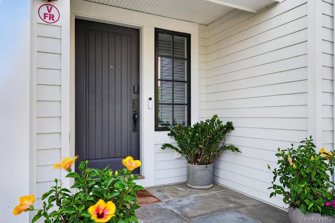
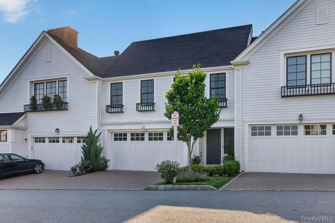
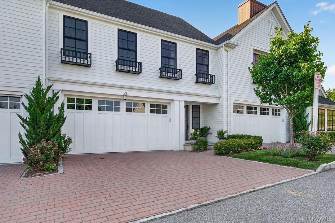
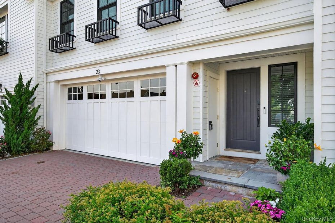
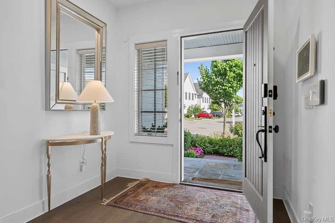
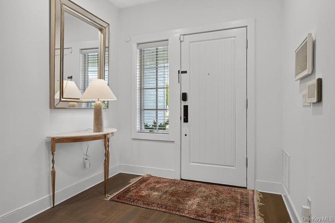
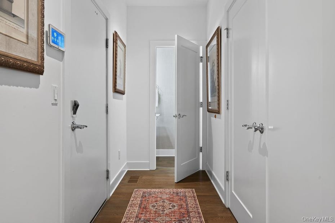
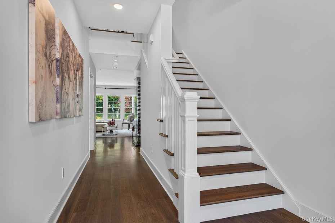
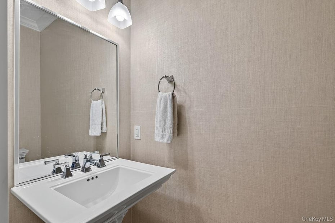
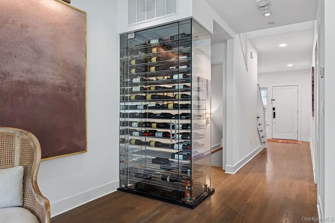
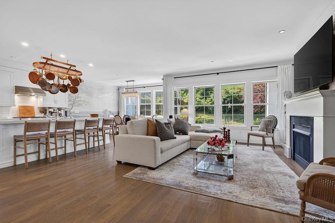
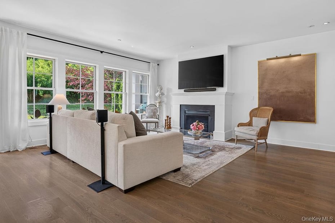
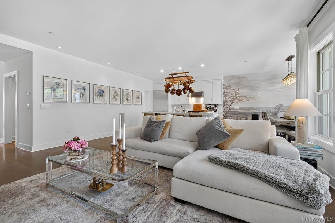
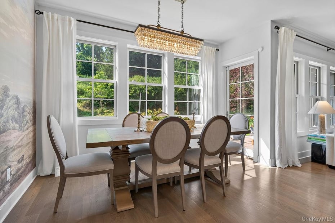
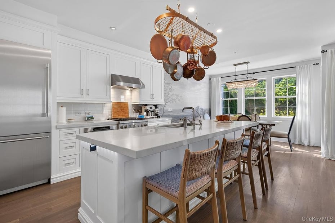
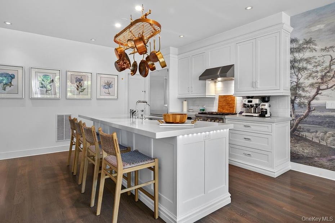
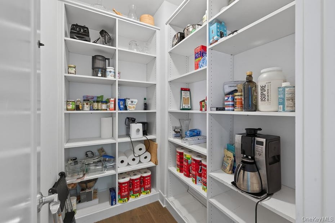
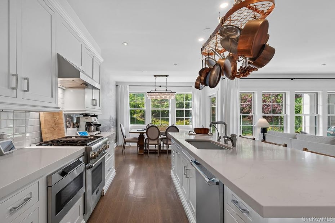
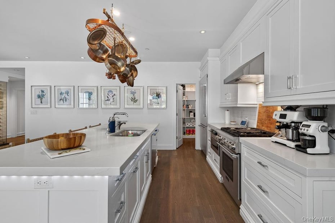
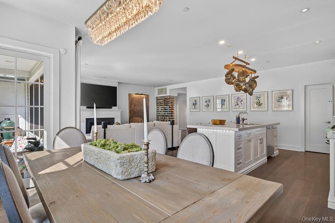
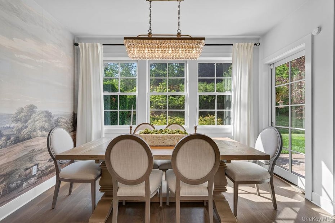
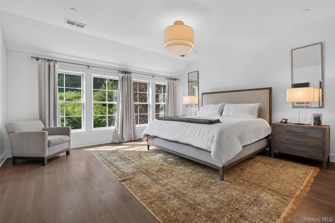
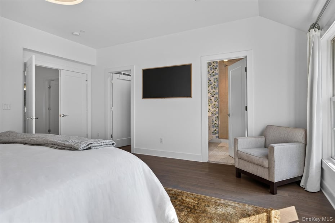
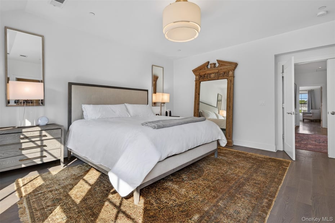
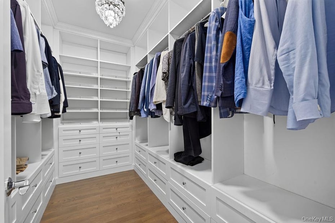
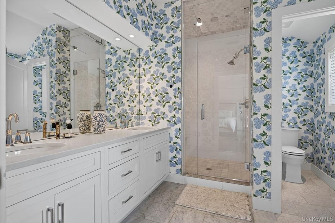
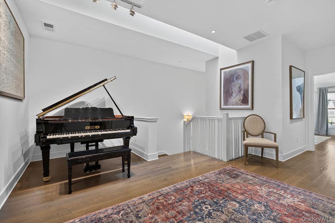
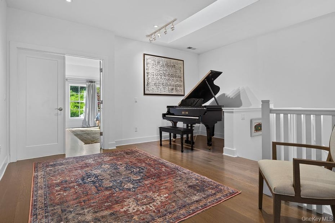
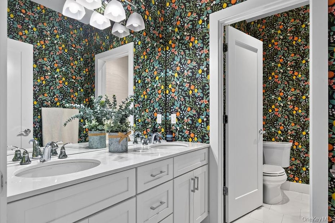
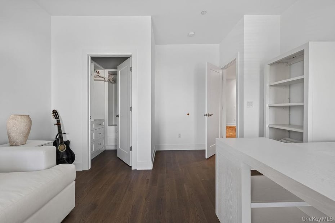
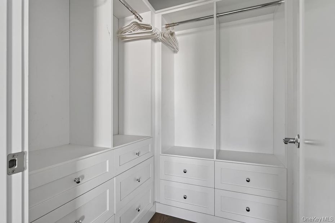
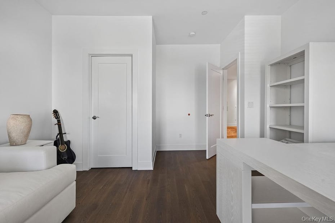
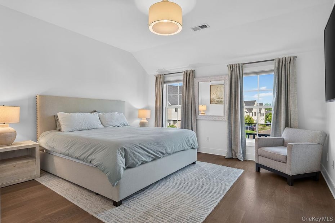
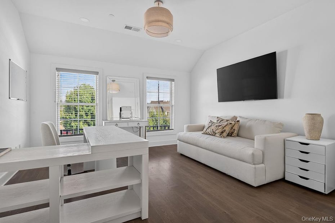
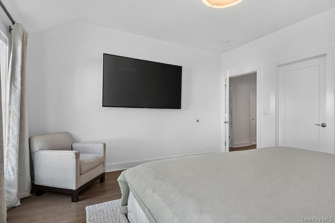
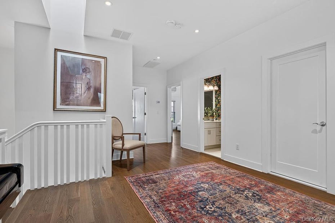
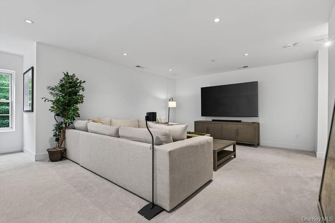
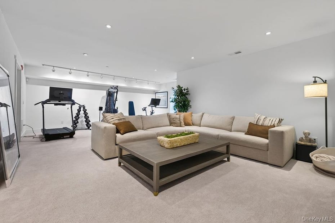
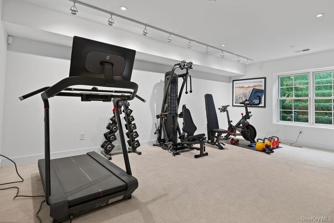
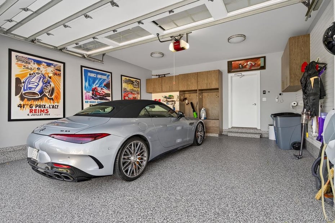
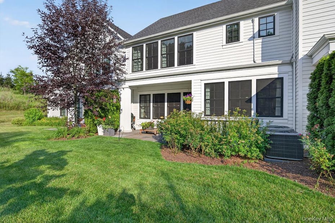
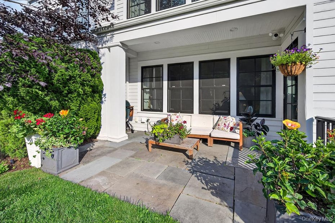
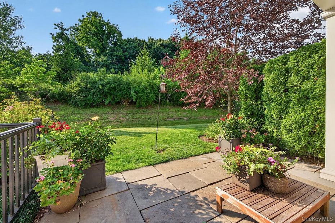
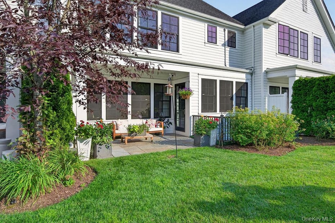
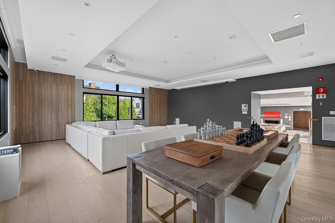
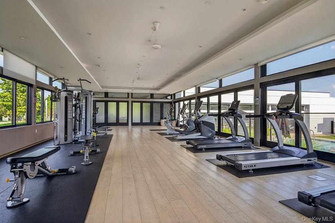
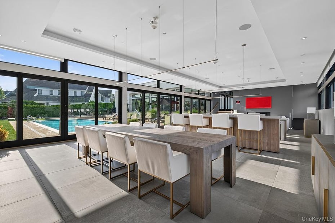
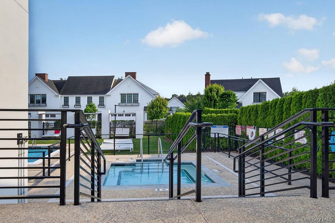
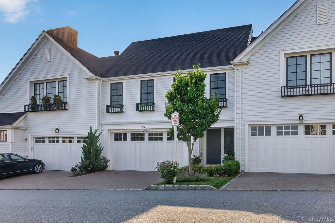
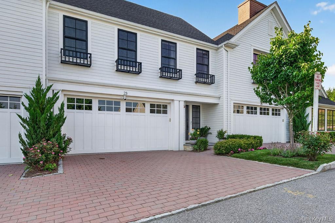
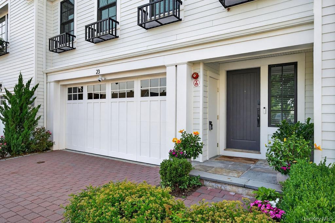
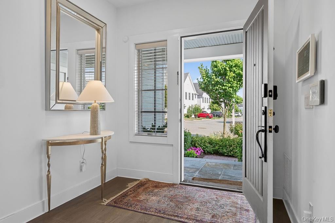
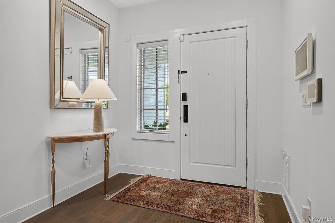
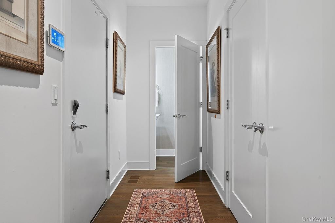
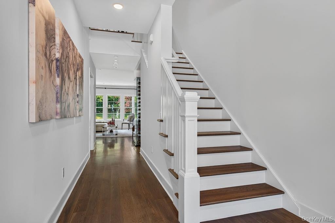
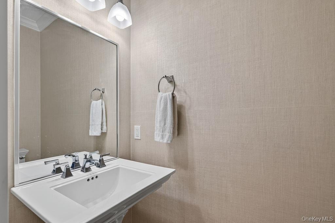
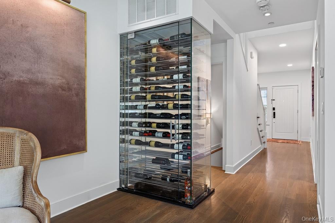
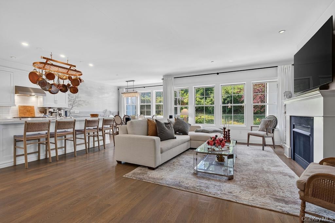
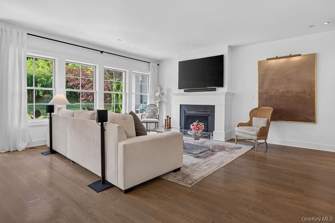
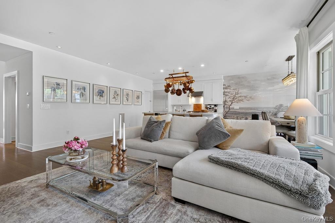
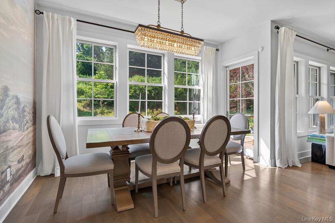
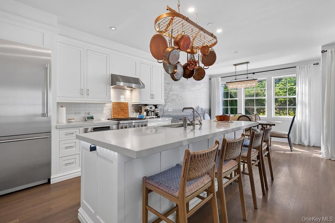
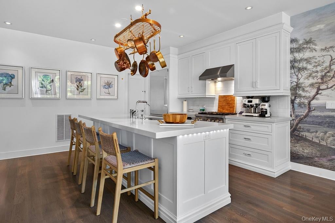
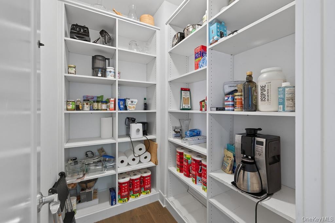
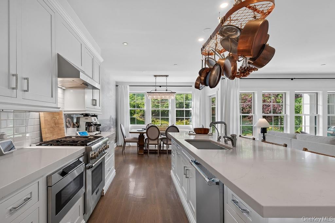
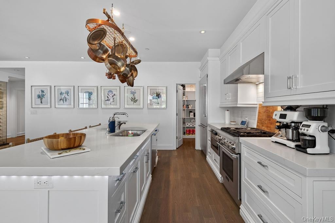
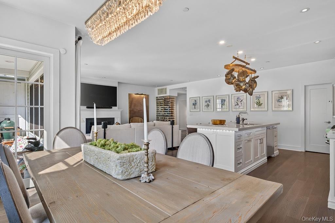
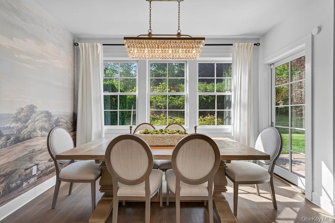
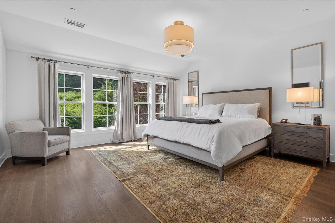
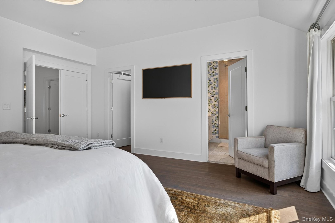
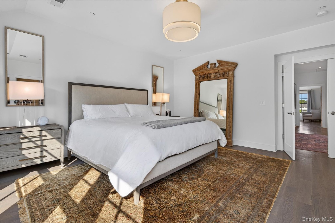
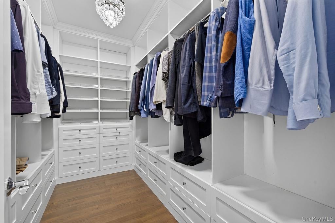
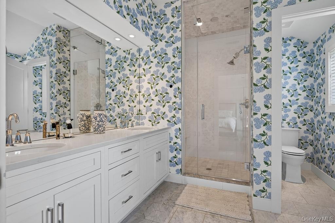
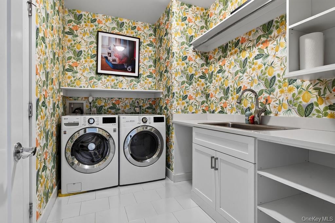
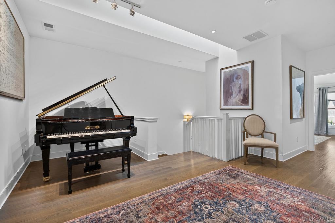
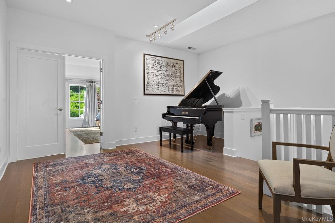
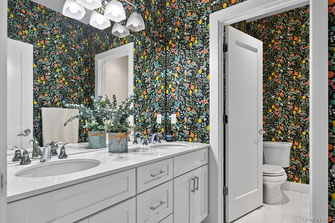
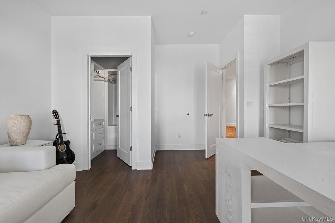
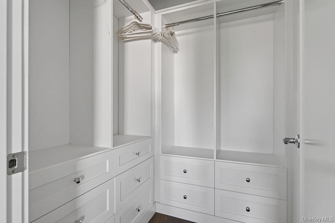
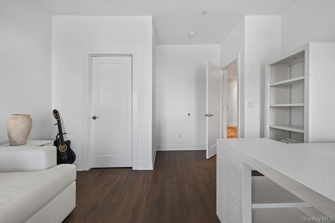
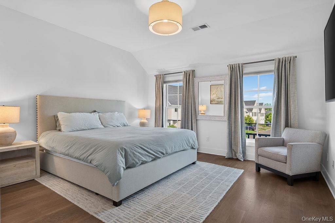
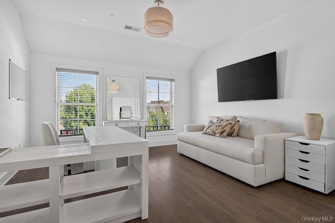
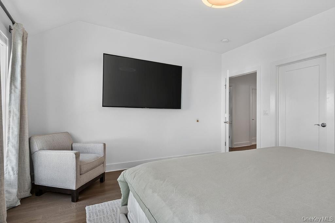
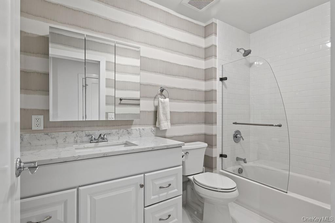
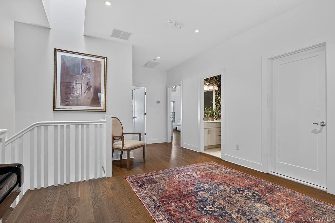
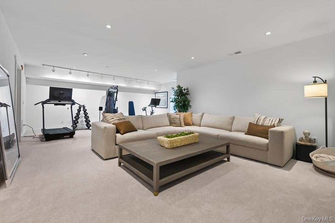
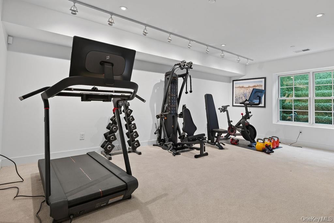
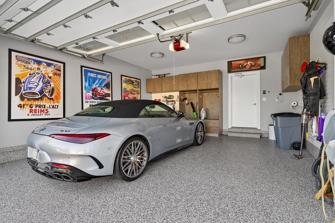
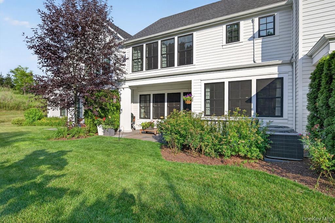
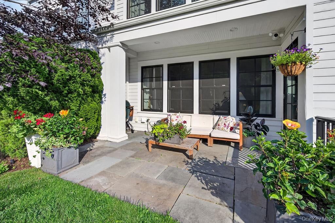
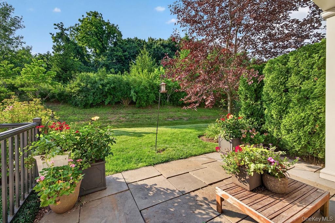
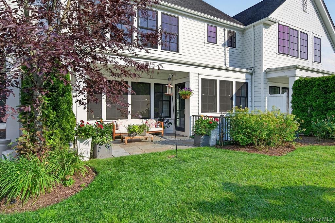
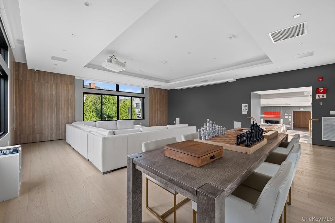
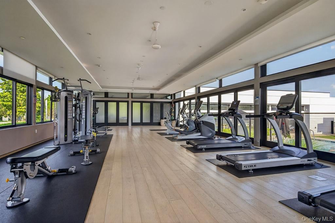
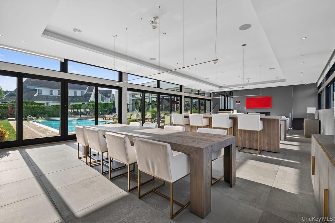
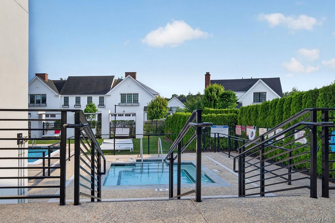
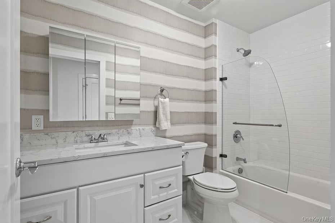
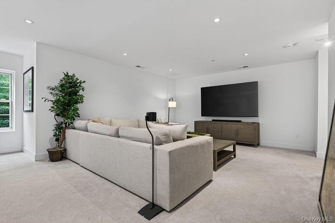
Step into this pristine, 2018-built Aspen model townhome in Rye Brook’s desirable Kingfield community. Offering bright, airy living space across three finished levels, with perfectly balance designer style with an easygoing vibe. The main floor features rich hardwood flooring, custom finishes, and a cozy gas fireplace. The sleek kitchen comes complete with a handy walk-in pantry, while the primary suite upstairs is a total retreat featuring a bright skylight and a luxurious steam shower. The standout upgrades really set this home apart: a fully finished lower level with a full bath, a custom wine cellar, high-end lighting, and an organized garage with Garage-tek built-ins and epoxy flooring. Top-tier comfort is built right in with an ADT alarm system and front/rear cameras. Living here means enjoying a low-maintenance lifestyle with incredible neighborhood perks like a clubhouse, fitness center, outdoor pool, spa, and scenic trails. Plus, you’re just minutes from schools, highways, shopping, and golf courses. Restoration hardware furnishings also available for sale!
READ MORELESS
Additional Information
ADDITIONAL INFORMATION
-
BASEMENT DESCRIPTION:
Finished
-
DAYS ON MARKET:
20
-
ELEMENTARY SCHOOL:
Bruno M Ponterio Ridge Street Schoo
-
ELEMENTARY SCHOOL DISTRICT:
Blind Brook-Rye
-
HIGH SCHOOL:
Blind Brook High School
-
MIDDLE SCHOOL:
Blind Brook-Rye Middle School
-
ON MARKET DATE:
2026-07-02
-
SEWER:
Public Sewer
-
SUBDIVISION:
Kingfield
-
TYPE:
Residential
-
UTILITIES:
Natural Gas Available, Natural Gas Connected, Sewer Connected, Water Connected
-
VIEW:
Trees/Woods
-
YEAR BUILT:
2018
-
ASSOCIATION FEE:
$823.00
INTERIOR FEATURES
-
APPLIANCES INCLUDED:
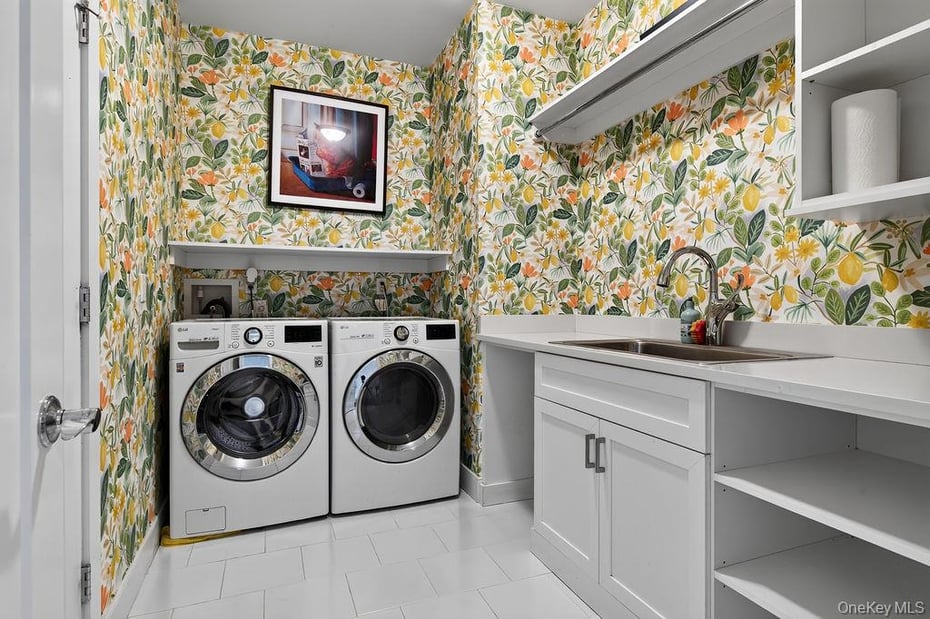
Dishwasher, Dryer, Gas Cooktop, Gas Oven, Refrigerator, Stainless Steel Appliance(s), Washer
-
BEDS:
3
-
COOLING:
Central Air
-
FLOORING:
Carpet, Hardwood
-
FULL BATHS:
3
-
HEAT:
Forced Air, Natural Gas
-
INTERIOR FEATURES:
Eat-in Kitchen, Kitchen Island, Open Floorplan, Pantry, Walk-In Closet(s)
-
LIVING AREA SQFT:
3316
-
ROOMS:
9
EXTERIOR FEATURES
-
CONSTRUCTION MATERIALS:
Batts Insulation, Blown-In Insulation, HardiPlank Type
-
EXTERIOR FEATURES:
Patio, Pool (Community, Private)
-
PARKING:
Driveway, Garage
AMENITIES
ASSESSED VALUE AND TAXES
- HOA FEE: $823
- TAX AMOUNT: $32,601
Listing Courtesy of Michelle Nead of William Raveis Real Estate (914.723.1331).
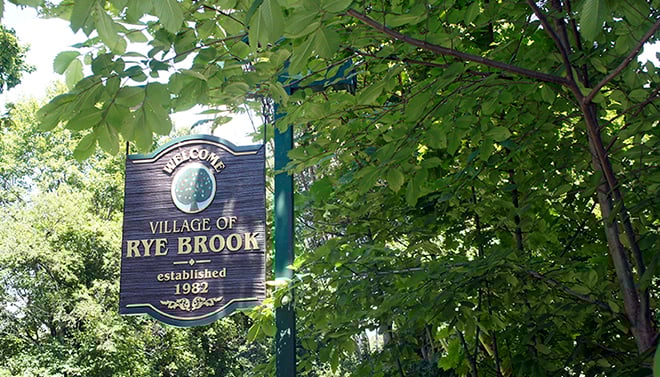
Location for 23 Honeysuckle Lane, Rye Brook, NY
Schools
for 23 Honeysuckle Lane, Rye Brook, NY
Our community offers residents access to a number of fine private and public schools for all grade levels. Please read below for information on each
of the schools in our area.