• OPEN HOUSE

21 Woodland Drive

Salem, CT 06420

  • $575,000
  • 3 Beds
  • 2 Baths
  • 2,138 Sqft
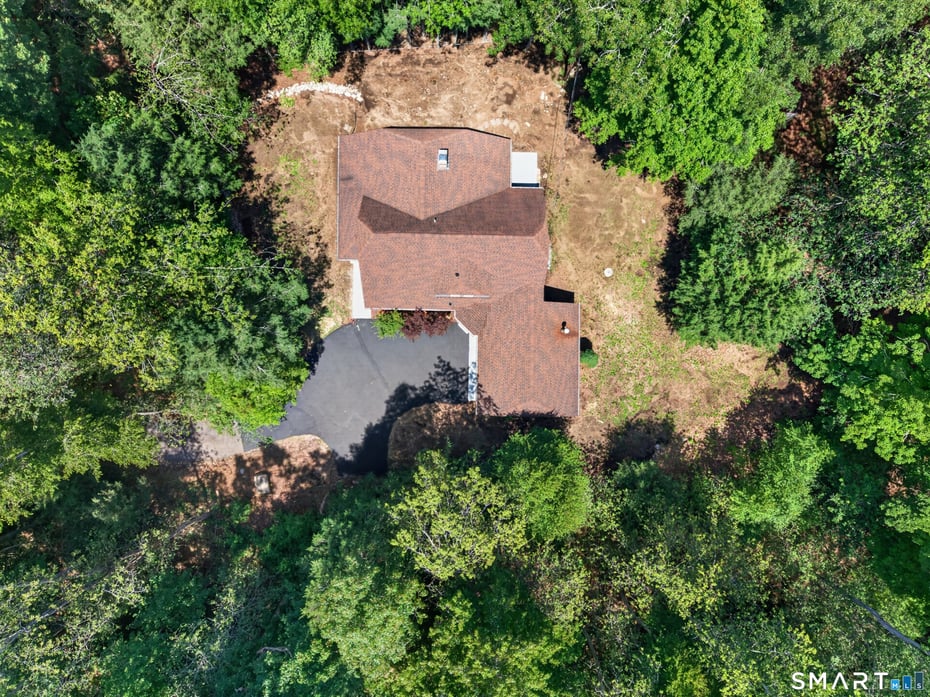
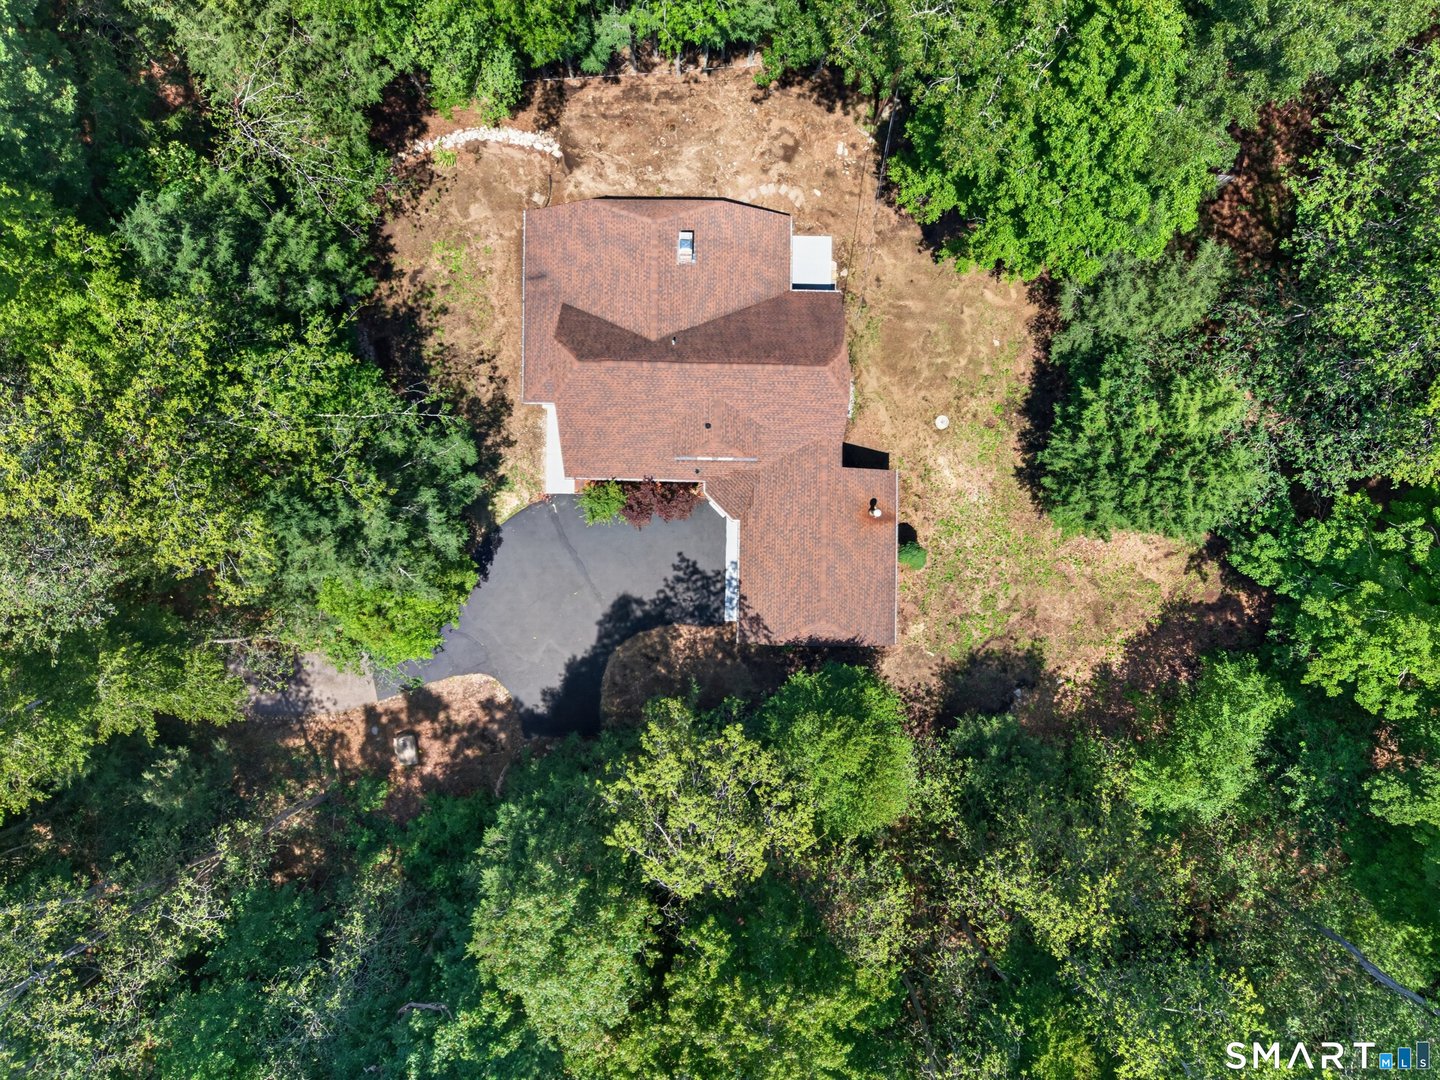
  • 1.03 Acres
  • 1973 Built
Open House
  • Sun, Aug 2 : 11:00AM-1:00PM

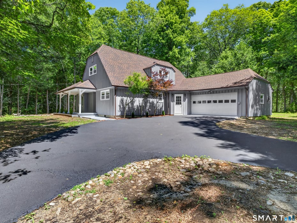
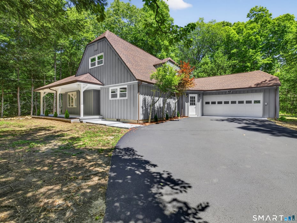
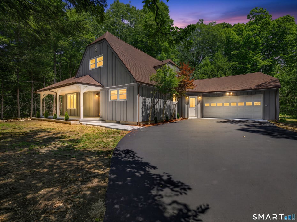
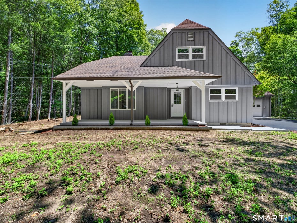
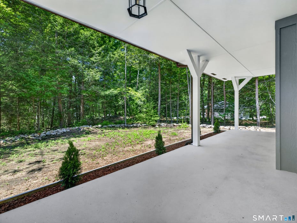
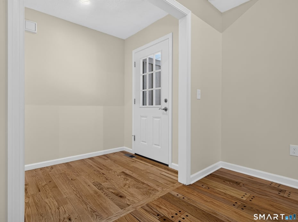
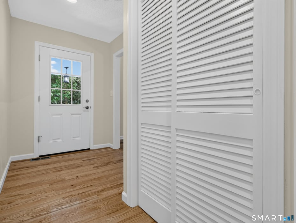
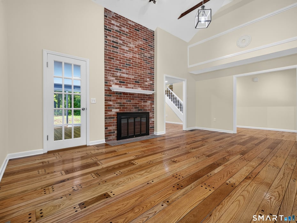
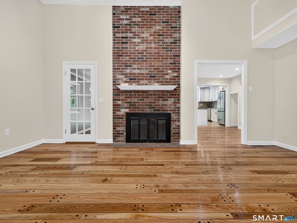
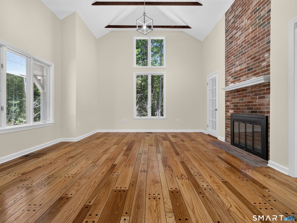
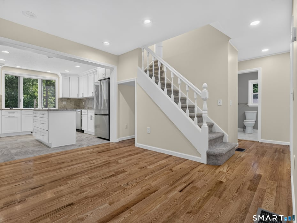
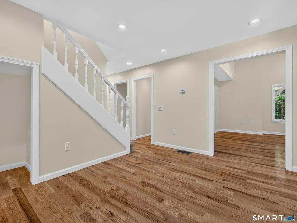
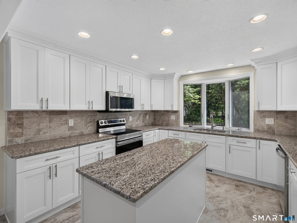
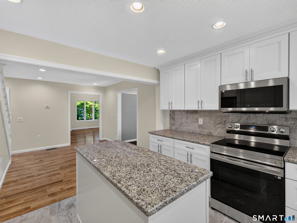
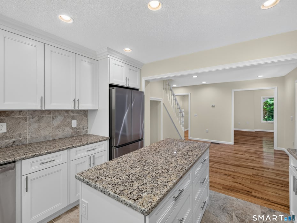
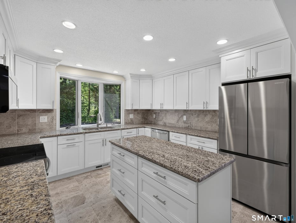
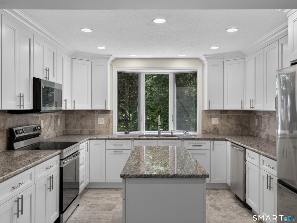
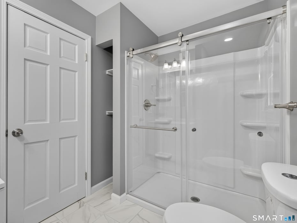
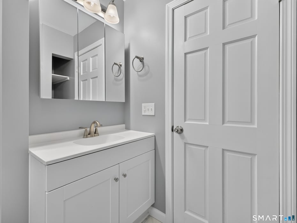
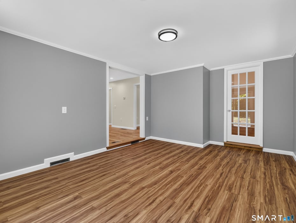
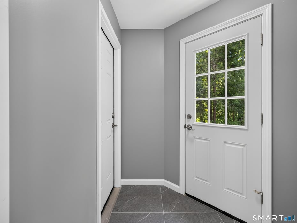
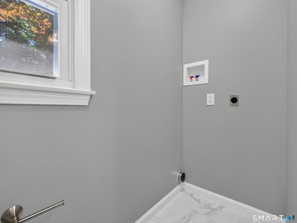
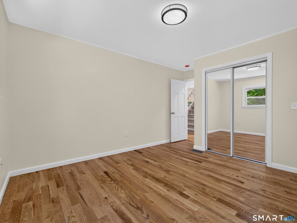
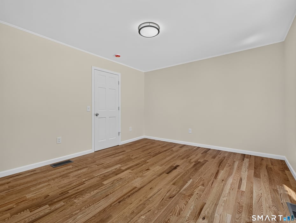
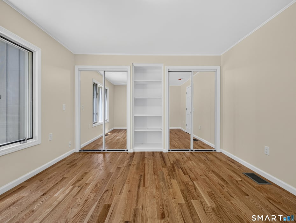
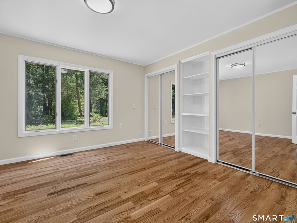
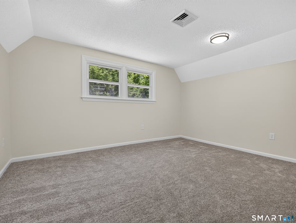
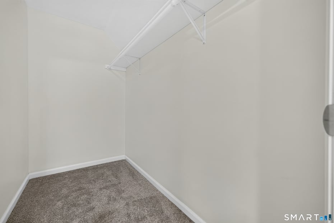
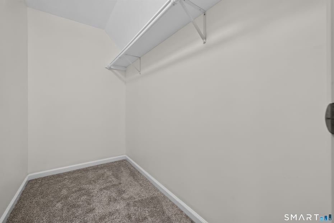
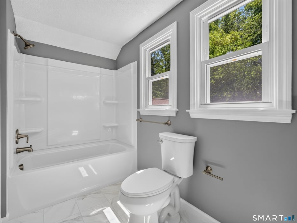
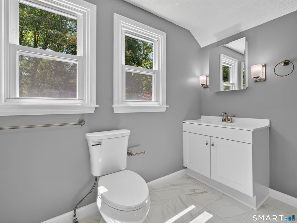
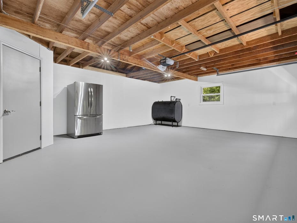
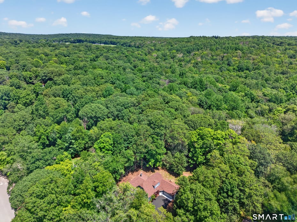
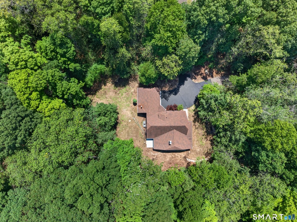
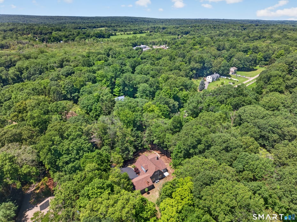
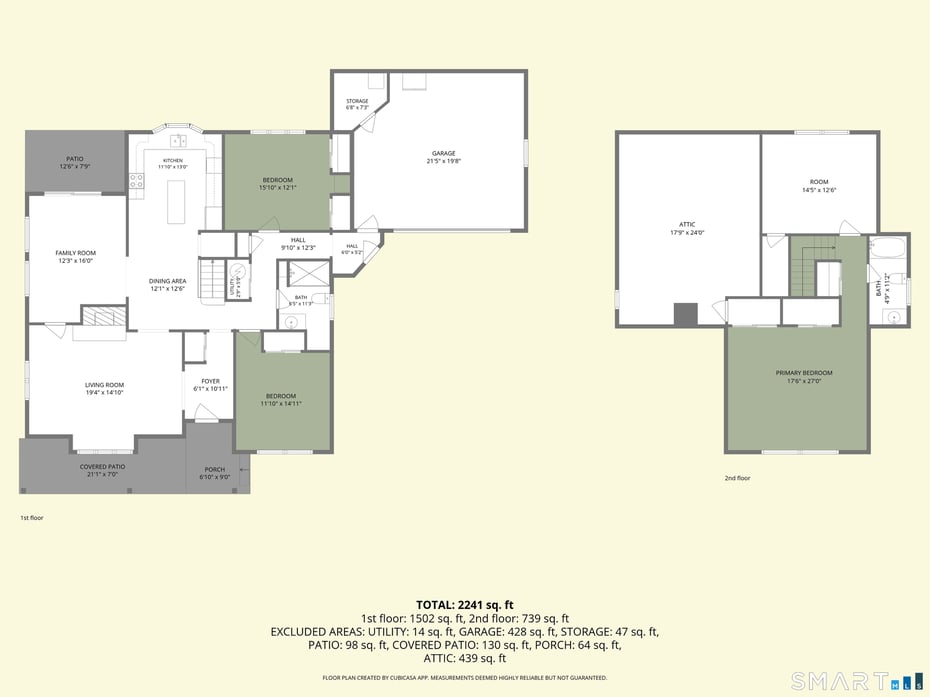
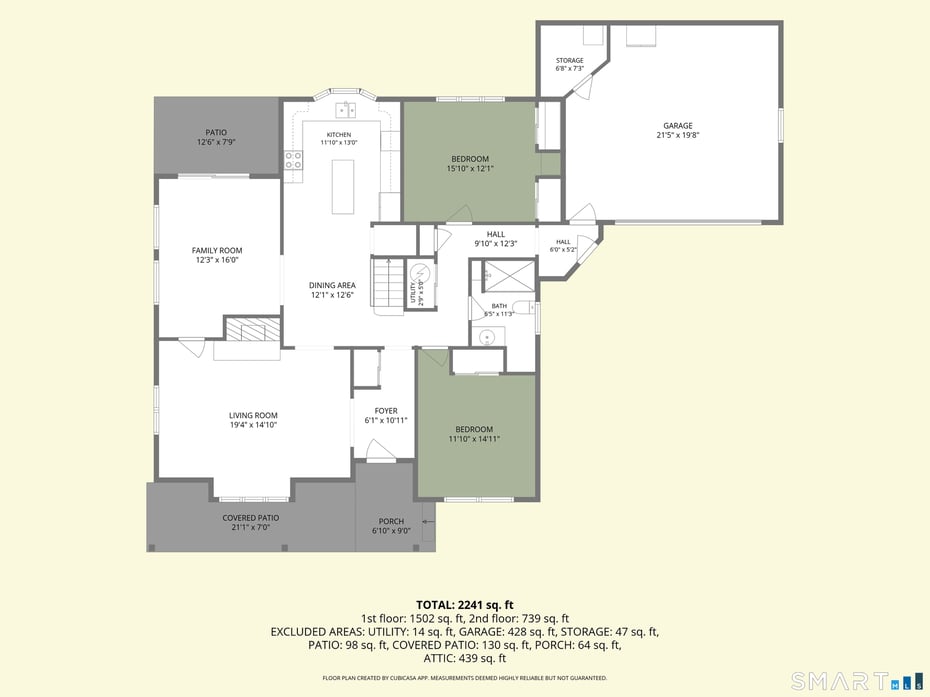
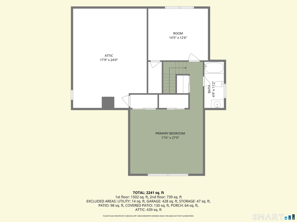
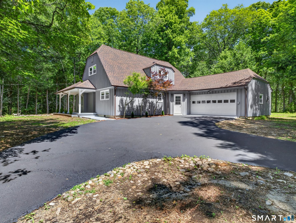
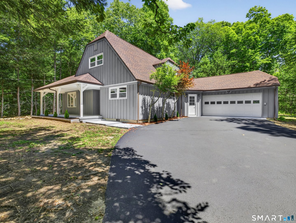
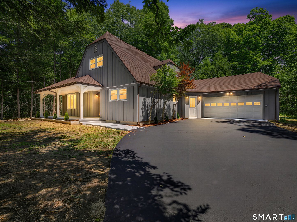
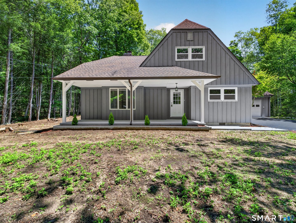
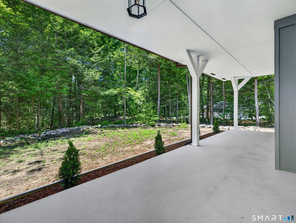
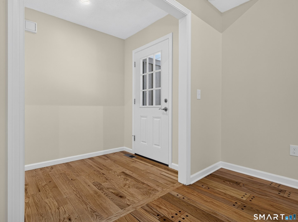
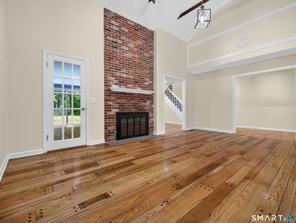
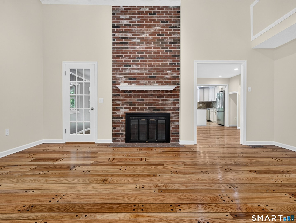
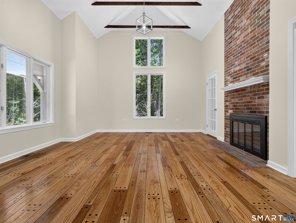
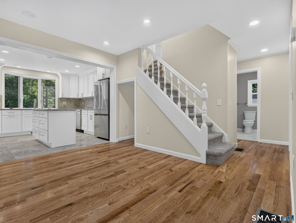
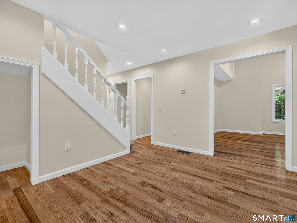
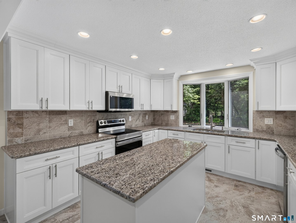
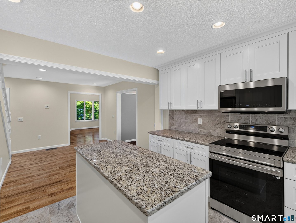
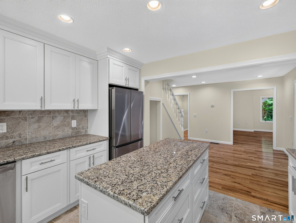
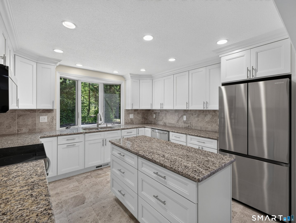
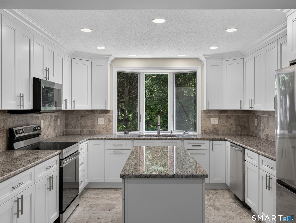
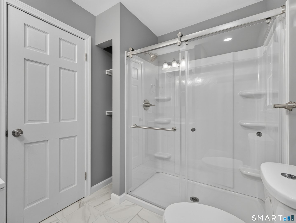
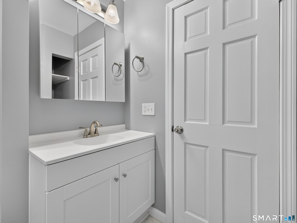
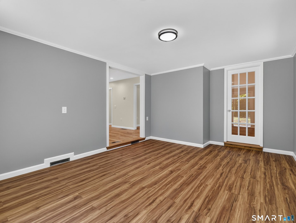
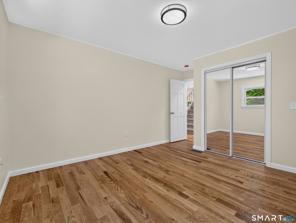
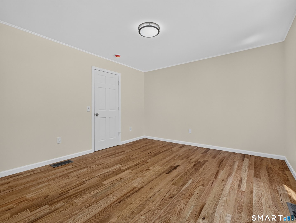
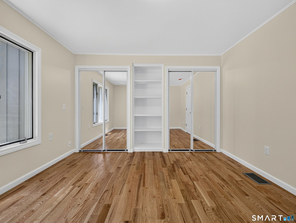
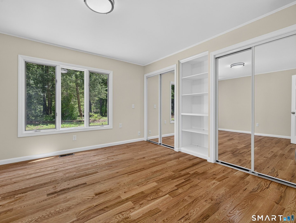
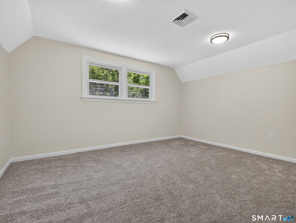
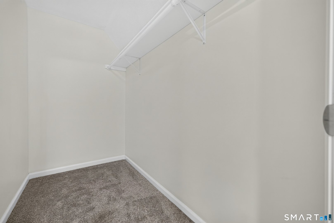
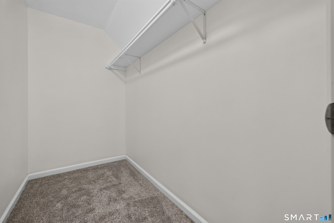
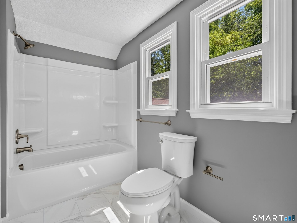
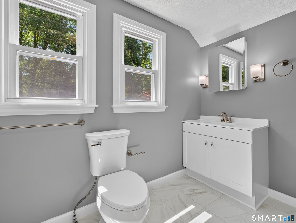
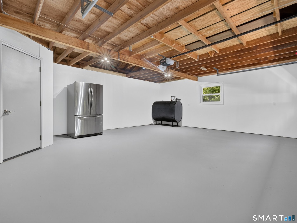
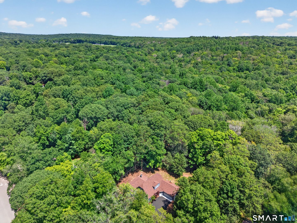
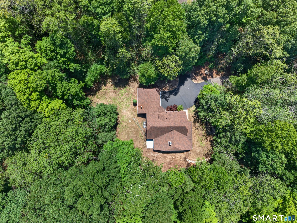
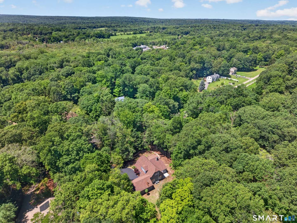
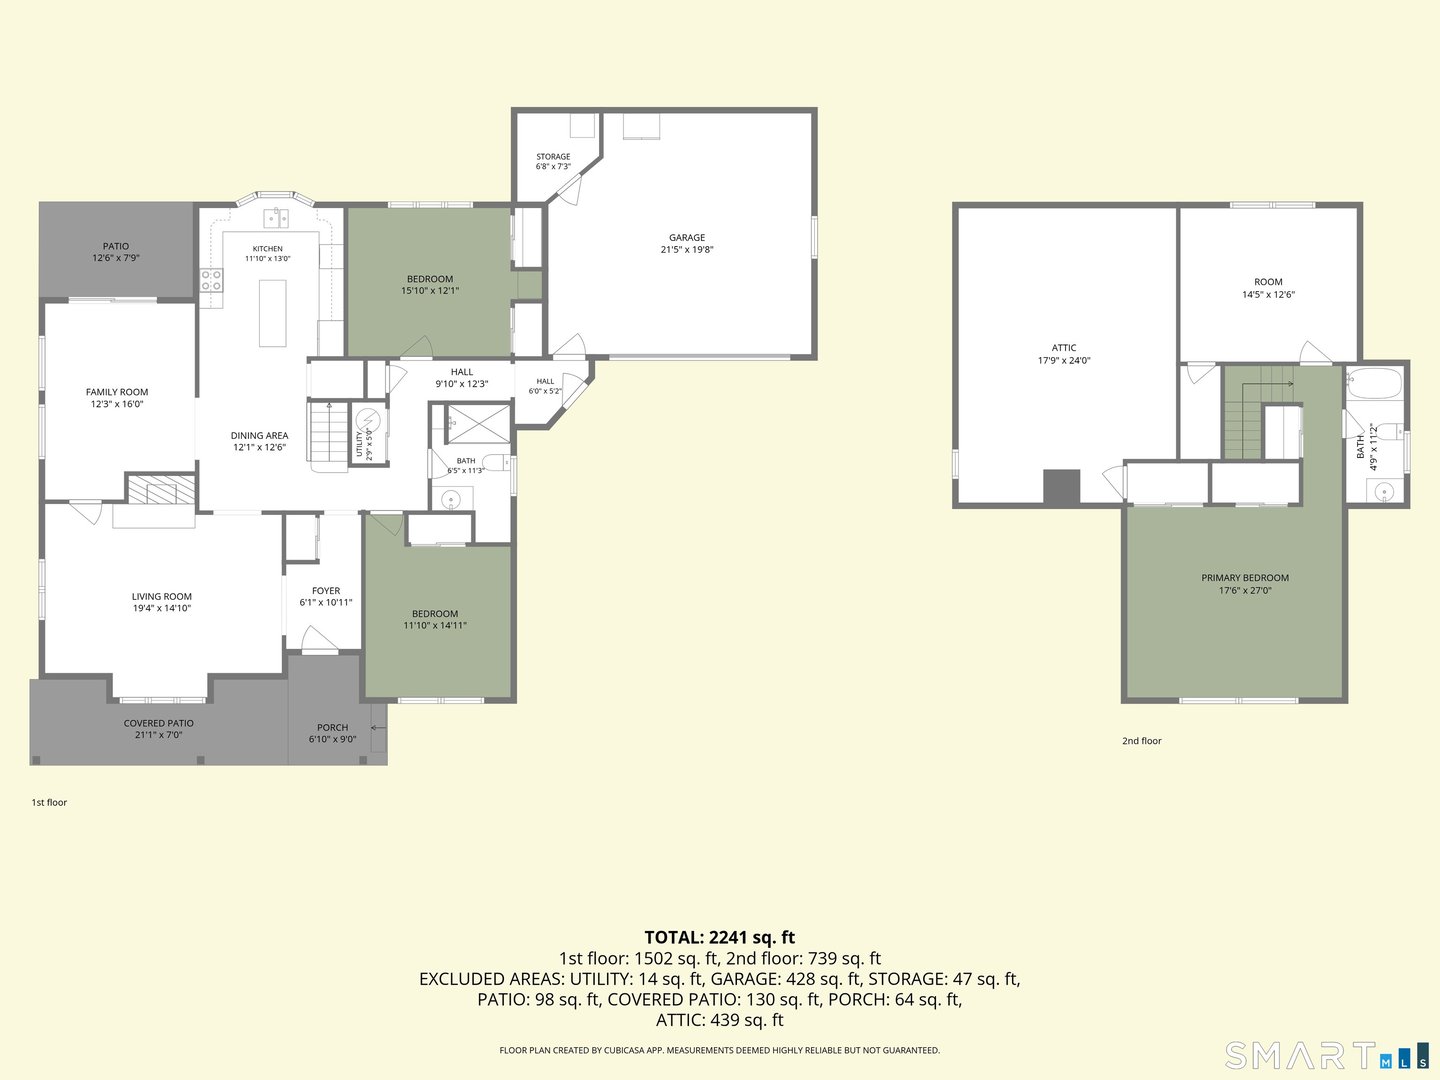
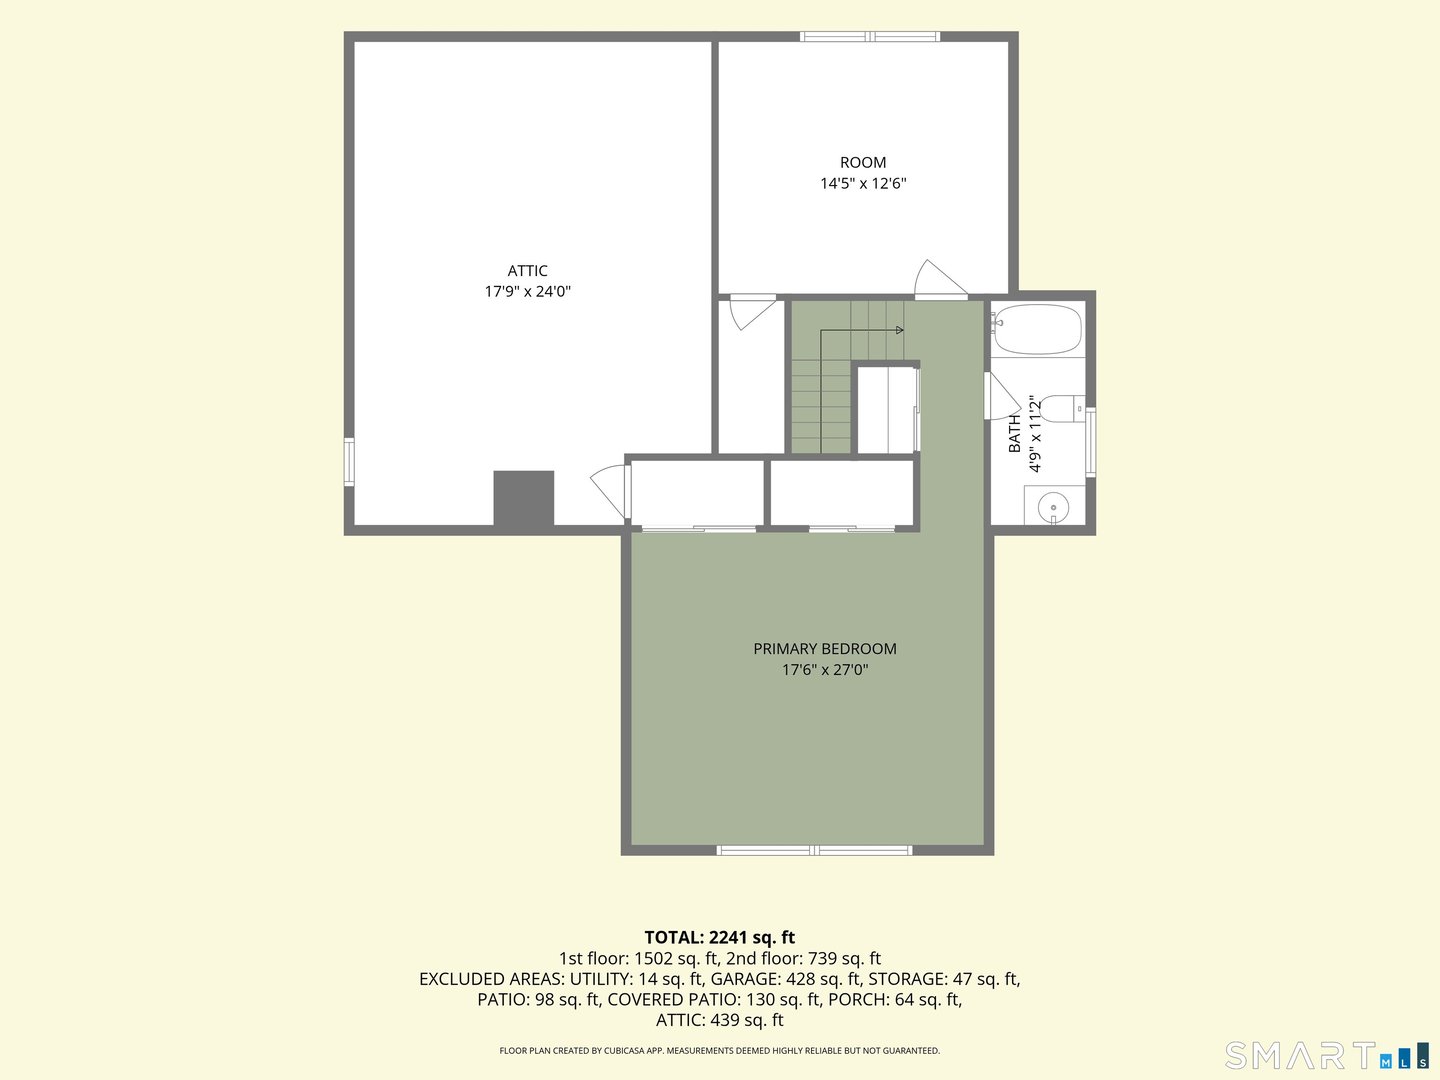
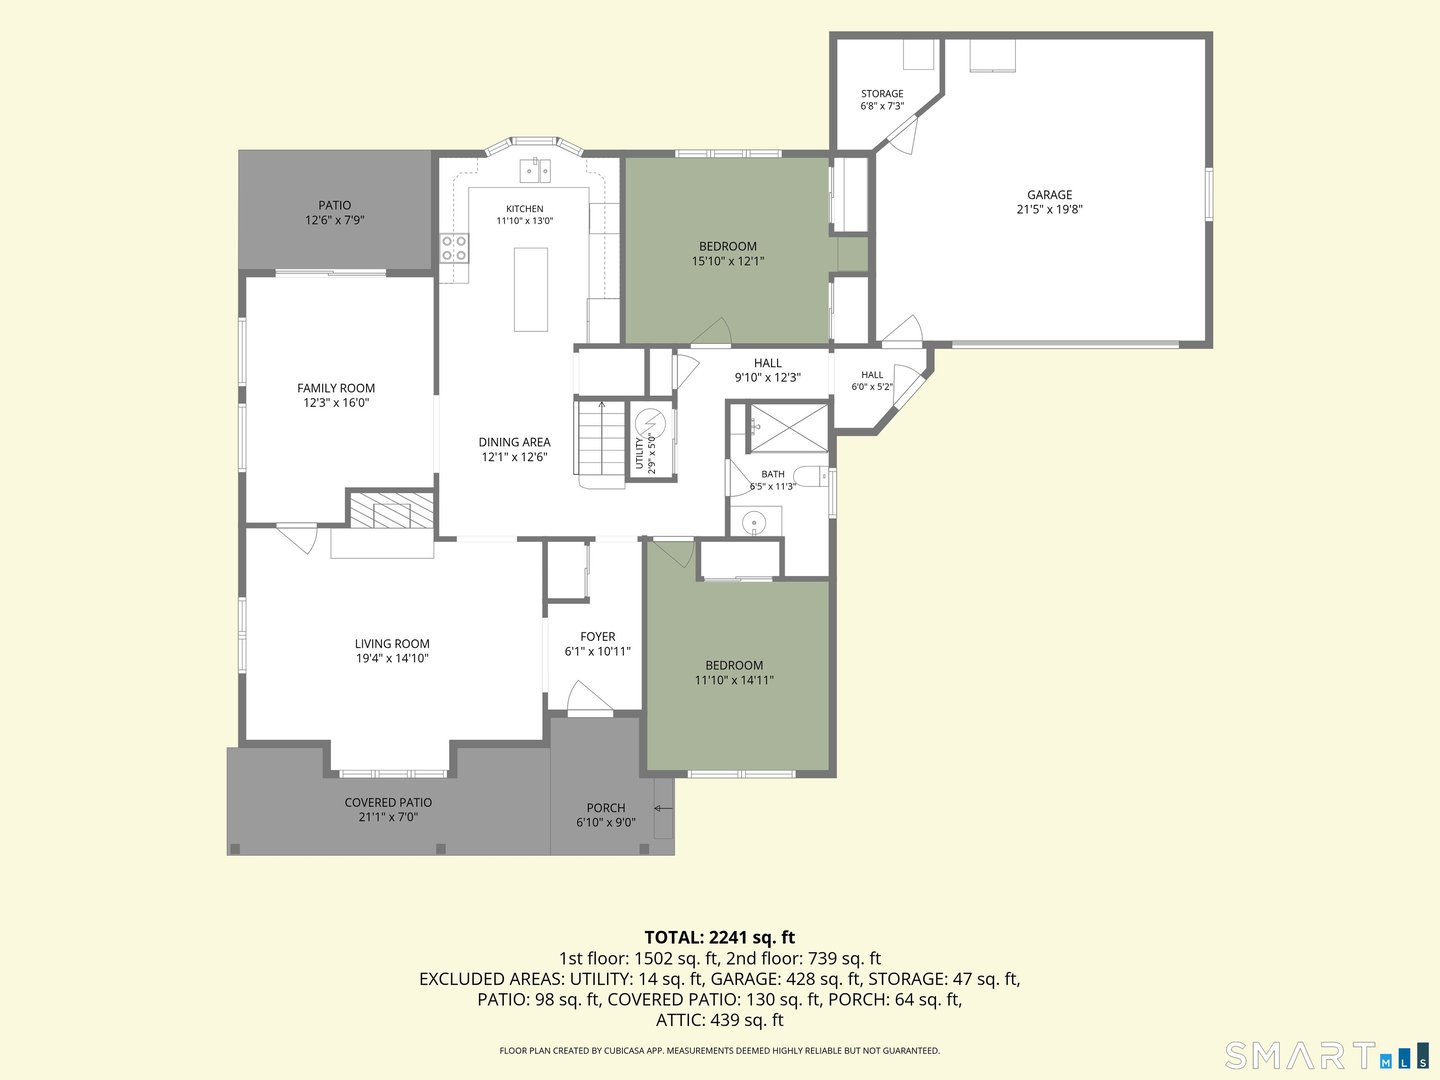
Welcome to 21 Woodland Drive - a beautifully renovated contemporary on a private, wooded lot in rural Salem. Offering roughly 2, 240 sq ft of finished living space, this home blends character with modern updates throughout. The soaring living room features cathedral ceilings, exposed beams, a floor-to-ceiling brick fireplace, and one-of-a-kind wide-plank hardwood floors with hand-crafted peg-and-butterfly inlay detailing. The stunning kitchen boasts white shaker cabinetry, granite counters, stone tile backsplash, stainless appliances, a center island, and a garden bay window. Two main-level bedrooms and a full bath allow easy one-floor living, while upstairs offers a spacious primary retreat, an additional carpeted bedroom, a second full bath, and a large walk-in attic. Fresh paint, new carpet, and updated fixtures make it move-in ready. Comfort is covered year-round with hot-water heat and central air conditioning. Enjoy a two-car attached garage, paved driveway, covered patio, and a brand-new concrete patio overlooking the tree-lined grounds, all wrapped in low-maintenance board-and-batten siding. A new water heater, private well, and septic complete the package. Ideally located near Gardner Lake, Salem School, and Routes 85 and 11 for an easy commute to Norwich and New London - a rare blend of privacy, craftsmanship, and modern comfort. Schedule your showing today!

READ MORELESS
Property Highlights
  • STYLE : Contemporary
  • NEIGHBORHOOD : Fairy Lake
  • PRICE/SQFT : $269
  • DAYS ON MARKET : 4
  • MLS : 24194260

Additional Information

ADDITIONAL INFORMATION
  • ACRES: 1.03
  • ATTIC DESCRIPTION: Walk-up
  • GARAGE: Attached Garage, Paved, Driveway
  • GARAGE COUNT: 1
  • HIGH SCHOOL: Per Board of Ed
  • IS OCCUPIED?: Vacant
  • LIVING AREA SQFT: 2,138
  • NEIGHBORHOOD: Fairy Lake
  • PROPERTY TAX: $5,810
  • SEWER: Septic
  • STYLE: Contemporary
  • TAX AMOUNT: $5,810
  • YEAR BUILT: 1973
  • YEAR BUILT DETAILS: Public Records
  • ZONING: R-A
INTERIOR FEATURES
  • AIR CONDITIONING: Central Air
  • APPLIANCES INCLUDED: Electric Range, Oven/Range, Microwave, Refrigerator, Dishwasher
  • ATTIC: Yes
  • BEDS: 3
  • COOLING: Central Air
  • FIREPLACES: 1
  • FULL BATHS: 2
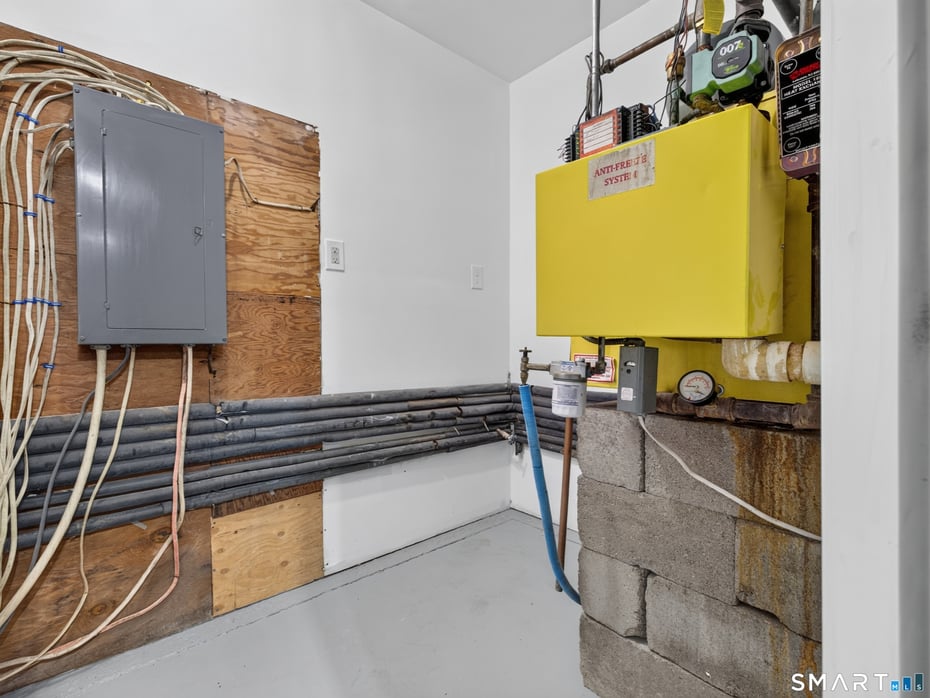
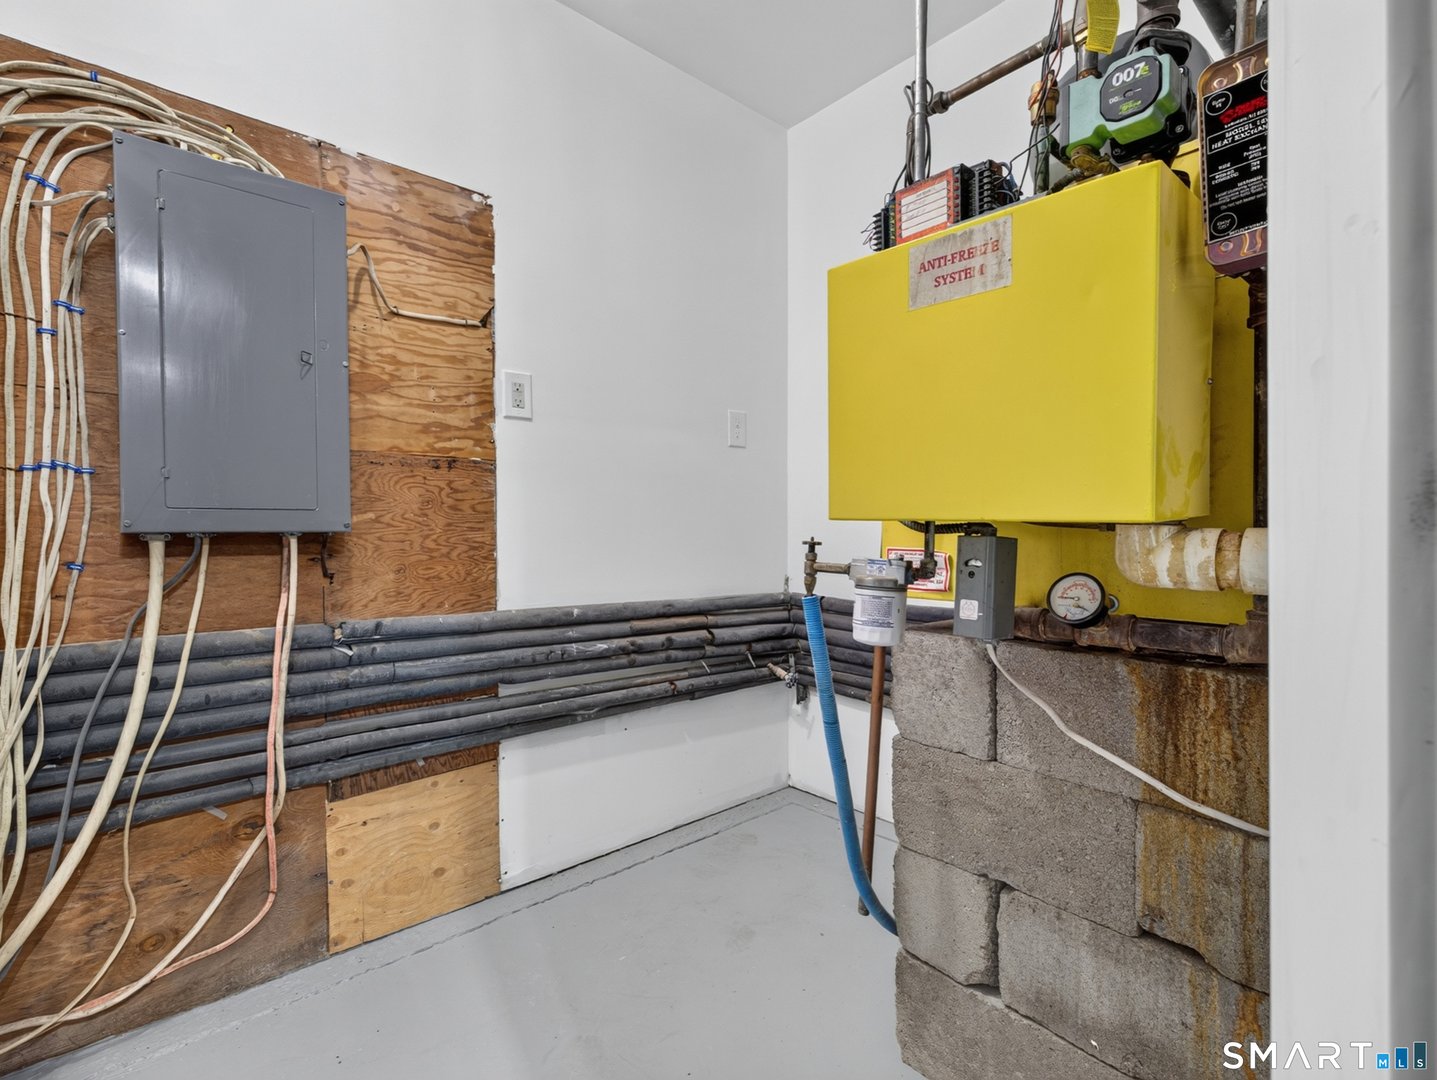
  • FURNACE TYPE: Oil
  • HEAT: Oil
  • HEAT FUEL: Oil
  • HOT WATER: Other
  • ROOMS: 8
  • TOTAL BATHS: 2
EXTERIOR FEATURES
  • EXTERIOR SIDING: Other
  • ROOF: Asphalt Shingle

Mortgage Calculator

Years
%/Year
in US Dollars
%
Years

Your Estimated Payment

-- Monthly Payment
  • Down Payment
    Required
    --
  • Mortgage
    Principal
    --
  • Still Owing at the
    End of Term
    --

Location for 21 Woodland Drive, Salem, CT

Schools for 21 Woodland Drive, Salem, CT

Our community offers residents access to a number of fine private and public schools for all grade levels. Please read below for information on each of the schools in our area.

View School Info

Community

Salem>

Salem

Shoreline, Connecticut

The charming town of Salem, situated in the heart of Southeastern Connecticut, is a rural bedroom community with easy access to nearby metropolitan areas.

Market Stats for Salem, Connecticut

An exclusive report that informs you of residential real estate sales activity and trends in Salem, Connecticut.

Request More Info for 21 Woodland Drive, Salem, CT

  • William Pitt Sotheby's International Realty
Listing Courtesy of Joe Malerba of ((860) 912-7315)eXp Realty (866.828.3951).