-
$1,897,300
PRICE
-
5
Beds
-
4/1
Baths
-
6,400
Sqft
-
1.01
Acres
-
2026
Built
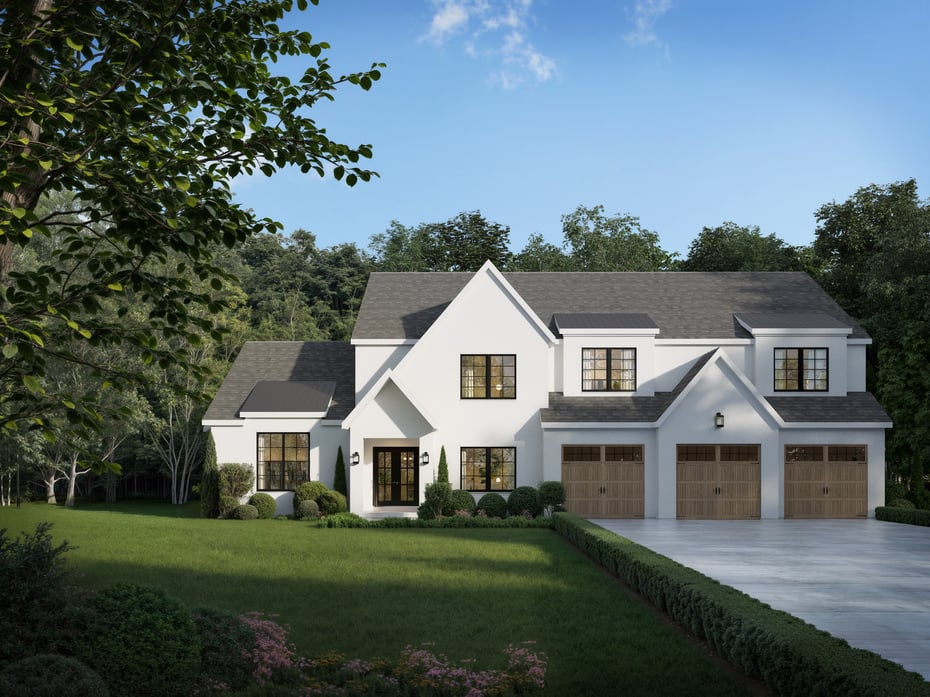
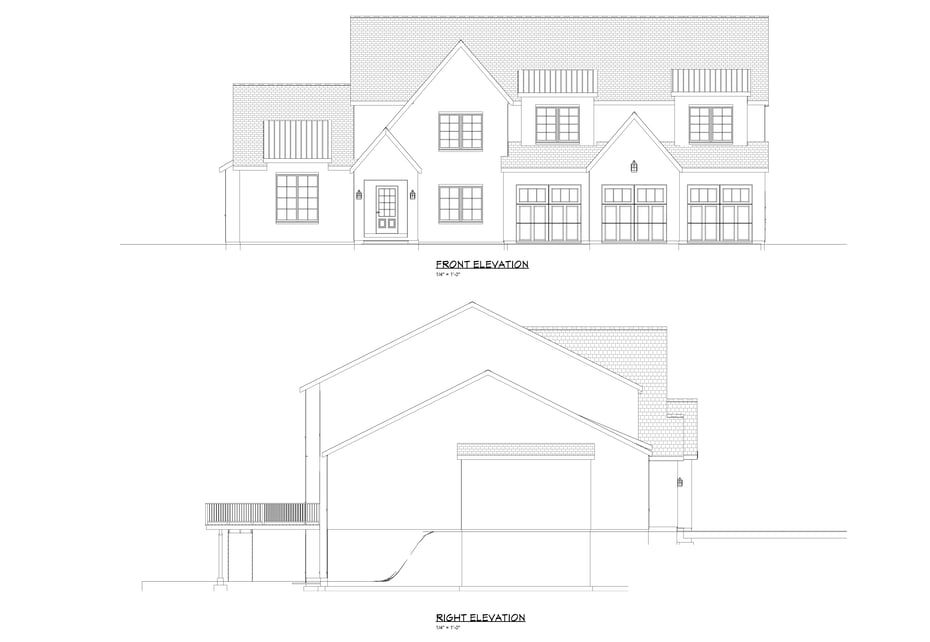
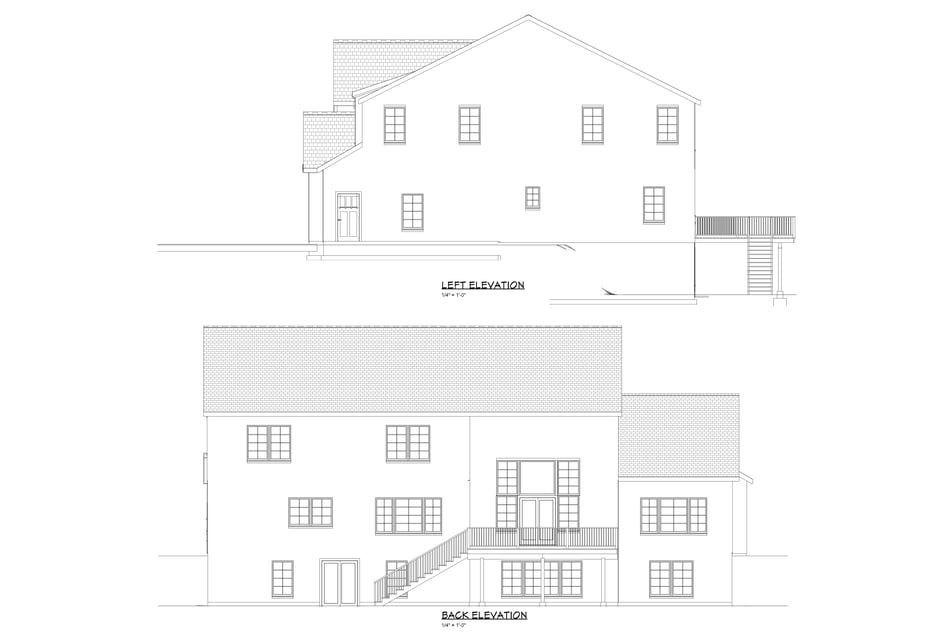

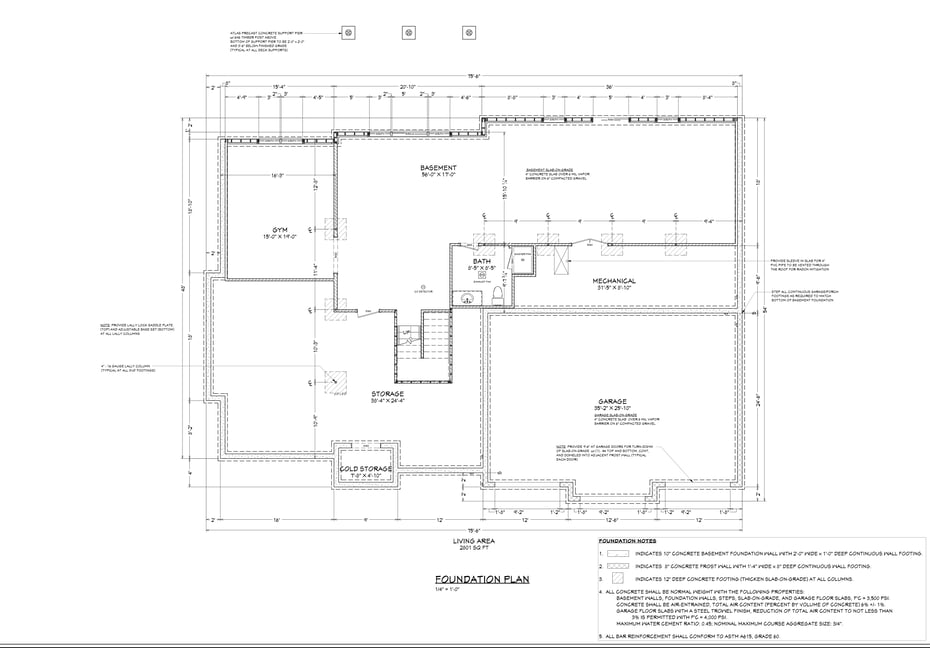
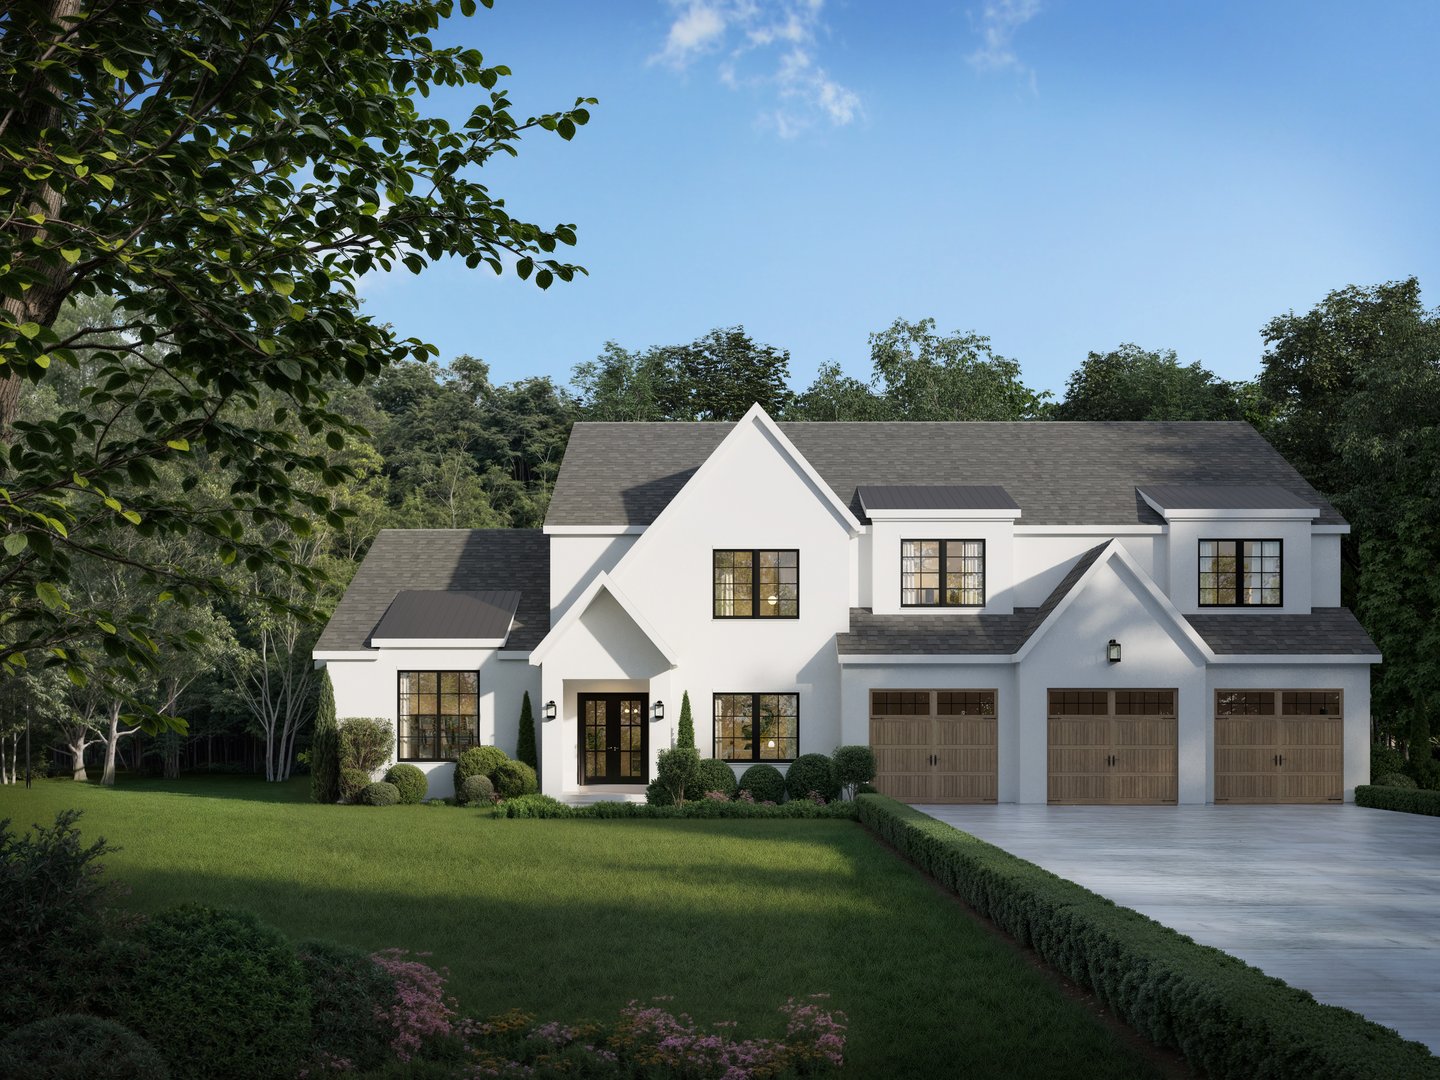
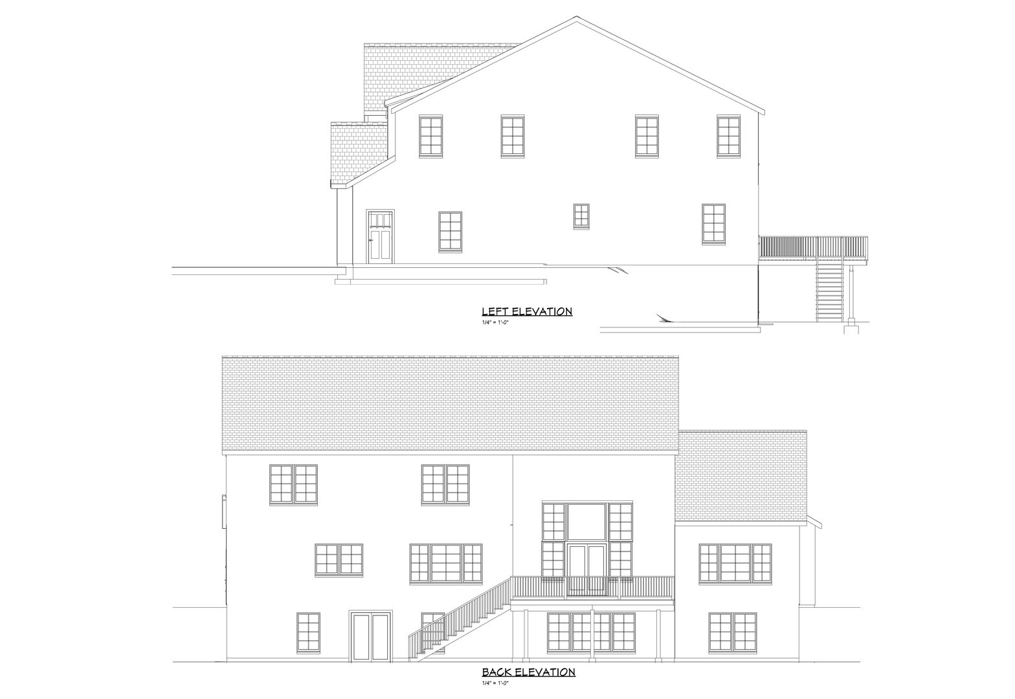
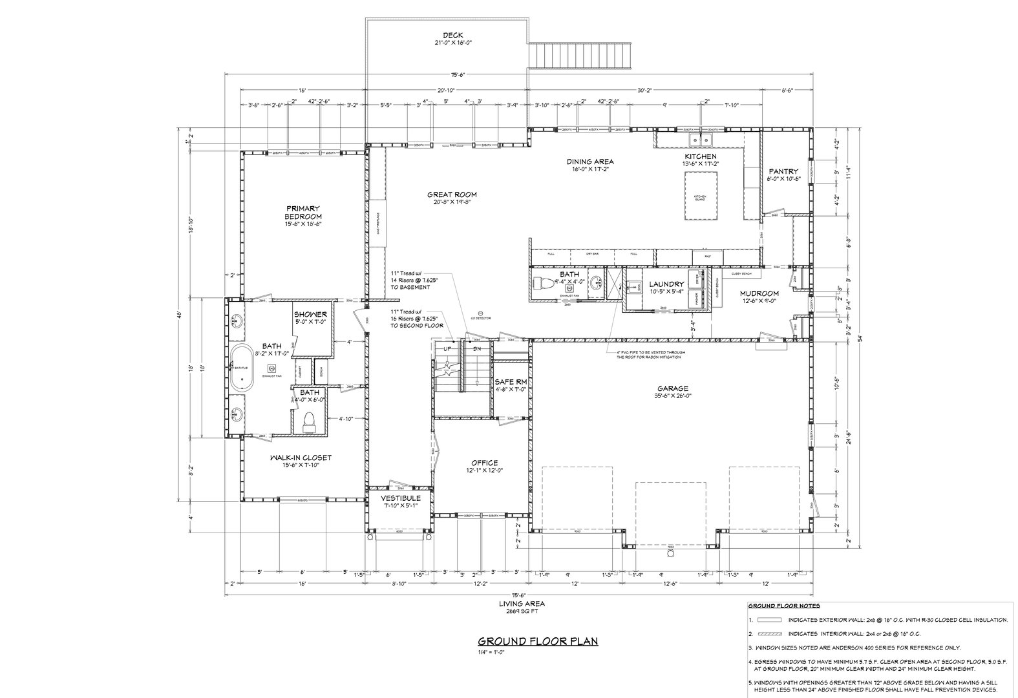
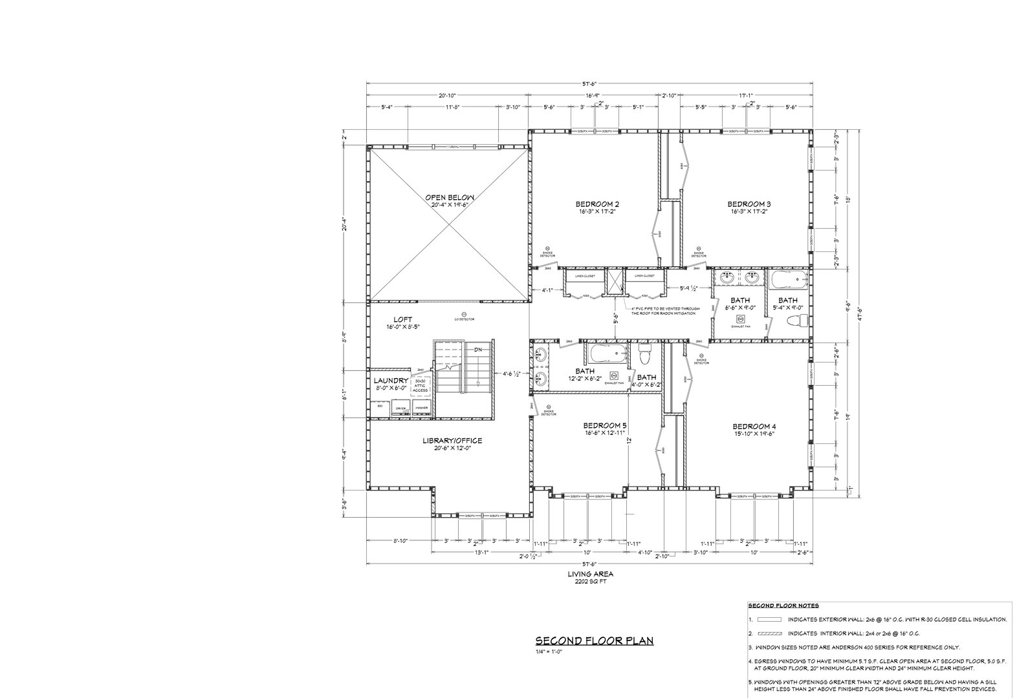
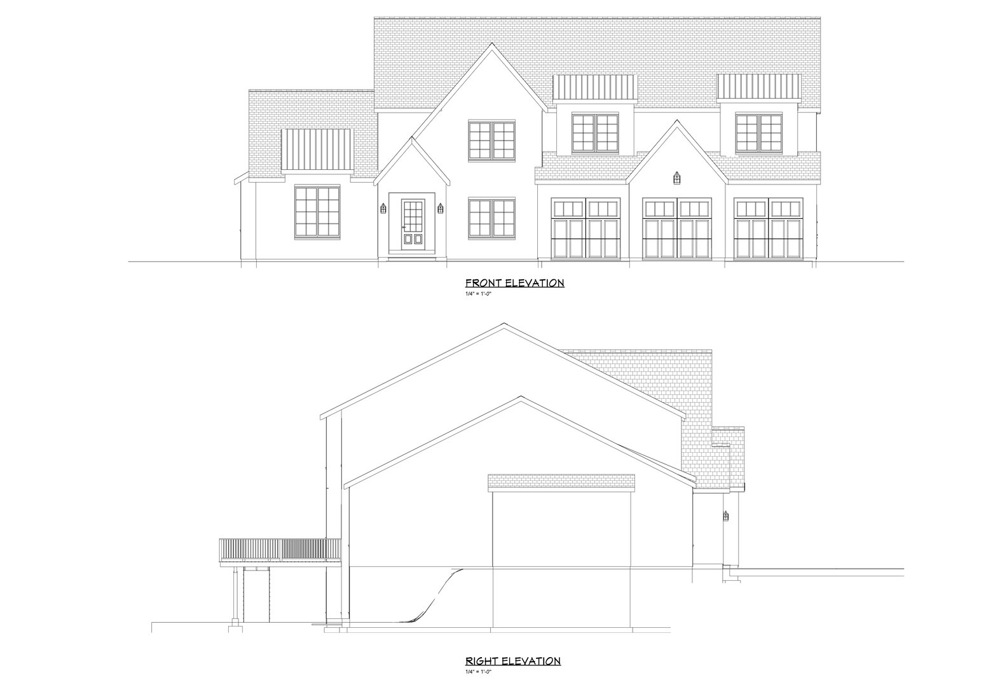
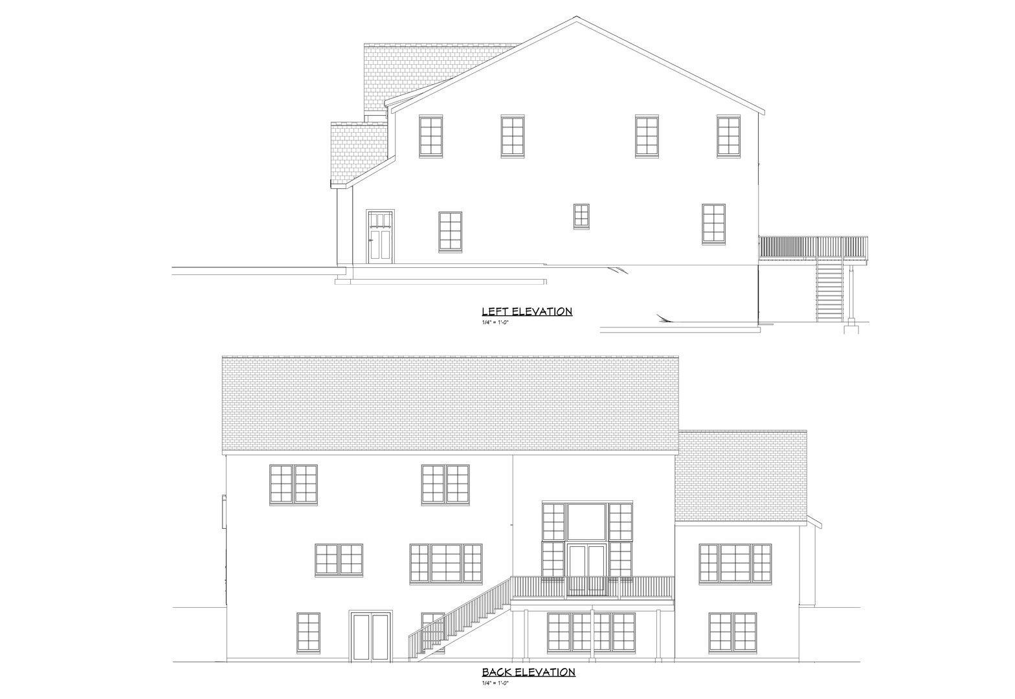
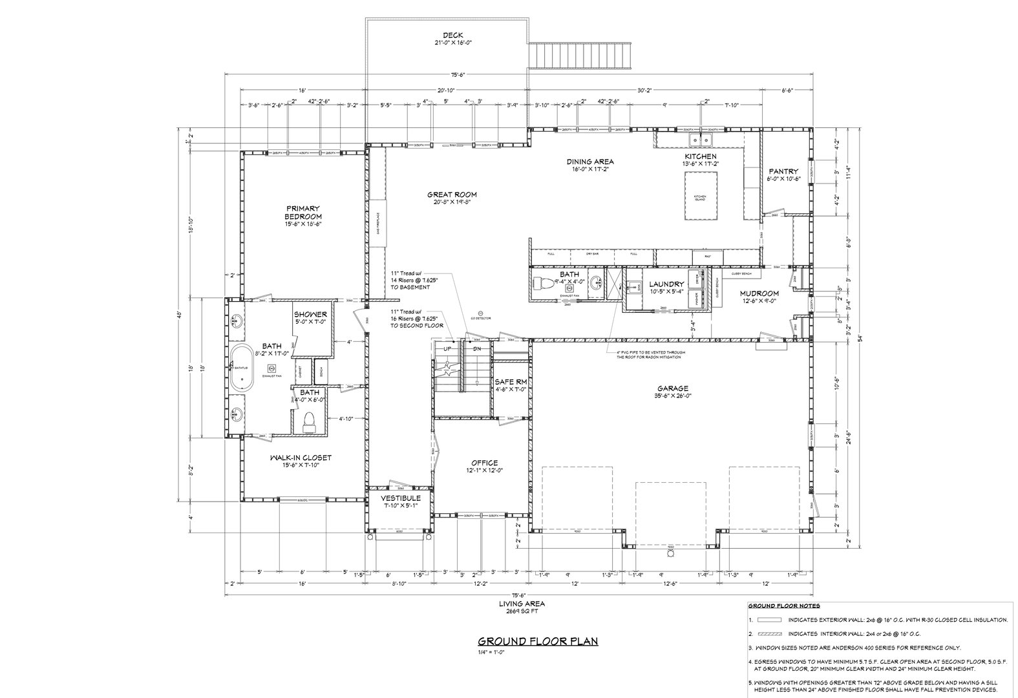
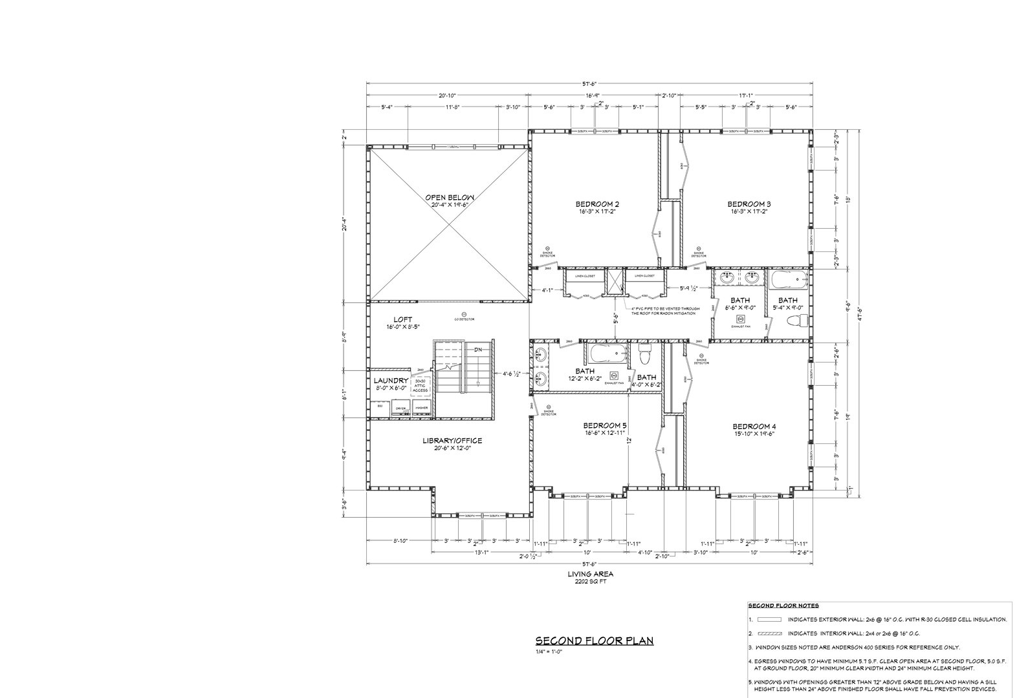
Introducing the epitome of modern luxury living at 21 Rushleigh Road, West Hartford. This newly constructed masterpiece boasts an impressive aprox 5, 000 square feet of sophisticated living space, complemented by an additional 1, 400 square feet in the finished lower level. With 5 generously sized bedrooms and 4.5 elegant bathrooms this home is designed to cater to the most discerning tastes. Upon entering, you are greeted by a welcoming foyer that seamlessly transitions into an open floor plan where natural light floods through expansive windows, illuminating the high-end finishes and meticulous attention to detail. The gourmet kitchen, equipped with state-of-the-art appliances, is a chef's dream, while the adjoining living spaces provide the perfect backdrop for entertaining and relaxation. The primary bedroom suite includes a well-appointed bathroom and generous walk in closet space. Four additional bedrooms a secondary Laundry Room area are to be found on the second floor. The lower level presents a multitude of possibilities for entertainment, fitness, or additional living quarters, further enhancing the home's appeal. Outside, the property's grounds promise a tranquil retreat creating a serene outdoor environment. Located in the prestigious West Hartford neighborhood, this home is a true testament to luxury and craftsmanship. Don't miss the opportunity to own this unparalleled residence.
READ MORELESS
Additional Information
ADDITIONAL INFORMATION
-
AVERAGE DAYS ON MARKET:
267
-
BASEMENT DESCRIPTION:
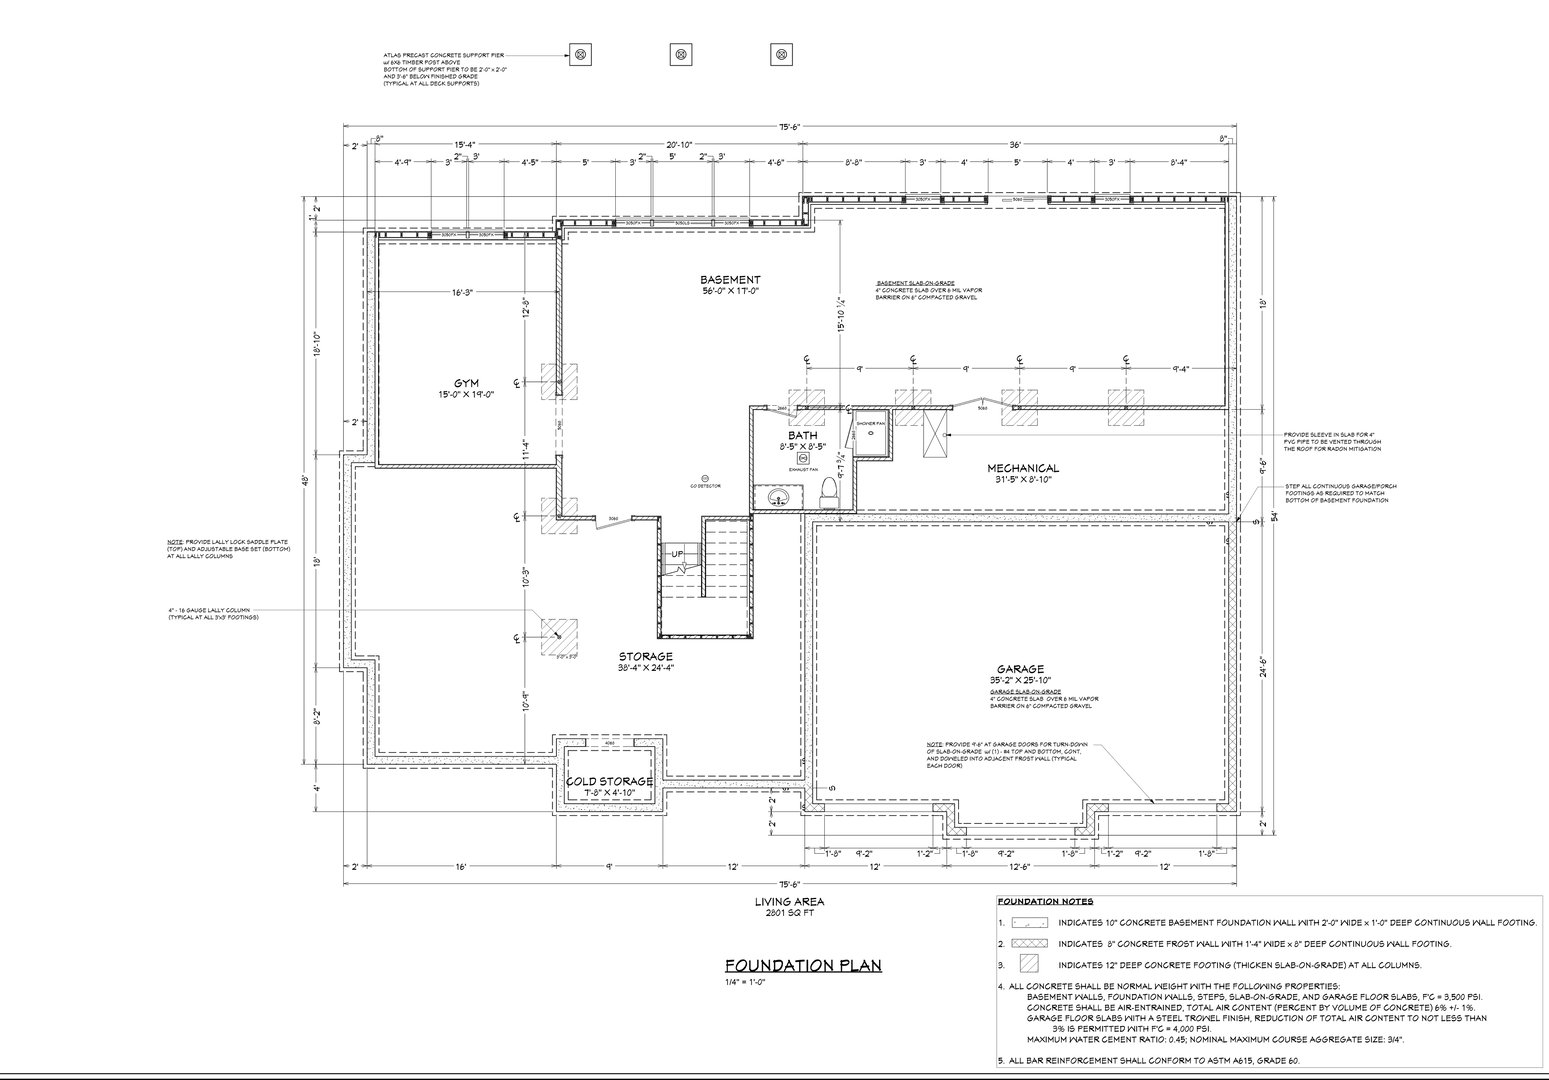
Full, Heated, Storage, Fully Finished, Cooled, Liveable Space, Full With Walk-Out
-
DAYS ON MARKET:
267
-
ELEMENTARY SCHOOL:
Braeburn
-
GARAGE:
Attached Garage
-
GARAGE COUNT:
3
-
HIGH SCHOOL:
Conard
-
IS OCCUPIED?:
Vacant
-
JUNIOR HIGH SCHOOL:
Sedgwick
-
LIVING AREA SQFT:
6,400
-
PROPERTY TAX:
$5,169
-
SEWER:
Septic
-
STATUS:
Under Contract
-
STYLE:
Colonial, Modern
-
TAX AMOUNT:
$5,169
-
TAX YEAR:
July 2025-June 2026
-
TYPE:
Single Family For Sale
-
YEAR BUILT:
2026
-
YEAR BUILT DETAILS:
Approximate
-
ZONING:
R-40
AMENITIES
- Golf Course
- Library
- Medical Facilities
- Park
- Playground/Tot Lot
- Private School(s)
- Public Rec Facilities
- Shopping/Mall
- Open Floor Plan
INTERIOR/EXTERIOR FEATURES
-
AIR CONDITIONING:
Central Air
-
APPLIANCES INCLUDED:
Gas Cooktop, Wall Oven, Microwave, Range Hood, Refrigerator, Freezer, Dishwasher, Disposal
-
BEDS:
5
-
COOLING:
Central Air
-
EXTERIOR FEATURES:
Deck,Lighting,French Doors
-
EXTERIOR SIDING:
Stucco
-
FIREPLACES:
1
-
FULL BATHS:
4
-
HALF BATHS:
1
-
HEAT:
Zoned
-
HOT WATER:
Natural Gas, Upright Tank
-
LAUNDRY ROOM:
Main Level, Upper Level
-
ROOF:
Asphalt Shingle, Metal
-
ROOMS:
9
-
TOTAL BATHS:
5
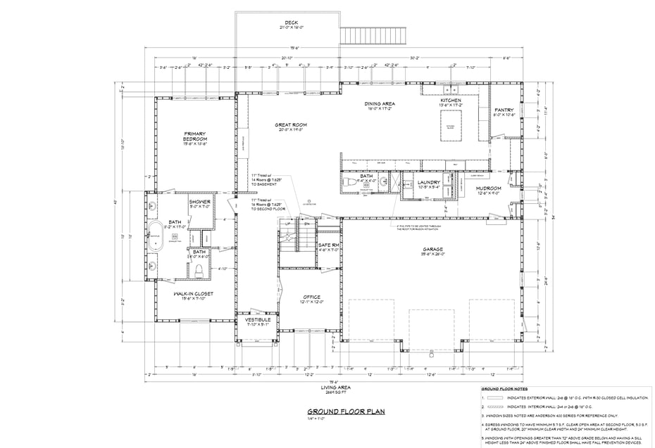
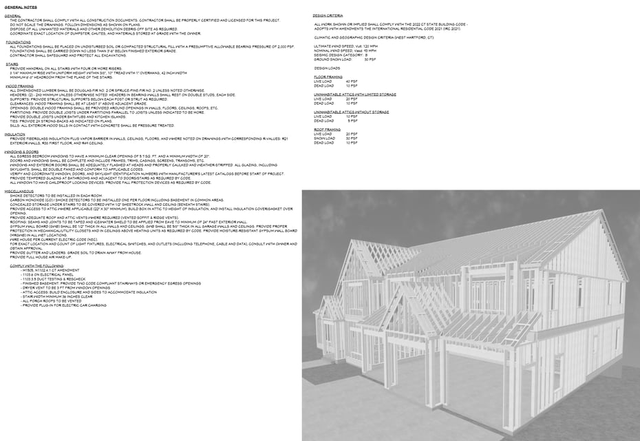
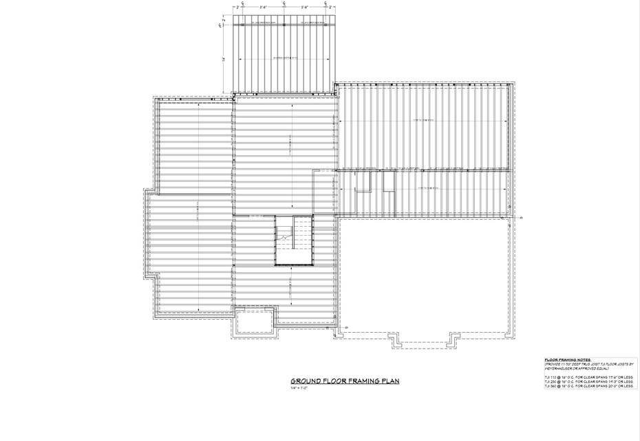
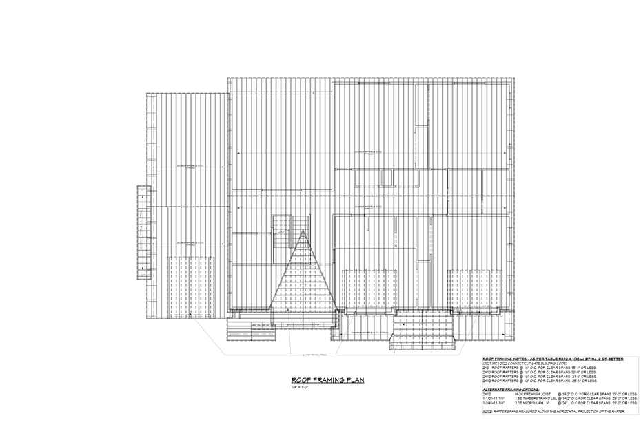

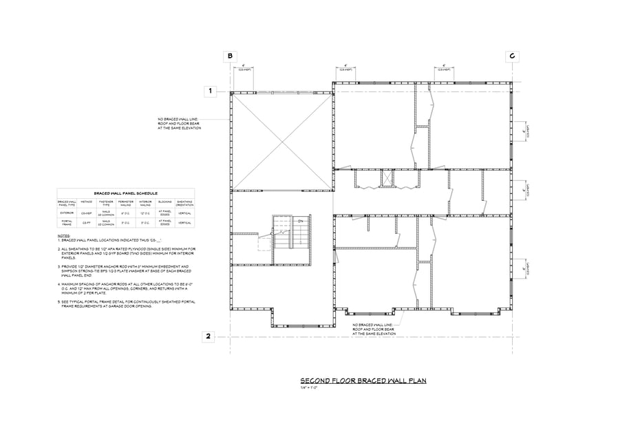
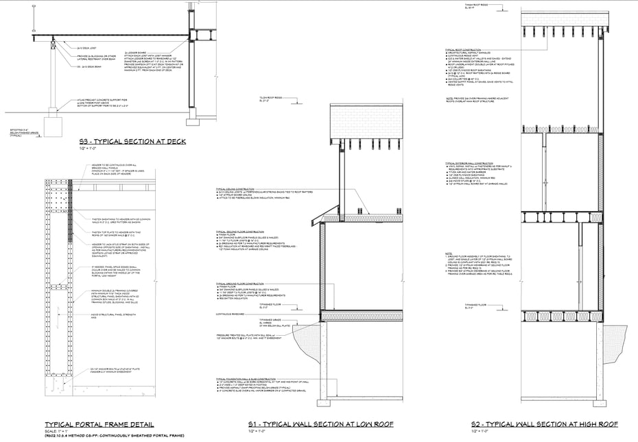

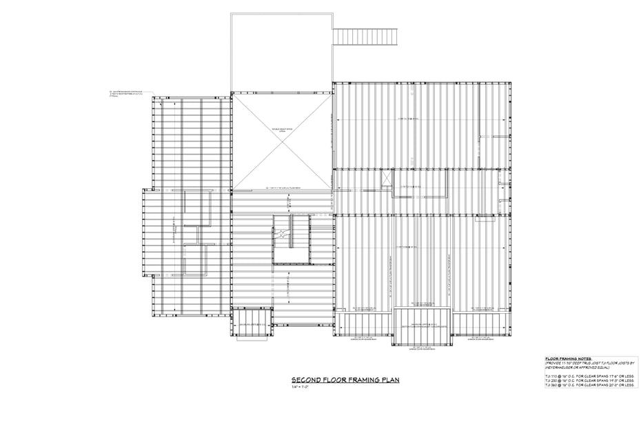
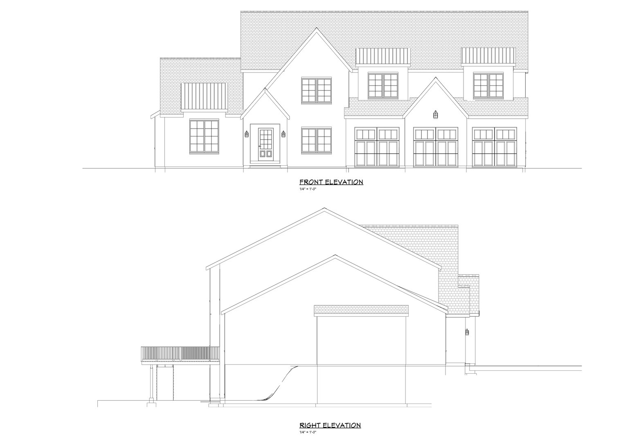
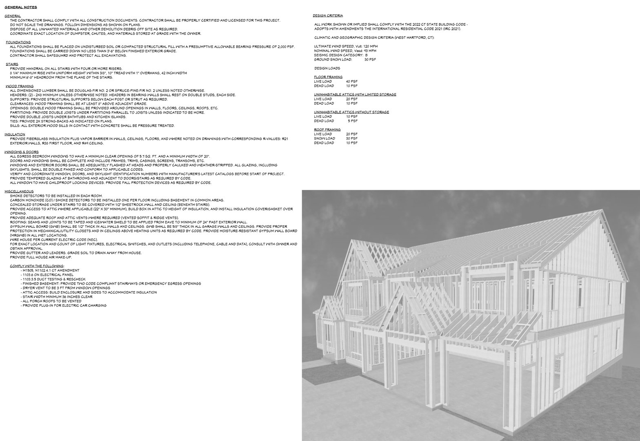
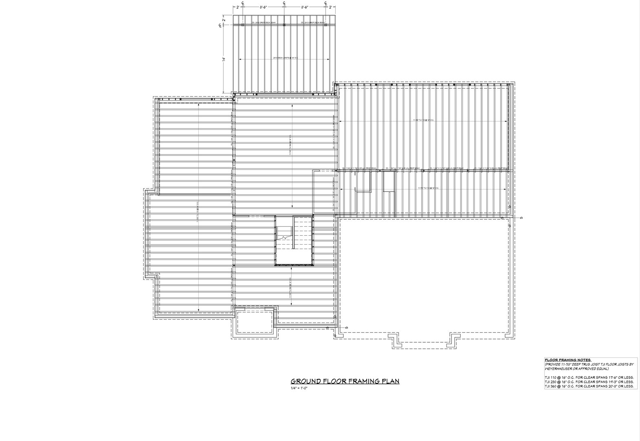
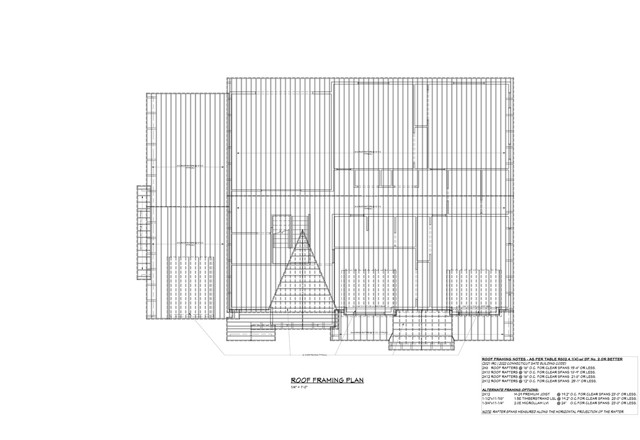


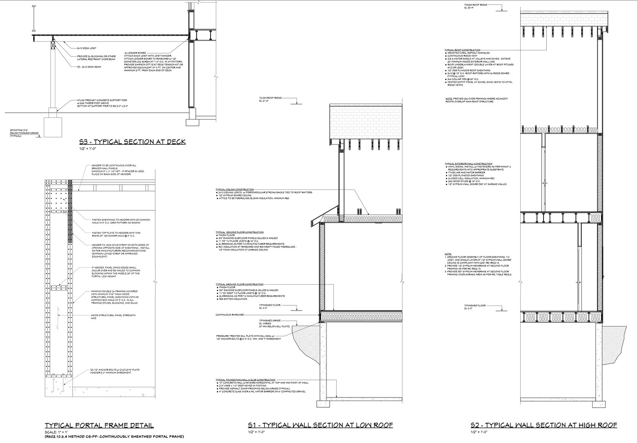
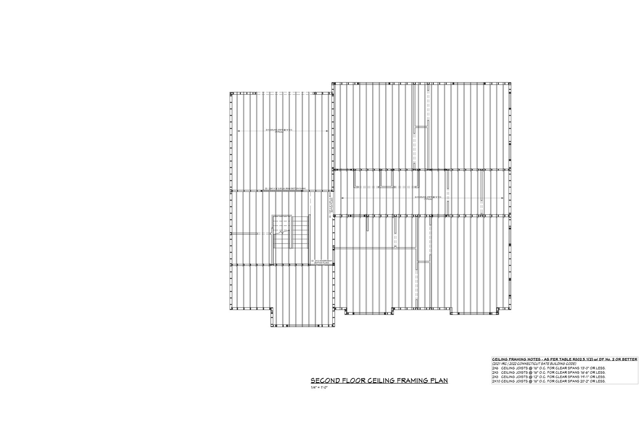
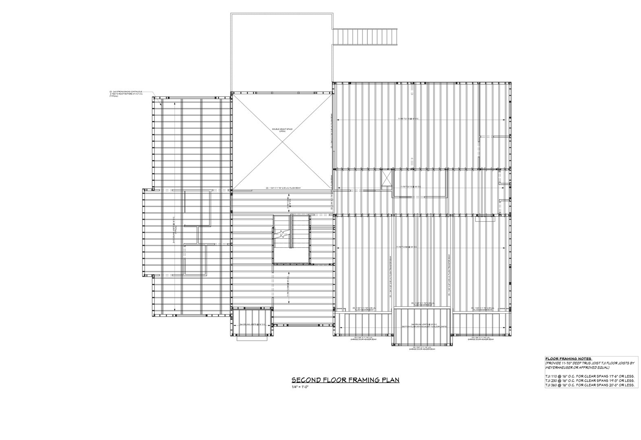
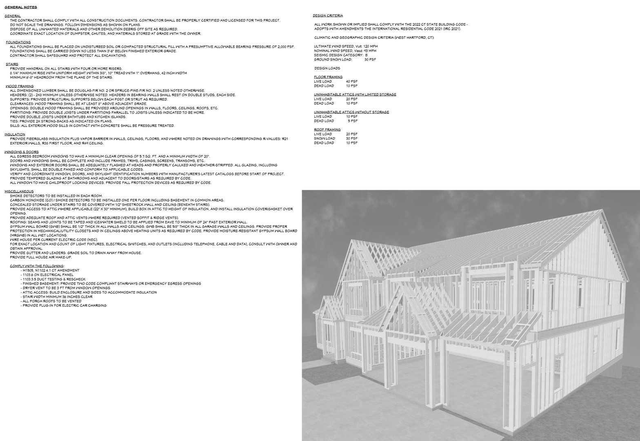
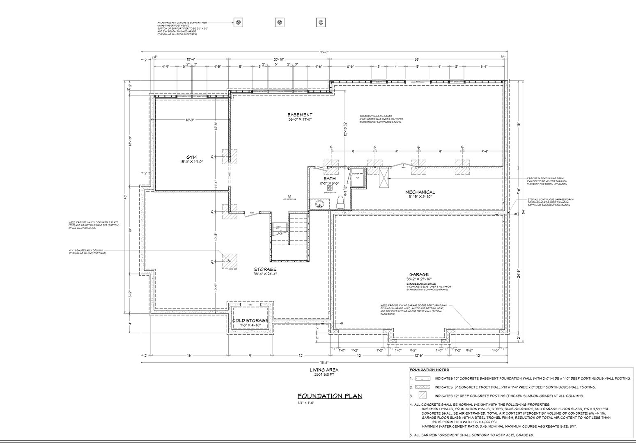
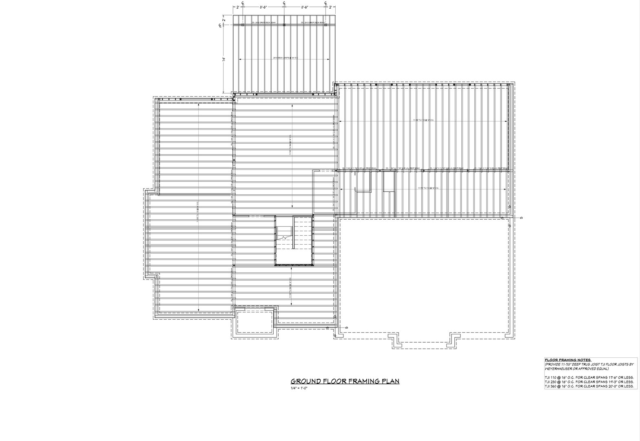
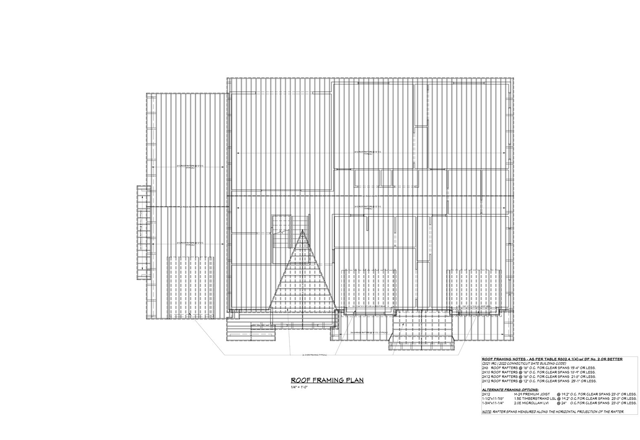
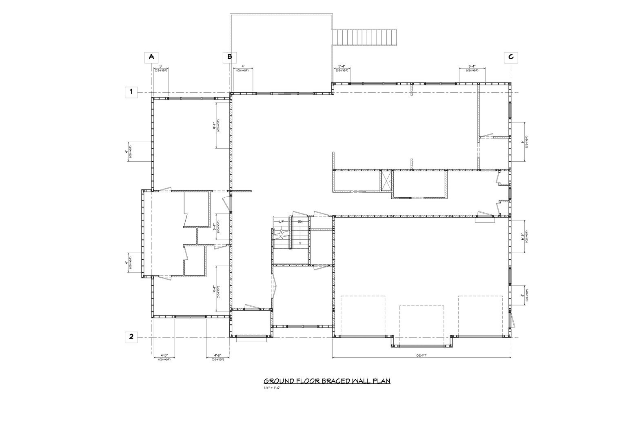
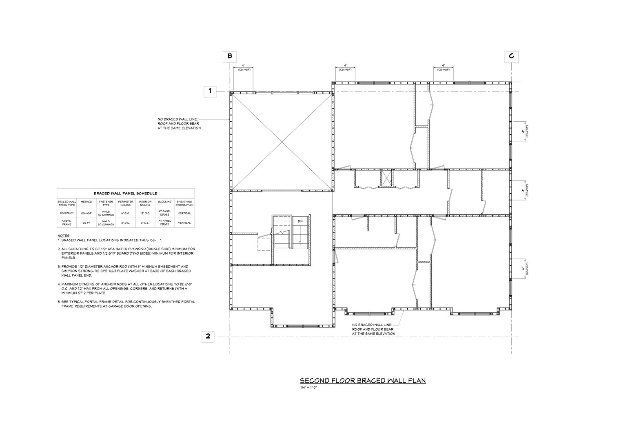
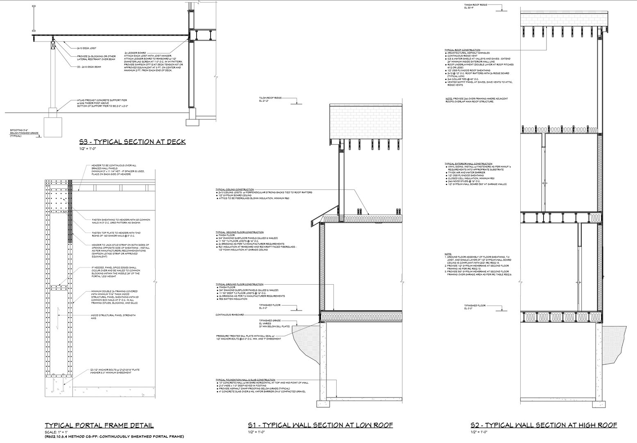
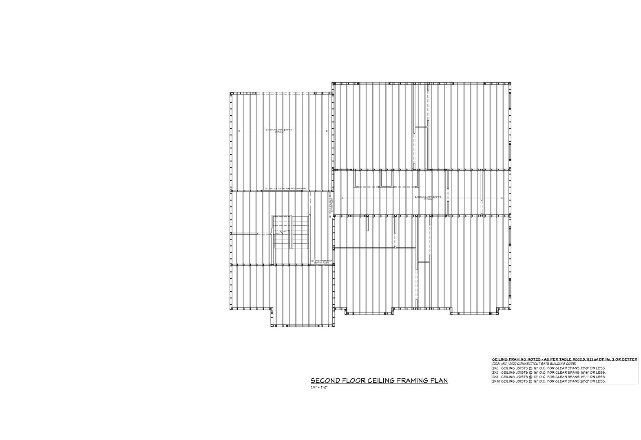
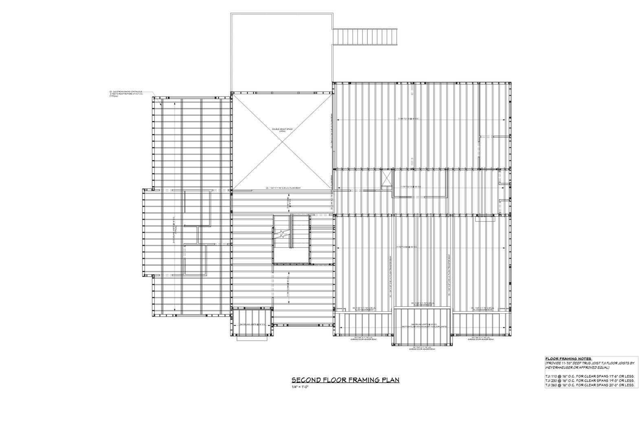
Floor Plans for 21 Rushleigh Road, West Hartford, CT
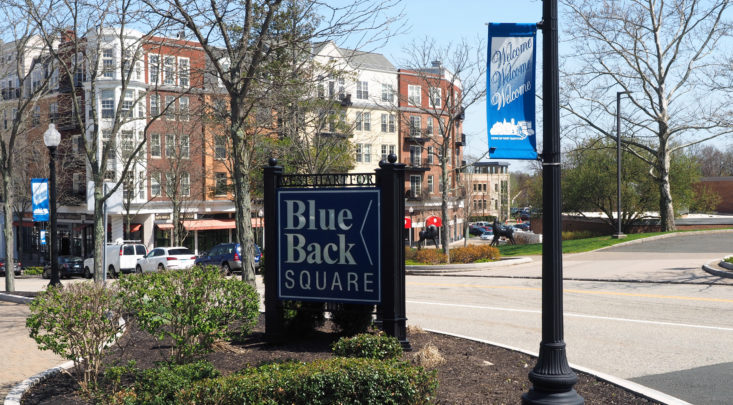
Location for 21 Rushleigh Road, West Hartford, CT
Schools
for 21 Rushleigh Road, West Hartford, CT
Our community offers residents access to a number of fine private and public schools for all grade levels. Please read below for information on each
of the schools in our area.




 Gallery