-
$3,995,000
PRICE
-
6
Beds
-
4/1
Baths
-
4,246
Sqft
-
0.32
Acres
-
2001
Built
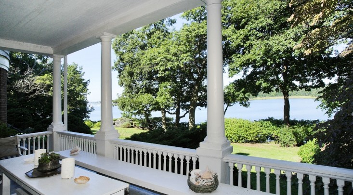
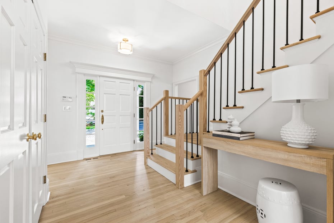
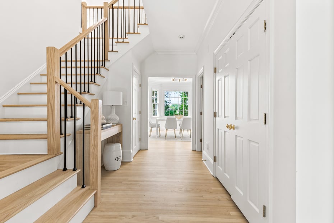
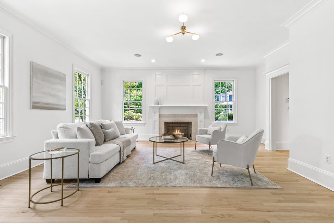
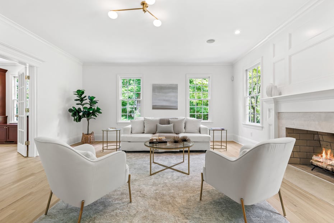
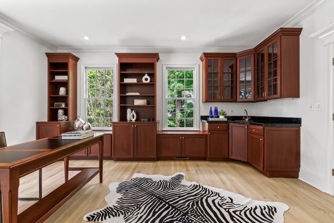
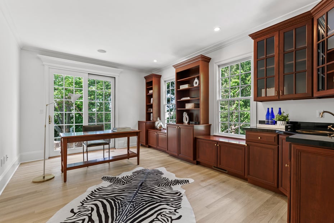
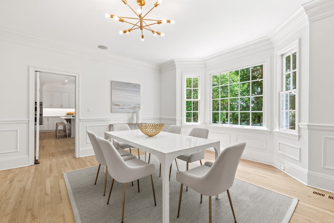
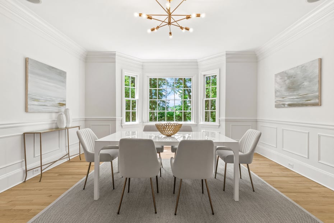
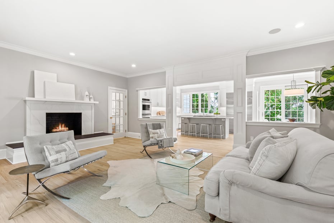
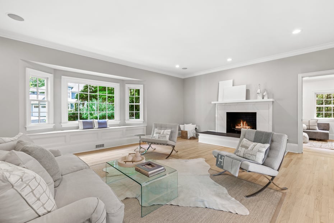
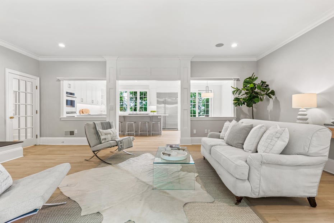
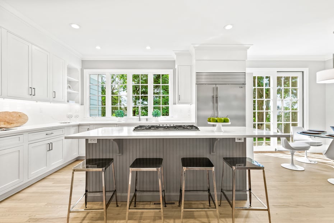
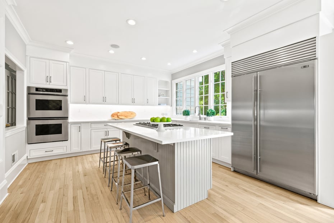
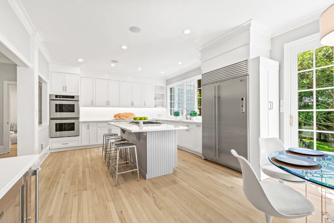
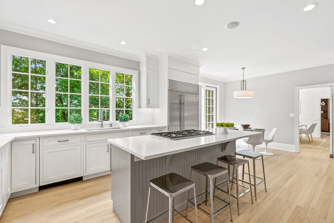
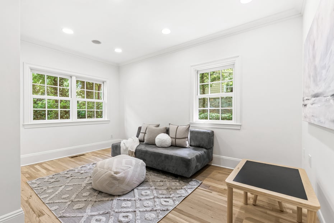
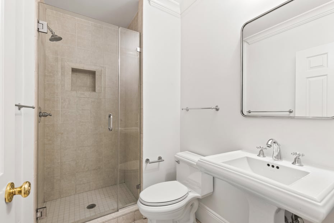
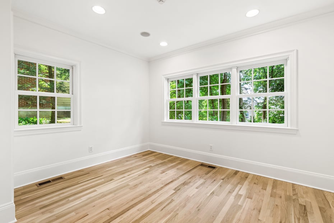
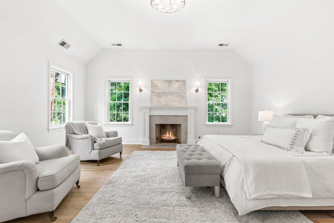
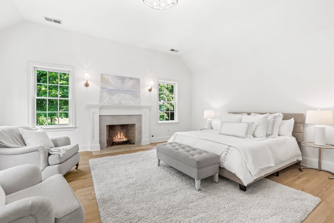
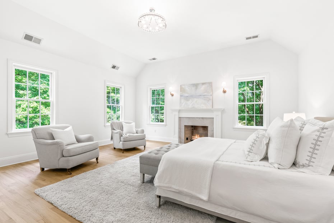
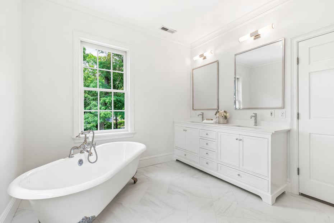
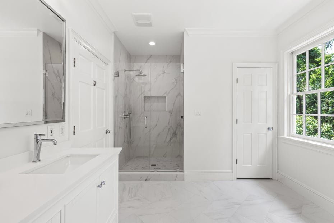
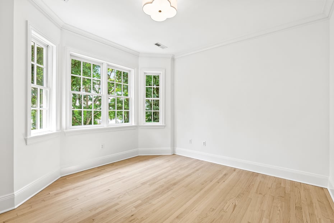
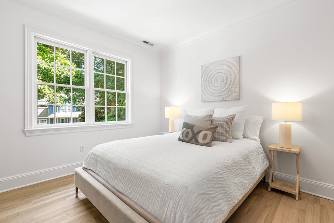
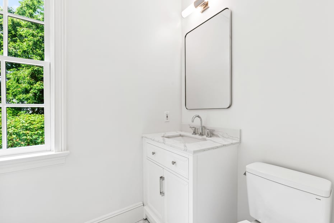
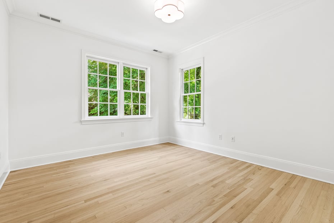
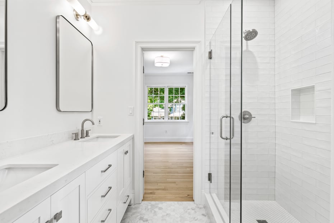
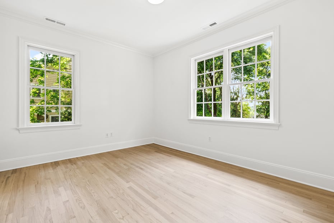
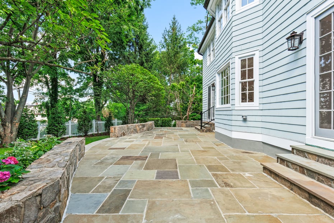
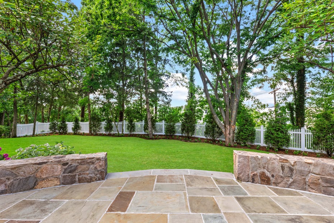
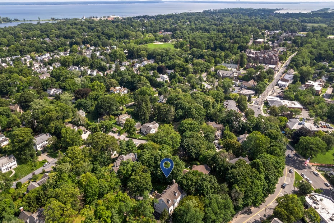
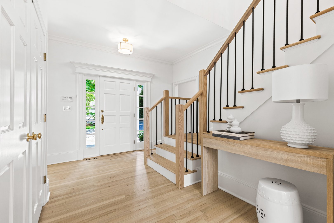
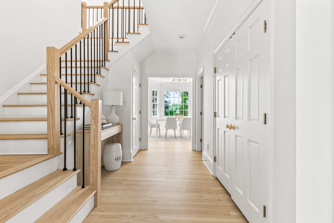
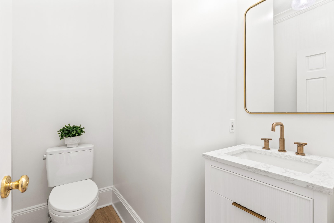
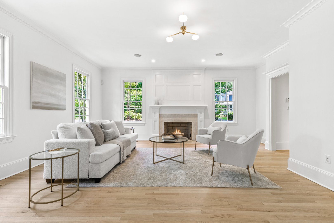
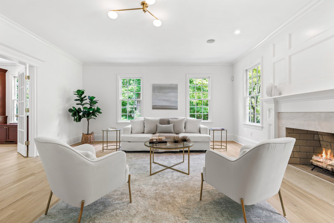
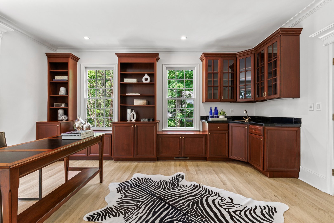
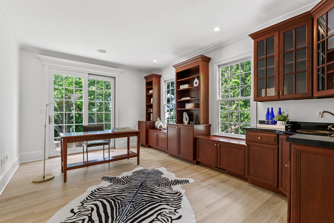
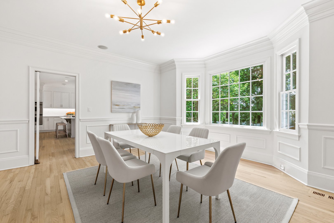
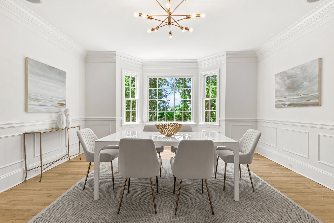
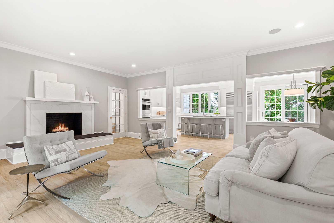
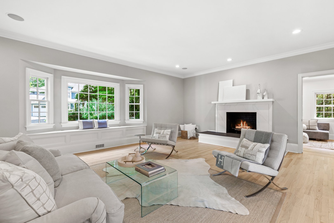
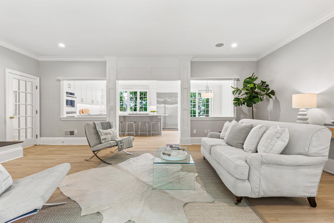
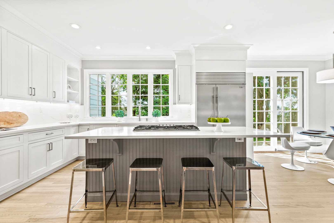
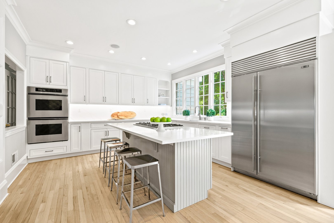
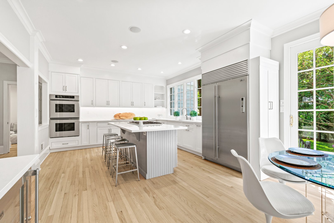
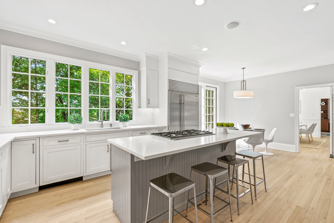
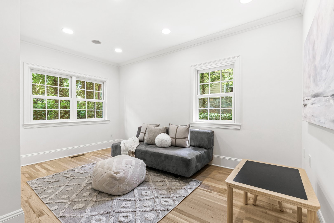
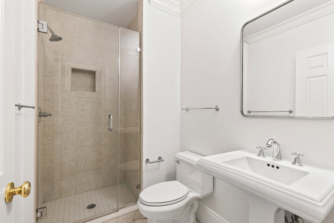
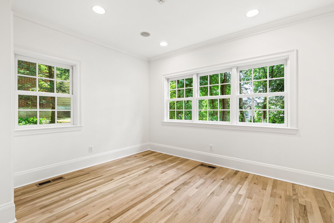
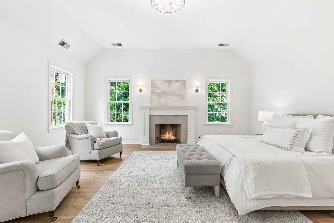
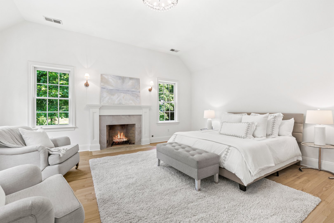
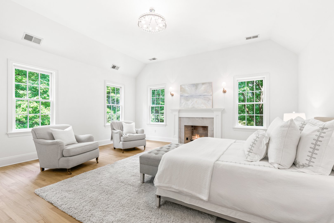
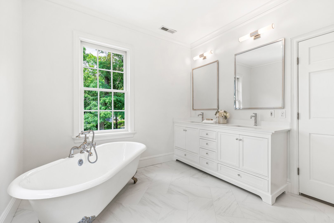
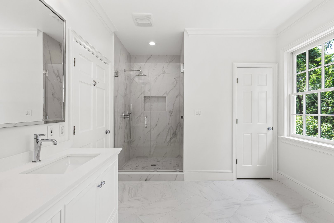
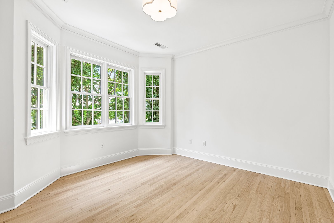
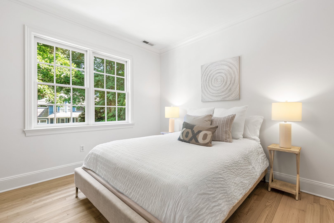
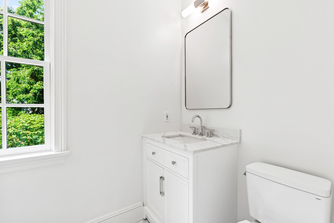
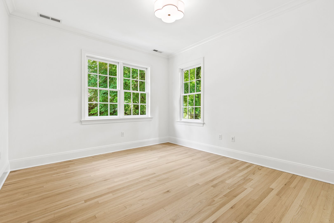
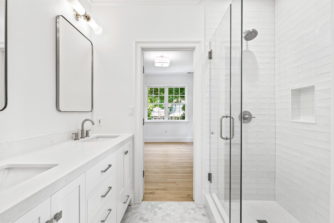
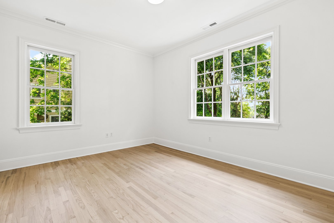
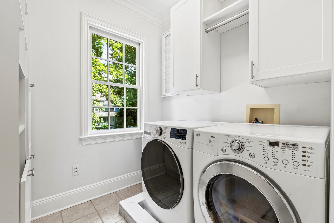
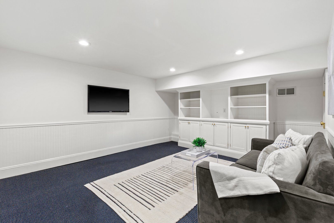
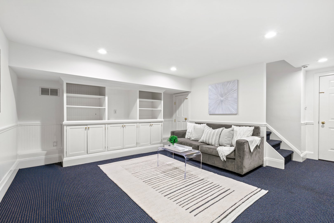
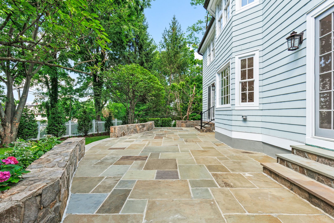
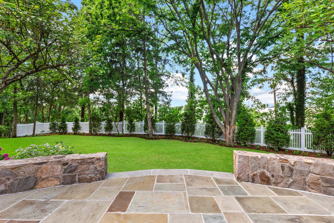
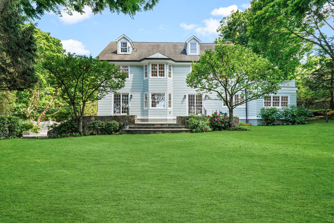
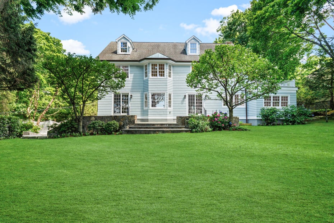
A rare offering in the heart of Rye in sought after Beaumont Park~ perfectly positioned in one of Rye's most coveted "in-town" neighborhoods, this exceptional 6 Bedroom, 4.1 bath colonial offers GENEROUS everyday living space on both the first and second floors with high ceilings; offering a rare three car garage. This proud Center Hall Colonial offers an uncommon combination of refined elegance, generous scale, and peaceful privacy. Just steps from downtown Rye, top rated schools, parks, restaurants, and the train, the home enjoys a premier location while feeling like a secluded retreat, surrounded by mature trees and lush landscaping defined by stone walls and patios, and last but not least, established hydrangeas ~ a slice of Nantucket in your very own backyard :). Features a coveted first floor study and a first floor en-suite bedroom which provides ideal accommodations for a guest, multigenerational living, au pair, or an additional home office. Options galore! This home combines timeless architecture and exceptional craftsmanship~ from its stone patios, inviting circular driveway, to it's lead coated copper gutters and so much more. Pure sunset bliss from your own backyard :))
READ MORELESS
Additional Information
ADDITIONAL INFORMATION
-
BASEMENT DESCRIPTION:
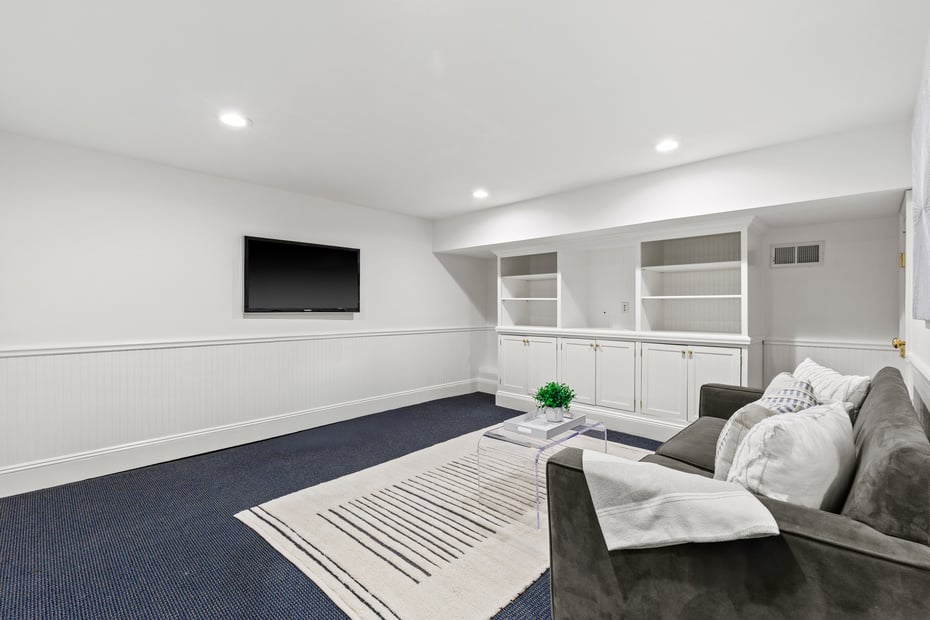
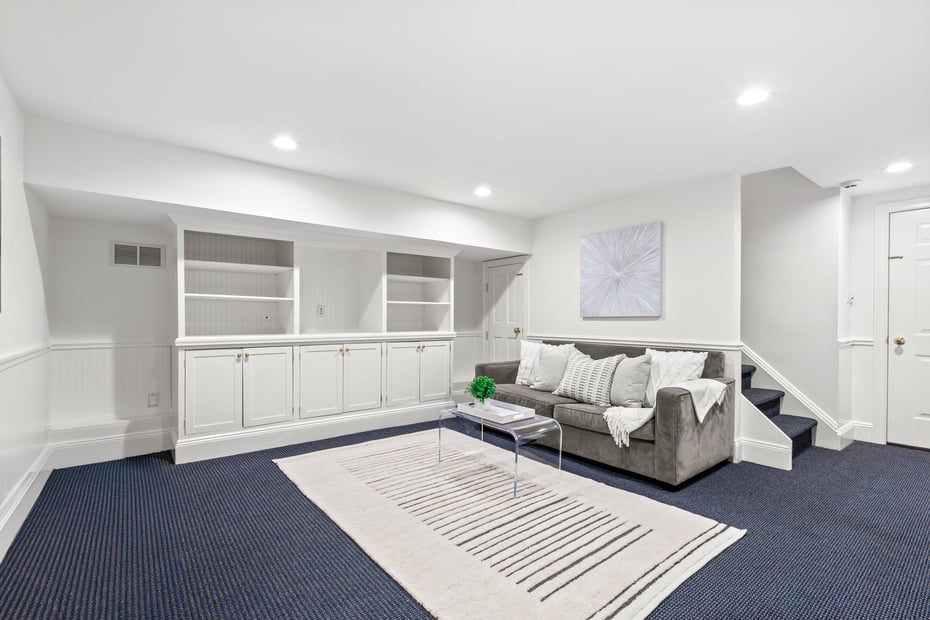
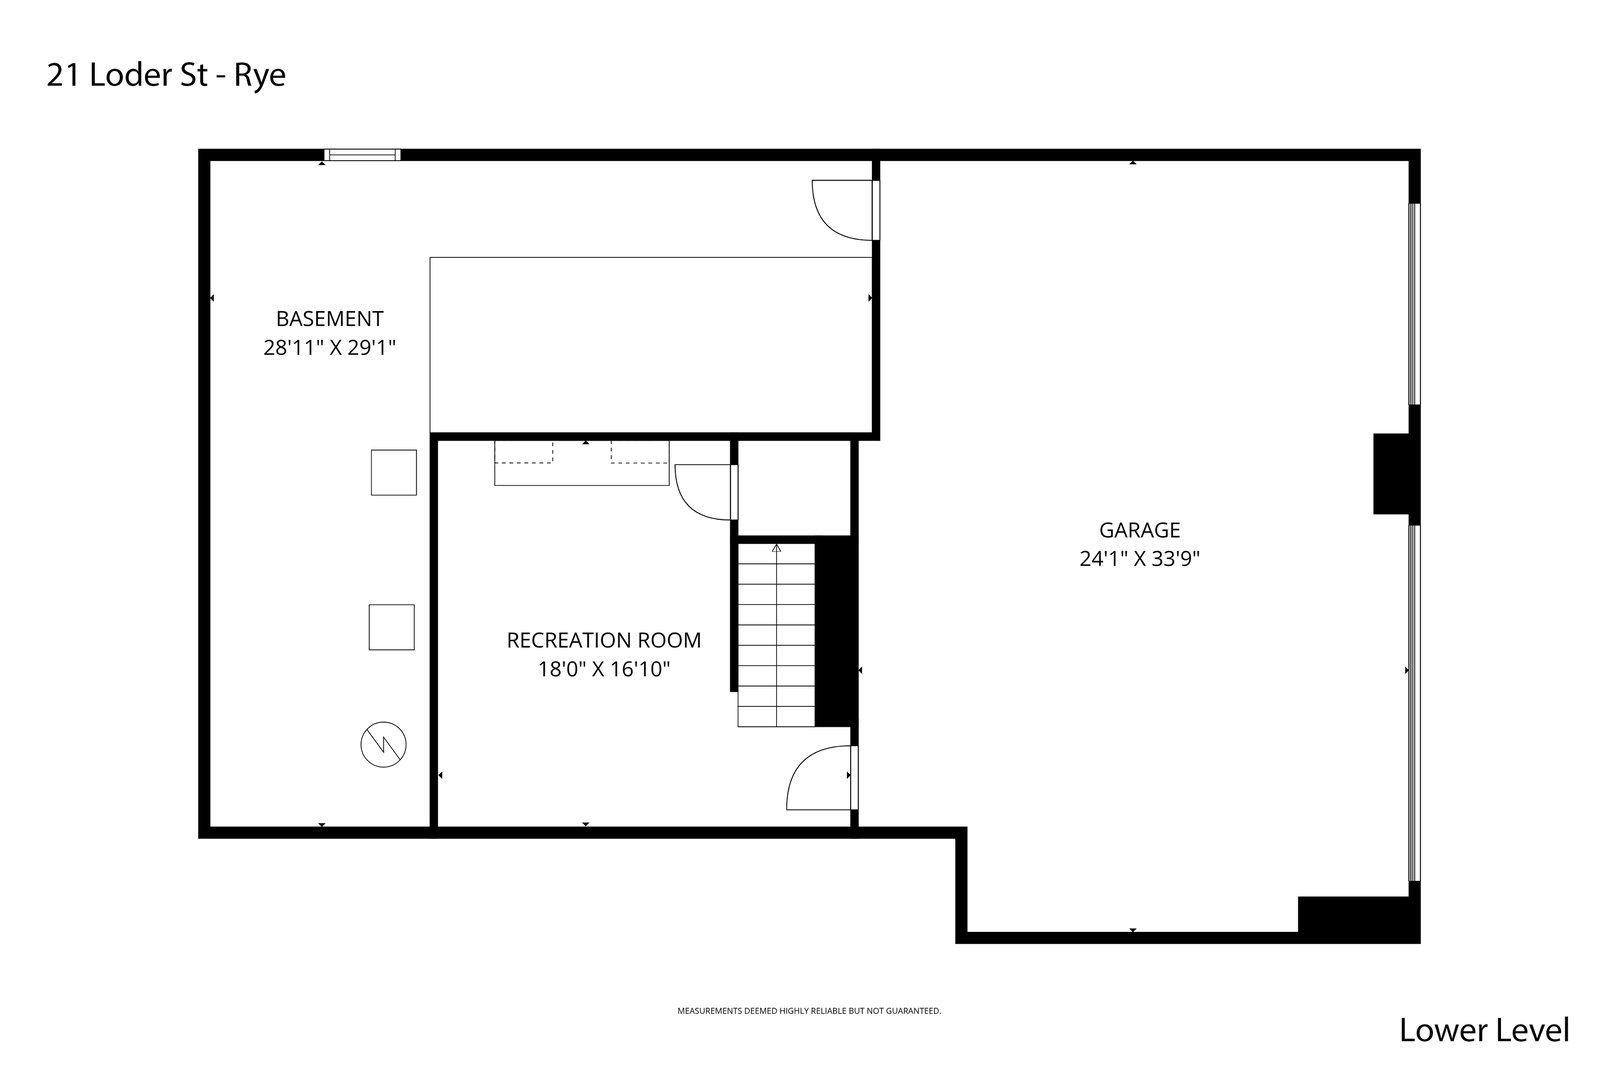
Finished, Storage Space, Walk-Out Access
-
DAYS ON MARKET:
5
-
ELEMENTARY SCHOOL:
Midland
-
ELEMENTARY SCHOOL DISTRICT:
Rye City
-
HIGH SCHOOL:
Rye High School
-
MIDDLE SCHOOL:
Rye Middle School
-
ON MARKET DATE:
2026-07-23
-
SEWER:
Public Sewer
-
STYLE:
Colonial
-
TYPE:
Residential
-
UTILITIES:
Natural Gas Available, Electricity Connected, Natural Gas Connected, Sewer Connected, Water Connected
-
YEAR BUILT:
2001
INTERIOR FEATURES
-
APPLIANCES INCLUDED:
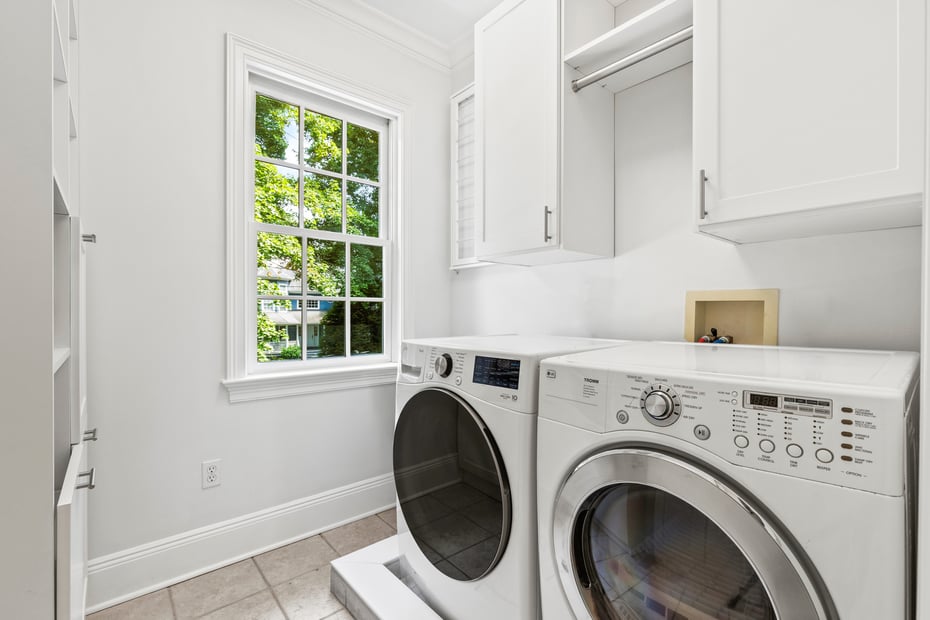
Convection Oven, Cooktop, Dishwasher, Dryer, Gas Cooktop, Microwave, Refrigerator, Washer, Gas Water Heater
-
BEDS:
6
-
COOLING:
Central Air
-
FLOORING:
Hardwood
-
FULL BATHS:
4
-
HEAT:
Forced Air, Natural Gas
-
INTERIOR FEATURES:
Built-in Features, Chandelier, Crown Molding, Double Vanity, Eat-in Kitchen, Entrance Foyer, High Ceilings, His and Hers Closets, In-Law Floorplan, Kitchen Island, Natural Woodwork, Open Floorplan, Recessed Lighting, Soaking Tub, Storage, Tray Ceiling(s), Walk-In Closet(s)
-
LIVING AREA SQFT:
3914
-
ROOMS:
12
EXTERIOR FEATURES
-
CONSTRUCTION MATERIALS:
Cedar, Frame, Shake Siding, Wood Siding
-
EXTERIOR FEATURES:
Patio
-
PARKING:
Attached, Driveway, Garage
Listing Courtesy of Laura DeVita of Julia B Fee Sothebys Int. Rlty (914.967.4600).
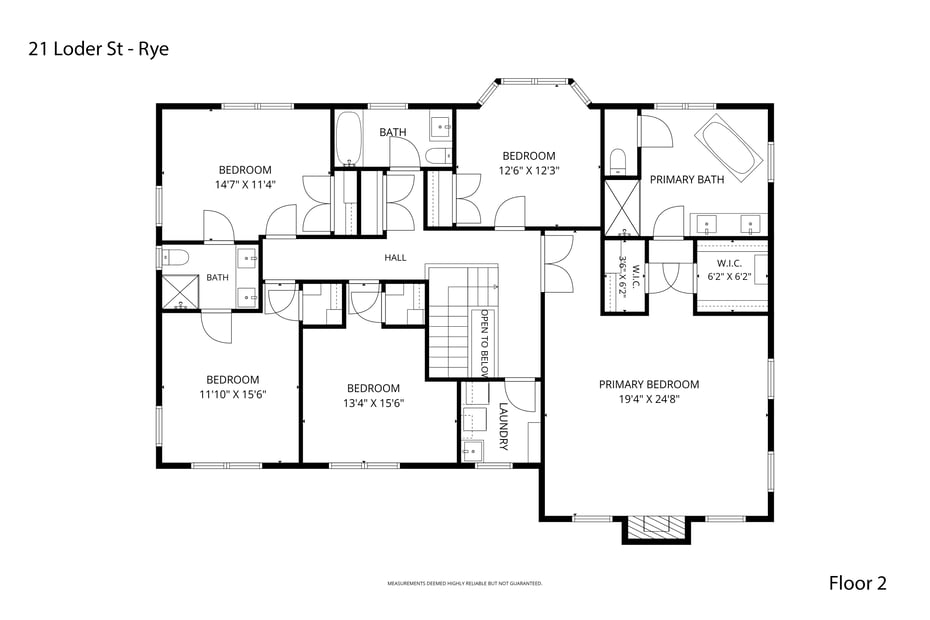
Floor Plans for 21 Loder Street, Rye, NY
Location for 21 Loder Street, Rye, NY
Schools
for 21 Loder Street, Rye, NY
Our community offers residents access to a number of fine private and public schools for all grade levels. Please read below for information on each
of the schools in our area.