2095 Whitney Avenue

North Haven, CT 06473

  • $945,000
  • 4 Beds
  • 2/1 Baths
  • 4,312 Sqft
  • 0.96 Acres
  • 2016 Built

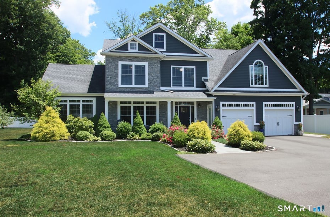
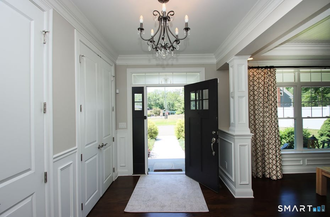
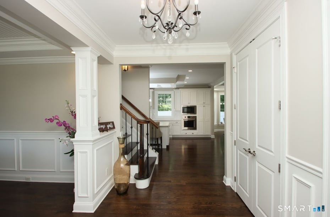
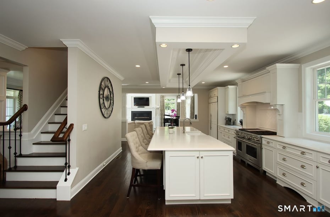
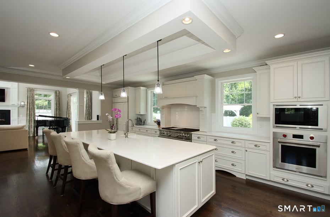
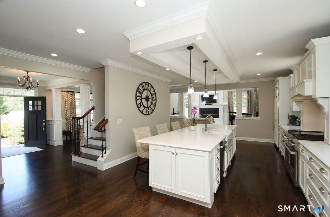
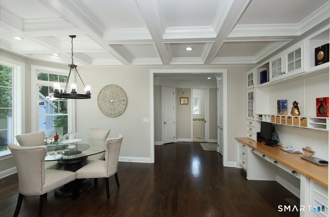
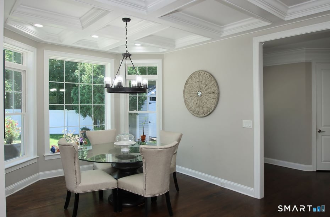
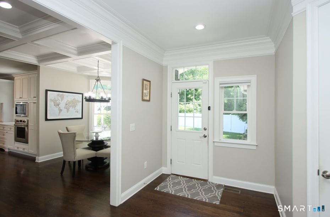
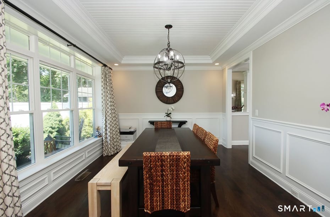
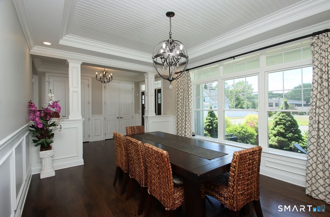
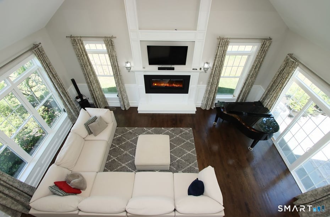
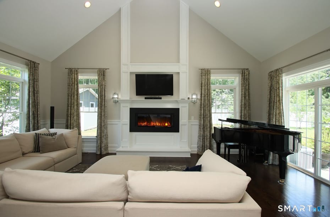
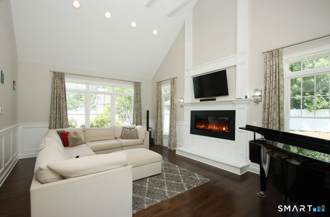
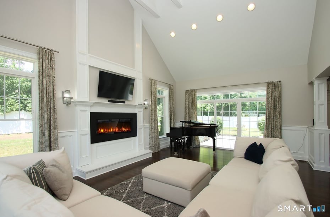
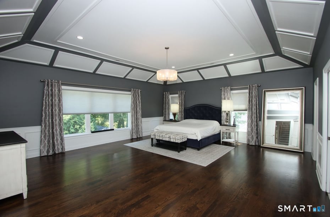
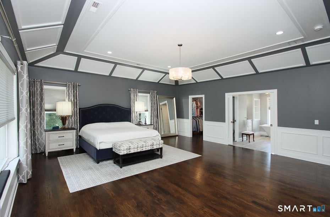
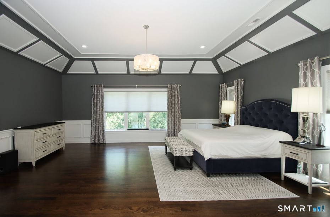
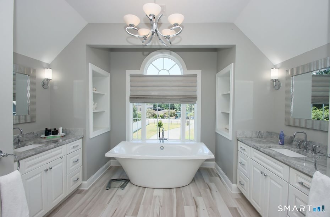
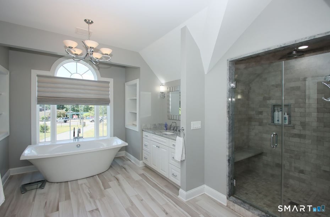
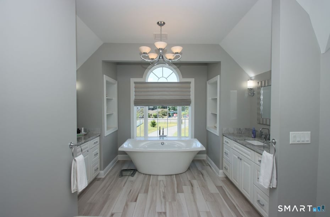
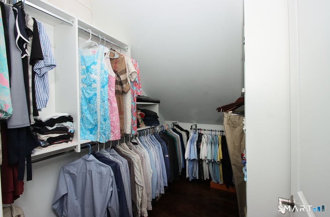
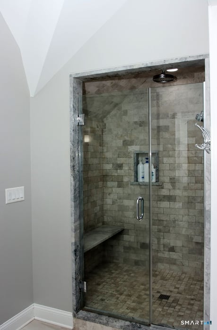
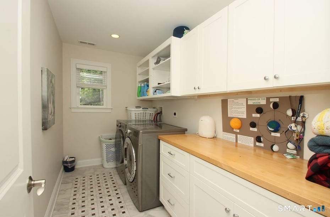
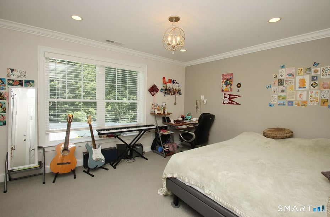
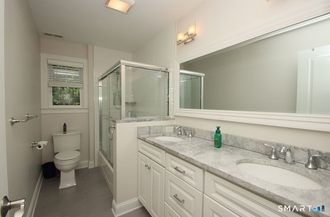
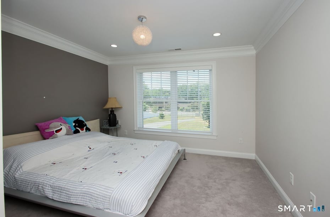
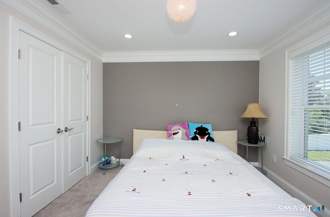
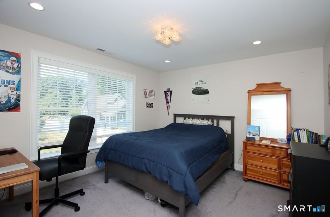
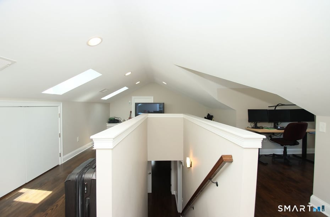
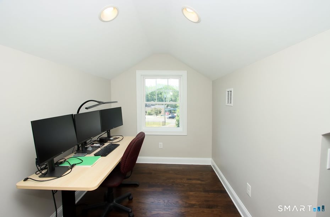
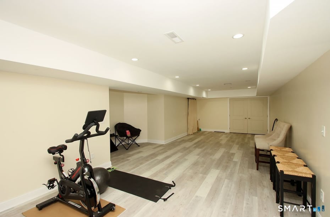
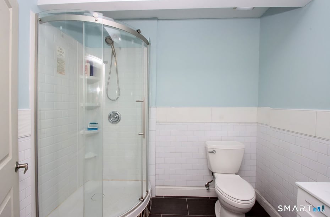
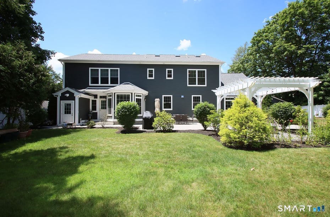
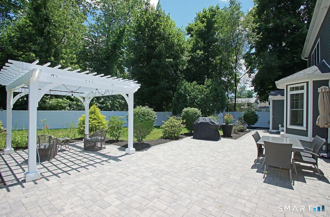
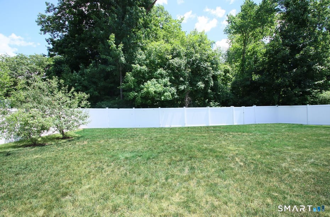
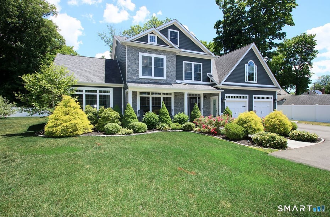
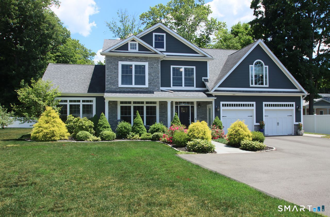
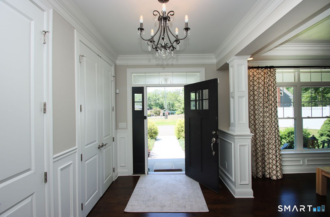
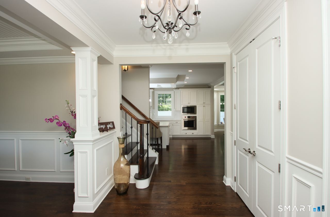
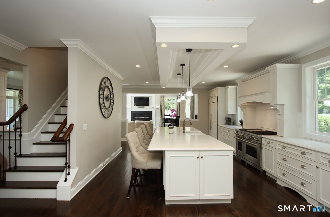
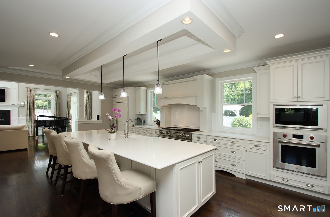
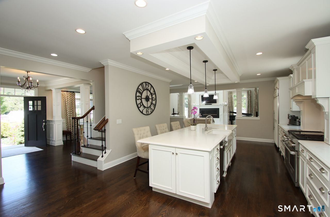
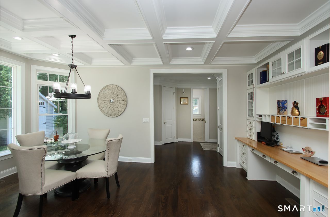
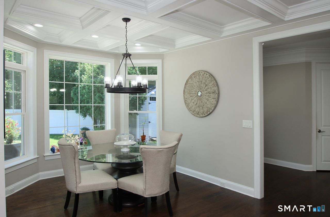
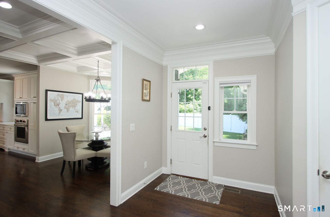
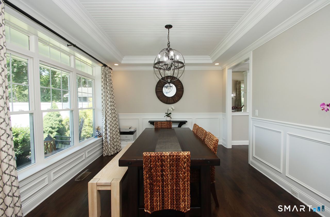
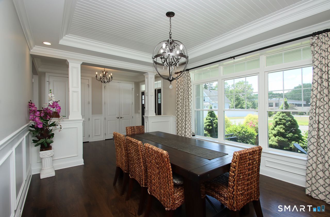
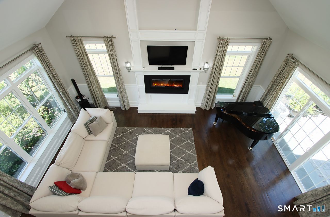
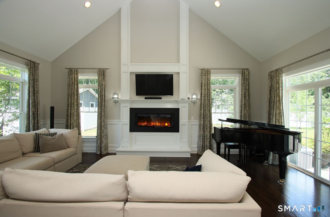
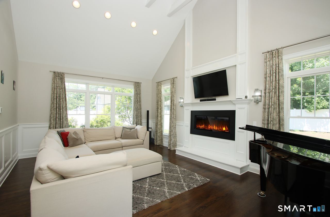
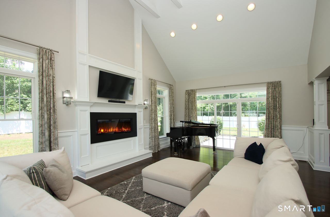
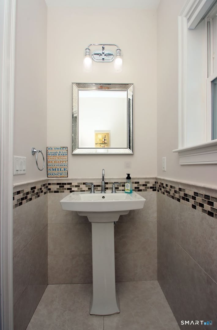
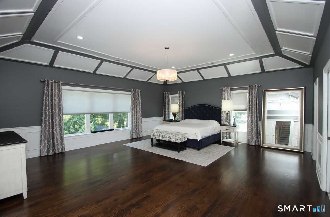
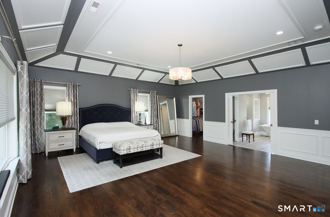
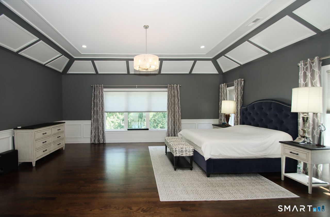
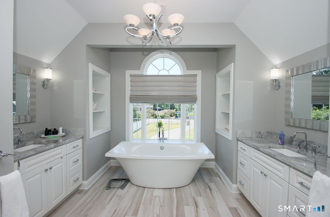
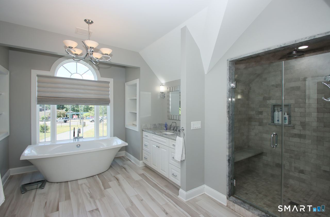
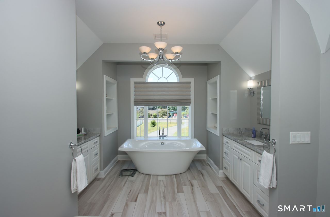
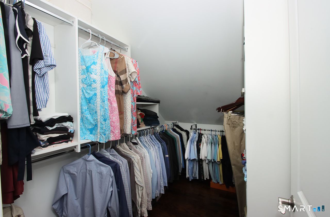
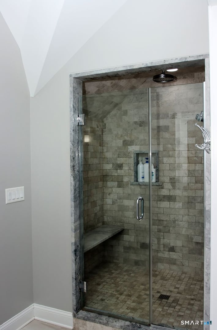
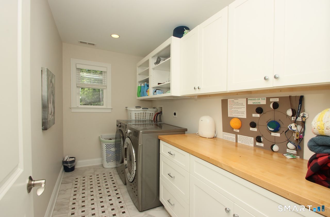
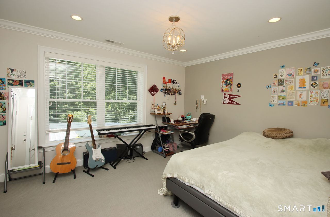
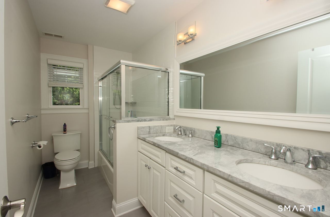
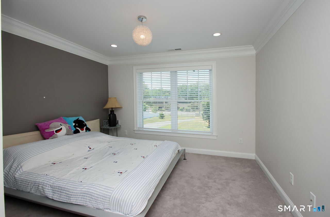
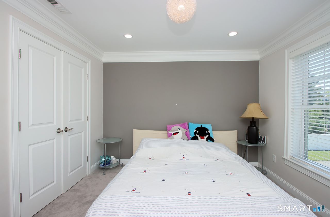
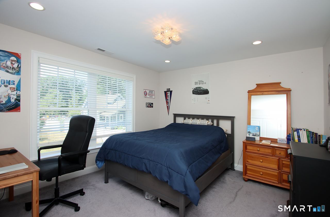
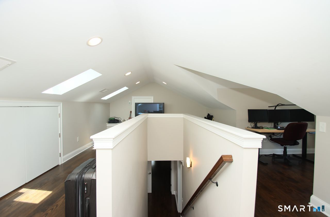
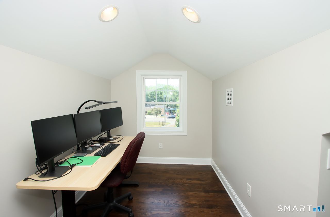
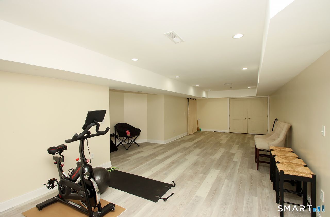
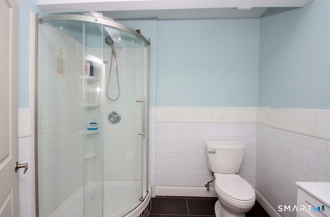
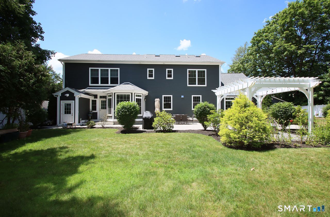
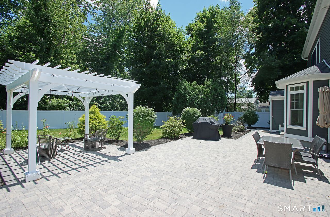
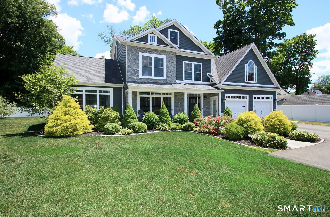
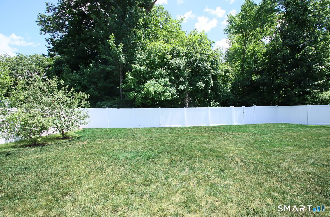
This stunning, like-new 4-bedroom, 3.5-bath Colonial is truly a showstopper-the one you've been waiting for! Designed with both style and functionality in mind, this home features 9-foot ceilings and exceptional high-end finishes throughout. The chef's kitchen is the heart of the home, showcasing an oversized island, abundant cabinetry, a pantry, and premium details perfect for both everyday living and entertaining. The open-concept layout flows seamlessly into the dining area, casual kitchen seating, and a dramatic great room highlighted by a vaulted ceiling, gas fireplace, and oversized windows that fill the space with natural light. Upstairs, retreat to the luxurious primary suite featuring a tray ceiling, spacious walk-in closet, spa-like bath with an oversized shower, soaking tub, and dual vanities. Three additional bedrooms and a convenient second-floor laundry room complete this level. The finished third-floor loft offers versatile space-ideal for a home office, playroom, or extra living area. The partially finished lower level includes a full bath, storage closets, and additional unfinished space ready for your needs. Step outside to your private outdoor oasis-relax or entertain on the patio beneath a large pergola. The yard also features raised garden beds, fruit trees, and a storage shed for all your outdoor essentials.

READ MORELESS
Property Highlights
  • STYLE : Colonial
  • ELEMENTARY : Ridge Road
  • PRICE/SQFT : $219
  • DAYS ON MARKET : 29
  • MLS : 24186368

Additional Information

ADDITIONAL INFORMATION
  • ACRES: 0.96
  • ATTIC DESCRIPTION: Finished, Walk-up
  • BASEMENT DESCRIPTION: Full, Heated, Partially Finished, Full With Hatchway
  • ENCUMBRANCES: Easements
  • GARAGE: Attached Garage, Driveway
  • GARAGE COUNT: 2
  • HIGH SCHOOL: North Haven
  • IS OCCUPIED?: Owner
  • LIVING AREA SQFT: 4,312
  • PROPERTY TAX: $17,110
  • RESTRICTIONS: Easements
  • SEWER: Public Sewer Connected
  • STYLE: Colonial
  • TAX AMOUNT: $17,110
  • YEAR BUILT: 2016
  • YEAR BUILT DETAILS: Public Records
  • ZONING: R12
AMENITIES
  • Golf Course
  • Health Club
  • Library
  • Medical Facilities
  • Park
  • Private School(s)
  • Putting Green
  • Auto Garage Door Opener
  • Cable - Pre-wired
  • Open Floor Plan
INTERIOR FEATURES
  • AIR CONDITIONING: Central Air
  • APPLIANCES INCLUDED: Gas Cooktop, Wall Oven, Microwave, Refrigerator, Dishwasher, Disposal
  • ATTIC: Yes
  • BEDS: 4
  • COOLING: Central Air
  • FIREPLACES: 1
  • FULL BATHS: 2
  • FURNACE TYPE: Natural Gas
  • HALF BATHS: 1
  • HEAT: Natural Gas
  • HEAT FUEL: Natural Gas
  • HOT WATER: Natural Gas, Upright Tank
  • LAUNDRY ROOM: Upper Level
  • ROOMS: 8
  • TOTAL BATHS: 3
EXTERIOR FEATURES
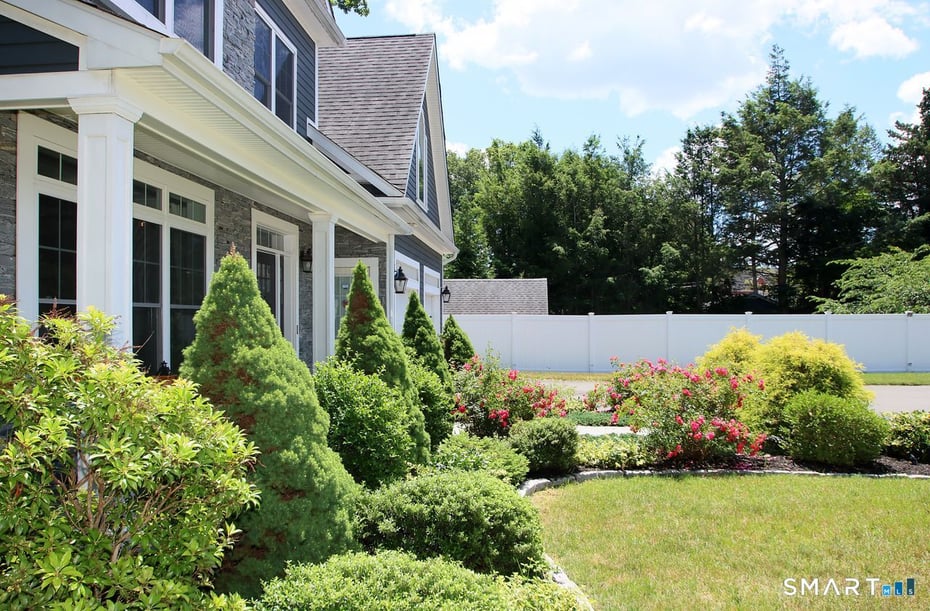
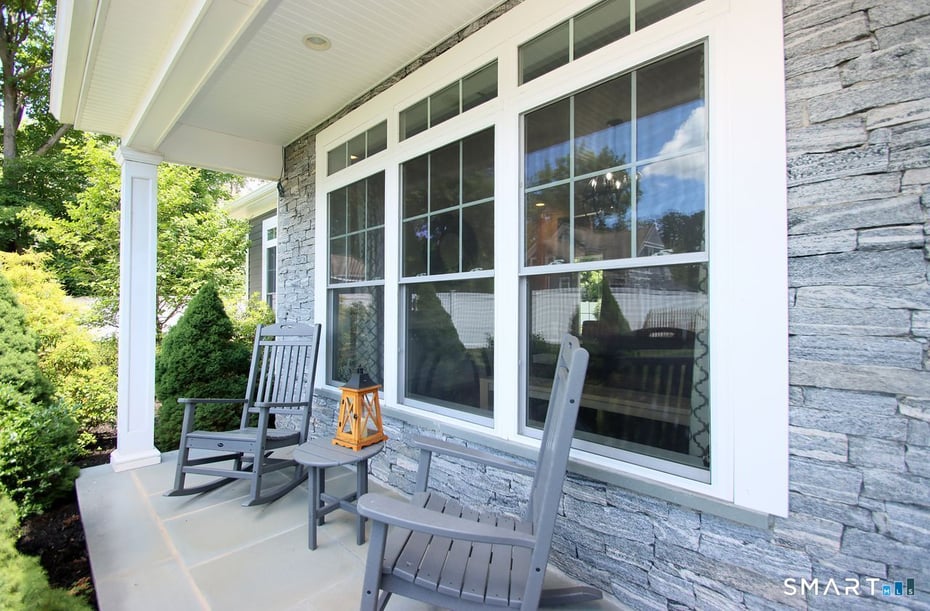
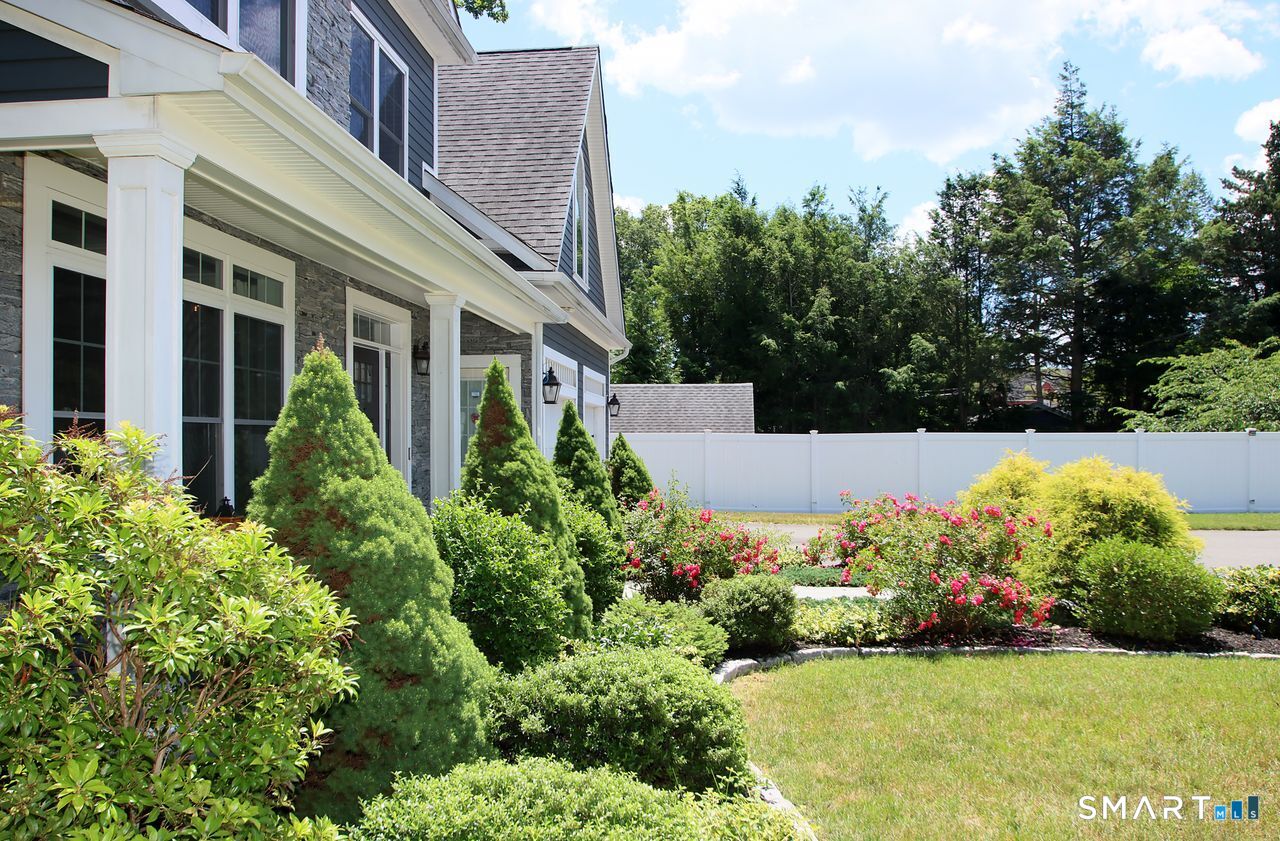
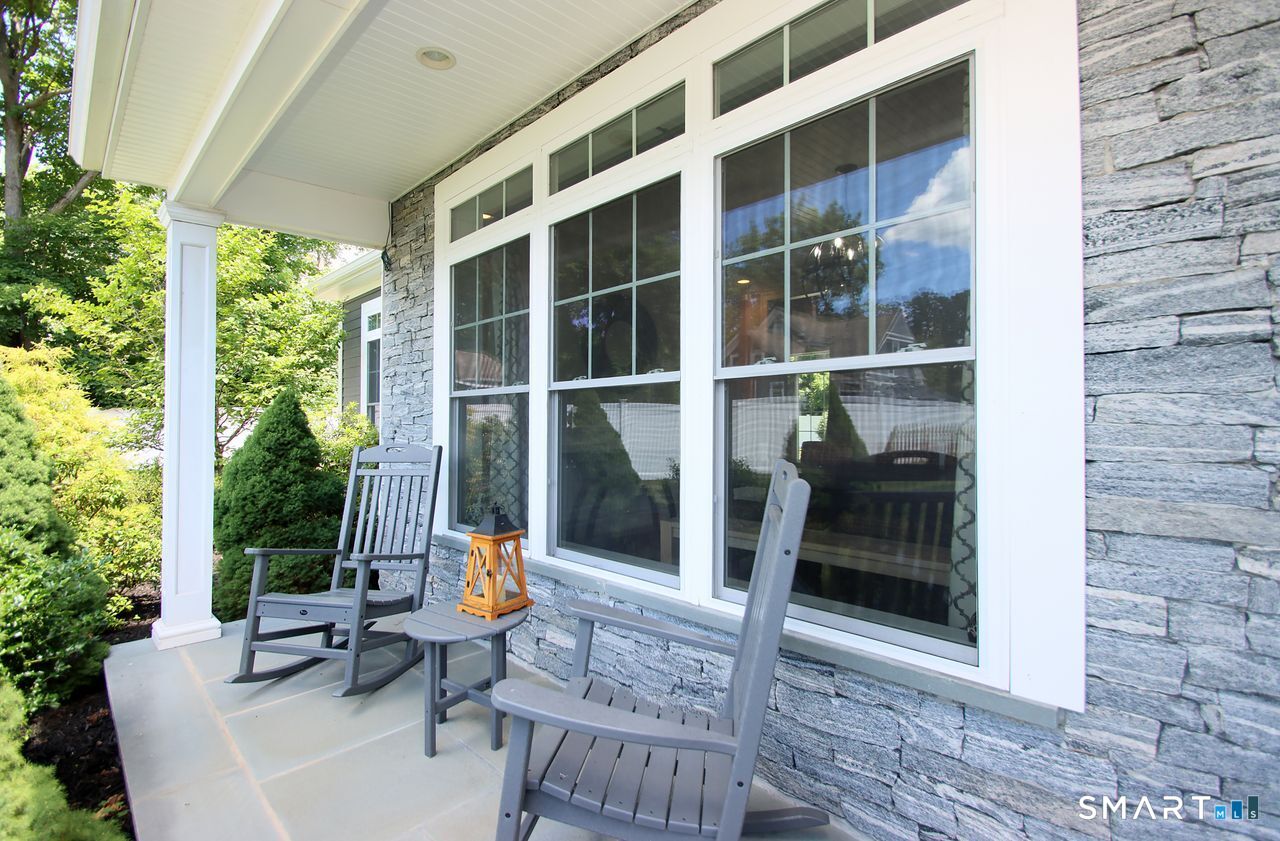
  • EXTERIOR FEATURES: Shed,Porch,Gutters,Garden Area,Lighting,Underground Sprinkler,Patio
  • EXTERIOR SIDING: Vinyl Siding
  • HOUSE COLOR: Deep Blue
  • ROOF: Asphalt Shingle

Mortgage Calculator

Years
%/Year
in US Dollars
%
Years

Your Estimated Payment

-- Monthly Payment
  • Down Payment
    Required
    --
  • Mortgage
    Principal
    --
  • Still Owing at the
    End of Term
    --

Location for 2095 Whitney Avenue, North Haven, CT

Schools for 2095 Whitney Avenue, North Haven, CT

Our community offers residents access to a number of fine private and public schools for all grade levels. Please read below for information on each of the schools in our area.

View School Info

Community

North Haven>

North Haven

Shoreline, Connecticut

On the outskirts of New Haven lies North Haven, a lovely community that offers easy access to major transportation routes, distinctive neighborhoods, scenic beauty and close proximity to Yale University....

Market Stats for North Haven, Connecticut

An exclusive report that informs you of residential real estate sales activity and trends in North Haven, Connecticut.

Request More Info for 2095 Whitney Avenue, North Haven, CT

  • William Pitt Sotheby's International Realty
Listing Courtesy of Patricia Moreggi of ((203) 215-6957)Coldwell Banker Realty (203.239.2553).