-
$3,350,000
PRICE
-
4
Beds
-
4/3
Baths
-
5,712
Sqft
-
0.94
Acres
-
2026
Built
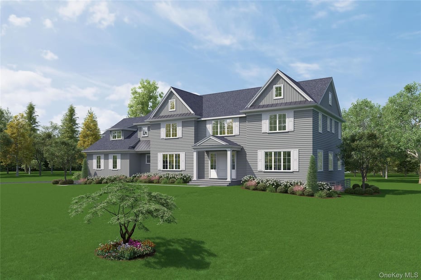
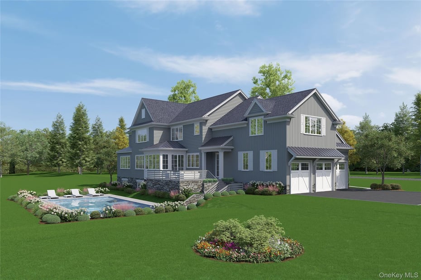
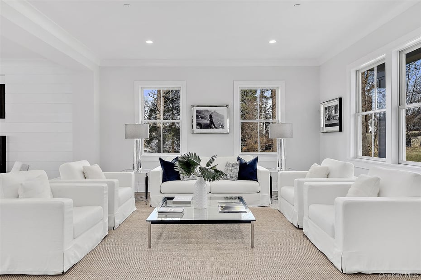
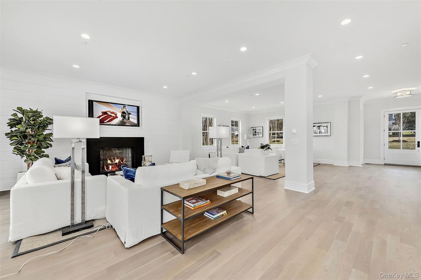
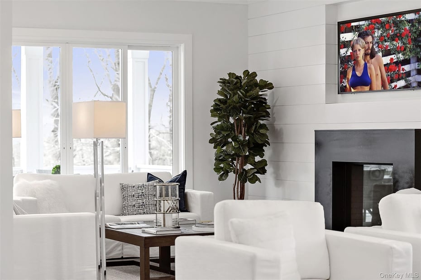
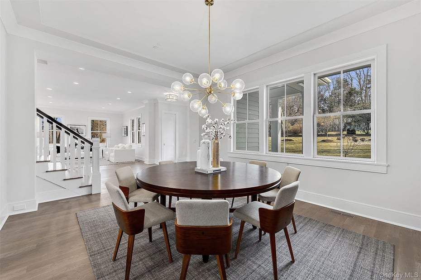
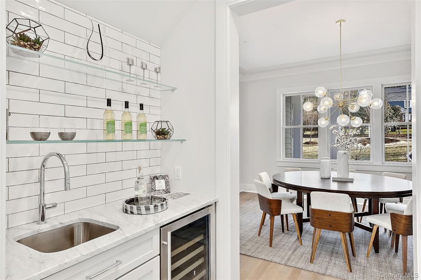
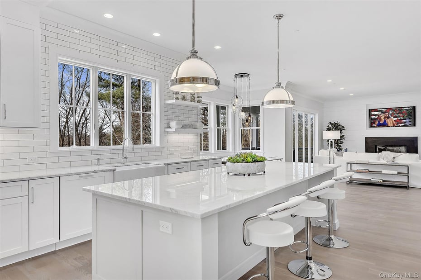
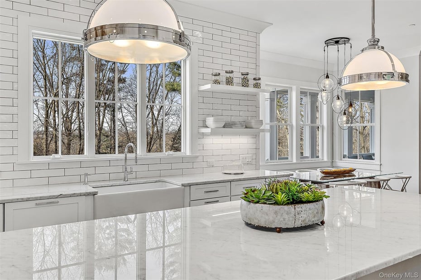
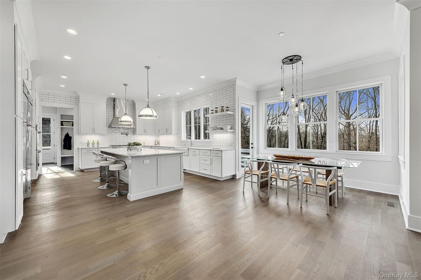
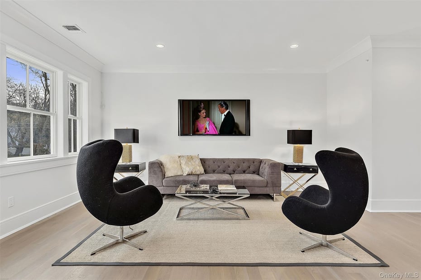
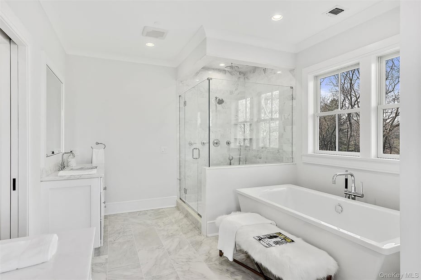
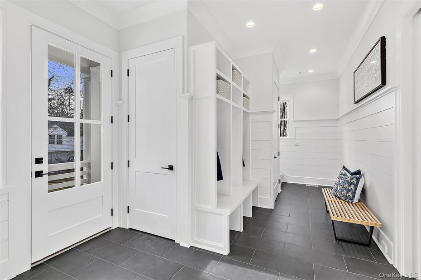
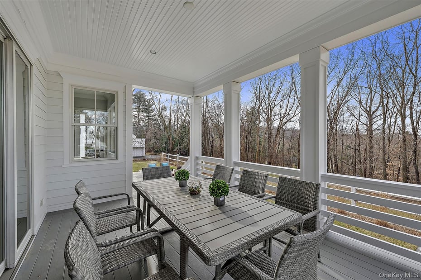
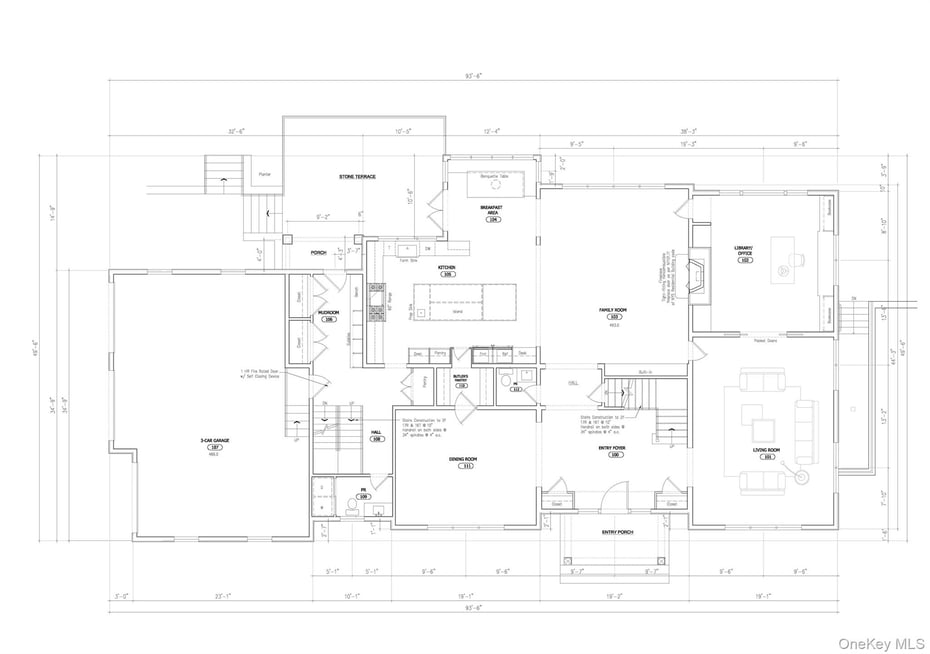
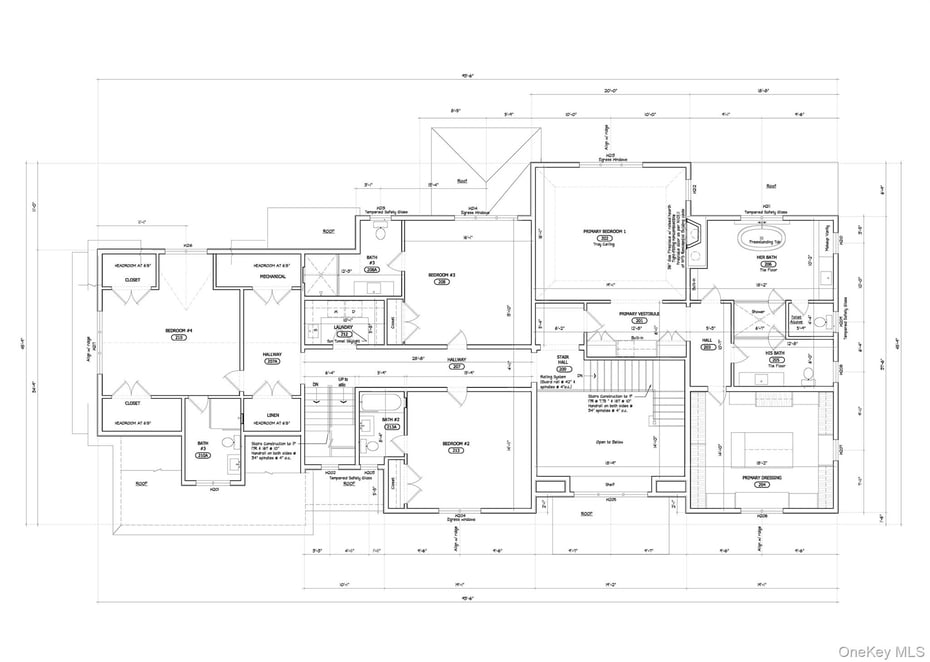
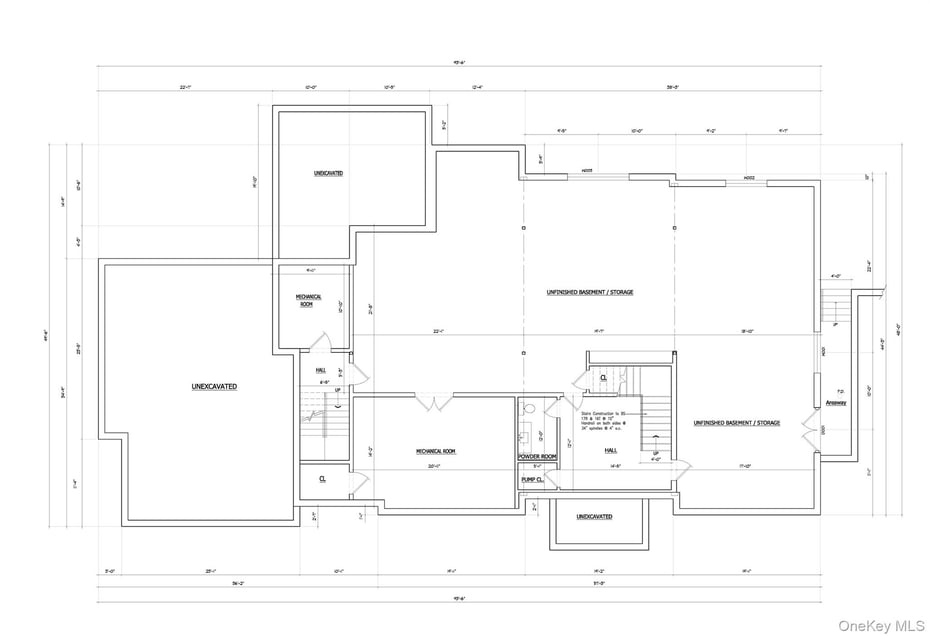
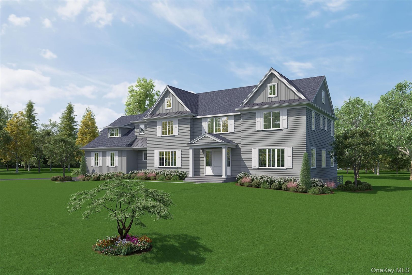
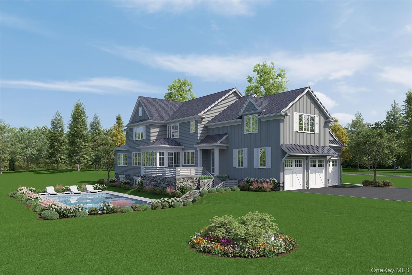
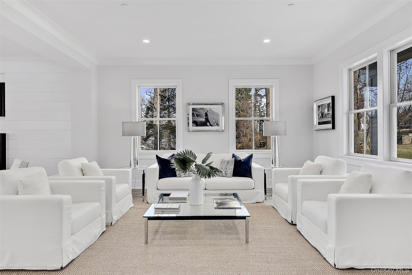
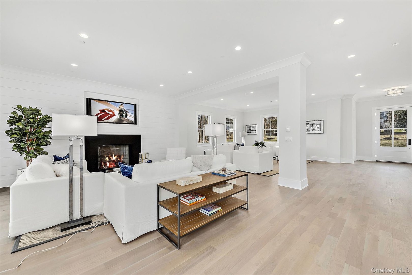
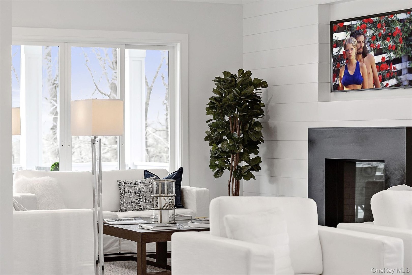
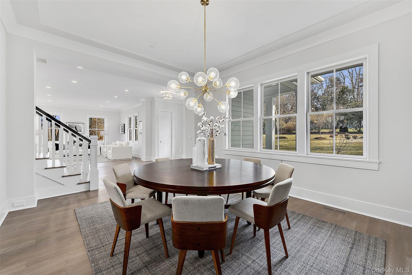
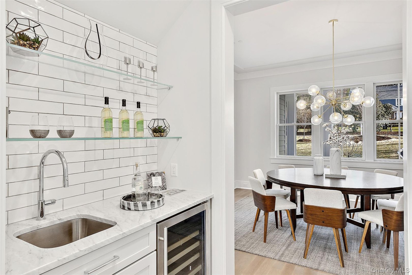
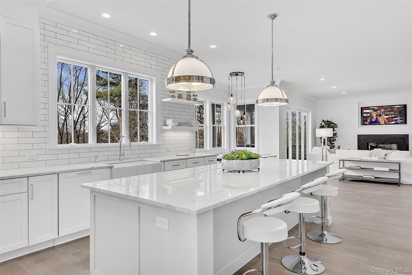
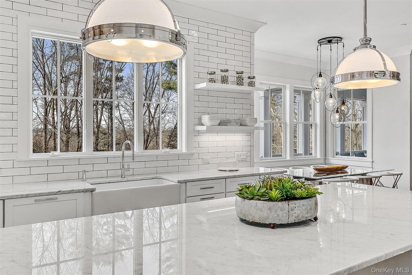
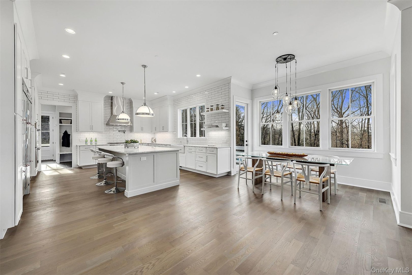
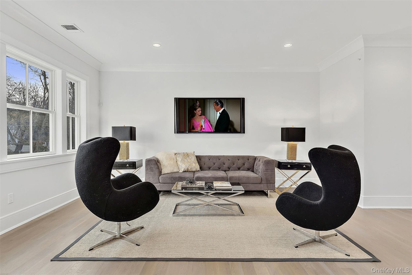
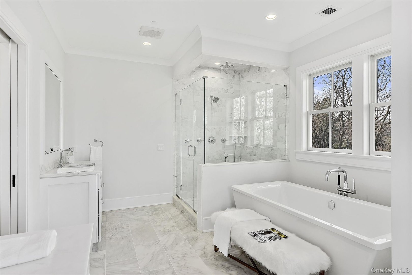
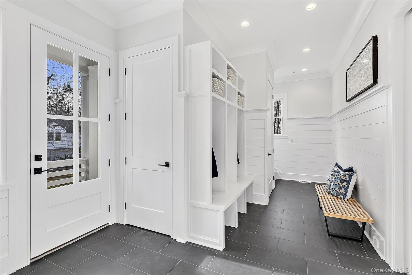
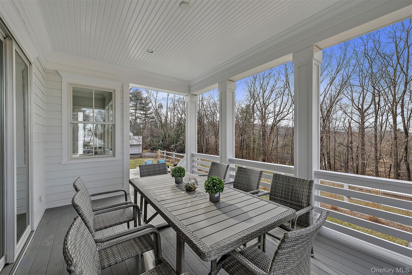
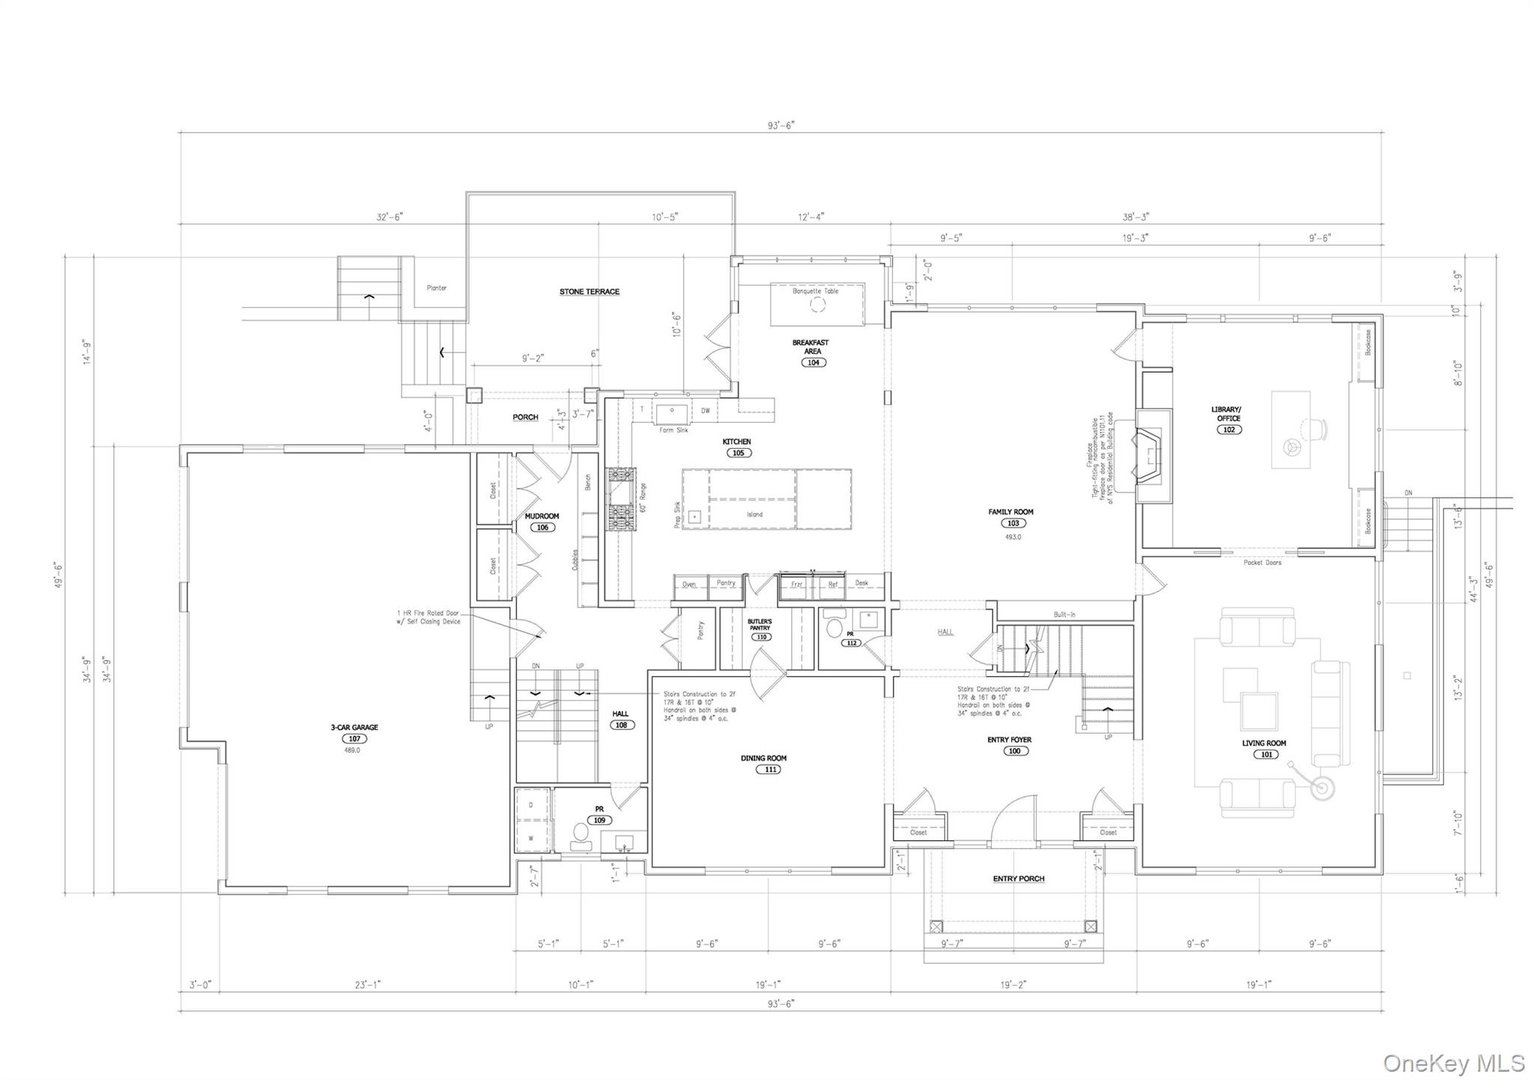
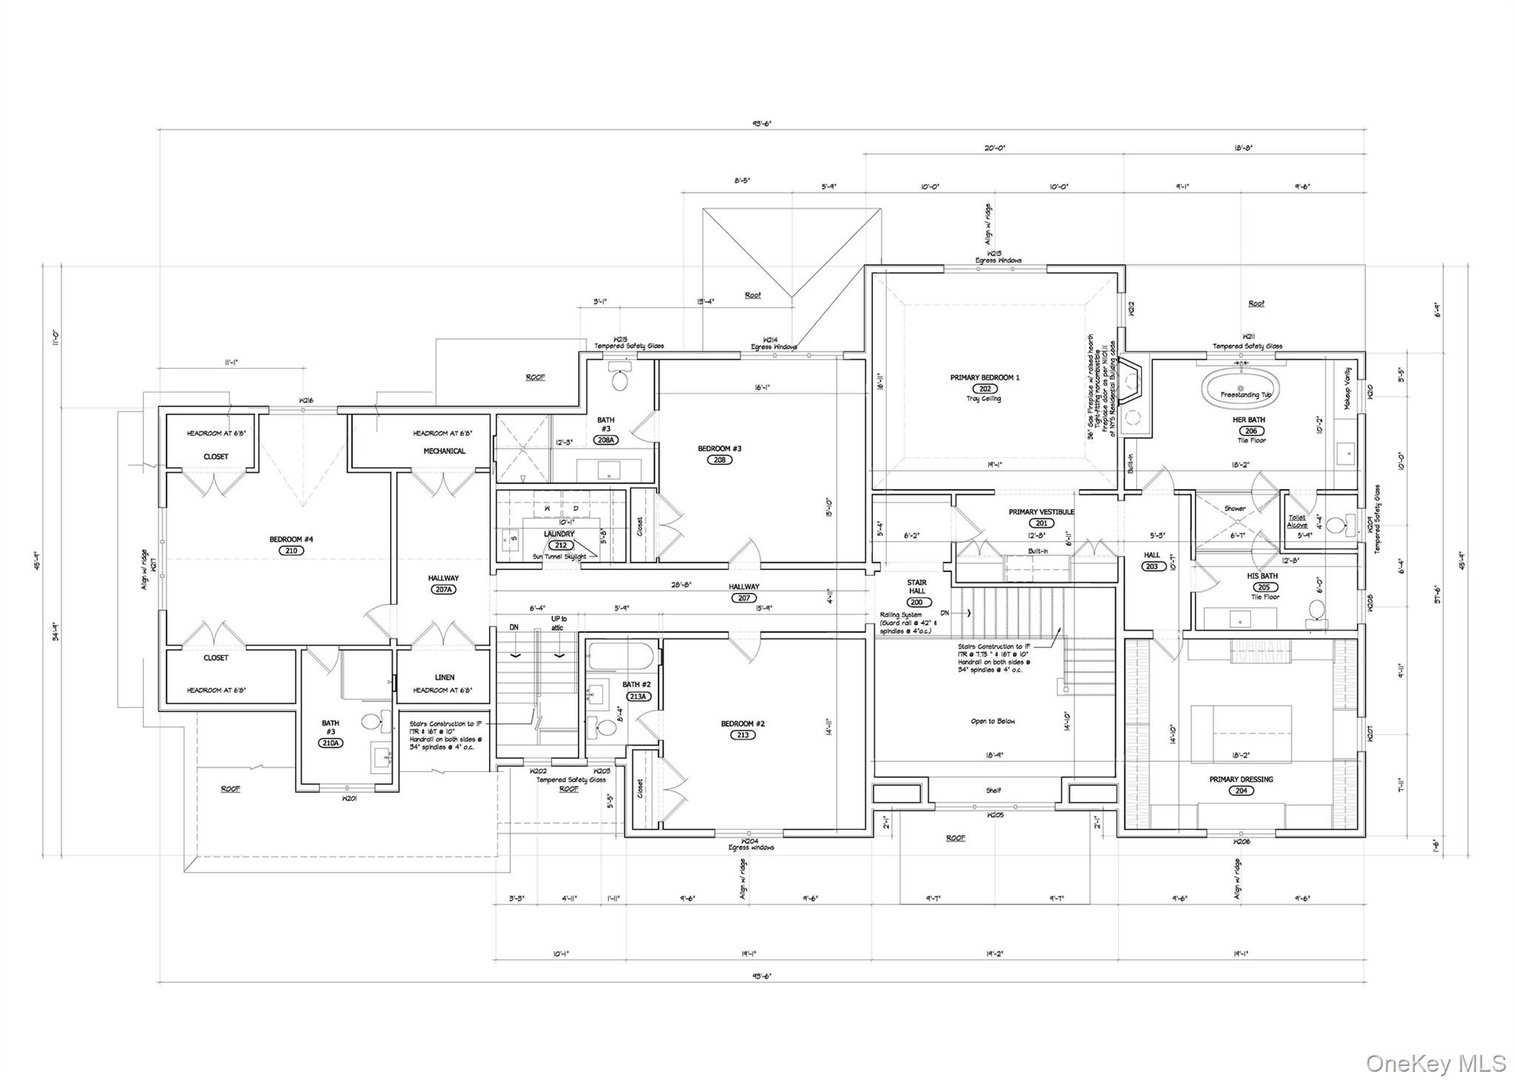
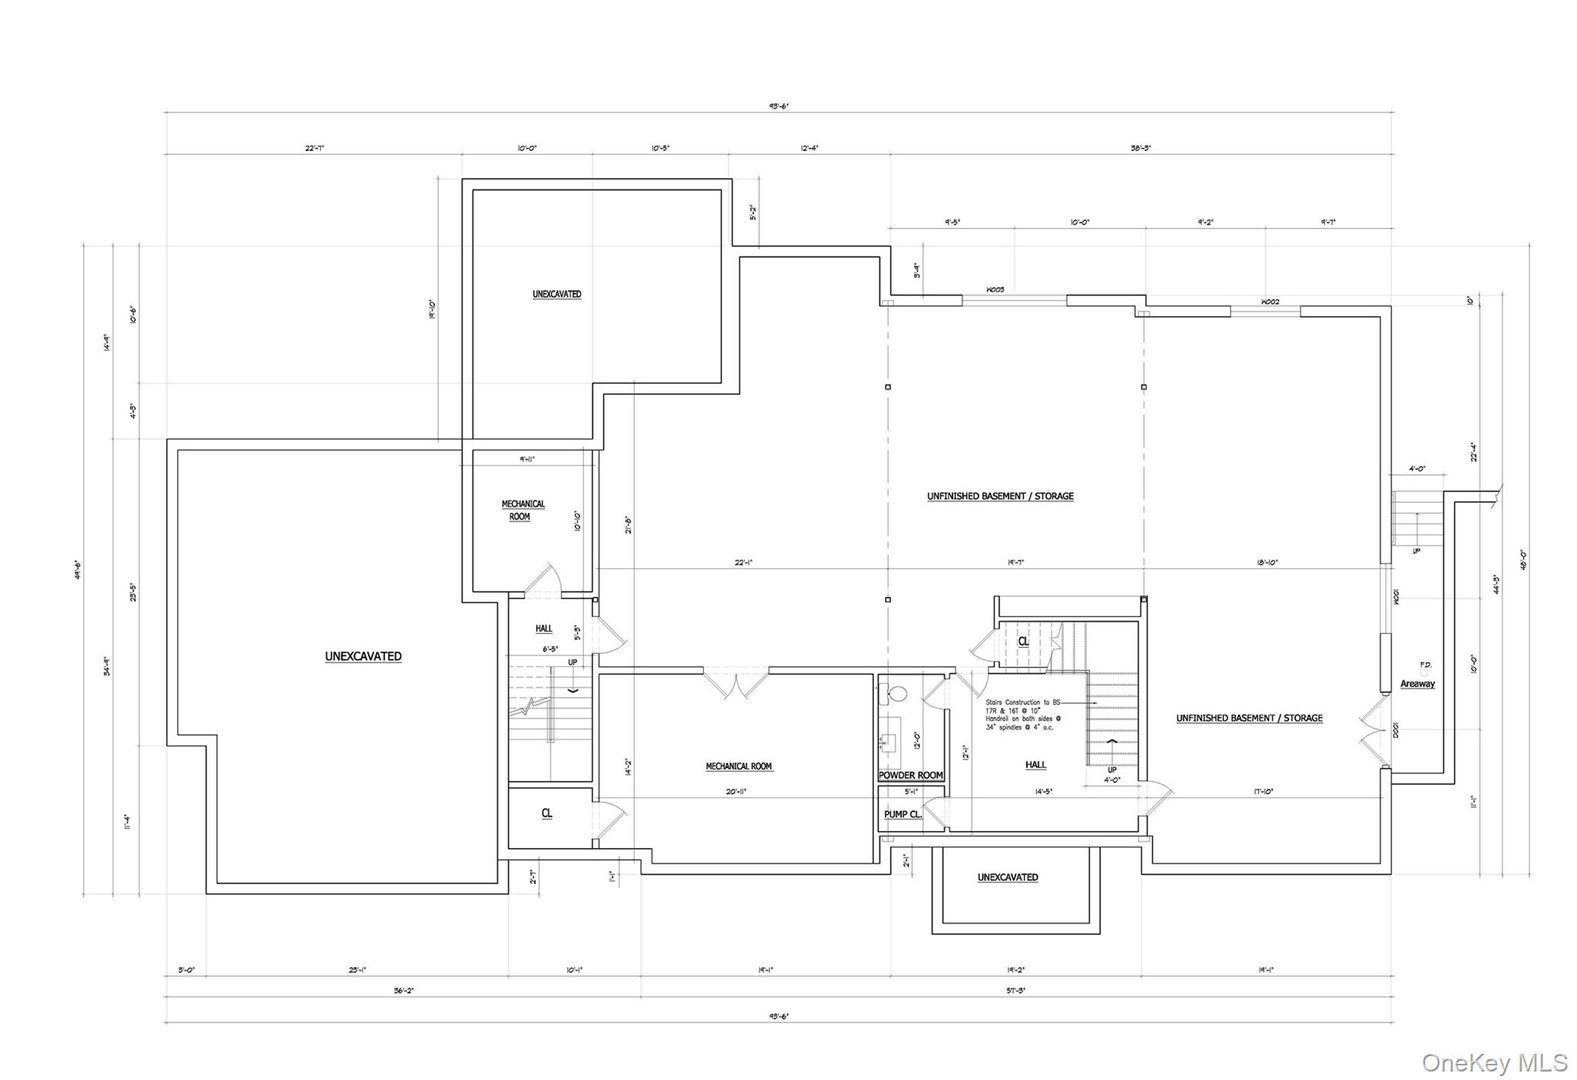
Exciting all new construction by highly regarded local builder, Tavo Development, along with noted architect Teo Siguenza, aiming for a Fall 2026 completion. This refined, 5,712 sq ft Colonial blends classic architecture with sophisticated modern living. The light-filled main level, with 10’ ceilings, offers a seamless open floorplan featuring a chef’s kitchen with island and service pantry, breakfast room with terrace access, formal dining room, private library, and an inviting family room with fireplace. A dramatic two-story entry foyer, generous mudroom with laundry, and attached 3-car garage complete the level. Upstairs, the luxurious primary suite is a true retreat, highlighted by a vaulted ceiling, fireplace, dressing room with island, and a spa-inspired dual bath with soaking tub and oversized shower with separate entries. Three additional ensuite bedrooms and a second laundry provide comfort and functionality. Nearly one acre of usable grounds, with town approved pool site, creates the ideal backdrop for the finest outdoor living. Next to 2026 new build by Tavo, in the Chappaqua school district. Convenient to town, schools, highways, and approximately 50 minutes to NYC. House has a 5 bedroom septic system.
READ MORELESS
Additional Information
ADDITIONAL INFORMATION
-
BASEMENT DESCRIPTION:
Partially Finished, Walk-Out Access
-
DAYS ON MARKET:
77
-
ELEMENTARY SCHOOL:
Douglas G Grafflin School
-
ELEMENTARY SCHOOL DISTRICT:
Chappaqua
-
HIGH SCHOOL:
Horace Greeley High School
-
MIDDLE SCHOOL:
Robert E Bell School
-
ON MARKET DATE:
2026-03-11
-
SEWER:
Septic Tank
-
STYLE:
Colonial
-
TYPE:
Residential
-
UTILITIES:
Propane
-
YEAR BUILT:
2026
INTERIOR FEATURES
-
APPLIANCES INCLUDED:
Dishwasher, Dryer, Freezer, Microwave, Oven, Refrigerator, Washer
-
BEDS:
4
-
COOLING:
Central Air
-
FULL BATHS:
4
-
HEAT:
Forced Air
-
INTERIOR FEATURES:
Double Vanity, Eat-in Kitchen, Entrance Foyer, High Ceilings, Kitchen Island, Open Floorplan, Pantry, Storage, Walk-In Closet(s)
-
LIVING AREA SQFT:
5712
-
ROOMS:
12
EXTERIOR FEATURES
-
CONSTRUCTION MATERIALS:
Frame
-
PARKING:
Attached
Listing Courtesy of Brian Milton of Compass Greater NY, LLC (914.228.2656).
Location for 201 Bedford Road, Chappaqua, NY
Schools
for 201 Bedford Road, Chappaqua, NY
Our community offers residents access to a number of fine private and public schools for all grade levels. Please read below for information on each
of the schools in our area.




 Gallery