-
$824,900
PRICE
-
4
Beds
-
2/1
Baths
-
2,394
Sqft
-
0.92
Acres
-
1997
Built
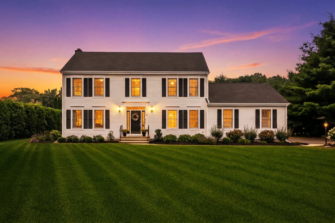
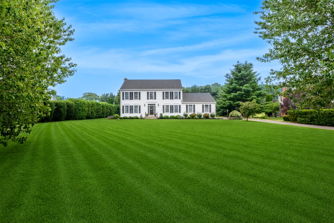
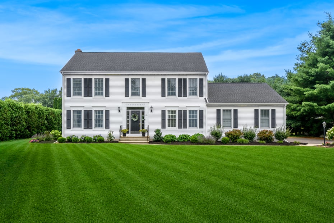
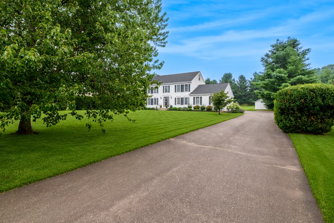
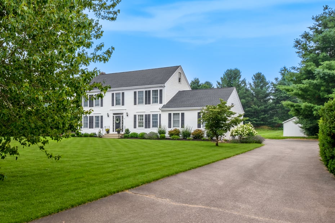
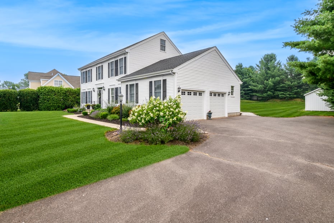
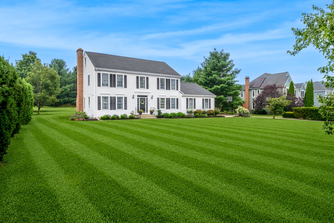
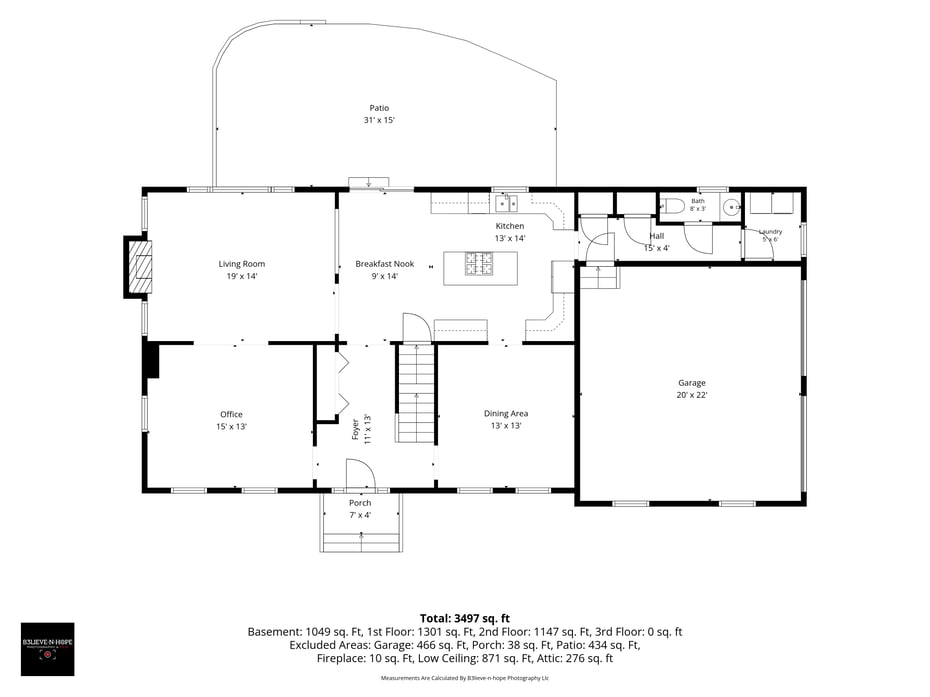
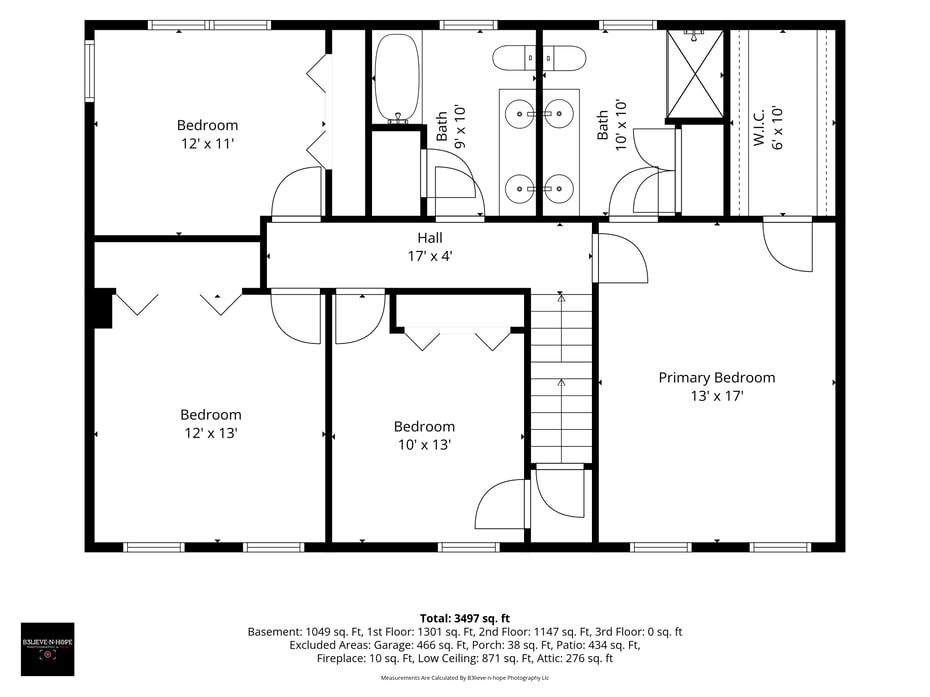
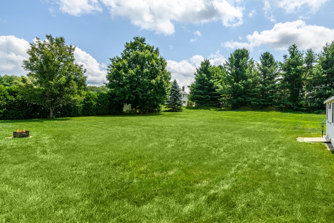
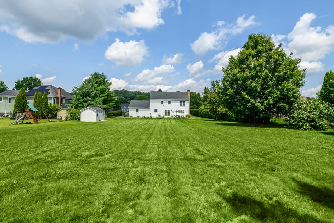
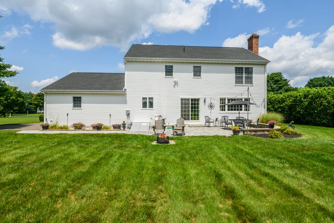
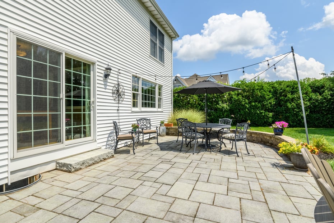
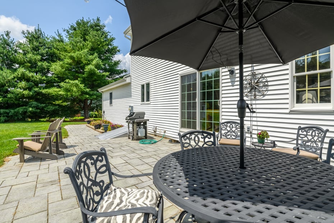
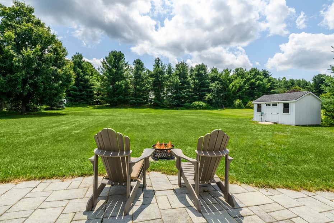
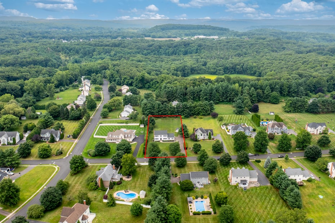

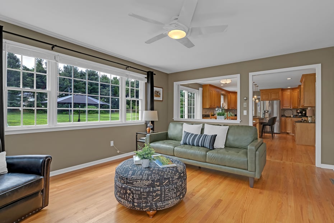
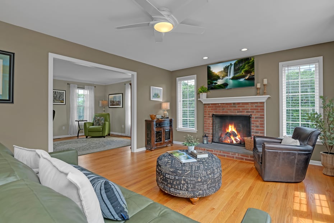
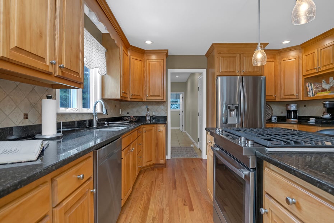
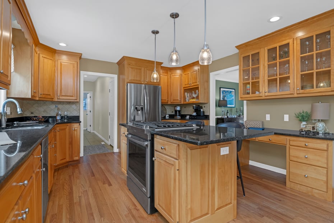
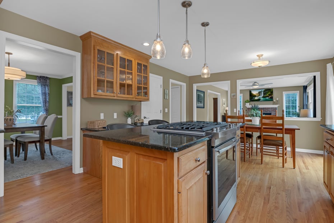
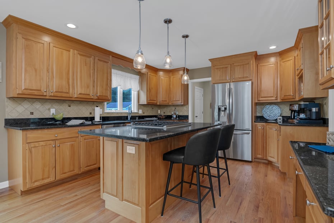
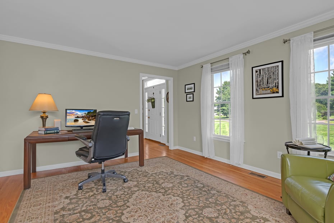
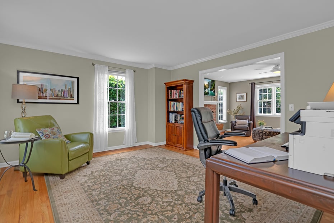
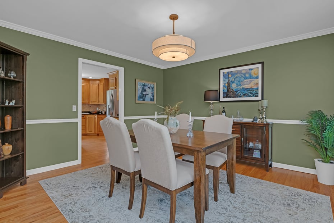
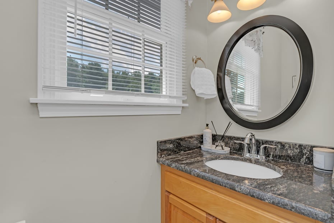
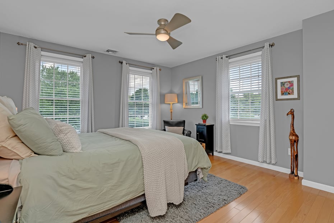
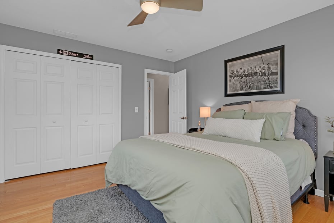
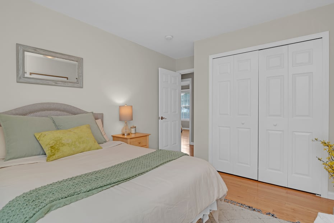
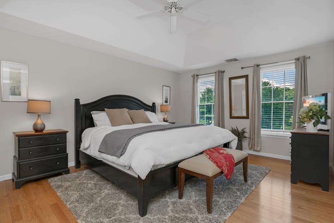
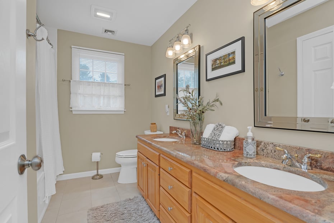
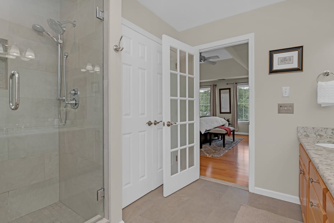
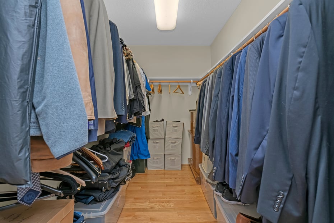
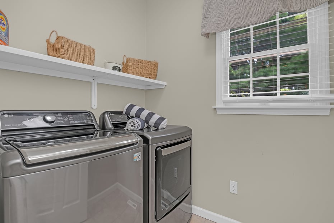
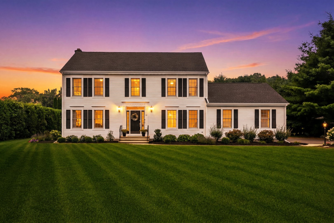
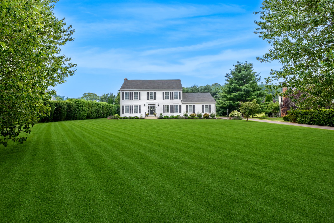
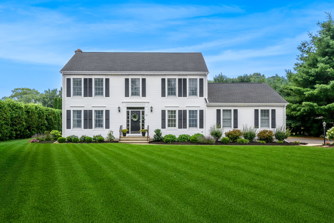
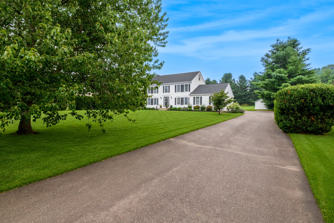
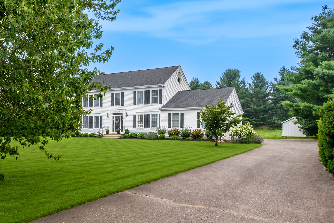
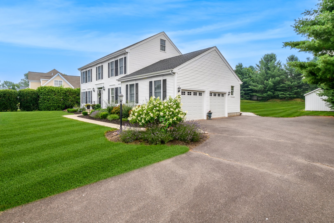
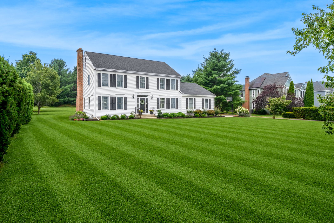
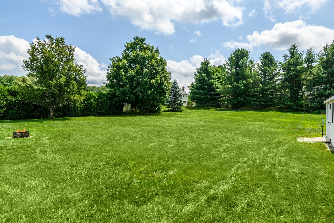
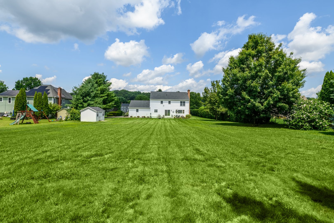
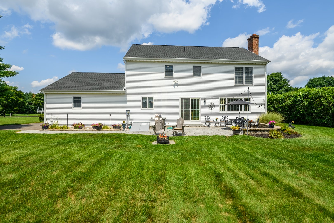
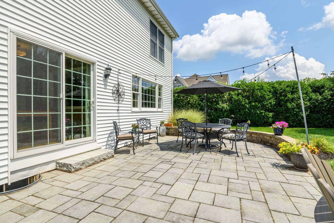
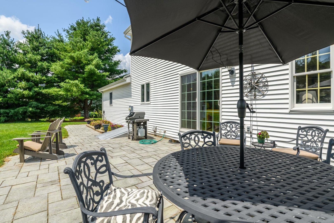
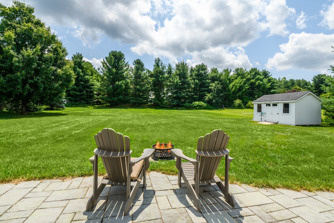
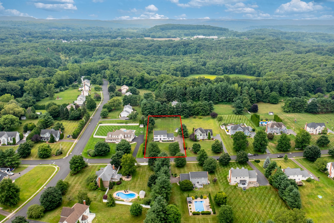
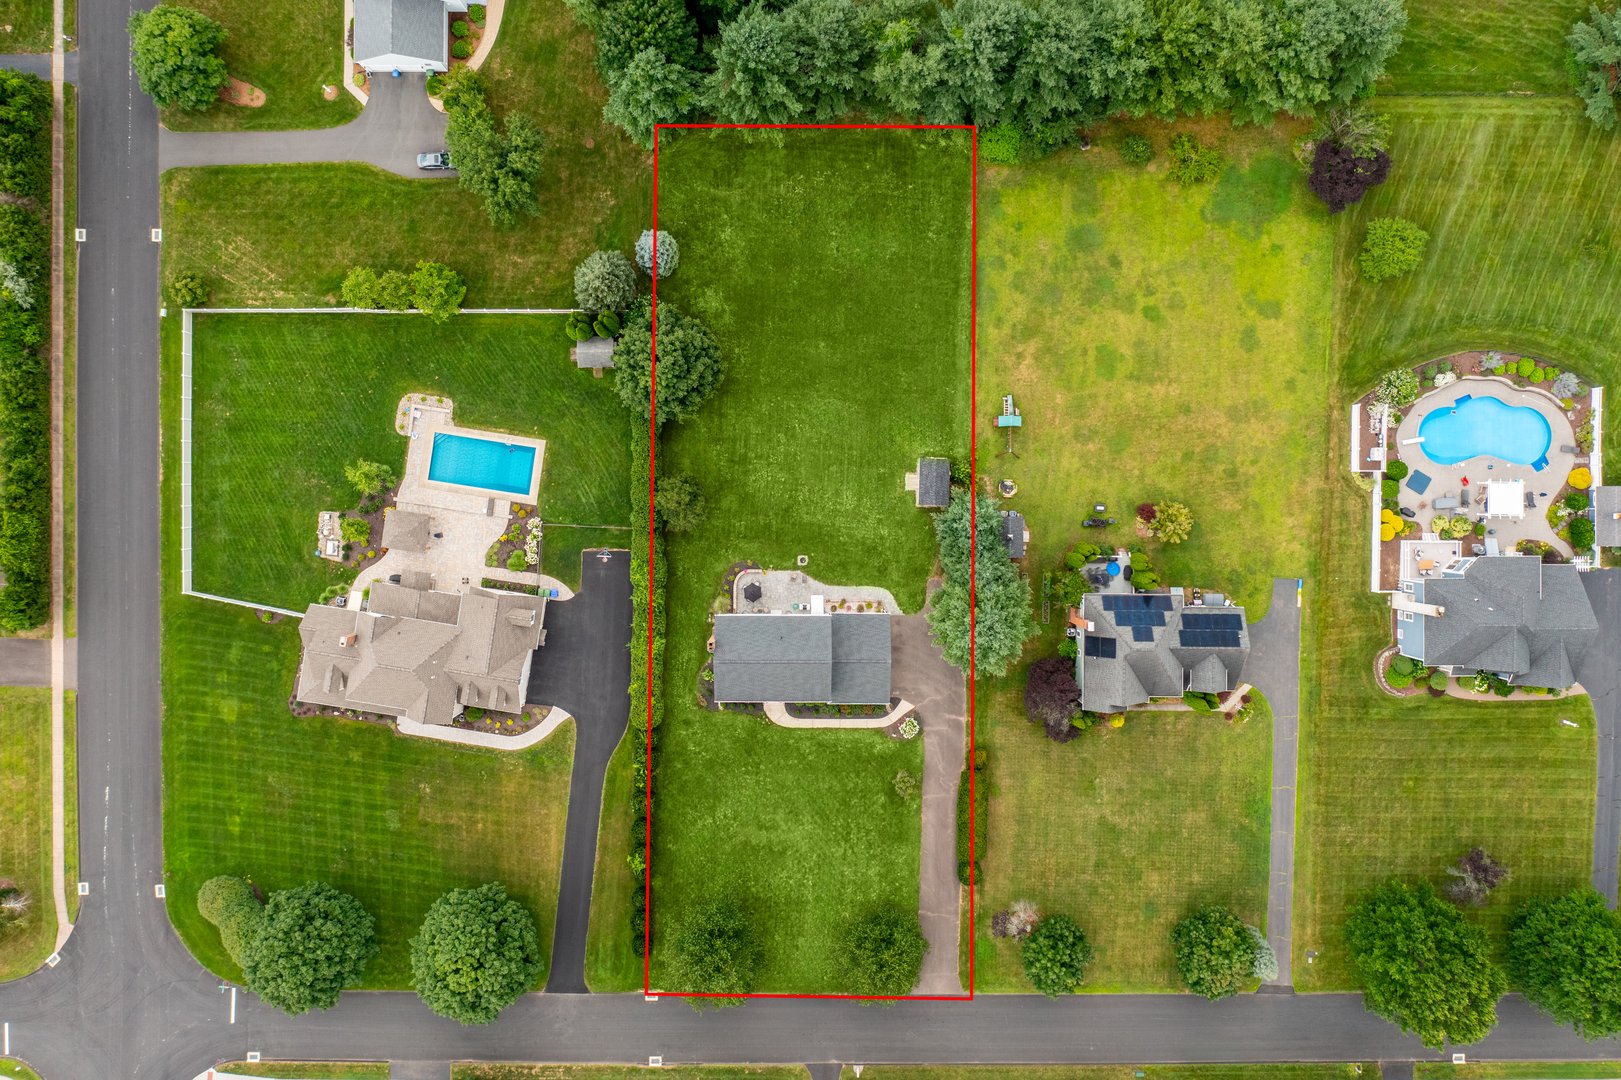
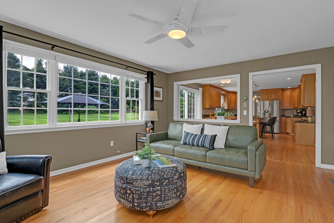
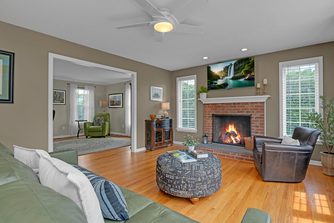
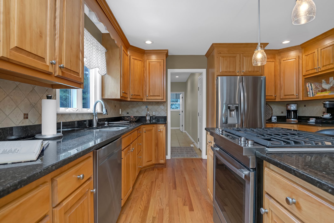
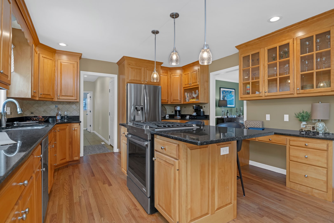
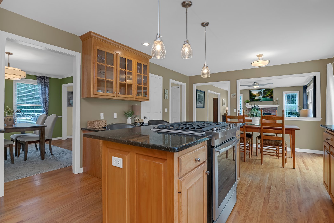
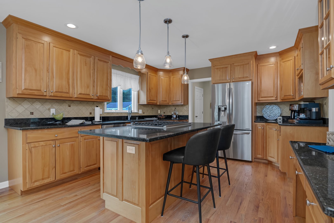
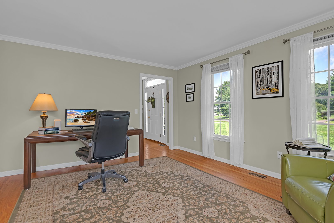
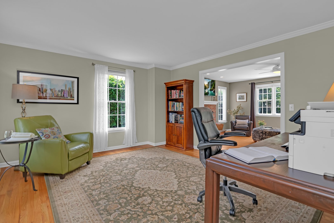
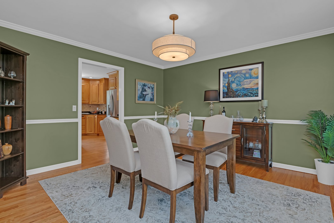
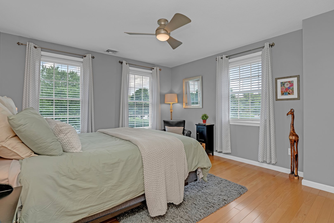
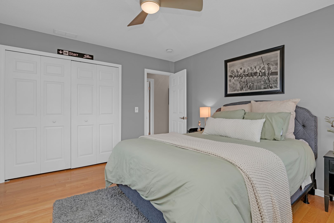
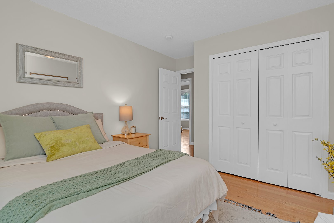
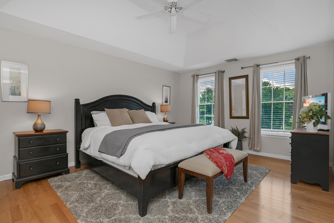
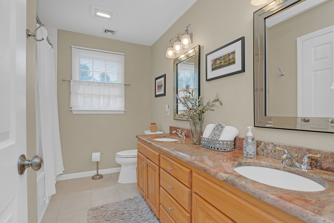
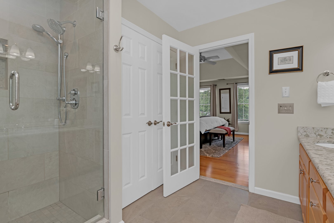
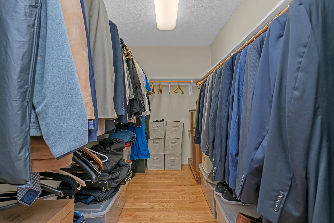
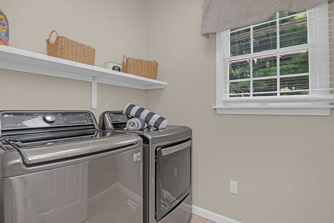
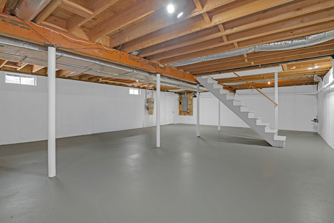
Set in the heart of the sought-after Great Pond community, this pristine and charming Colonial has been lovingly maintained, beautifully updated, and is perfectly prepared for its next owner. An open floor plan and an abundance of windows create a bright, welcoming atmosphere throughout the home. Freshly painted with gleaming floors, all that is left to do is turn the key and move right in. The natural wood kitchen is both inviting and functional, featuring newer appliances, a center island, and a quaint dining area with access to the patio and deck. Open to the kitchen, the family room offers a classic brick fireplace and large windows overlooking the gorgeous backyard. The main level also includes a lovely dining room, a versatile living room or office, and a fantastic mudroom and laundry area. Upstairs, the wonderful primary suite boasts a beautifully updated bathroom and a walk-in closet. Three additional generously sized bedrooms and another updated full bath complete the second floor. The immaculate lower level provides excellent flexibility, offering the perfect space for a recreation room, home gym, or abundant storage. And then there is the yard. Expansive, level lawn space invites play, entertaining, or simply relaxing amid mature trees and beautiful landscaping. The property backs to Great Pond Preserve, with its scenic trails and tranquil pond, and is just minutes from the village of South Glastonbury, the Connecticut River and historic ferry, local
READ MORELESS
Additional Information
ADDITIONAL INFORMATION
-
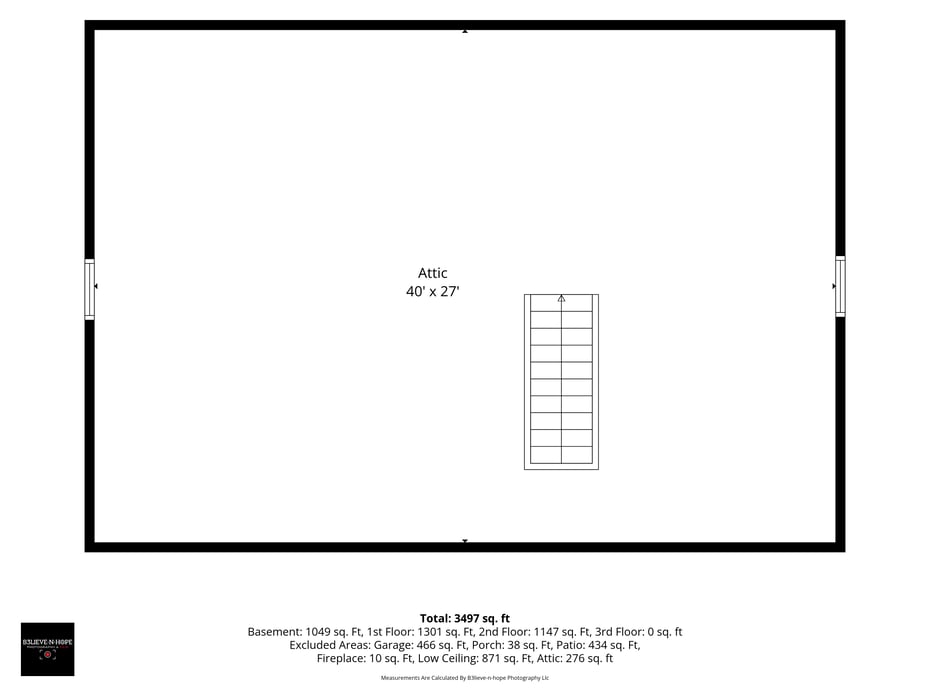
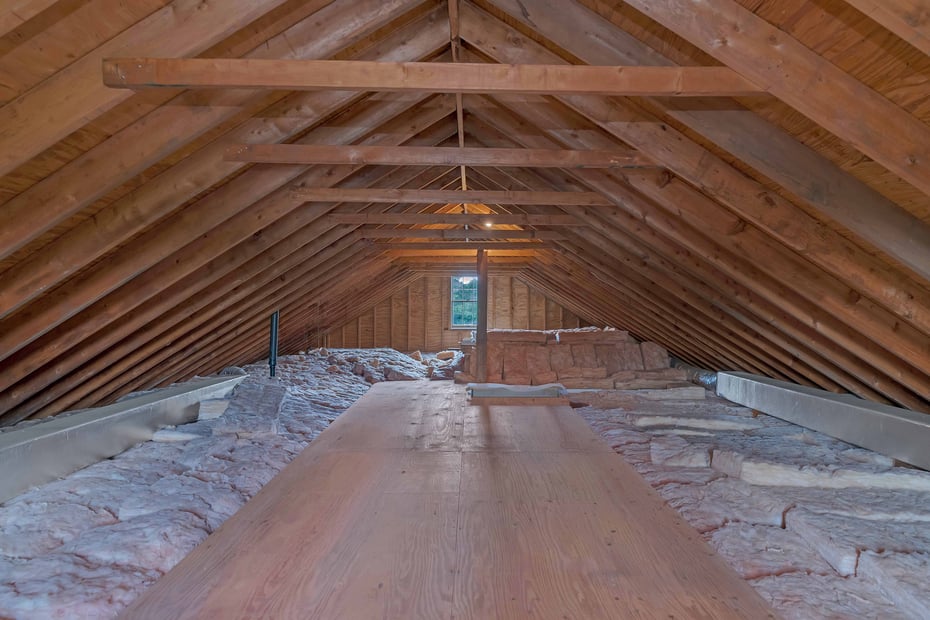
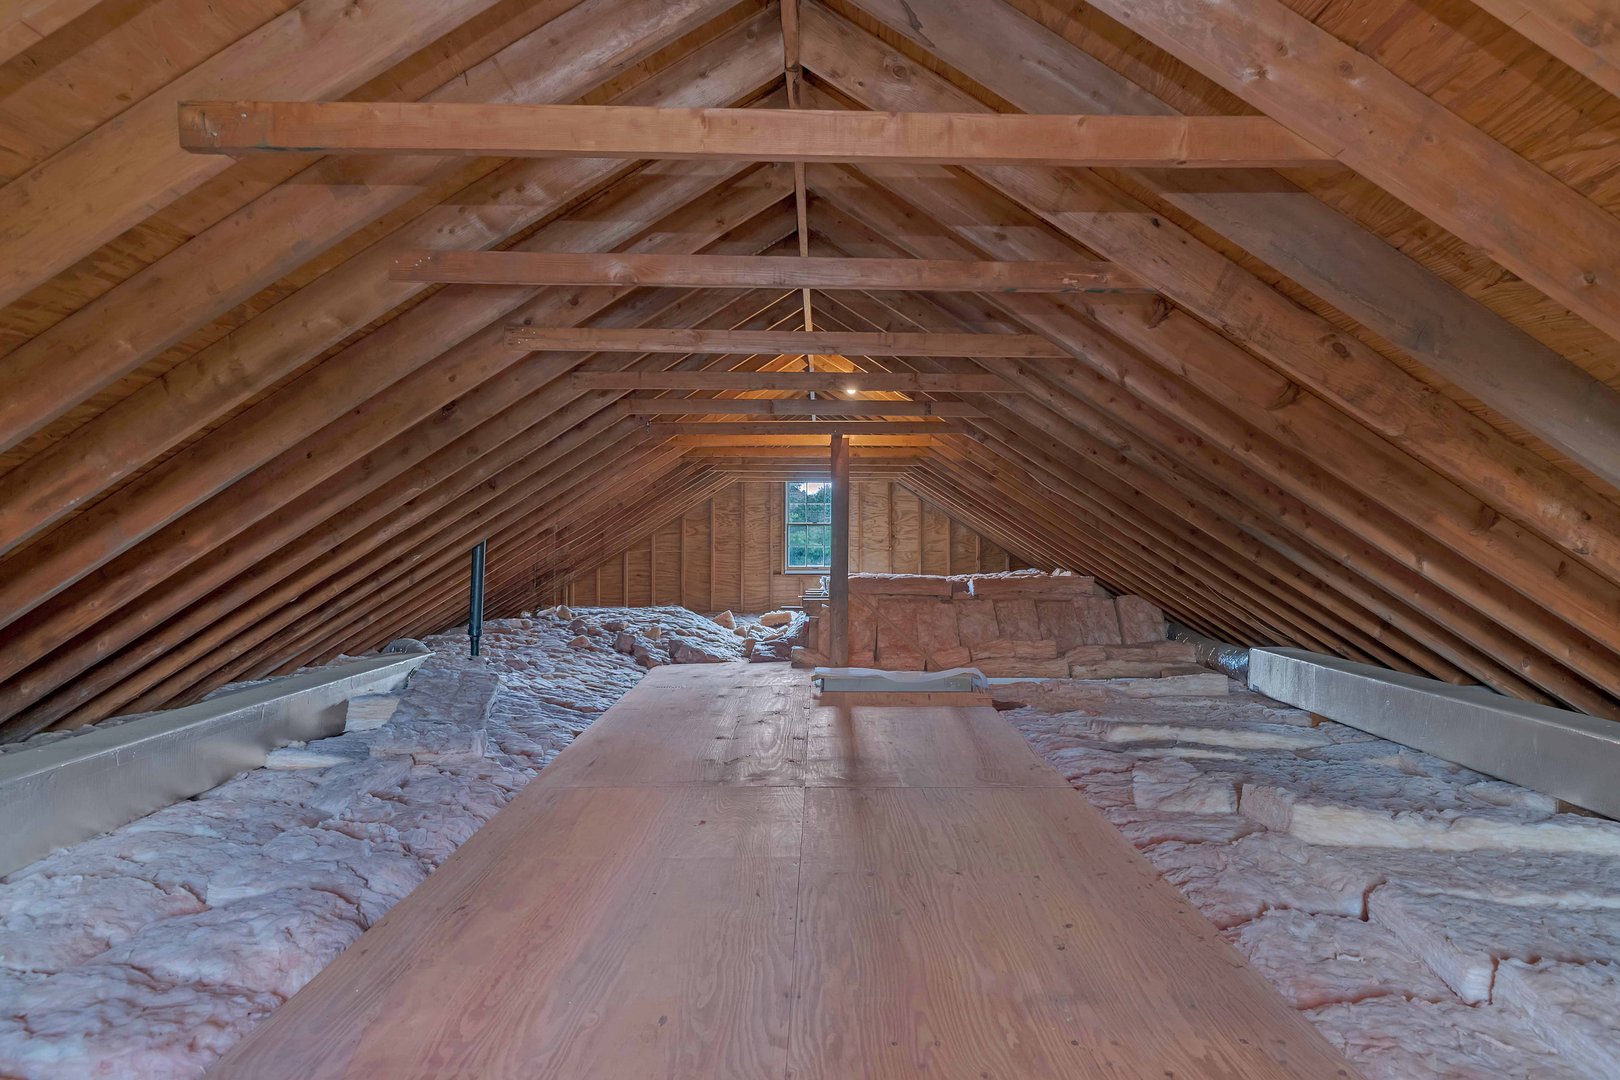
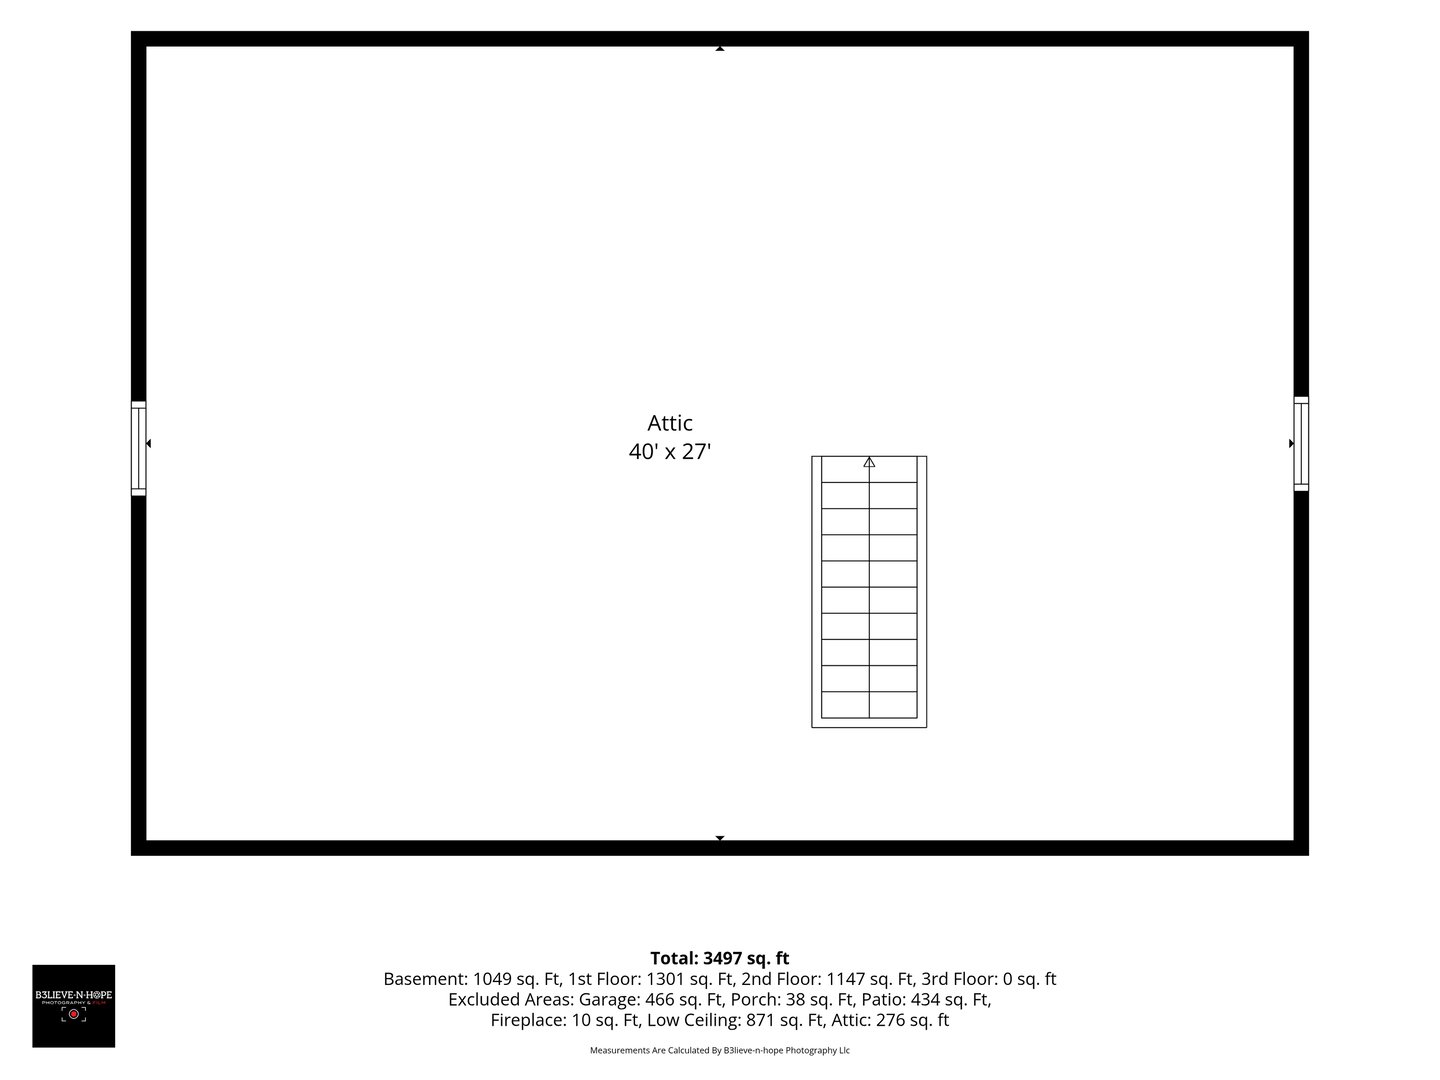
ATTIC DESCRIPTION:
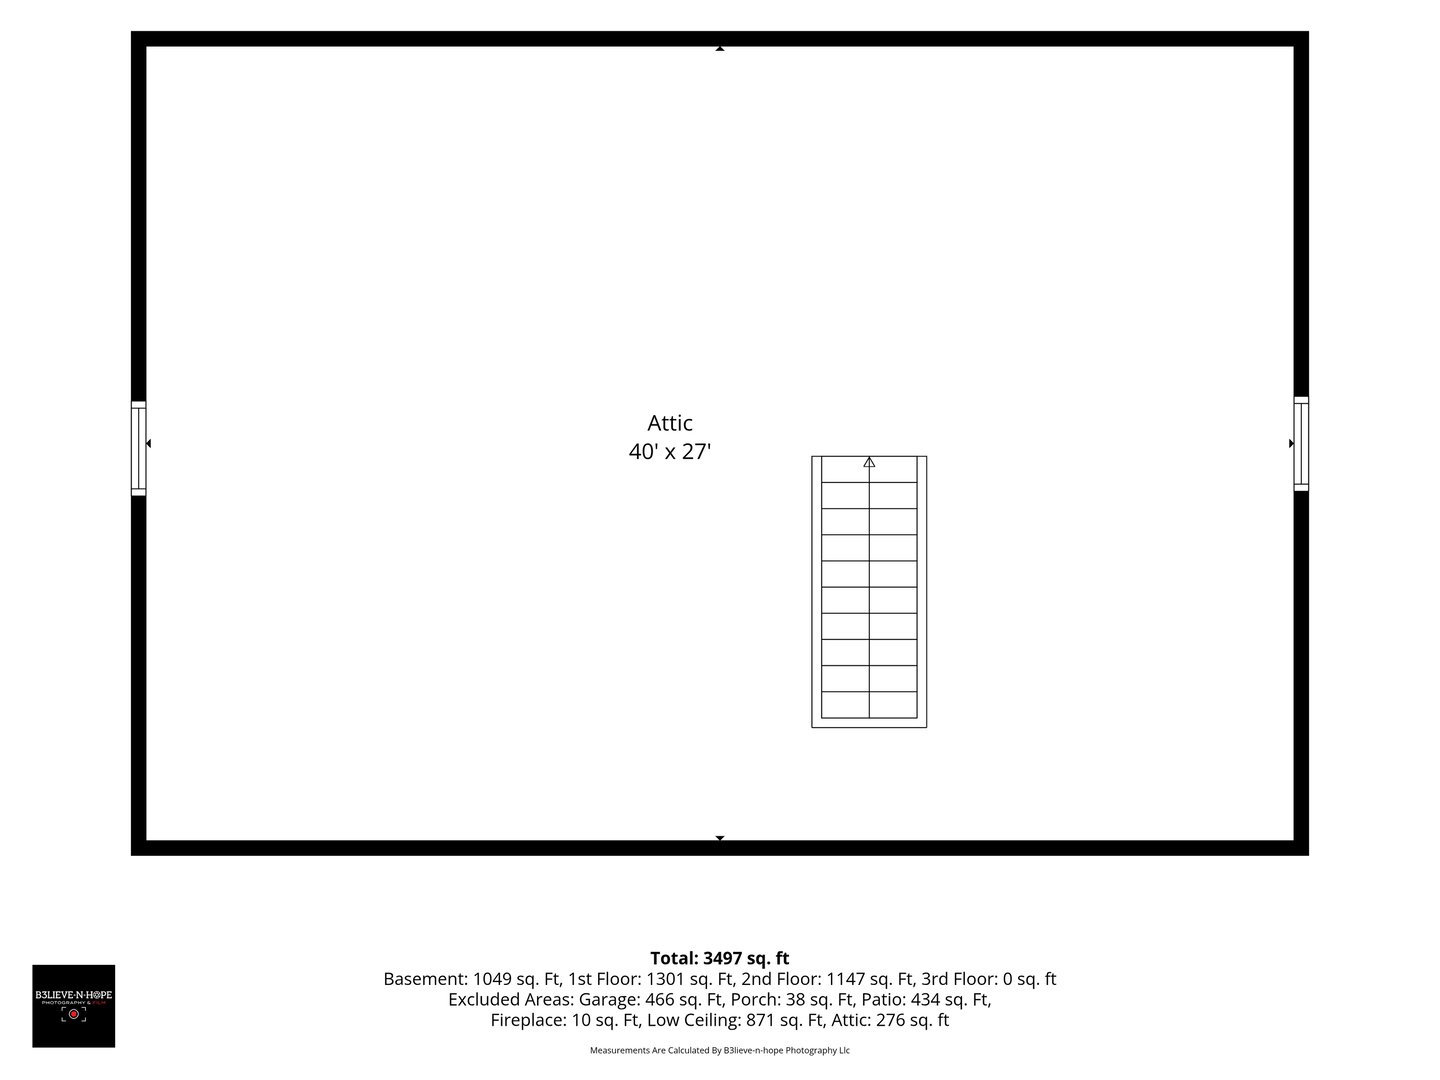
Unfinished, Walk-up
-
AVERAGE DAYS ON MARKET:
3
-
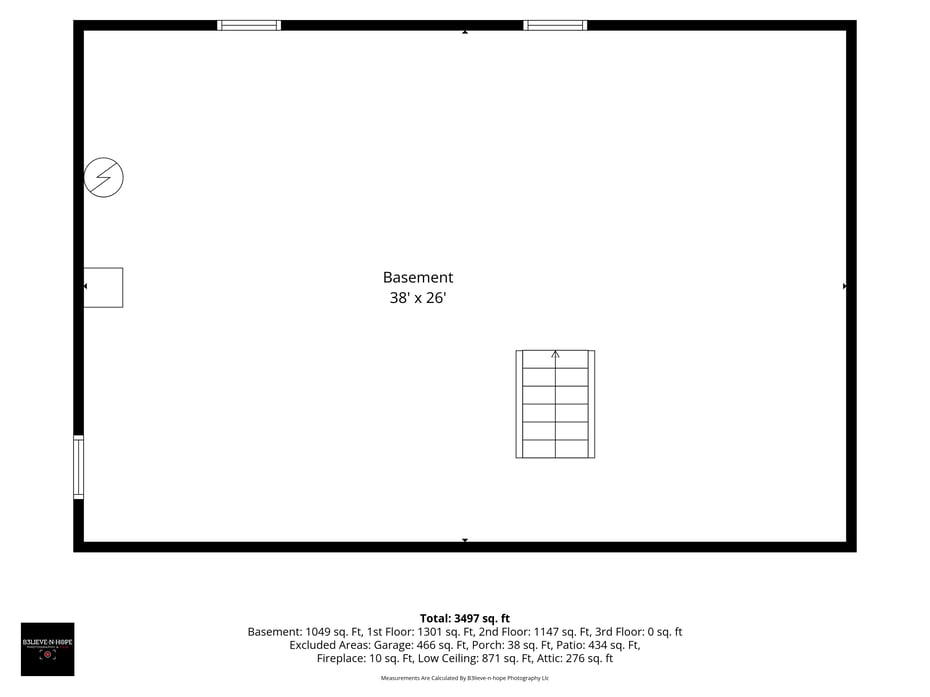
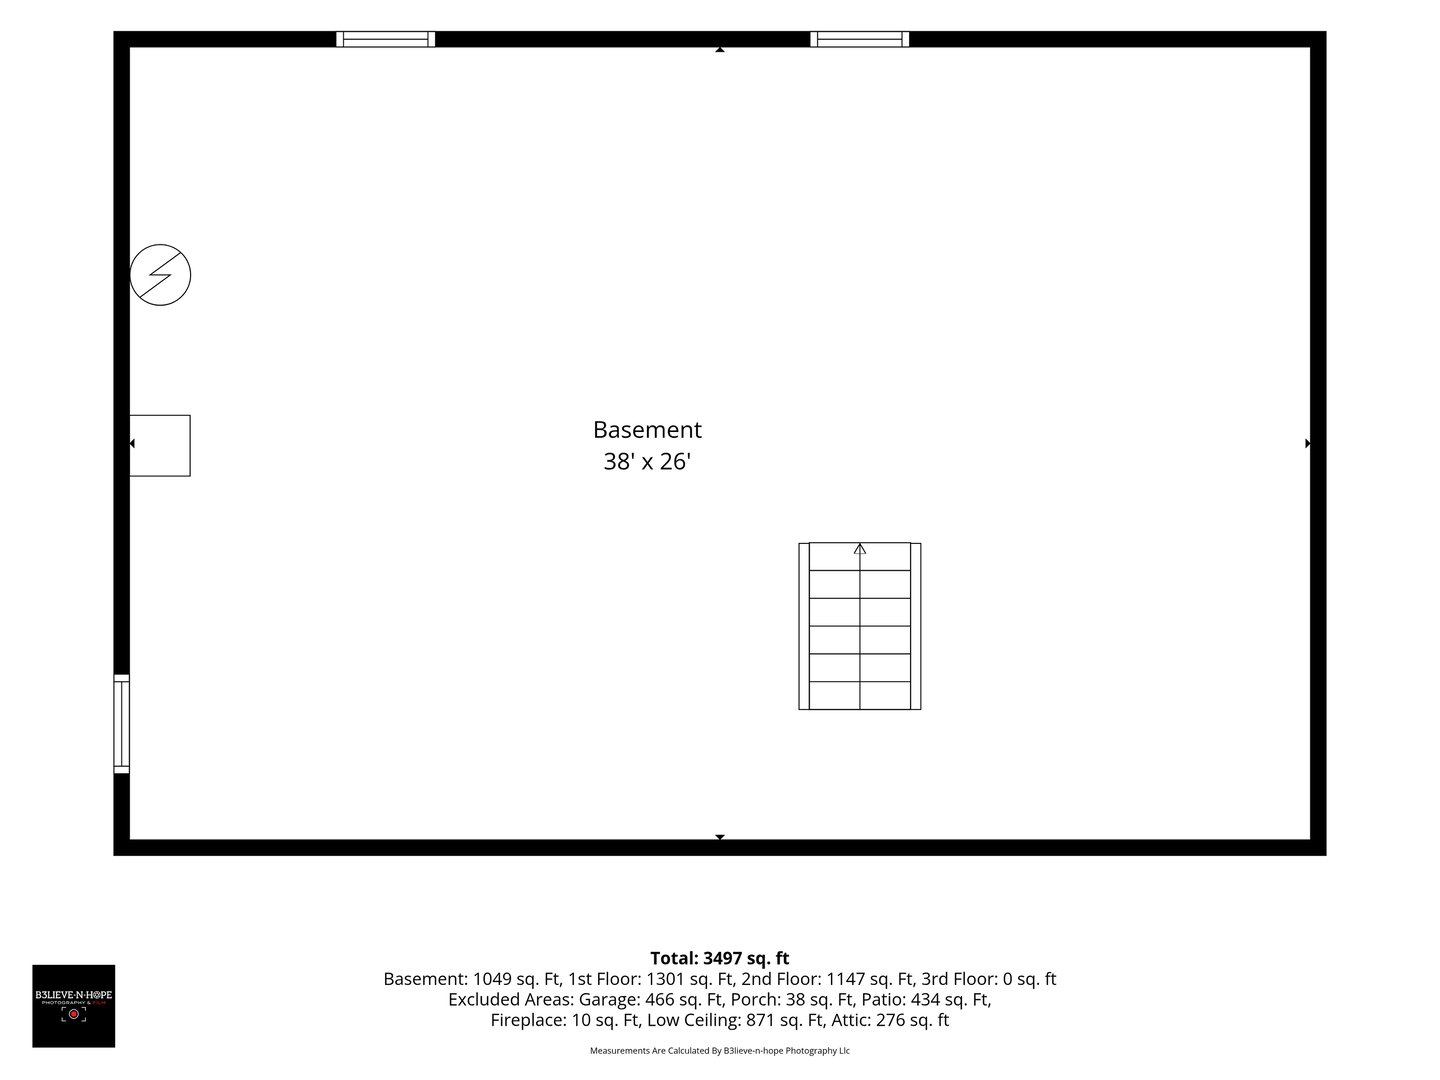
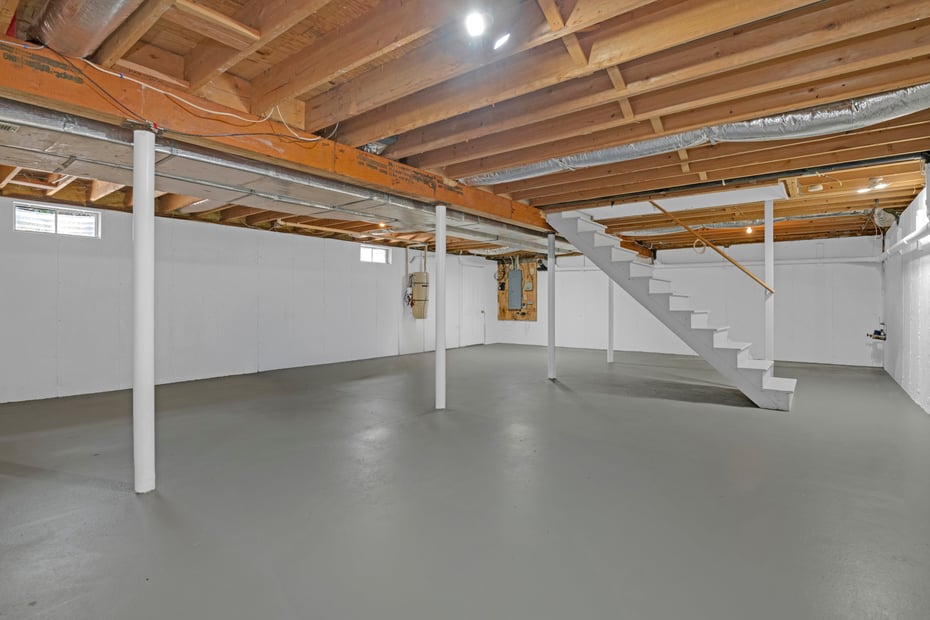
BASEMENT DESCRIPTION:
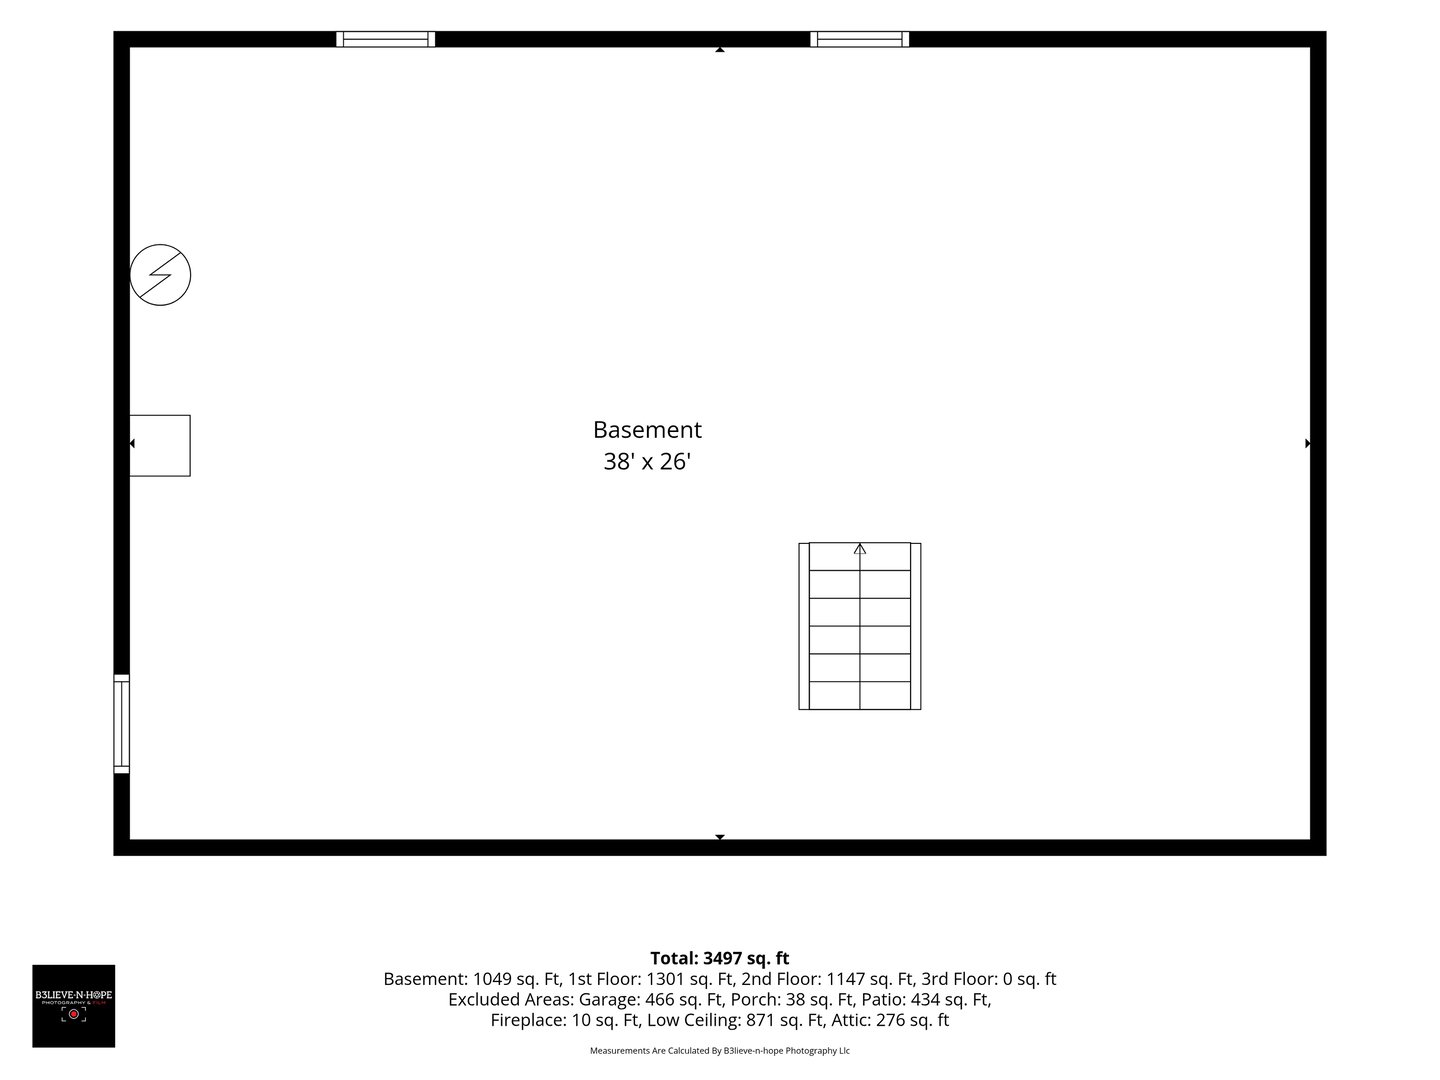
Full, Unfinished, Heated, Storage, Interior Access, Full With Hatchway
-
DAYS ON MARKET:
3
-
ELEMENTARY SCHOOL:
Nayaug
-
GARAGE:
Attached Garage, Paved, Driveway
-
GARAGE COUNT:
2
-
HIGH SCHOOL:
Glastonbury
-
IS OCCUPIED?:
Owner
-
JUNIOR HIGH SCHOOL:
Smith
-
LIVING AREA SQFT:
2,394
-
MIDDLE SCHOOL:
Gideon Welles
-
NEIGHBORHOOD:
South Glastonbury
-
PROPERTY TAX:
$12,374
-
SEWER:
Septic
-
STATUS:
Under Contract
-
STYLE:
Colonial
-
TAX AMOUNT:
$12,374
-
TAX YEAR:
July 2025-June 2026
-
TYPE:
Single Family For Sale
-
YEAR BUILT:
1997
-
YEAR BUILT DETAILS:
Public Records
-
ZONING:
RR
AMENITIES
- Golf Course
- Park
- Playground/Tot Lot
- Public Pool
- Stables/Riding
- Auto Garage Door Opener
- Open Floor Plan
INTERIOR/EXTERIOR FEATURES
-
AIR CONDITIONING:
Central Air
-
APPLIANCES INCLUDED:
Oven/Range, Refrigerator, Dishwasher, Disposal, Washer, Dryer
-
ATTIC:
Yes
-
BEDS:
4
-
COOLING:
Central Air
-
EXTERIOR FEATURES:
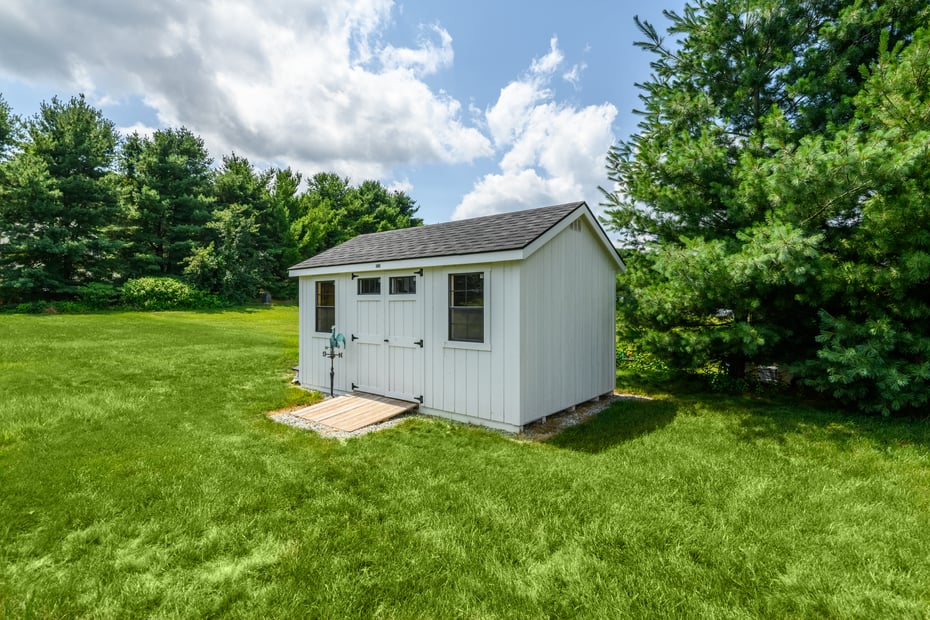
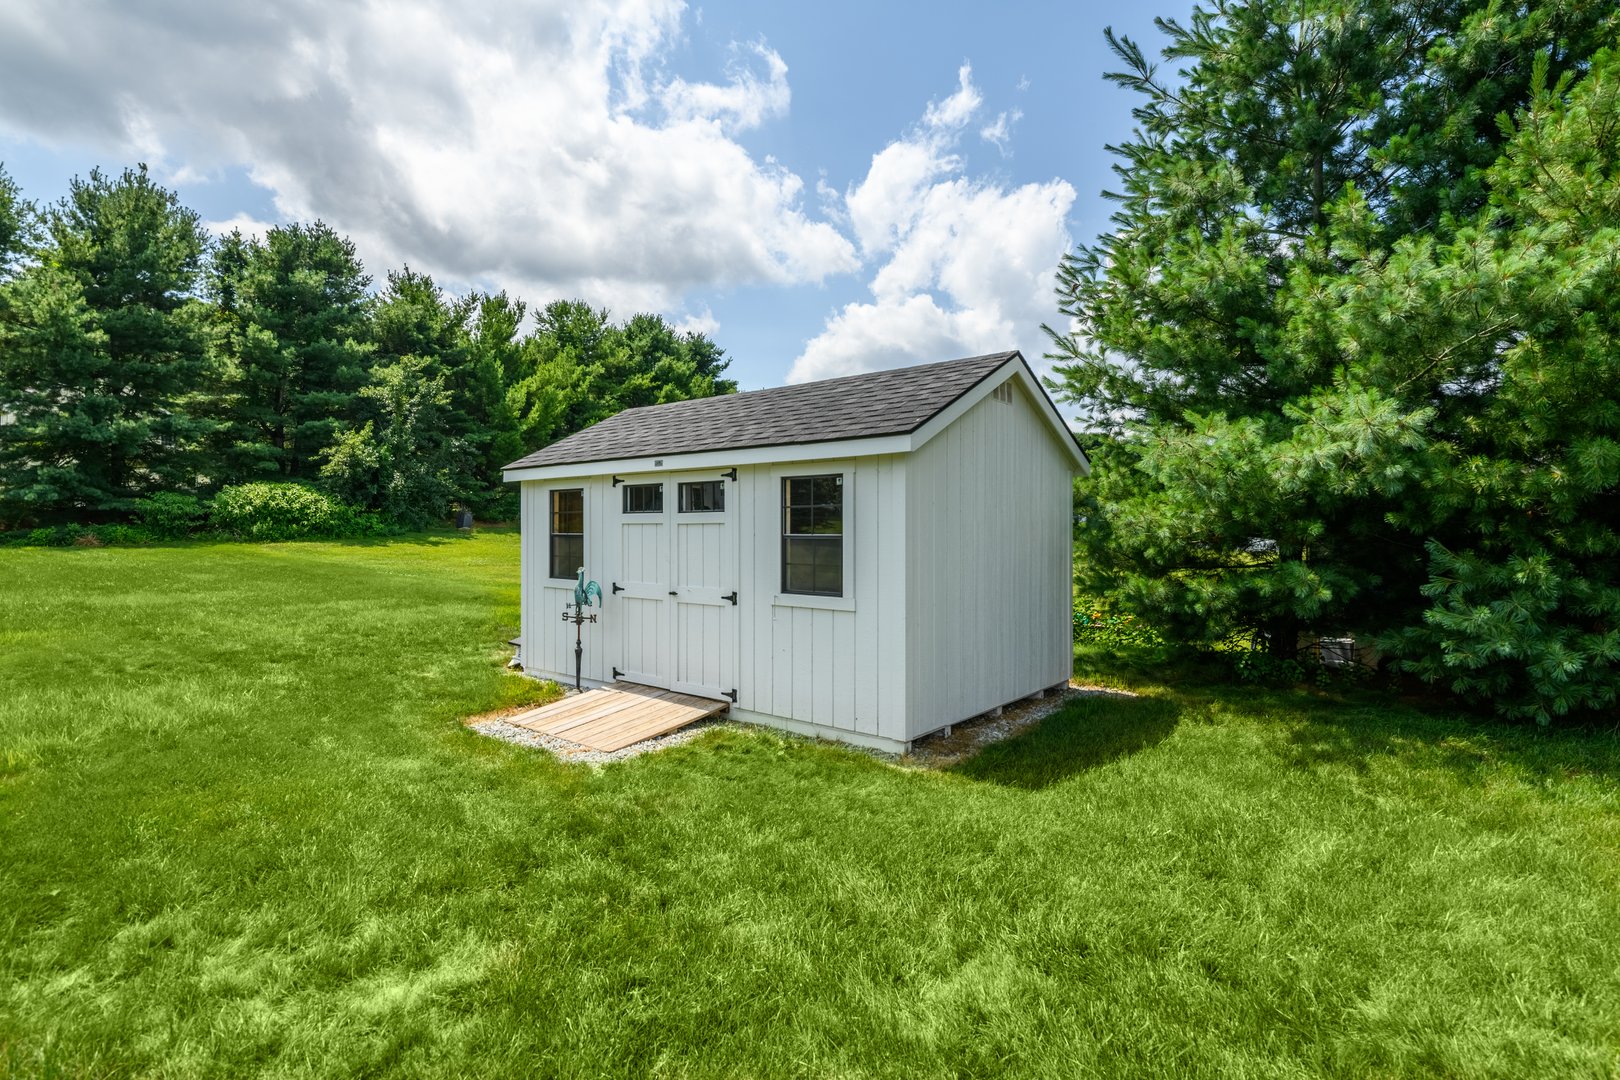
Shed,Gutters,Garden Area,Lighting,Patio
-
EXTERIOR SIDING:
Vinyl Siding
-
FIREPLACES:
1
-
FULL BATHS:
2
-
FURNACE TYPE:
Natural Gas
-
HALF BATHS:
1
-
HEAT:
Natural Gas
-
HEAT FUEL:
Natural Gas
-
HOT WATER:
Natural Gas, Domestic
-
HOUSE COLOR:
White
-
LAUNDRY ROOM:
Main Level
-
LAUNDRY ROOM ACCESS:
first floor mudroom
-
ROOF:
Asphalt Shingle
-
ROOMS:
9
-
TOTAL BATHS:
3
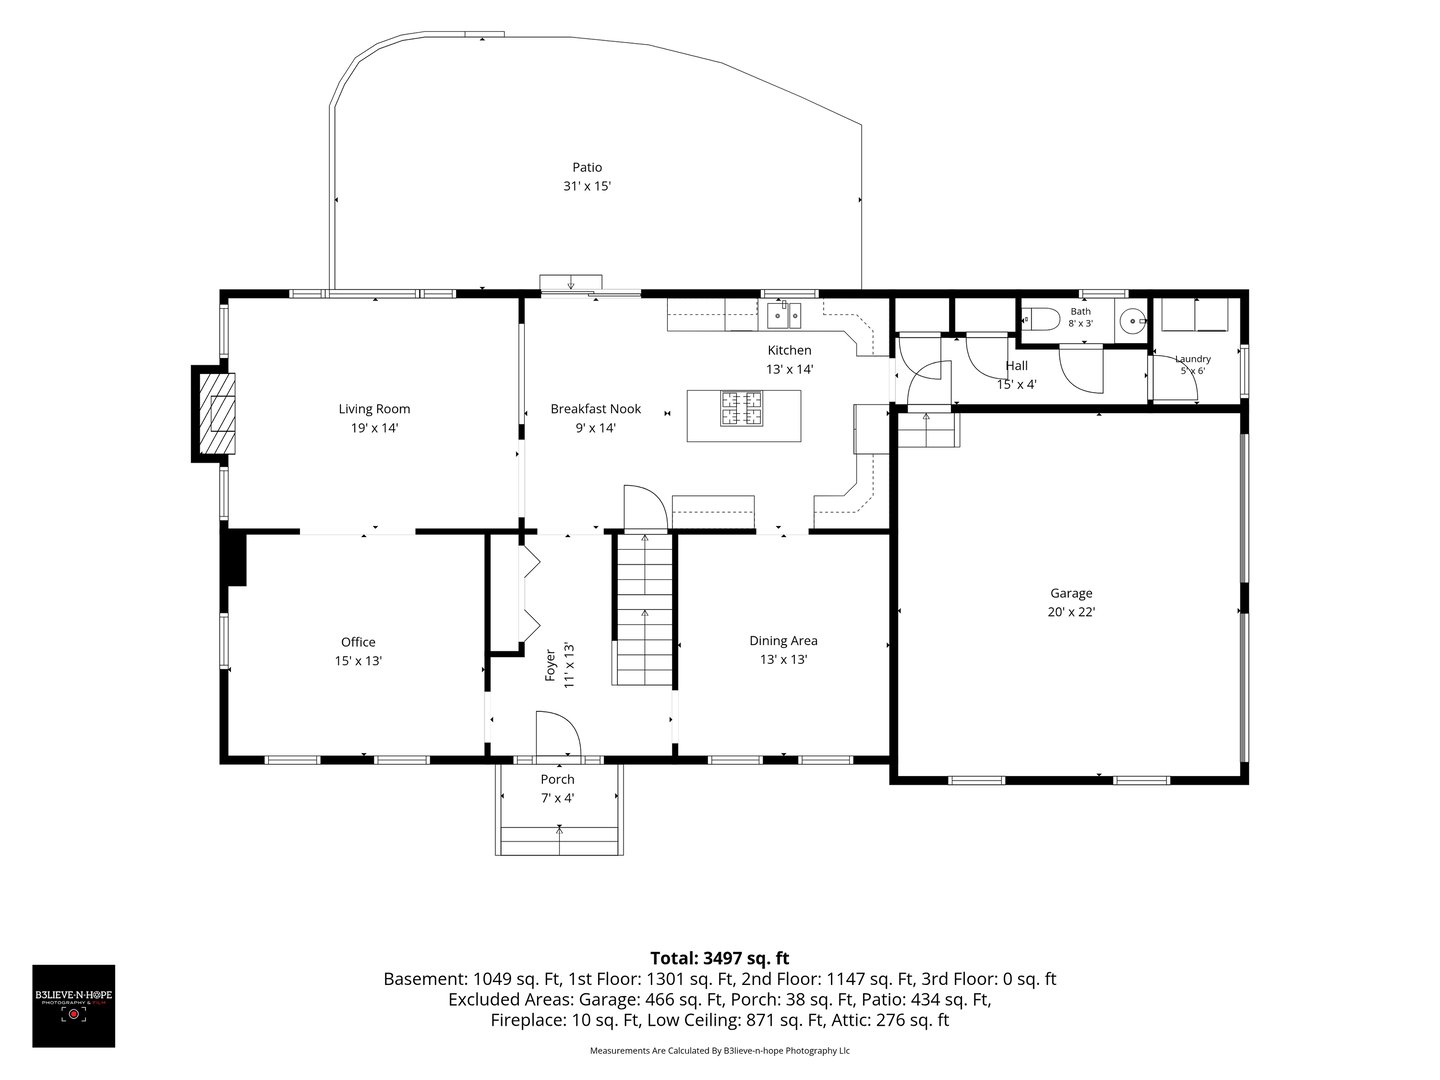
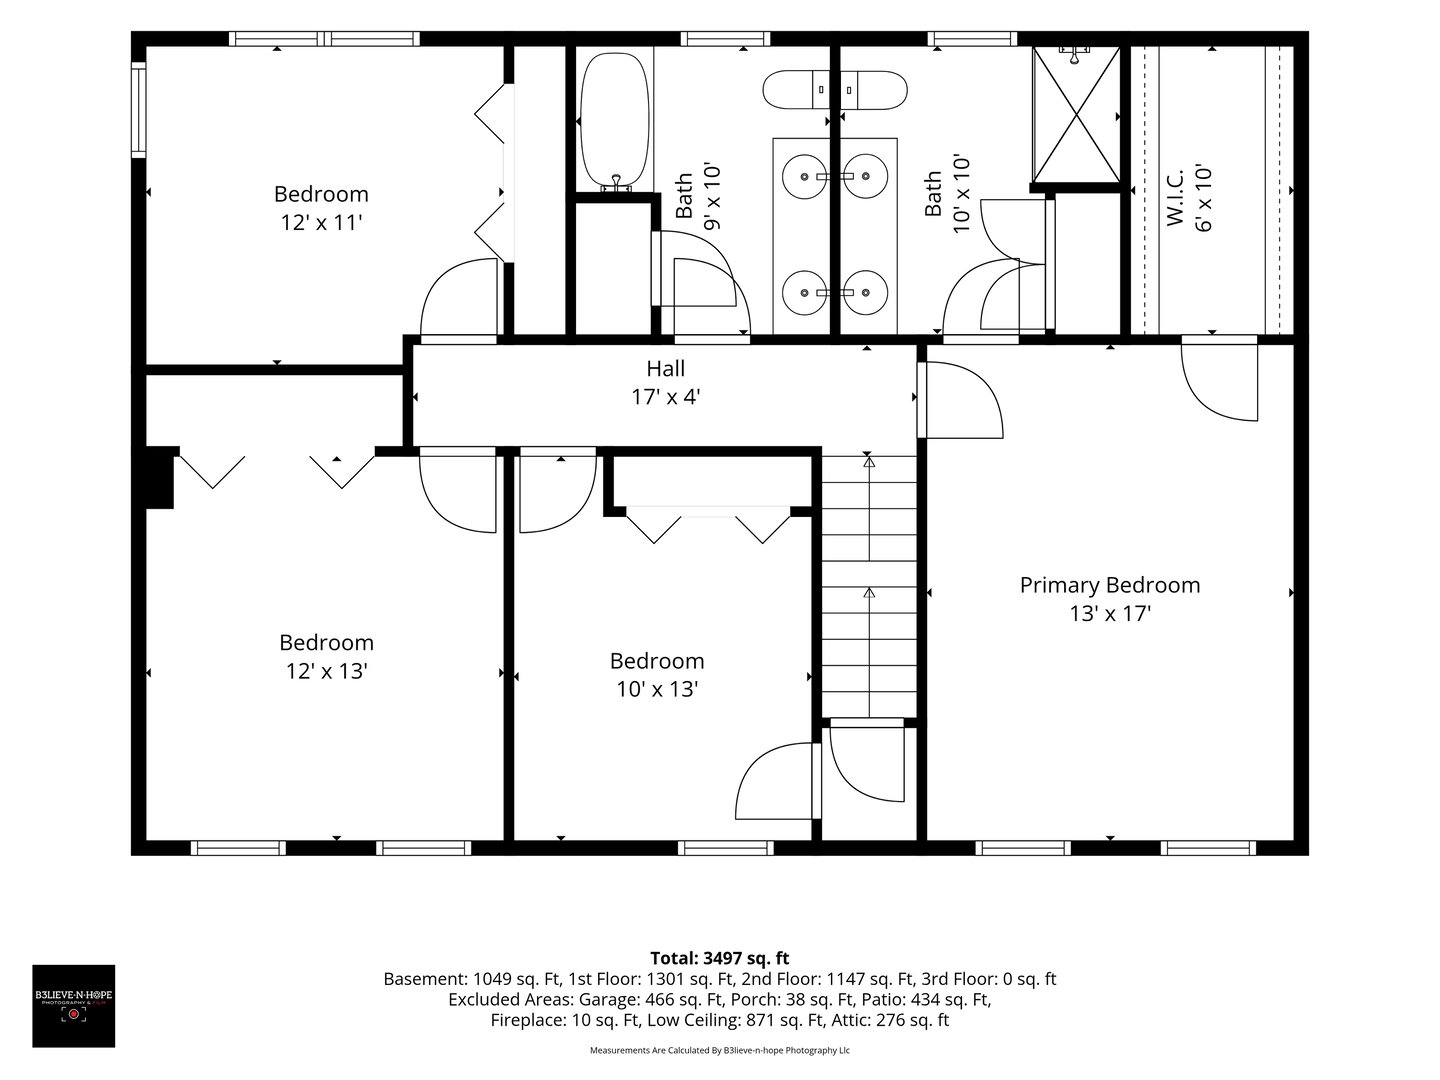
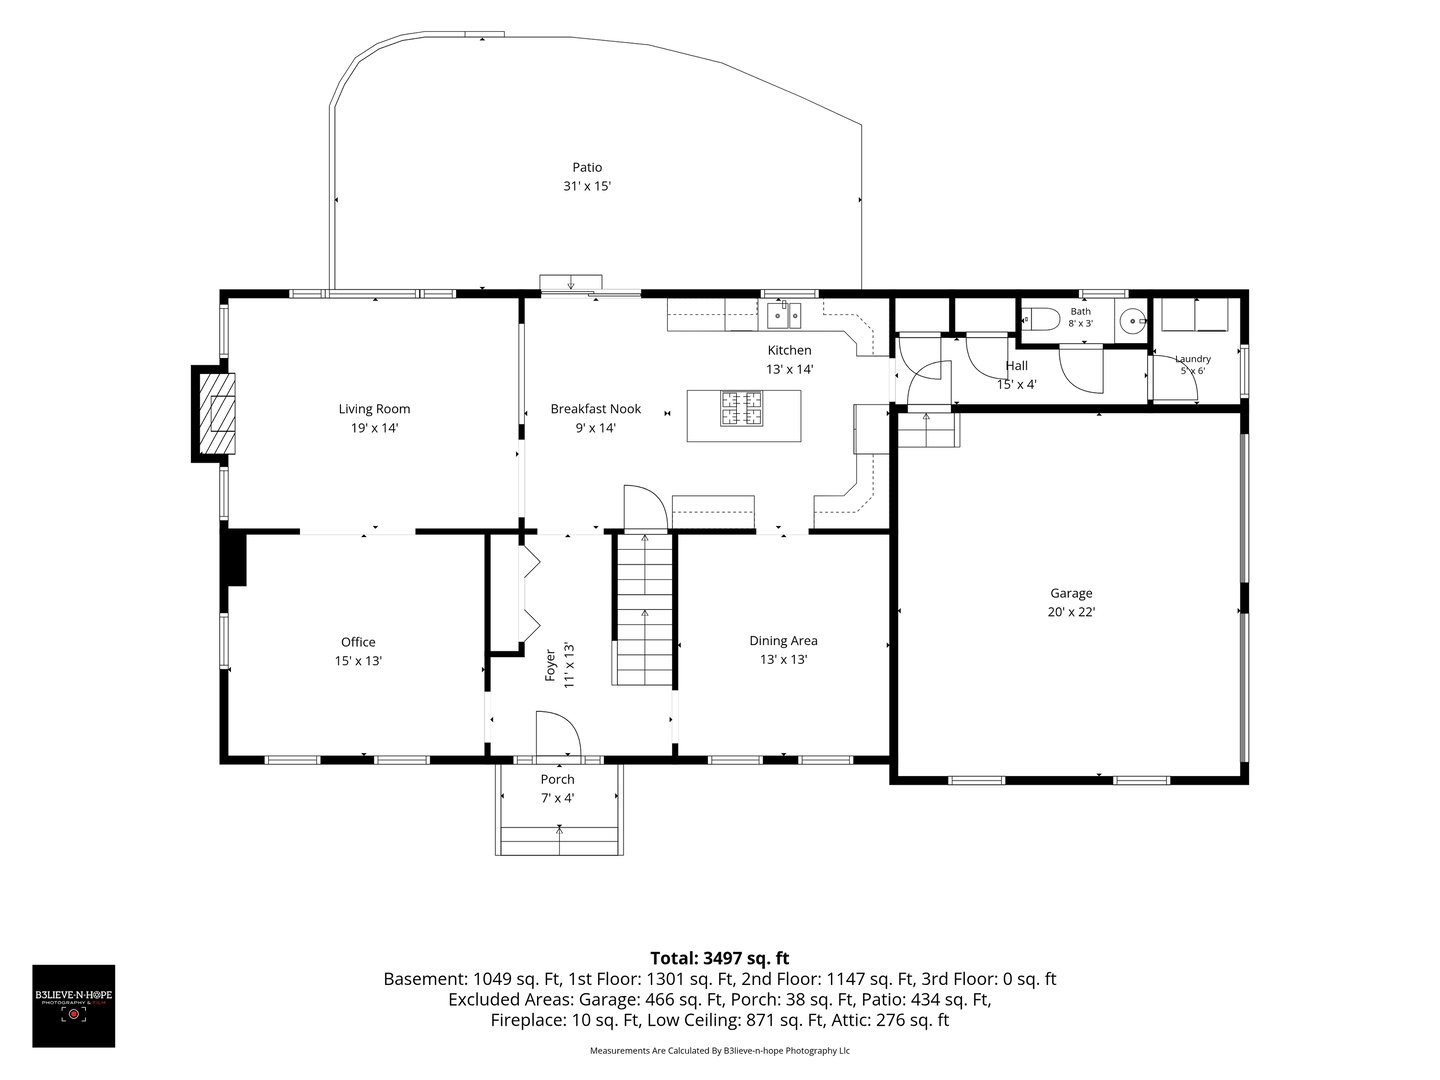
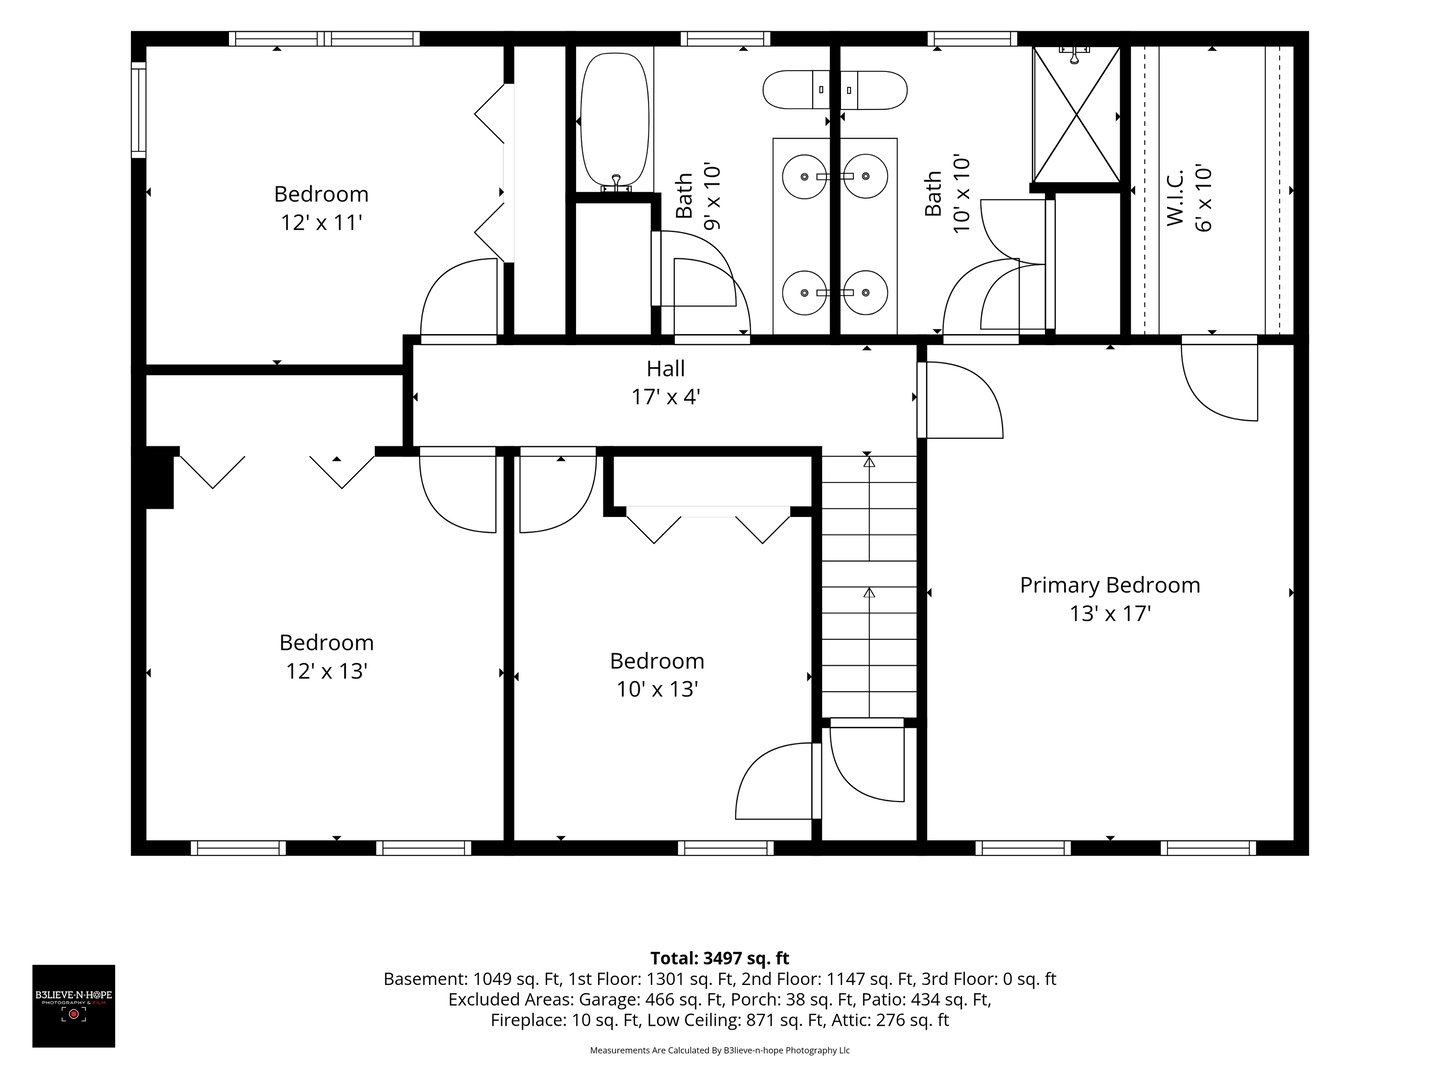
Floor Plans for 20 Taylor Town Road, Glastonbury, CT
Location for 20 Taylor Town Road, Glastonbury, CT
Schools
for 20 Taylor Town Road, Glastonbury, CT
Our community offers residents access to a number of fine private and public schools for all grade levels. Please read below for information on each
of the schools in our area.