-
$1,250,000
PRICE
-
3
Beds
-
3/1
Baths
-
3,473
Sqft
-
0.36
Acres
-
$500
HOA
Welcome To The Hammocks! Enjoy A Vibrant Lifestyle!
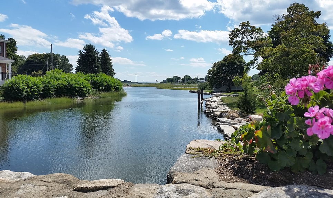
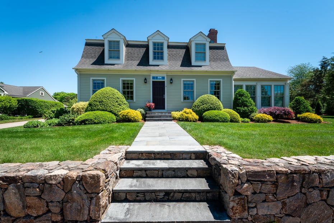
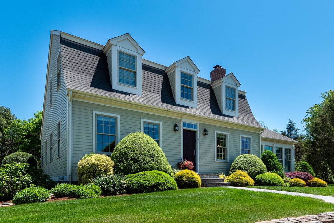
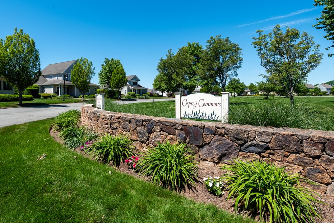
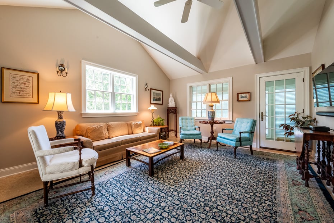
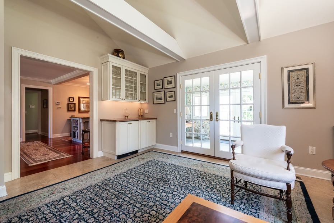
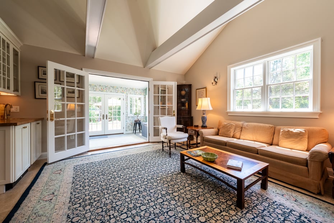
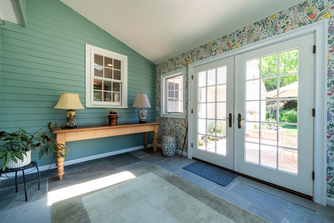

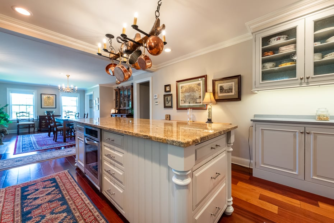
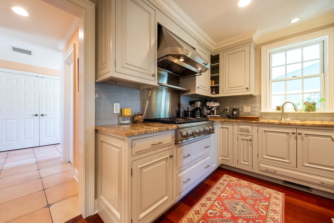
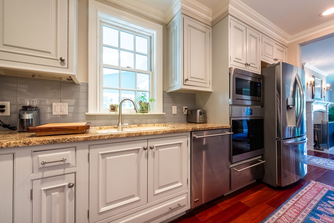








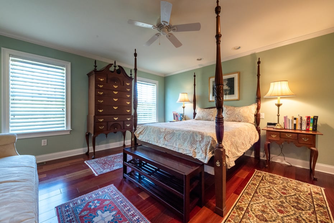
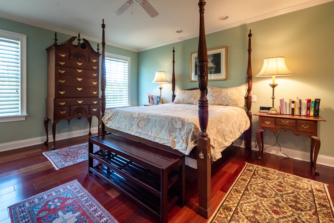
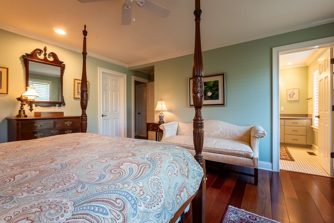
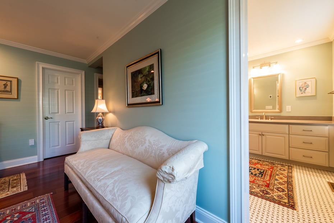

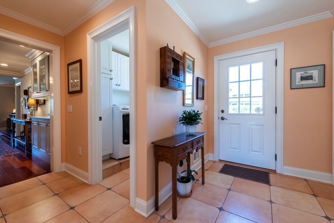
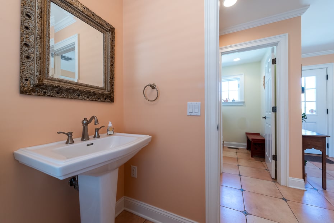
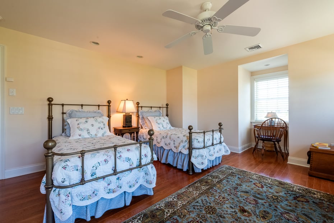
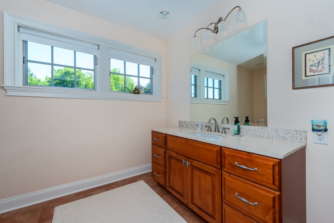
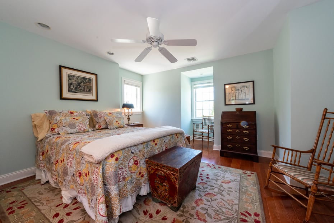
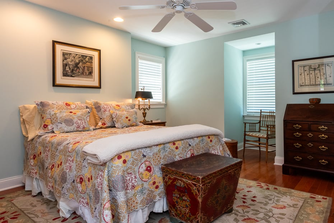
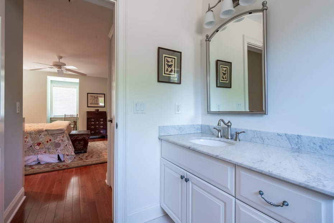
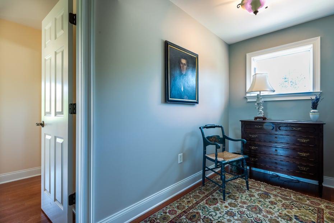
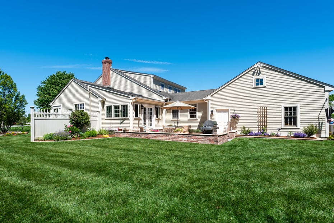
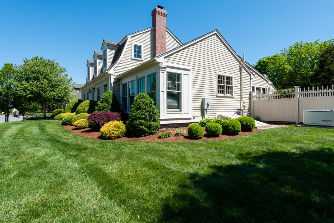

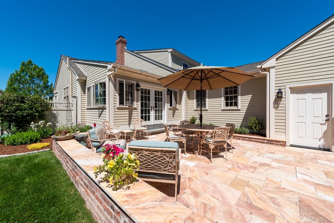
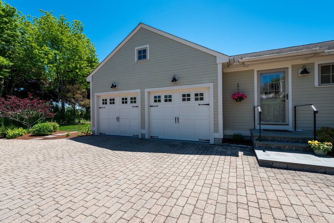
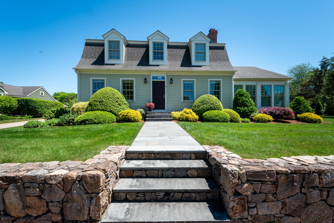
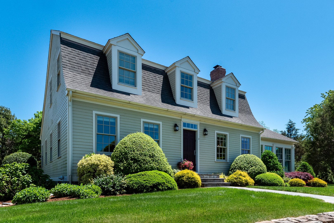
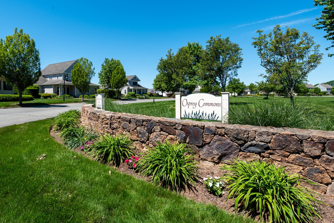
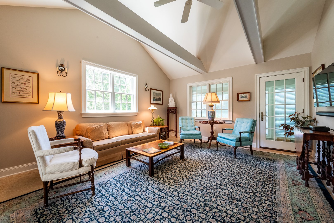
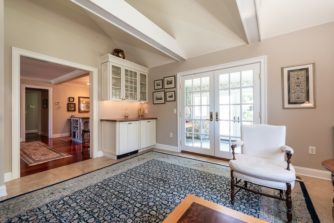
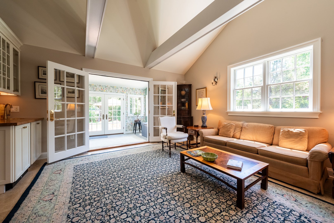
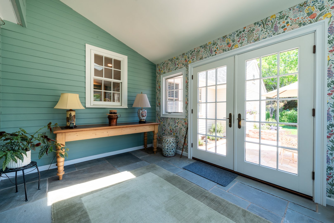
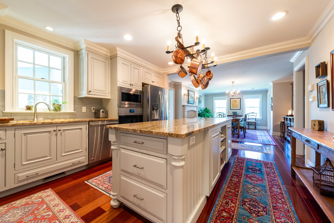
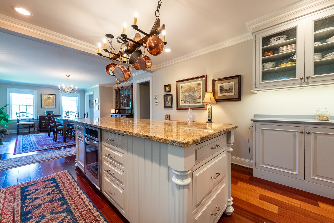
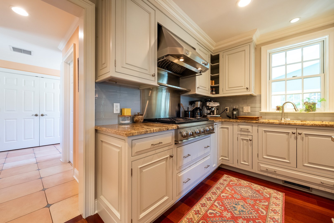
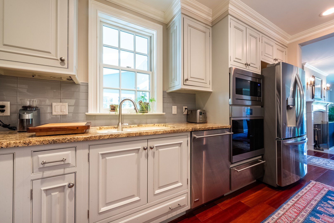

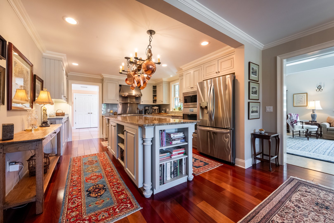



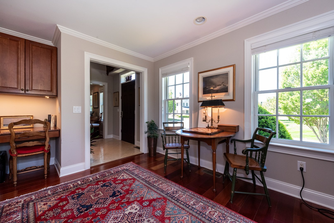
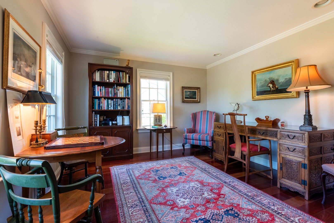

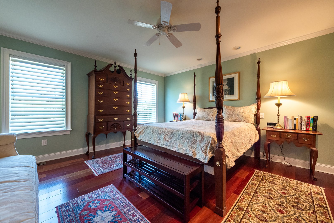
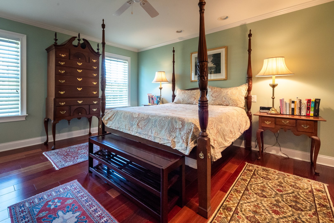
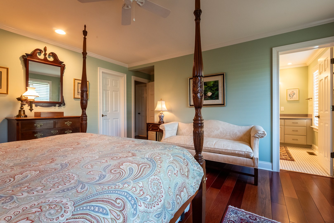
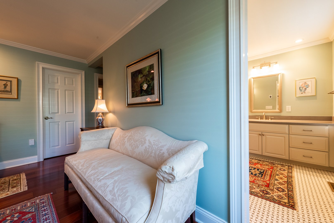

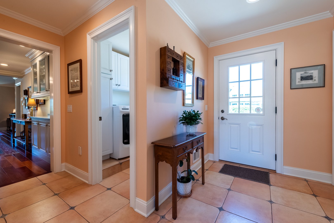
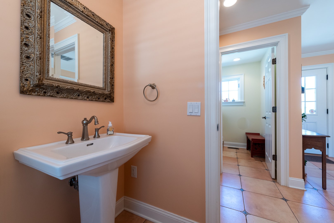
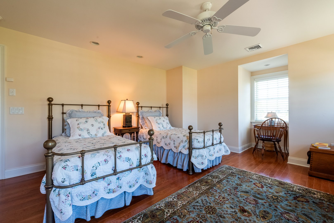
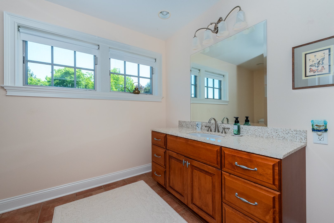
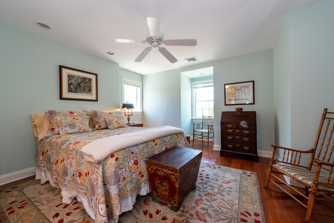
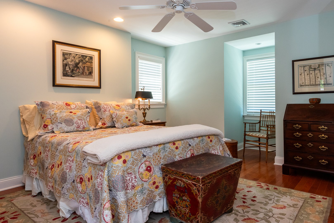
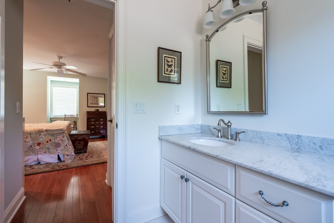
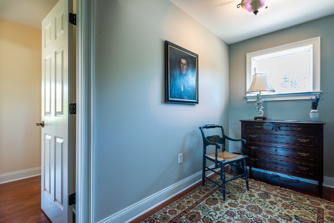
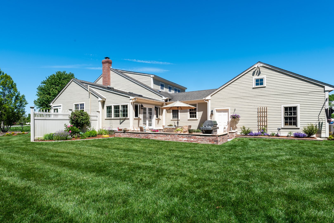
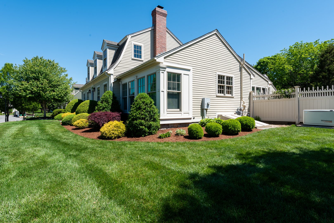
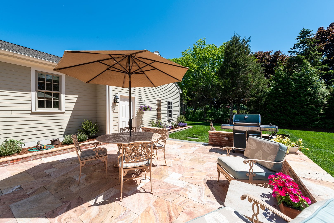
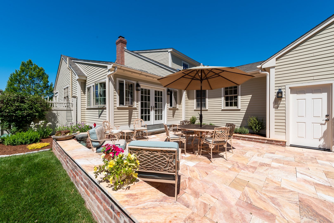
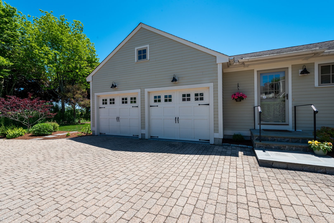
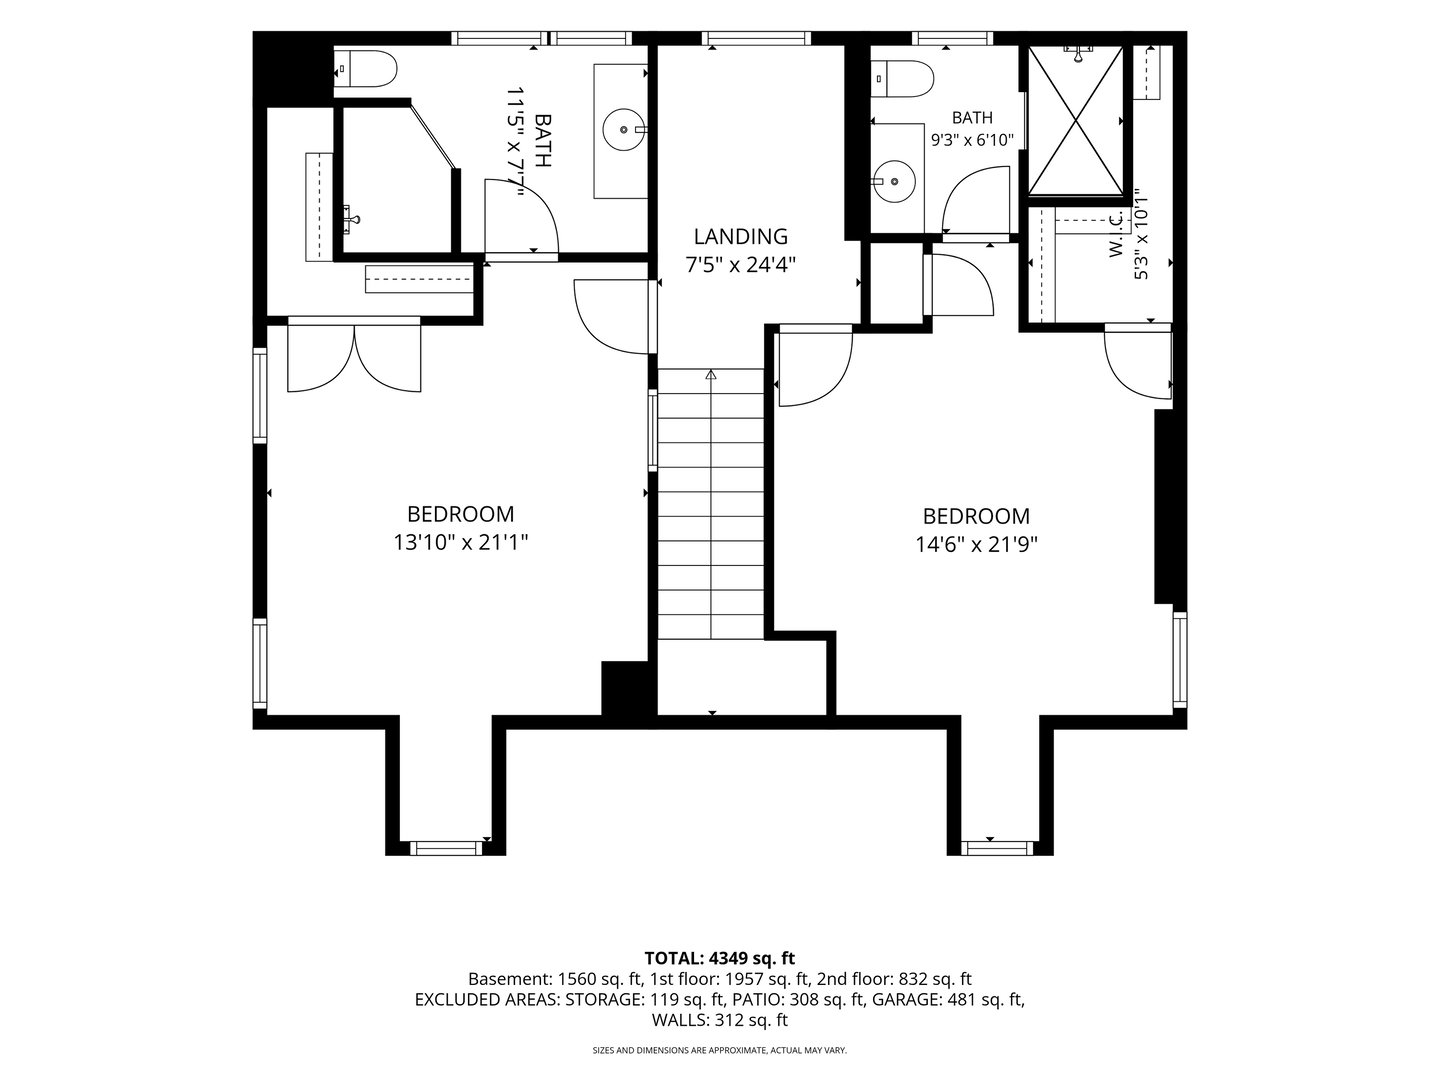
Welcome to The Hammocks, a highly sought-after Coastal 55+ Community renowned for its charming architecture, vibrant lifestyle & beautifully maintained surroundings. Homeowners enjoy ownership of both the land and residence, with distinctive homes connected by brick sidewalks surrounding a picturesque Village Green. This gracious home offers an exceptional floor plan designed for comfortable one-level living, featuring a first-floor primary suite & 2 additional ensuite bedrooms on the second floor. A vaulted foyer welcomes you and opens to a private office/den, elegant dining room, and spacious gourmet kitchen. The kitchen is centered around a luxurious island, perfect for gathering and entertaining, while the dining room is warmed by a gas fireplace. The inviting living room features a wet bar and wine refrigerator and is flanked by two bright sunrooms. The larger sunroom opens through French doors to a spectacular new travertine patio, beautifully enhanced by stone walls and planters & extensive private gardens. Amenities abound, including a spacious mudroom with laundry area, half bath, abundant closet space, and direct access to the garage & rear entry. The partially finished lower level offers additional flexible space and a large storage area with extensive shelving. Modern conveniences include city water, natural gas heat, and a whole-house generator for peace of mind. Ideally located just a short distance from the beach on Long Island Sound. Enjoy the Shoreline life
READ MORELESS
Additional Information
ADDITIONAL INFORMATION
-
ACRES:
0.36
-
ASSOCIATION FEE / FREQUENCY:
$500.00 / Monthly
-
ATTIC DESCRIPTION:
Unfinished, Storage Space, Pull-Down Stairs
-
BASEMENT DESCRIPTION:
Full, Partially Finished
-
EXCLUSIONS:
See Inclusions/Exclusions
-
GARAGE:
Attached Garage, Paved, Off Street Parking, Driveway
-
GARAGE COUNT:
2
-
HOA INCLUDES:
Grounds Maintenance, Trash Pickup, Snow Removal, Sewer, Road Maintenance, Insurance
-
HANDICAP FEATURES:
Bath Grab Bars
-
HIGH SCHOOL:
Morgan
-
IS OCCUPIED?:
Owner
-
LIVING AREA SQFT:
3,473
-
PROPERTY TAX:
$17,447
-
SEWER:
Septic
-
STYLE:
Colonial
-
SUBDIVISION:
The Hammocks
-
TAX AMOUNT:
$17,447
-
YEAR BUILT:
2006
-
YEAR BUILT DETAILS:
Public Records
-
ZONING:
R-20
AMENITIES
- Library
- Park
- Public Rec Facilities
- Public Transportation
- Shopping/Mall
- Auto Garage Door Opener
- Cable - Available
- Open Floor Plan
INTERIOR FEATURES
-
AIR CONDITIONING:
Central Air
-
APPLIANCES INCLUDED:
Gas Cooktop, Wall Oven, Microwave, Range Hood, Refrigerator, Dishwasher, Washer, Electric Dryer
-
ATTIC:
Yes
-
BEDS:
3
-
COOLING:
Central Air
-
FIREPLACES:
1
-
FULL BATHS:
3
-
FURNACE TYPE:
Natural Gas
-
HALF BATHS:
1
-
HEAT:
Natural Gas
-
HEAT FUEL:
Natural Gas
-
HOT WATER:
Natural Gas, 50 Gallon Tank
-
LAUNDRY ROOM:
Main Level
-
LAUNDRY ROOM ACCESS:
Main level
-
ROOMS:
10
-
TOTAL BATHS:
4
EXTERIOR FEATURES
-
EXTERIOR FEATURES:
Patio
-
EXTERIOR SIDING:
Hardie Board
-
HOUSE COLOR:
cream
-
ROOF:
Asphalt Shingle
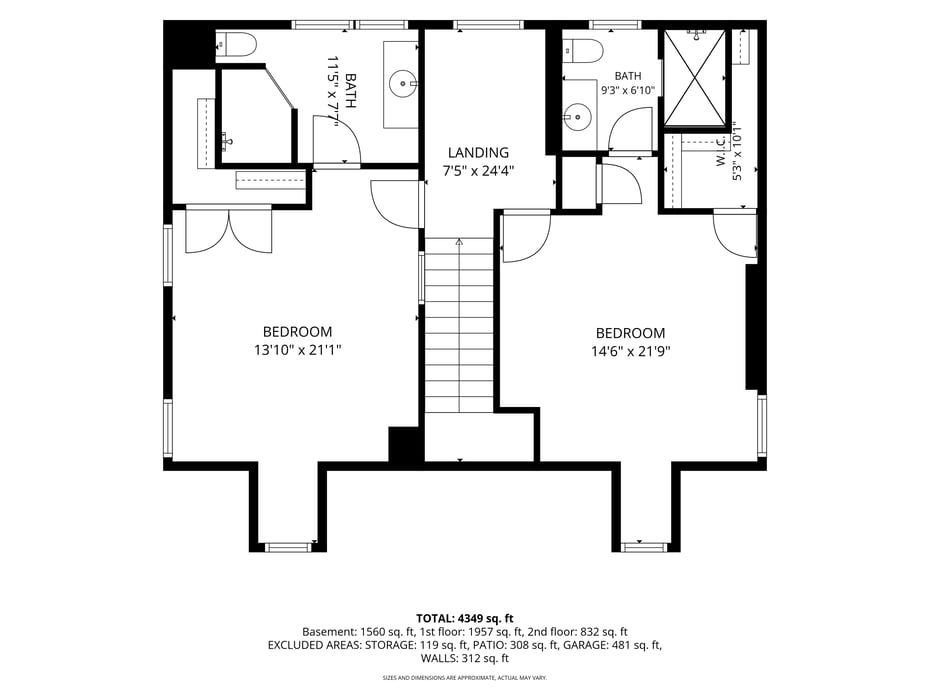
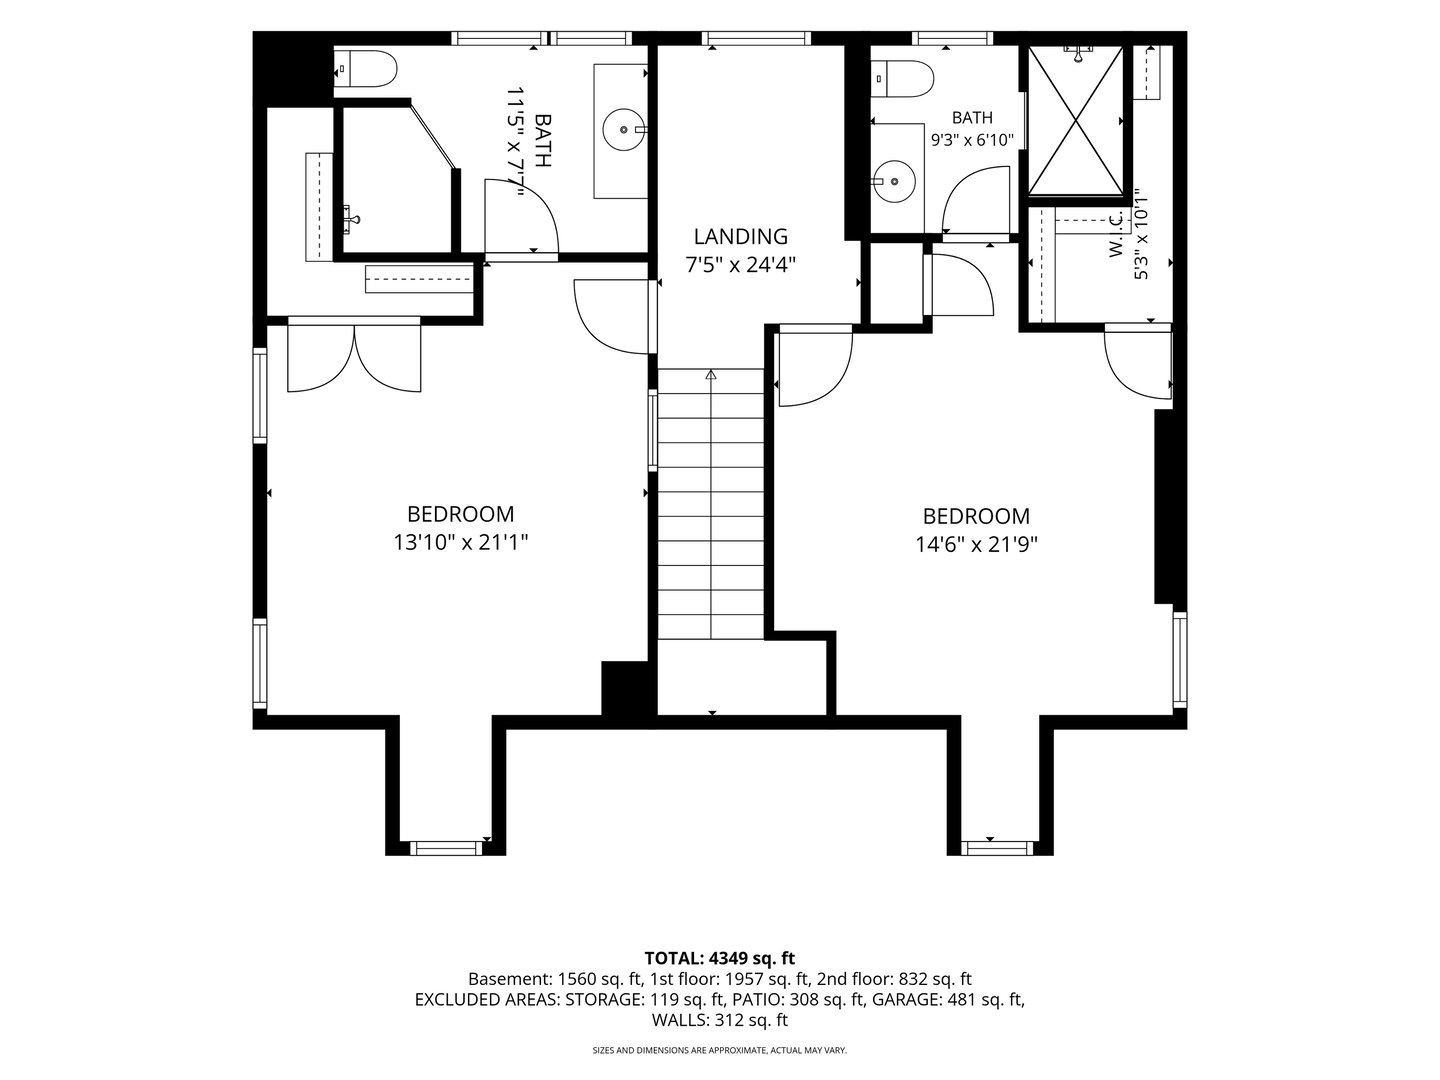
Floor Plans for 2 Osprey Commons, Clinton, CT
Location for 2 Osprey Commons, Clinton, CT
Schools
for 2 Osprey Commons, Clinton, CT
Our community offers residents access to a number of fine private and public schools for all grade levels. Please read below for information on each
of the schools in our area.