-
$1,250,000
PRICE
-
3
Beds
-
2
Baths
-
1,953
Sqft
-
0.3
Acres
-
1879
Built
Heart Of Mystic
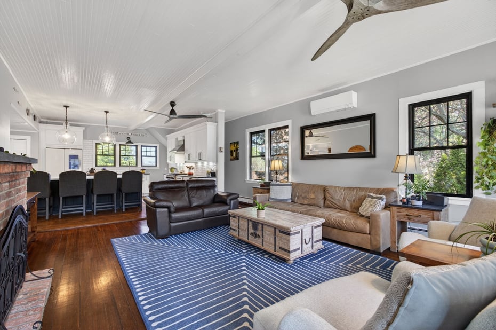
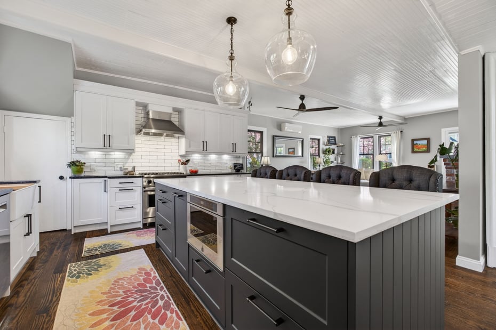
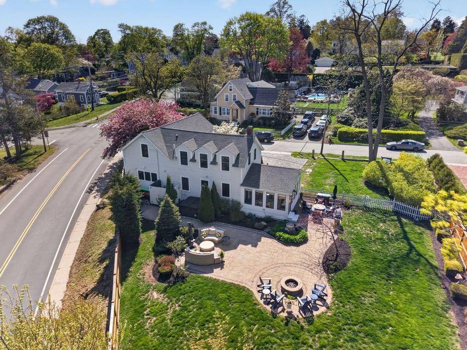
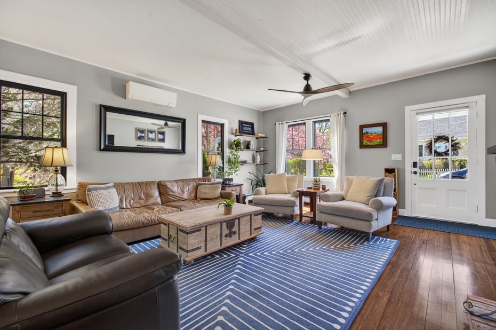
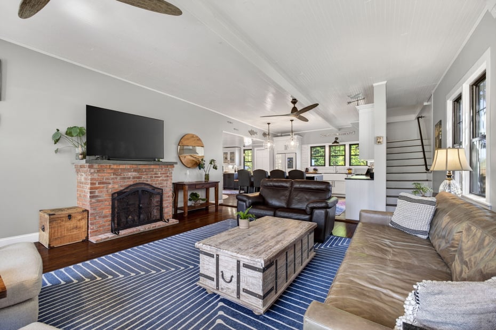
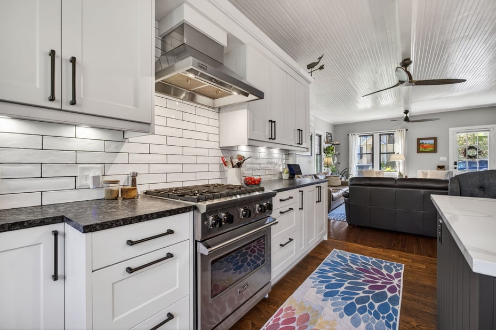
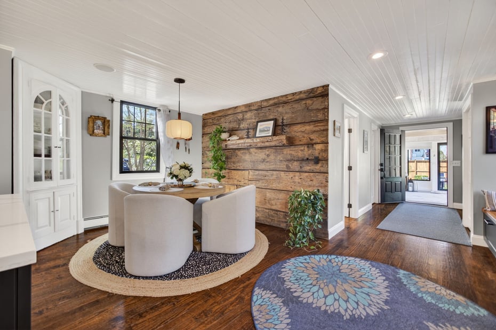
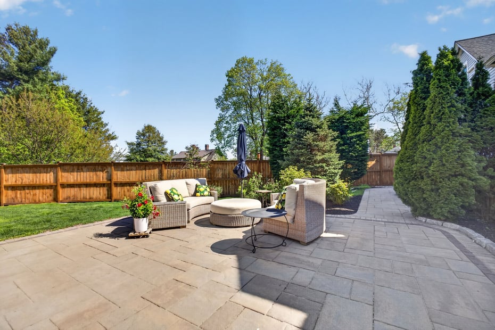
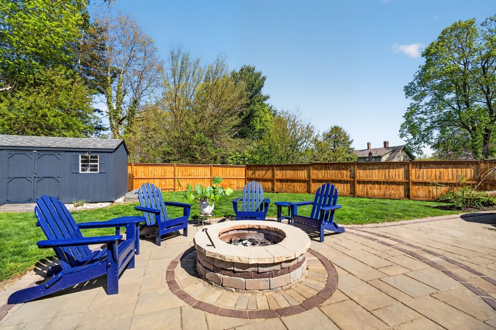
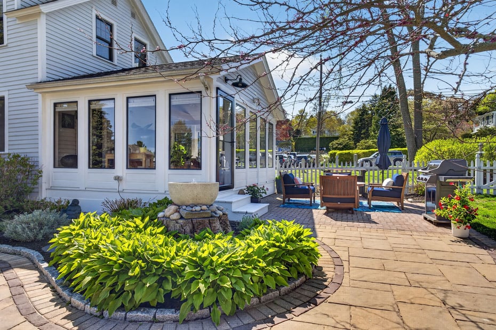
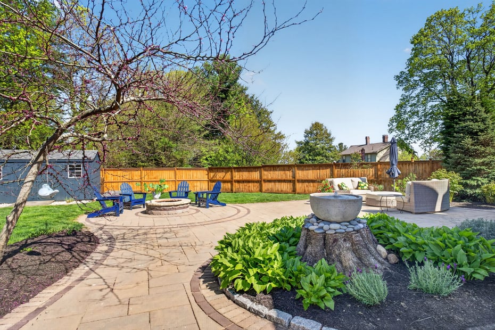
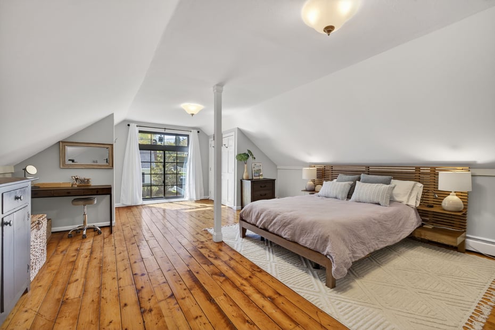
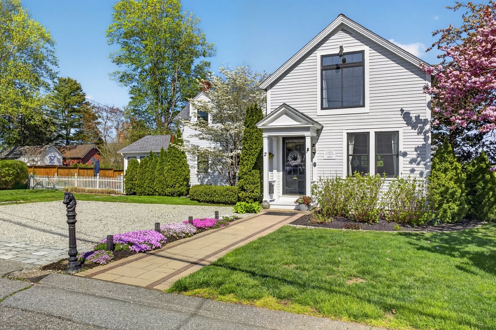
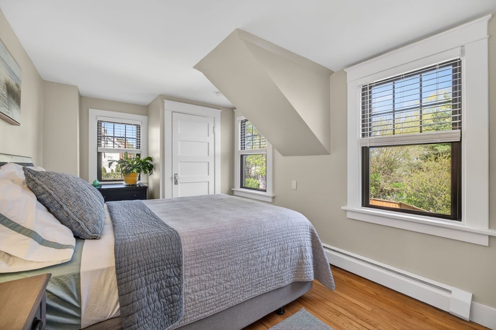
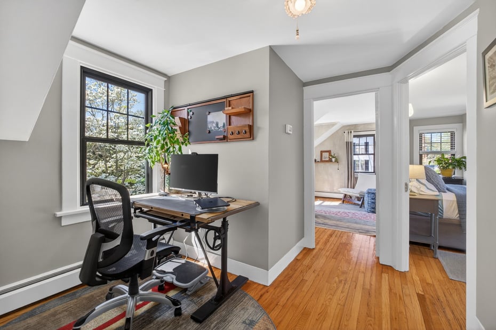
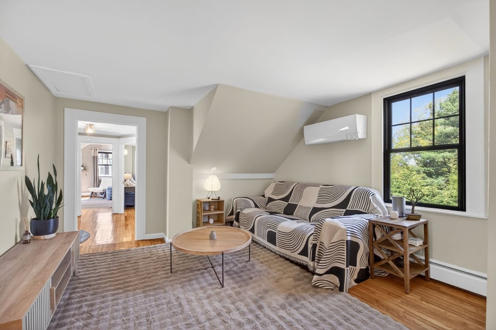
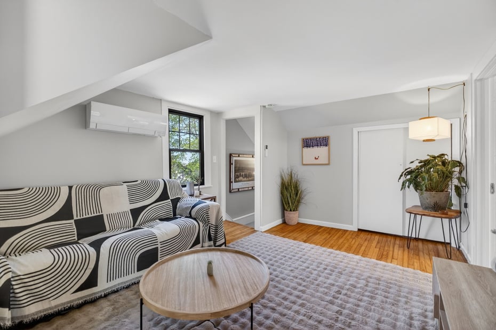
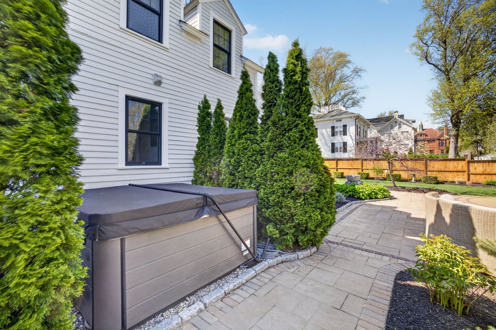
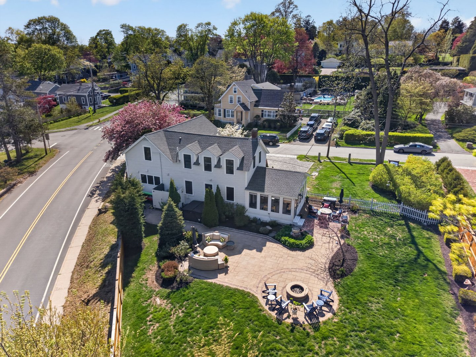
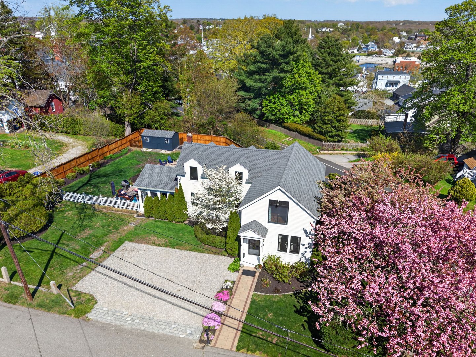
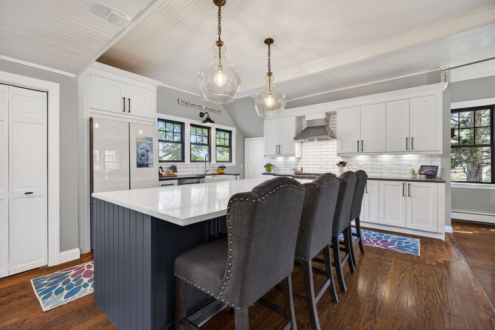
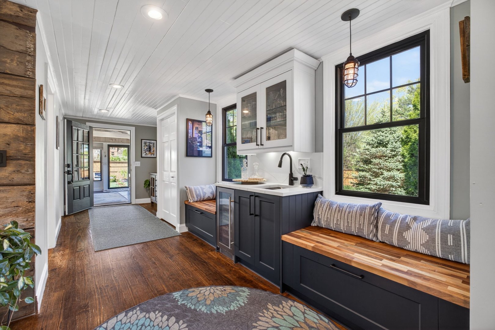
Nestled in one of the most coveted neighborhoods of Historic Downtown Mystic, this exquisitely reimagined Carriage House at 2 Elm Street beautifully blends timeless New England charm with refined modern living. Set on a rare and generous 0.30acre parcel, this exceptional 3bedroom, 2bath residence has been thoughtfully renovated throughout, offering turnkey elegance in an unbeatable location. At the heart of the home is a stunning, newly designed gourmet kitchen, impeccably appointed for both elevated entertaining and everyday enjoyment. Light-filled interiors flow effortlessly into a glass enclosed sunroom with fully convertible screens, creating seamless indoor/outdoor living across seasons. The open concept main level features spacious living and dining areas that come together in a warm, welcoming layout ideal for gatherings large and small. A full bath, custom wet bar, and convenient first floor laundry/utility room add everyday functionality. Upstairs, the spacious primary bedroom pays homage to the home's Carriage House origins, where the original doors have been thoughtfully replaced by a striking, oversized modern window. Carefully designed to mirror the scale and placement of the original opening-and with the historic pulley system still intact-this detail preserves the building's authentic character while introducing abundant natural light and a contemporary aesthetic.
READ MORELESS
Additional Information
ADDITIONAL INFORMATION
-
ACRES:
0.3
-
ATTIC DESCRIPTION:
Access Via Hatch
-
BASEMENT DESCRIPTION:
Crawl Space
-
GARAGE:
On Street Parking, Driveway
-
HIGH SCHOOL:
Fitch Senior
-
IS OCCUPIED?:
Owner
-
LIVING AREA SQFT:
1,953
-
NEIGHBORHOOD:
Mystic
-
PROPERTY TAX:
$8,590
-
SEWER:
Public Sewer Connected
-
STYLE:
Colonial, Antique
-
TAX AMOUNT:
$8,590
-
YEAR BUILT:
1879
-
YEAR BUILT DETAILS:
Public Records
-
ZONING:
RS-12
AMENITIES
- Library
- Medical Facilities
- Park
- Playground/Tot Lot
- Shopping/Mall
- Cable - Pre-wired
- Open Floor Plan
INTERIOR FEATURES
-
AIR CONDITIONING:
Ceiling Fans, Split System
-
APPLIANCES INCLUDED:
Oven/Range, Microwave, Range Hood, Refrigerator, Dishwasher, Washer, Dryer, Wine Chiller
-
ATTIC:
Yes
-
BEDS:
3
-
COOLING:
Ceiling Fans, Split System
-
FIREPLACES:
1
-
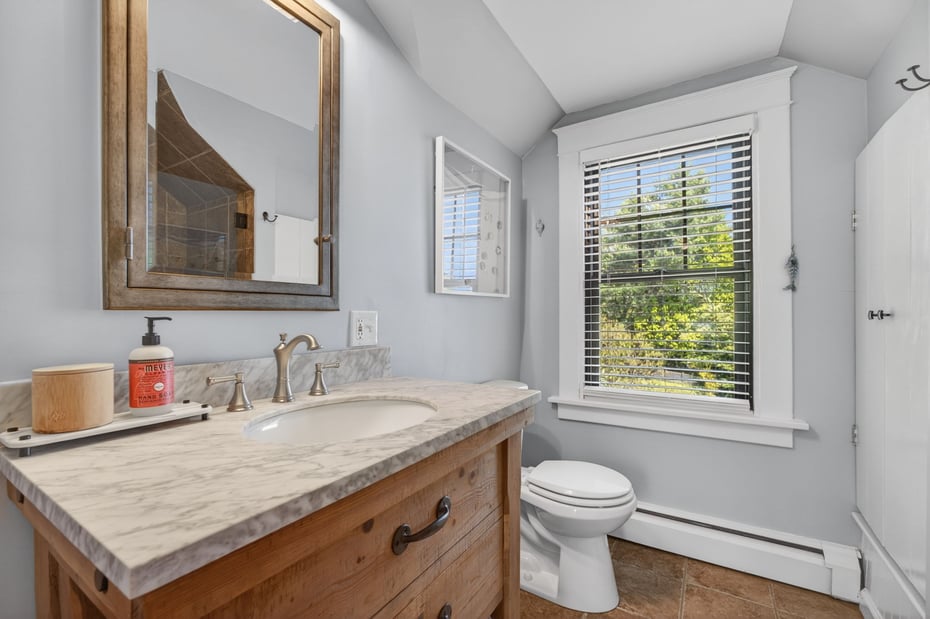
FULL BATHS:
2
-
FURNACE TYPE:
Propane
-
HEAT:
Propane
-
HEAT FUEL:
Propane
-
HOT WATER:
Propane, Domestic, Tankless Hotwater
-
LAUNDRY ROOM:
Main Level
-
LAUNDRY ROOM ACCESS:
First Floor
-
ROOMS:
9
-
TOTAL BATHS:
2
EXTERIOR FEATURES
-
EXTERIOR FEATURES:
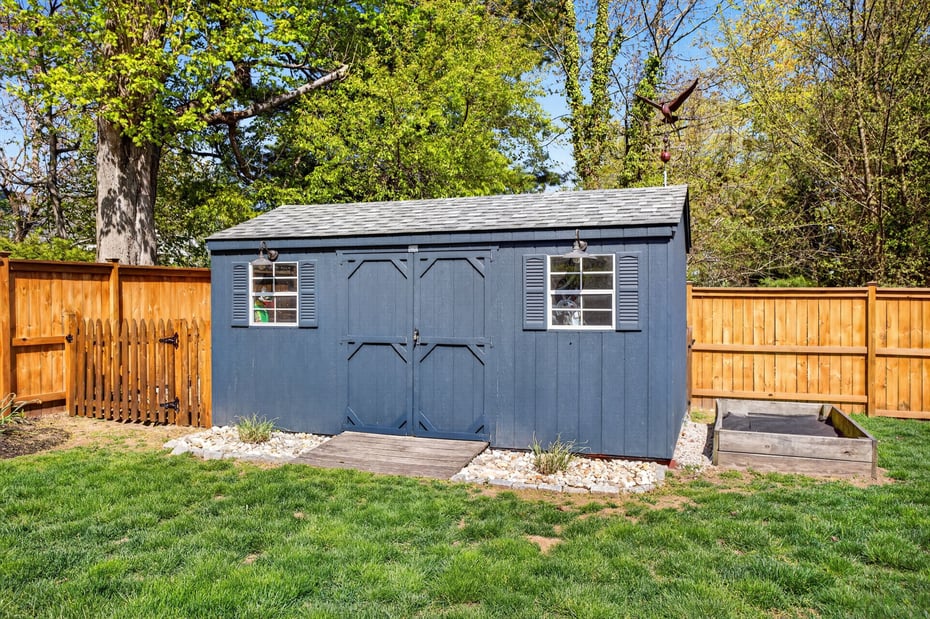
Shed,Porch,Patio
-
EXTERIOR SIDING:
Clapboard, Wood
-
ROOF:
Asphalt Shingle
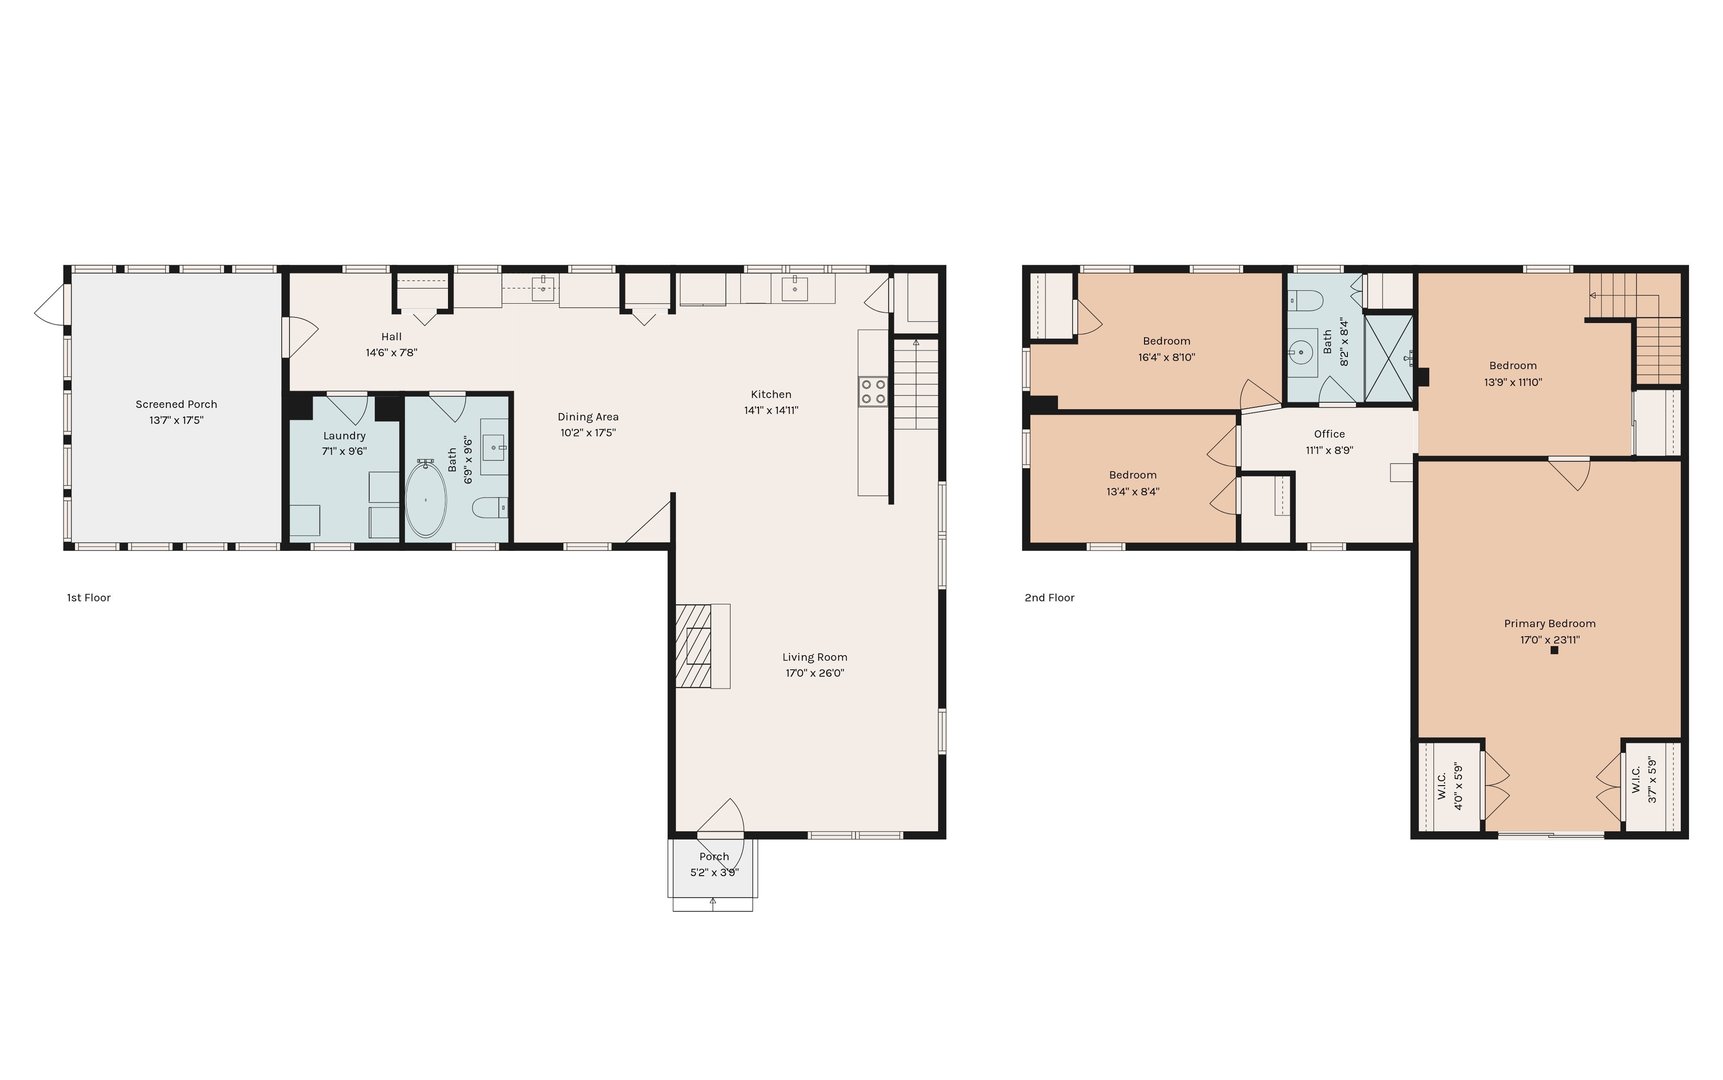
Floor Plans for 2 Elm Street, Groton, CT
Location for 2 Elm Street, Groton, CT
Schools
for 2 Elm Street, Groton, CT
Our community offers residents access to a number of fine private and public schools for all grade levels. Please read below for information on each
of the schools in our area.