• OPEN HOUSE

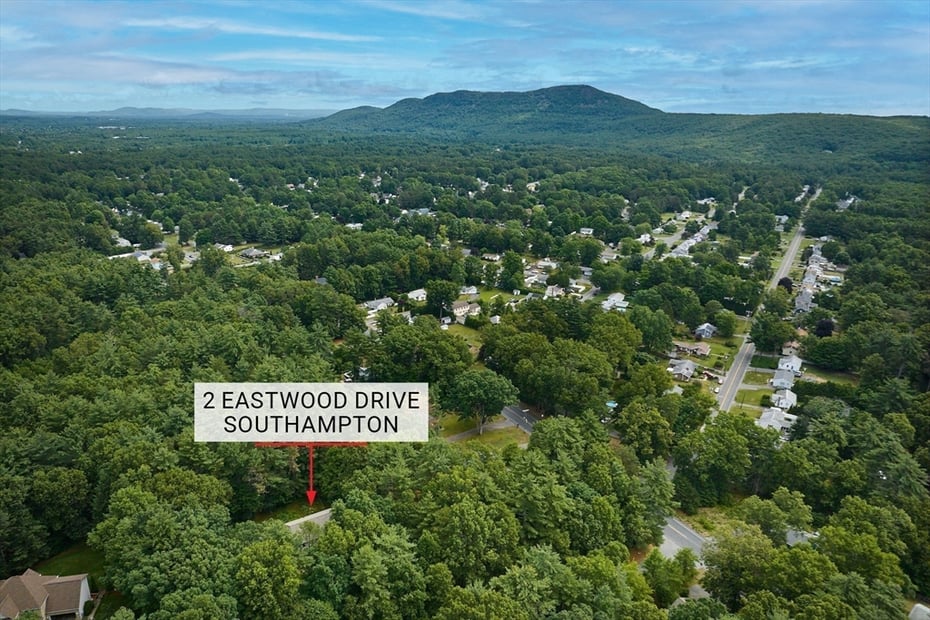
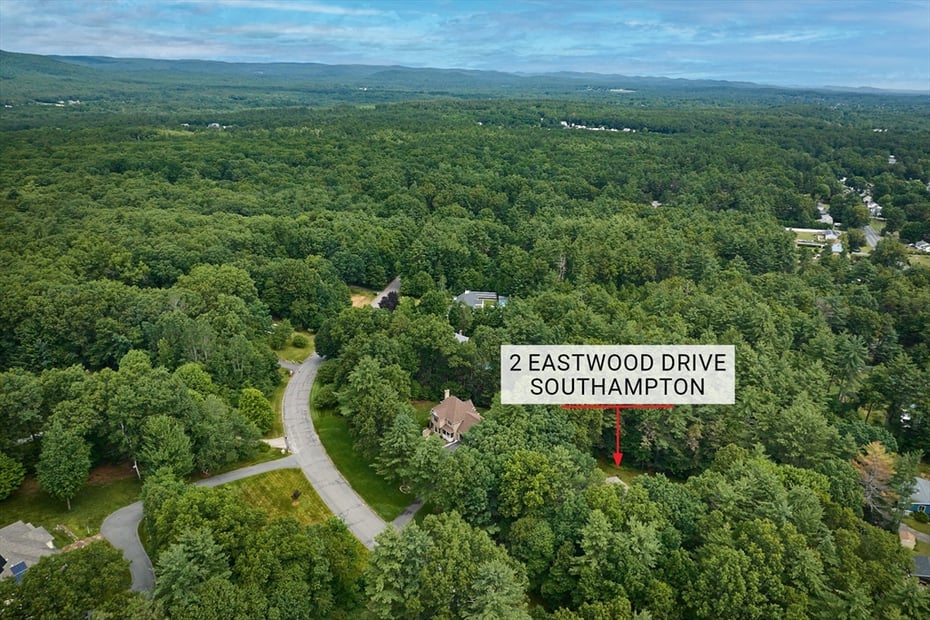
2 Eastwood Dr

Southampton, MA 01073

  • $749,500 Reduced by $25,500
  • 4 Beds
  • 2/1 Baths
  • 2,820 Sqft
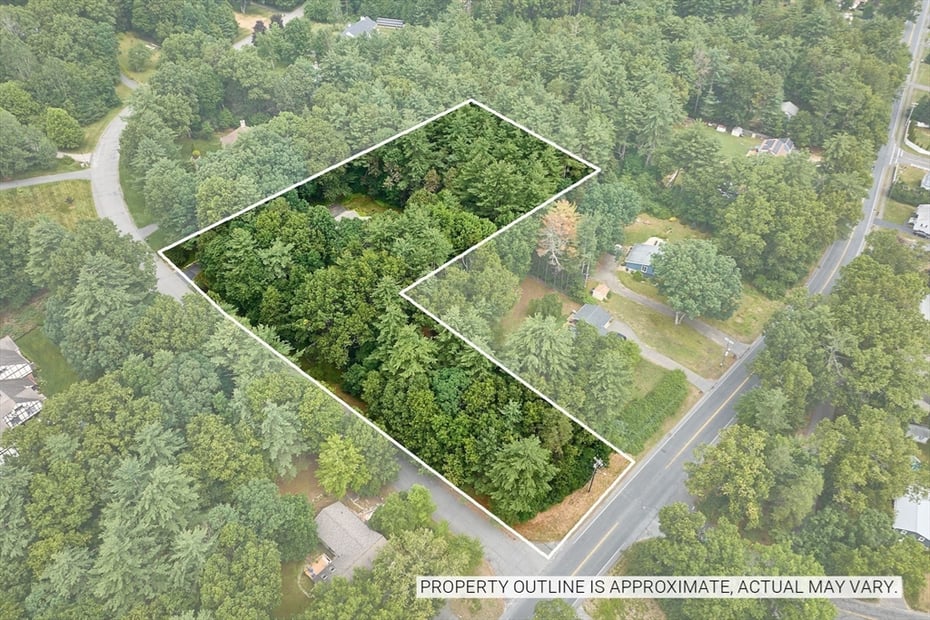
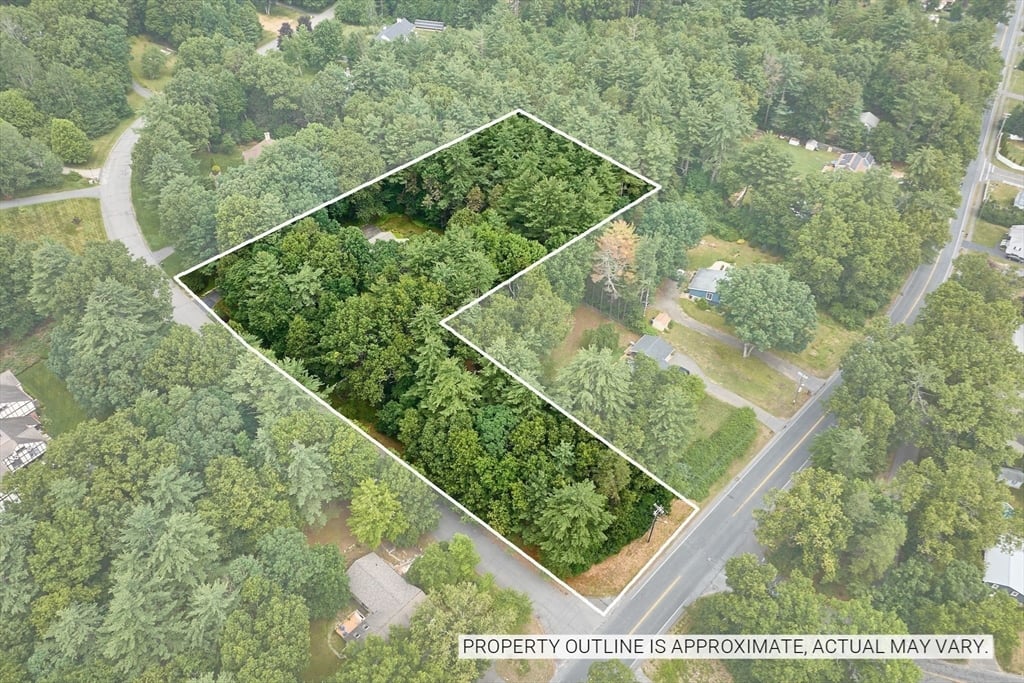
  • 1.95 Acres
  • 1998 Built
Open House
  • Sat, Aug 1 : 1:00PM-2:30PM

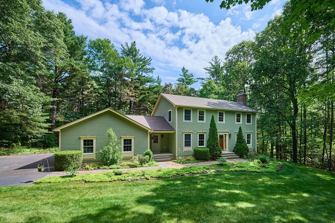
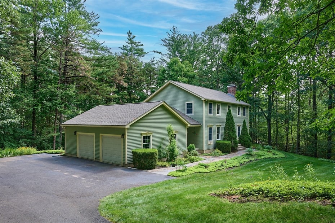
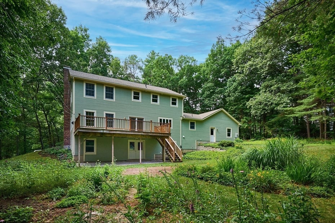
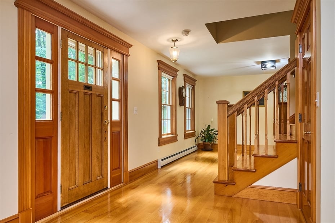
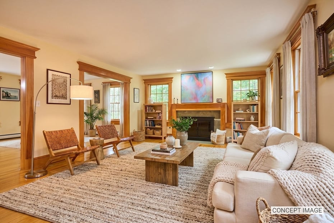
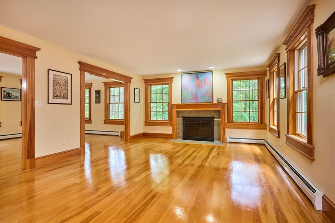
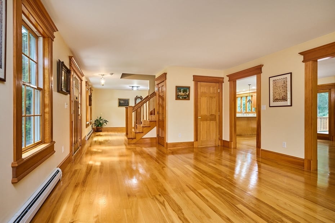
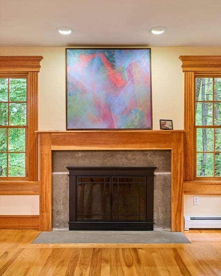
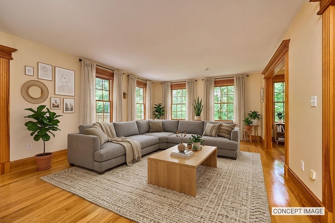
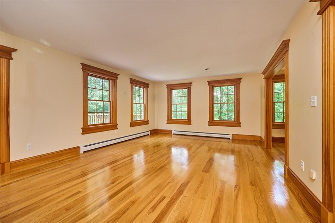
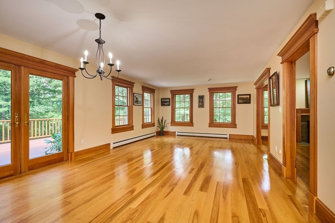
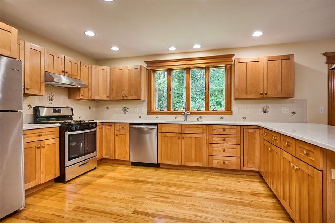
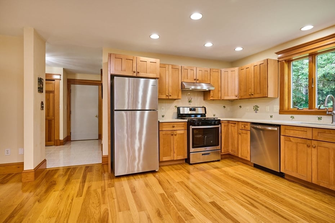
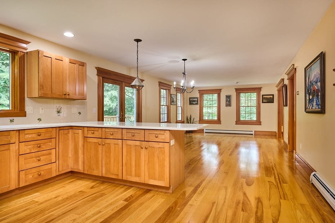
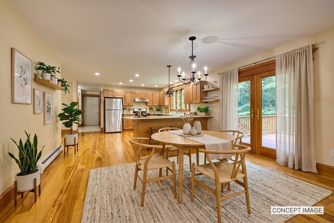
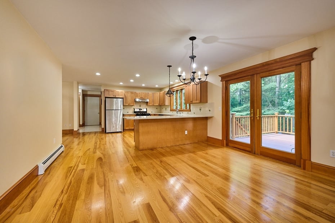
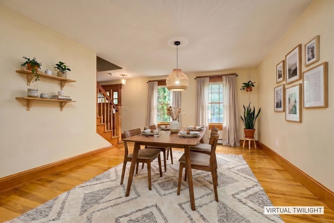
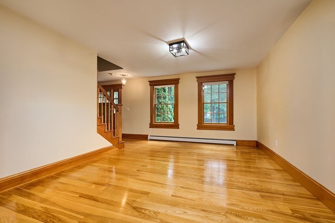
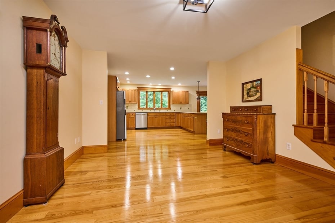
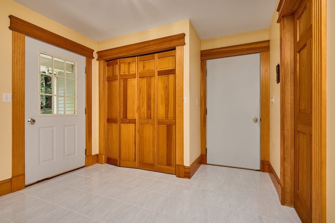
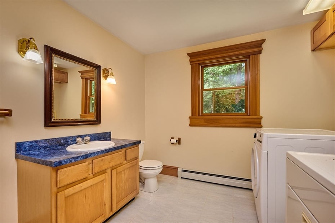
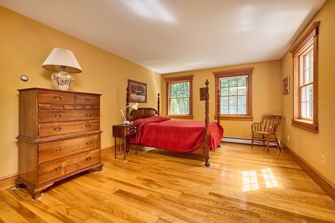
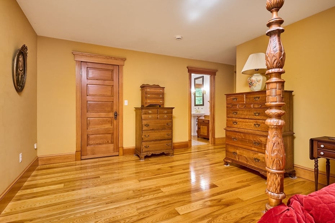
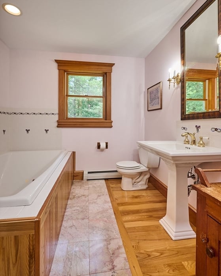
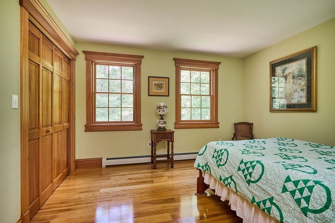
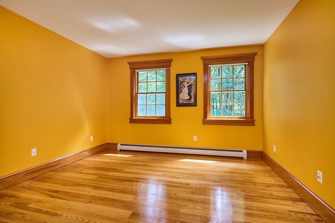
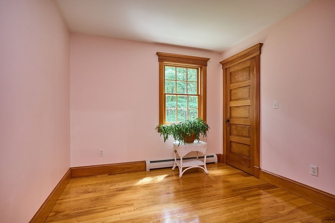
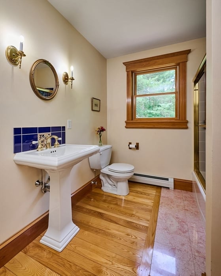
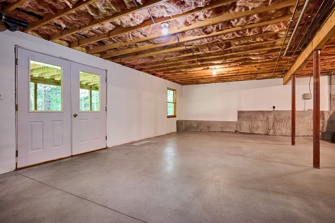
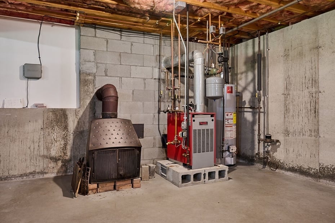
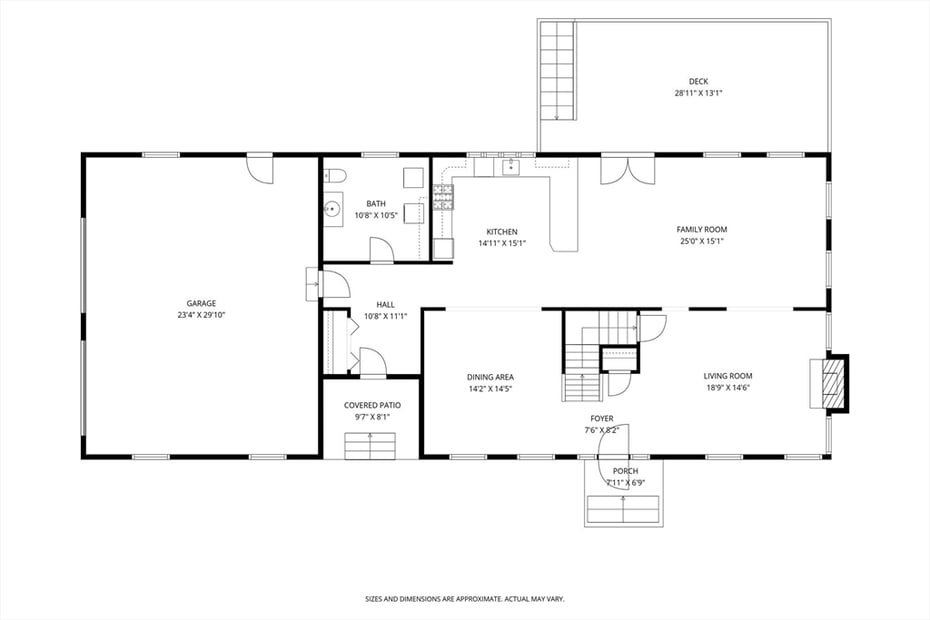
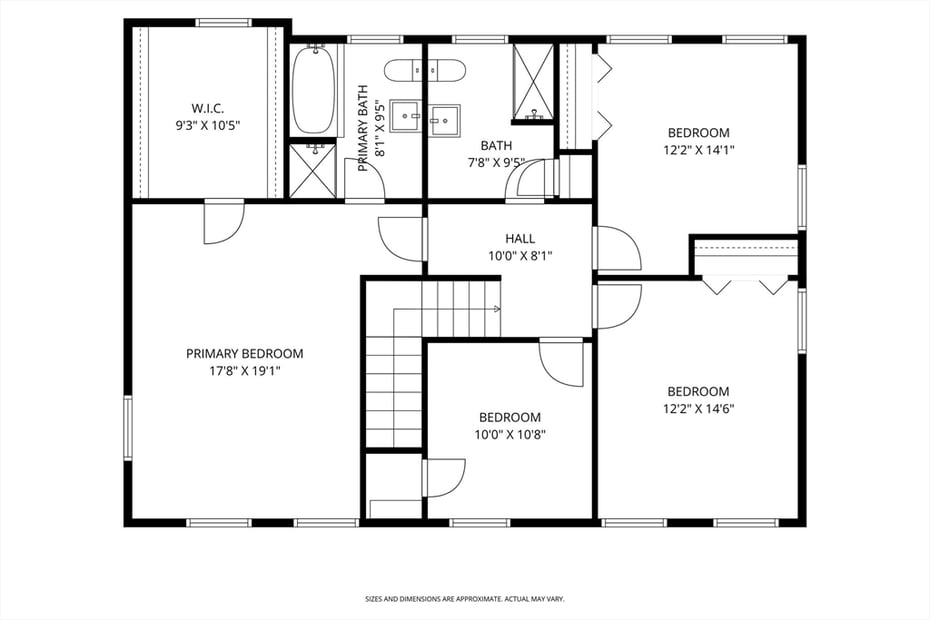
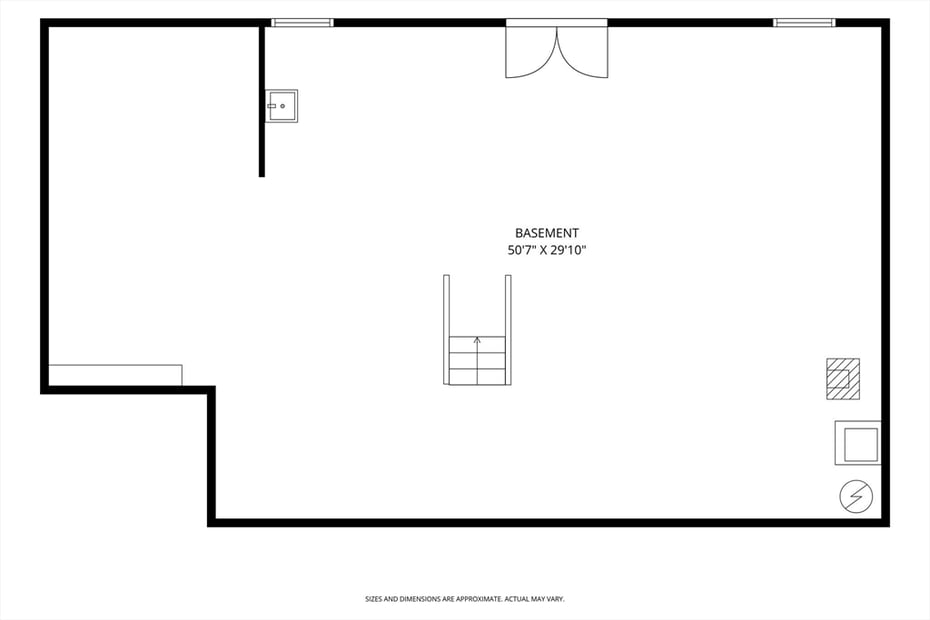
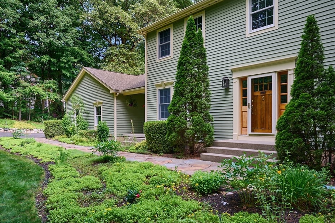
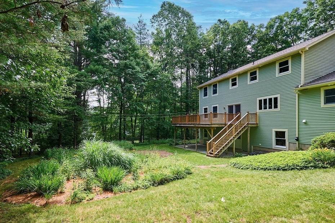
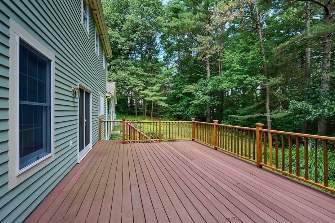
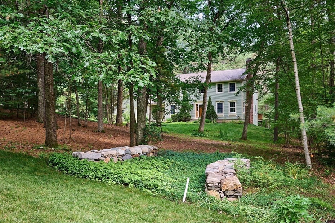
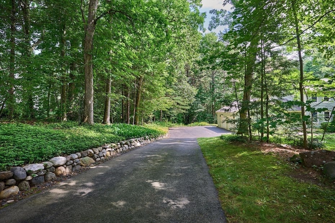
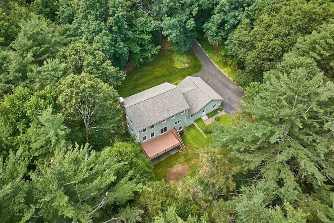
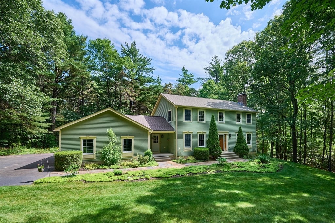
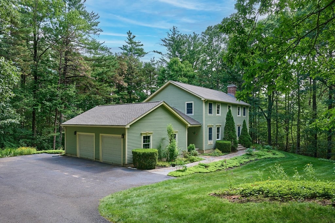
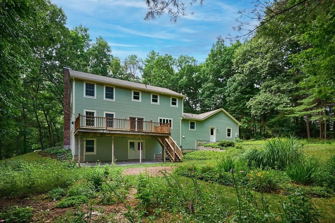
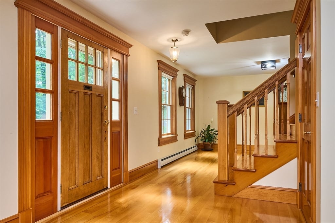
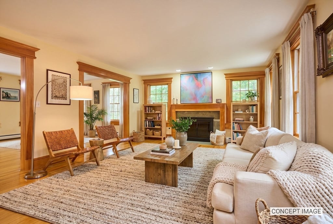
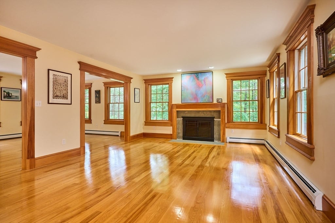
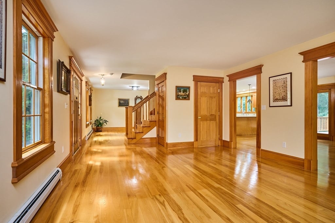
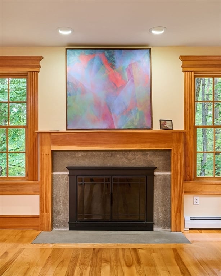
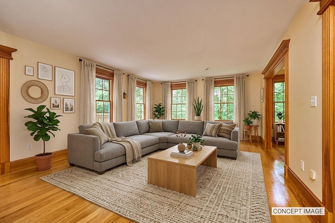
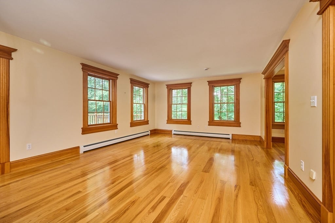
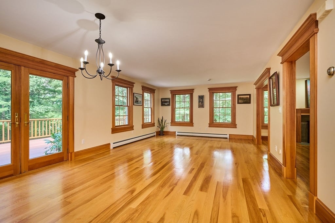
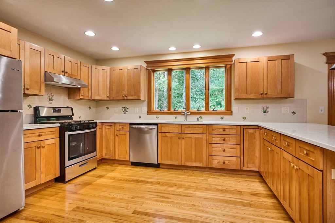
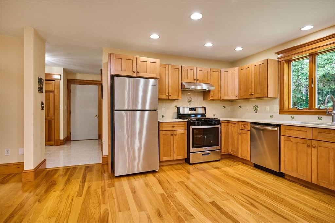
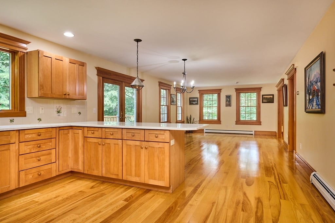
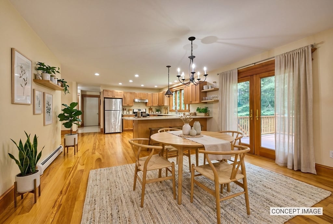
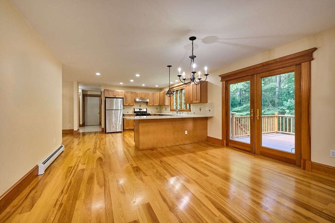
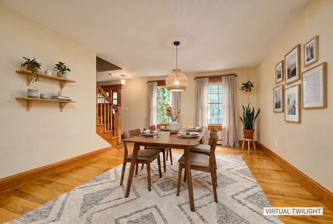
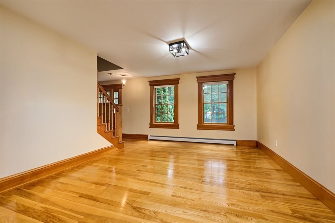
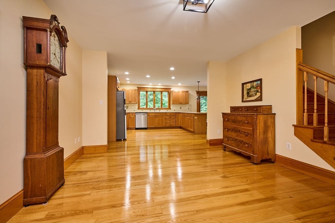
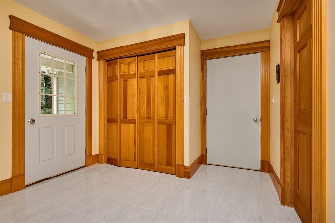
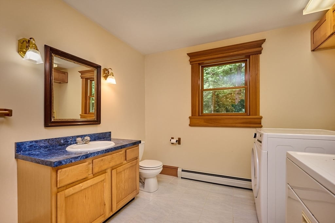
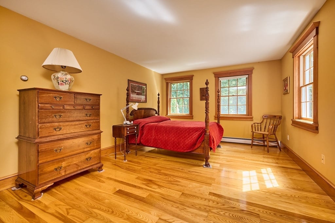
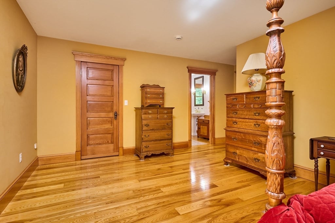
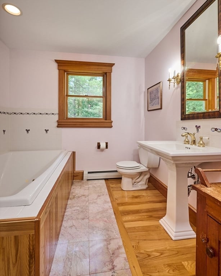
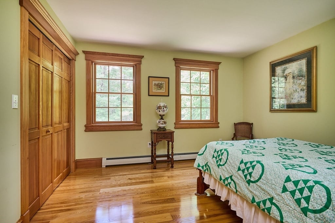
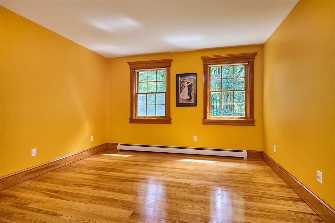
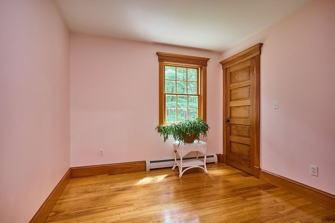
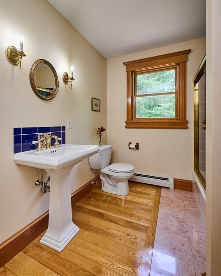
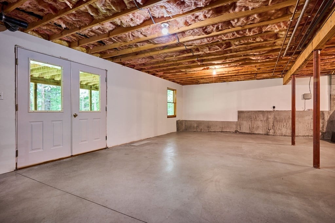
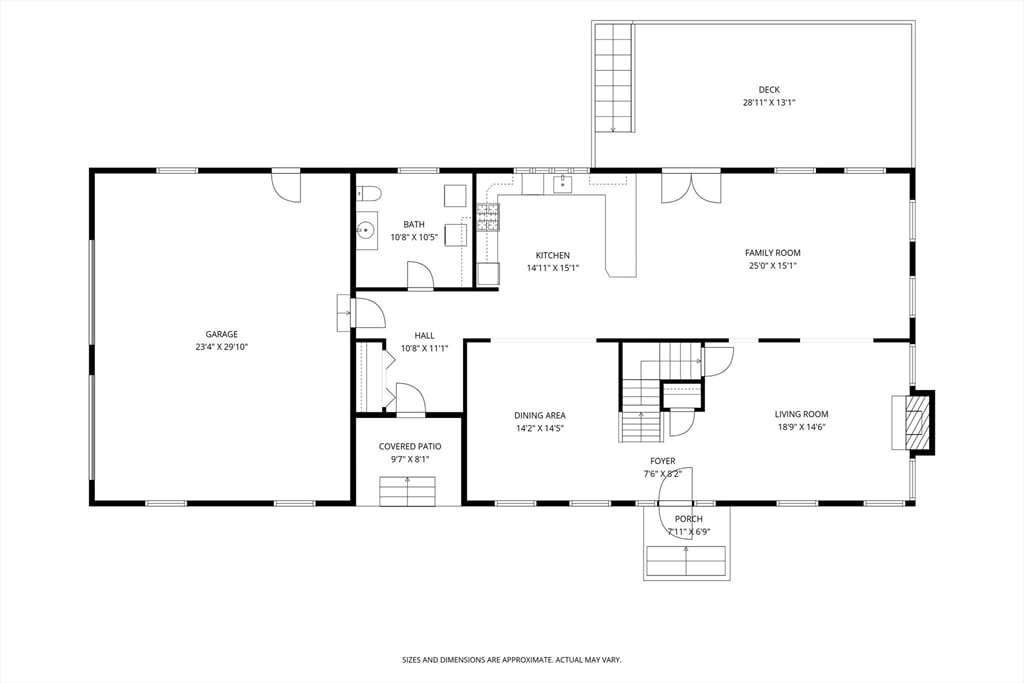
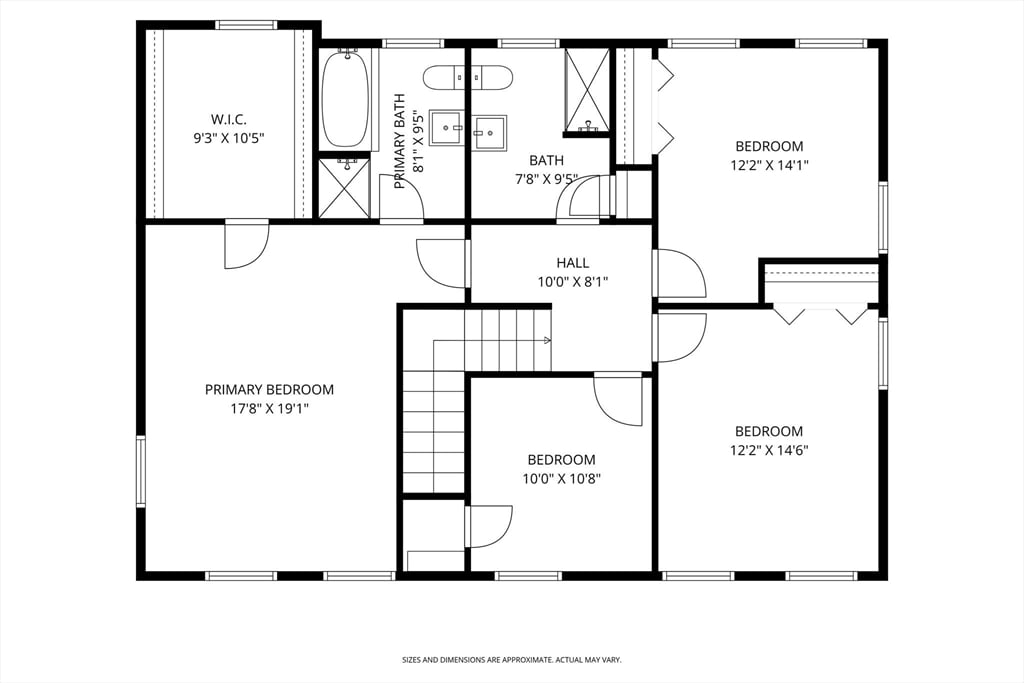
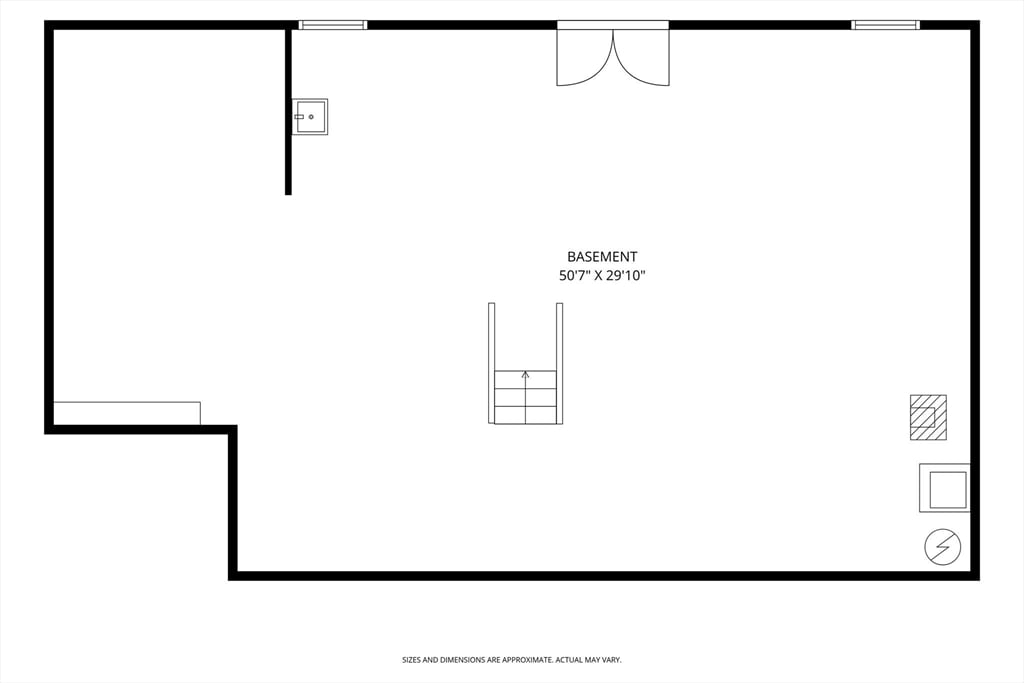
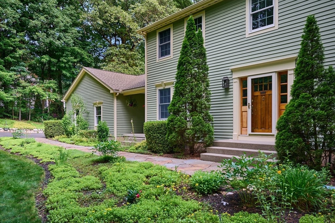
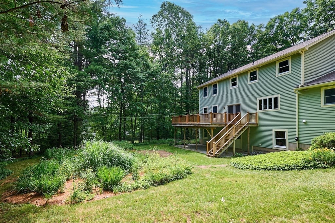
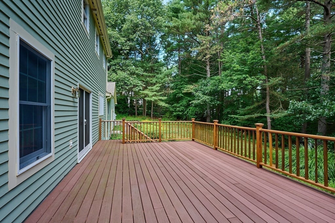
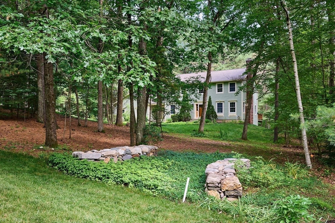
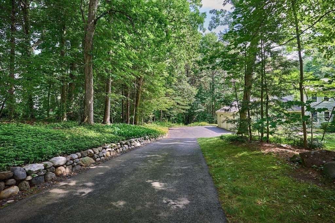
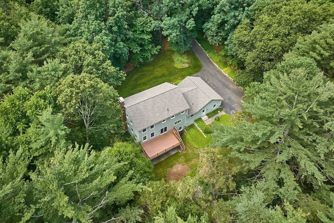
Impeccably maintained 1 owner custom Colonial set on a private 1.95-acres in one of Southampton's premier neighborhoods. This 4-bedroom, 2.5-bath home is surrounded by beautiful landscaping with stone walls and goshen stone walkways. Inside, you'll find an open floor plan with custom woodwork, gleaming hardwood floors, a sun-filled living room with a fireplace, dining room, and a spacious family room with French doors leading to a 14x25 deck. The updated kitchen features quartz countertops and a breakfast bar. A ½ bath, laundry room, and mudroom with garage access complete the first floor. Upstairs offers a spacious primary suite with a walk-in closet,jetted tub, and separate shower, plus 3 additional bedrooms and a full bath. The walk-out basement provides excellent potential for future living space. Additional highlights include Andersen windows, quality 2x6 construction, a new roof, repointed chimney, economical HG&E natural gas heat,and a convenient location 10 minutes from I-90/91

READ MORELESS
Property Highlights
  • PRICE/SQFT : $266
  • DAYS ON MARKET : 13
  • MLS : 73543429

Additional Information

ADDITIONAL INFORMATION
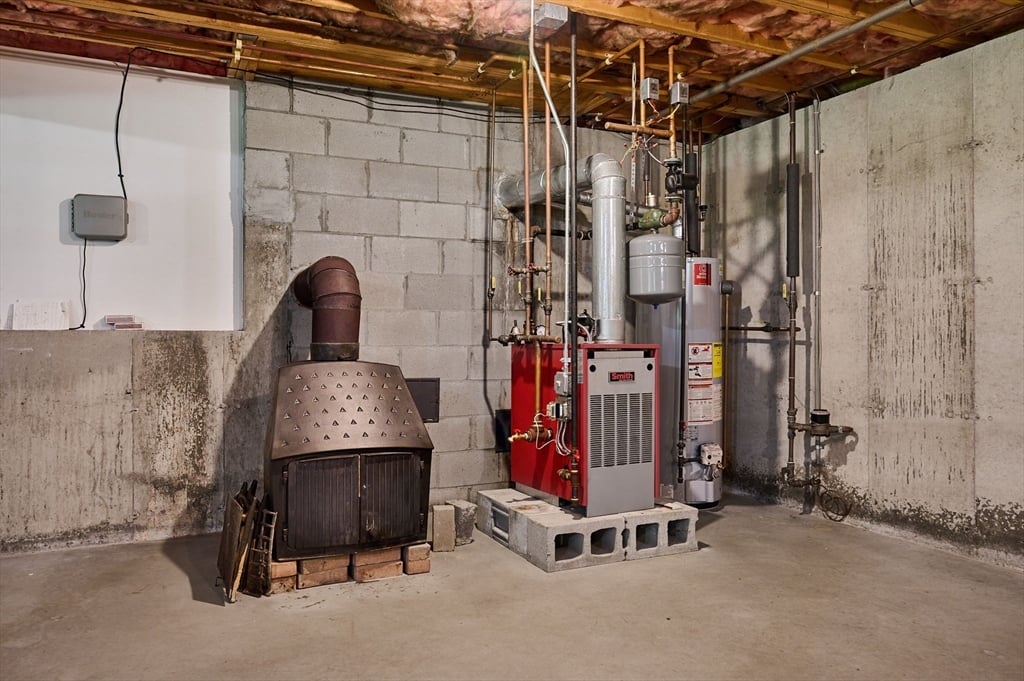
  • BASEMENT DESCRIPTION: Full, Walk-Out Access, Concrete
  • DAYS ON MARKET: 13
  • ELECTRICAL FEATURES: 220 Volts, Circuit Breakers, 200+ Amp Service
  • GARAGE COUNT: 2
  • LIVING AREA SQFT: 2820
  • ON MARKET DATE: 2026-07-15
  • PARKING: Paved, Attached, Garage Door Opener, Storage, Garage Faces Side, Off Street, Garage
  • PARKING SPACES: 6
  • SEWER: Private Sewer
  • STYLE: Colonial
  • TAX AMOUNT: $7,930
  • TAX YEAR: 2026
  • TYPE: Residential
  • YEAR BUILT: 1998
  • YEAR BUILT DETAILS: Approximate
AMENITIES
  • Park
  • Stable(s)
  • Golf
INTERIOR/EXTERIOR FEATURES
  • APPLIANCES INCLUDED: Gas Water Heater, Water Heater, Range, Dishwasher, Microwave, Refrigerator, Washer, Dryer
  • BEDS: 4
  • CONSTRUCTION MATERIALS: Frame
  • COOLING: Window Unit(s), Dual, Whole House Fan
  • EXTERIOR FEATURES: Garden, Deck
  • FLOORING: Wood, Tile, Hardwood
  • FOUNDATION: Concrete Perimeter
  • FULL BATHS: 2
  • HEAT: Natural Gas, Baseboard, Zoned
  • INTERIOR FEATURES: Central Vacuum, Walk-In Closet(s), Open Floorplan
  • LIVING SQFT SOURCE: Public Records
  • ROOF: Shingle
  • ROOMS: 9

Mortgage Calculator

Years
%/Year
in US Dollars
%
Years

Your Estimated Payment

-- Monthly Payment
  • Down Payment
    Required
    --
  • Mortgage
    Principal
    --
  • Still Owing at the
    End of Term
    --

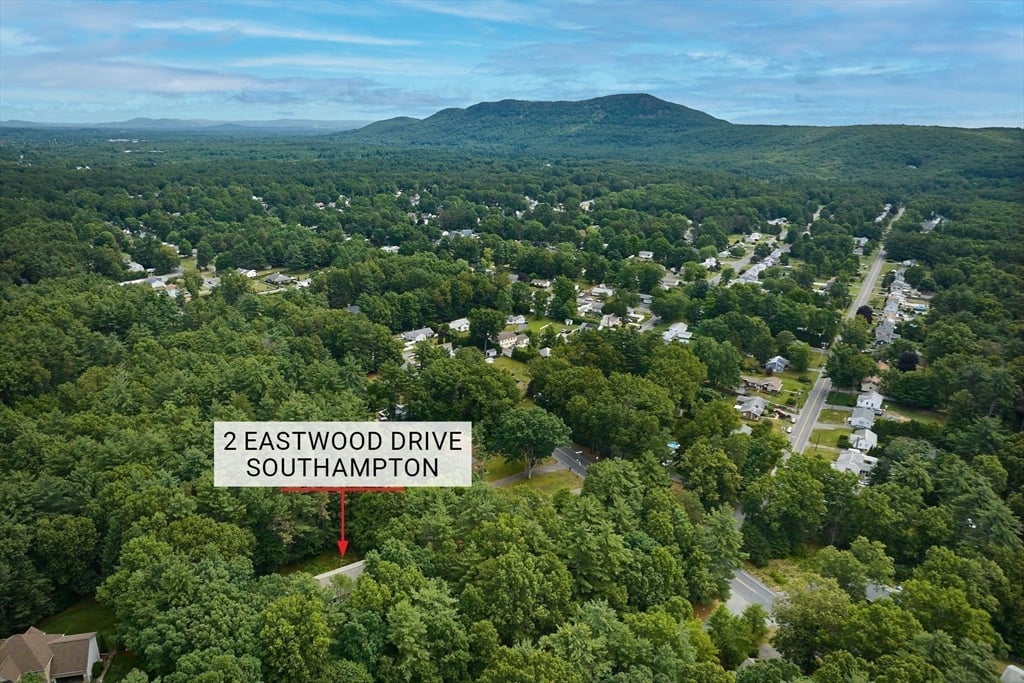
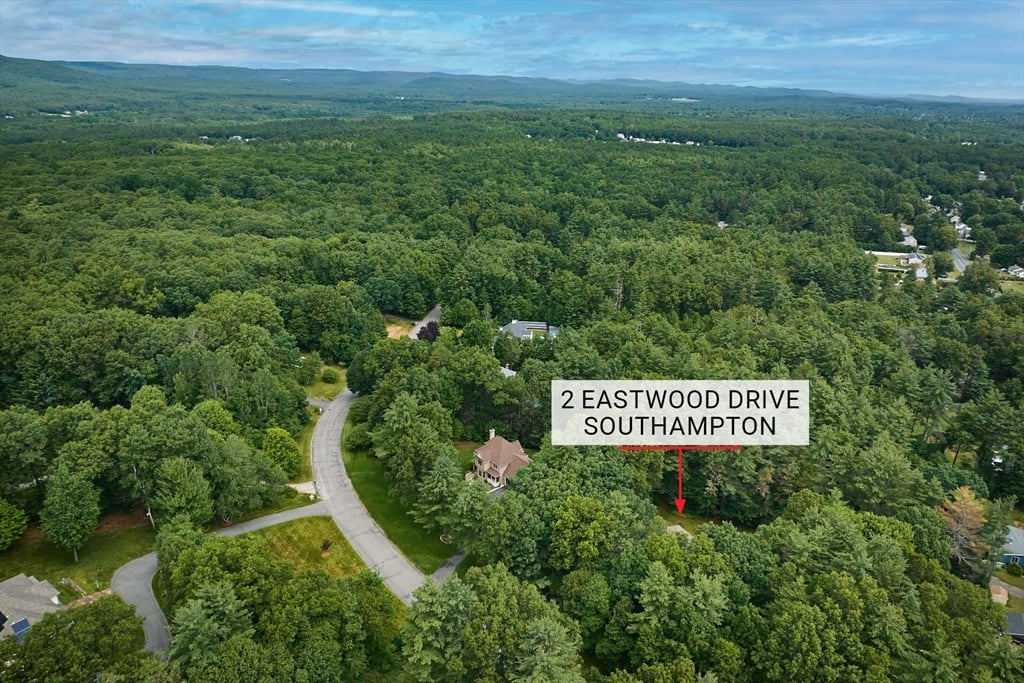
Location for 2 Eastwood Dr, Southampton, MA

Schools for 2 Eastwood Dr, Southampton, MA

Our community offers residents access to a number of fine private and public schools for all grade levels. Please read below for information on each of the schools in our area.

View School Info

Community

Southampton>

Southampton

, Massachusetts

Situated in southwest Massachusetts about six miles from the Connecticut border, Southampton, Mass., is a vibrant suburb of nearby Springfield with 6,224 residents within its 29.1 square miles. The community...

Market Stats for Southampton, Massachusetts

An exclusive report that informs you of residential real estate sales activity and trends in Southampton, Massachusetts.

Request More Info for 2 Eastwood Dr, Southampton, MA

  • William Pitt Sotheby's International Realty

The property listing data and information, or the Images, set forth herein were provided to MLS Property Information Network, Inc. from third party sources, including sellers, lessors, landlords and public records, and were compiled by MLS Property Information Network, Inc. The property listing data and information, and the Images, are for the personal, non-commercial use of consumers having a good faith interest in purchasing, leasing or renting listed properties of the type displayed to them and may not be used for any purpose other than to identify prospective properties which such consumers may have a good faith interest in purchasing, leasing or renting. MLS Property Information Network, Inc. and its subscribers disclaim any and all representations and warranties as to the accuracy of the property listing data and information, or as to the accuracy of any of the Images, set forth herein. Listing Courtesy of Darcie Gasperini of Taylor Agency (413.527.3375).