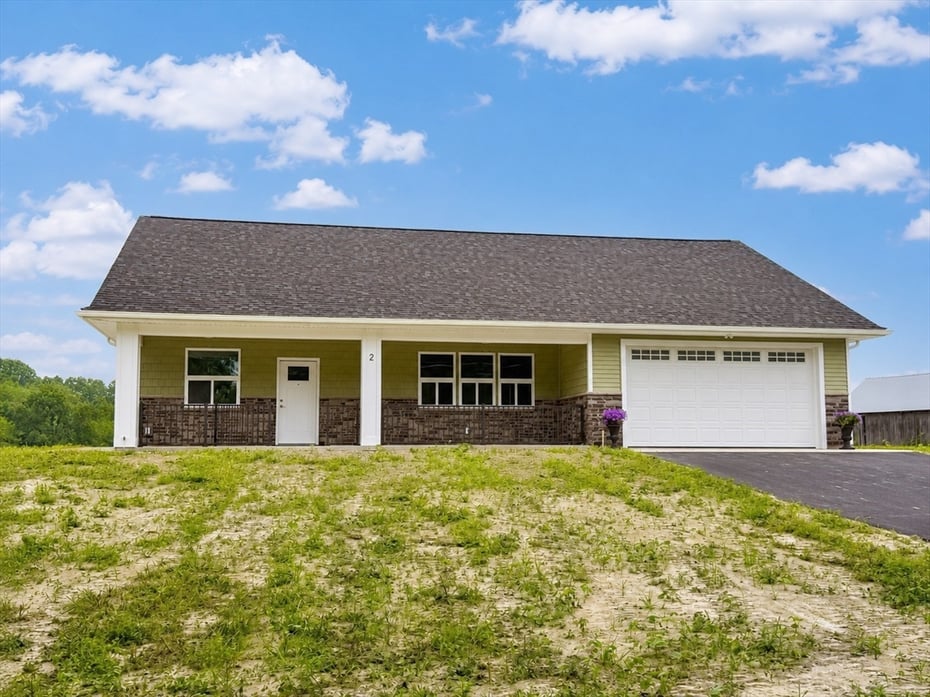
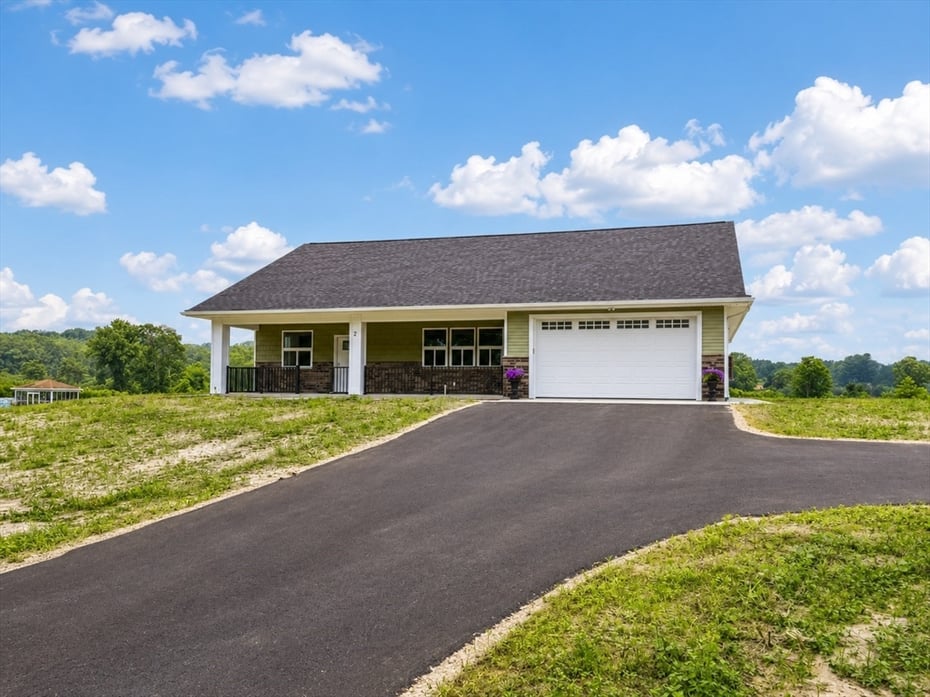
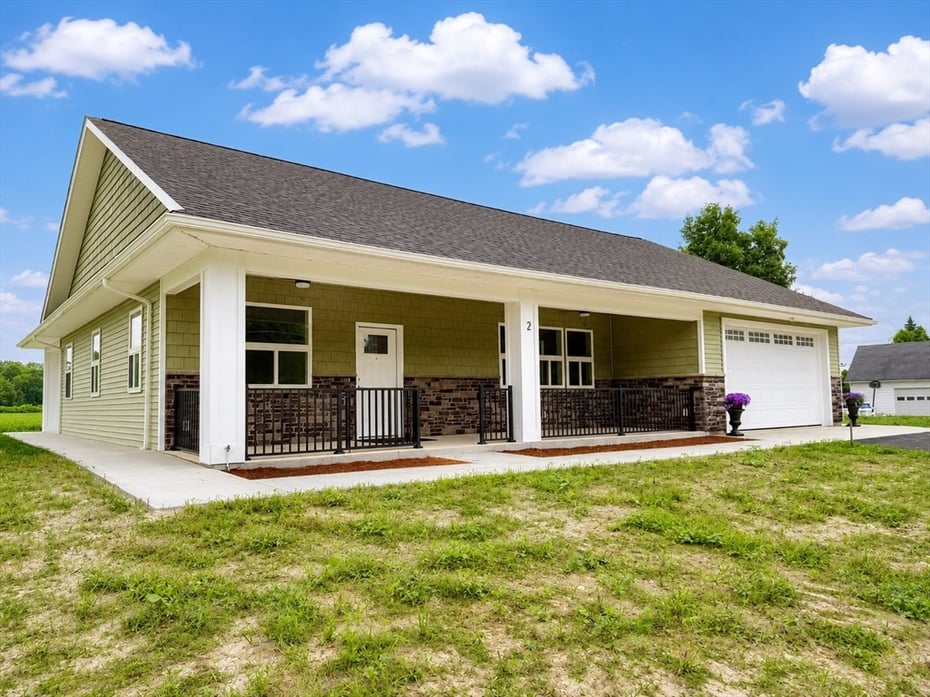
2 Cronin Hill Road

Hatfield, MA 01038

  • $749,900
  • 2 Beds
  • 2 Baths
  • 1,317 Sqft
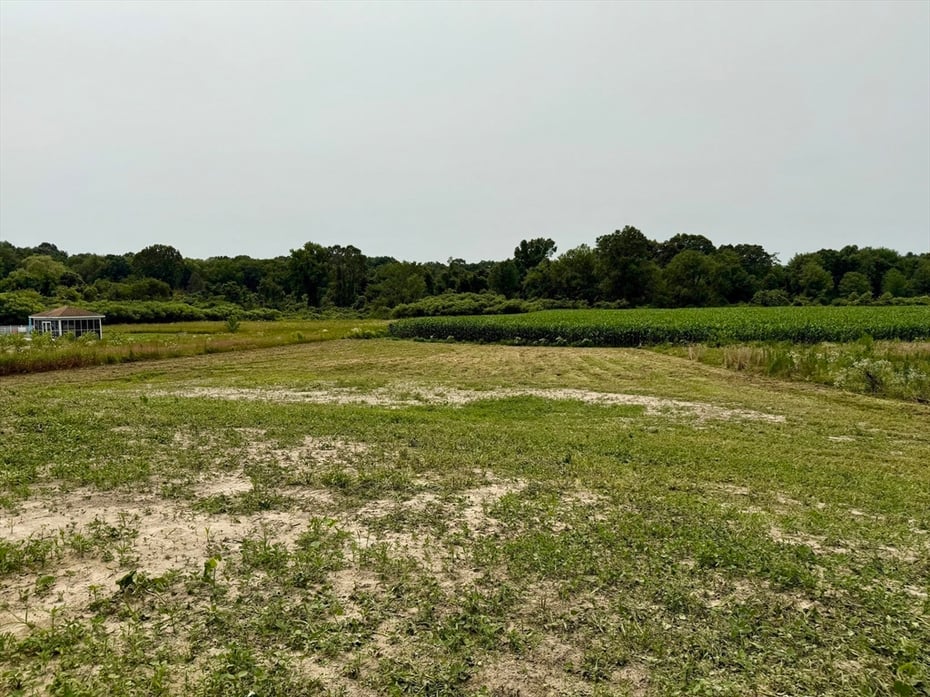
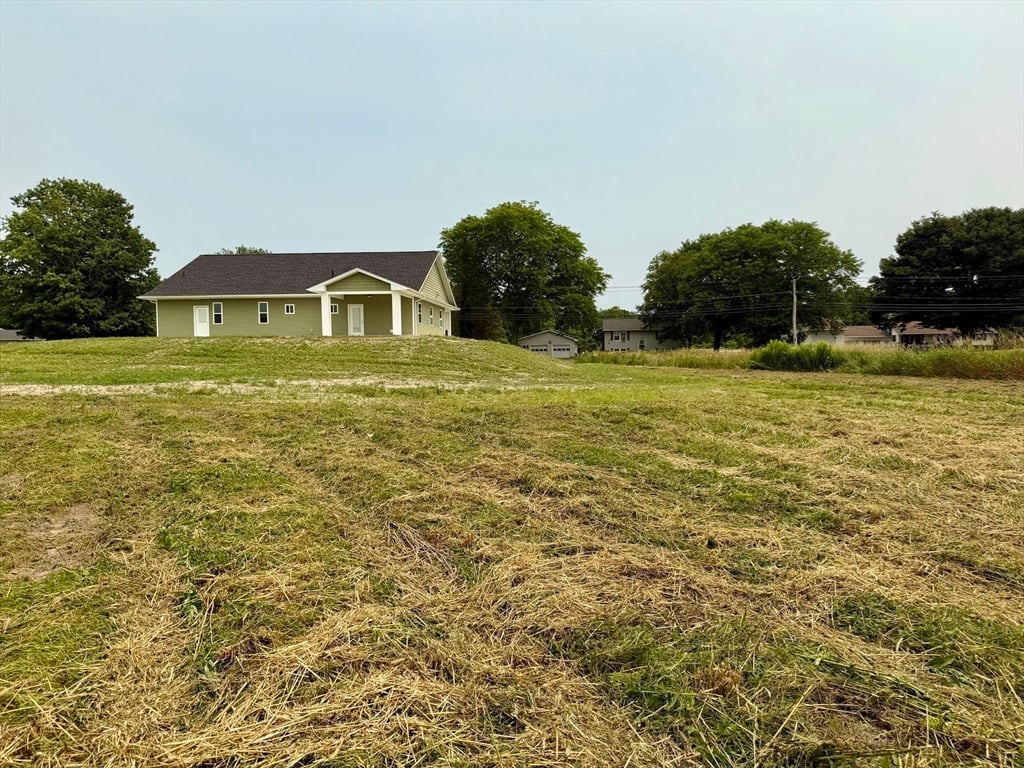
  • 1.03 Acres
  • 2026 Built

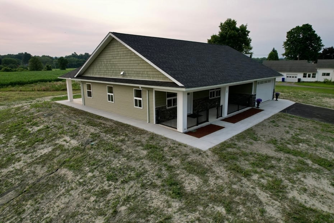
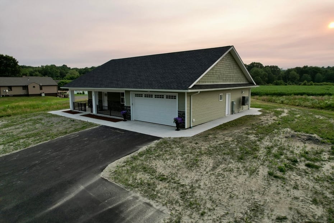
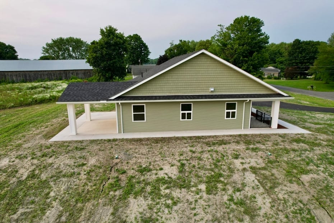
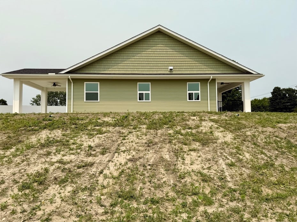
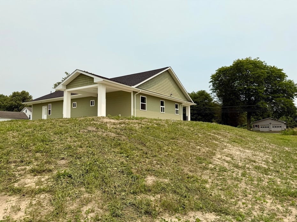
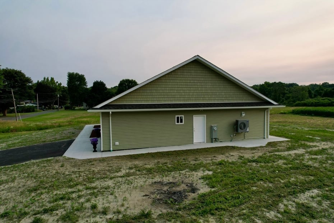
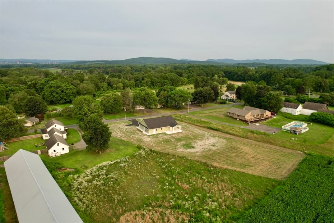
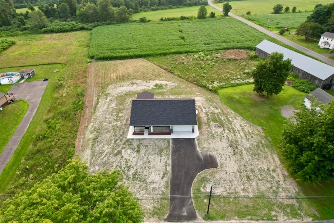
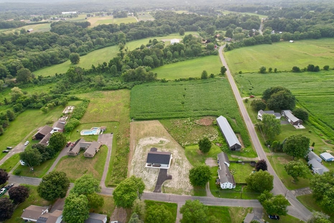
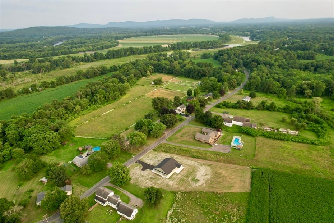
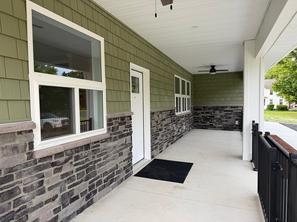
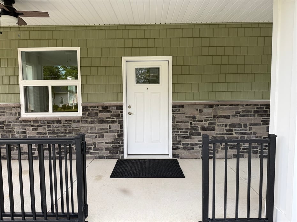
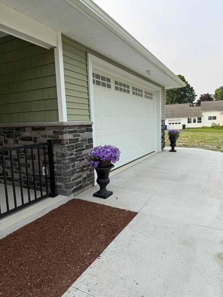
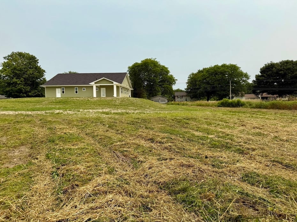
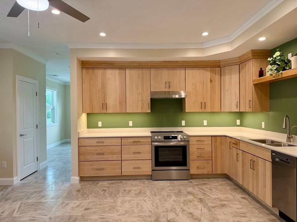
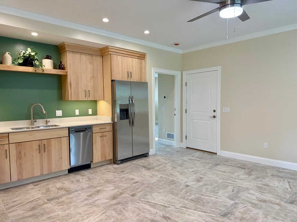
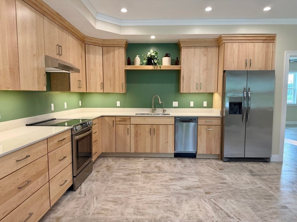
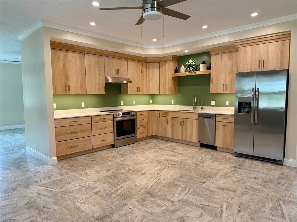
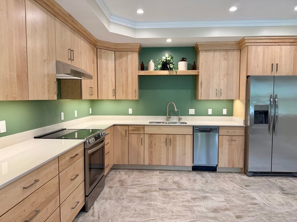
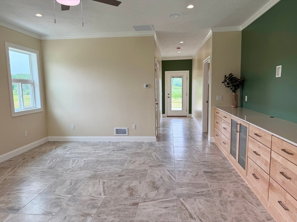
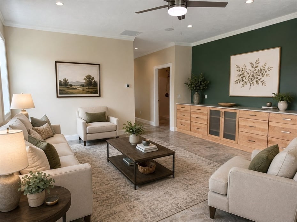
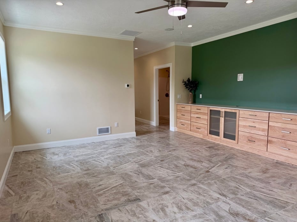
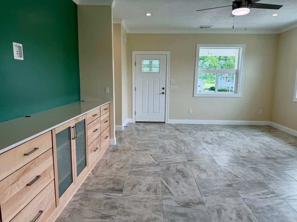
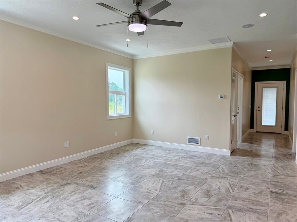
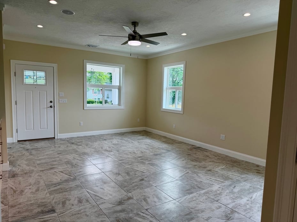
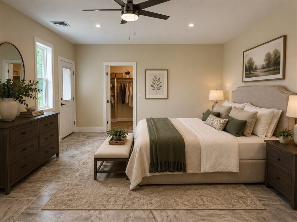
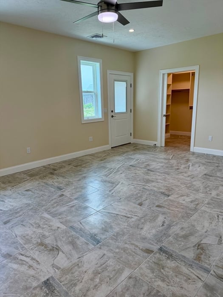
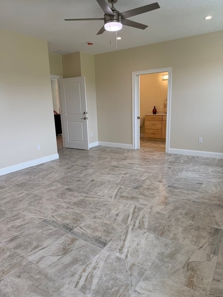
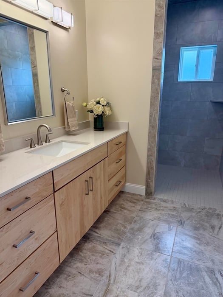
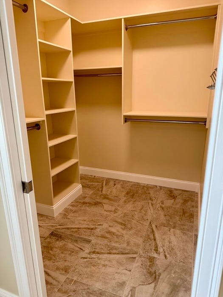
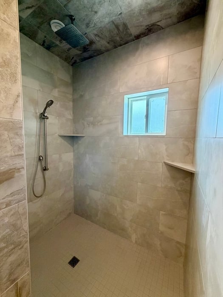
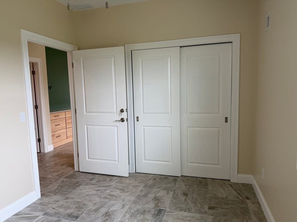
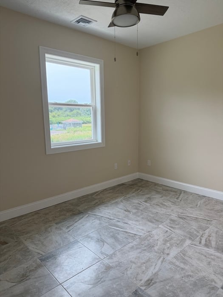
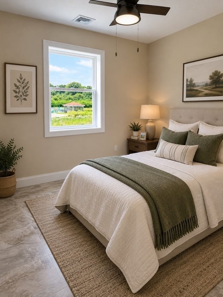
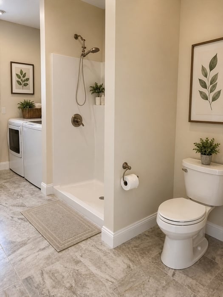
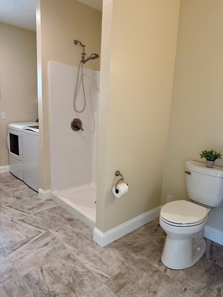
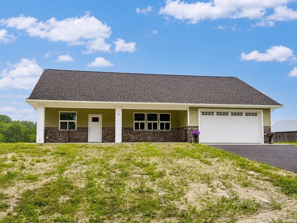
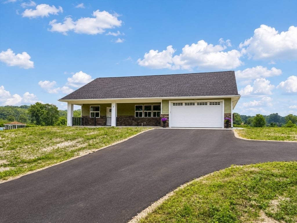
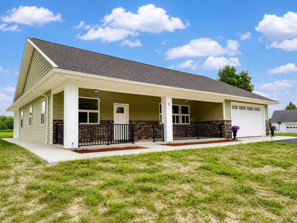
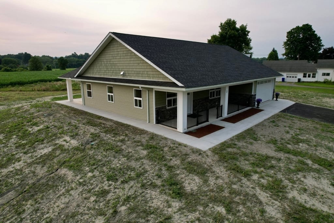
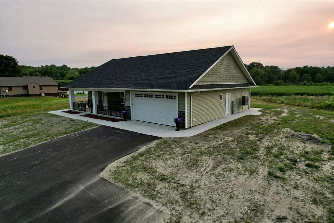
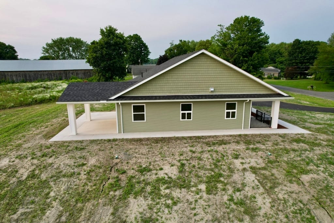
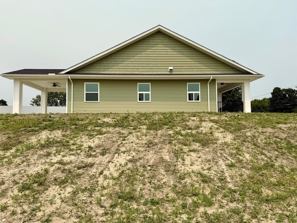
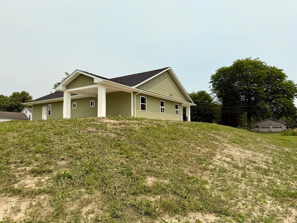
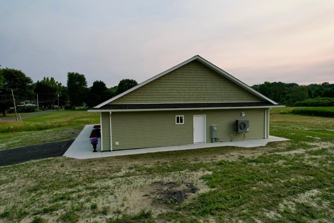
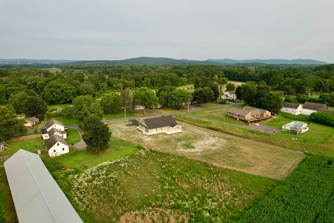
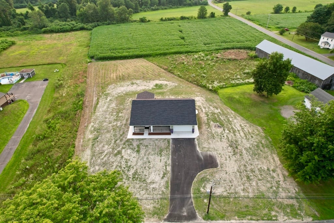
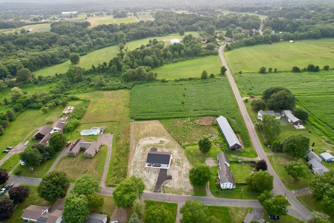
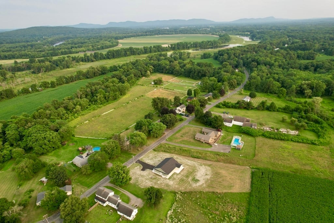
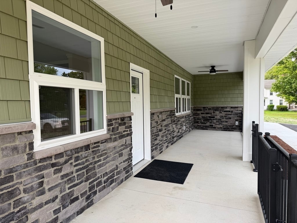
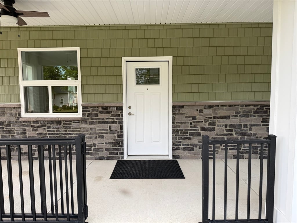
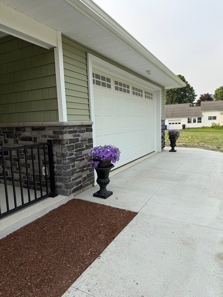
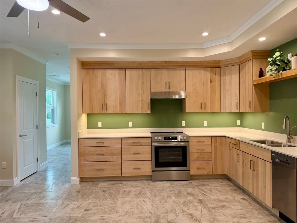
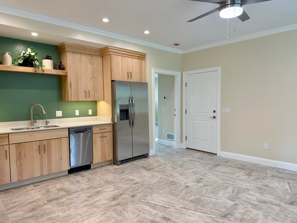
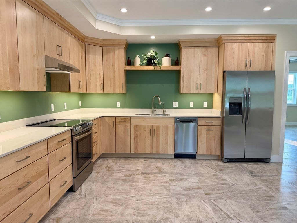
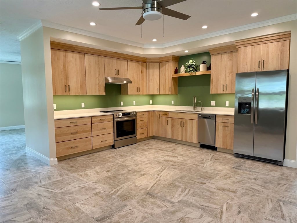
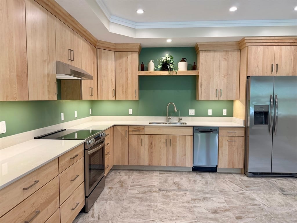
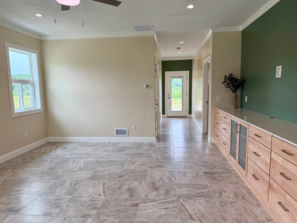
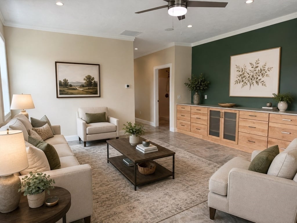
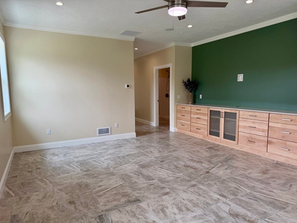
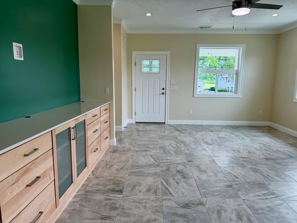
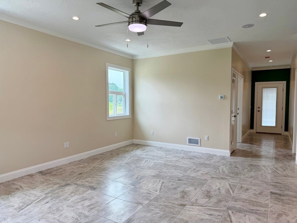
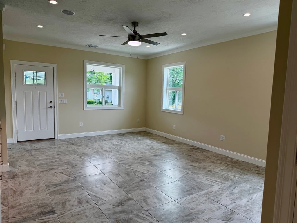
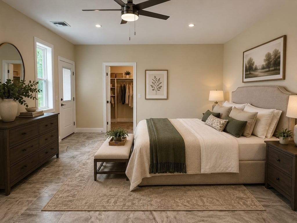
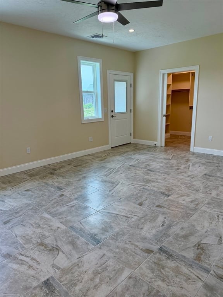
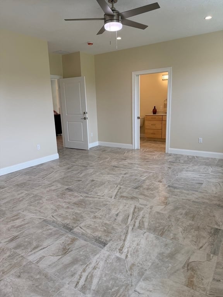
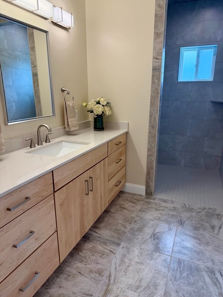
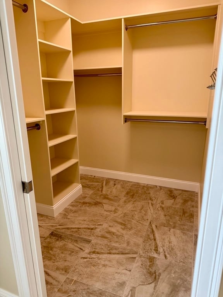
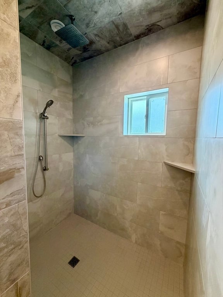
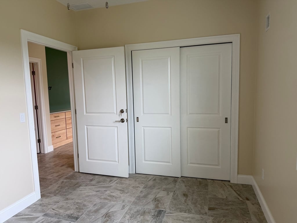
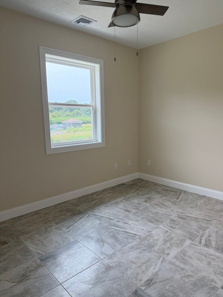
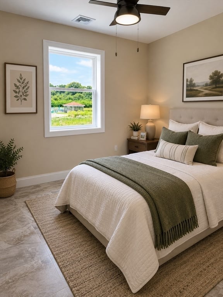
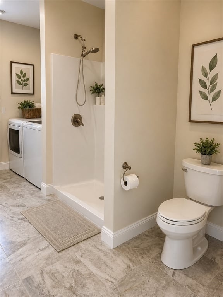
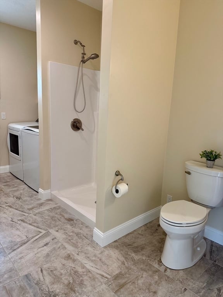
Thoughtfully designed and custom built, this exceptional new ranch offers single-level living on desirable Cronin Hill in Hatfield. Every detail has been selected to combine timeless style with lasting quality. The home is anchored by a well-appointed kitchen featuring quartz countertops and stainless steel appliances.Beautiful tile flooring extends throughout the home, while the inviting living room showcases custom builtin cabinetry topped with quartz, creating a sophisticated focal point. The spacious primary suite offers a walk-in closet and a private en suite bath featuring a fully tiled roll-in shower, combining comfort, style, andaccessibility.Enjoy seamless indoor-outdoor living with covered front and rear porches, an attached garage, and spaces perfect for relaxing or entertaining. Designed with energy efficiency and low-maintenance living in mind, this custom-built home offers exceptional comfort and quality in one of Hatfield's most desirable locations.

READ MORELESS
Property Highlights
  • ELEMENTARY : Hatfield Elem
  • HIGH SCHOOL : Smith Academy
  • PRICE/SQFT : $569
  • DAYS ON MARKET : 13
  • MLS : 73550166

Additional Information

ADDITIONAL INFORMATION
  • DAYS ON MARKET: 13
  • ELECTRICAL FEATURES: Circuit Breakers
  • ELEMENTARY SCHOOL: Hatfield Elem
  • GARAGE COUNT: 2
  • HIGH SCHOOL: Smith Academy
  • LIVING AREA SQFT: 1317
  • ON MARKET DATE: 2026-07-15
  • PARKING: Paved, Attached, Garage Door Opener, Off Street, Garage
  • PARKING SPACES: 7
  • SEWER: Private Sewer
  • STYLE: Ranch
  • TAX YEAR: 2026
  • TYPE: Residential
  • YEAR BUILT: 2026
  • YEAR BUILT DETAILS: Actual
INTERIOR/EXTERIOR FEATURES
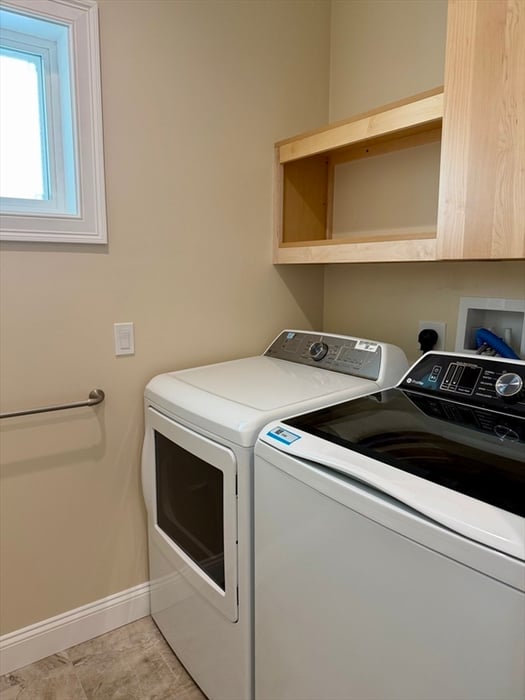
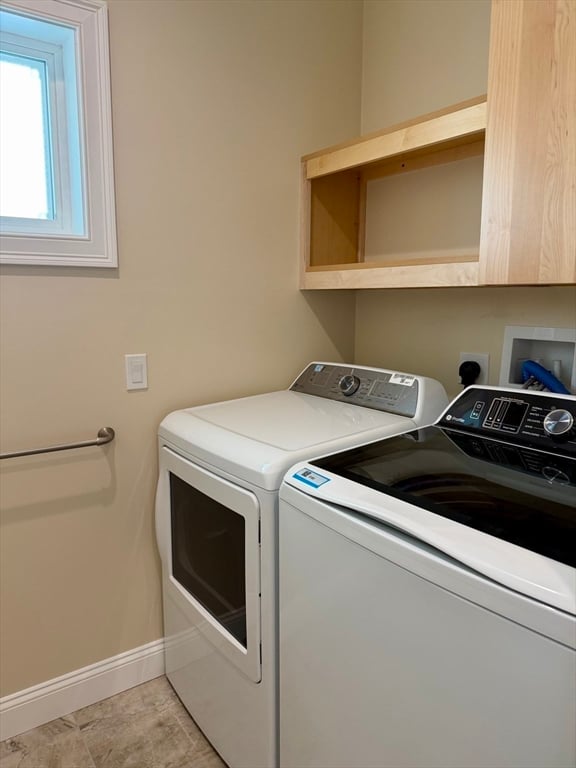
  • APPLIANCES INCLUDED: Electric Water Heater, Range, Dishwasher, Refrigerator, Washer, Dryer, Plumbed For Ice Maker
  • BEDS: 2
  • CONSTRUCTION MATERIALS: Frame
  • COOLING: Central Air, Heat Pump
  • EXTERIOR FEATURES: Porch, Covered, Patio, Deck
  • FLOORING: Tile
  • FOUNDATION: Slab
  • FULL BATHS: 2
  • HEAT: Heat Pump, Zoned
  • INTERIOR FEATURES: Master Downstairs, Pantry, Walk-In Closet(s), Ceiling Fan(s), Recessed Lighting
  • LIVING SQFT SOURCE: Owner
  • ROOF: Shingle
  • ROOMS: 4

Mortgage Calculator

Years
%/Year
in US Dollars
%
Years

Your Estimated Payment

-- Monthly Payment
  • Down Payment
    Required
    --
  • Mortgage
    Principal
    --
  • Still Owing at the
    End of Term
    --

Location for 2 Cronin Hill Road, Hatfield, MA

Schools for 2 Cronin Hill Road, Hatfield, MA

Our community offers residents access to a number of fine private and public schools for all grade levels. Please read below for information on each of the schools in our area.

View School Info

Community

Hatfield>

Hatfield

, Massachusetts

Situated about 25 miles north of Springfield, Hatfield was the birthplace and hometown of Sophia Smith, the founder of Smith College in nearby Hampton, as well as Smith Academy, the public high school...

Market Stats for Hatfield, Massachusetts

An exclusive report that informs you of residential real estate sales activity and trends in Hatfield, Massachusetts.

Request More Info for 2 Cronin Hill Road, Hatfield, MA

  • William Pitt Sotheby's International Realty

The property listing data and information, or the Images, set forth herein were provided to MLS Property Information Network, Inc. from third party sources, including sellers, lessors, landlords and public records, and were compiled by MLS Property Information Network, Inc. The property listing data and information, and the Images, are for the personal, non-commercial use of consumers having a good faith interest in purchasing, leasing or renting listed properties of the type displayed to them and may not be used for any purpose other than to identify prospective properties which such consumers may have a good faith interest in purchasing, leasing or renting. MLS Property Information Network, Inc. and its subscribers disclaim any and all representations and warranties as to the accuracy of the property listing data and information, or as to the accuracy of any of the Images, set forth herein. Listing Courtesy of Kelly Page of Trademark Real Estate (413.665.2155).