-
$5,495,000
PRICE
-
5
Beds
-
6/1
Baths
-
8,059
Sqft
-
4.01
Acres
-
1987
Built
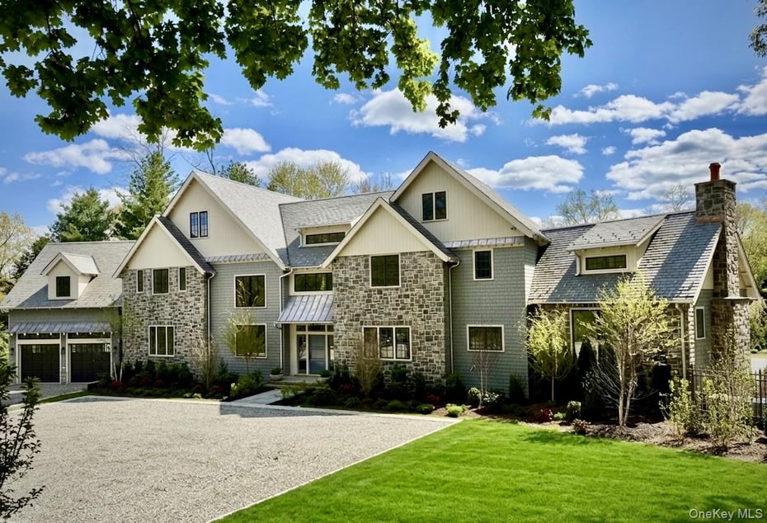
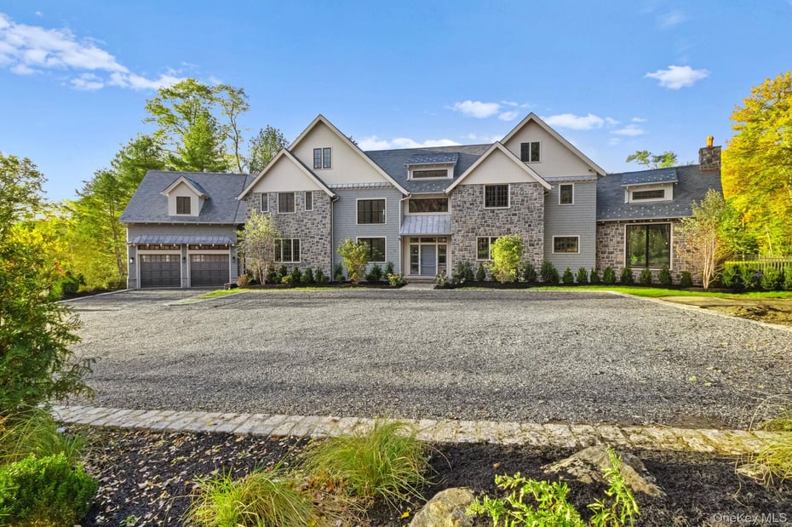
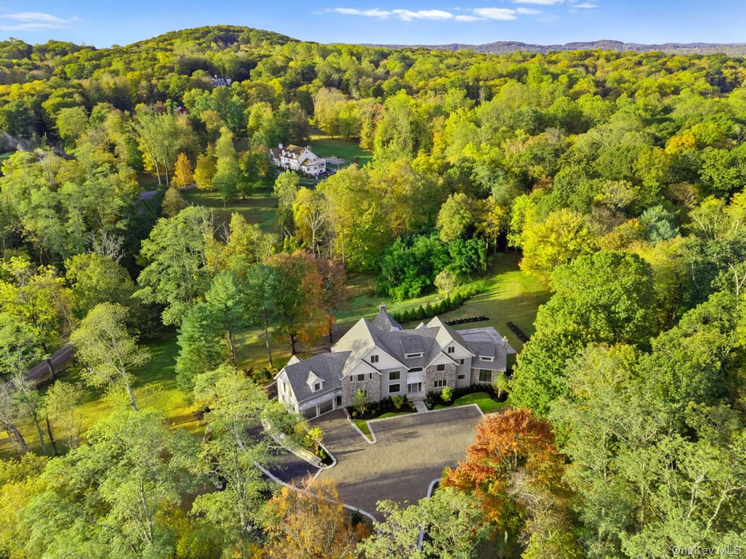
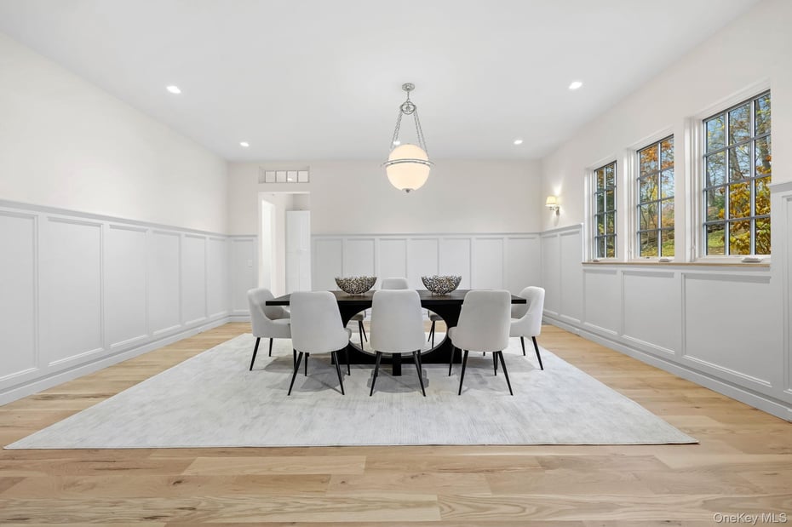
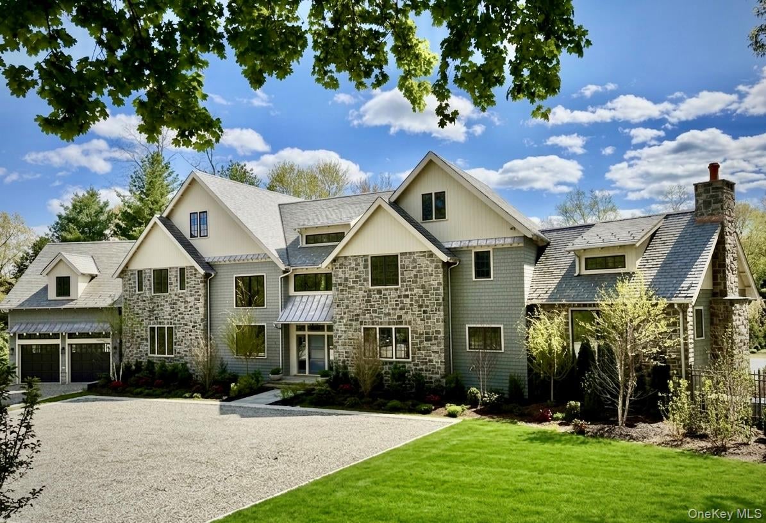
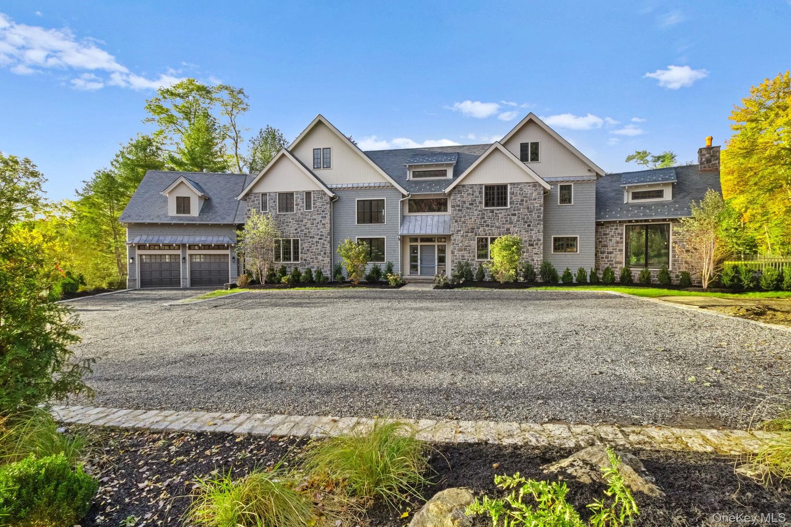
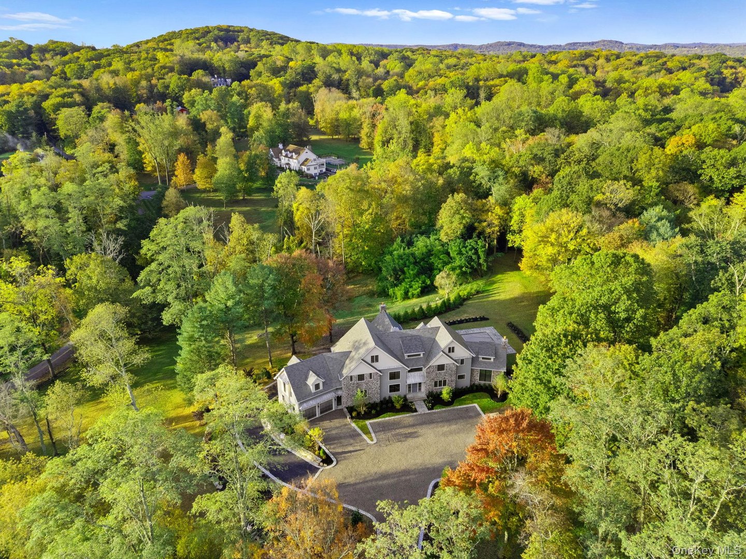
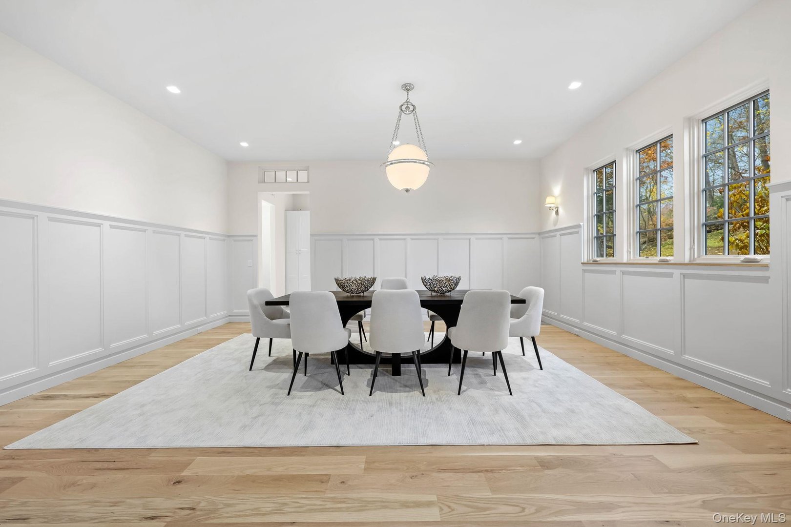
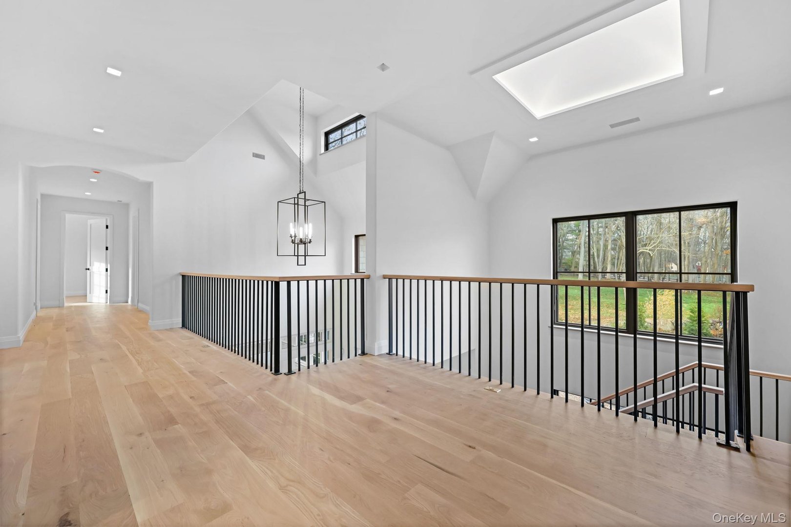
Tucked away on a private, four-acre cul-de-sac enclave within the distinguished Town of Bedford, hamlet of Katonah, this masterfully reimagined modern estate delivers a turnkey resort lifestyle just one hour from Manhattan. The residence spans over 8,000 square feet of sophisticated architectural design, comprehensively renovated and tailored for immediate occupancy as a spectacular year-round estate or the ultimate luxury summer retreat close to NYC.
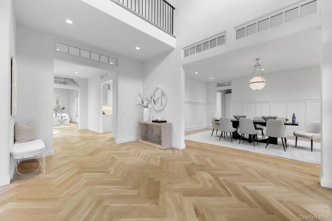
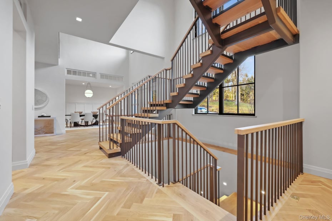
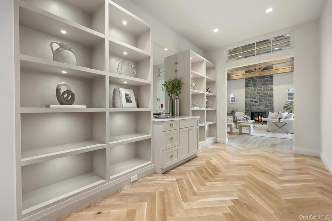
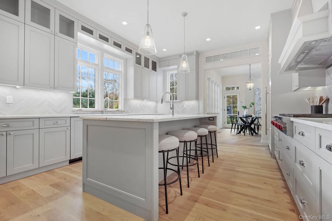
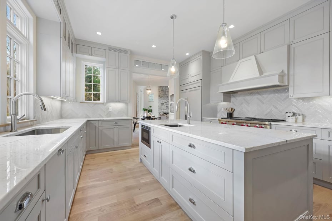
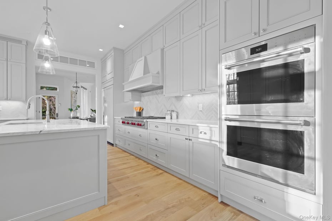
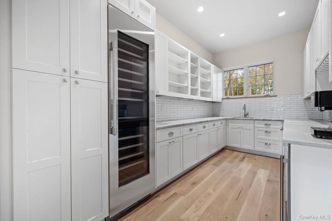
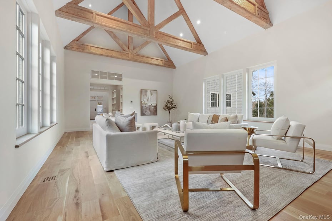
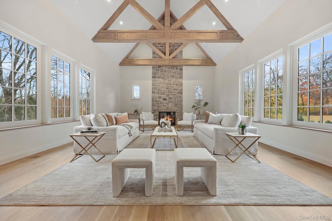
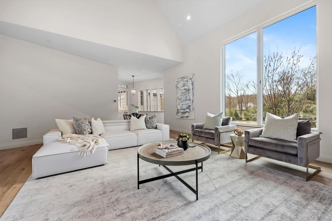
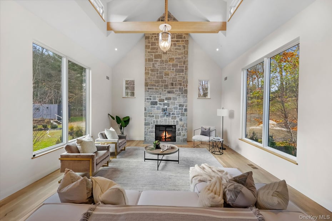
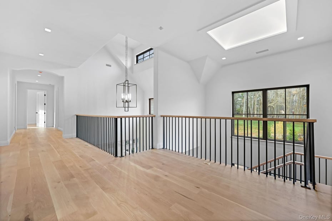
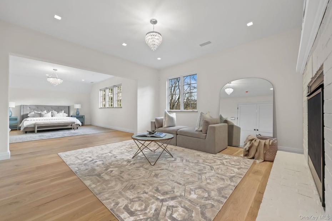
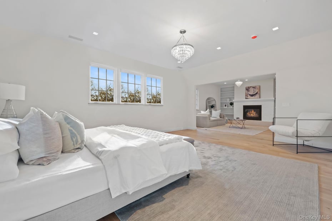
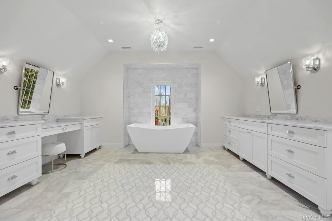
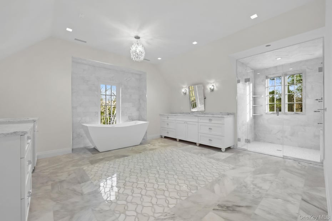
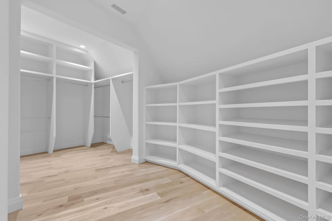
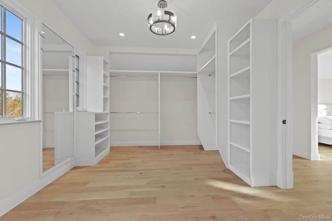
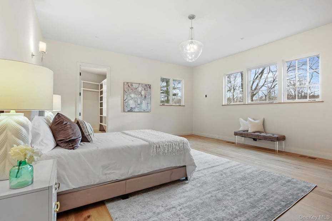
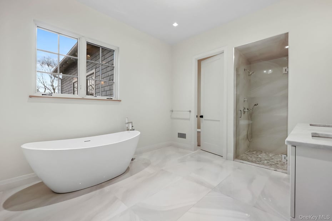
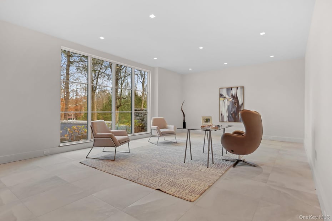
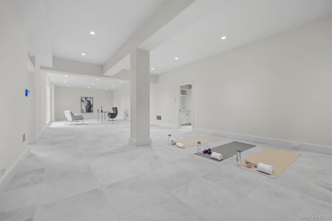
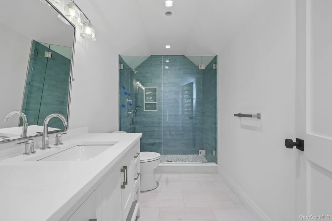
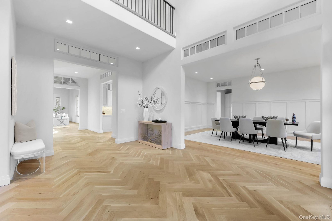
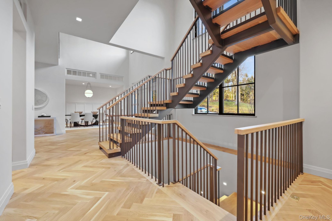
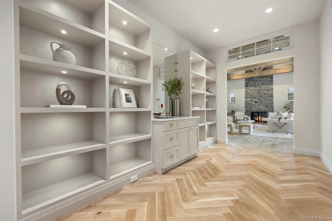
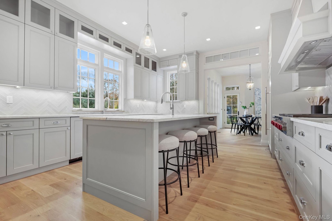
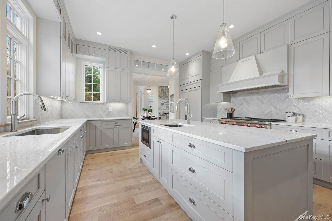
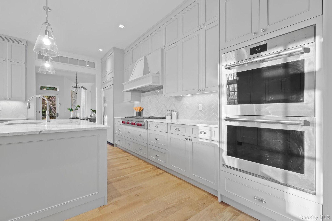
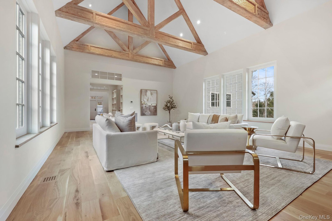
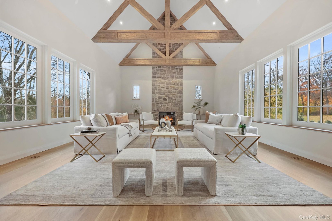
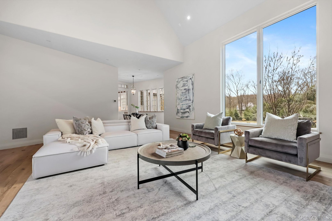
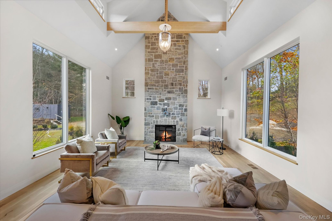
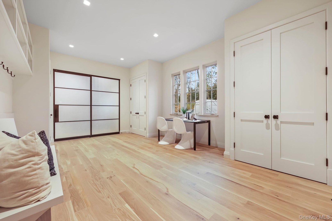
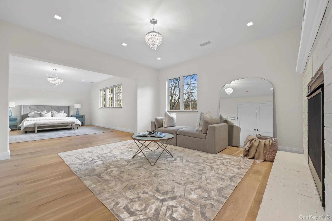
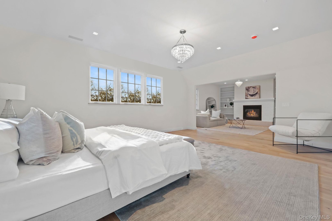
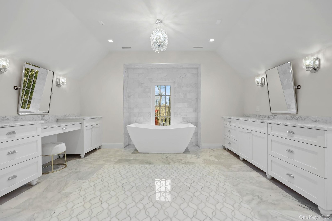
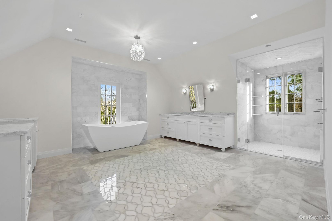
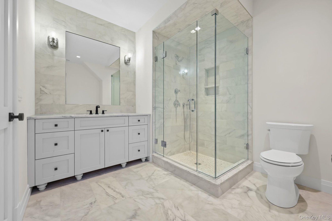
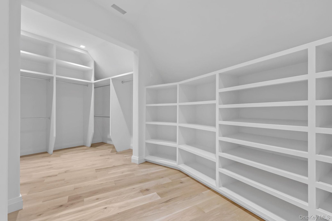
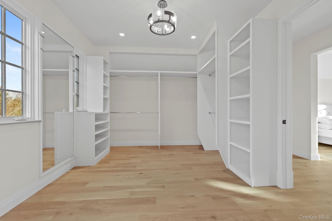
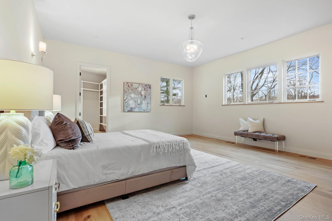
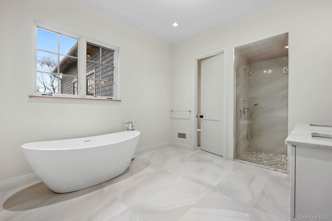
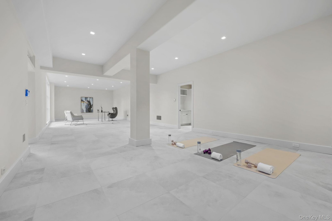
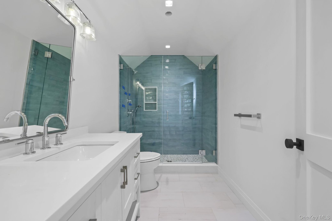
Beyond the dramatic two-story foyer and light-filled formal spaces sits a true epicurean chef's kitchen, flowing effortlessly into a vaulted family room anchored by a monumental stone fireplace. The luxurious primary suite serves as a private wing, featuring dual bespoke dressing rooms, spa-inspired bathrooms, and a separate sitting area with a fireplace for quiet relaxation. A massive walk-out lower level offers ultimate flexibility for a private wellness/fitness hub, screening room, or guest accommodations, complemented by an attached 4-car garage.
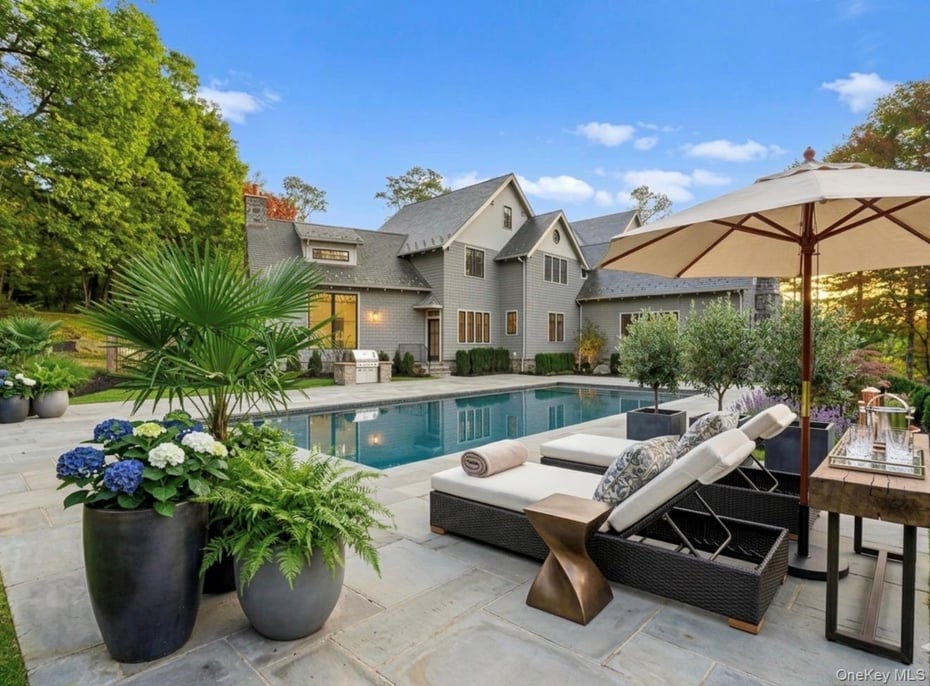
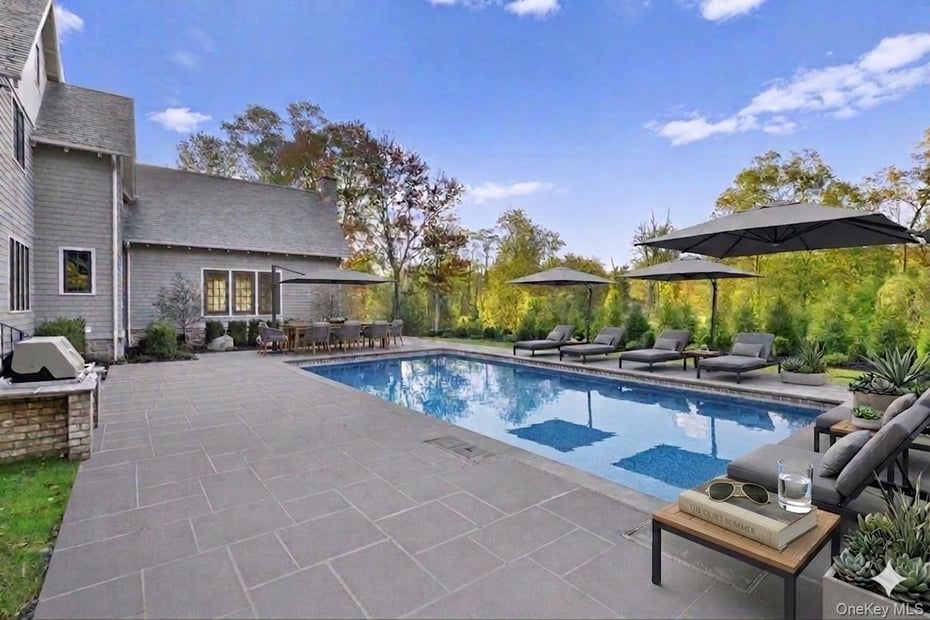
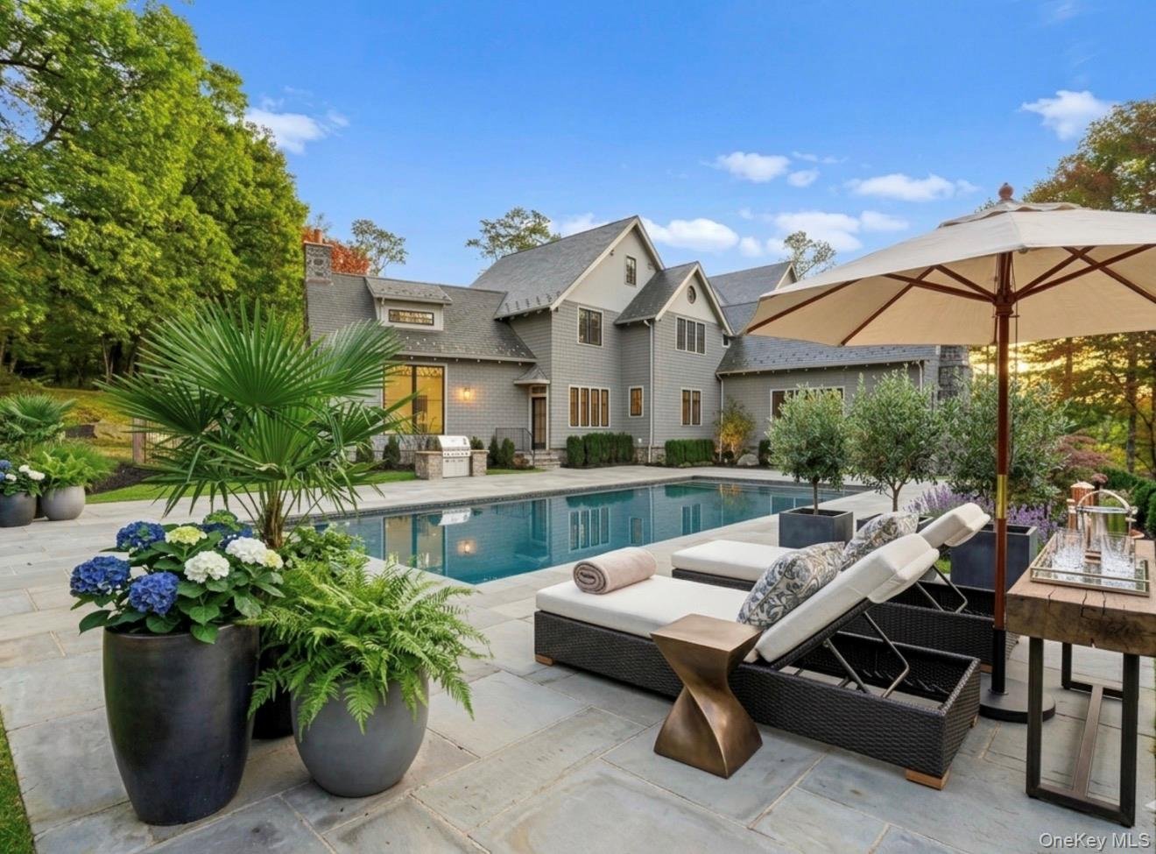
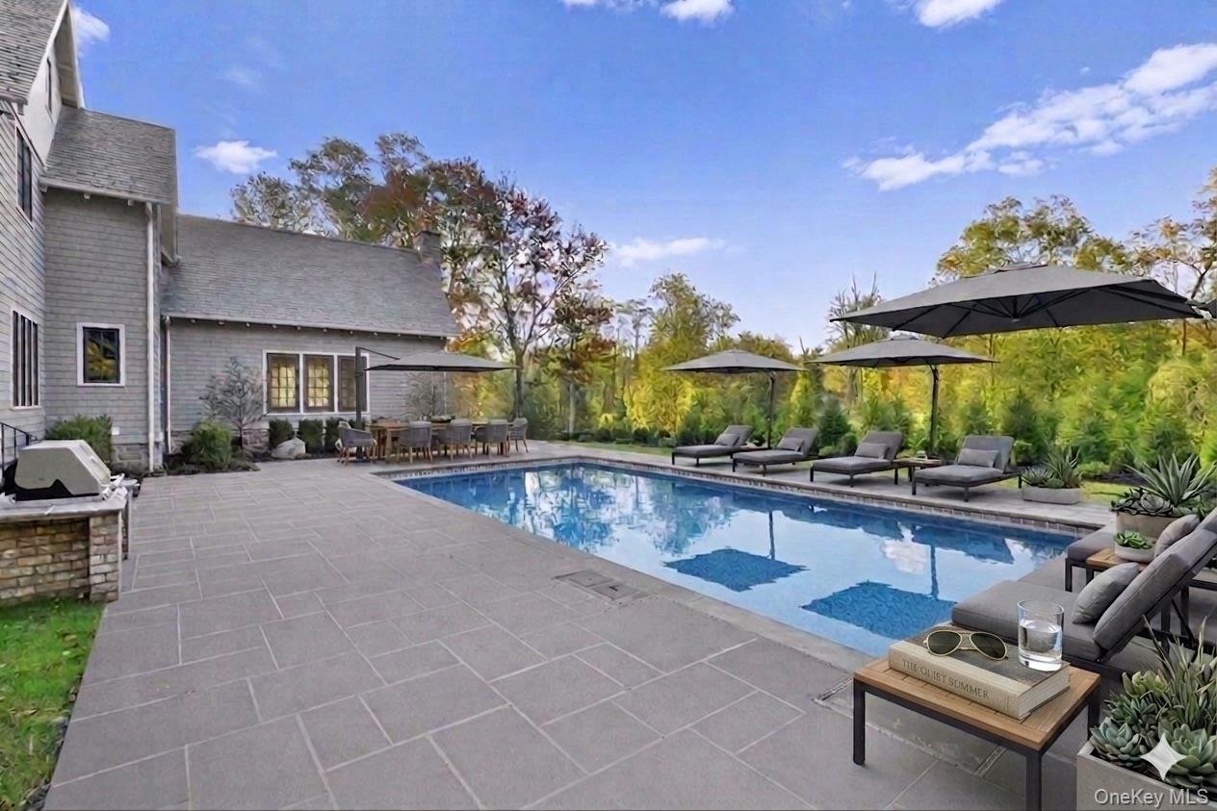
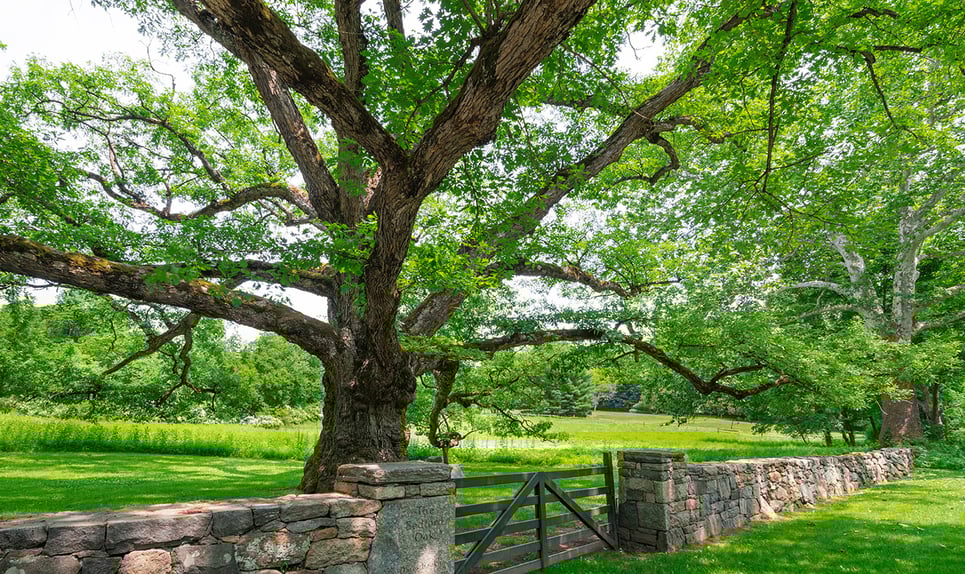
The estate's crown jewel is its newly unveiled, exquisite outdoor entertaining compound. Set against sweeping lawns, mature trees, and newly enhanced professional landscaping, the resort-style oasis features a brand-new heated Gunite saltwater pool framed by expansive bluestone terraces. The newly constructed luxury pool house—complete with a full bath and laundry facilities—elevates the property into a complete wellness retreat ideal for long summer weekends, al fresco dining, and relaxed country living.
Exceptionally private yet perfectly positioned, this rare country compound sits minutes from the historic Bedford Village Green, the Bedford Riding Lanes, and the boutique dining and Metro-North access of Katonah village. It is a rare offering — a fully reimagined Bedford estate, turnkey and ready for today, set on four private acres.
READ MORELESS
Additional Information
ADDITIONAL INFORMATION
-
BASEMENT DESCRIPTION:
Finished, Storage Space, Walk-Out Access
-
DAYS ON MARKET:
24
-
ELEMENTARY SCHOOL:
Katonah Elementary School
-
ELEMENTARY SCHOOL DISTRICT:
Katonah-Lewisboro
-
HIGH SCHOOL:
John Jay High School
-
MIDDLE SCHOOL:
John Jay Middle School
-
ON MARKET DATE:
2026-05-06
-
SEWER:
Septic Tank
-
STYLE:
Estate, Modern
-
TYPE:
Residential
-
UTILITIES:
Cable Available, Electricity Connected, Phone Available, Propane, Sewer Connected, Water Connected
-
YEAR BUILT:
1987
INTERIOR FEATURES
-
APPLIANCES INCLUDED:
Cooktop, Dishwasher, Dryer, Electric Oven, Exhaust Fan, Freezer, Gas Cooktop, Gas Range, Microwave, Refrigerator, Washer, Wine Refrigerator
-
BEDS:
5
-
COOLING:
Central Air
-
FLOORING:
Hardwood
-
FULL BATHS:
6
-
HEAT:
Propane
-
INTERIOR FEATURES:
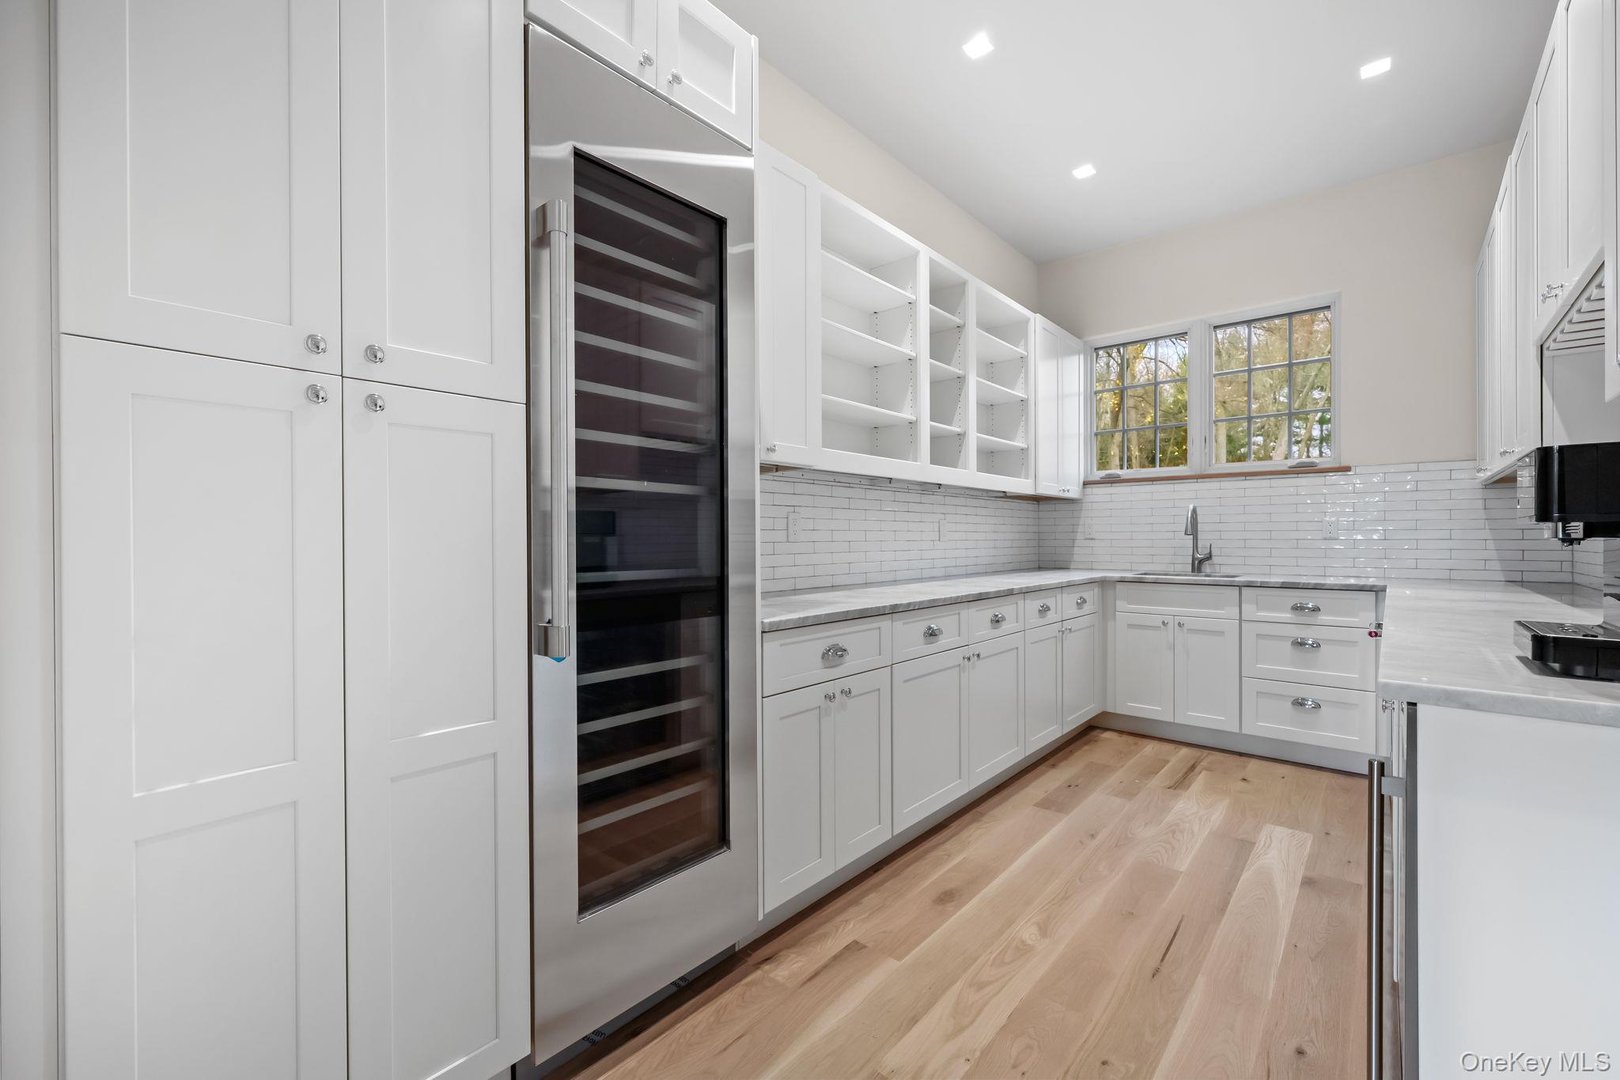
Beamed Ceilings, Built-in Features, Cathedral Ceiling(s), Ceiling Fan(s), Entrance Foyer, High Ceilings, His and Hers Closets, Kitchen Island, Open Floorplan, Pantry, Soaking Tub, Wet Bar
-
LIVING AREA SQFT:
8059
-
ROOMS:
14
EXTERIOR FEATURES
-
CONSTRUCTION MATERIALS:
Stone
-
EXTERIOR FEATURES:
Patio, Pool (In Ground, Salt Water, Private)
-
PARKING:
Garage, Garage Door Opener
Listing Courtesy of Margaret Grasso of Berkshire Hathaway HS NY Prop (914.967.1300).
Location for 2 Barry Court, Bedford, NY