-
$1,575,000
PRICE
-
4
Beds
-
2/2
Baths
-
4,894
Sqft
-
0.33
Acres
-
1989
Built
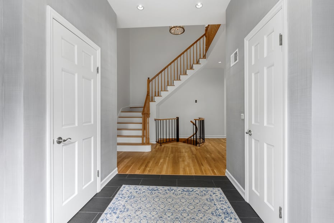
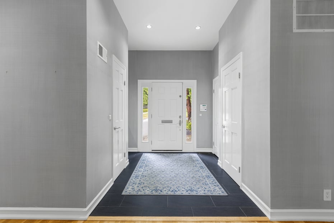
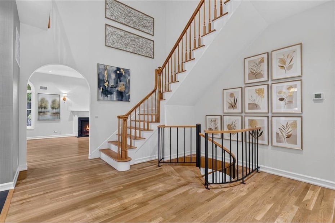
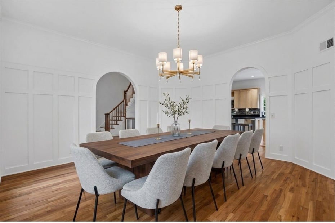
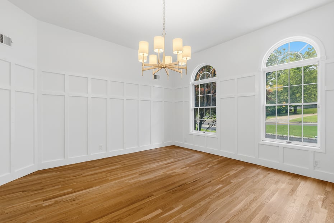
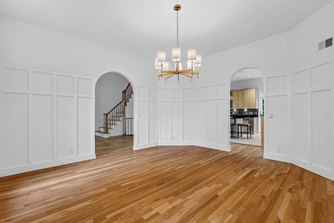
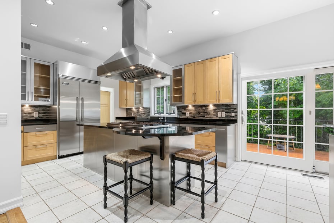
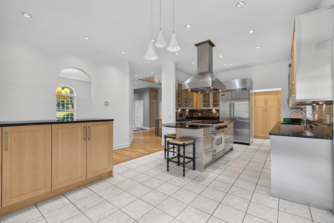
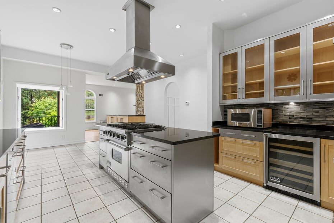
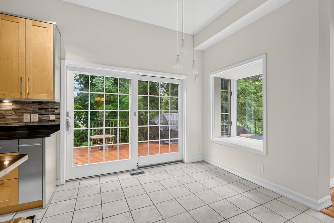
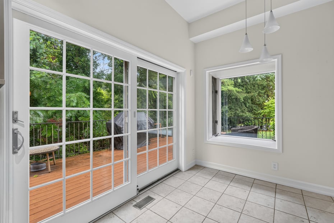
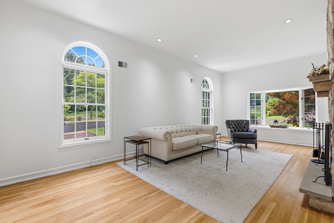
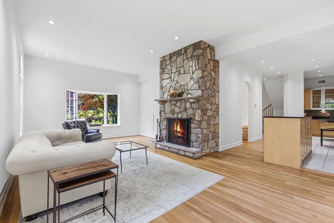
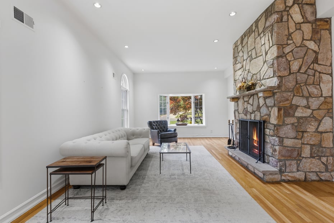
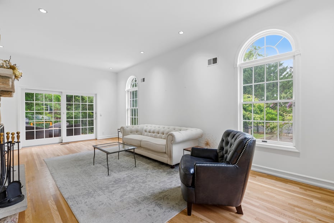
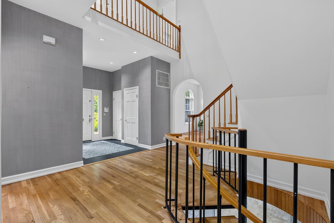
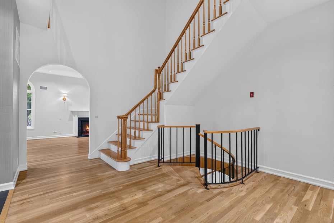
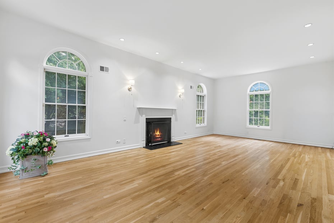
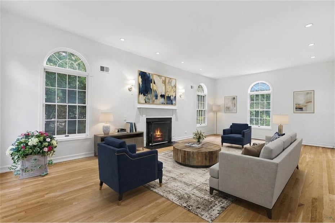
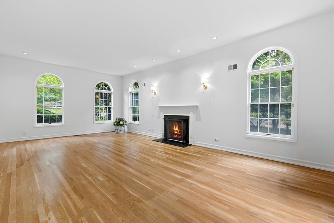
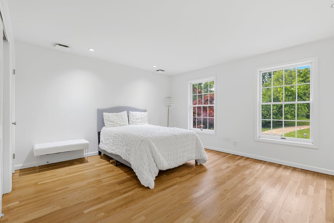
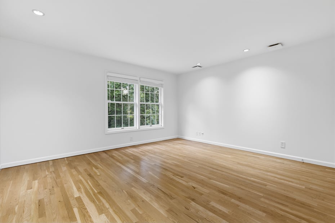
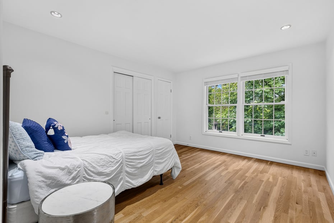
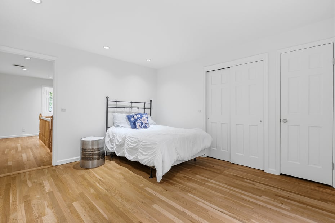
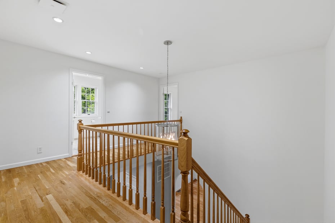
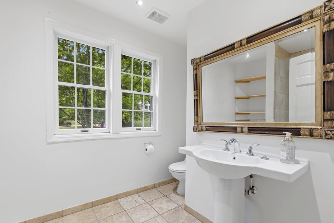
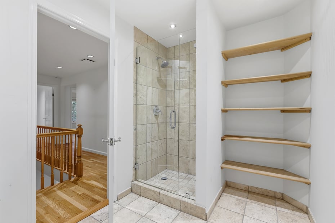
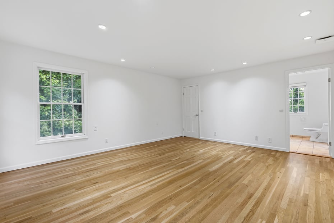
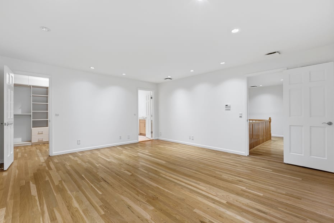
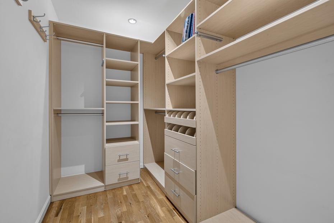
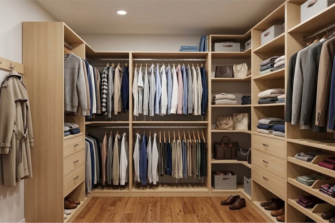
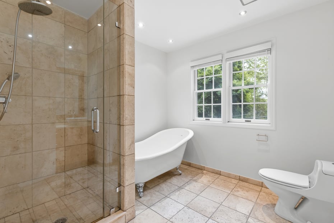
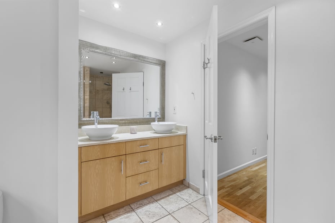
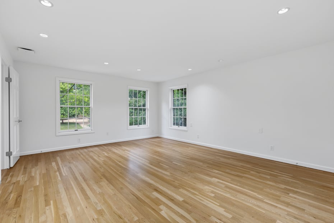
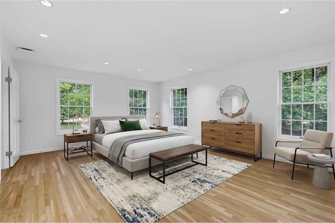
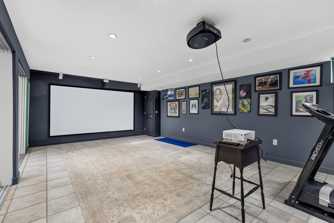
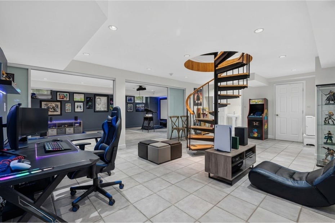
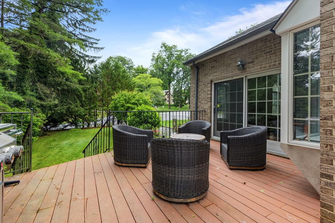
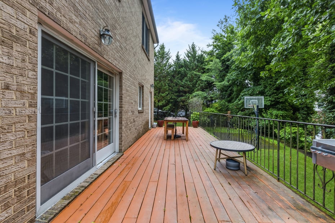
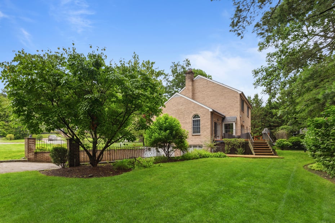
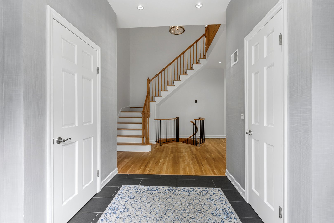
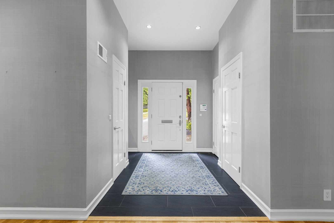
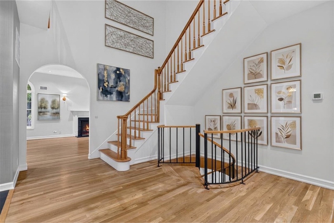
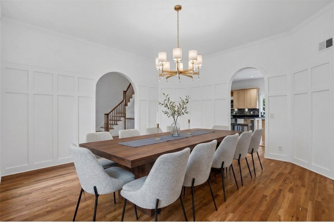
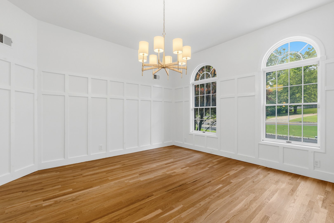
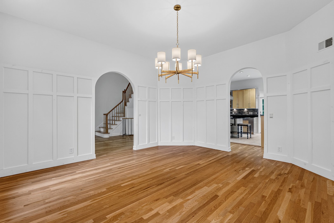
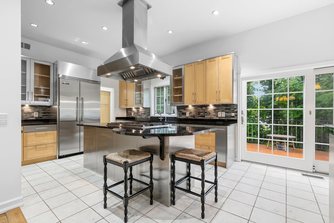
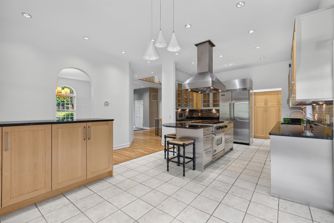
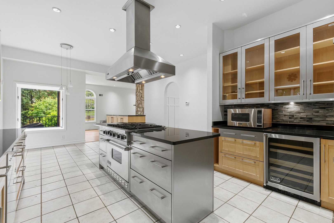
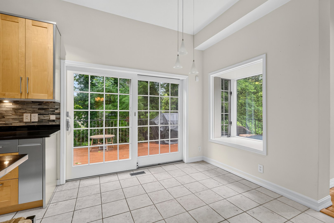
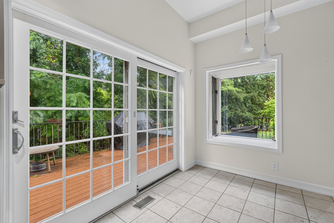
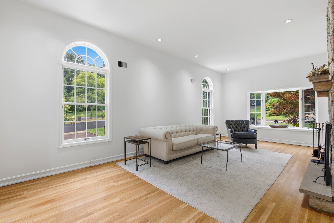
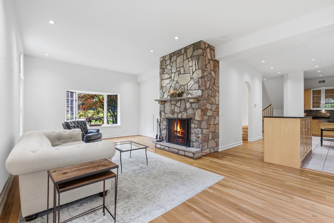
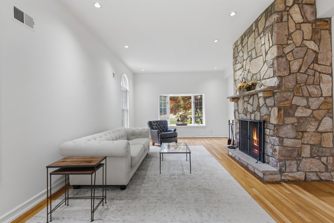
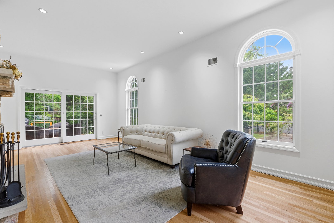
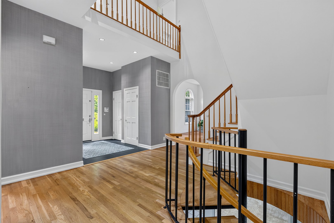
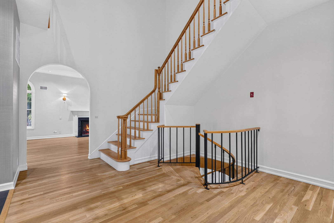
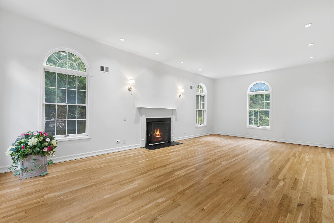
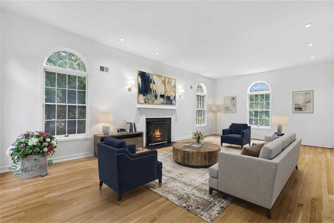
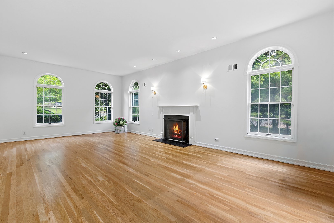
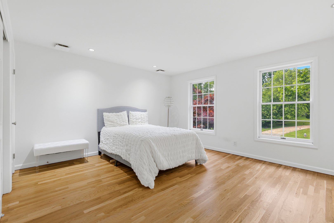
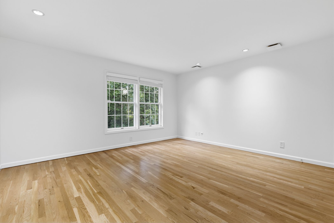
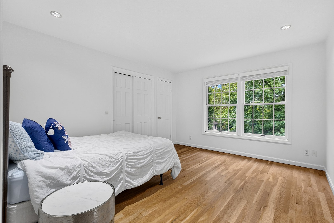
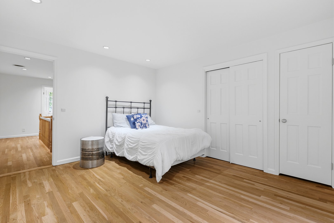
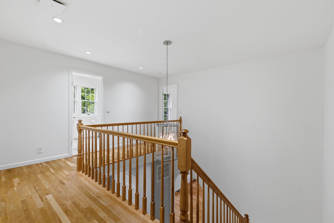
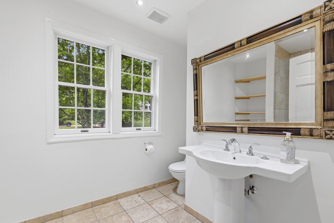
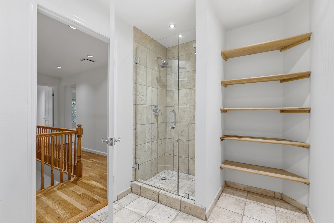
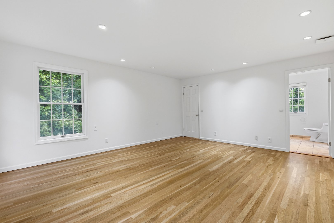
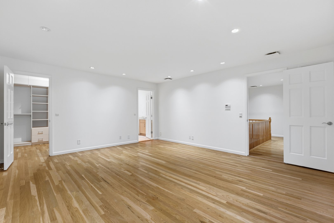
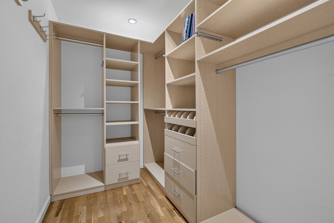
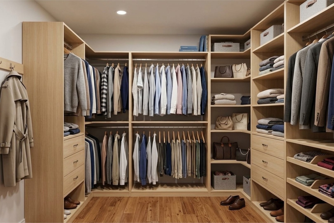
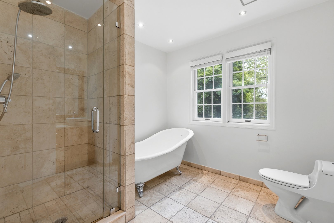
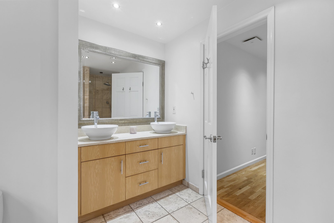
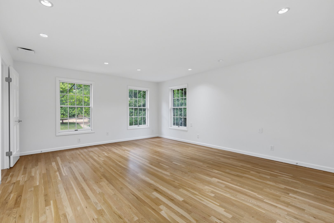
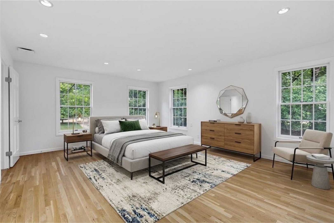
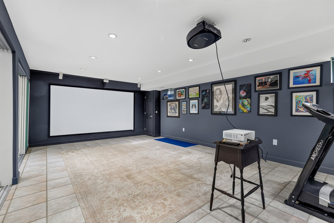
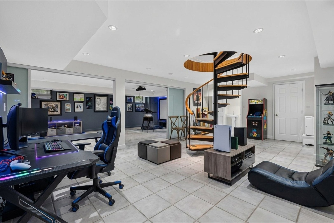
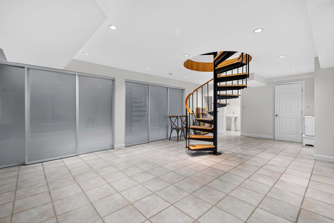
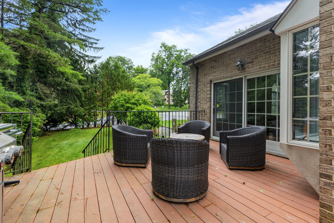
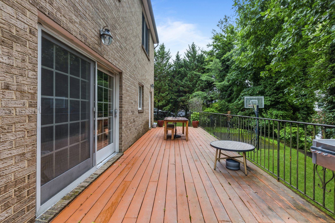
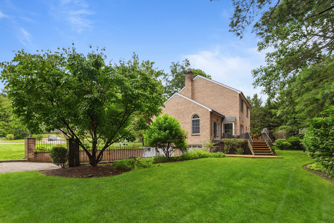
Welcome to this masterfully designed residence blending timeless architectural elegance with modern luxury. From the grand entrance foyer—featuring two custom closets and a chic half bath—you are greeted by pristine hardwood floors and an effortless flow. The main level is a showcase of sophisticated living and entertaining. Host guests in the expansive formal living room anchored by a stately fireplace, or the elegant formal dining room adorned with exquisite custom molding. At the heart of the home is a massive eat-in chef’s kitchen, fully equipped with a premium Viking stove, double-door Viking refrigerator, Viking microwave, and a Miele dishwasher, complemented by a spacious pantry. Bathed in natural light, the adjacent gathering room serves as the perfect casual retreat, boasting a second cozy stone fireplace and large windows overlooking the grounds. Off the kitchen, a dedicated laundry room features top-tier LG washer/dryer units and a utility sink, leading out to a beautiful hardwood deck perfect for al fresco dining. Upstairs, the luxury continues across four generously sized bedrooms. The primary suite is a private sanctuary, featuring two massive walk-in closets and a spa-like en-suite full bath with a deep soaking tub. Three additional bright bedrooms—each uniquely boasting two custom closets—share a beautifully styled full hall bath. The lower level is a true showstopper. Accessed via a striking spiral staircase, this fully permitted, tiled space is an entertainer's dream, featuring a private home theater, a versatile office/den/play area, and a convenient half bath. Complete with an attached 2-car garage ,Alarm sys and a central vacuum system, this home offers unparalleled convenience and sophistication.
READ MORELESS
Additional Information
ADDITIONAL INFORMATION
-
BASEMENT DESCRIPTION:
Finished, Full, Storage Space, Walk-Out Access
-
DAYS ON MARKET:
20
-
ELEMENTARY SCHOOL:
George M Davis Elementary School
-
ELEMENTARY SCHOOL DISTRICT:
New Rochelle
-
HIGH SCHOOL:
New Rochelle High School
-
MIDDLE SCHOOL:
Albert Leonard Middle School
-
ON MARKET DATE:
2026-07-08
-
SEWER:
Public Sewer
-
STYLE:
Colonial
-
TYPE:
Residential
-
UTILITIES:
Natural Gas Available, Cable Connected, Electricity Connected, Natural Gas Connected, Sewer Connected, Water Connected
-
YEAR BUILT:
1989
INTERIOR FEATURES
-
APPLIANCES INCLUDED:
Convection Oven, Dishwasher, Disposal, Dryer, Gas Cooktop, Gas Oven, Gas Range, Microwave, Refrigerator, Stainless Steel Appliance(s), Washer
-
BEDS:
4
-
COOLING:
Central Air
-
FLOORING:
Ceramic Tile, Hardwood
-
FULL BATHS:
2
-
HEAT:
Forced Air
-
INTERIOR FEATURES:
Breakfast Bar, Built-in Features, Cathedral Ceiling(s), Central Vacuum, Chandelier, Crown Molding, Double Vanity, Eat-in Kitchen, Entrance Foyer, Granite Counters, High Ceilings, His and Hers Closets, Kitchen Island, Pantry, Recessed Lighting, Storage, Walk-In Closet(s)
-
LIVING AREA SQFT:
3479
-
ROOMS:
8
EXTERIOR FEATURES
-
CONSTRUCTION MATERIALS:
Brick
-
EXTERIOR FEATURES:
Lighting, Rain Gutters, Patio, Porch
-
PARKING:
Driveway
Listing Courtesy of Christina Diminno of Julia B Fee Sothebys Int. Rlty (914.620.8682).
Location for 191 Beechmont Drive, New Rochelle, NY
Schools
for 191 Beechmont Drive, New Rochelle, NY
Our community offers residents access to a number of fine private and public schools for all grade levels. Please read below for information on each
of the schools in our area.