-
$1,675,000
PRICE
-
4
Beds
-
3/1
Baths
-
4,892
Sqft
-
0.27
Acres
-
2019
Built
Open House
-
Sun, May 31 : 11:00AM-12:30PM
Exceptional Custom Colonial
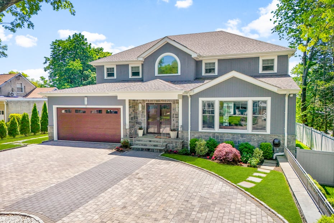

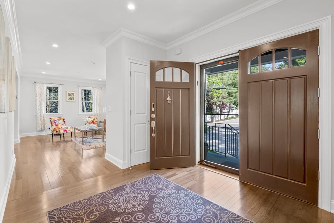
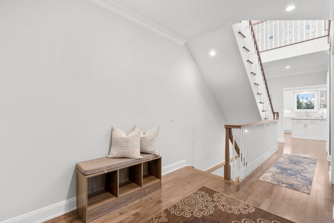
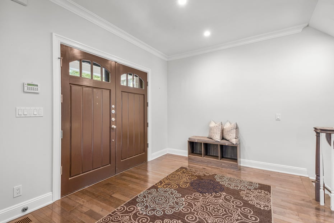
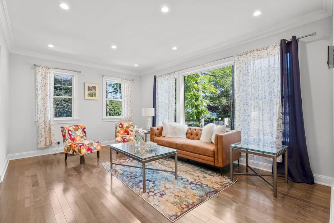

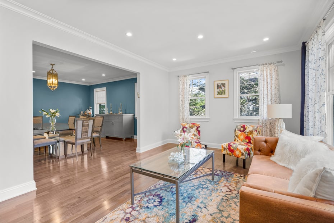
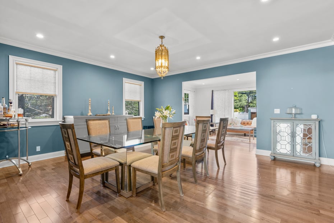
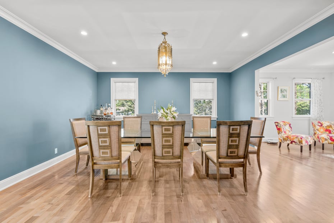
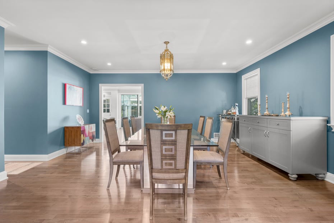
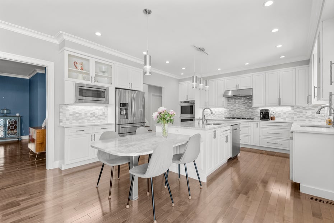
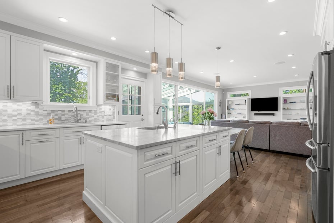
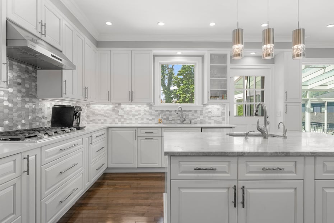
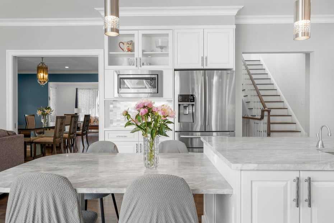
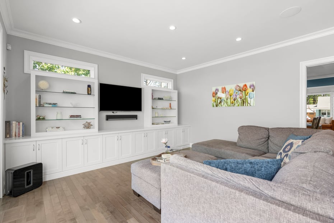
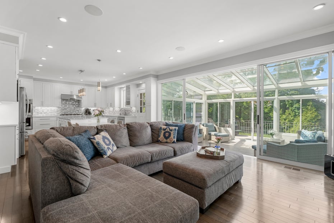
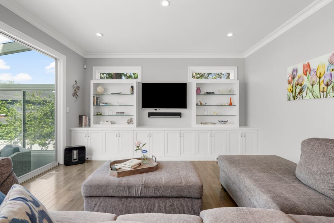
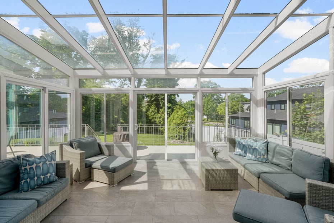
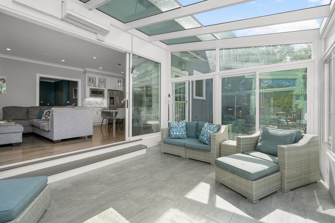
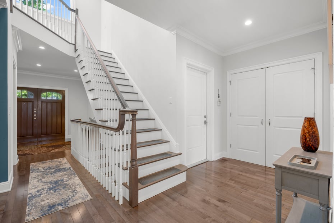
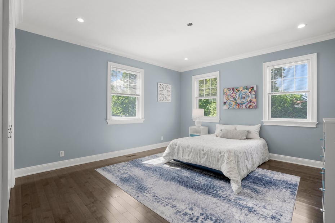
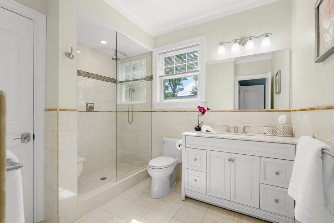
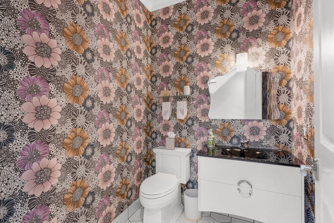
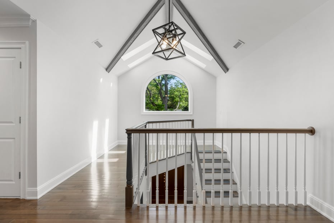
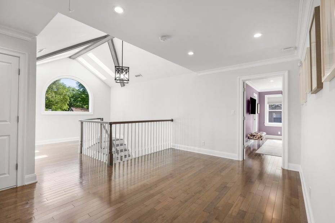
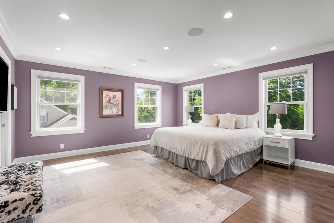
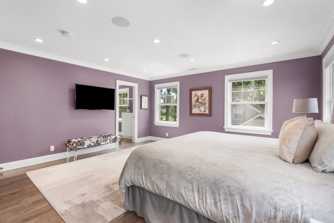
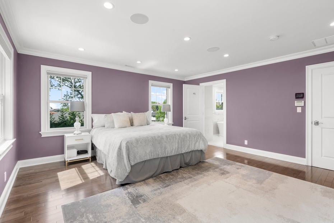
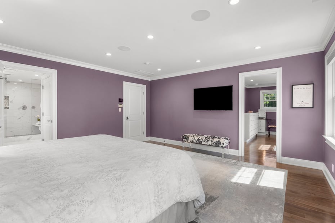
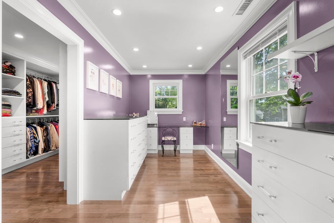
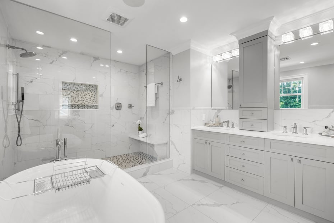
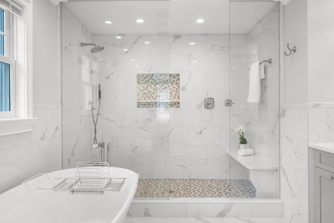
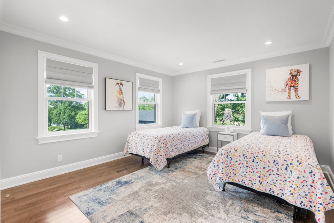
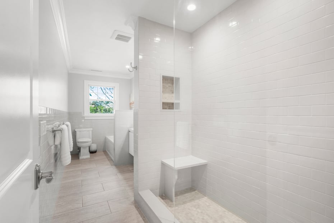
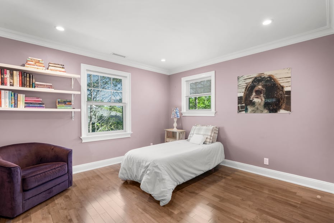
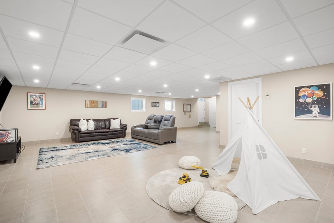
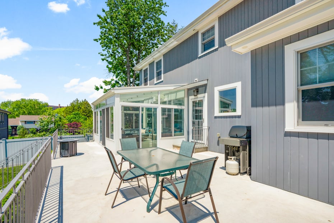







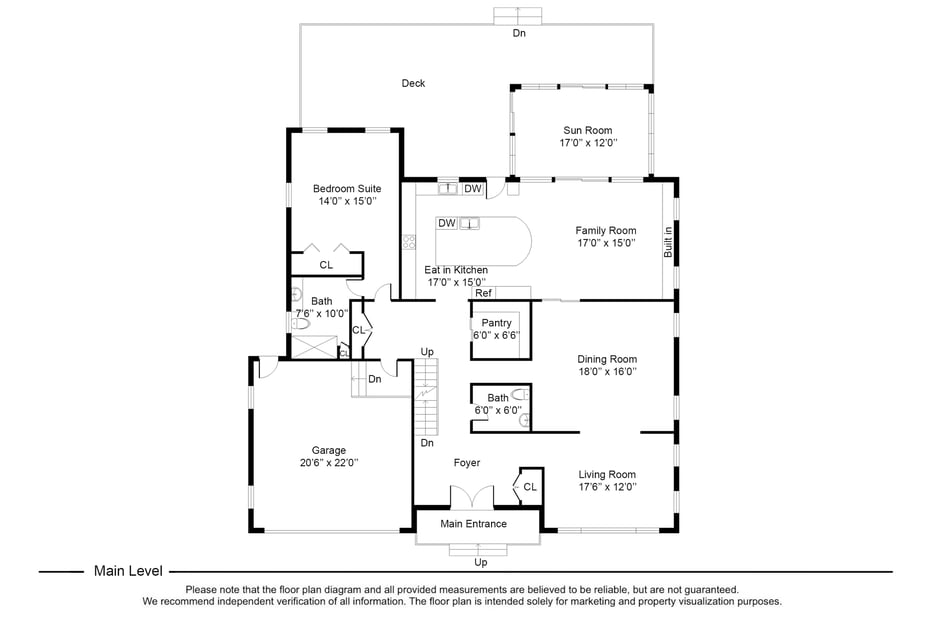
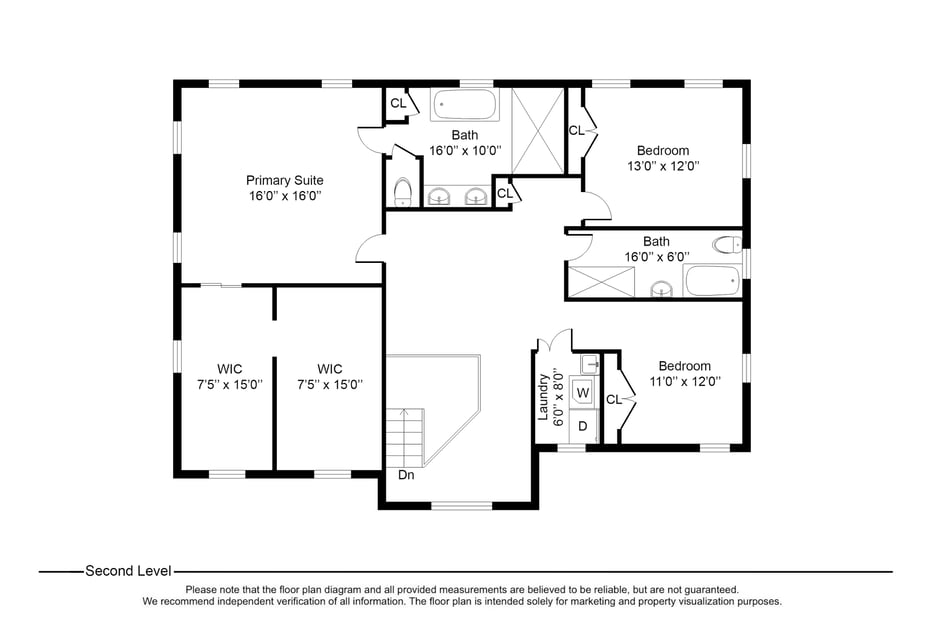
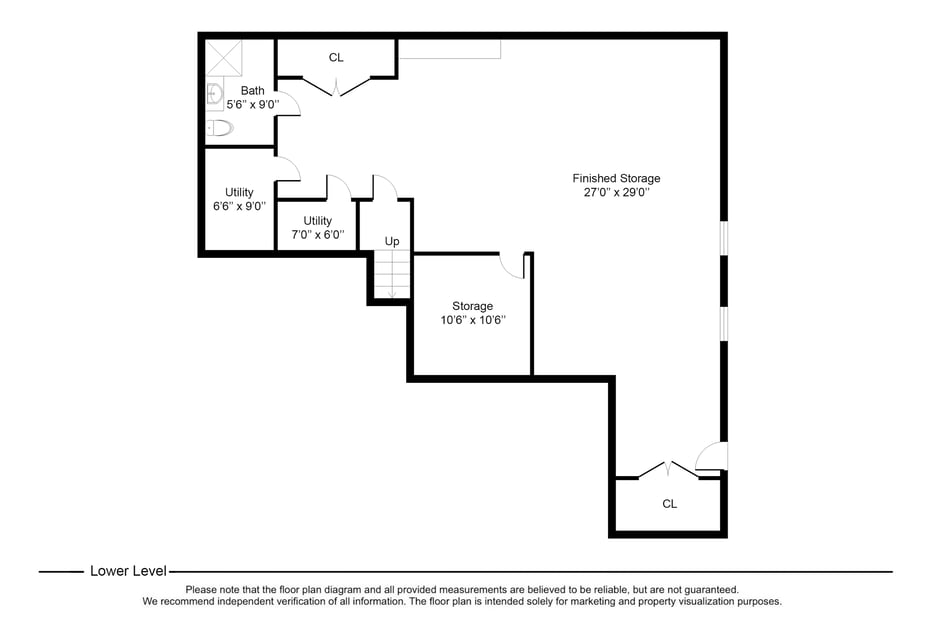
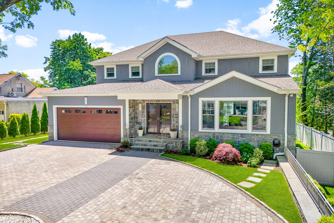


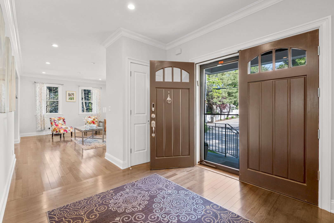
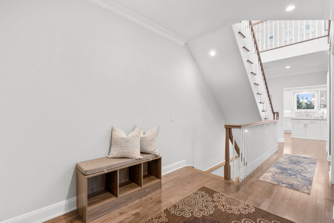
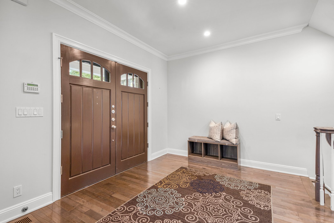
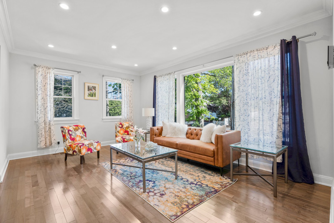
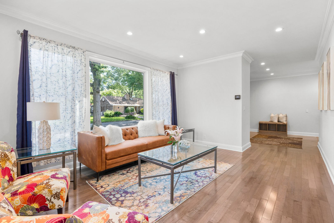
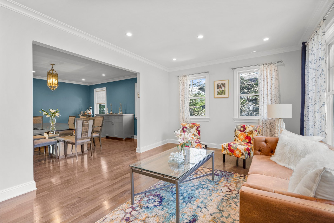
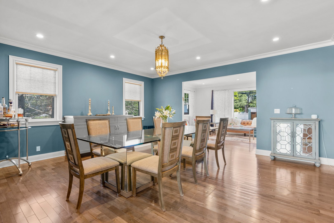
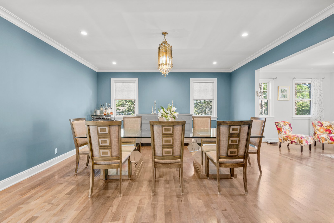
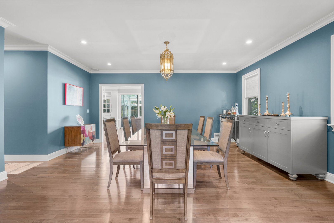
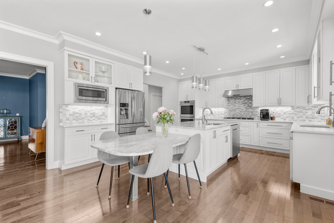
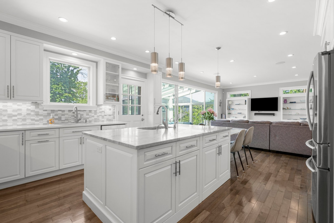
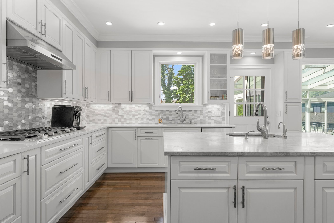
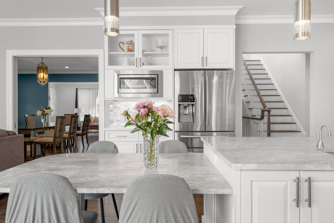
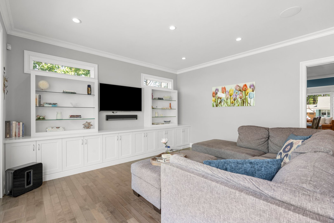
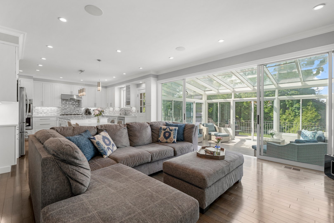
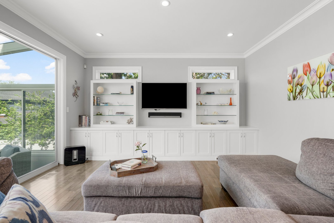
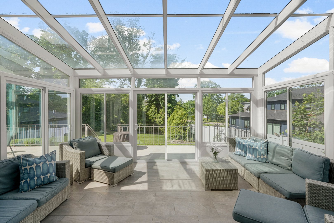
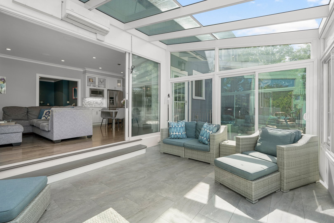
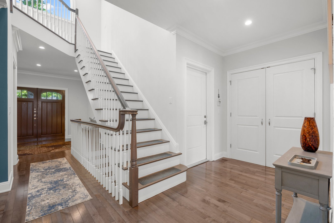
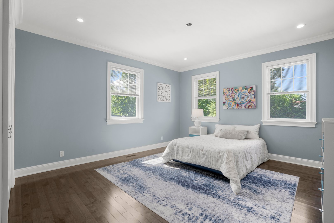
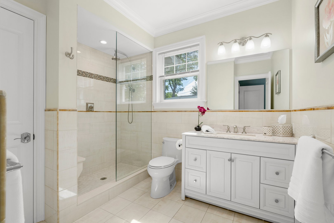
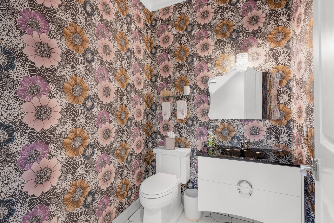
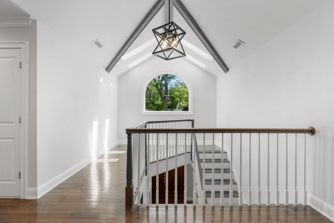
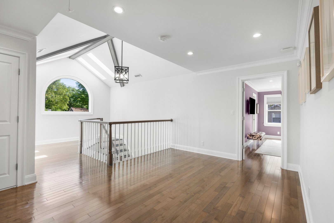
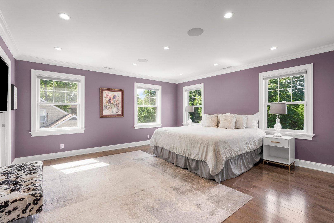
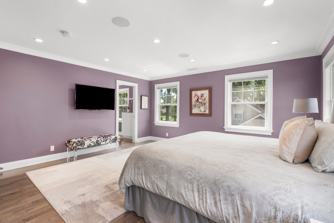
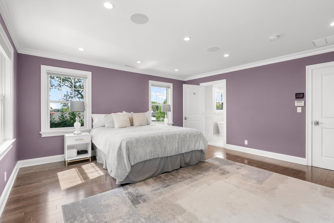
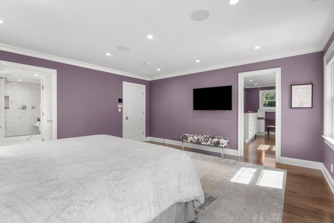
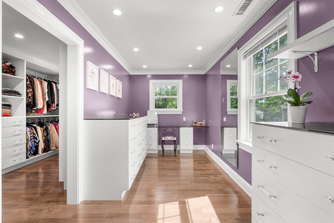
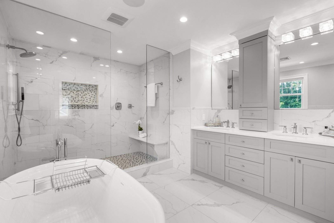
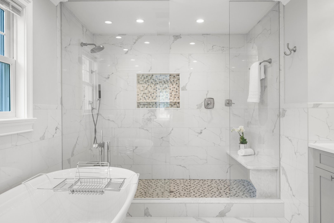
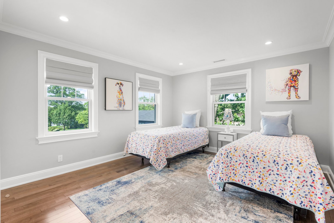
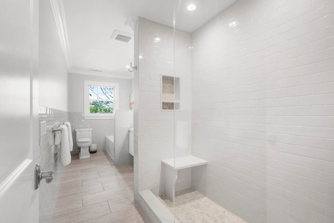
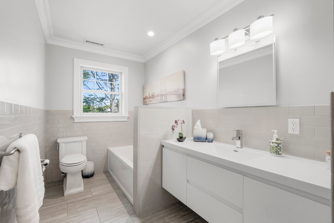
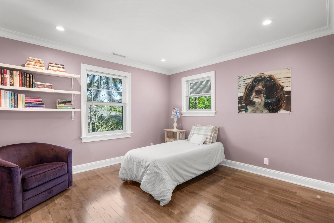
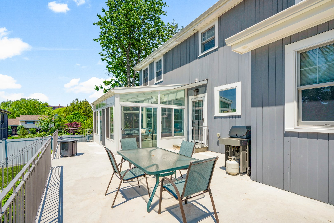


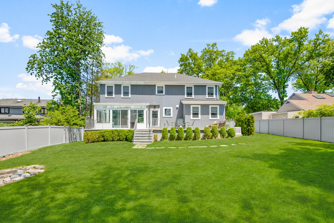


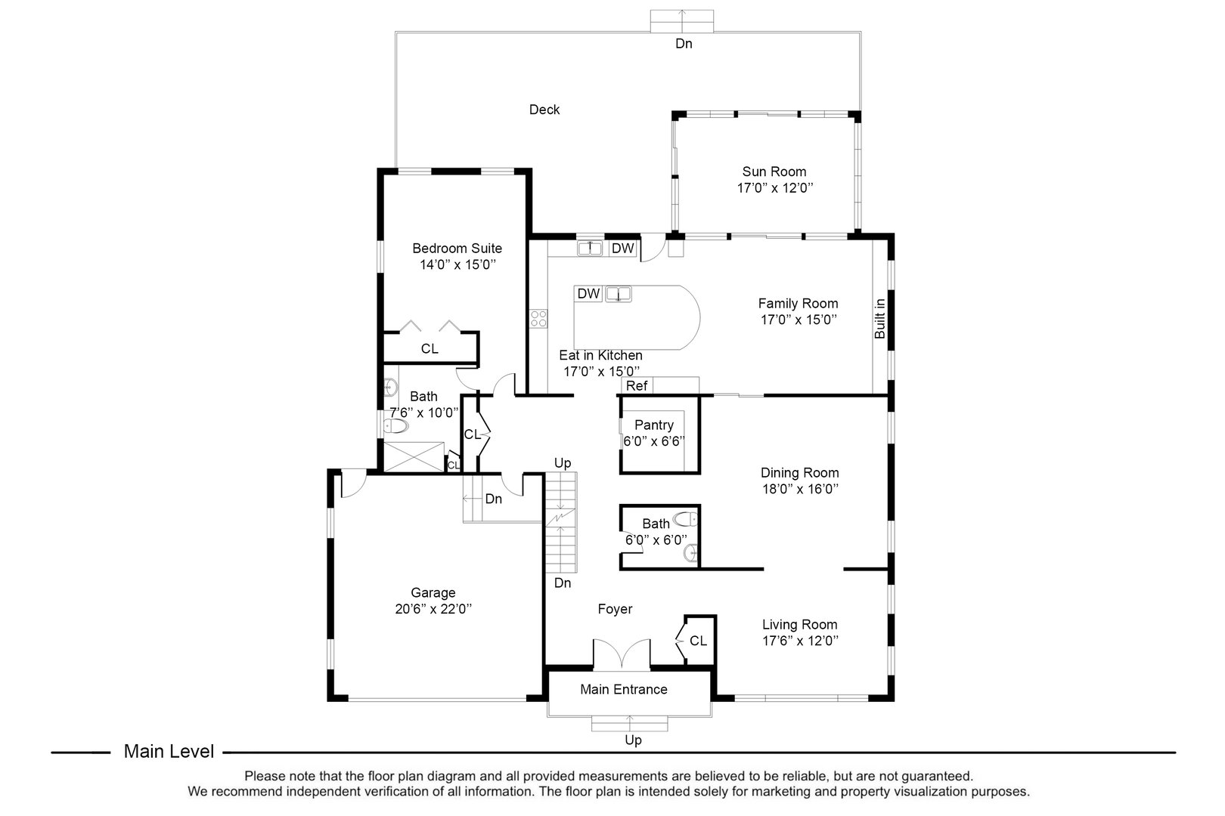
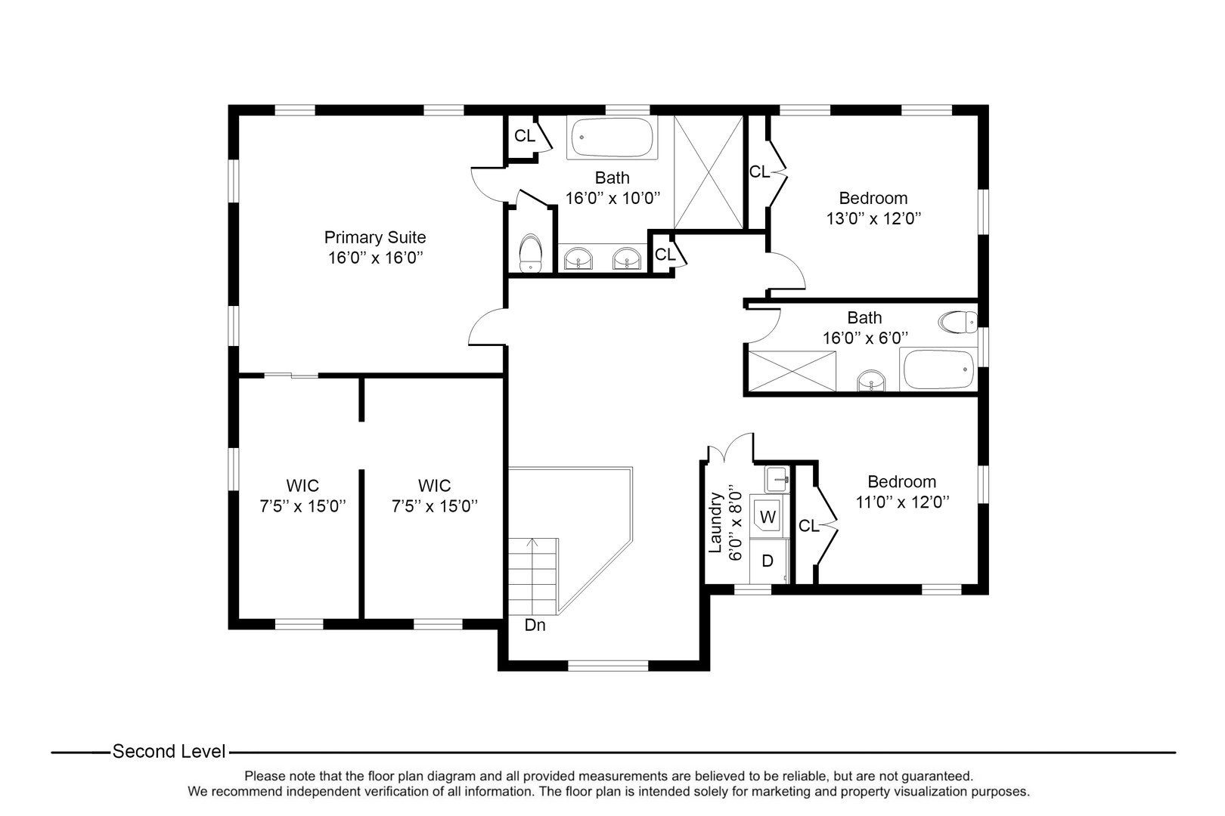
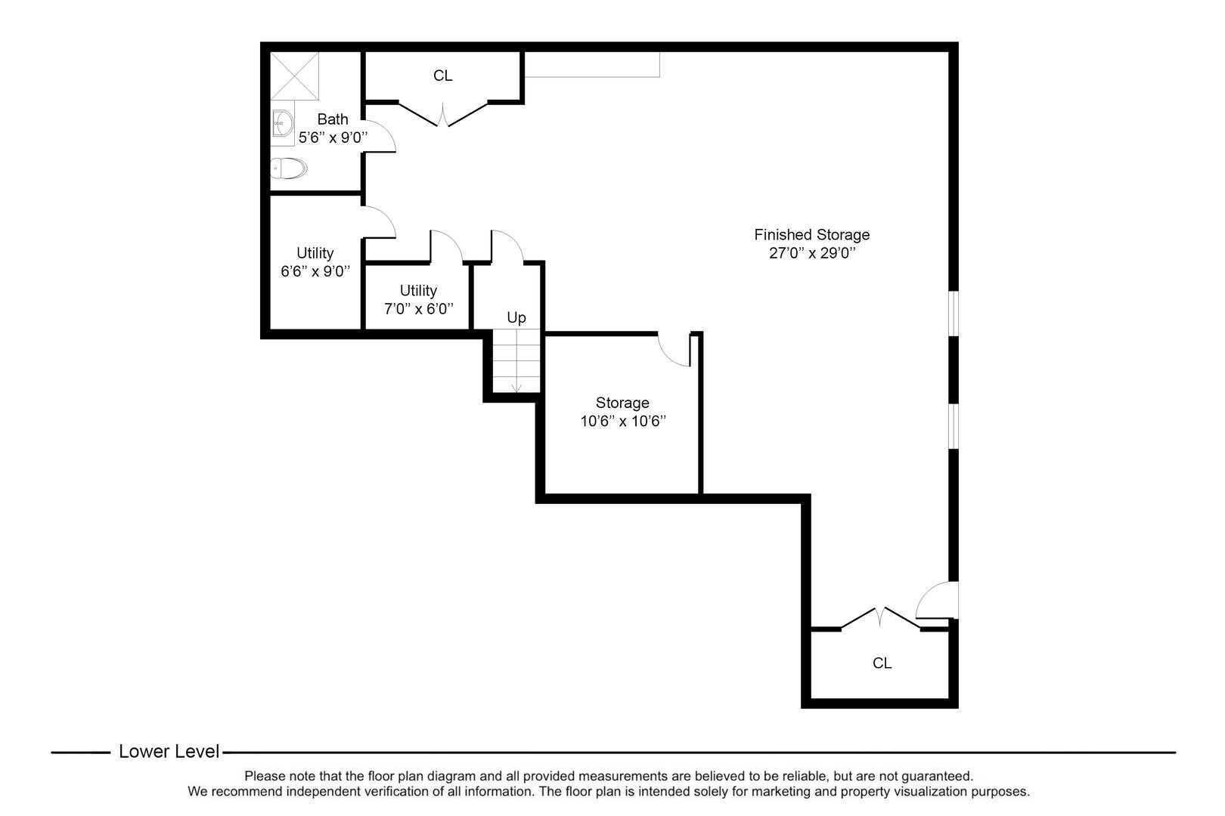
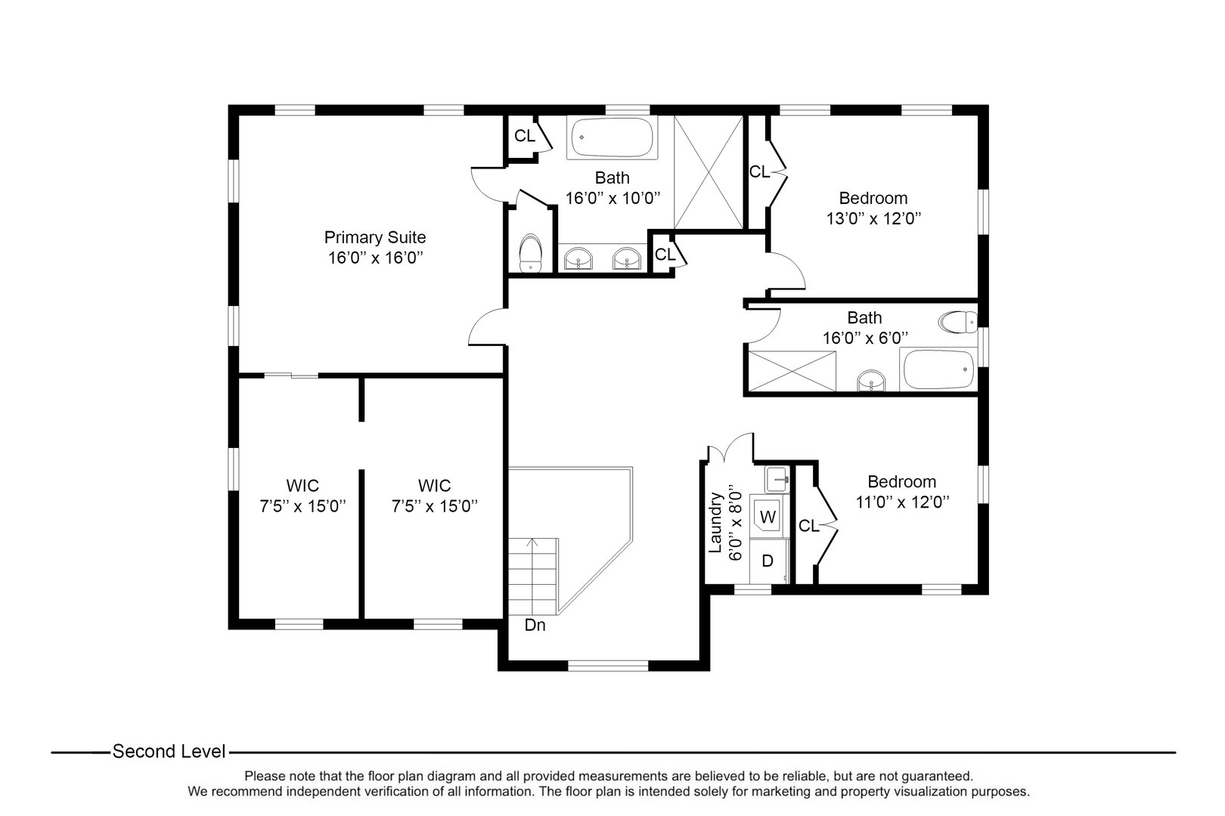
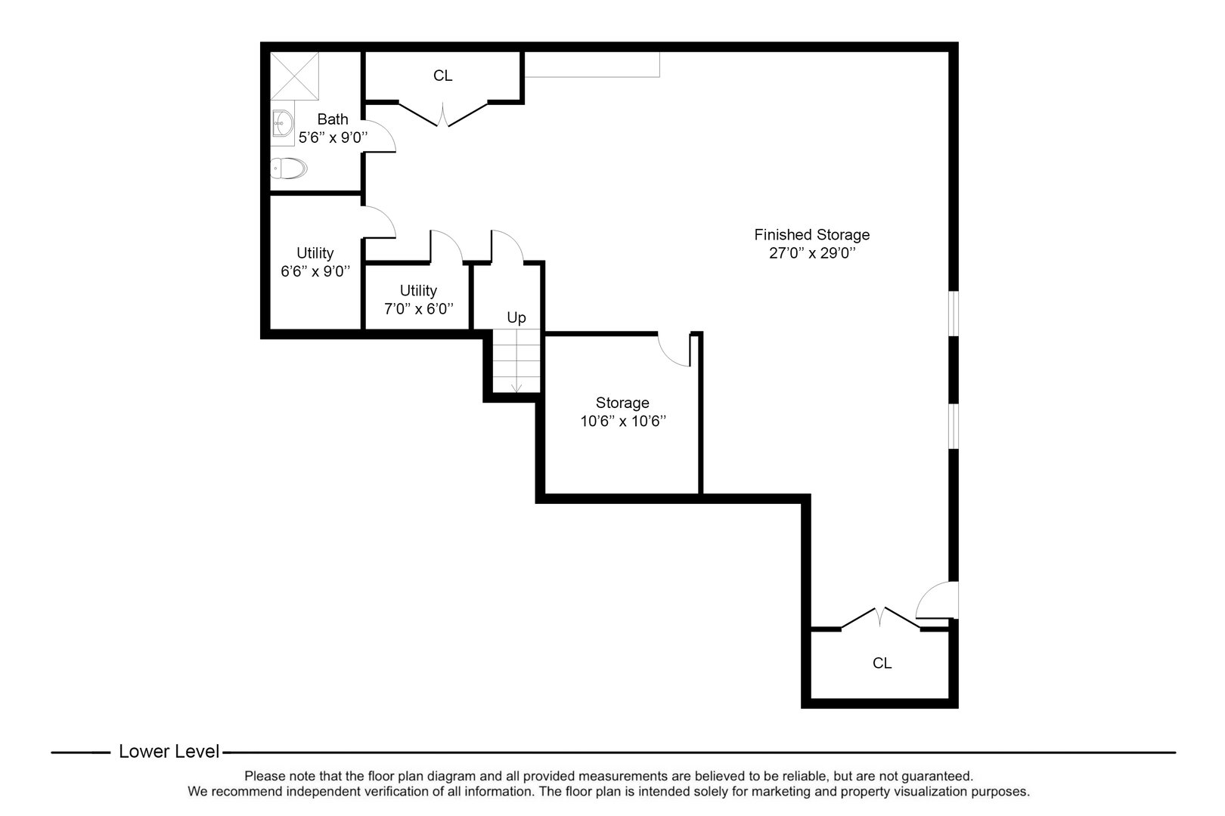
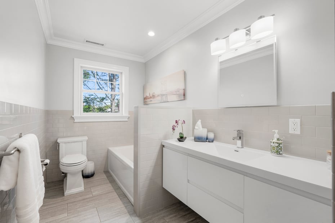
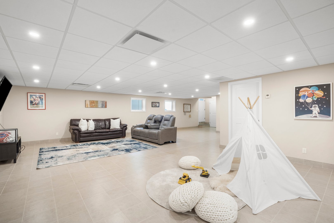
An exceptional custom colonial built in 2019, featuring a circular driveway, thoughtful layout, and high-end finishes throughout. The main level offers large entry foyer, formal living room, generous dining room, and a chef's kitchen with double ovens, two dishwashers and two sinks. Opening up to a family room with custom built-ins and French doors leading to an air-conditioned glass sunroom — plus a large pantry, powder room and first-floor bedroom with ensuite bath. Upstairs, a stunning, sun filled, beamed ceiling landing sets the tone for the entire floor. A primary suite boasts a large walk-in closet with custom cabinetry and vanity, plus a spa bath with dual sinks, soaking tub, radiant heated floors and oversized shower. Two additional bedrooms, a hall bath, and second-floor laundry complete the level. An additional 1,313 sq ft of finished lower-level space offers endless possibilities — home gym, media room, home office, or all three. Set on a fully fenced, flat .27-acre lot with a patio and whole-house generator, an EV charger hookup and a two car garage.
READ MORELESS
Additional Information
ADDITIONAL INFORMATION
-
BASEMENT DESCRIPTION:
Full
-
DAYS ON MARKET:
2
-
ELEMENTARY SCHOOL:
Trinity Elementary School
-
ELEMENTARY SCHOOL DISTRICT:
New Rochelle
-
HIGH SCHOOL:
New Rochelle High School
-
MIDDLE SCHOOL:
Isaac E Young Middle School
-
ON MARKET DATE:
2026-05-27
-
SEWER:
Public Sewer
-
STYLE:
Colonial
-
TYPE:
Residential
-
UTILITIES:
Natural Gas Available, Water Connected
-
YEAR BUILT:
2019
INTERIOR FEATURES
-
APPLIANCES INCLUDED:
Dishwasher, Dryer, Electric Oven, Microwave, Refrigerator, Washer
-
BEDS:
4
-
COOLING:
Central Air
-
FLOORING:
Wood
-
FULL BATHS:
3
-
HEAT:
Radiant Floor
-
INTERIOR FEATURES:
Beamed Ceilings, Built-in Features, Chandelier, Crown Molding, Double Vanity, Eat-in Kitchen, Entrance Foyer, Granite Counters, Pantry, Soaking Tub, Storage, Walk-In Closet(s)
-
LIVING AREA SQFT:
3449
-
ROOMS:
9
EXTERIOR FEATURES
-
CONSTRUCTION MATERIALS:
HardiPlank Type
-
PARKING:
Driveway
Listing Courtesy of Mimi Magarelli of Julia B Fee Sothebys Int. Rlty (914.834.0270).
Floor Plans for 17 Clover Place, New Rochelle, NY



Location for 17 Clover Place, New Rochelle, NY