-
$12,250/mo
PRICE
-
4
Beds
-
2/1
Baths
-
2,911
Sqft
-
0.12
Acres
-
1923
Built
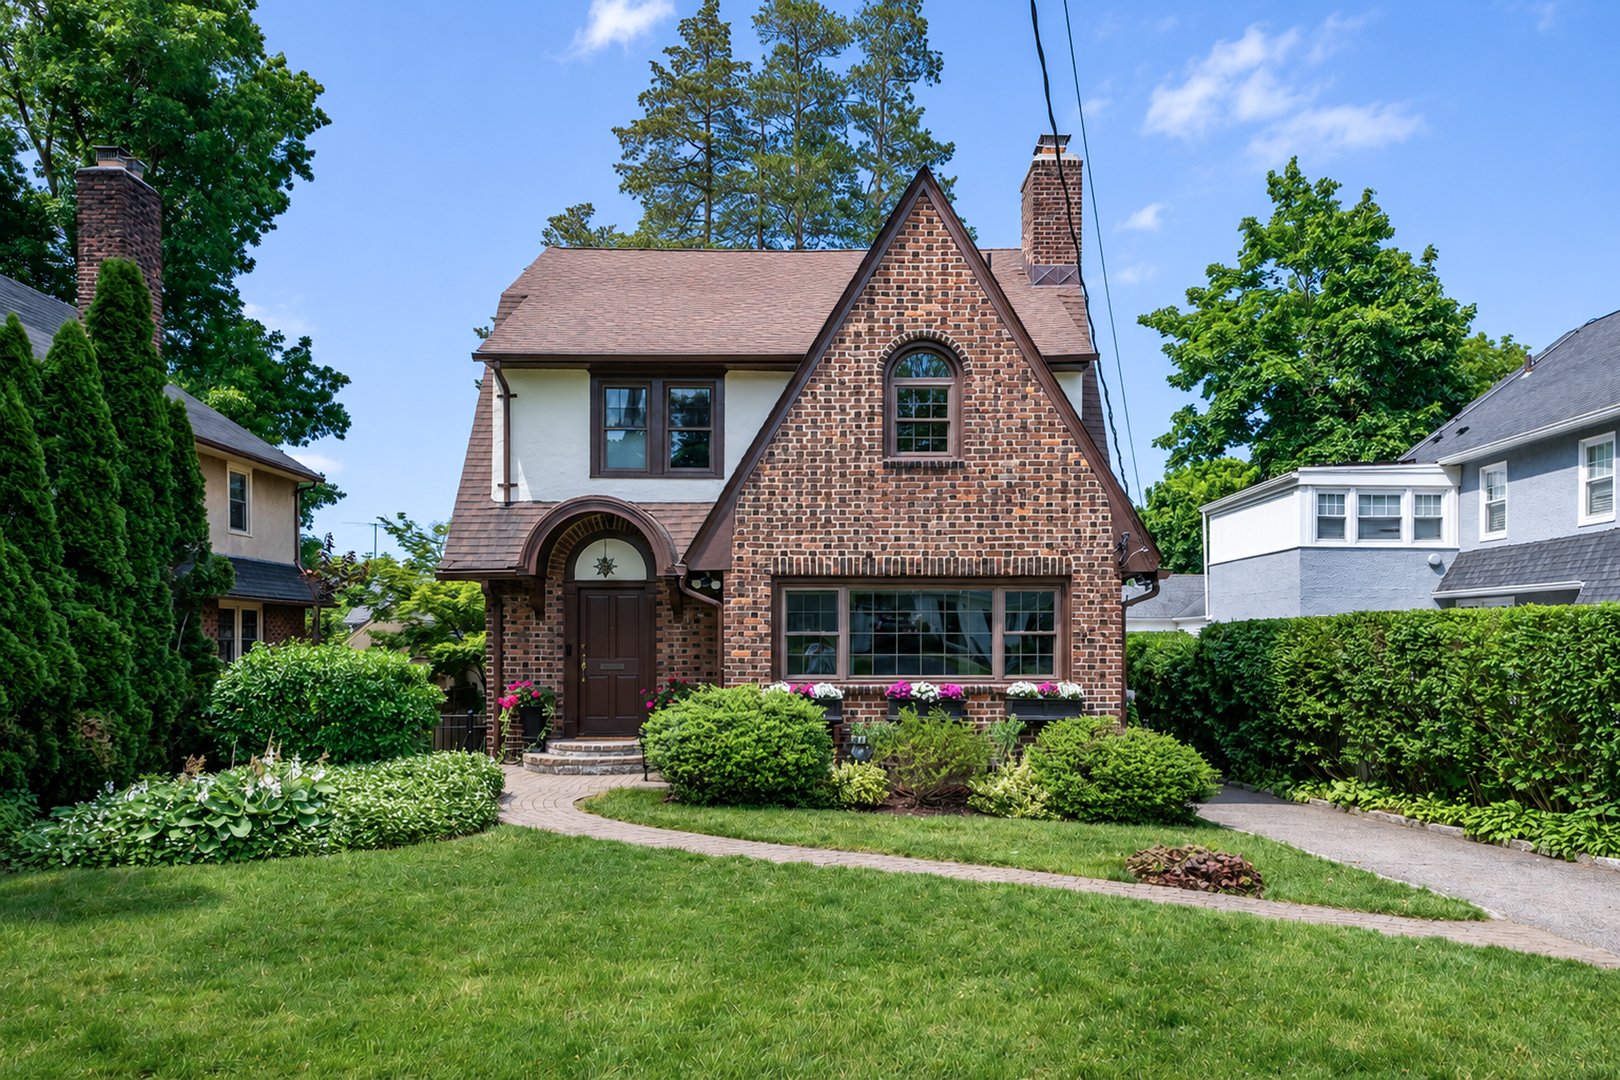
Larchmont Village Charmer
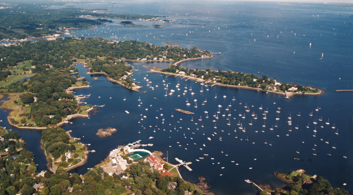
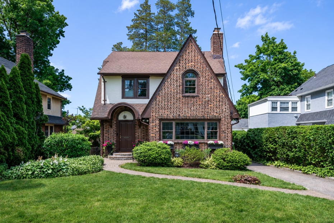
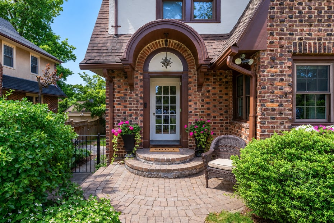
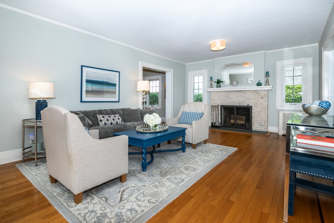
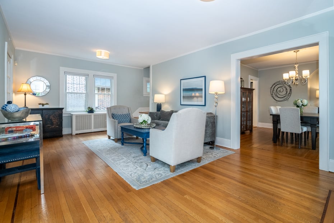
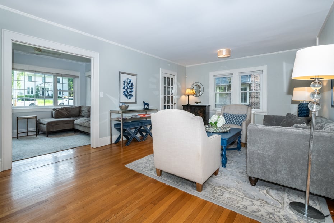
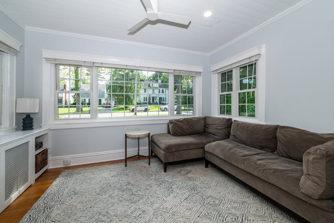
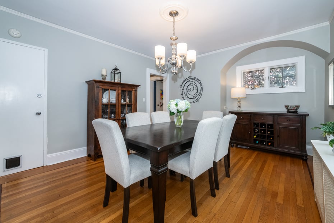
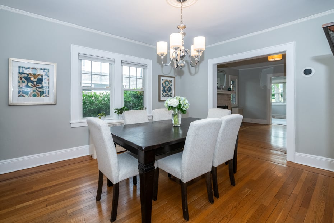
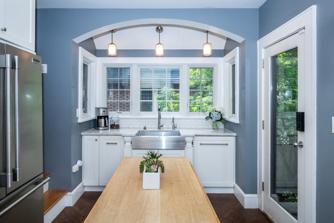
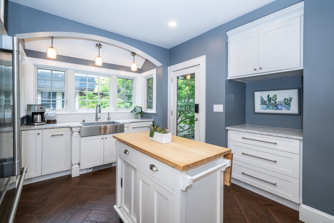
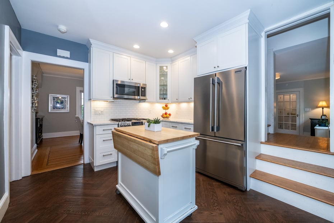
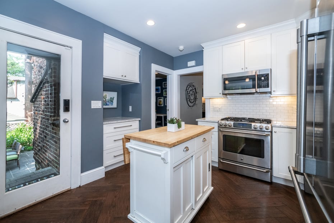
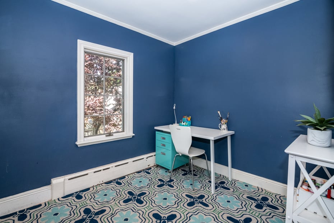
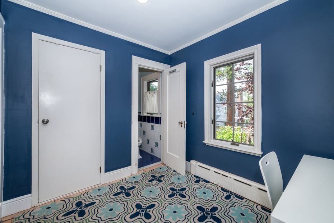
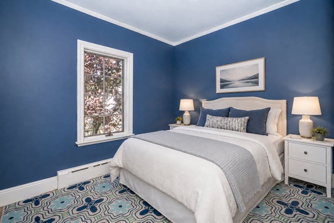
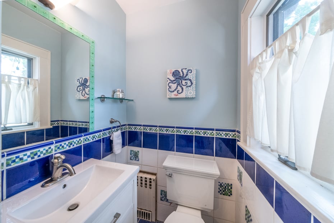
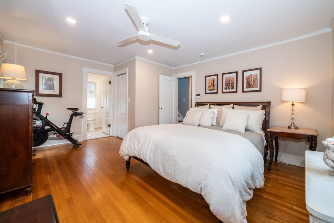
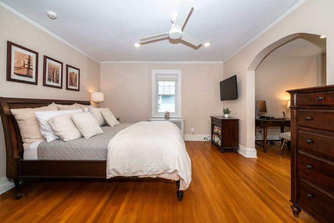
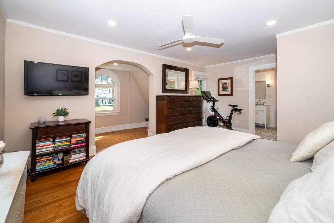
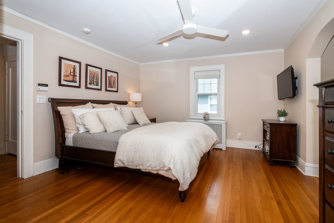
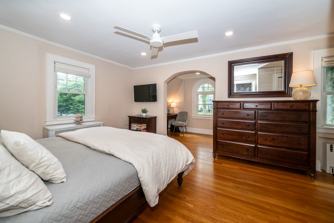
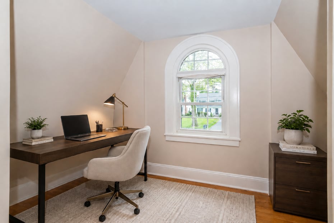
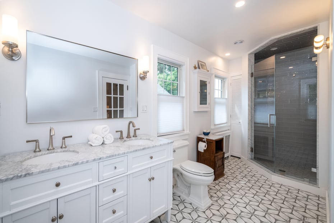
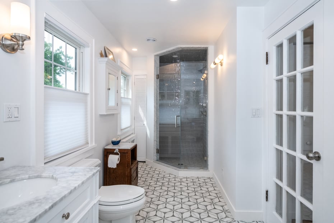
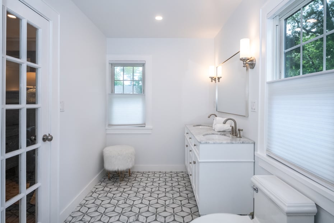
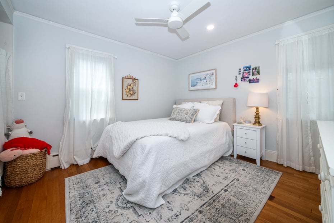
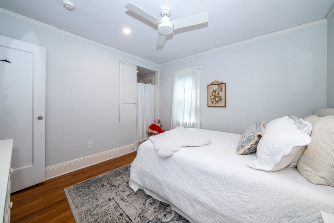
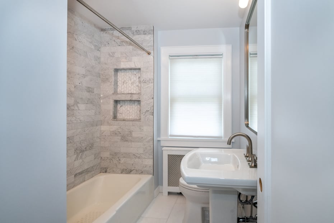
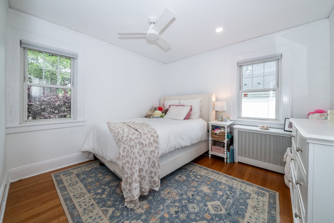
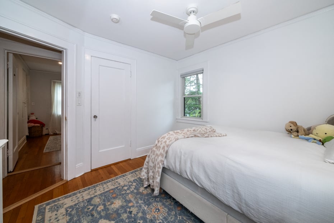
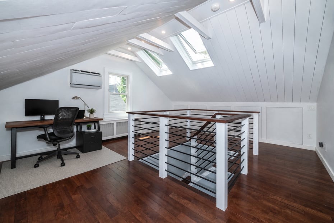
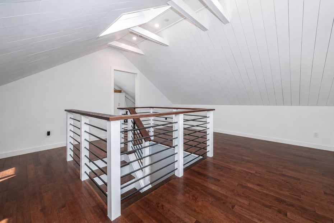
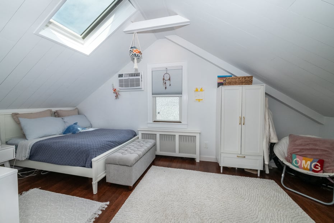
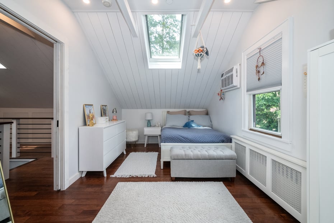
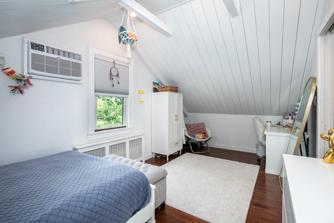
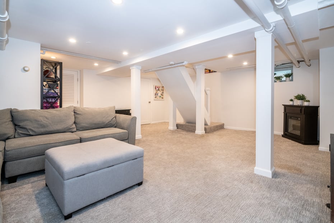
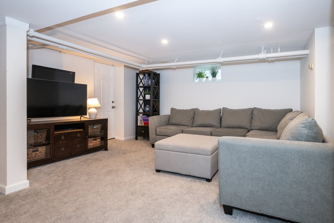
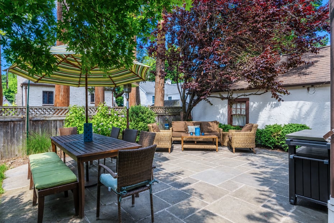
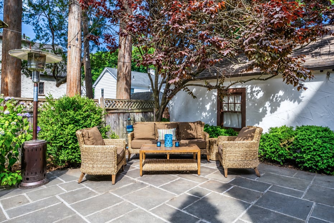
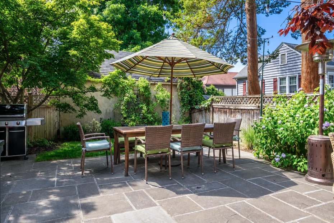
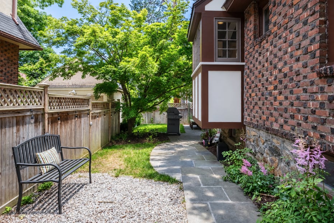
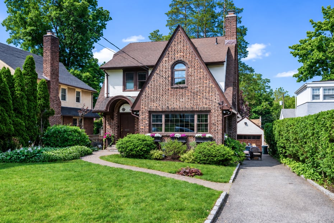
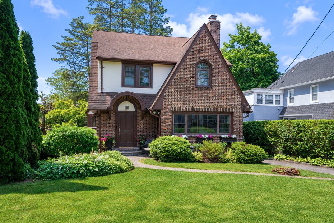
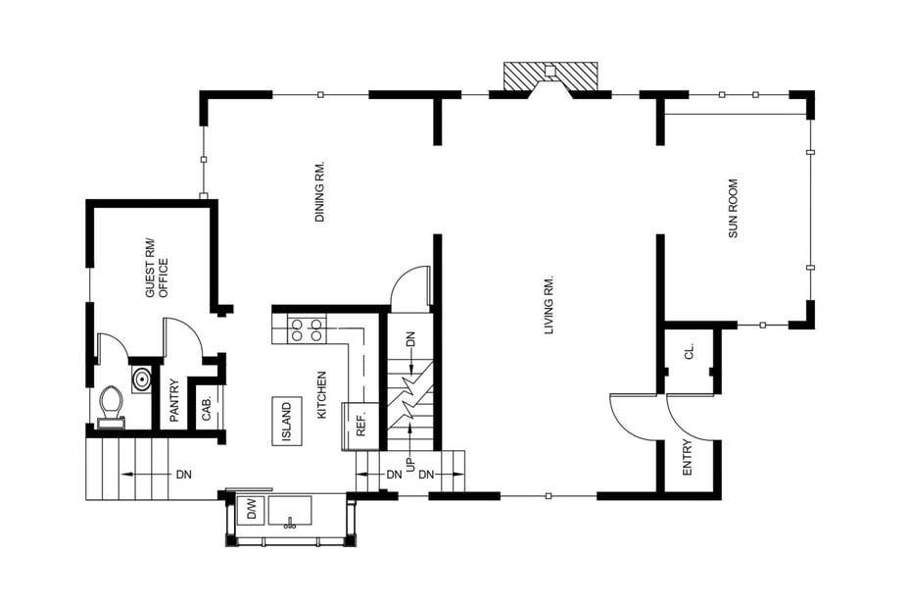
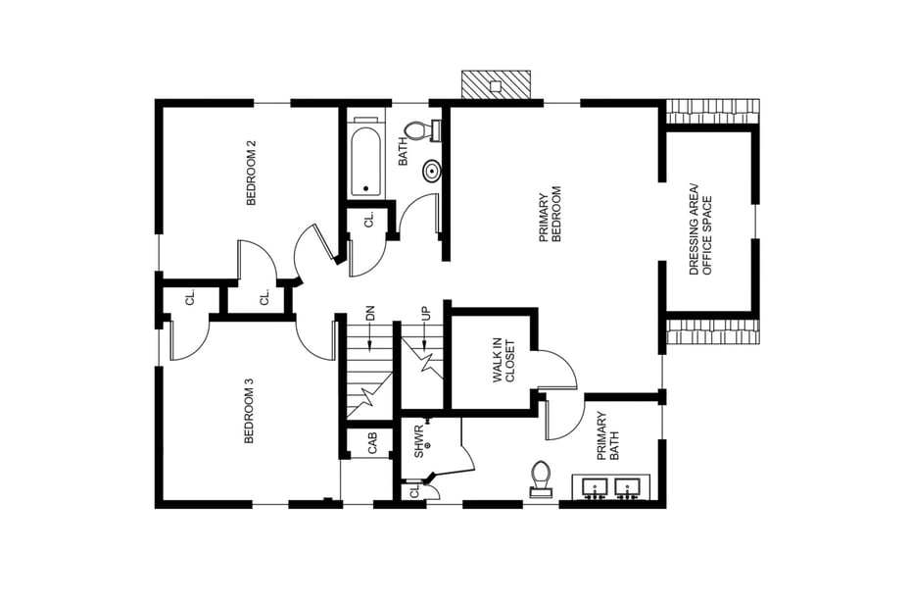
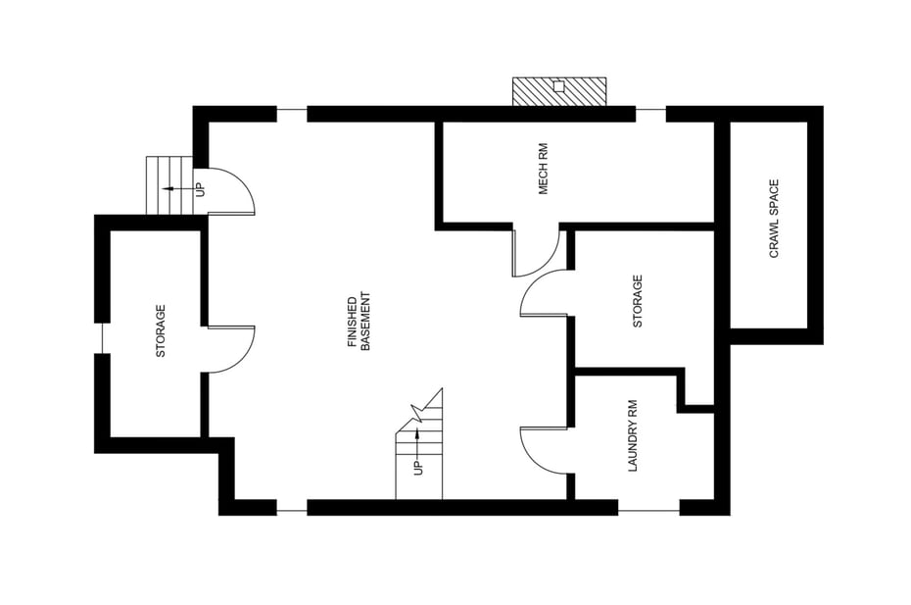
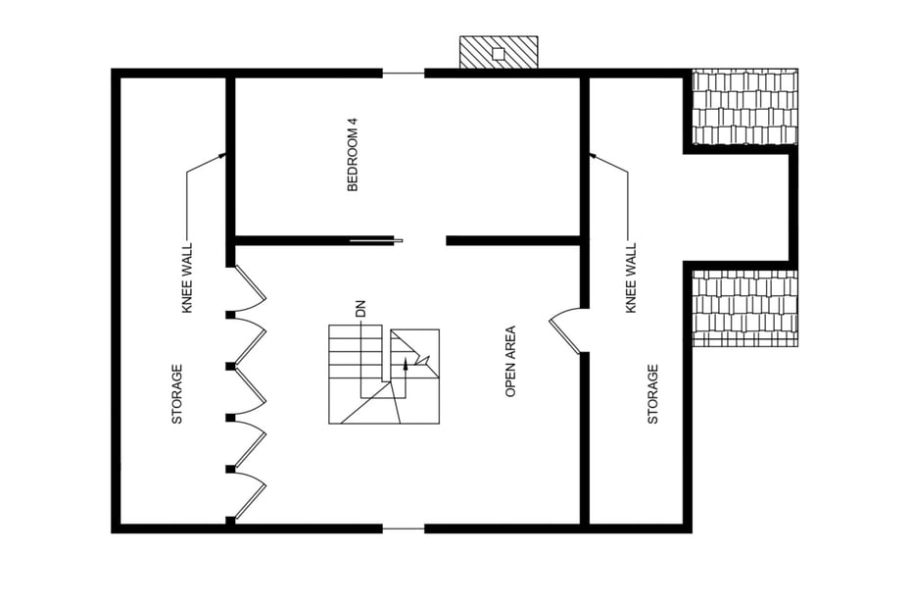
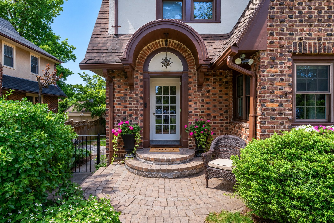
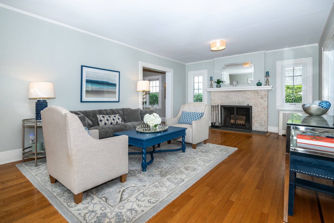
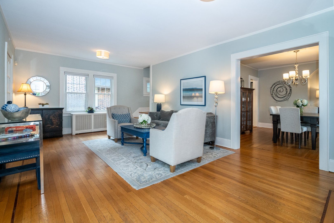
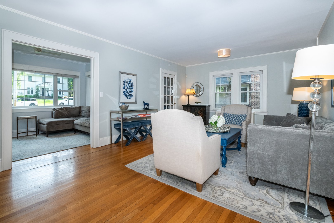
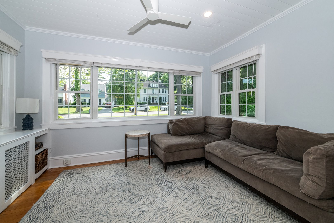
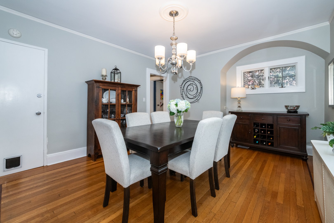
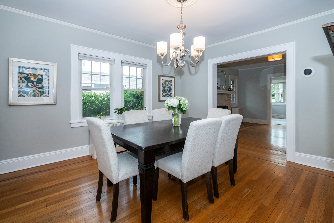
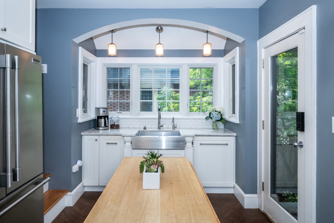
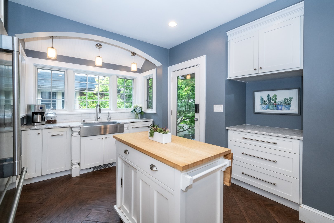
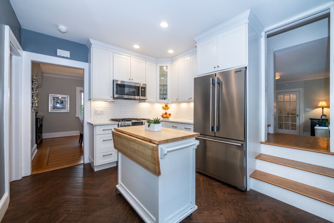
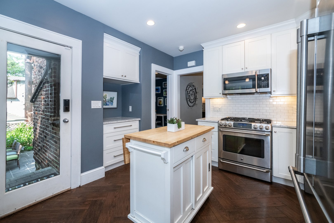
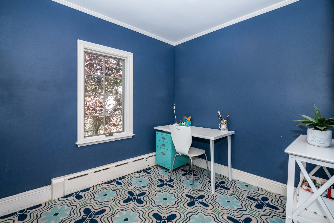
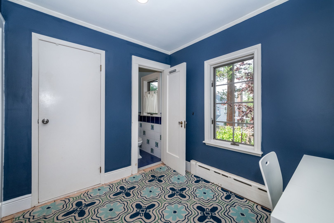
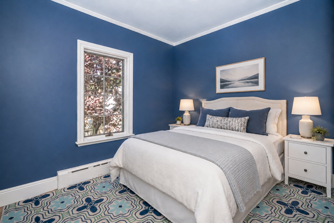
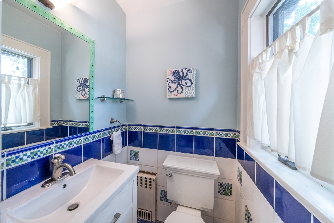
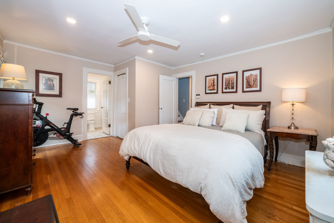
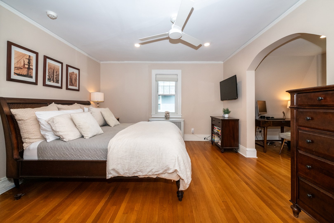
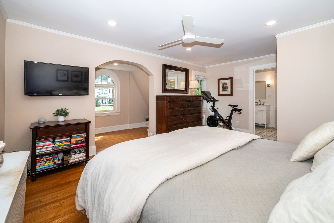
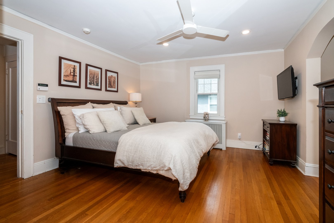
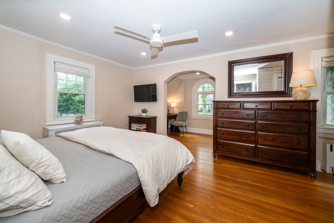
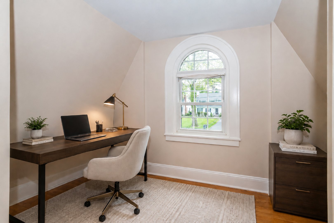
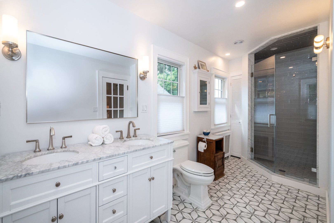
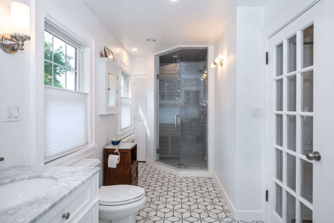
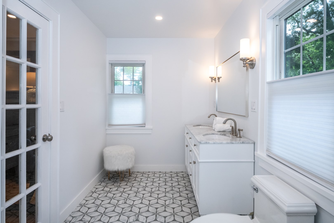
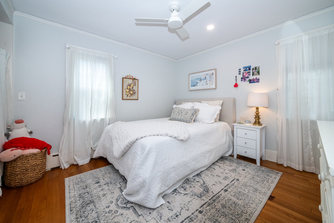
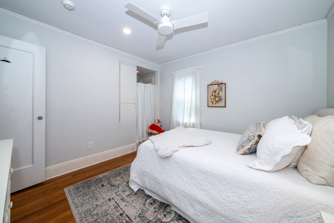
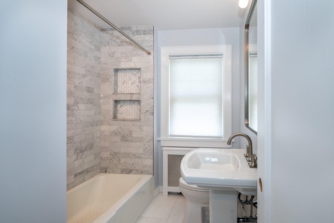
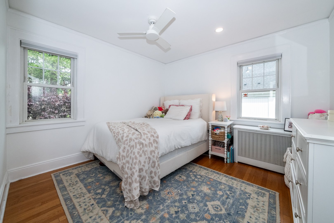
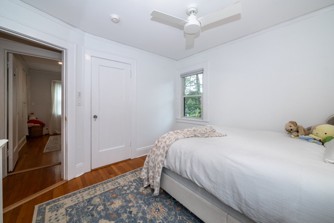
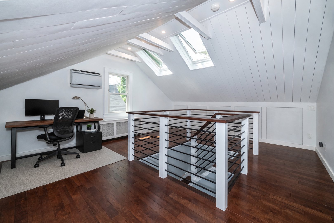
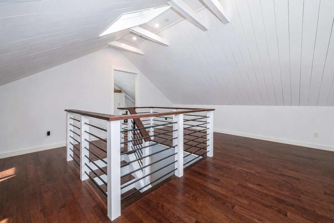
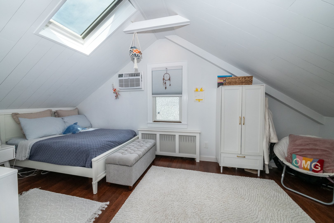
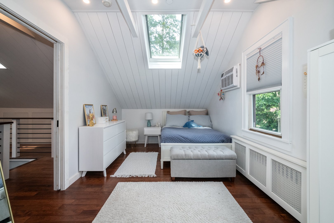
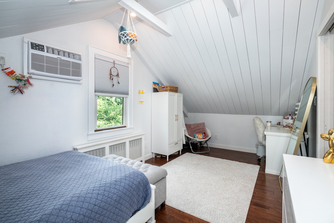
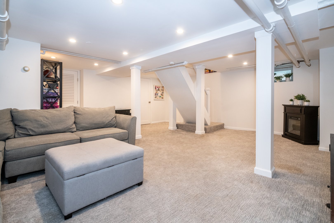
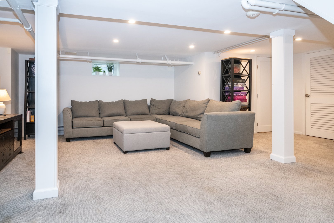
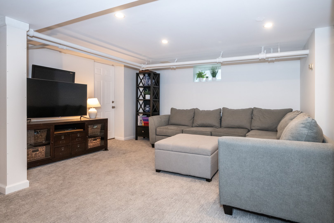
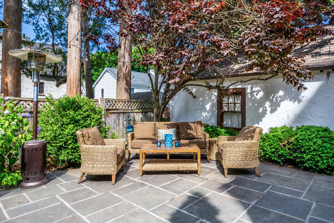
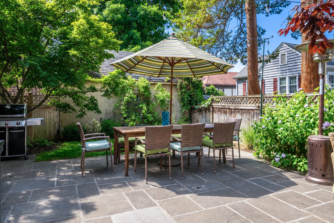
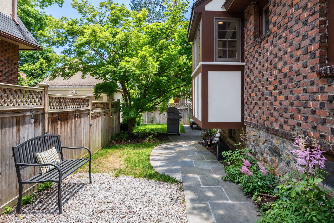
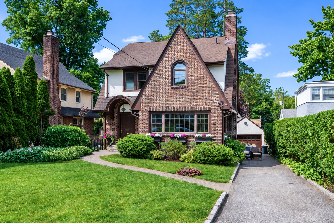
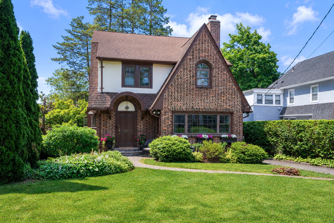
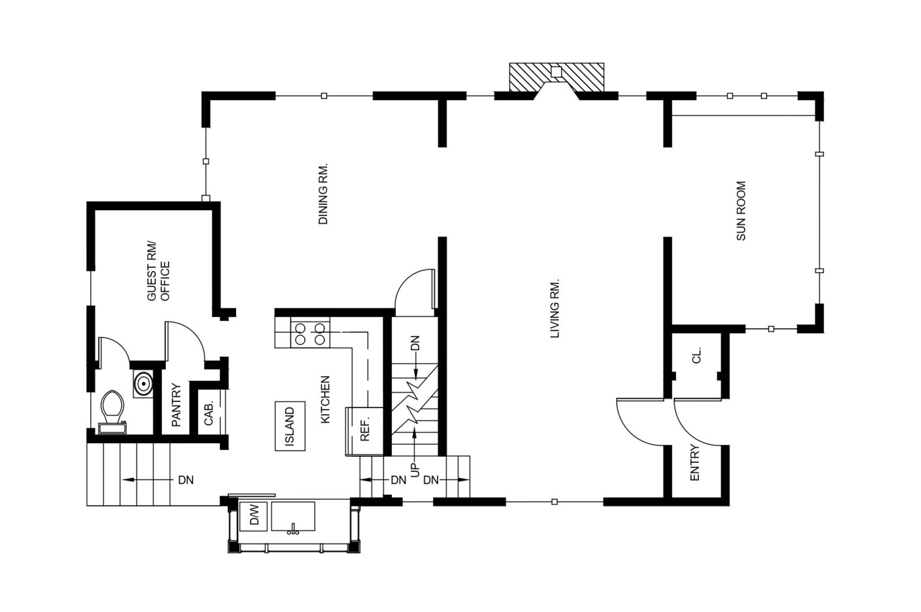
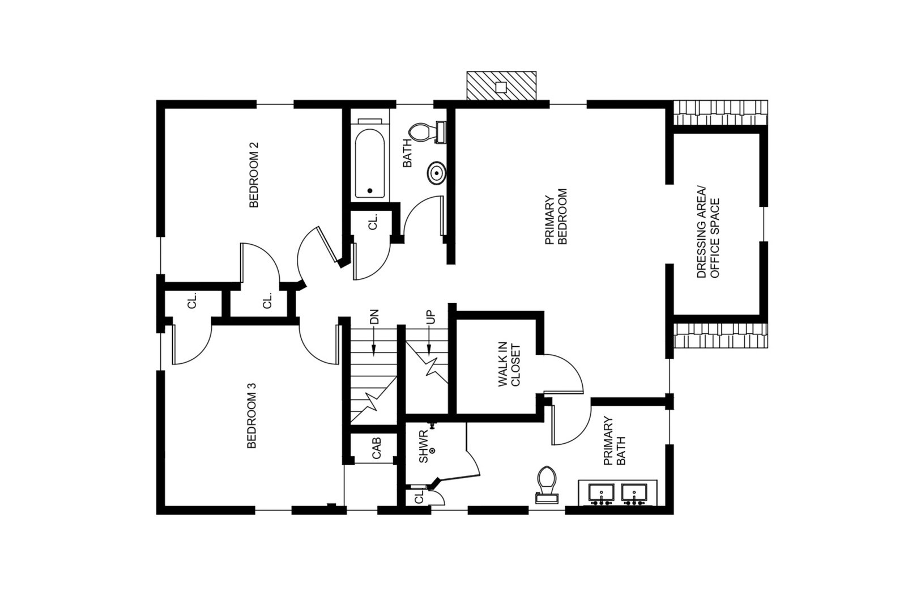
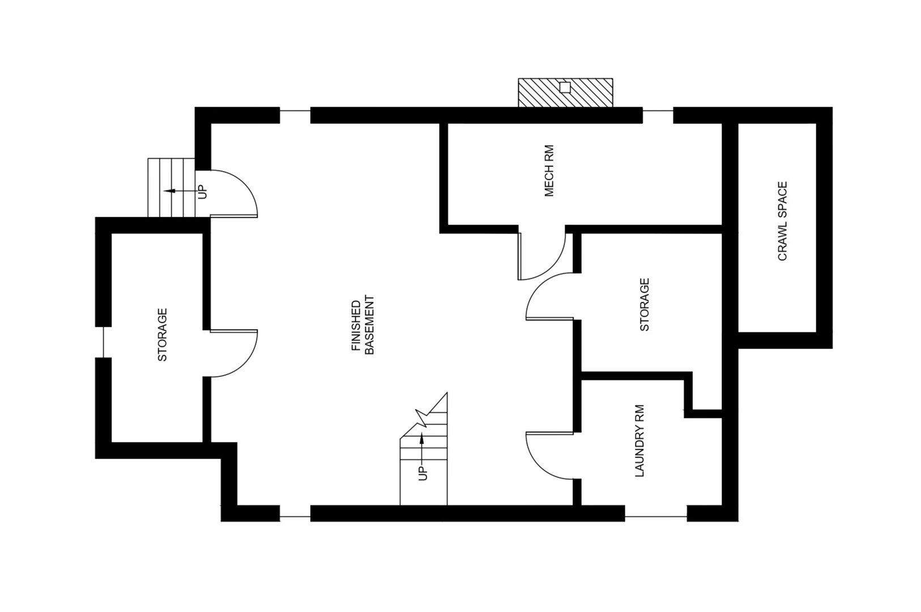
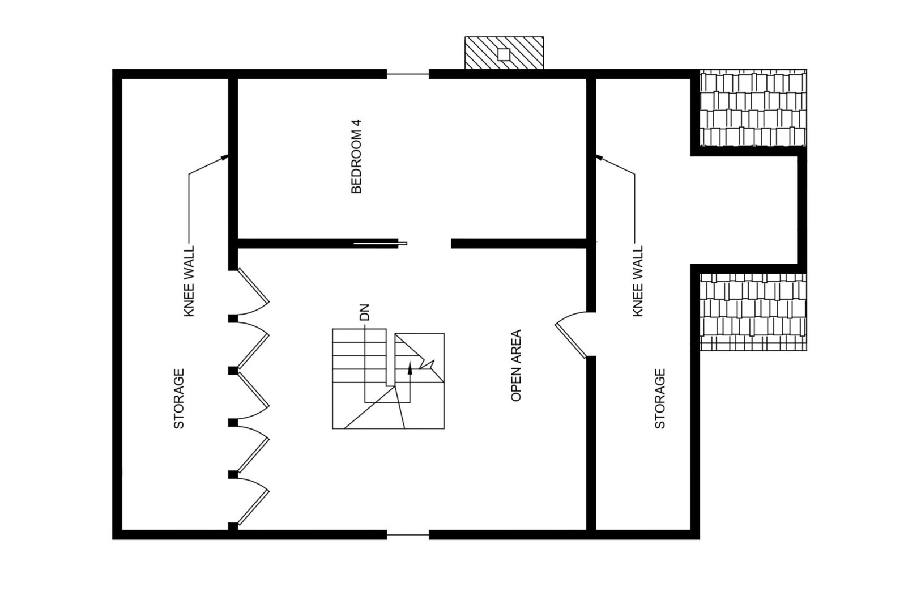
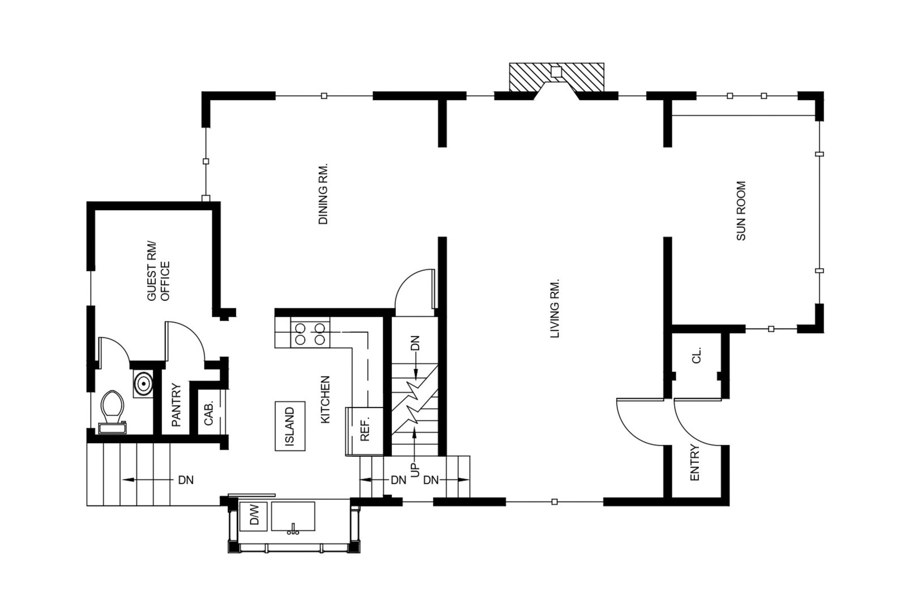
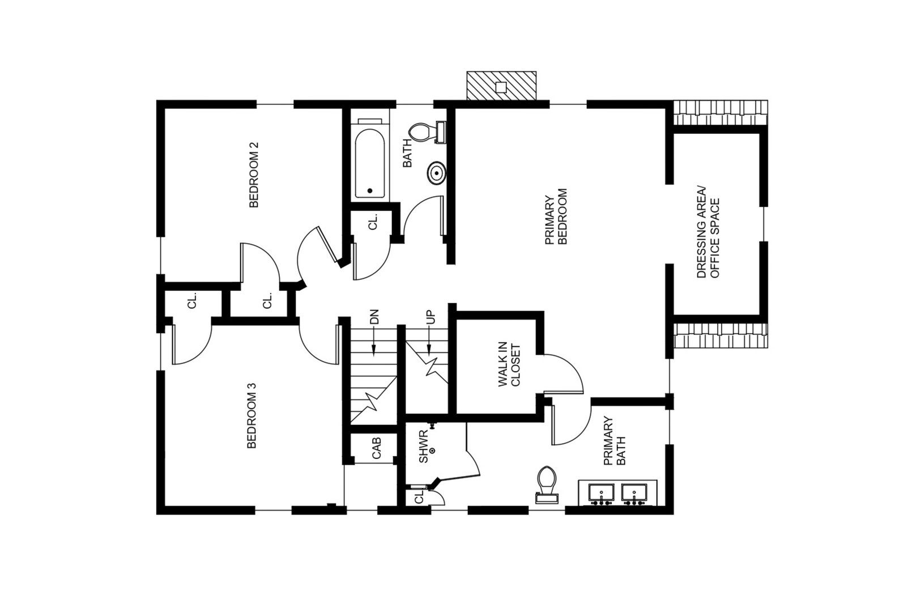
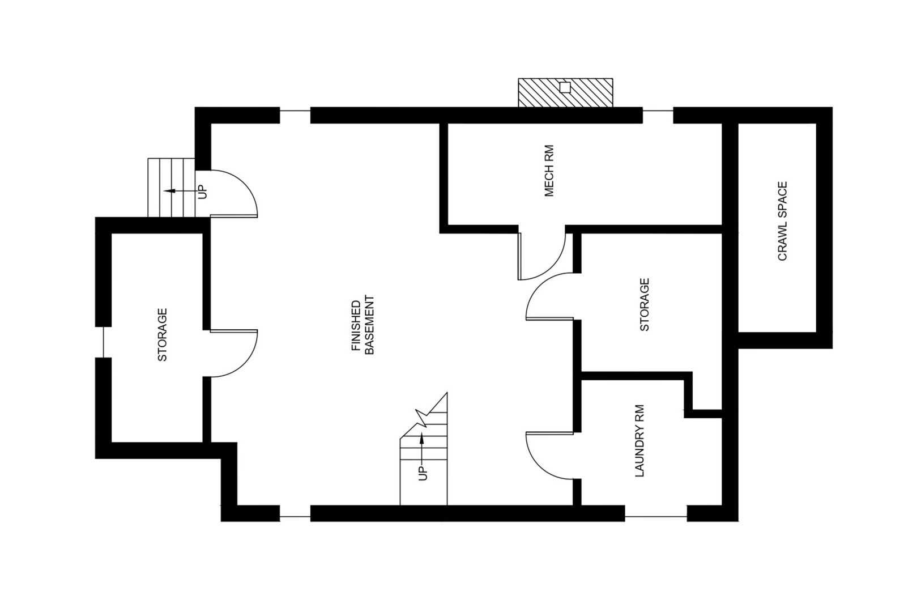
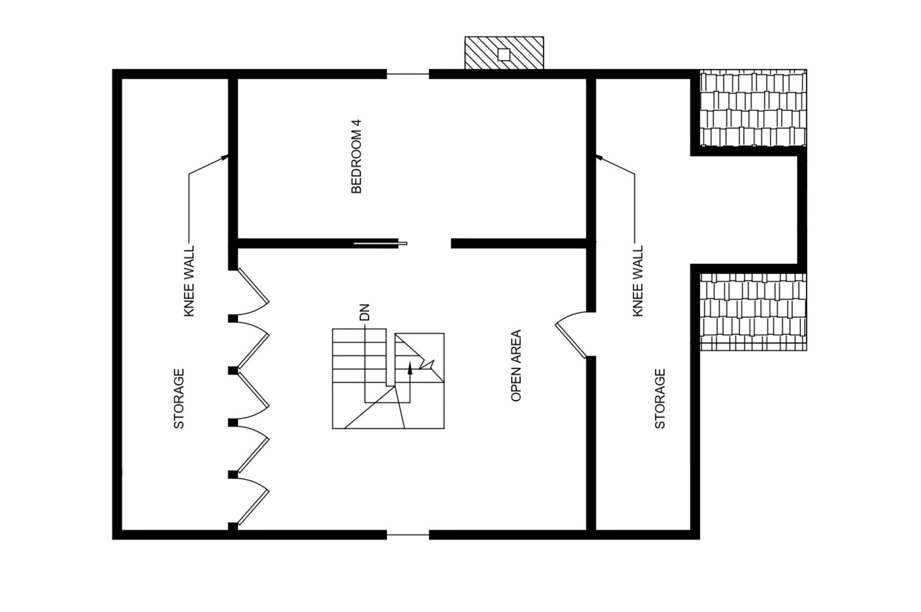
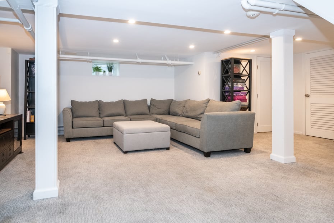
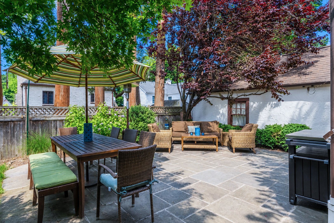
A Village charmer in a premier, central location with easy access to everything Larchmont has to offer! This beautifully updated home blends classic architectural details and modern amenities with brand-new renovated bathrooms. The level entry has a vestibule that leads to a bright, spacious living room with a cozy fireplace, a sunroom, and a formal dining room. The modern kitchen features stainless steel appliances and custom cabinetry, connecting to a quiet, versatile space perfect for a home office or a guest room, plus a powder room. Outside, the back door opens to a tranquil, fully fenced-in backyard garden and flagstone patio. The second floor features a primary suite complete with a walk-in closet, niche space for dressing or office, and a newly renovated ensuite bathroom with a double vanity. Two additional spacious bedrooms, a hall closet, and another newly renovated hall bath complete this level. The third floor offers amazing open space and the fourth bedroom - beautifully legalized with a sprinkler system, skylights and vaulted shiplap ceilings. The finished lower level boasts over 1,000 sq ft of finished space, plus a spacious laundry room and plentiful storage. Don’t miss the chance to experience the fabulous Larchmont lifestyle! Schedule your tour today and enjoy sophisticated, effortless living within steps from shops, restaurants, schools, and the train station!
READ MORELESS
Additional Information
ADDITIONAL INFORMATION
-
BASEMENT DESCRIPTION:
Finished, Full, Storage Space
-
DAYS ON MARKET:
46
-
ELEMENTARY SCHOOL:
Chatsworth Avenue
-
ELEMENTARY SCHOOL DISTRICT:
Mamaroneck
-
HIGH SCHOOL:
Mamaroneck High School
-
MIDDLE SCHOOL:
Hommocks School
-
ON MARKET DATE:
2026-06-12
-
PETS ALLOWED?:
Call
-
SEWER:
Public Sewer
-
STYLE:
Tudor
-
TYPE:
Residential Lease
-
YEAR BUILT:
1923
INTERIOR FEATURES
-
APPLIANCES INCLUDED:
Dishwasher, Dryer, Microwave, Oven, Range, Refrigerator, Stainless Steel Appliance(s), Tankless Water Heater, Washer
-
BEDS:
4
-
COOLING:
Wall/Window Unit(s)
-
FULL BATHS:
2
-
HEAT:
Hot Water, Oil
-
INTERIOR FEATURES:
Breakfast Bar, Cathedral Ceiling(s), Ceiling Fan(s), Chandelier, Crown Molding, Pantry, Recessed Lighting, Walk-In Closet(s)
-
LIVING AREA SQFT:
2411
-
ROOMS:
9
EXTERIOR FEATURES
-
CONSTRUCTION MATERIALS:
Brick, Stone
-
EXTERIOR FEATURES:
Patio
-
PARKING:
Detached
Listing Courtesy of Lisa Collins of Julia B Fee Sothebys Int. Rlty (914.834.0270).
Floor Plans for 17 Bonnett Avenue, Larchmont, NY
Location for 17 Bonnett Avenue, Larchmont, NY
Schools
for 17 Bonnett Avenue, Larchmont, NY
Our community offers residents access to a number of fine private and public schools for all grade levels. Please read below for information on each
of the schools in our area.