-
$2,425,000
PRICE
-
4
Beds
-
4/1
Baths
-
5,424
Sqft
-
3.11
Acres
-
2014
Built
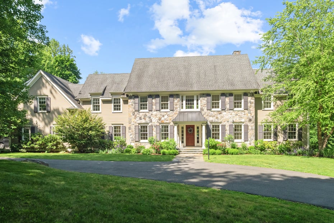
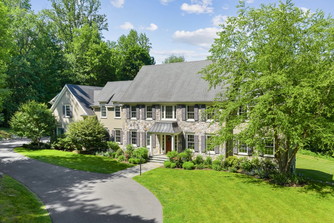
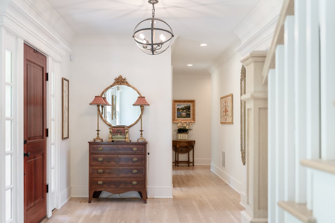
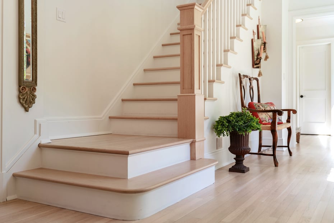
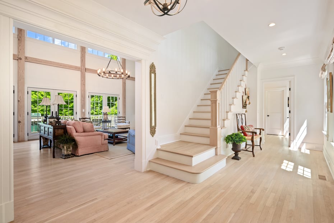
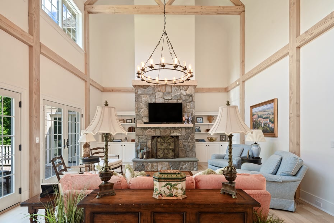
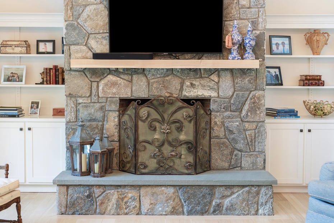
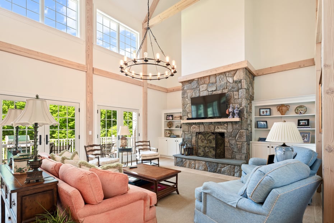
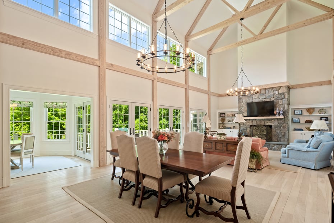
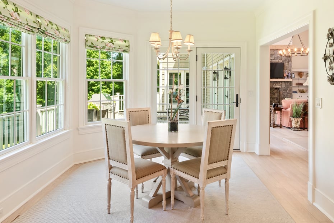
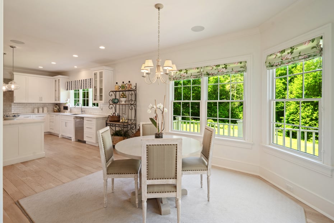
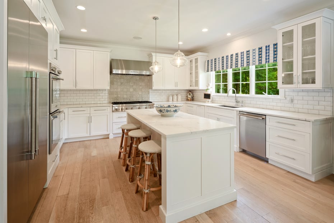
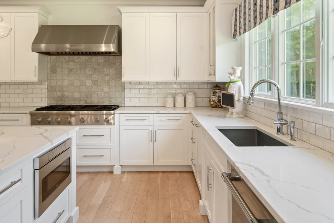
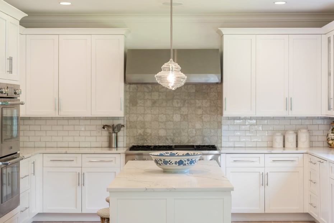
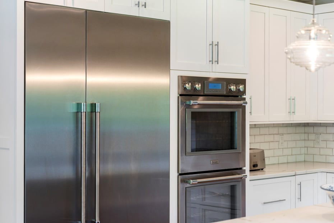
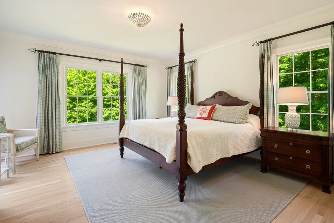
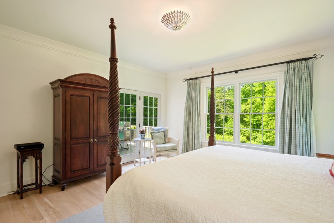
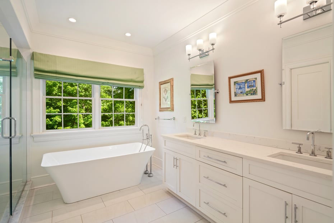
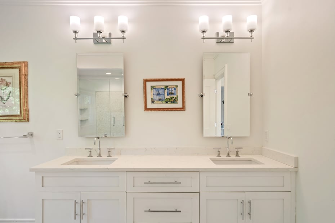
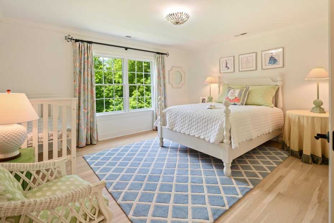
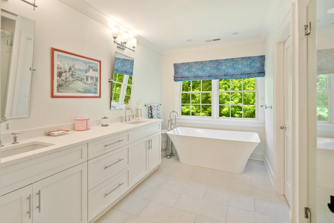
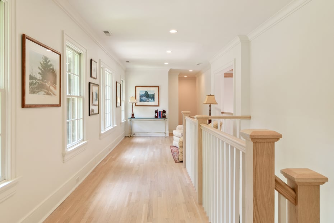
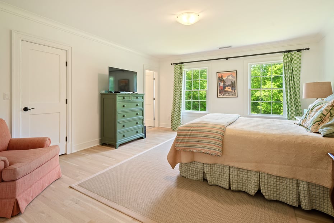
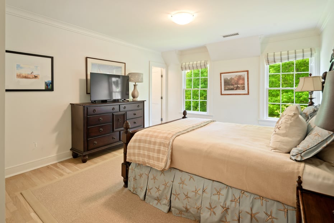
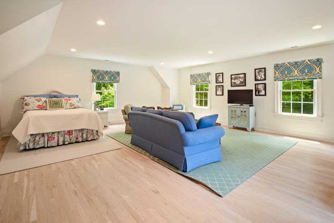
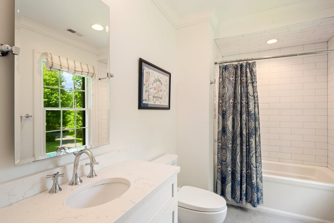
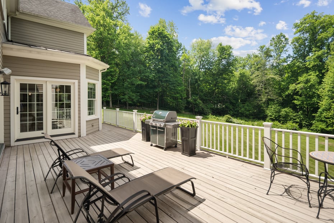
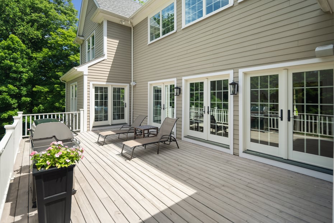
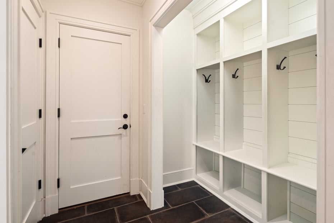
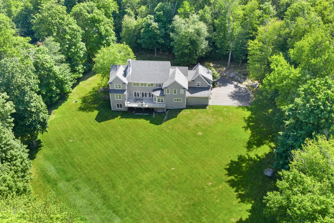
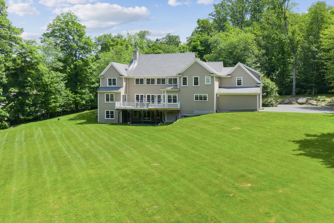
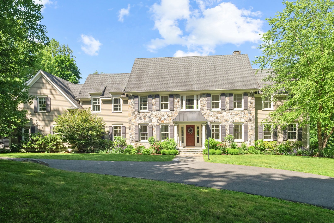
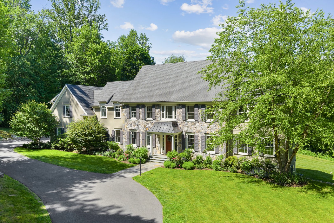
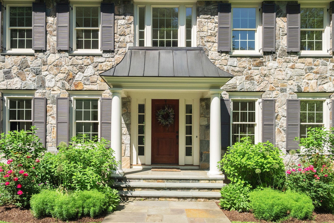
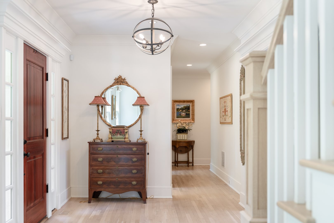
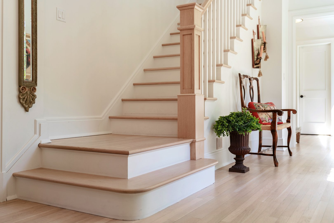
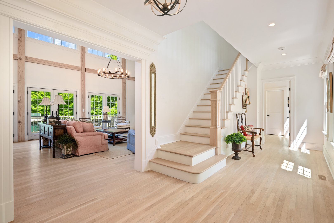
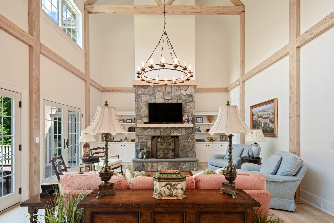
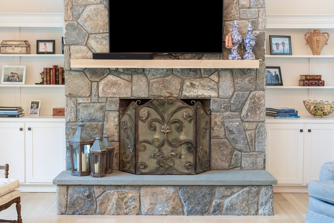
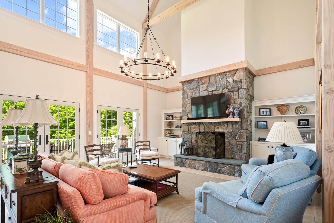
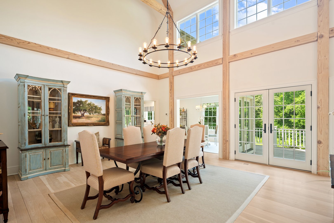
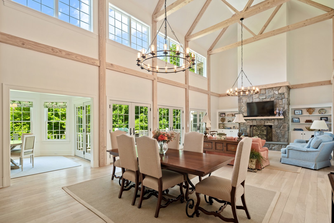
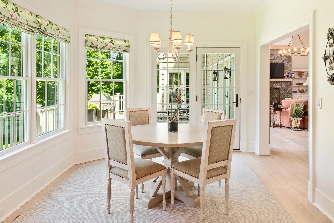
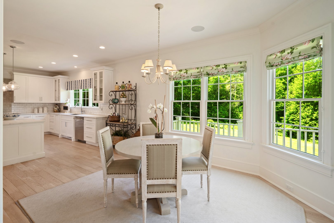
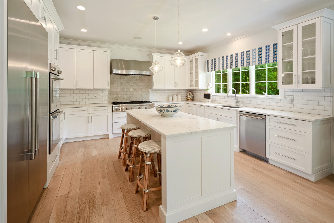
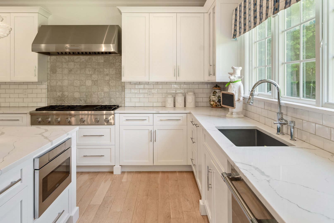
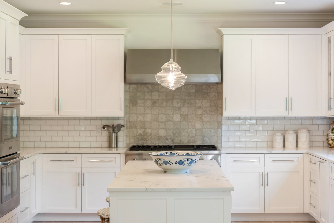
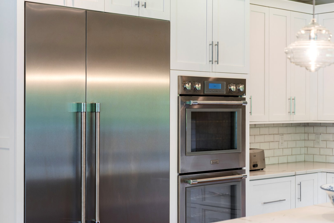
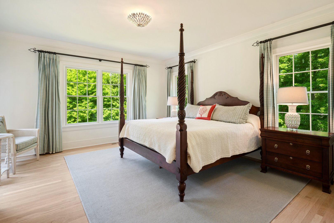
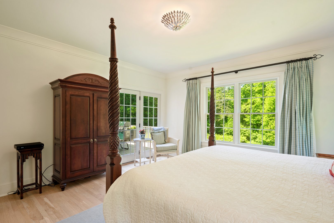
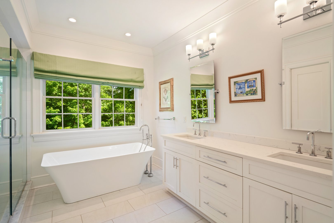
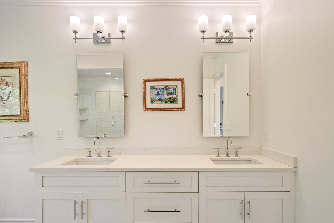
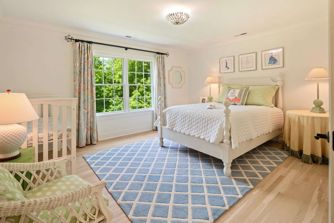
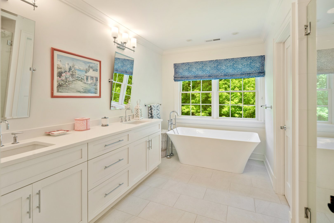
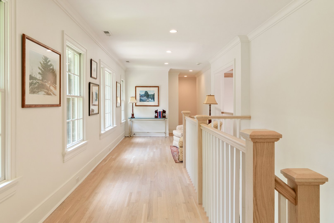
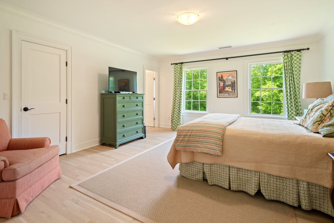
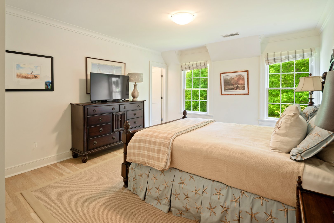
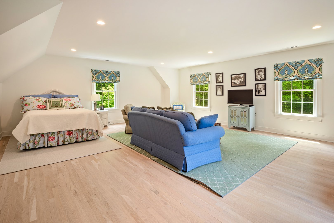
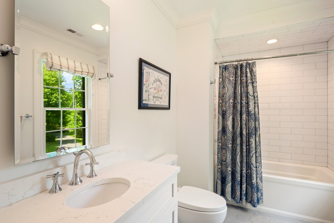
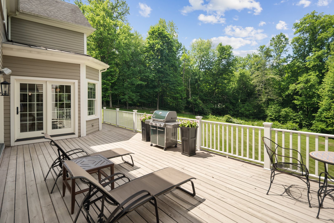
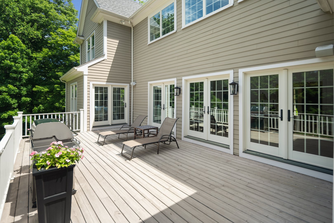
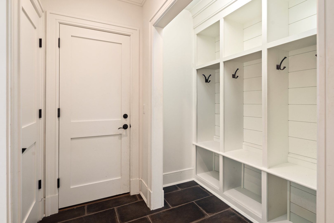
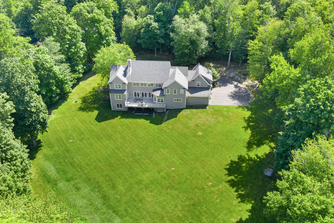
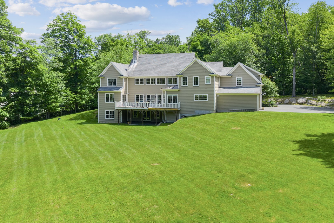
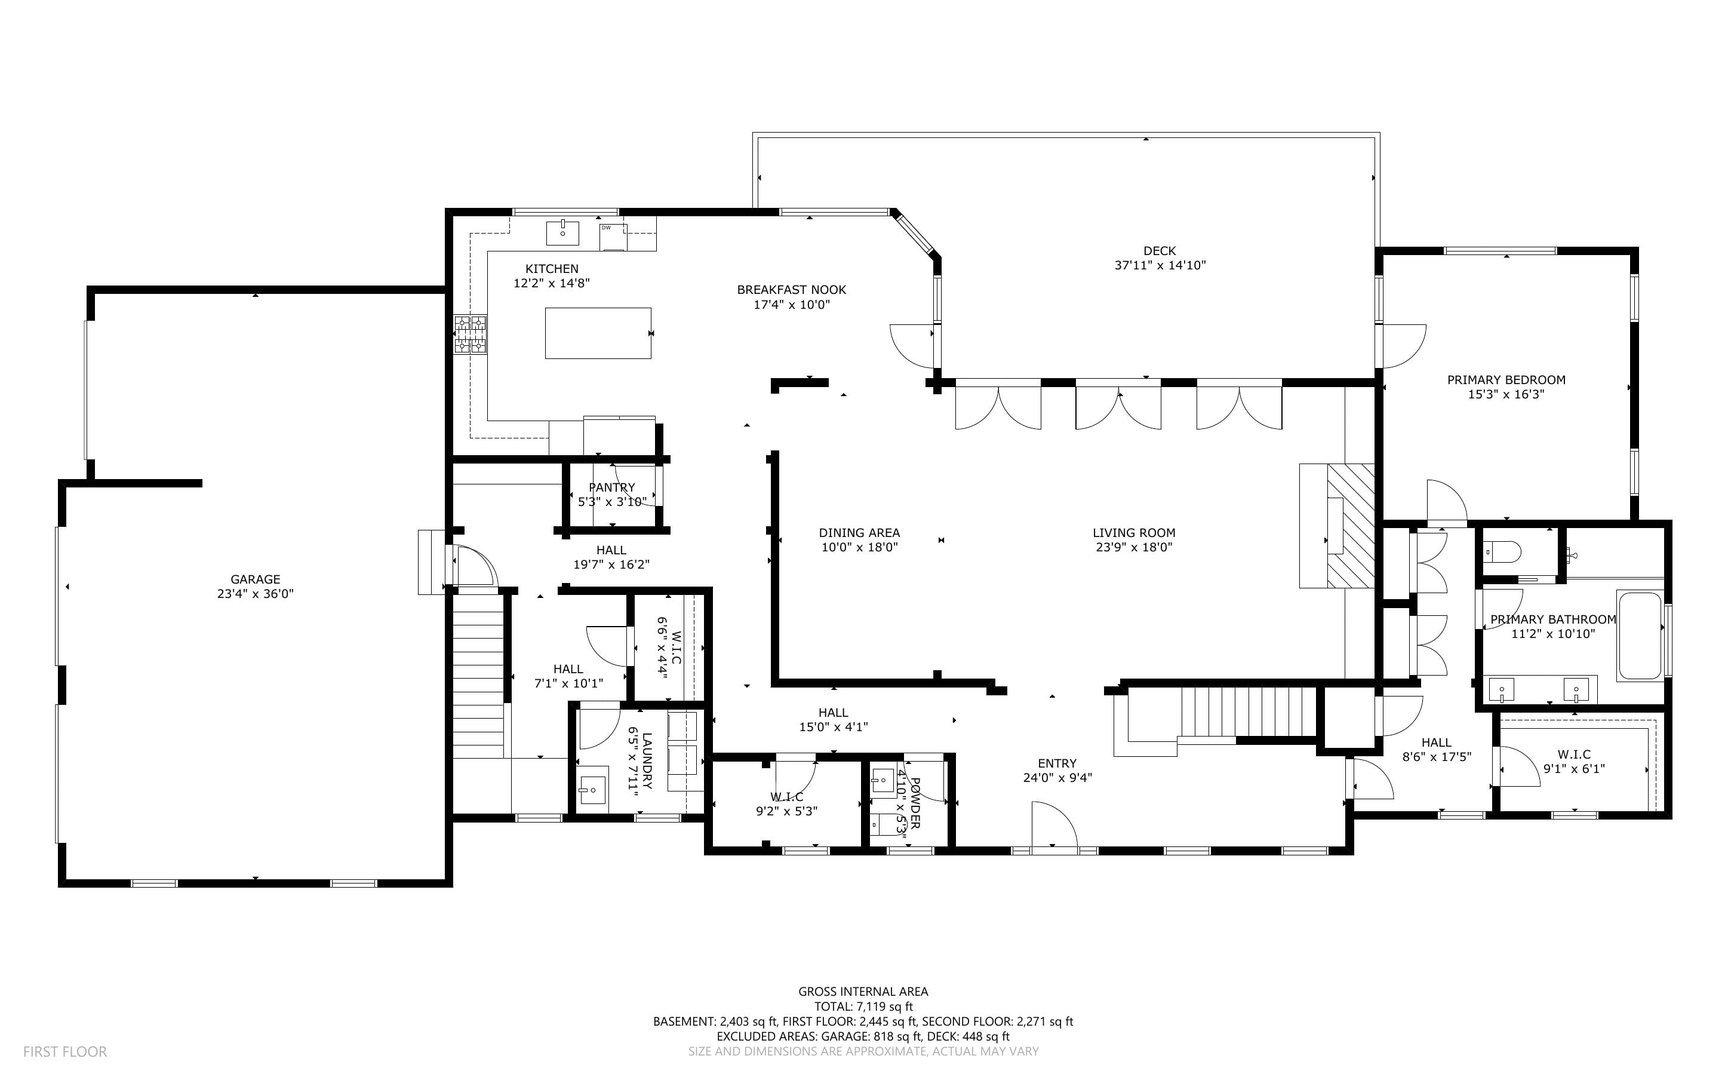
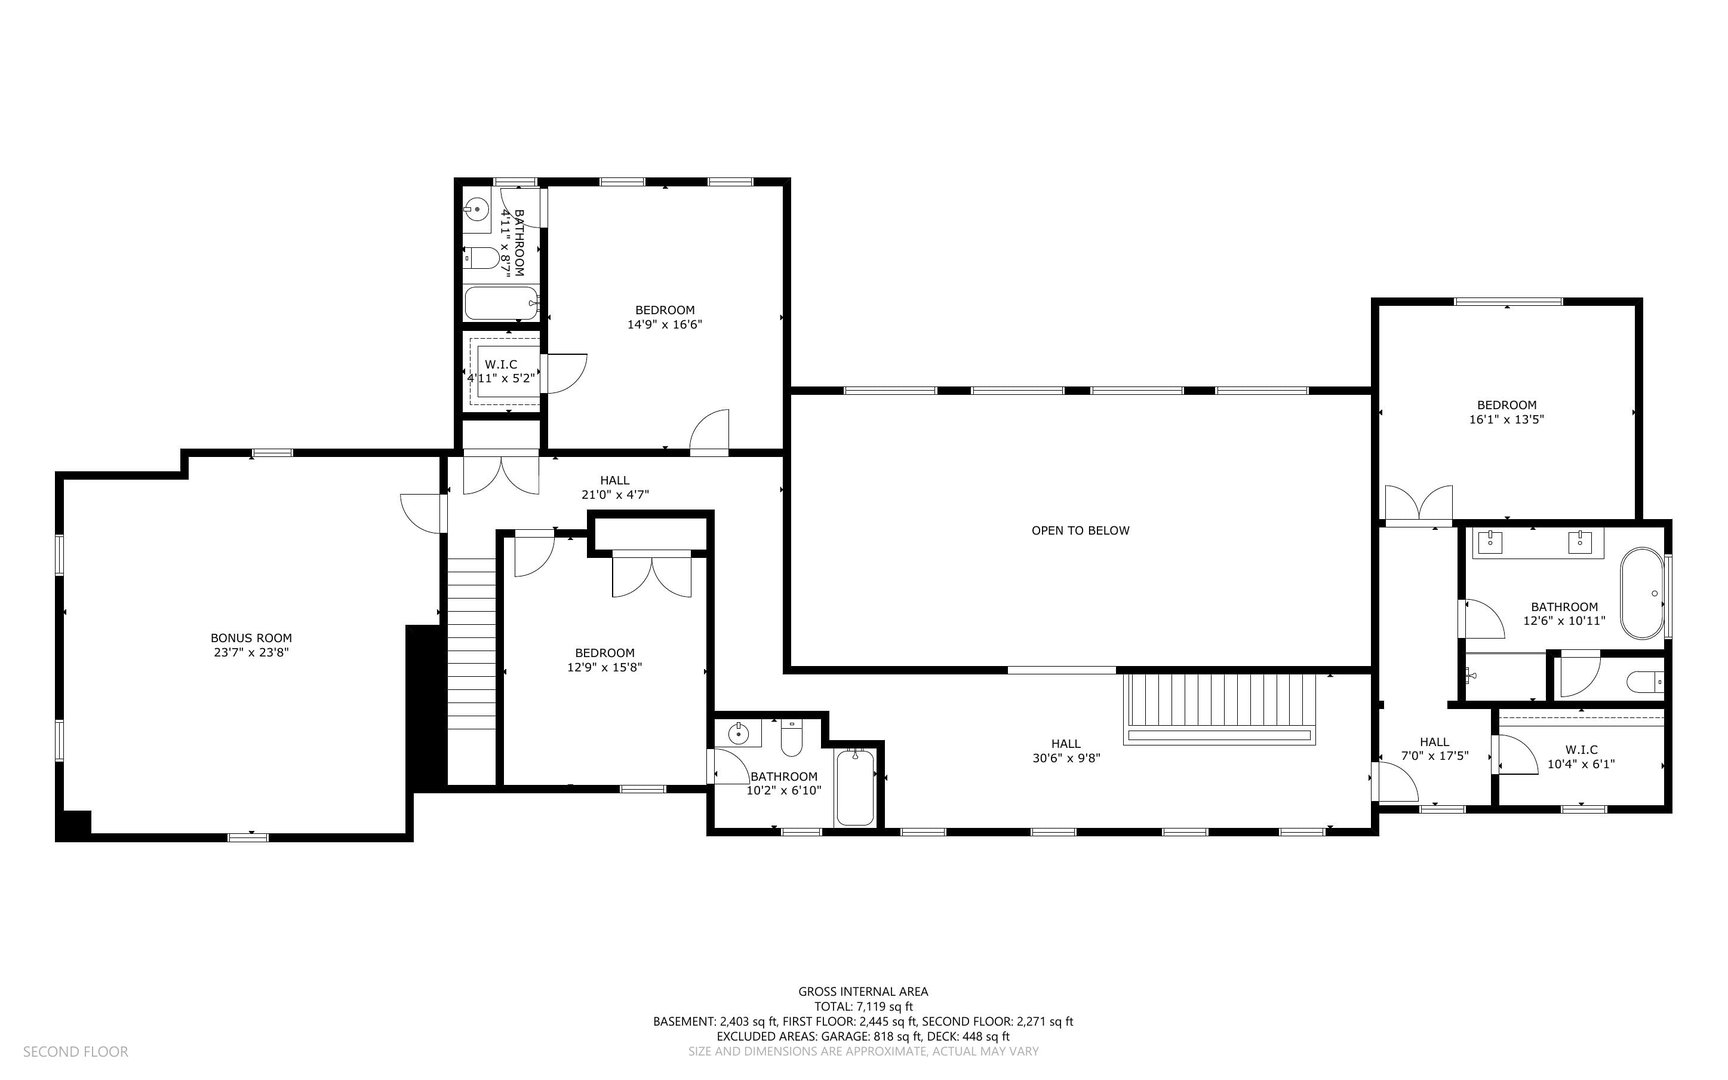
Where timeless craftsmanship and modern comfort come together on three private acres just minutes from Ridgefield's vibrant town center. A dramatic two-story foyer opens to a stunning great room with wide-board hardwood floors, exposed beams, a striking stone fireplace, and French doors leading to an expansive deck overlooking the property. Designed for entertaining and everyday living, the chef's kitchen features custom white cabinetry, quartz countertops, a large center island, stainless steel appliances, and a spacious dining area with peaceful backyard views. A rare and flexible floor plan offers two primary suites (one on the main level and one upstairs), ideal for guests, multigenerational living, or changing lifestyle needs. Both include walk-in closets and luxurious baths with double quartz vanities. All additional second-floor bedrooms are en-suite. A spacious rec room with a rear staircase to the mudroom provides endless possibilities as a media room, office, studio, playroom, or gym. The unfinished walk-out lower level, complete with a second fireplace, offers exceptional potential for future living space. Set on three scenic acres, this exceptional property balances privacy and convenience just moments from Ridgefield's shopping, dining, and cultural attractions. A home designed to adapt, entertain, and enjoy for years to come.
READ MORELESS
Additional Information
ADDITIONAL INFORMATION
-
ATTIC DESCRIPTION:
Pull-Down Stairs
-
AVERAGE DAYS ON MARKET:
23
-
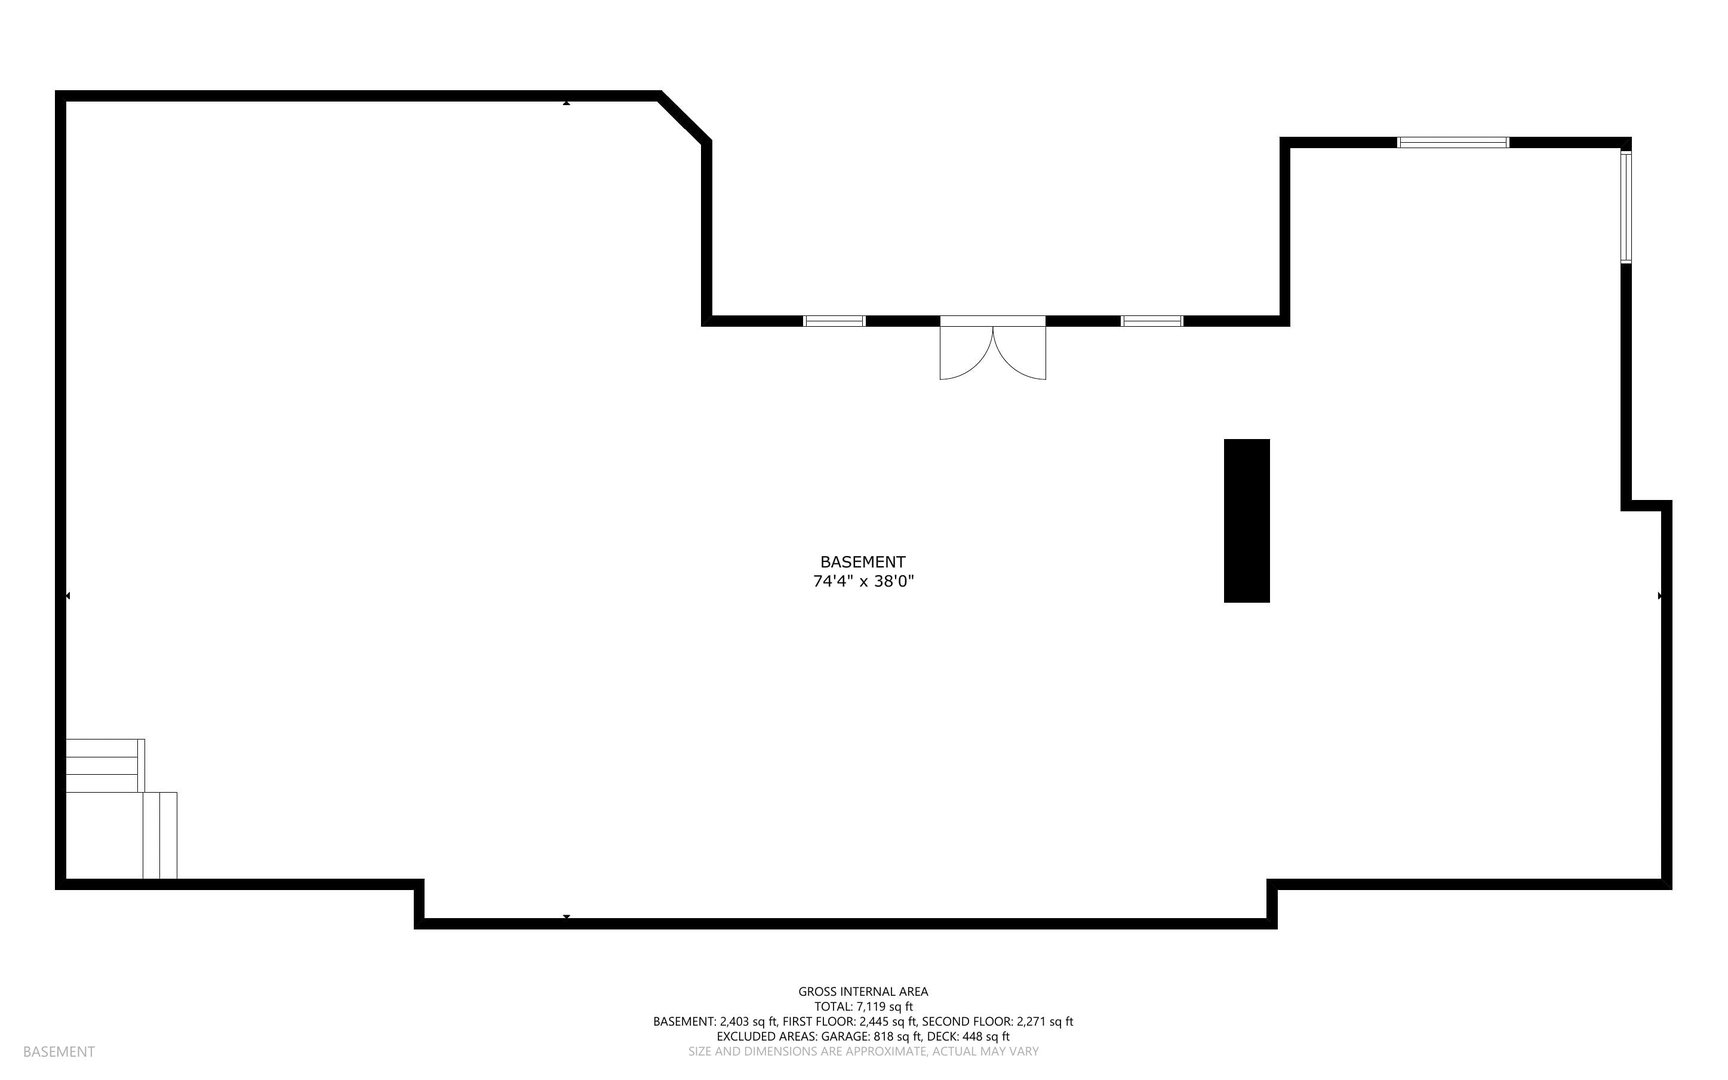
BASEMENT DESCRIPTION:
Full, Walk-out
-
DAYS ON MARKET:
39
-
ELEMENTARY SCHOOL:
Farmingville
-
GARAGE:
Under House Garage
-
GARAGE COUNT:
3
-
HIGH SCHOOL:
Ridgefield
-
IS OCCUPIED?:
Tenant
-
JUNIOR HIGH SCHOOL:
East Ridge
-
LIVING AREA SQFT:
5,424
-
PROPERTY TAX:
$29,714
-
SEWER:
Septic
-
STYLE:
Colonial
-
TAX AMOUNT:
$29,714
-
TAX YEAR:
July 2025-June 2026
-
TYPE:
Single Family For Sale
-
YEAR BUILT:
2014
-
YEAR BUILT DETAILS:
Owner
-
ZONING:
RAA
INTERIOR/EXTERIOR FEATURES
-
AIR CONDITIONING:
Central Air, Zoned
-
APPLIANCES INCLUDED:
Gas Cooktop, Wall Oven, Microwave, Range Hood, Refrigerator, Freezer, Dishwasher, Washer, Dryer
-
ATTIC:
Yes
-
BEDS:
4
-
COOLING:
Central Air, Zoned
-
EXTERIOR SIDING:
Hardie Board
-
FIREPLACES:
1
-
FULL BATHS:
4
-
FURNACE TYPE:
Propane
-
HALF BATHS:
1
-
HEAT:
Propane
-
HEAT FUEL:
Propane
-
HOT WATER:
Tankless Hotwater
-
LAUNDRY ROOM:
Main Level
-
ROOF:
Asphalt Shingle
-
ROOMS:
9
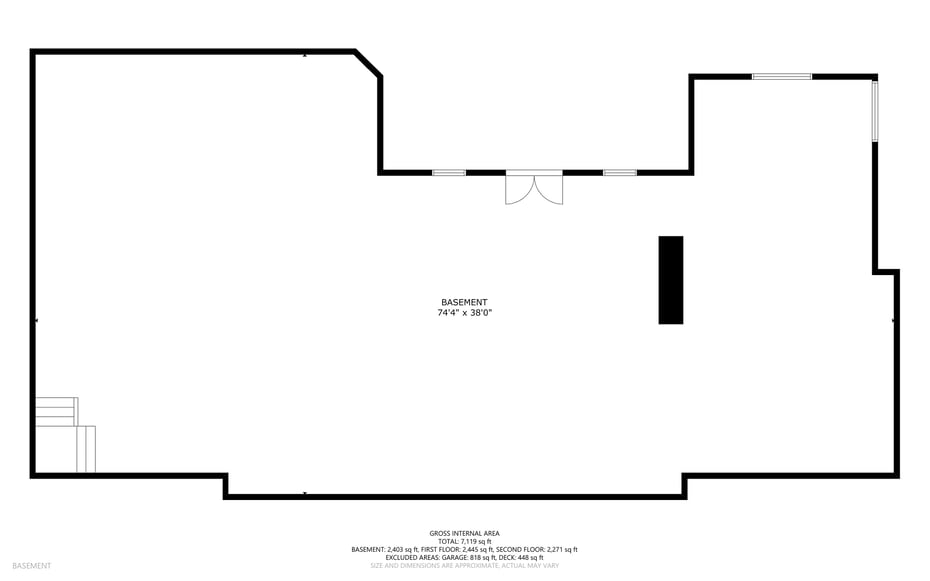
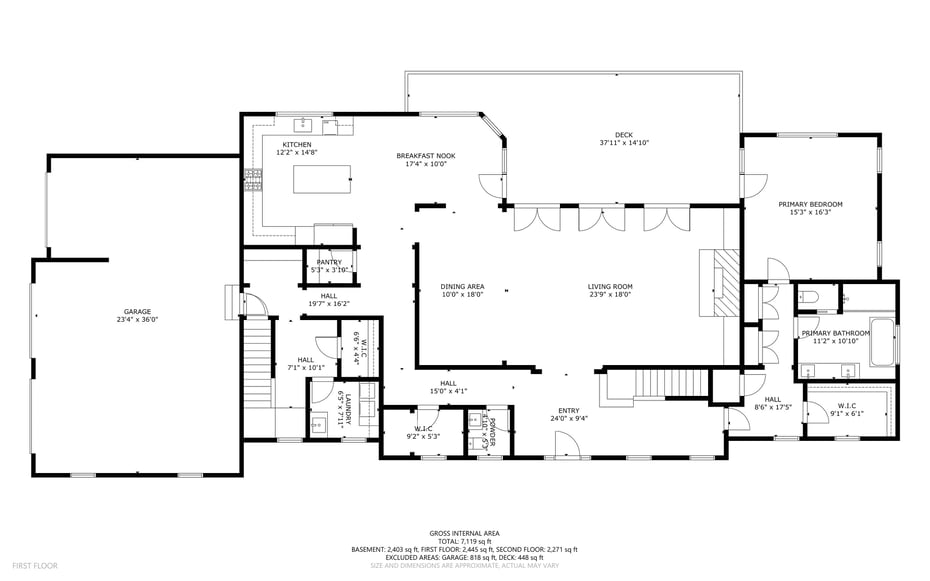
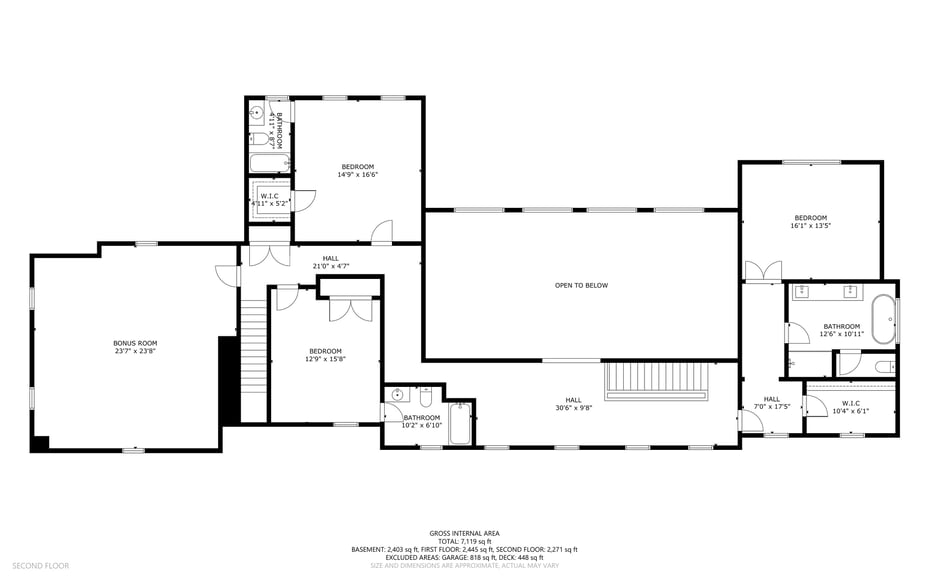
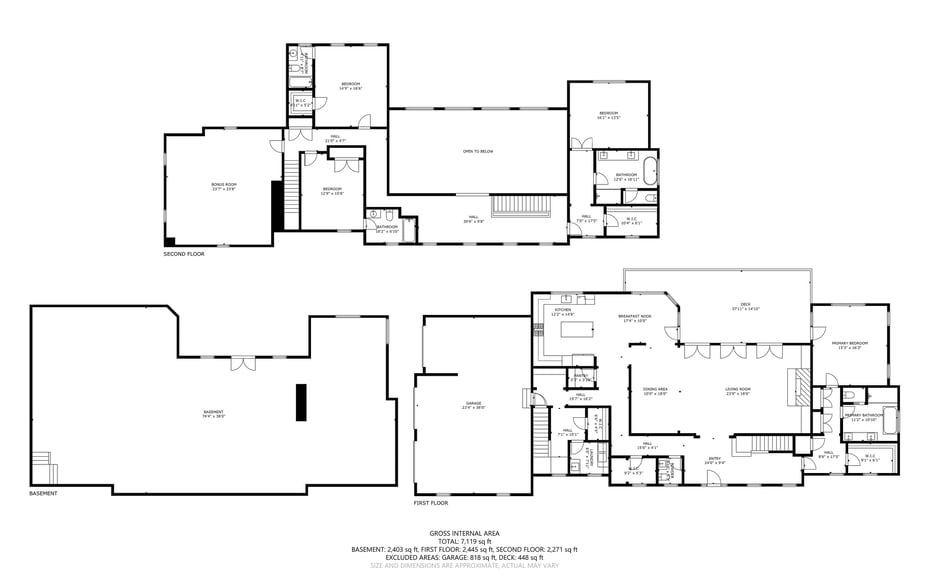
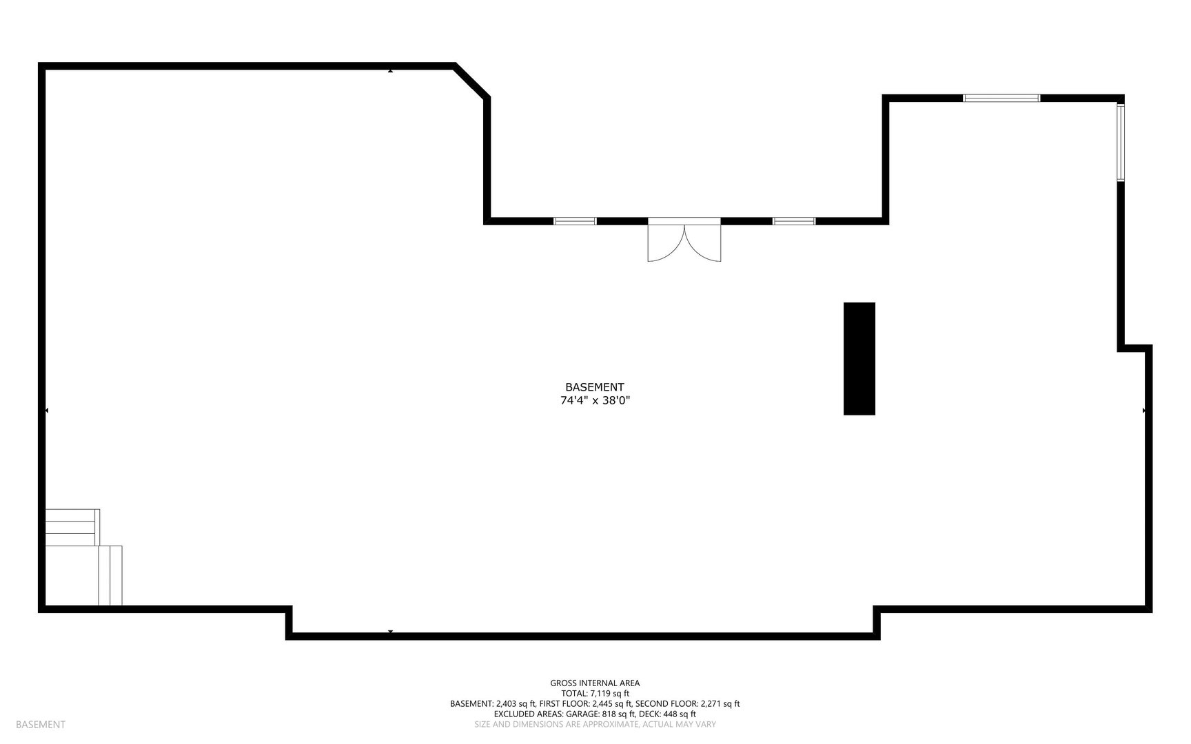
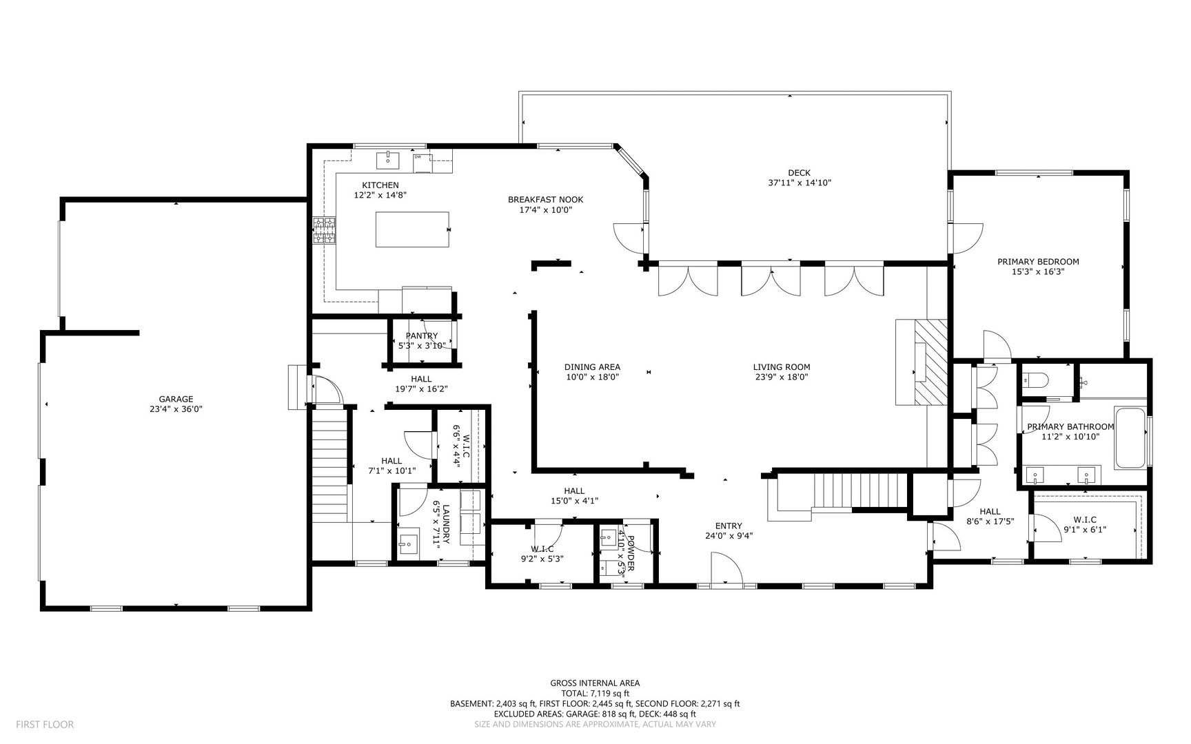
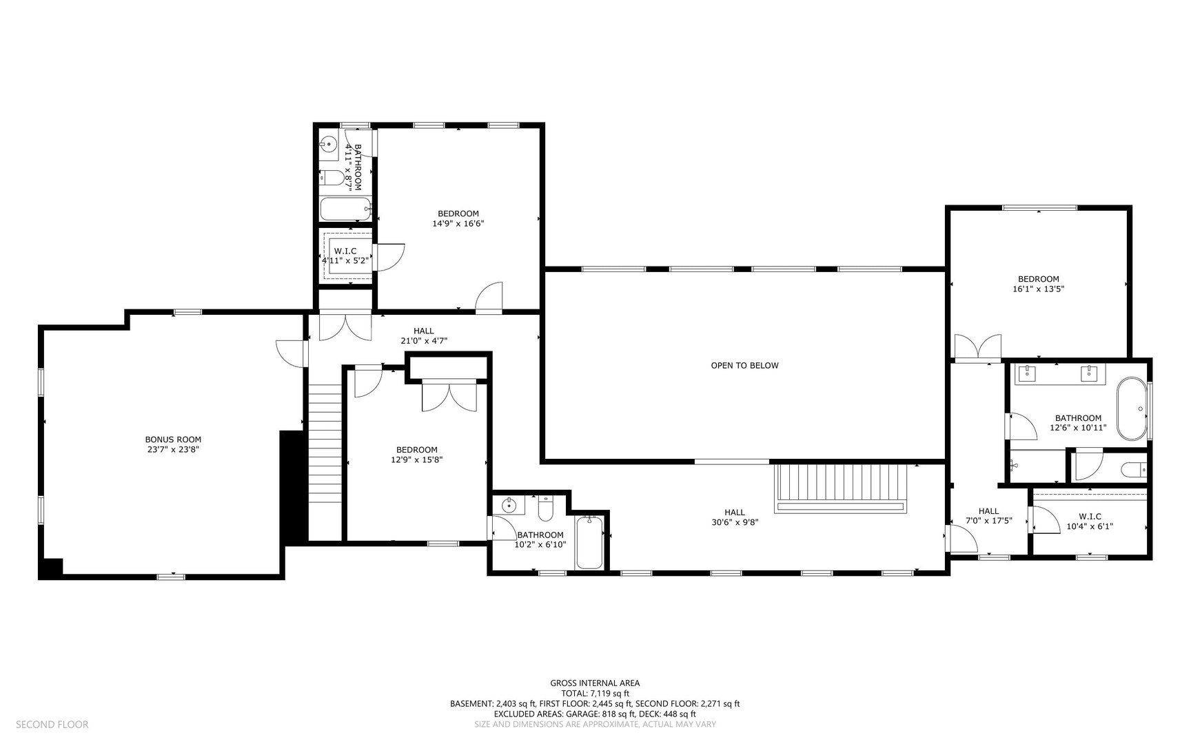
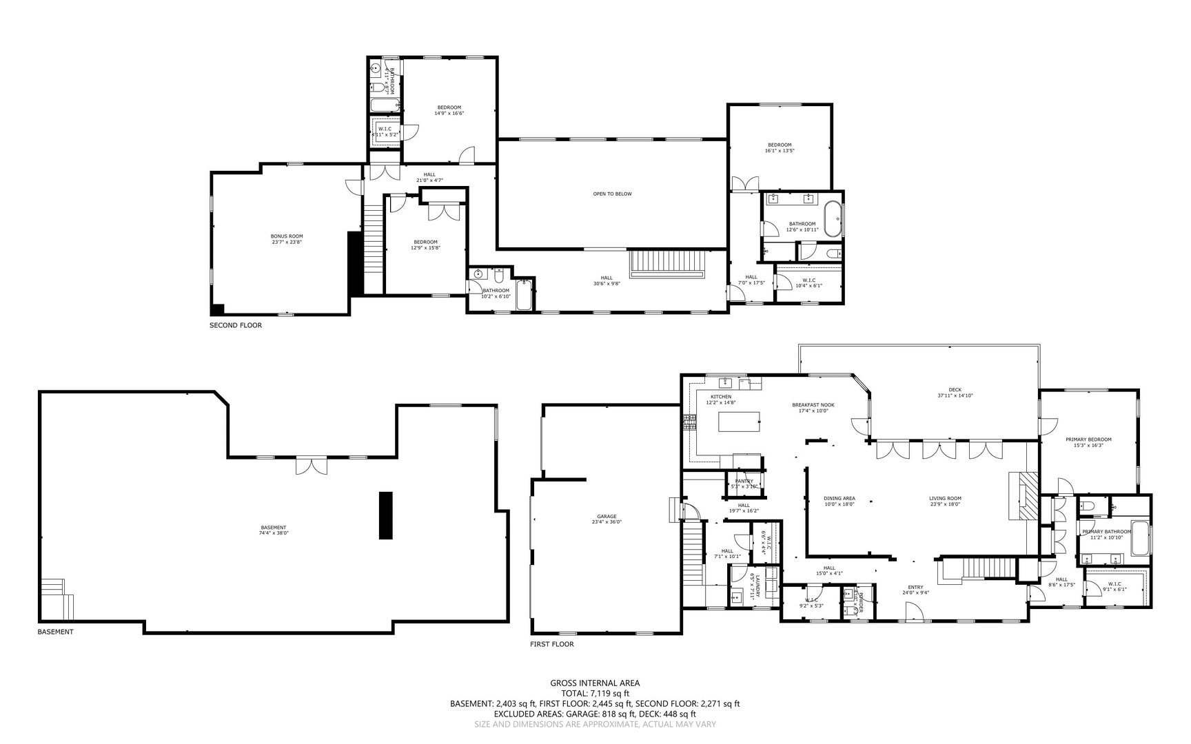
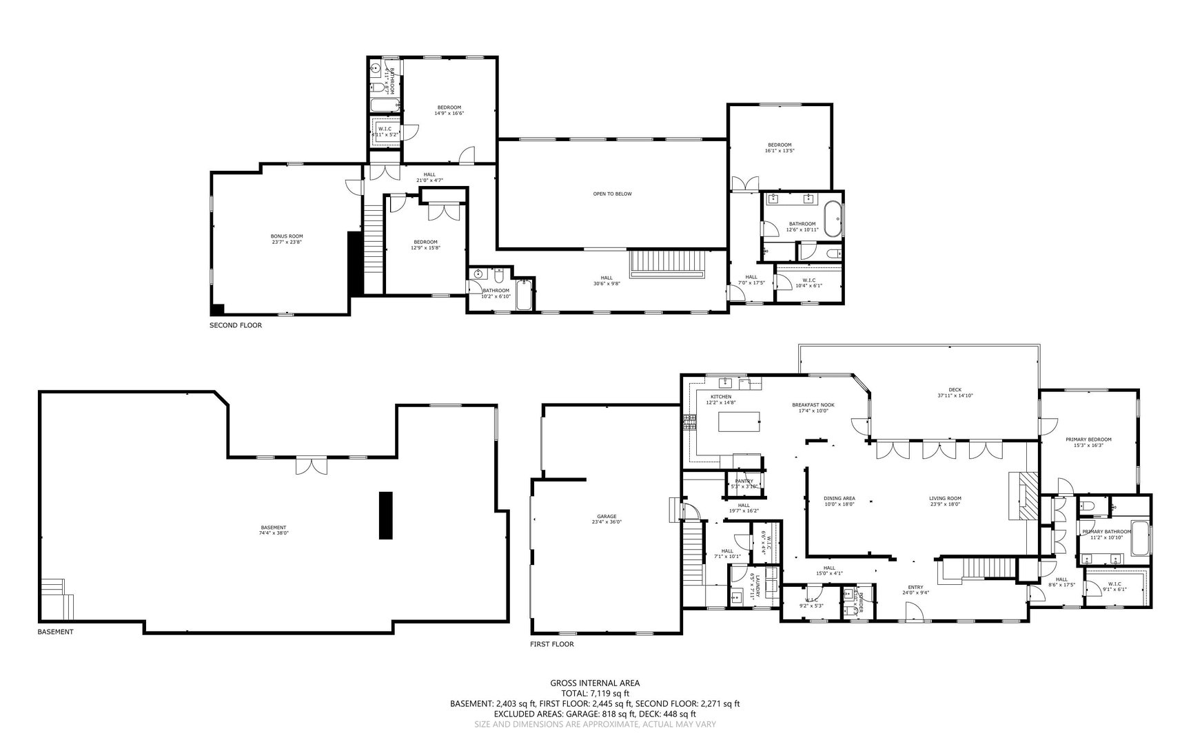
Floor Plans for 17 Blackman Road, Ridgefield, CT
Location for 17 Blackman Road, Ridgefield, CT
Schools
for 17 Blackman Road, Ridgefield, CT
Our community offers residents access to a number of fine private and public schools for all grade levels. Please read below for information on each
of the schools in our area.




 Gallery
  Video
Video