-
$319,900
PRICE
Reduced by $30,000
-
2
Beds
-
2
Baths
-
1,042
Sqft
-
$526
HOA
-
1973
Built

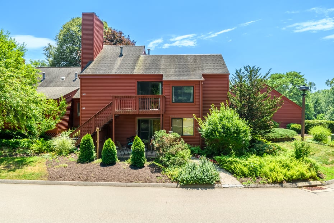



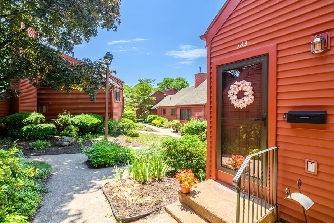
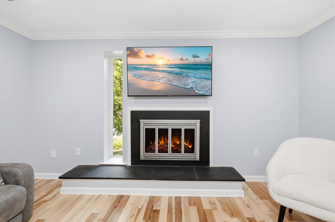
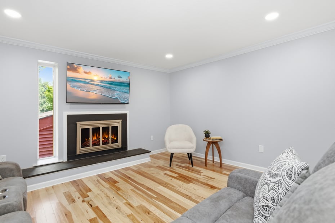
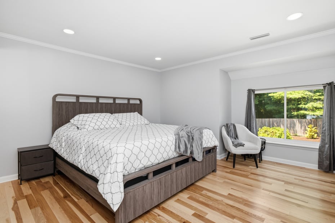
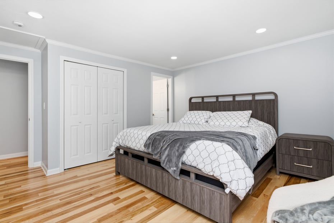
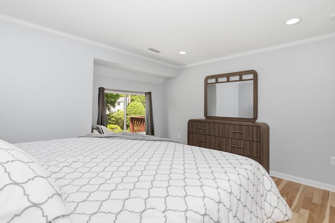
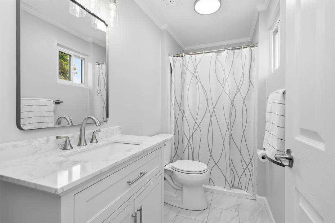
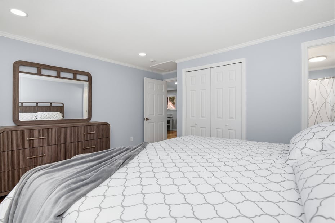
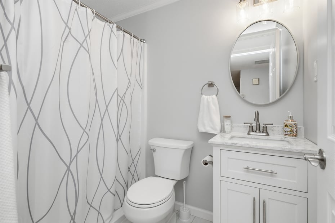
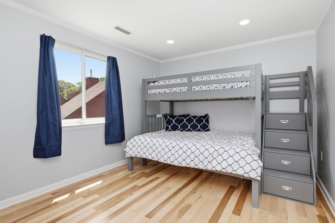
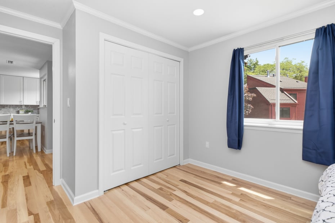
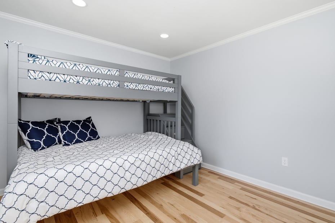
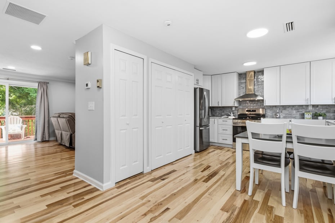
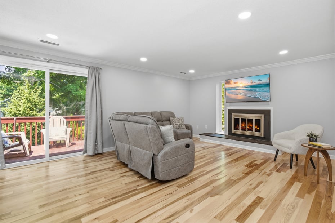
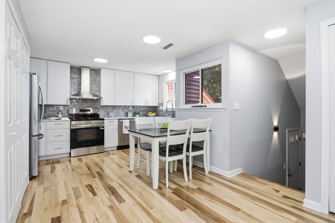
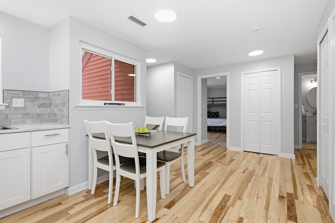
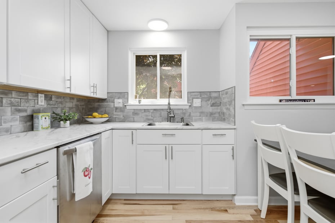
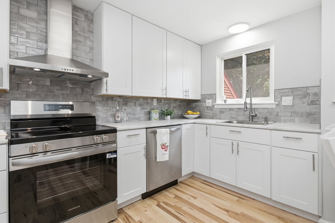
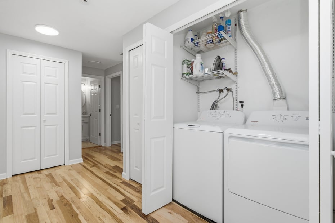
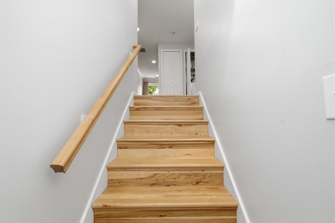
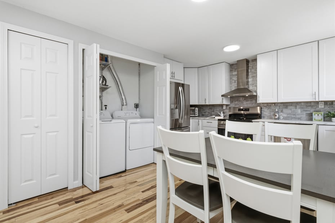


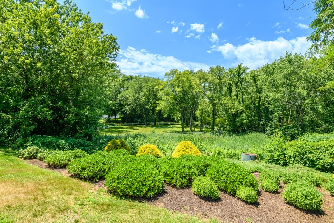
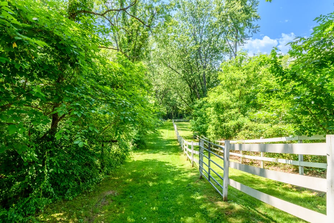
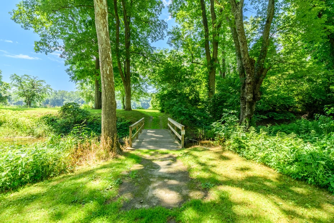
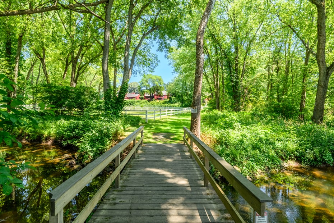
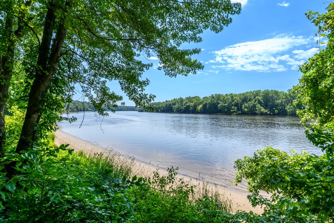
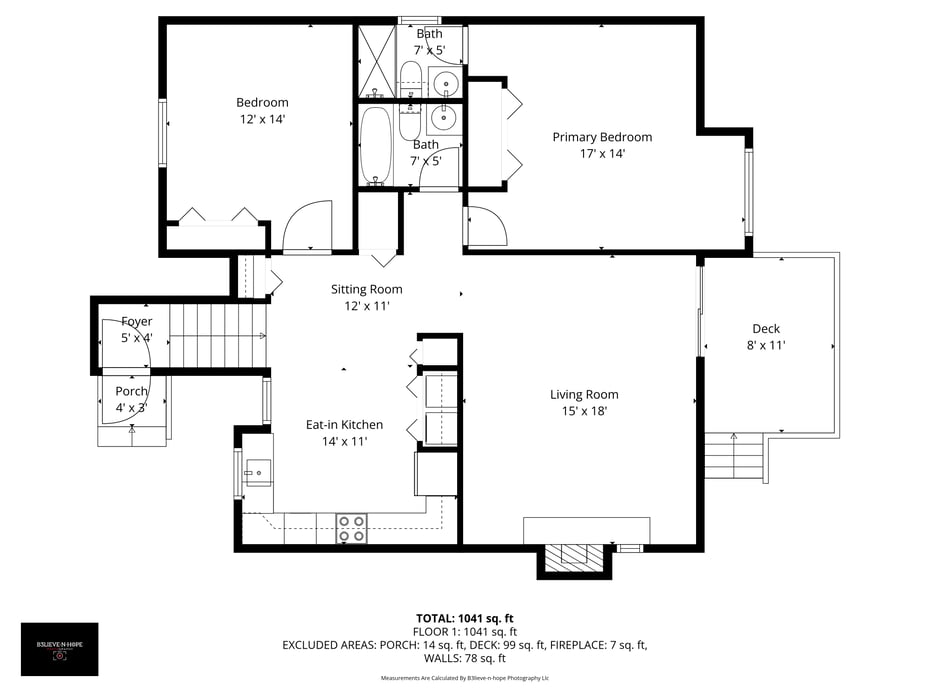
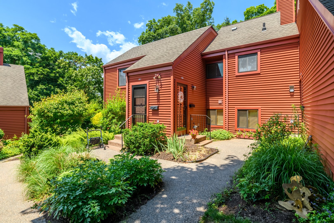
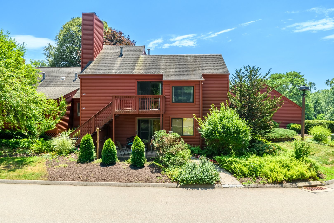
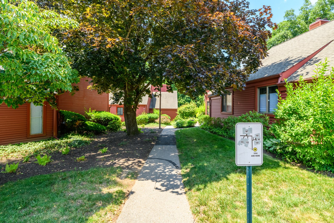
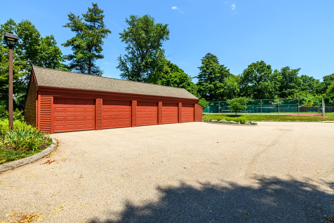


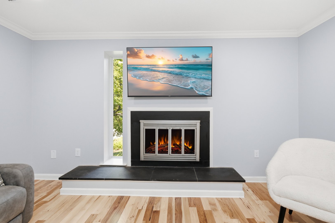
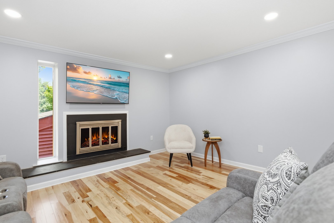
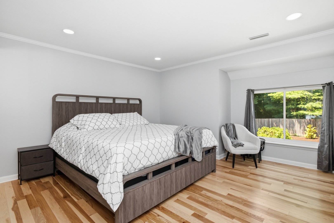
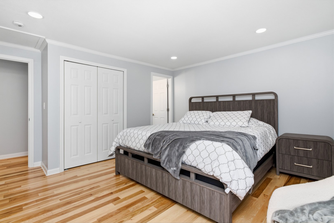
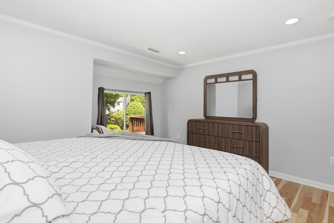
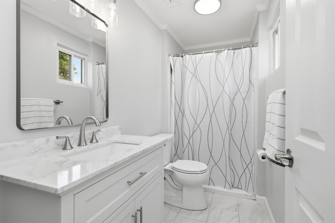
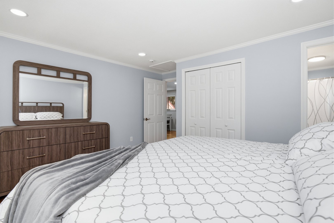
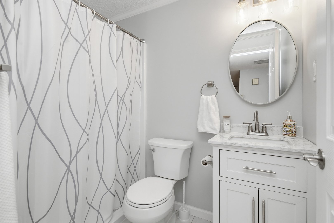
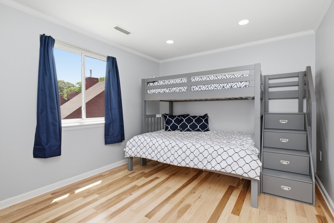
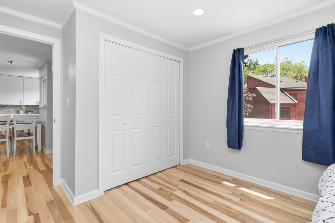
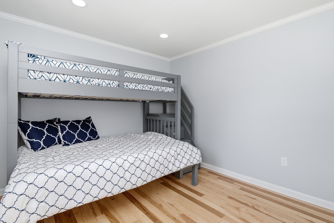
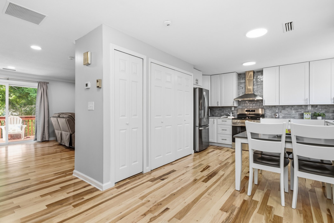
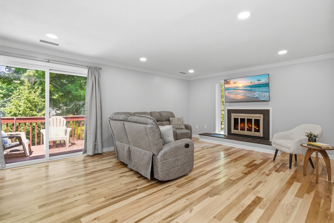
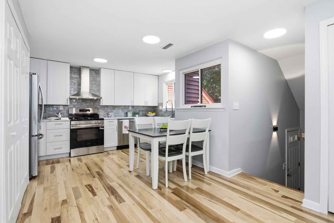
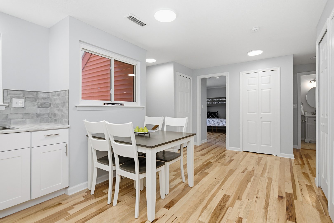
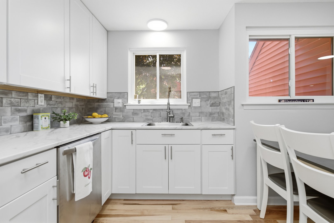
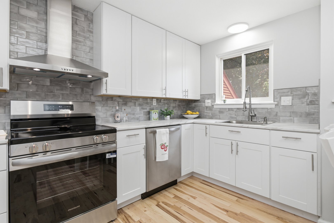
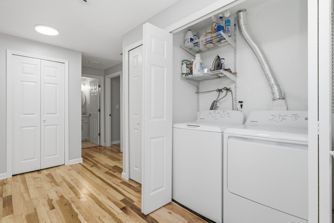
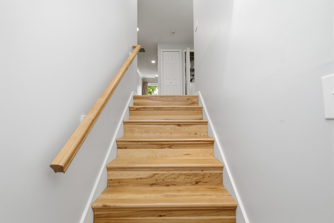
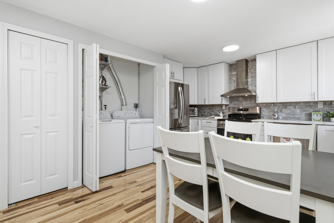
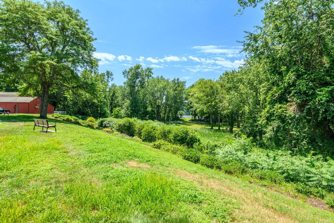
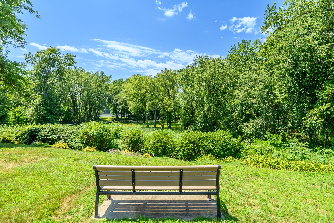
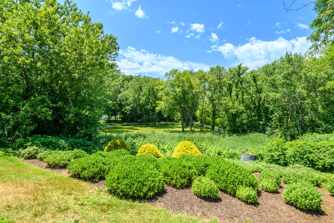
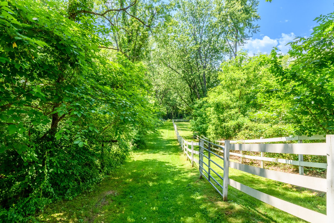
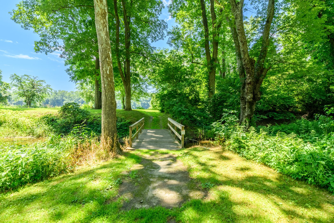
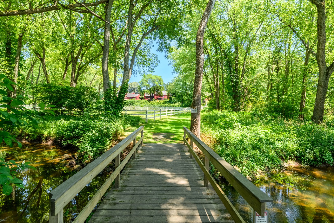
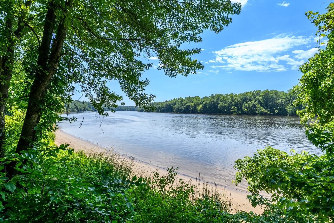
Welcome to this beautifully renovated Meadow Hill condominium, perfectly situated in one of the community's most desirable locations, nestled along the Connecticut River. This stunning 2-bedroom, 2-bath ranch-style home has been completely renovated from the studs out, offering truly move-in-ready living. A short flight of steps leads you into a spectacular new kitchen featuring granite like countertops, stainless steel appliances, and a new washer and dryer. Gorgeous hickory flooring flows throughout the entire home, adding warmth and timeless character. Both full bathrooms have been completely remodeled from top to bottom with stylish, high-quality finishes. The spacious living room offers a cozy fireplace and sliding doors leading to a private deck (currently being repaired), where you can relax and enjoy the peaceful surroundings. Take a stroll to the Connecticut River or enjoy Meadow Hill's exceptional amenities, including a swimming pool, clubhouse, paddle/tennis courts, bocce court, community vegetable gardens, and beautifully maintained grounds. Conveniently located just minutes from shopping, restaurants, medical offices, and downtown amenities. The roof assessment has already been paid, and the monthly HOA fee includes water and sewer. This is a wonderful opportunity to enjoy carefree living in one of Meadow Hill's most sought-after locations!
READ MORELESS
Additional Information
ADDITIONAL INFORMATION
-
ASSOCIATION FEE / FREQUENCY:
$526.00 / Monthly
-
ATTIC DESCRIPTION:
Unfinished, Access Via Hatch
-
AVERAGE DAYS ON MARKET:
15
-
DAYS ON MARKET:
15
-
ELEMENTARY SCHOOL:
Per Board of Ed
-
END UNIT:
1
-
GARAGE:
Unit Garage, Detached Garage, Paved, Parking Lot, Off Street Parking
-
GARAGE COUNT:
1
-
HOA DESCRIPTION:
Club House, Paddle Tennis, Pool, Tennis Courts
-
HOA FEE:
$526
-
HOA INCLUDES:
Club House, Tennis, Grounds Maintenance, Trash Pickup, Snow Removal, Water, Sewer, Insurance
-
HAS POOL?:
Yes
-
HIGH SCHOOL:
Glastonbury
-
IS OCCUPIED?:
Owner
-
JUNIOR HIGH SCHOOL:
Smith
-
LIVING AREA SQFT:
1,042
-
MIDDLE SCHOOL:
Gideon Welles
-
PETS ALLOWED DETAILS:
one dog, cat
-
PETS ALLOWED?:
Restrictions
-
PROPERTY TAX:
$5,022
-
SEWER:
Public Sewer Connected
-
STATUS:
Under Contract
-
STYLE:
Ranch, Apartment
-
SUBTYPE:
Condominium
-
TAX AMOUNT:
$5,022
-
TAX YEAR:
July 2025-June 2026
-
TYPE:
Condo/Co-Op For Sale
-
UNIT COUNT:
86
-
UNIT NUMBER:
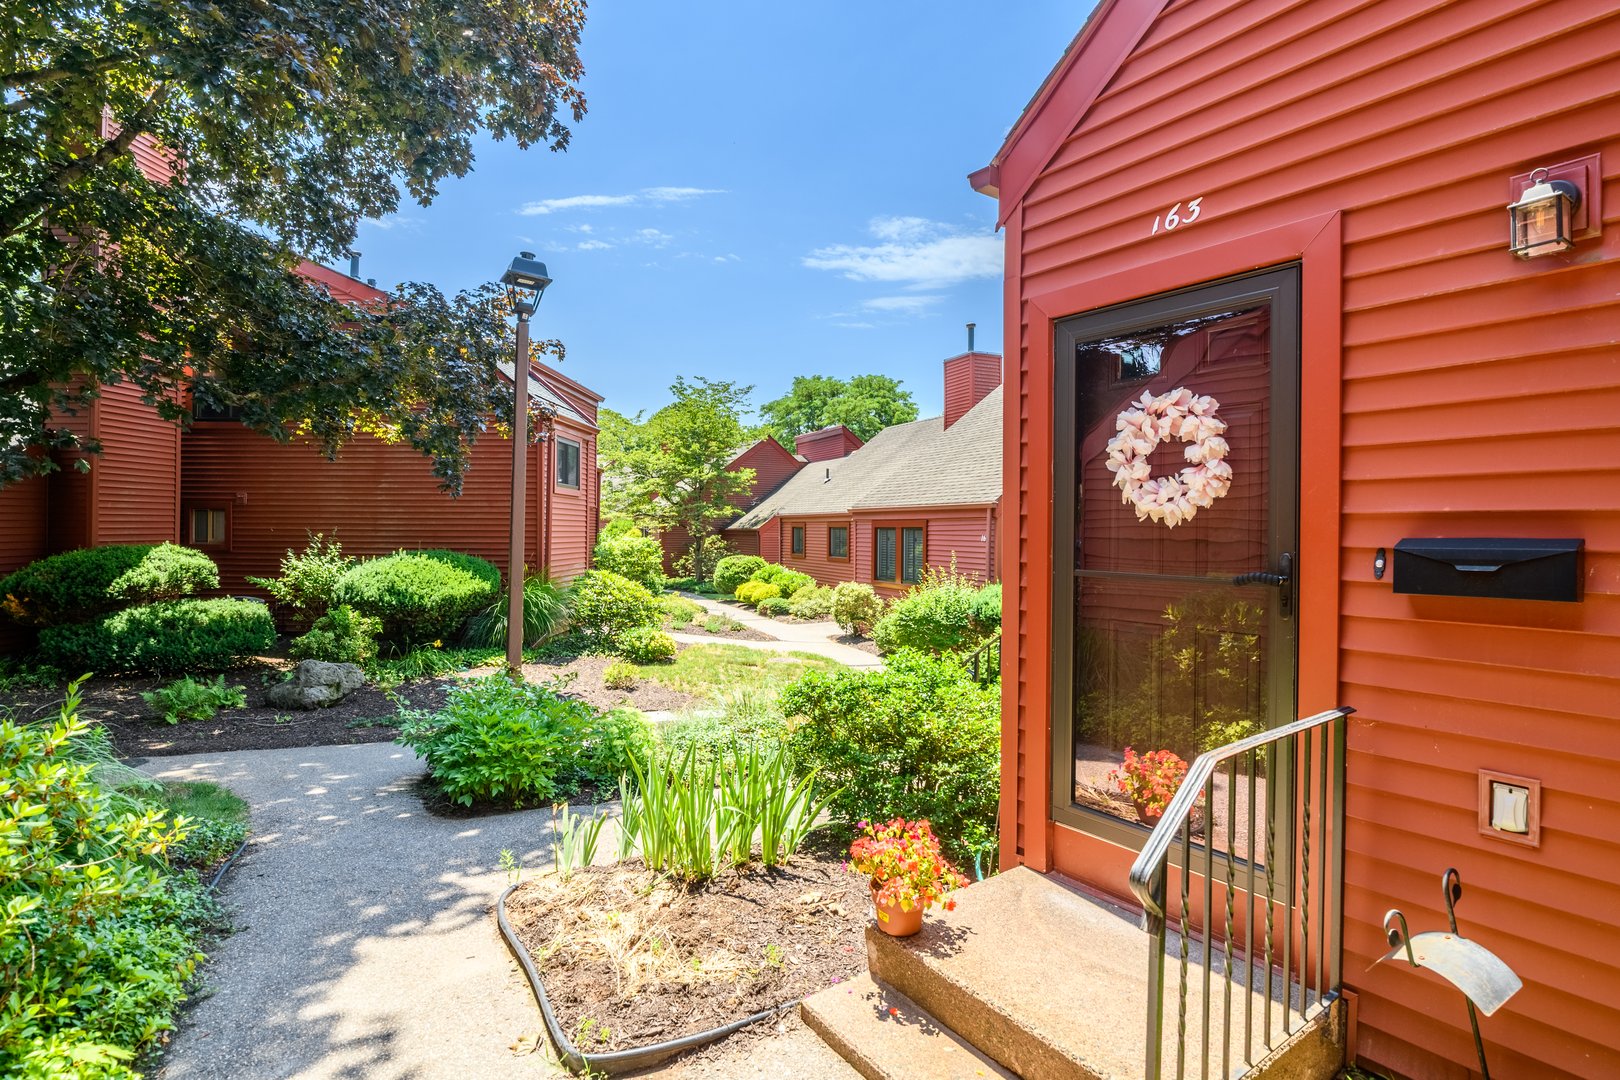
163
-
YEAR BUILT:
1973
-
YEAR BUILT DETAILS:
Public Records
-
ZONING:
PAD
AMENITIES
- Commuter Bus
- Library
- Paddle Tennis
- Park
- Stables/Riding
- Tennis Courts
- Cable - Pre-wired
INTERIOR/EXTERIOR FEATURES
-
AIR CONDITIONING:
Central Air
-
APPLIANCES INCLUDED:
Oven/Range, Microwave, Refrigerator, Dishwasher, Disposal, Washer, Dryer
-
ATTIC:
Yes
-
BEDS:
2
-
COOLING:
Central Air
-
EXTERIOR FEATURES:
Sidewalk,Deck,Gutters,Garden Area,Lighting,Stable
-
EXTERIOR SIDING:
Vinyl Siding
-
FIREPLACES:
1
-
FULL BATHS:
2
-
FURNACE TYPE:
Natural Gas
-
HEAT:
Natural Gas
-
HEAT FUEL:
Natural Gas
-
HOT WATER:
Natural Gas, 50 Gallon Tank
-
HOUSE COLOR:
Red
-
LAUNDRY ROOM:
Main Level
-
LAUNDRY ROOM ACCESS:
Off kitchen
-
POOL DESCRIPTION:
Heated, Pool House, Concrete, In Ground Pool
-
ROOMS:
4
-
STORIES:
1
-
TOTAL BATHS:
2
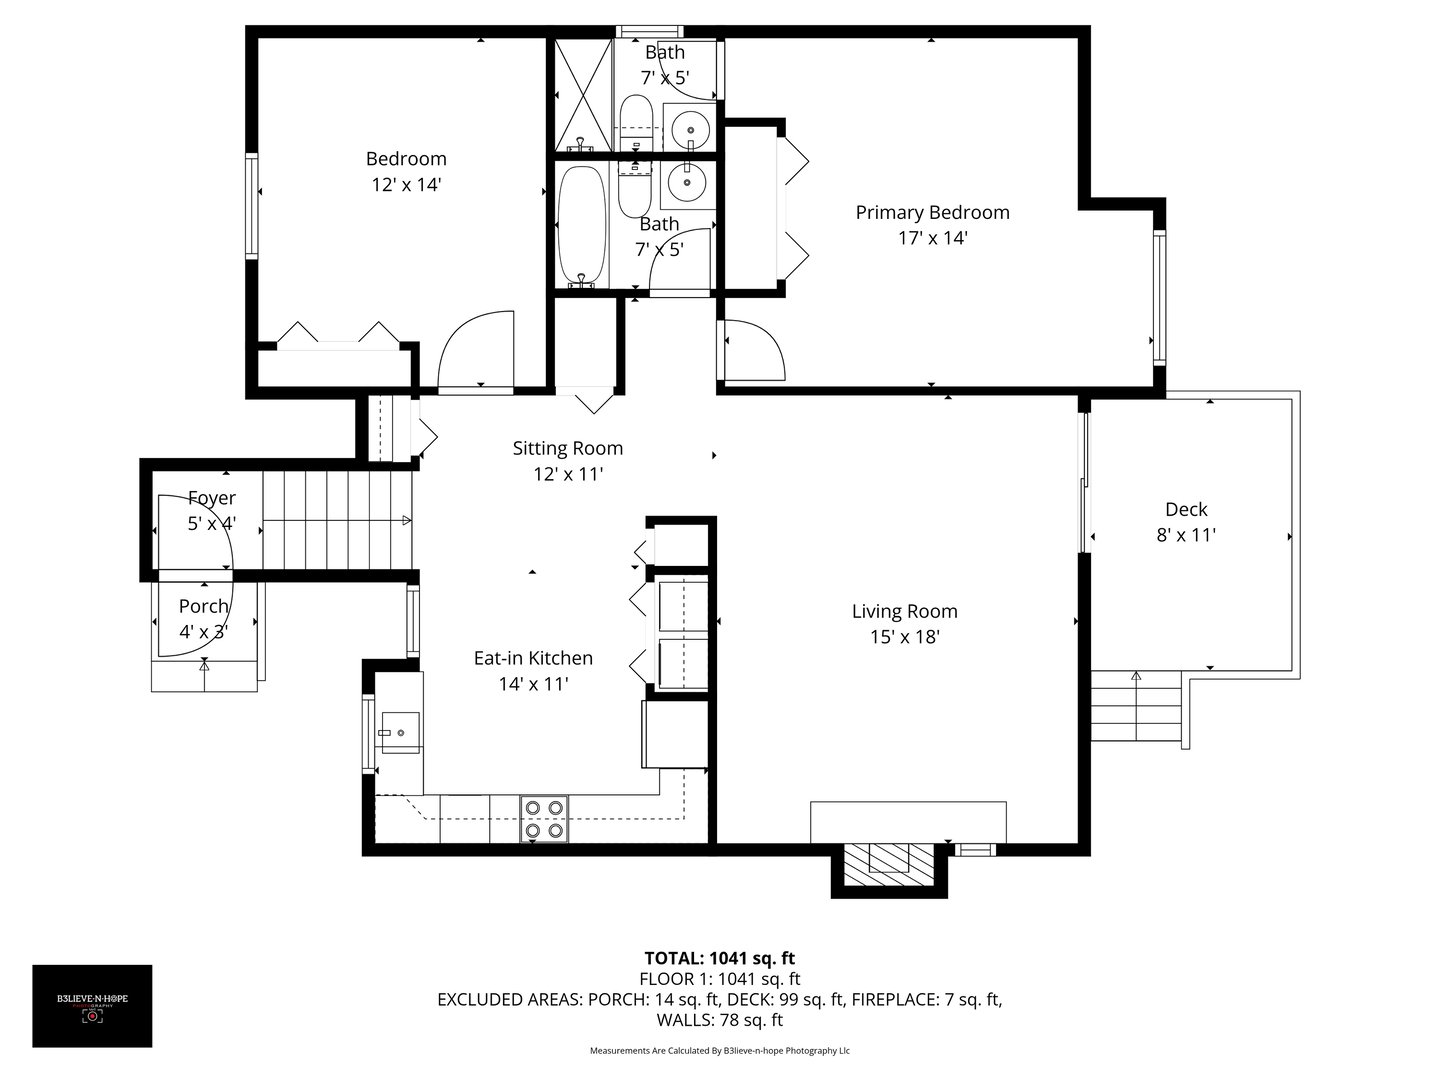
Floor Plans for 163 Hollister Way North #163, Glastonbury, CT
Location for 163 Hollister Way North #163, Glastonbury, CT
Schools
for 163 Hollister Way North #163, Glastonbury, CT
Our community offers residents access to a number of fine private and public schools for all grade levels. Please read below for information on each
of the schools in our area.