-
$2,995,000
PRICE
-
4
Beds
-
5
Baths
-
4,702
Sqft
-
30
Acres
-
2018
Built
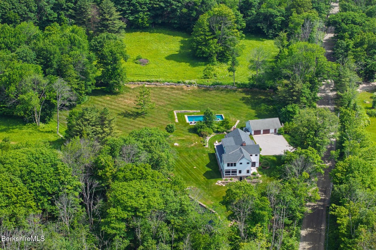
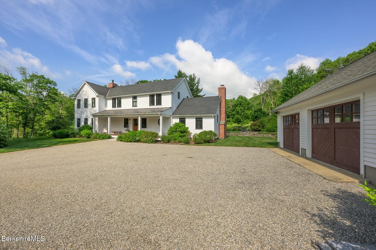
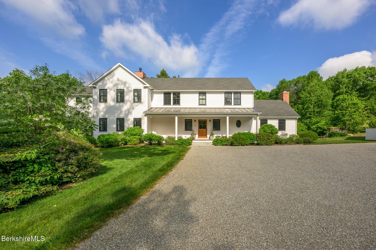
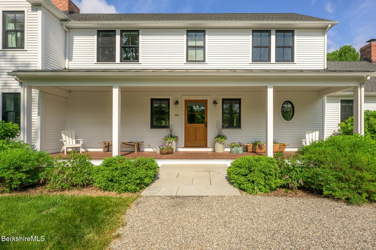
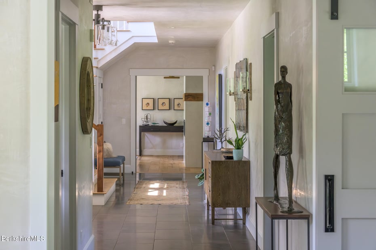
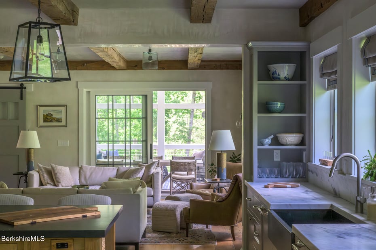
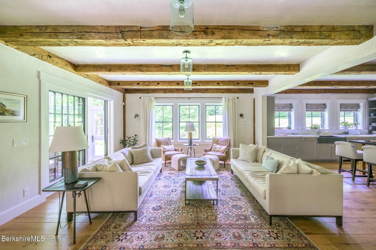
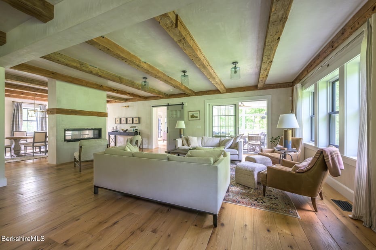
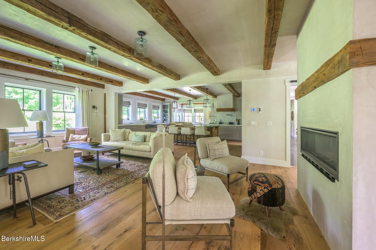
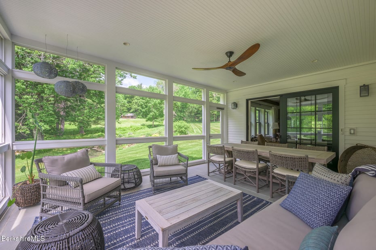
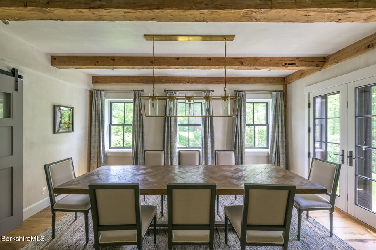
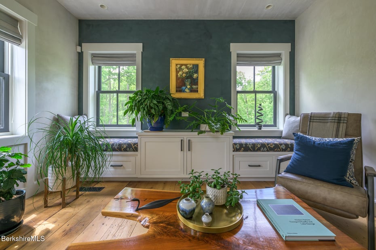
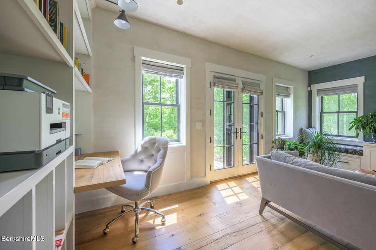
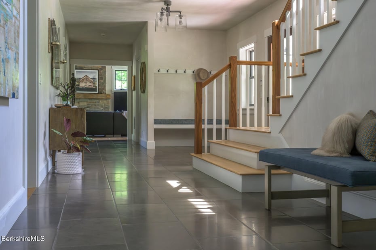
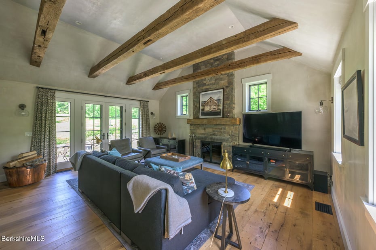
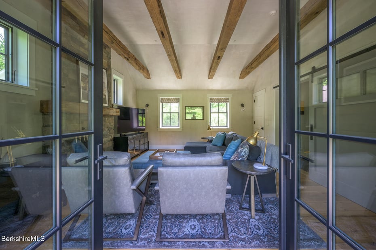
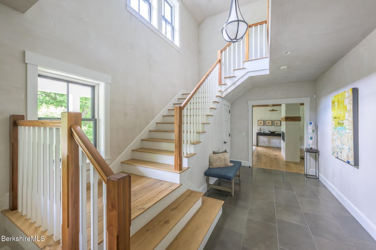



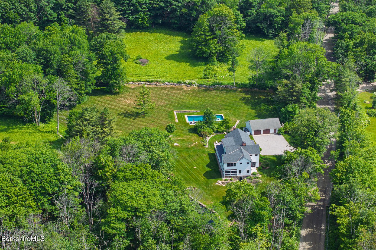
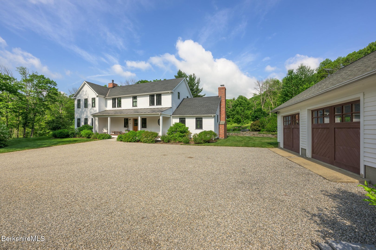
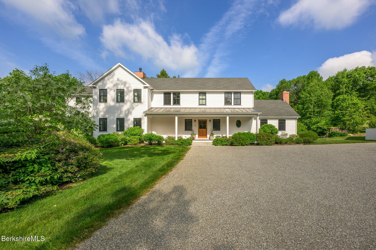
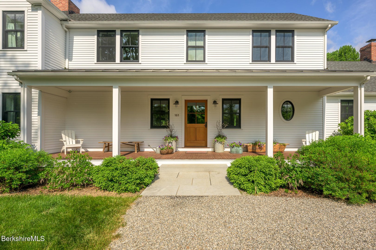
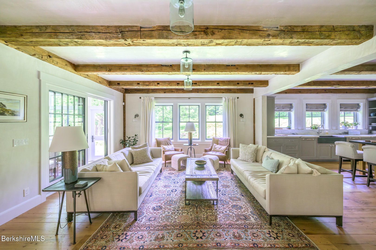
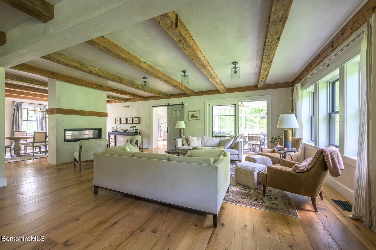
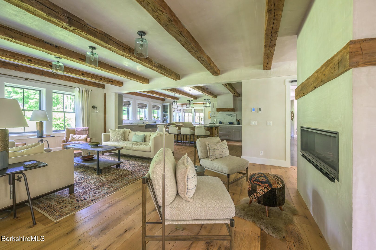
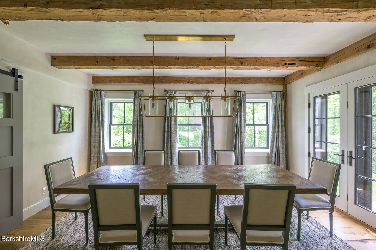
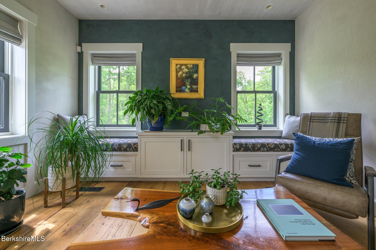
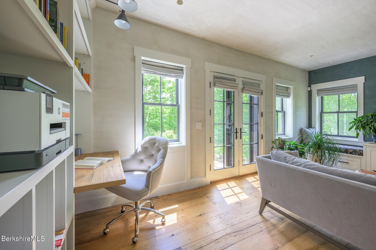
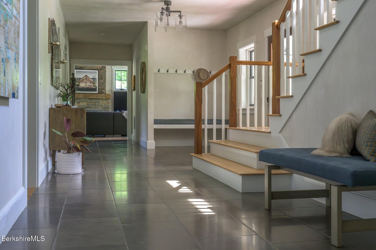
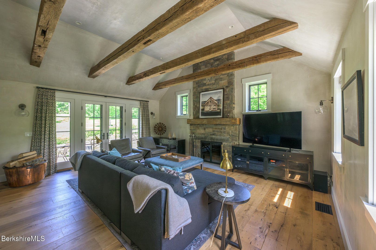
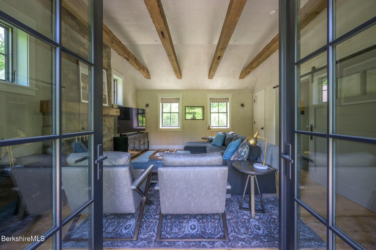
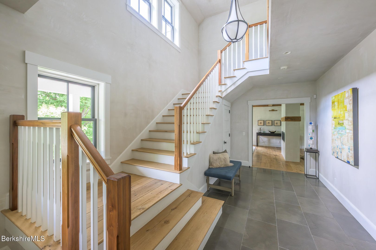

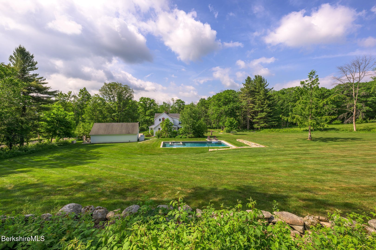


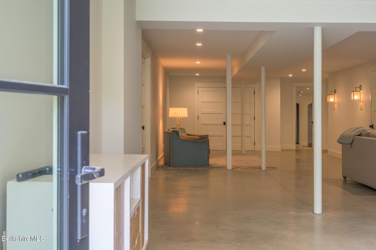
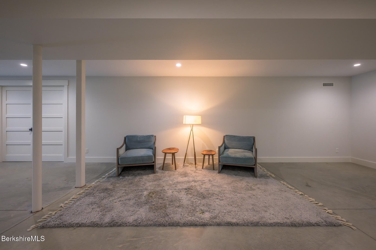
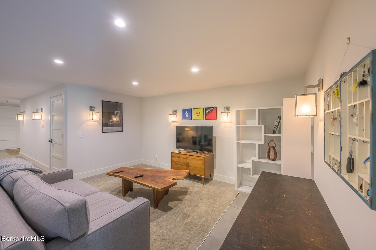
Set on 30 private acres bordering Beartown State Forest, this exceptional Berkshire estate offers a rare combination of timeless farmhouse architecture, refined craftsmanship, and complete privacy. Built in 2018, the 4,700-square-foot residence is thoughtfully designed to blend seamlessly into its surroundings, creating a home that feels both elegant and deeply connected to the landscape.
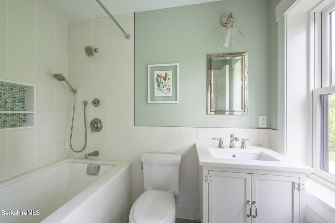
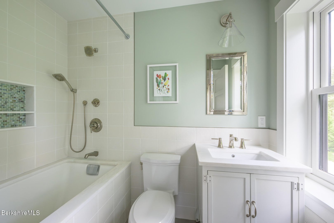
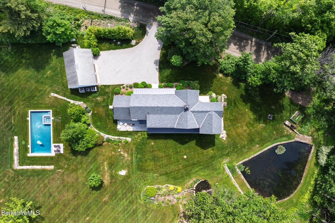

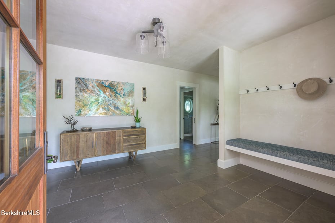
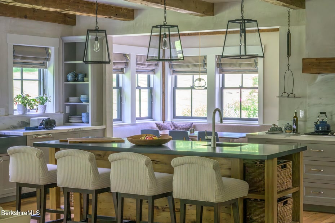
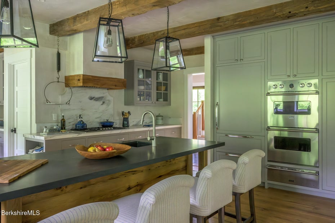
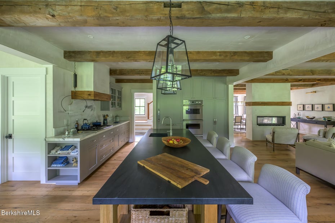
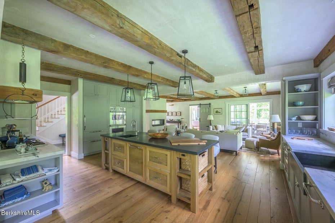
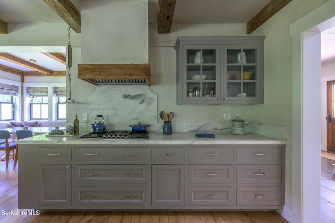
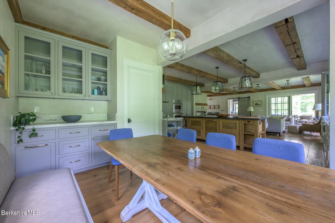
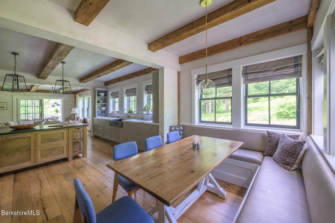
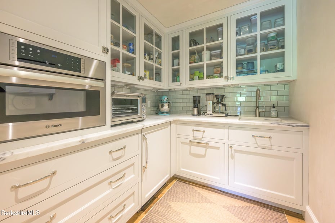
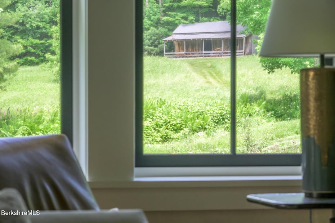
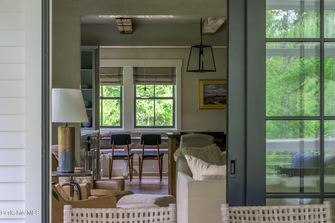
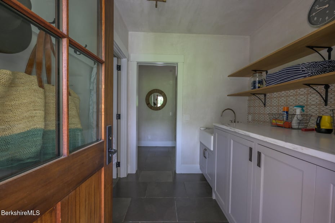
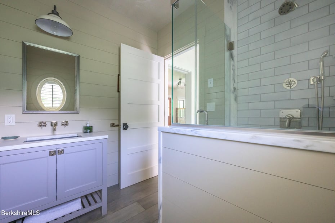
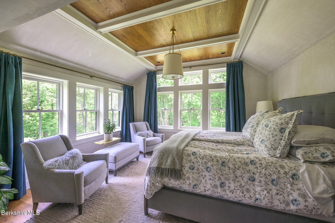
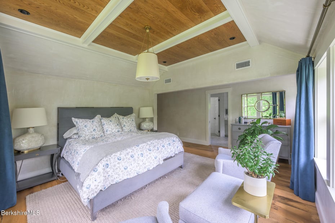
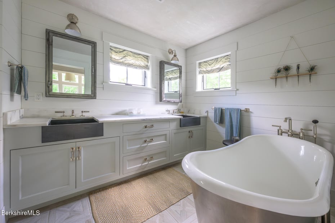
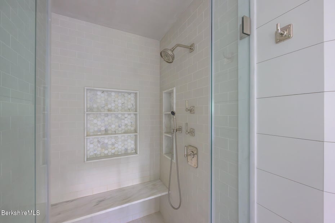
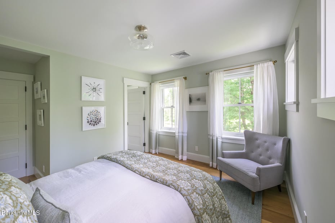
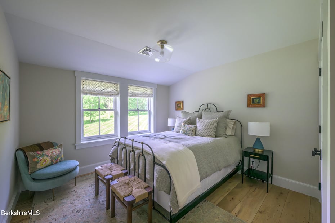
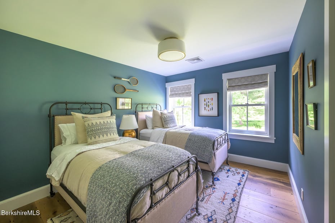
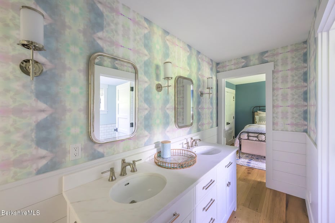
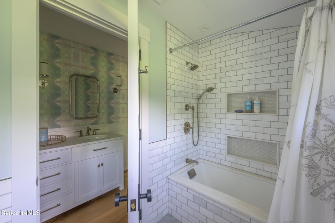
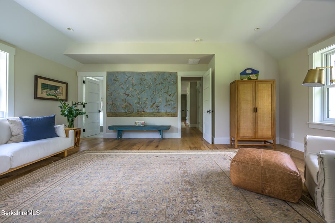
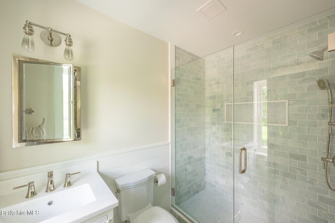

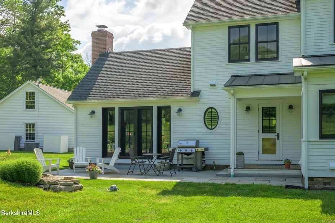
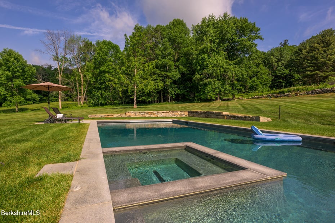
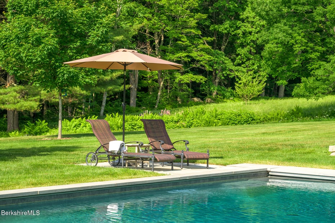





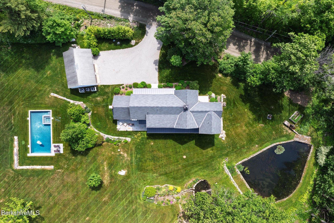
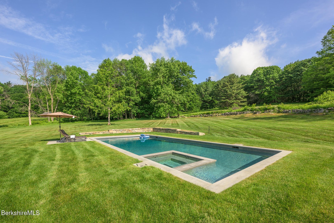
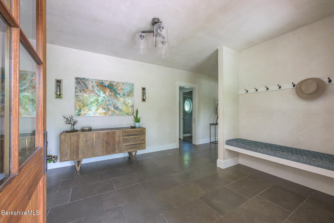
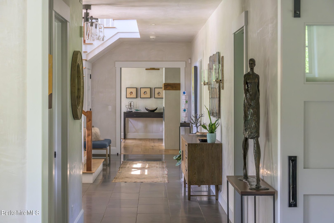
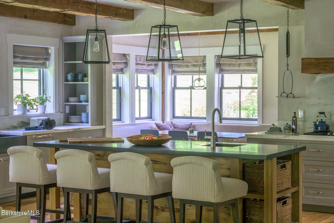
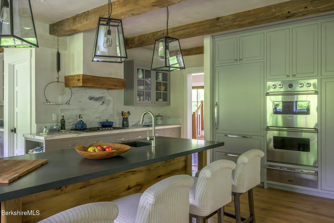
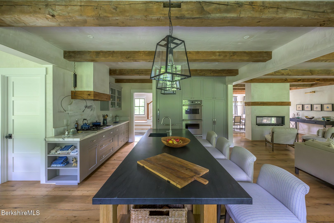
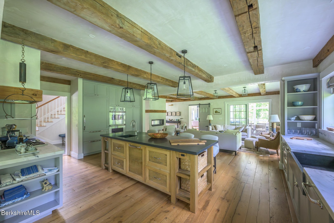
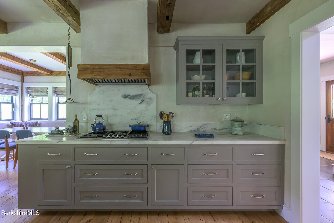
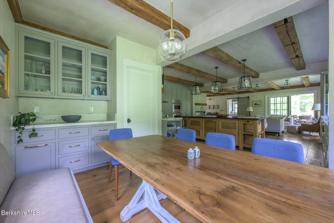
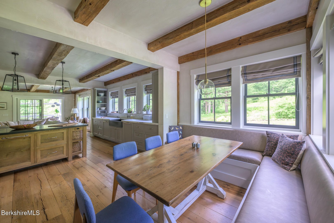
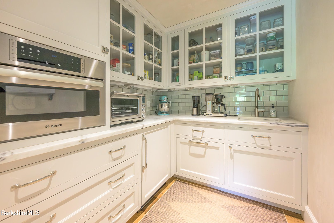
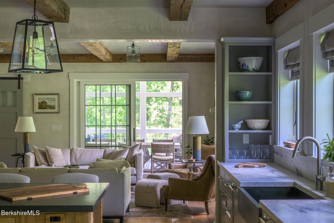
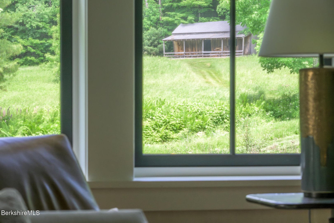
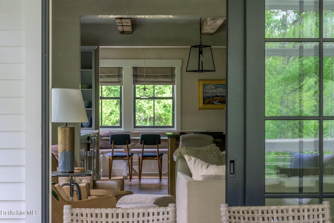
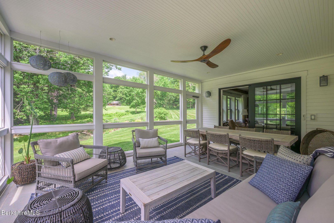
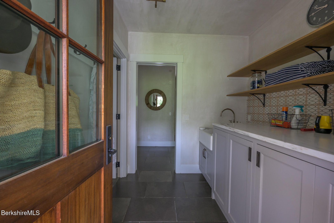
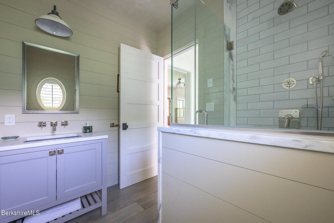
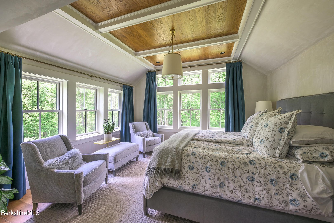
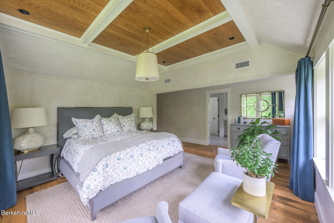
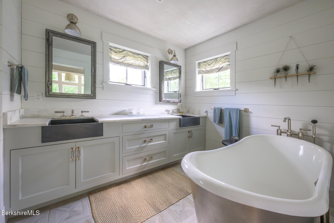
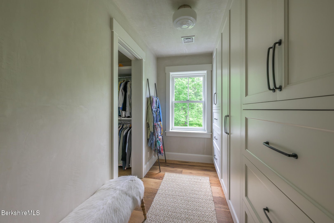
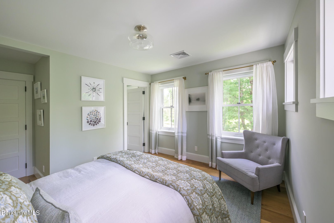
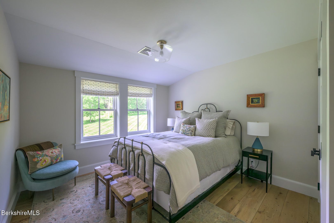
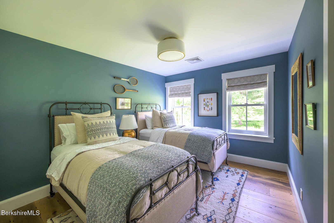
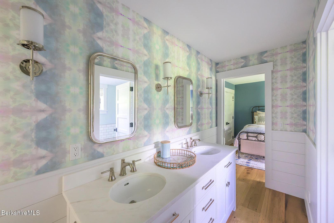
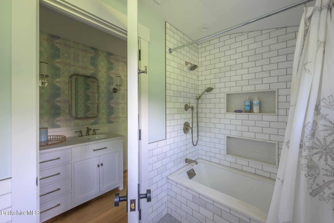
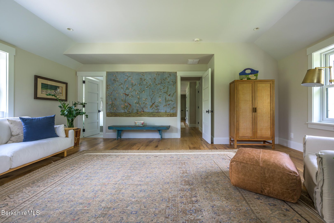
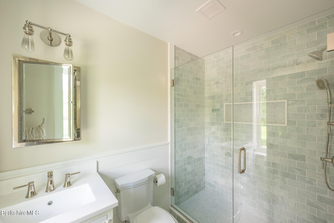

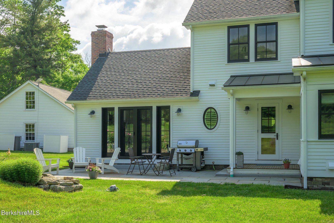
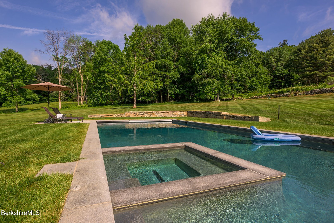
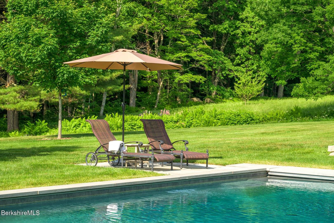
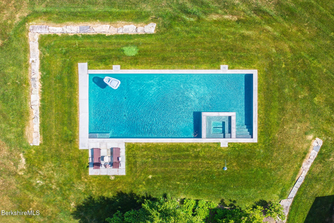

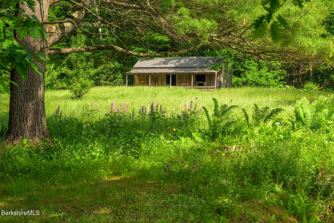
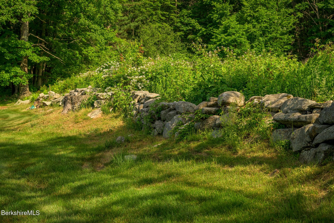
Filled with natural light and beautifully proportioned throughout, the home offers four bedrooms, five bathrooms, and inviting spaces designed for both everyday living and effortless entertaining. At the heart of the home, the chef's kitchen features Vermont Danby marble countertops, a spacious pantry, and an inviting breakfast nook that opens to the surrounding gathering spaces. The grounds are equally impressive. A heated gunite pool and spa are perfectly positioned within sweeping lawns and open fields, creating a private resort-like setting. Stone walls, spring-fed ponds, established gardens, and miles of private trails enhance the property's natural beauty, while an old horse barn perched at the edge of the meadow adds character and a sense of history.
Despite its remarkable seclusion, the property is just 15 minutes from the shops, restaurants, and cultural attractions that make the Berkshires one of New England's most sought-after destinations.
Designed by Clark + Green, with interiors by Jess Cooney and construction by 377 Builders, the home reflects an extraordinary level of craftsmanship and attention to detail throughout.
READ MORELESS
Additional Information
LOT DETAILS
-
HAS VIEW:
Yes
-
LOT DESCRIPTION:
Landscaped, Waterfront
-
WATER:
Private, Well
-
WATERFRONT:
Pond
EXTERIOR FEATURES
-
EXTERIOR FEATURES:
Accessible Full Bath, Patio, Pool (In Ground)
INTERIOR FEATURES
-
APPLIANCES INCLUDED:
Gas Oven, Built-In Gas Oven, Cooktop, Dishwasher, Dryer, Microwave, Range Hood, Refrigerator, Washer
-
BEDS:
4
-
FLOORING:
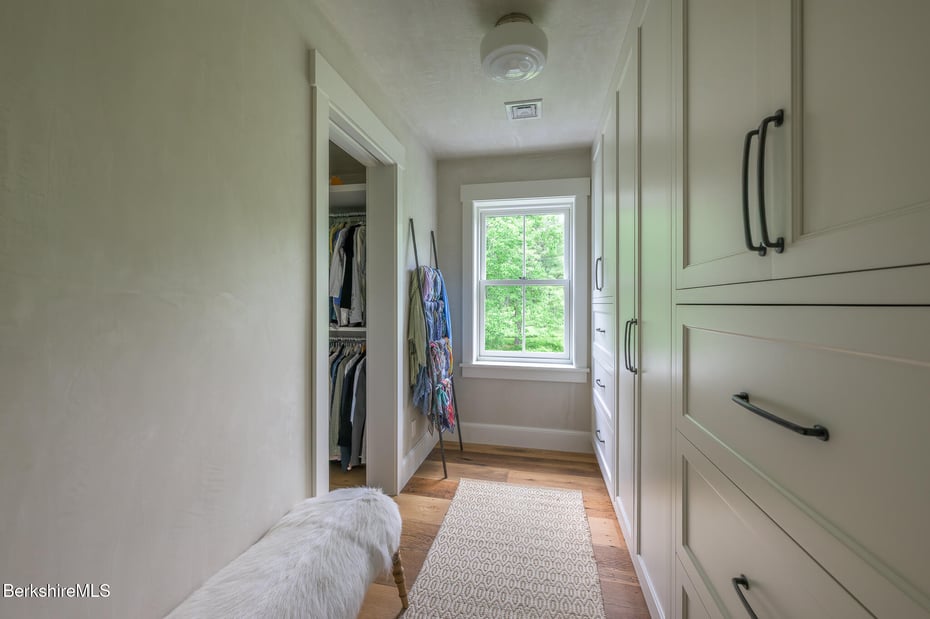
Ceramic Tile, Reclaimed Wood, Wood
-
FULL BATHS:
5
-
HEAT:
Radiant, Propane, Forced Air
-
INTERIOR FEATURES:
Vaulted Ceiling(s), Walk-In Closet(s)
-
ROOMS:
11
ADDITIONAL INFORMATION
-
BASEMENT DESCRIPTION:
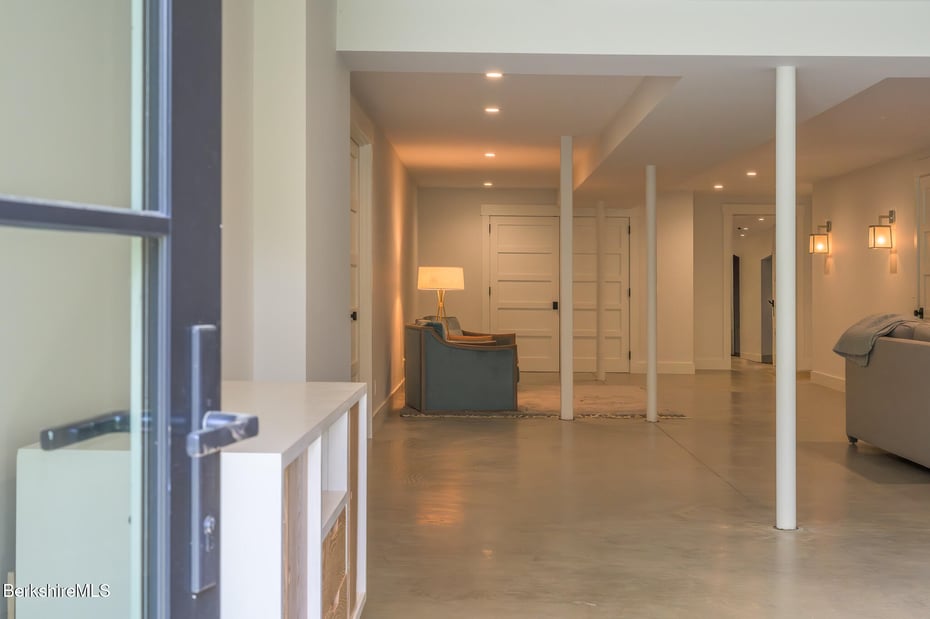
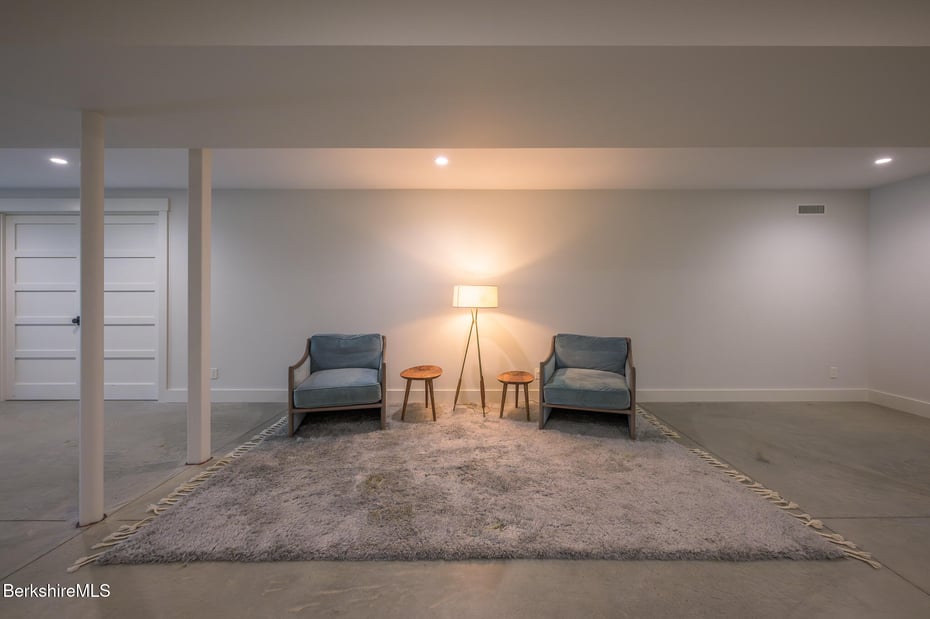
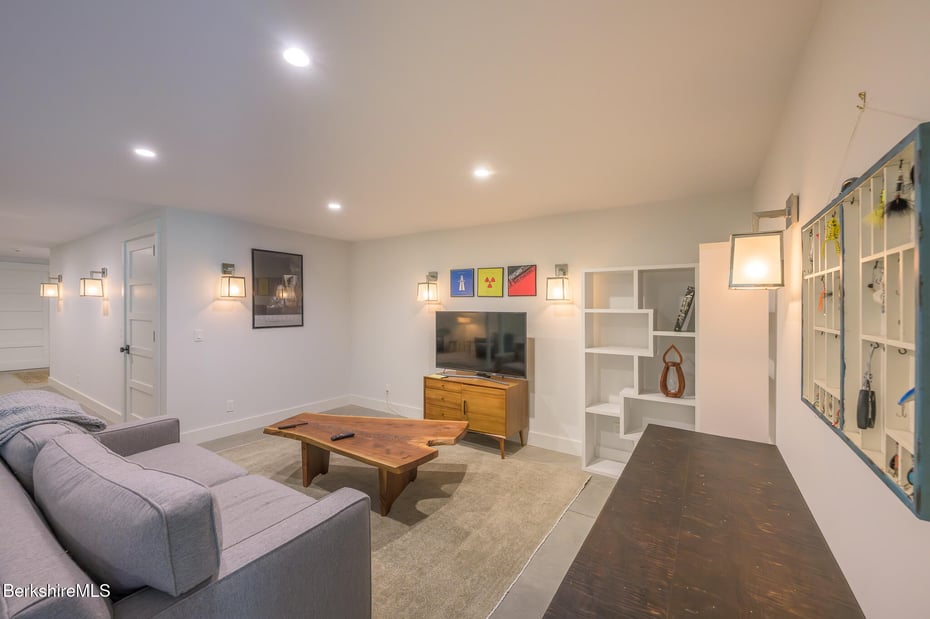
Concrete, Partially Finished, Walk-Out Access
-
DAYS ON MARKET:
17
-
ELEMENTARY SCHOOL:
Monterey
-
HIGH SCHOOL:
Mount Everett
-
LIVING AREA SQFT:
4702
-
MIDDLE SCHOOL:
Mount Everett
-
ON MARKET DATE:
2026-06-18
-
PARKING:
Off Street
-
SEWER:
Private Sewer
-
STYLE:
NE Farmhouse
-
TAX YEAR:
2026
-
VIEW:
Mountain(s), Water, Scenic, Pond
-
YEAR BUILT:
2018
-
ZONING:
Residential
Location for 161 Beartown Mountain Rd, Monterey, MA
Schools
for 161 Beartown Mountain Rd, Monterey, MA
Our community offers residents access to a number of fine private and public schools for all grade levels. Please read below for information on each
of the schools in our area.