• EXCLUSIVE COMING SOON

16 West Drive

Larchmont, NY 10538

  • $1,595,000
  • 3 Beds
  • 4 Baths
  • 2,527 Sqft
  • 0.36 Acres
  • 1930 Built
Open House
  • Sat, Jun 6 : 1:00PM-3:00PM


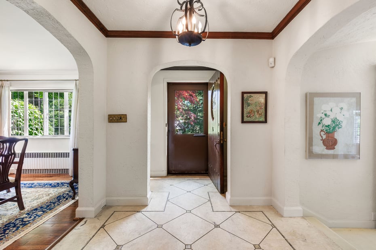
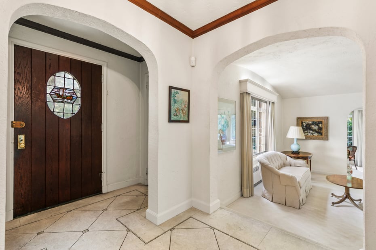
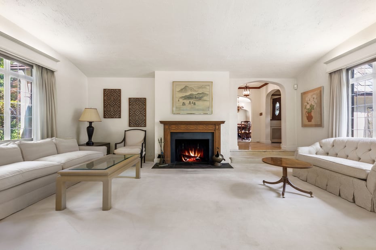
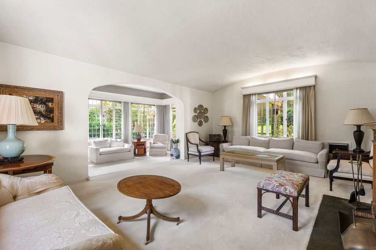
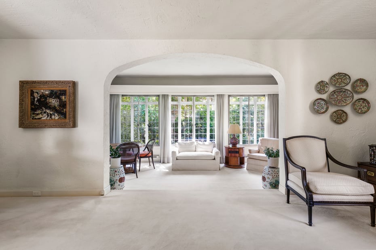
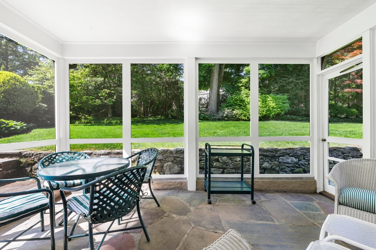
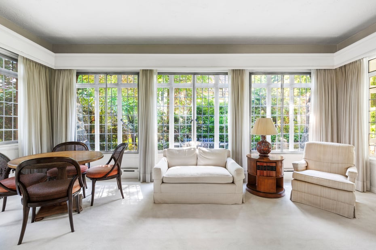
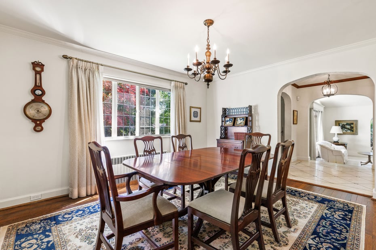
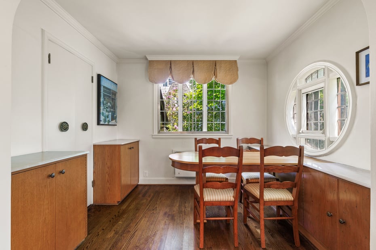
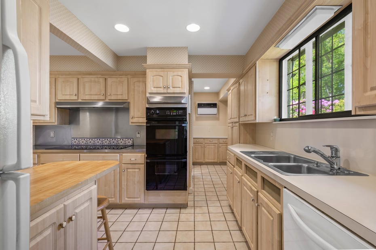
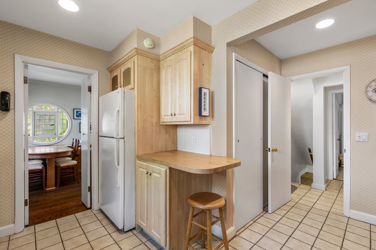
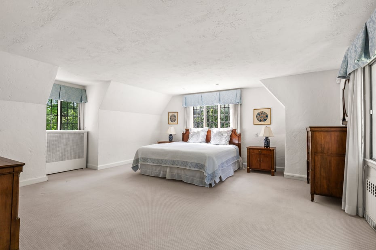
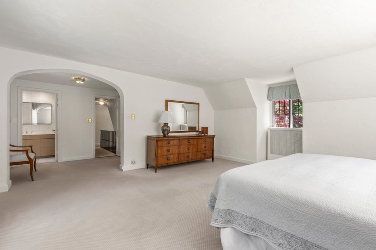
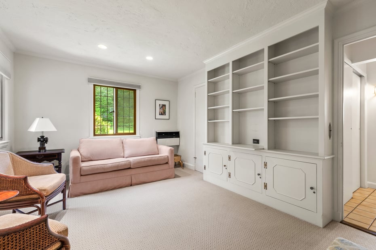
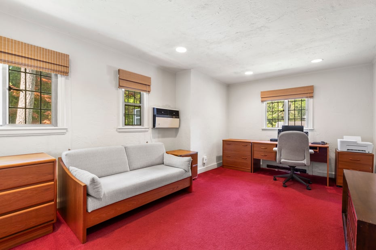
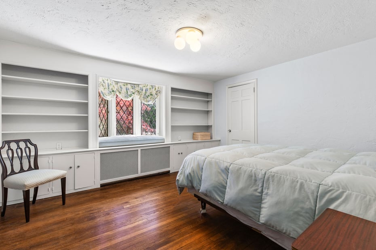


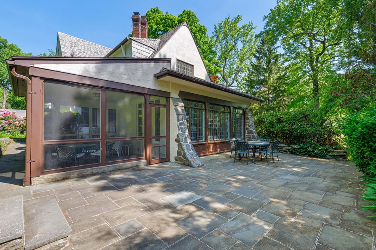

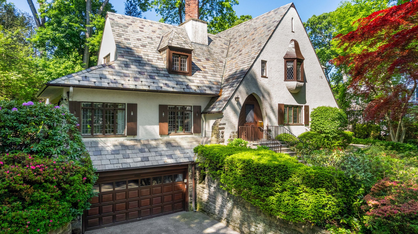
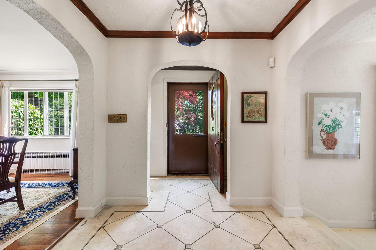
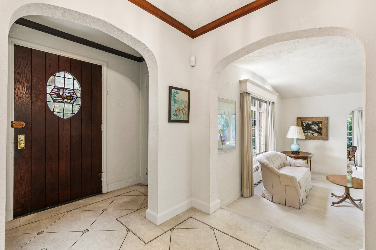
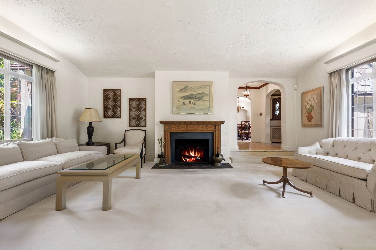
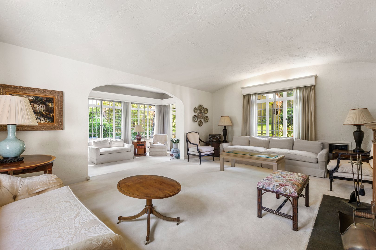
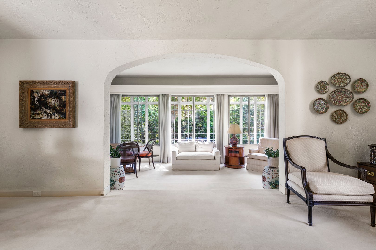
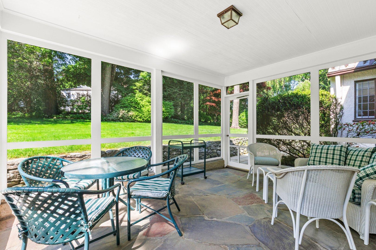
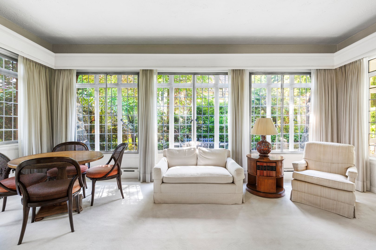
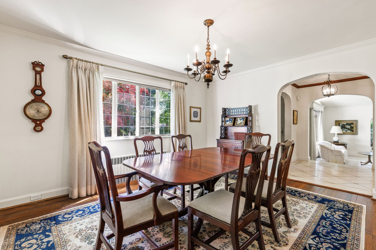
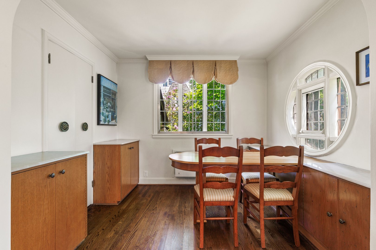
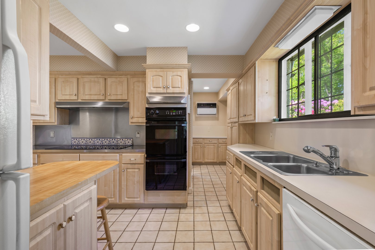
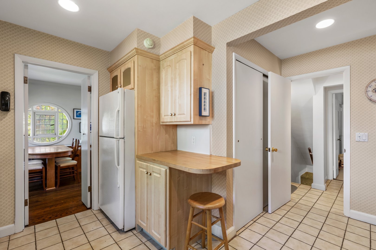
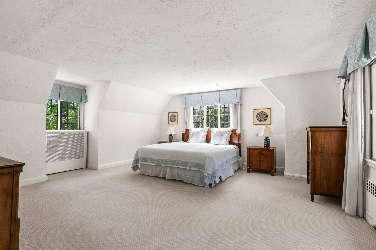
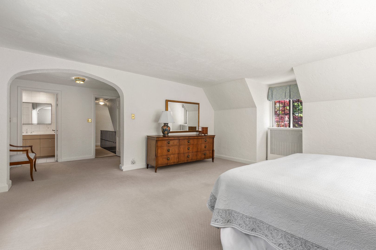
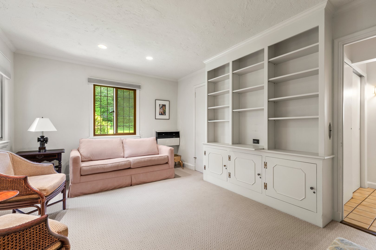
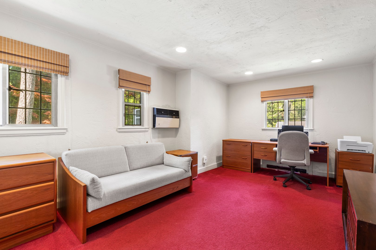
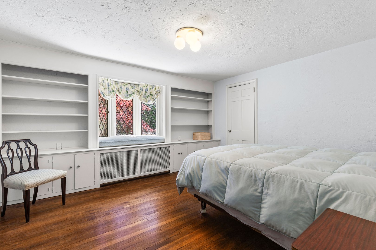


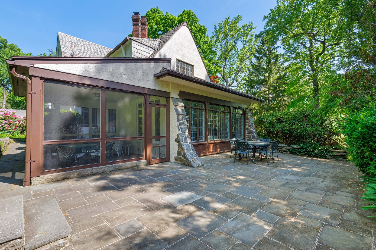

Nestled in the coveted Rouken Glen neighborhood of Larchmont, this timeless 1930 Tudor is rich in architectural character and original details throughout. Set on an expansive .36-acre property, the home offers a rare opportunity to restore, expand, and create your dream residence in one of Larchmont’s most sought-after enclaves. Classic Tudor elements including arched doorways, hardwood floors, leaded glass windows, and intricate millwork reflect the craftsmanship of a bygone era, while generous living spaces provide the perfect canvas for modern updates. The beautifully sized property offers exceptional outdoor space with ample room for expansion and still have room for outdoor entertaining. Ideally located close to the Murray Ave school, parks, train, and village shops, this special offering combines historic charm, exceptional potential, and an unbeatable Larchmont address.

READ MORELESS
Property Highlights
  • SCHOOL DISTRICT : Mamaroneck
  • ELEMENTARY : Murray Avenue
  • STYLE : Tudor
  • SUBDIVISION : Rouken Glen
  • MUNICIPALITY : Larchmont
  • PRICE/SQFT : $631
  • DAYS ON MARKET : -4
  • MLS : 1002334
  • TAXES : $33,223
  • Jennifer (Jenny) Holmes

    Licensed Real Estate Salesperson
    M
    View My Profile

Additional Information

ADDITIONAL INFORMATION
  • BASEMENT DESCRIPTION: Storage Space
  • ELEMENTARY SCHOOL: Murray Avenue
  • ELEMENTARY SCHOOL DISTRICT: Mamaroneck
  • HIGH SCHOOL: Mamaroneck High School
  • MIDDLE SCHOOL: Hommocks School
  • ON MARKET DATE: 2026-06-04
  • SEWER: Public Sewer
  • STYLE: Tudor
  • SUBDIVISION: Rouken Glen
  • TYPE: Residential
  • UTILITIES: Natural Gas Available, Cable Connected, Electricity Connected, Sewer Connected, Water Connected
  • YEAR BUILT: 1930
INTERIOR FEATURES
  • APPLIANCES INCLUDED: Cooktop, Dishwasher, Electric Cooktop, Electric Oven, Electric Range, Oven, Refrigerator, Washer
  • BEDS: 3
  • COOLING: Wall/Window Unit(s)
  • FLOORING: Wood
  • FULL BATHS: 4
  • HEAT: Oil
  • INTERIOR FEATURES: Eat-in Kitchen, Entrance Foyer, Natural Woodwork
  • LIVING AREA SQFT: 2527
  • ROOMS: 9
EXTERIOR FEATURES
  • CONSTRUCTION MATERIALS: Stucco
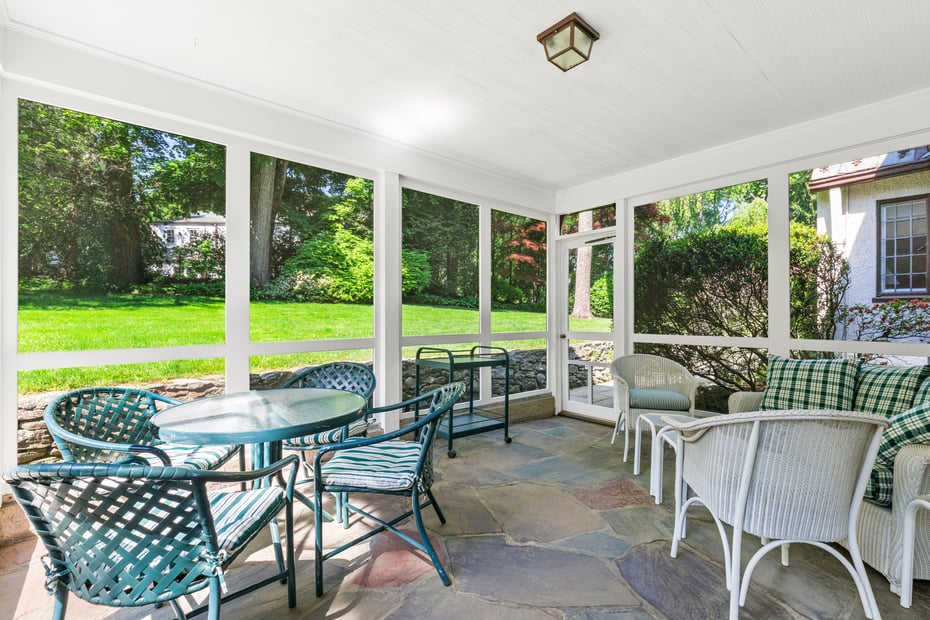
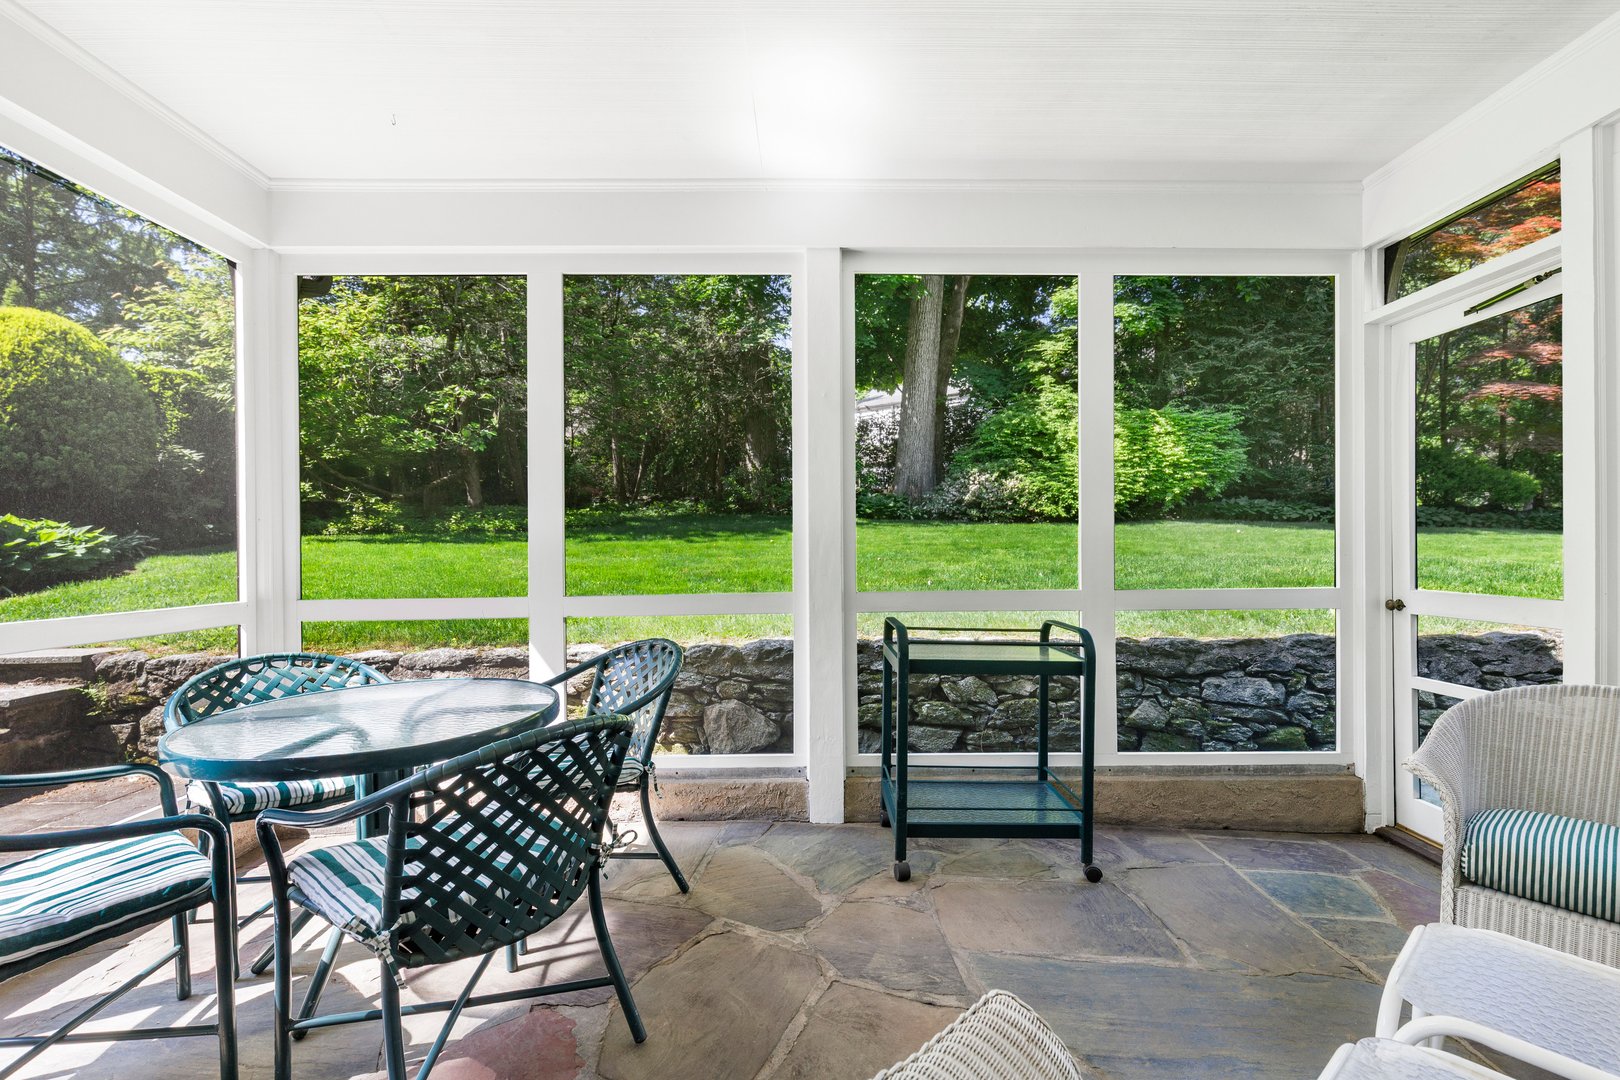
  • EXTERIOR FEATURES: Patio, Screened
  • PARKING: Garage
ASSESSED VALUE AND TAXES
  • TAX AMOUNT: $33,223

Listing Courtesy of Jennifer Holmes of Julia B Fee Sothebys Int. Rlty (914.967.4600).

Mortgage Calculator

Years
%/Year
in US Dollars
%
Years

Your Estimated Payment

-- Monthly Payment
  • Down Payment
    Required
    --
  • Mortgage
    Principal
    --
  • Still Owing at the
    End of Term
    --

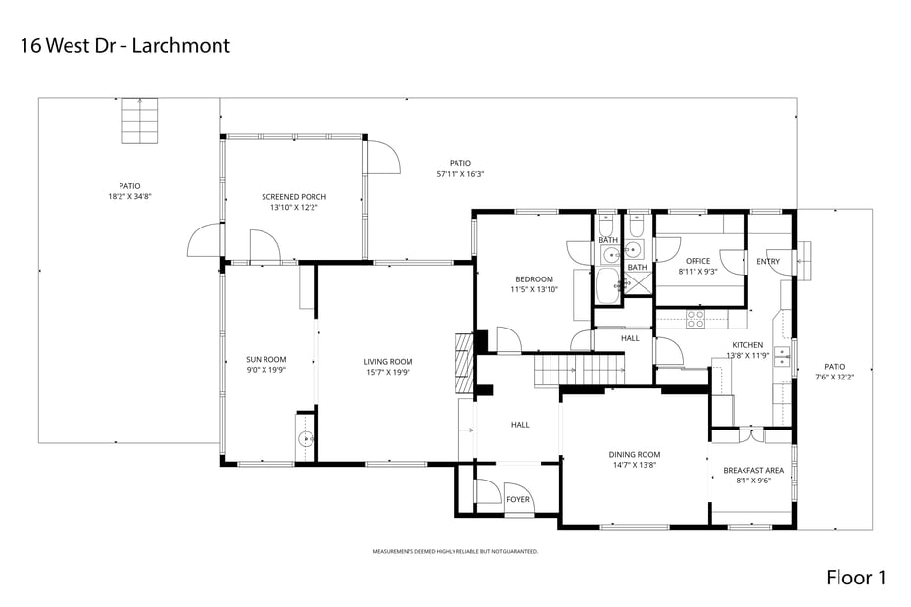
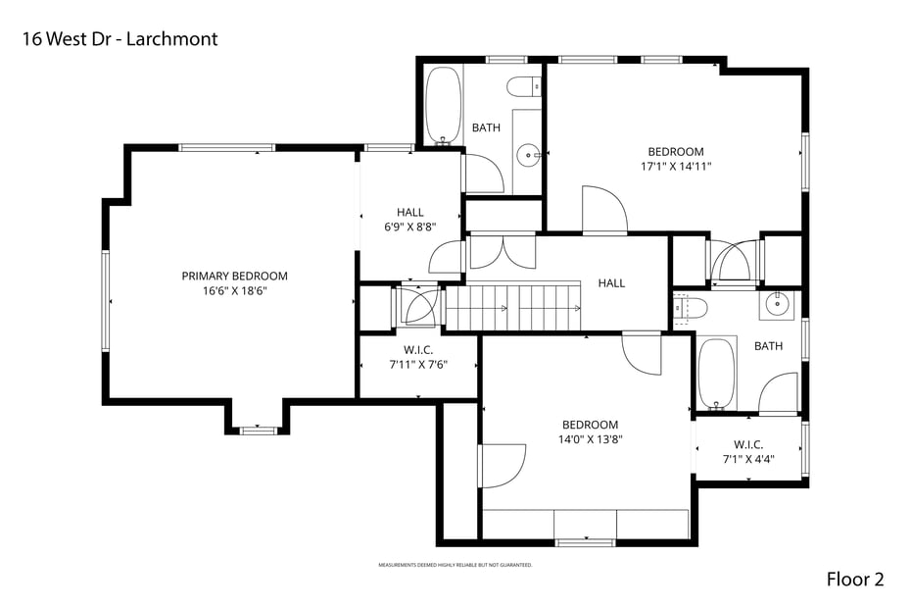
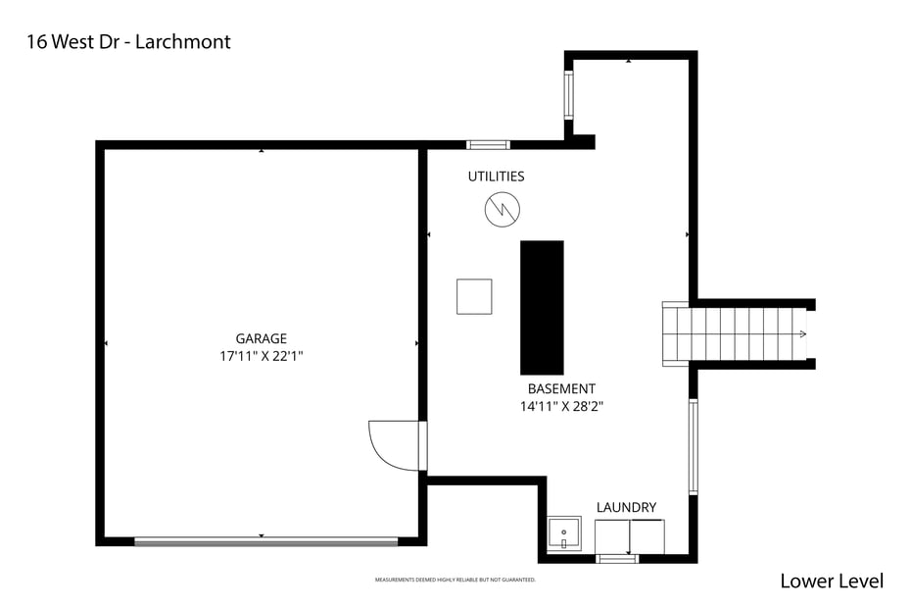
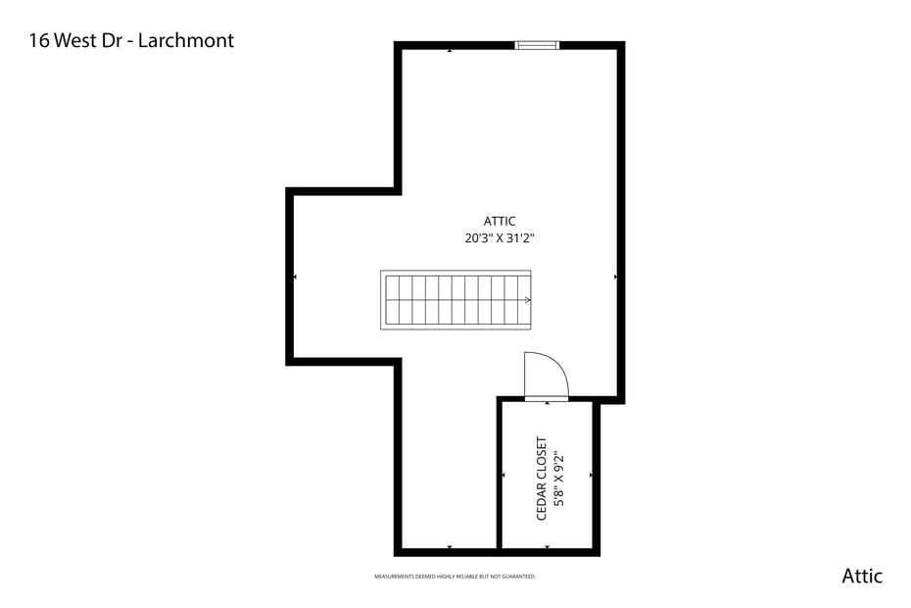
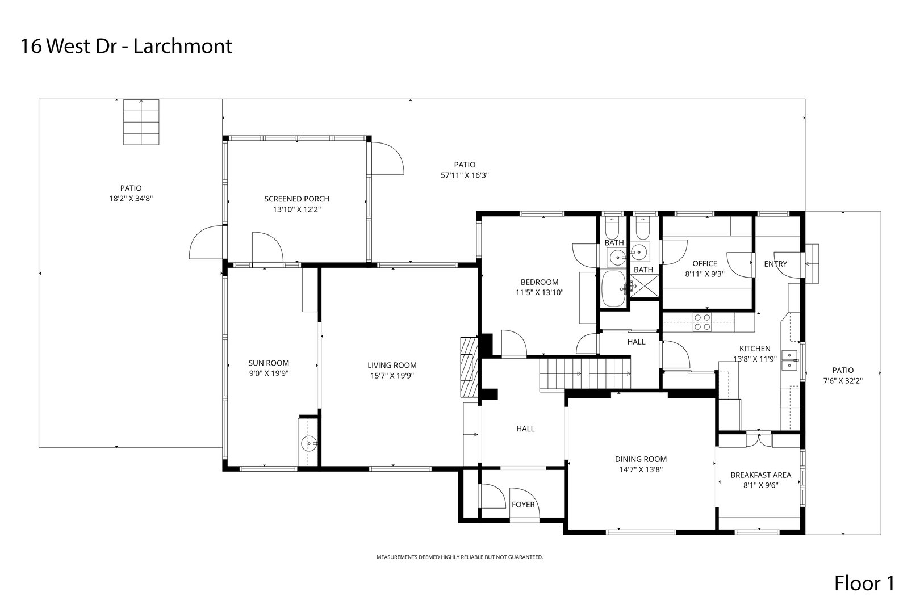
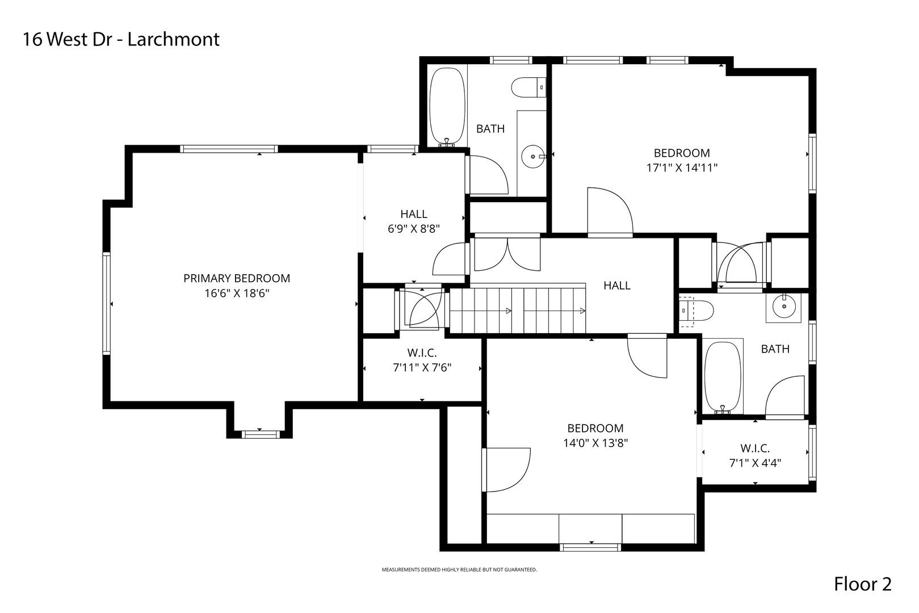
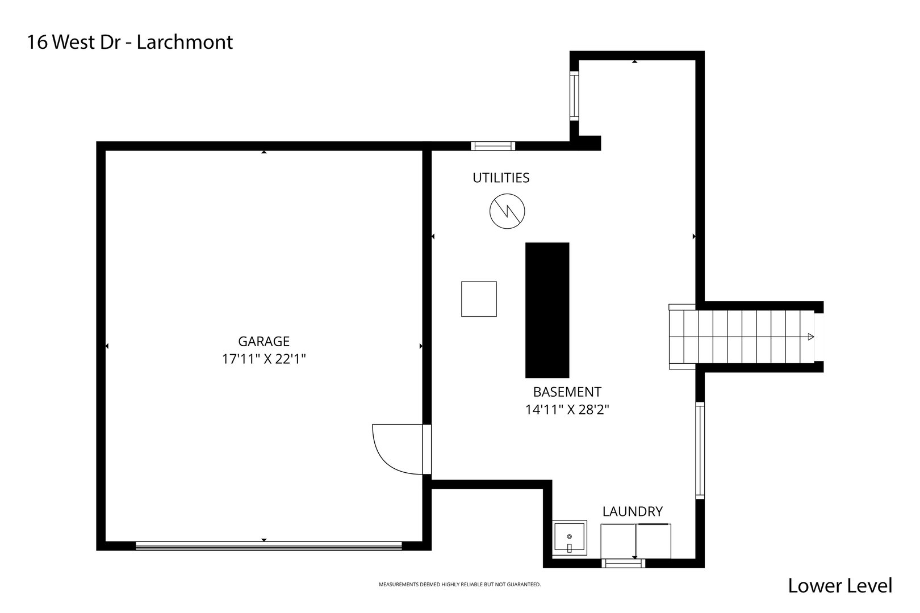
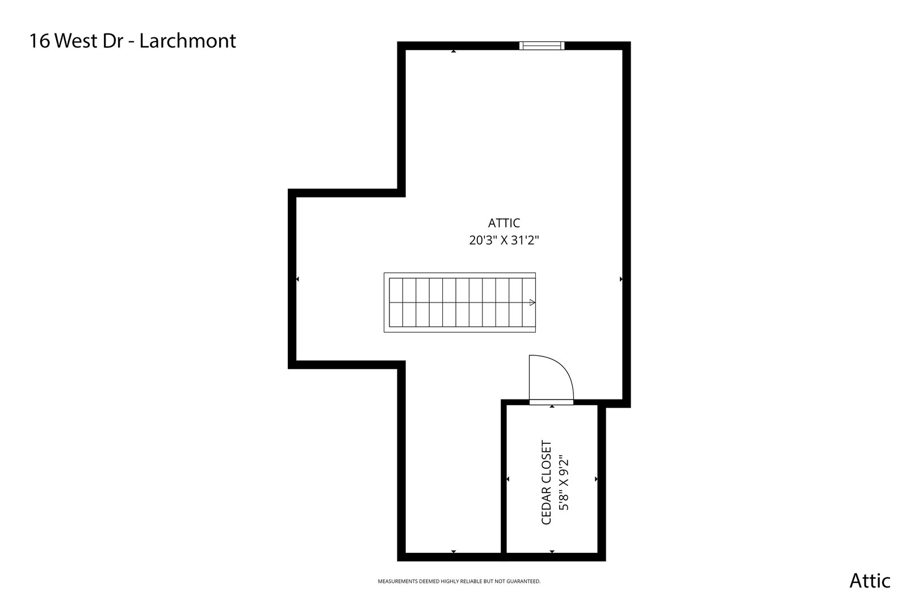
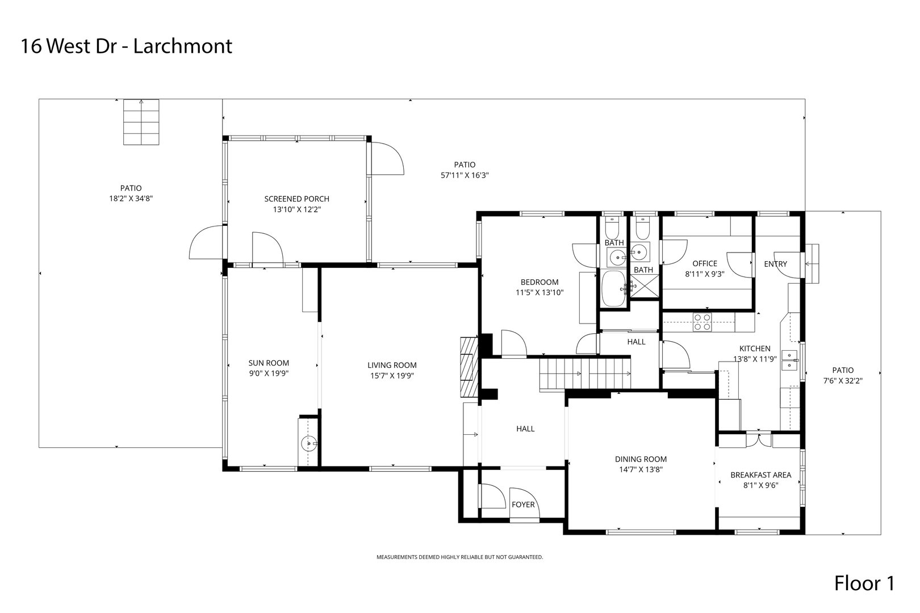
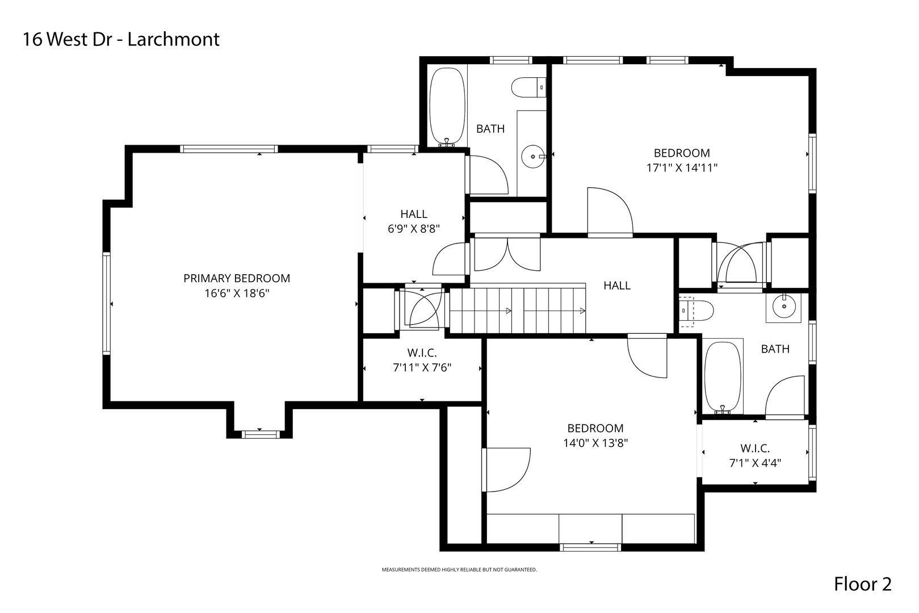
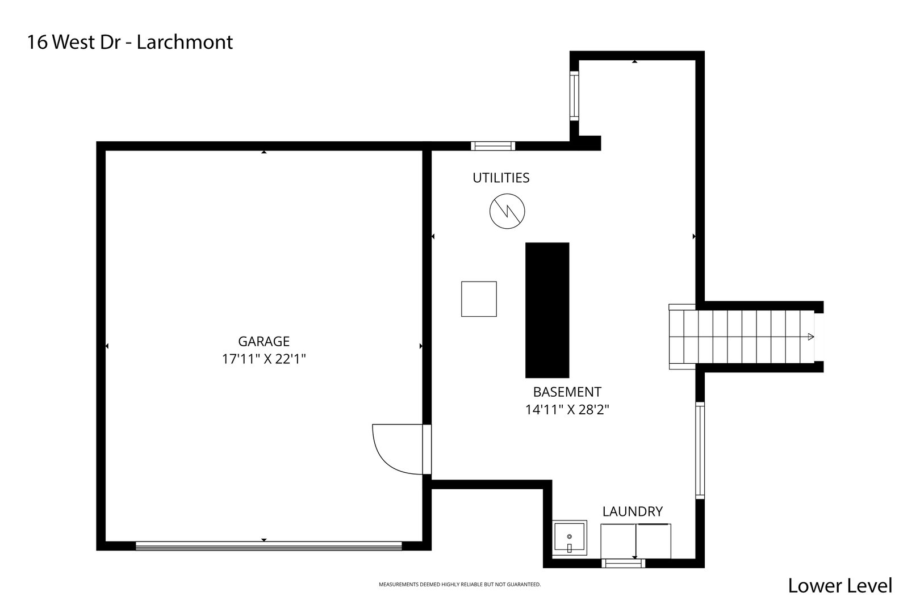
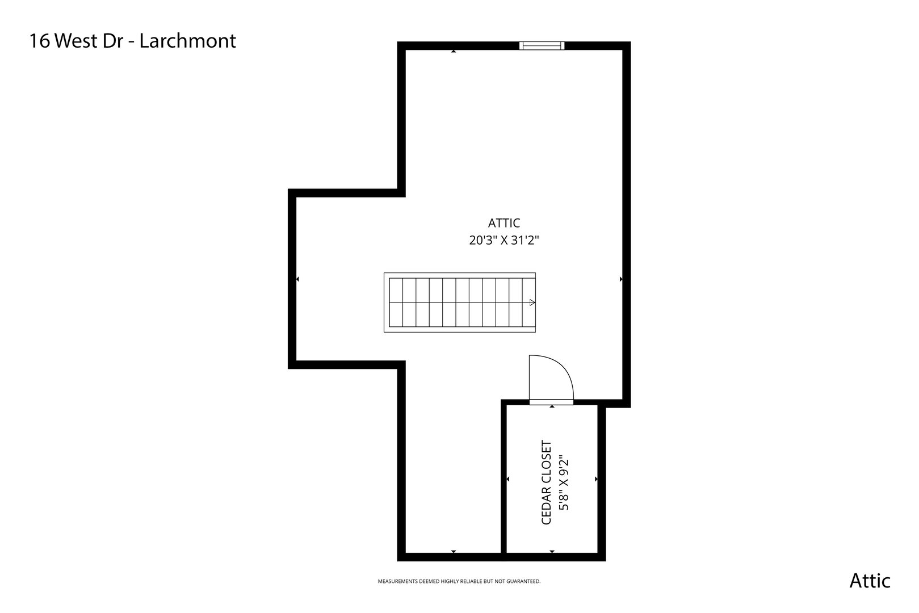
Floor Plans for 16 West Drive, Larchmont, NY

Location for 16 West Drive, Larchmont, NY

Community

Larchmont>

Larchmont

Westchester County, New York

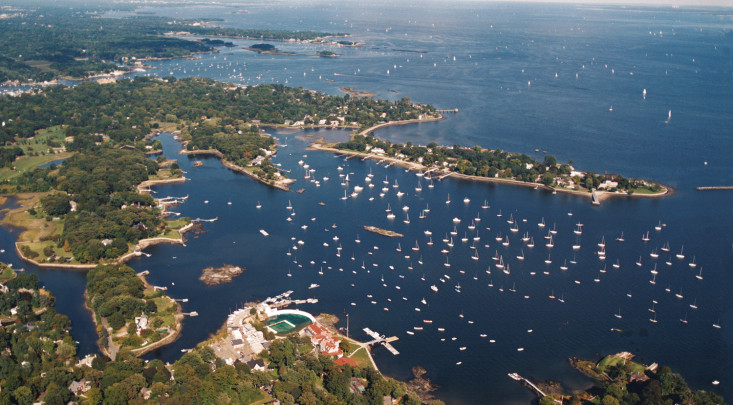
Nestled along the shore of Long Island Sound in southern Westchester County lies the village of Larchmont. This quaint and lively community, located only 18 miles from New York City within the town of...


Request More Info for 16 West Drive, Larchmont, NY

  • Jennifer (Jenny) Holmes

    Jennifer (Jenny) Holmes

    Licensed Real Estate Salesperson
    M
    View My Profile