-
$3,900,000
PRICE
-
4
Beds
-
5/1
Baths
-
10,572
Sqft
-
1.68
Acres
-
2016
Built
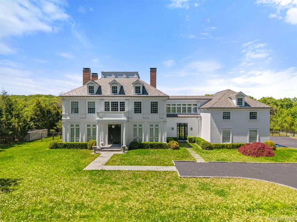
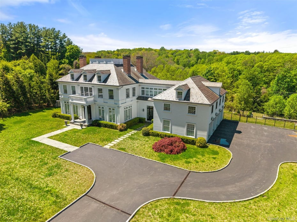
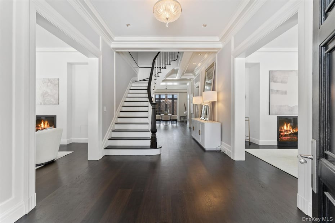
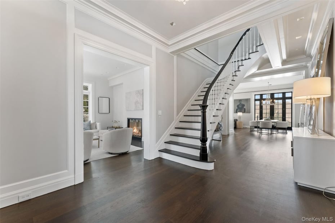
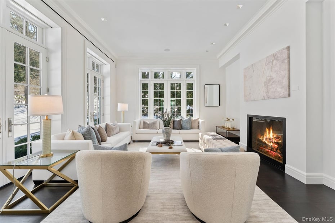

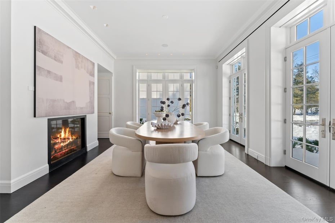

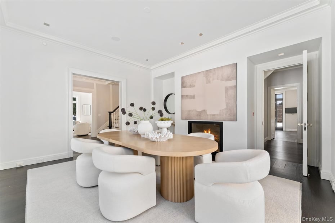
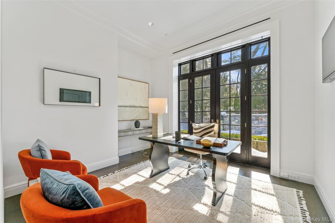

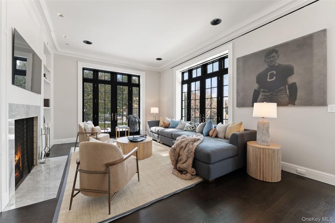
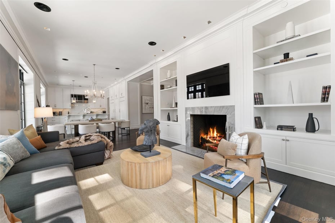
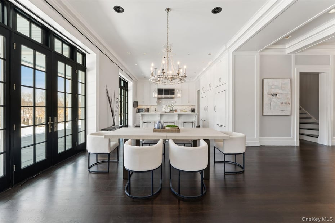
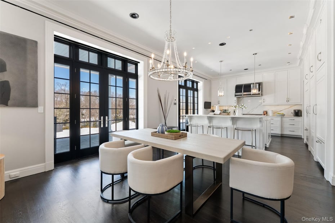
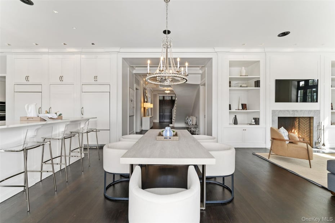
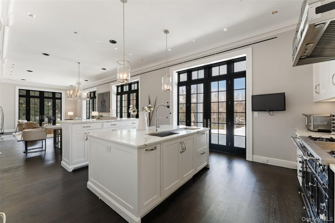
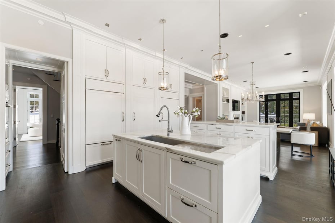
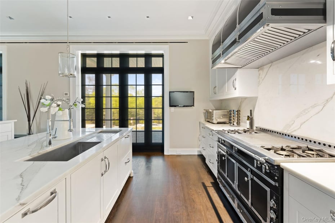
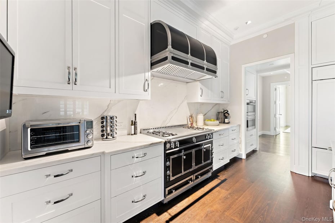
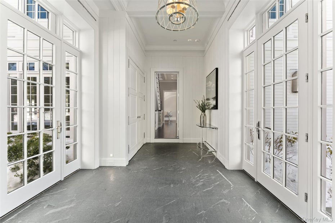
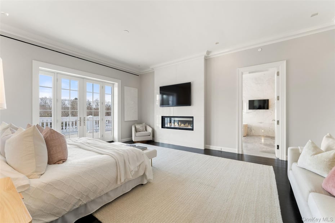
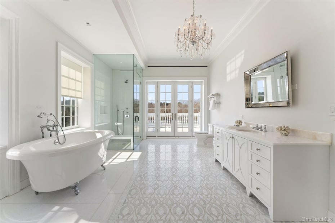

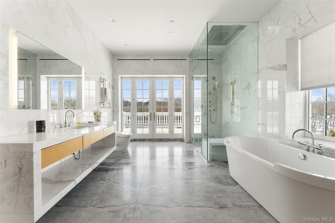
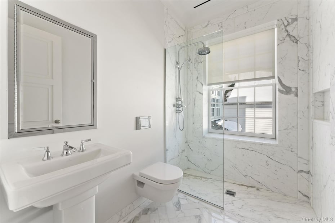
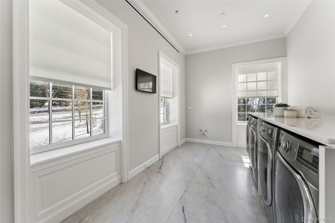
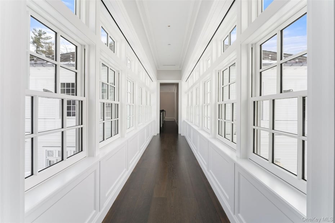
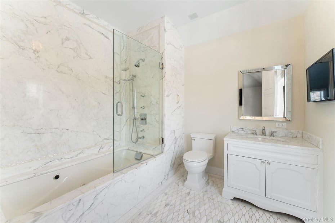
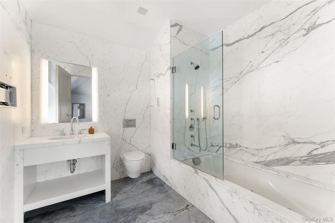
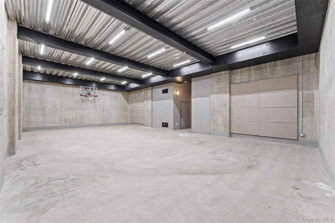
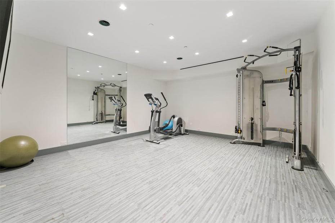
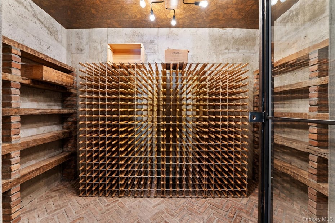
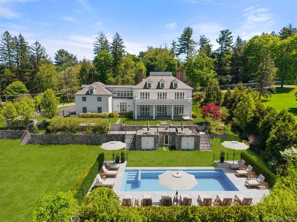
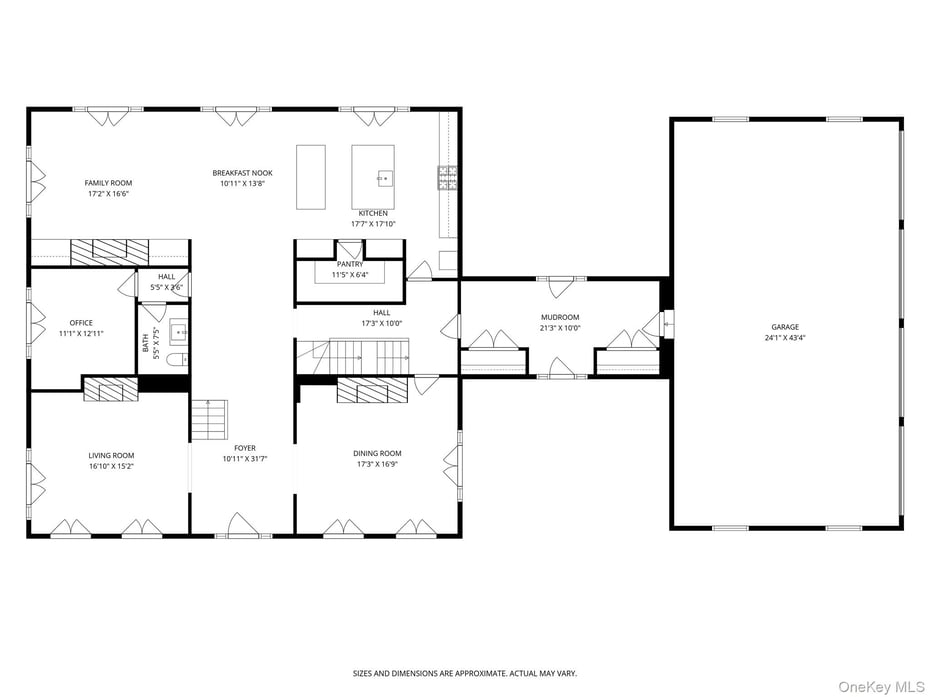
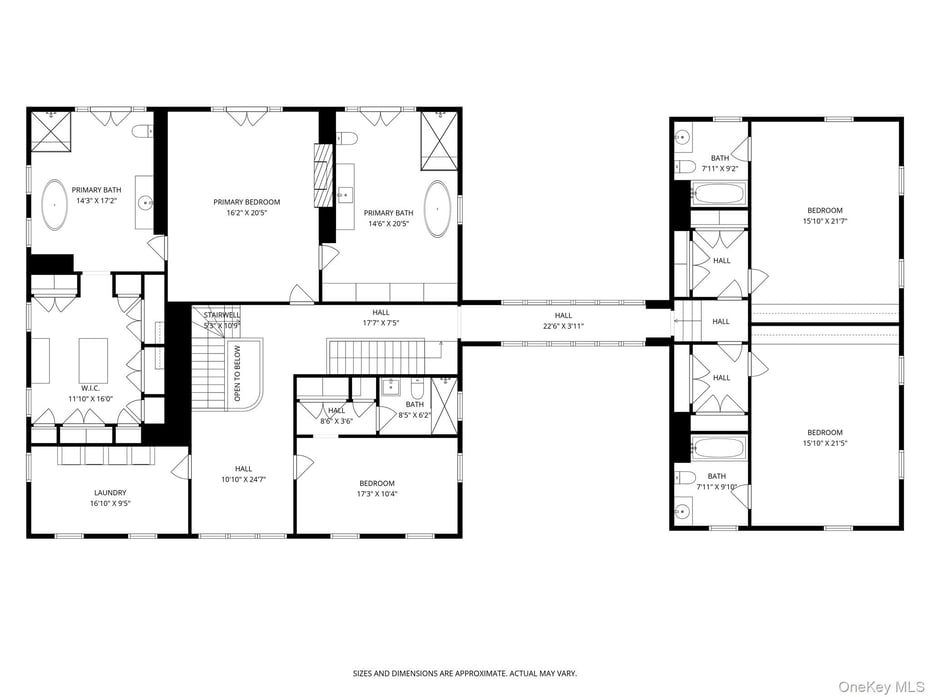
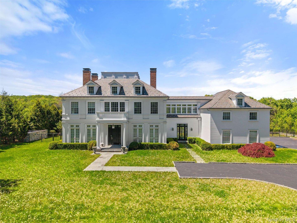
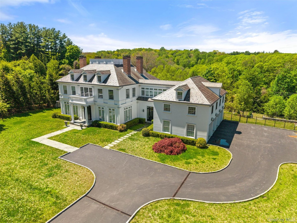
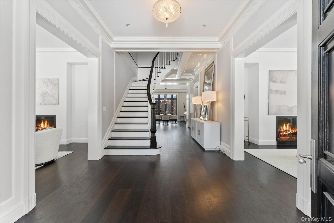
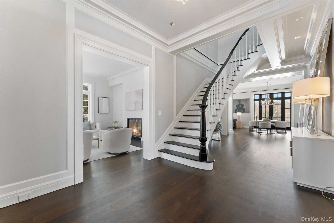
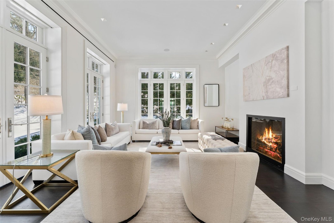
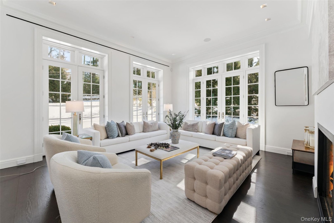
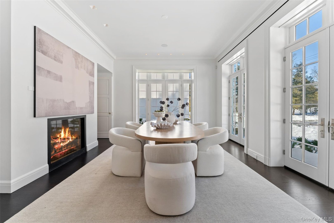
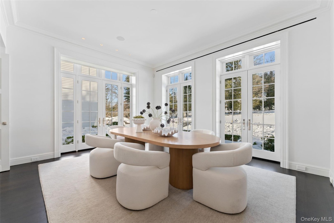
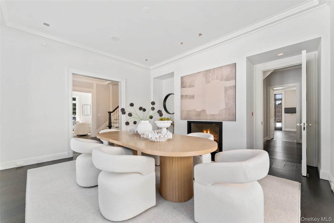
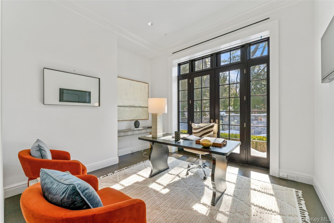
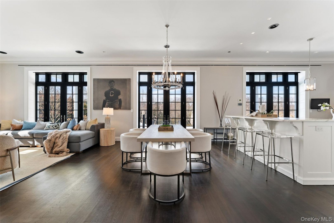
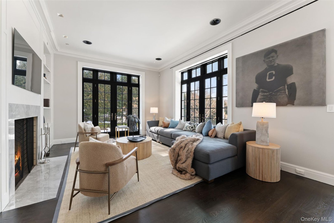
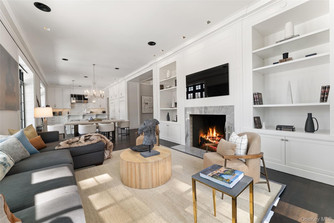
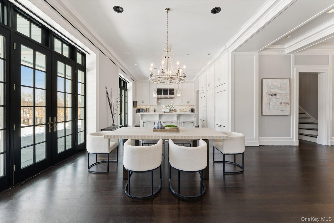
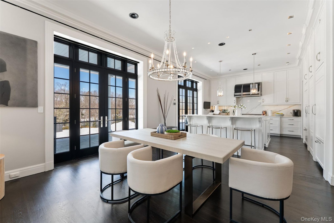
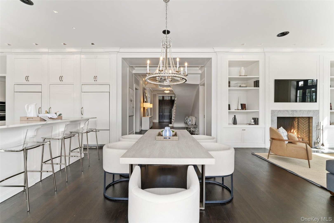
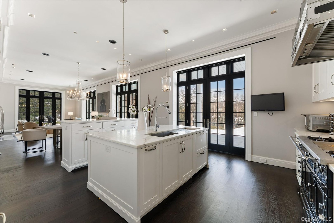
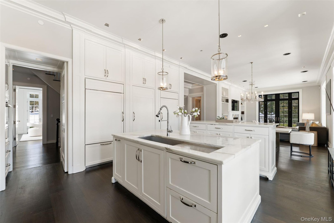
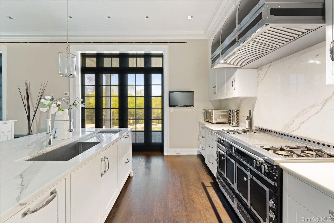
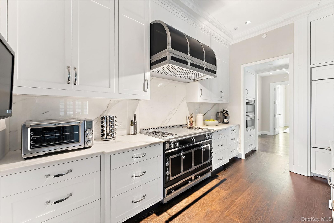
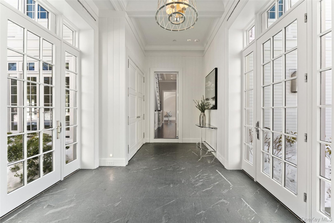

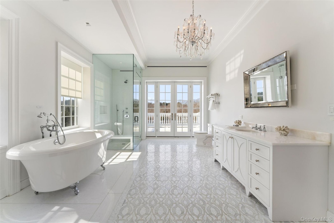

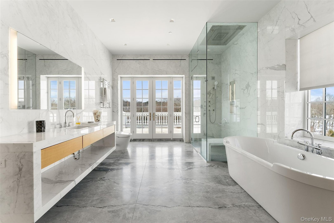
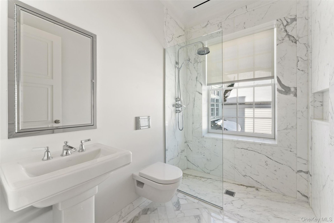
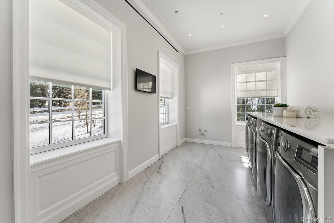
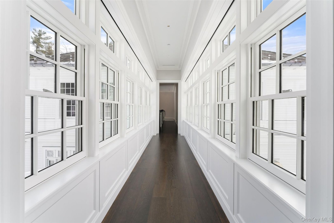
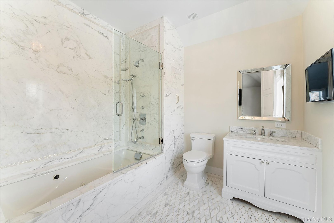
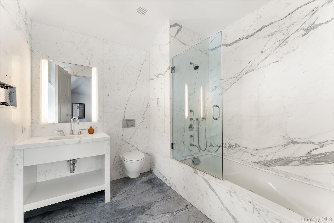
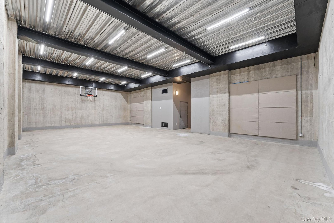
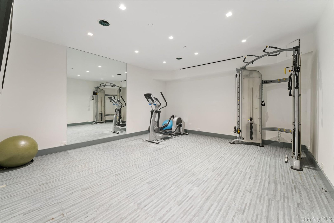
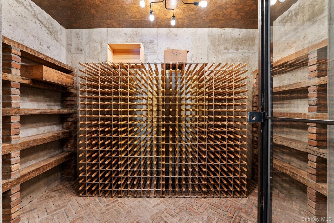
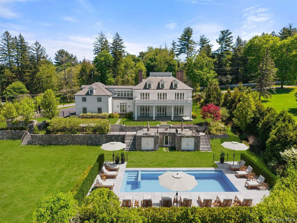
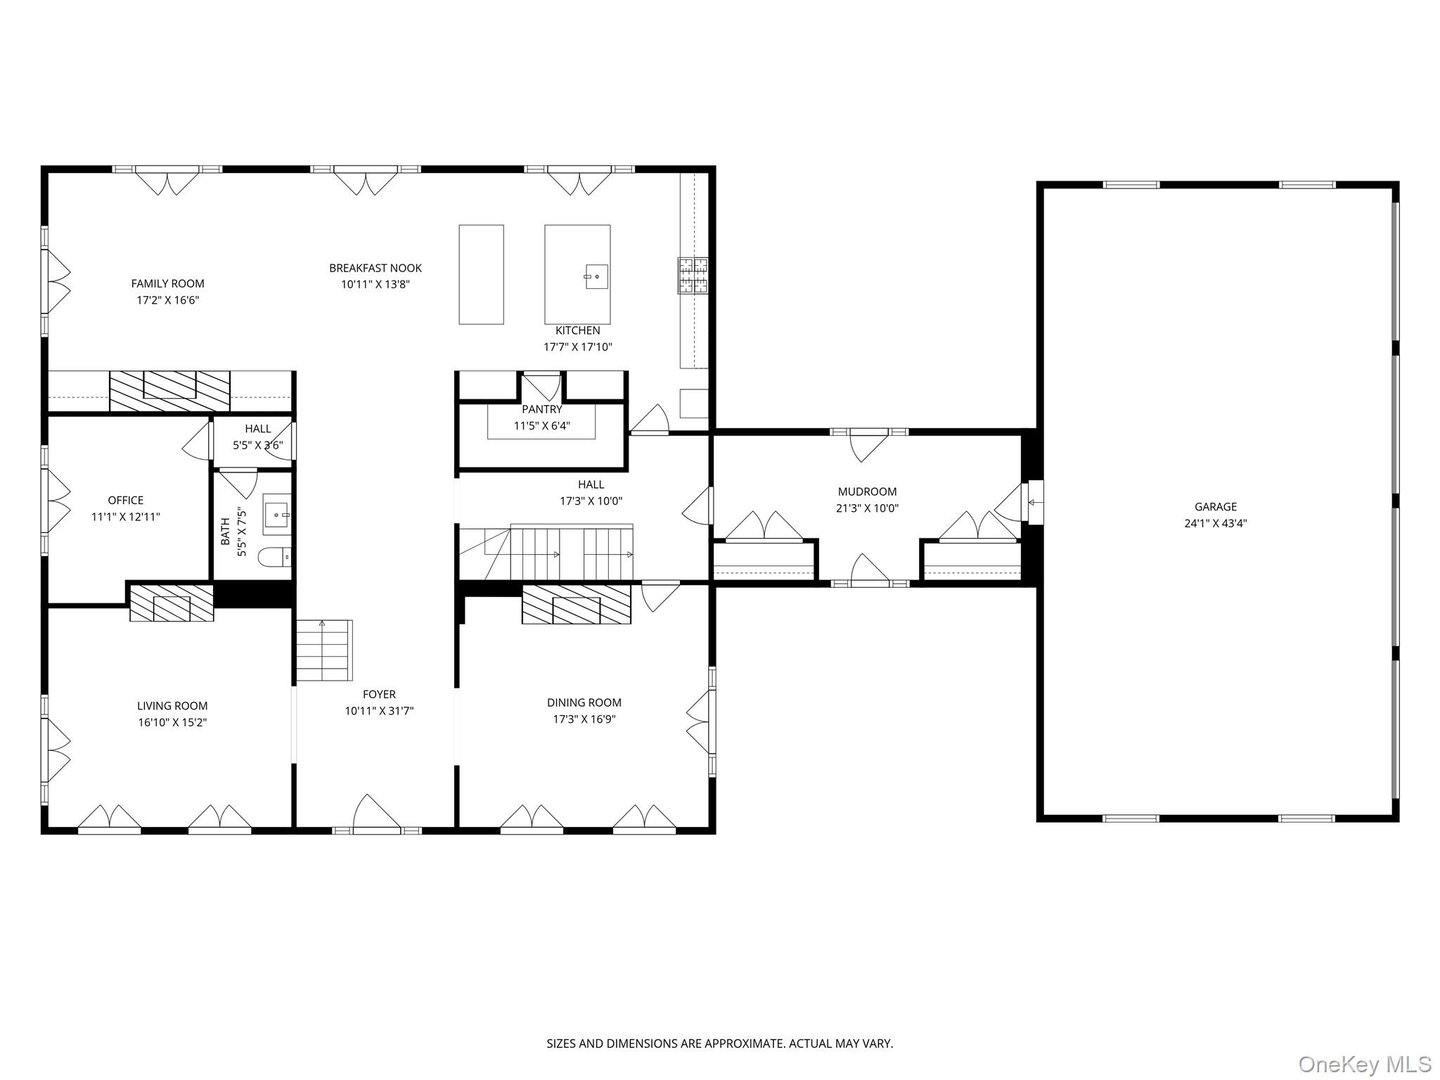
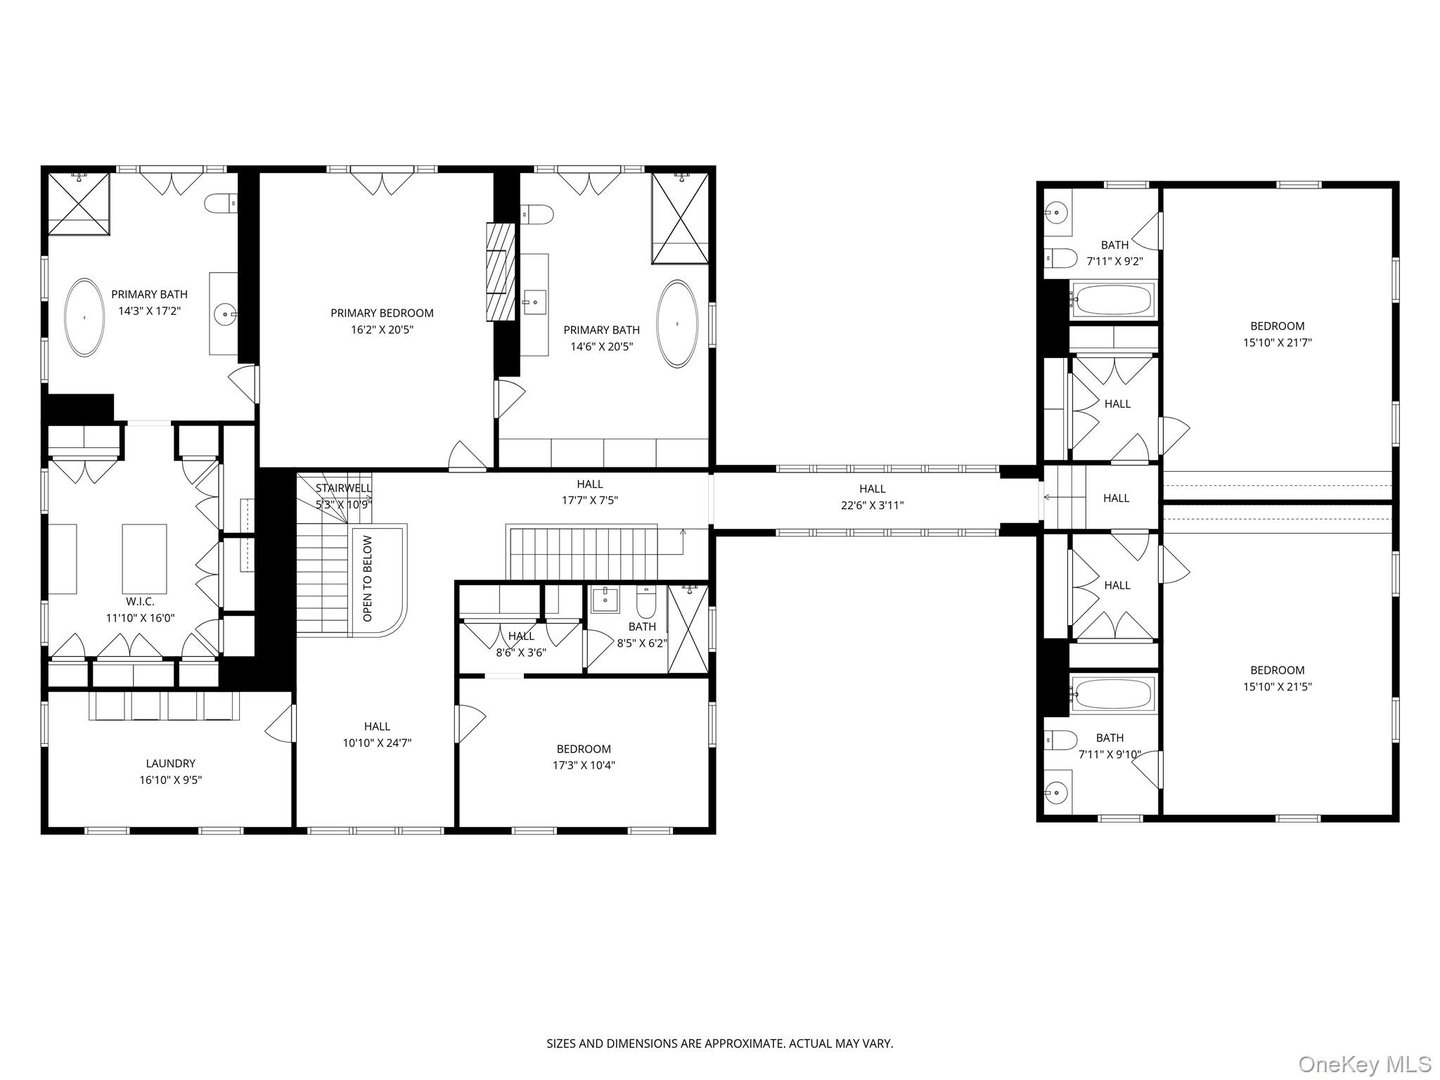
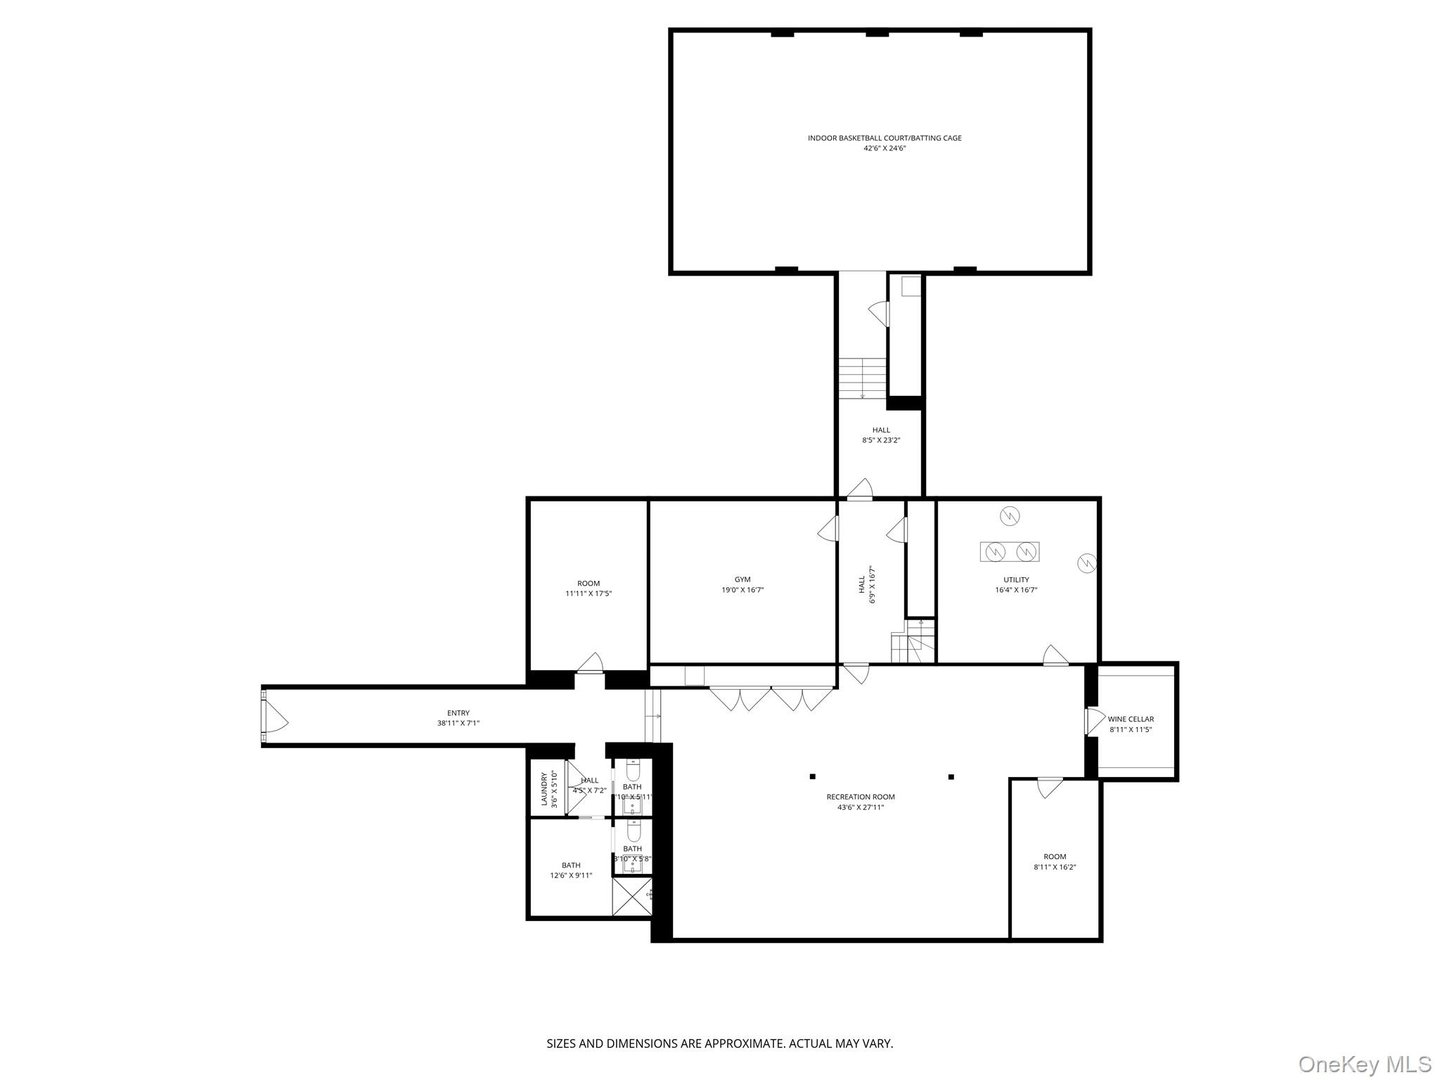
Designed without compromise and executed to perfection, this custom Georgian Colonial by Nasser Nakib Architect sets a new standard for luxury living. Eleven-foot ceilings, an effortless open layout, and walls of windows create a light-filled, airy feel throughout. A front-to-back foyer with floating staircase makes a striking first impression, while wide plank wood floors, a slate roof, and full smart home technology reflect the quality behind every detail. The gourmet kitchen is beautifully appointed with state-of-the-art appliances, double islands, and a hidden walk-in pantry, flowing seamlessly into the breakfast area and family room with fireplace. Doors open to a covered patio overlooking the pool and capturing spectacular sunset views. Upstairs, the primary suite is a true sanctuary with two spa-like baths, each with a soaking tub. One features a refined dressing room with island; the other offers an oversized rain head and steam shower. Every room of the suite opens to a private terrace. Three additional ensuite bedrooms and laundry complete the upper level. The lower level includes a cabana bath with shower and double WCs for pool access, a recreation room, expansive gym, conditioned wine cellar, additional laundry, and a substantial unfinished space. Beautifully landscaped grounds with slate patio, pool, and spa. Located in the Chappaqua School District with easy access to town, train, and major highways. 4+ car attached garage. A must see!
READ MORELESS
Additional Information
ADDITIONAL INFORMATION
-
BASEMENT DESCRIPTION:
Finished, Walk-Out Access
-
DAYS ON MARKET:
146
-
ELEMENTARY SCHOOL:
Douglas G Grafflin School
-
ELEMENTARY SCHOOL DISTRICT:
Chappaqua
-
HIGH SCHOOL:
Horace Greeley High School
-
MIDDLE SCHOOL:
Robert E Bell School
-
ON MARKET DATE:
2026-03-04
-
SEWER:
Septic Tank
-
STYLE:
Colonial
-
TYPE:
Residential
-
YEAR BUILT:
2016
INTERIOR FEATURES
-
APPLIANCES INCLUDED:
Other
-
BEDS:
4
-
COOLING:
Central Air
-
FULL BATHS:
5
-
HEAT:
Propane, Radiant, Radiant Floor
-
INTERIOR FEATURES:
Cathedral Ceiling(s), Crown Molding, Eat-in Kitchen, Entrance Foyer, High Ceilings, High Speed Internet, His and Hers Closets, Kitchen Island, Natural Woodwork, Pantry, Recessed Lighting, Smart Thermostat, Soaking Tub, Walk-In Closet(s)
-
LIVING AREA SQFT:
9284
-
ROOMS:
16
EXTERIOR FEATURES
-
CONSTRUCTION MATERIALS:
Cedar, Clapboard, Frame
-
EXTERIOR FEATURES:
Pool (In Ground, Private)
-
PARKING:
Attached, Driveway, Garage, Garage Door Opener, Heated Garage
Listing Courtesy of Kimberly Zwickel of Houlihan Lawrence Inc. (914.723.8877).
Location for 16 Taylor Road, Mount Kisco, NY
Schools
for 16 Taylor Road, Mount Kisco, NY
Our community offers residents access to a number of fine private and public schools for all grade levels. Please read below for information on each
of the schools in our area.